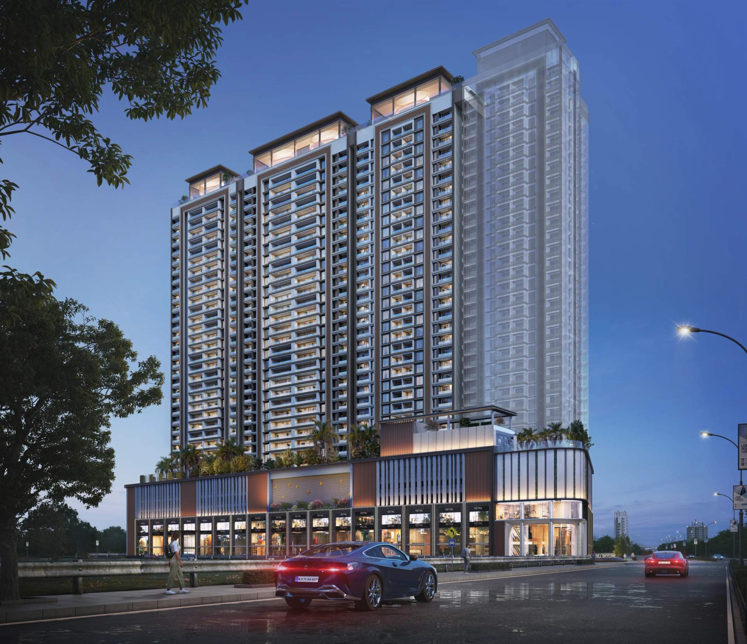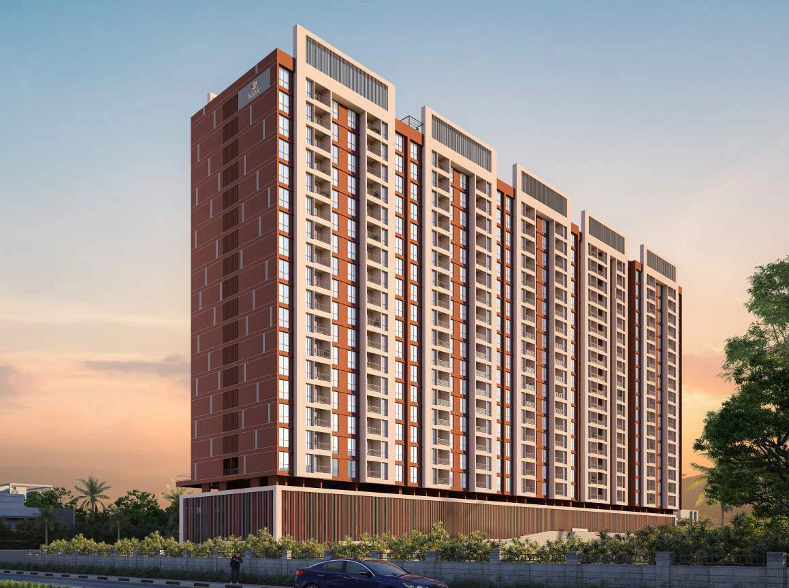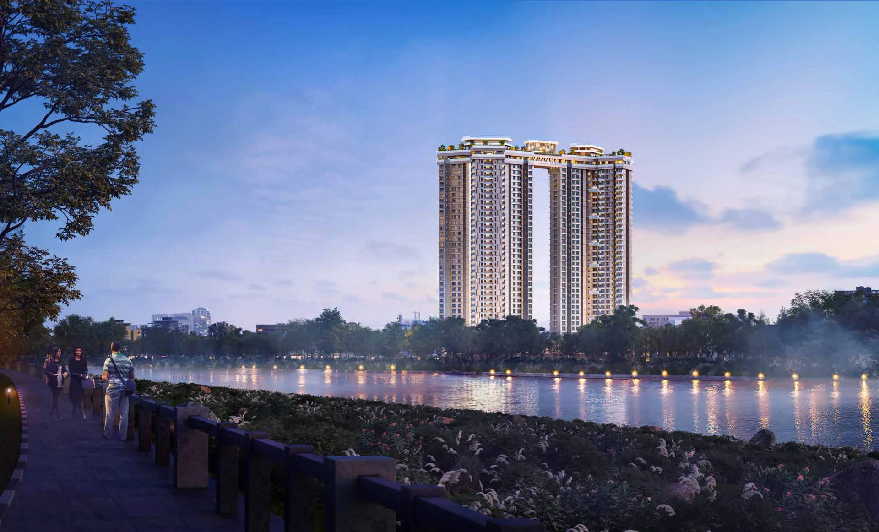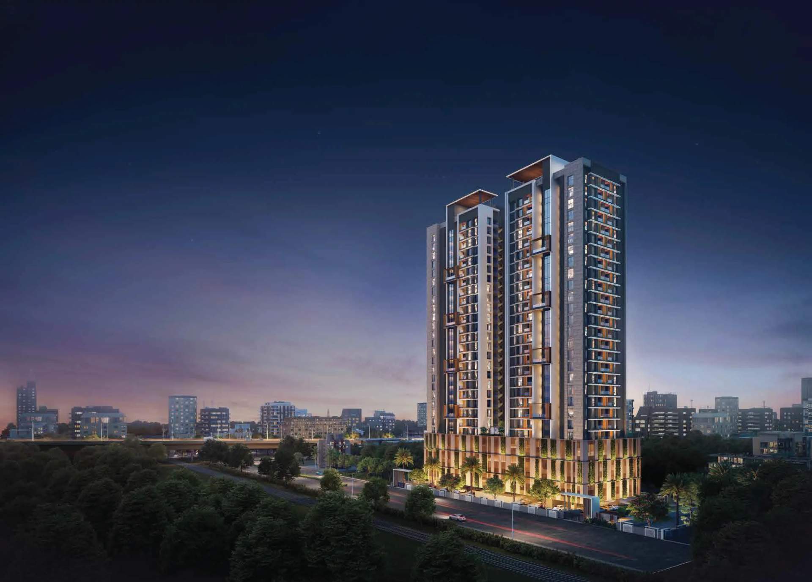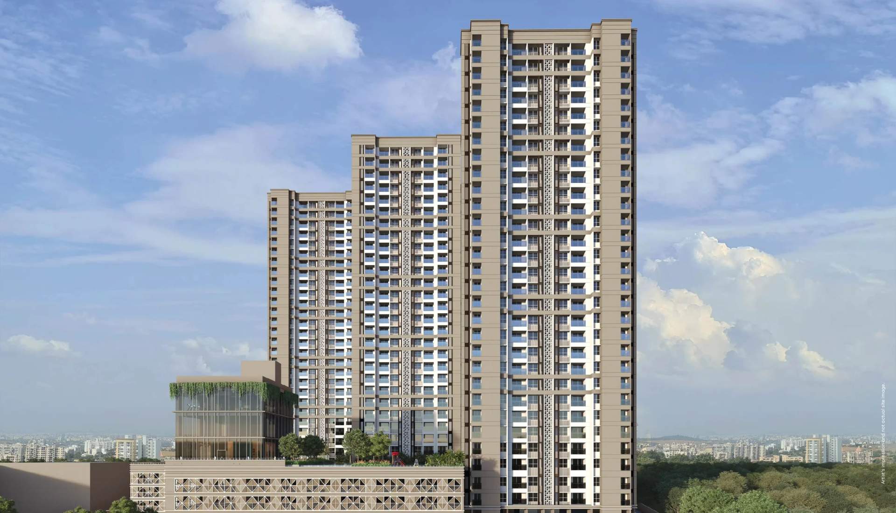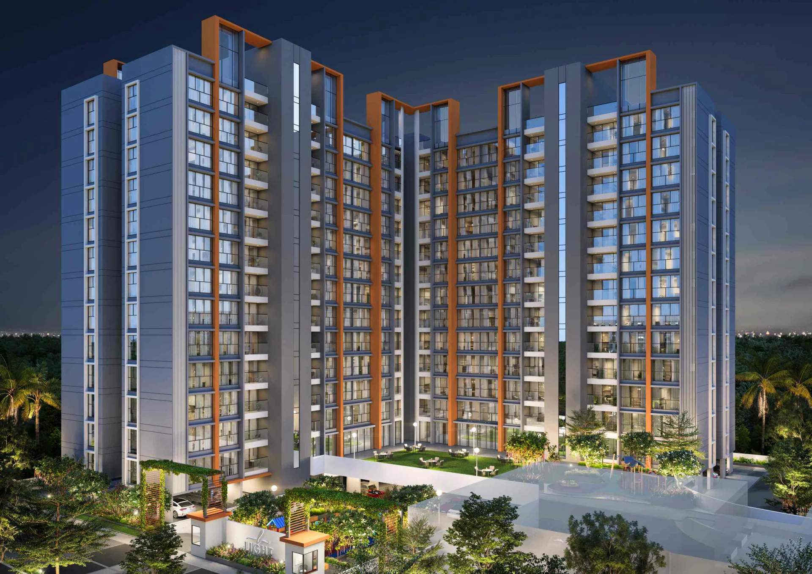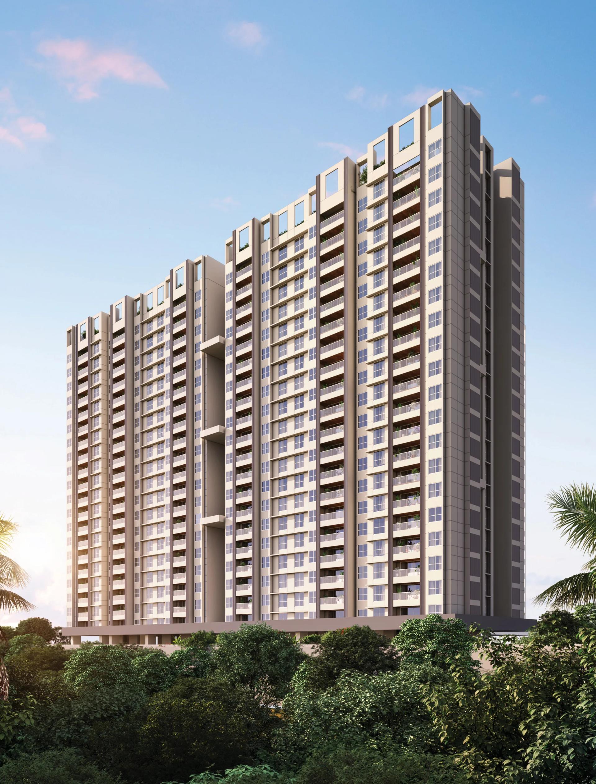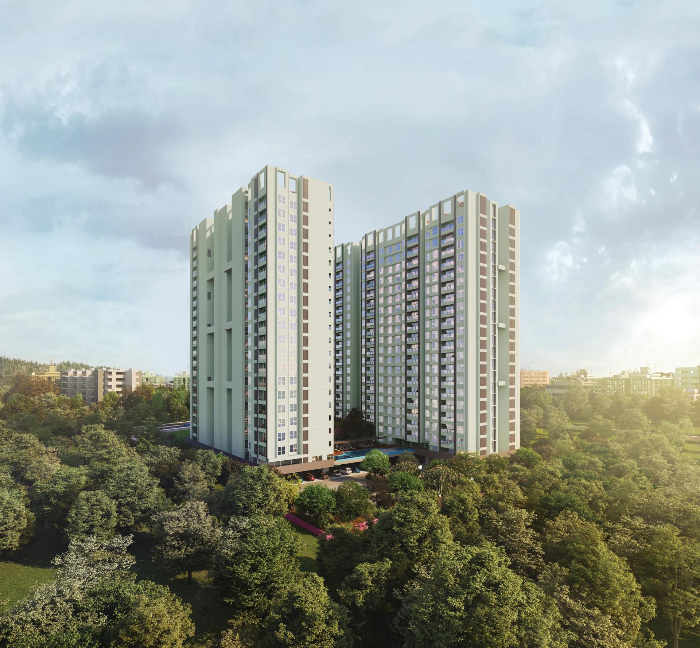
Koregaon Park Annexe, the stretch of Mundhwa between Koregaon Park, Kalyani Nagar, Kharadi and Magarpatta, has become one of Pune's most active luxury housing markets. Most of its new projects are tall towers priced well above ₹3 crore. The Reserve by Lohia Jain Malpani Properties takes a different line: three towers of 20 residential floors on 4.25 acres, more than an acre of open space kept free of cars, and 3 BHK homes that start at ₹2.35 crore all inclusive.
This guide covers the homes, prices, amenities, specifications, location and possession, using the developer's brochure, wing floor plans and cost sheet, and the project's MahaRERA record.
In short: The Reserve offers 3 BHK homes of 1,243 to 1,417 sq ft from ₹2.35 crore, 4 BHK homes of 2,482 and 2,698 sq ft from ₹4.70 crore and a few 4 BHK duplexes of 2,696 sq ft at ₹5.35 crore, all as all-inclusive packages. It is registered with MahaRERA as PR1260002400065; the developer is targeting possession in December 2029, and the RERA completion date is 30 April 2030.
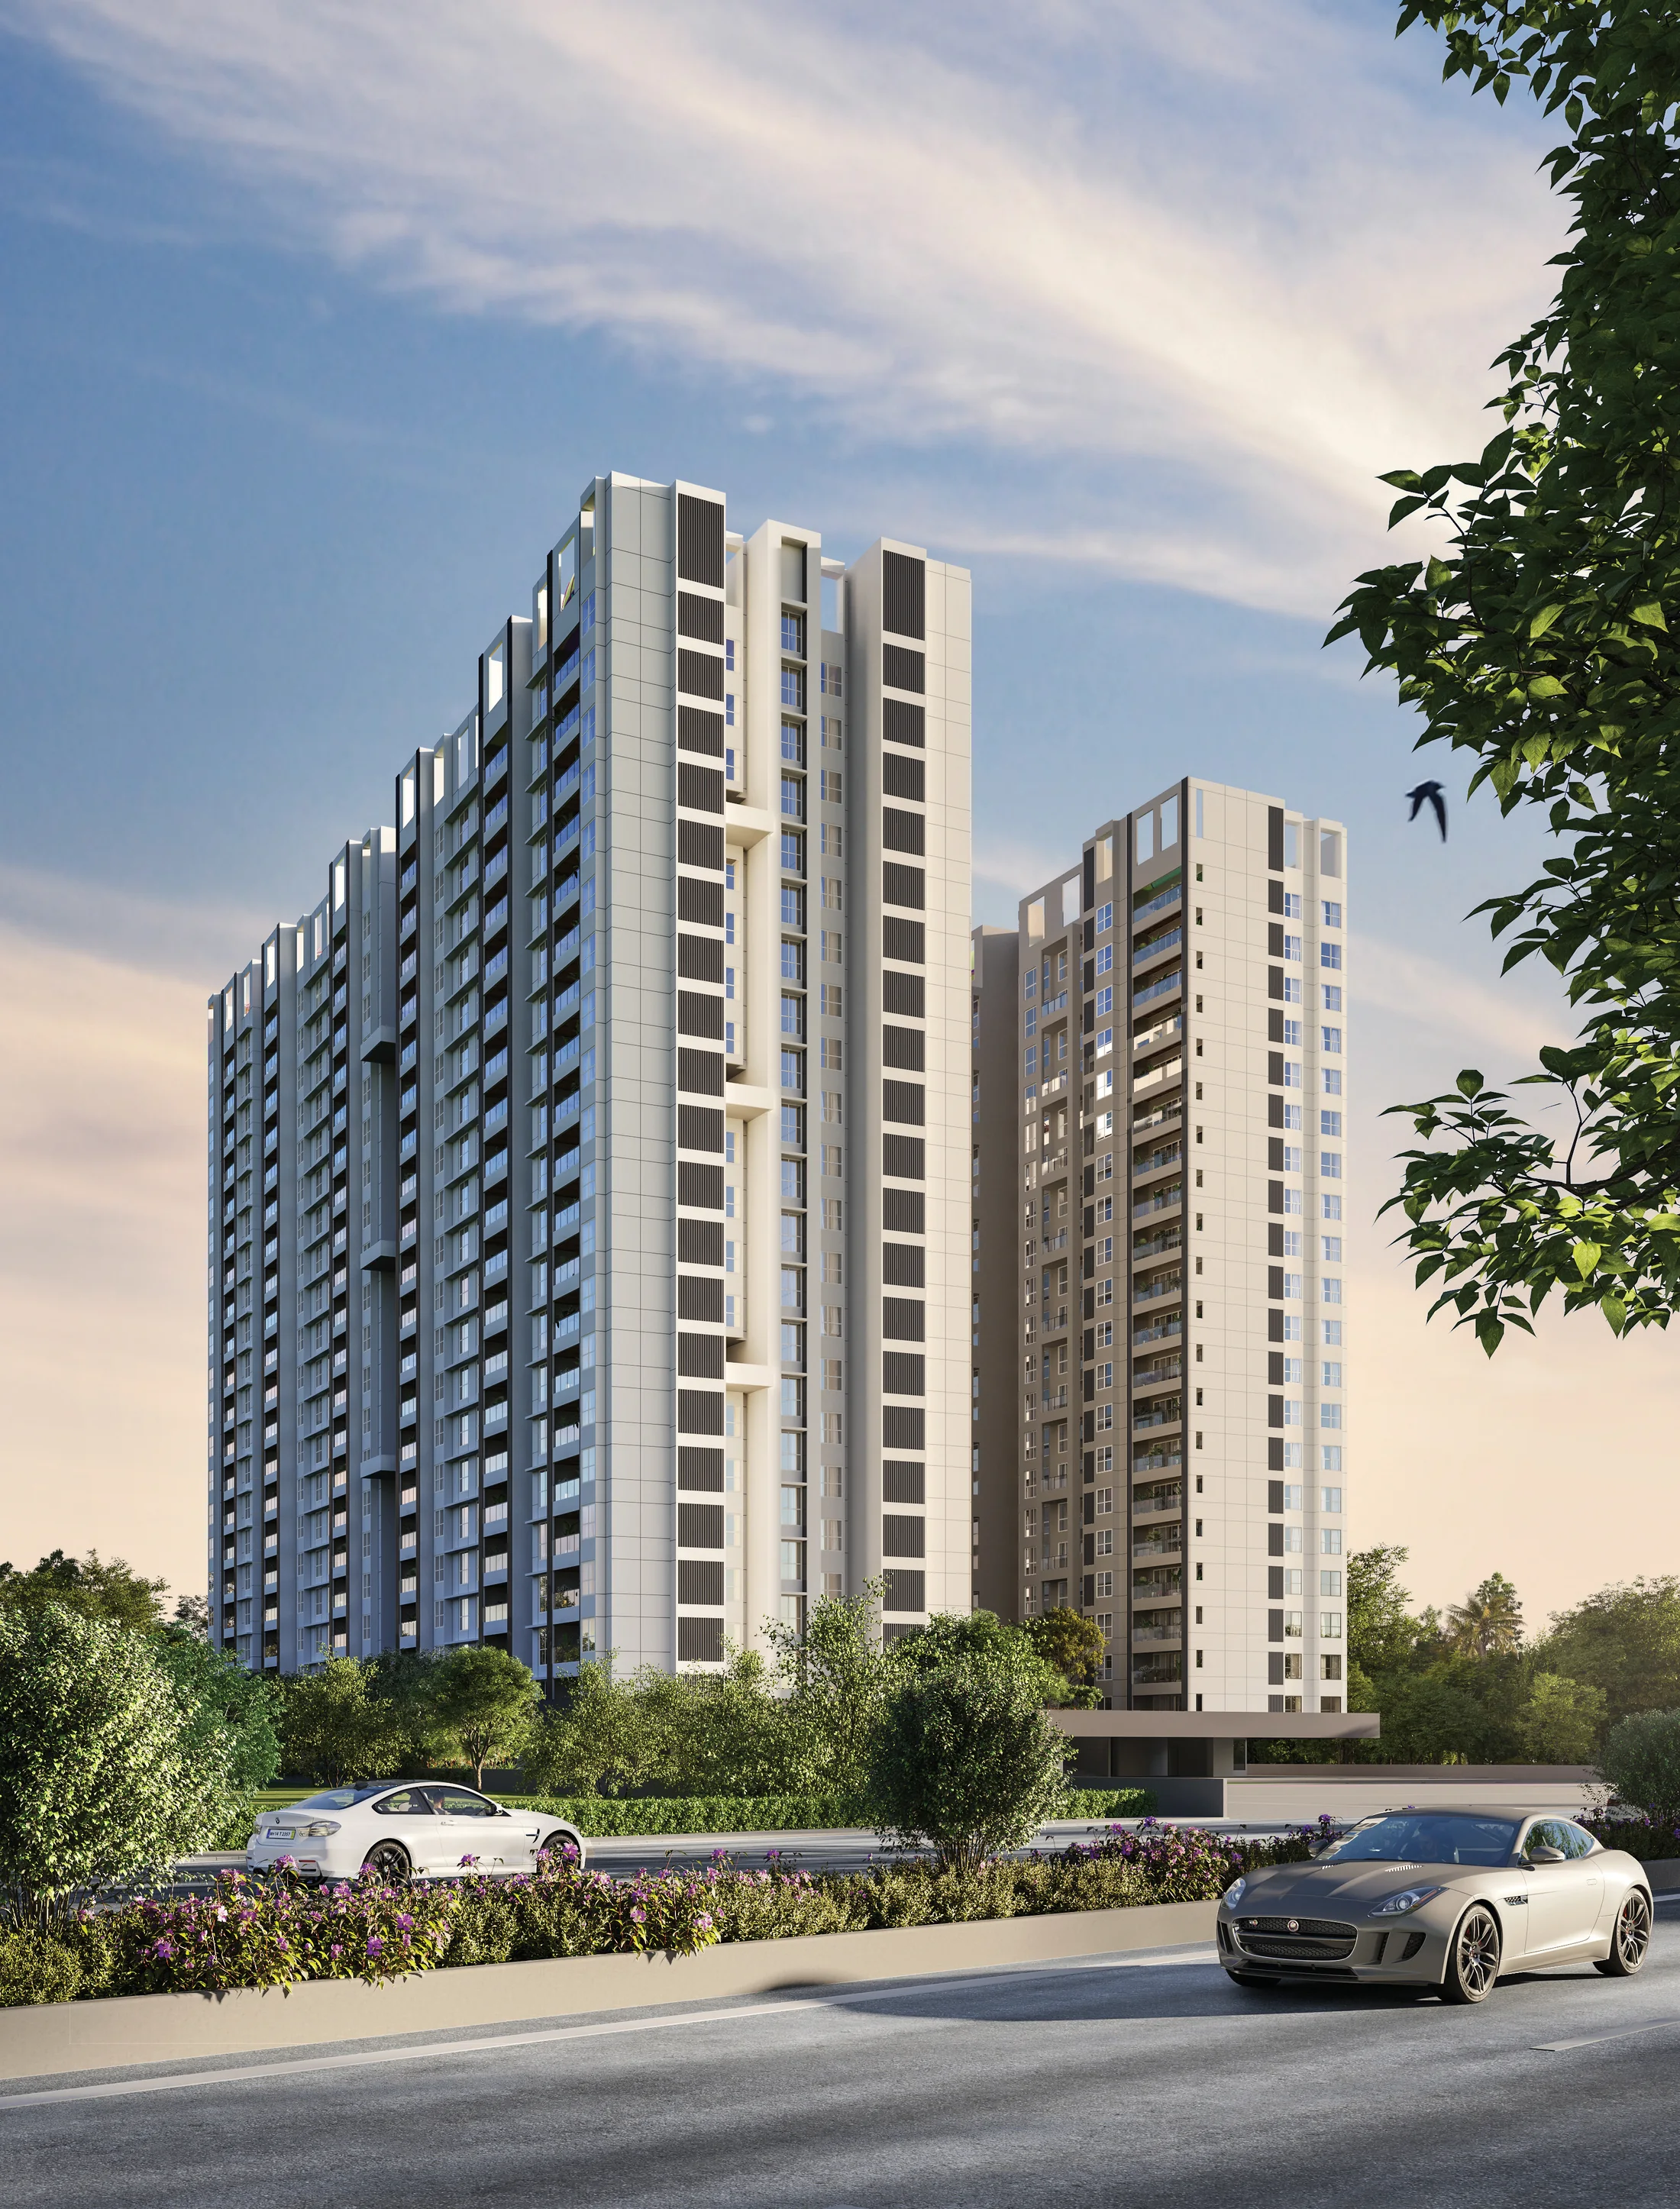
The Reserve at a glance
| Developer | Lohia Jain Malpani Properties (LJM Estate LLP), in association with Kodre Realty |
|---|---|
| Location | Pingale Wasti, near the Mundhwa Passport Seva Kendra, Mundhwa, Pune 411036 |
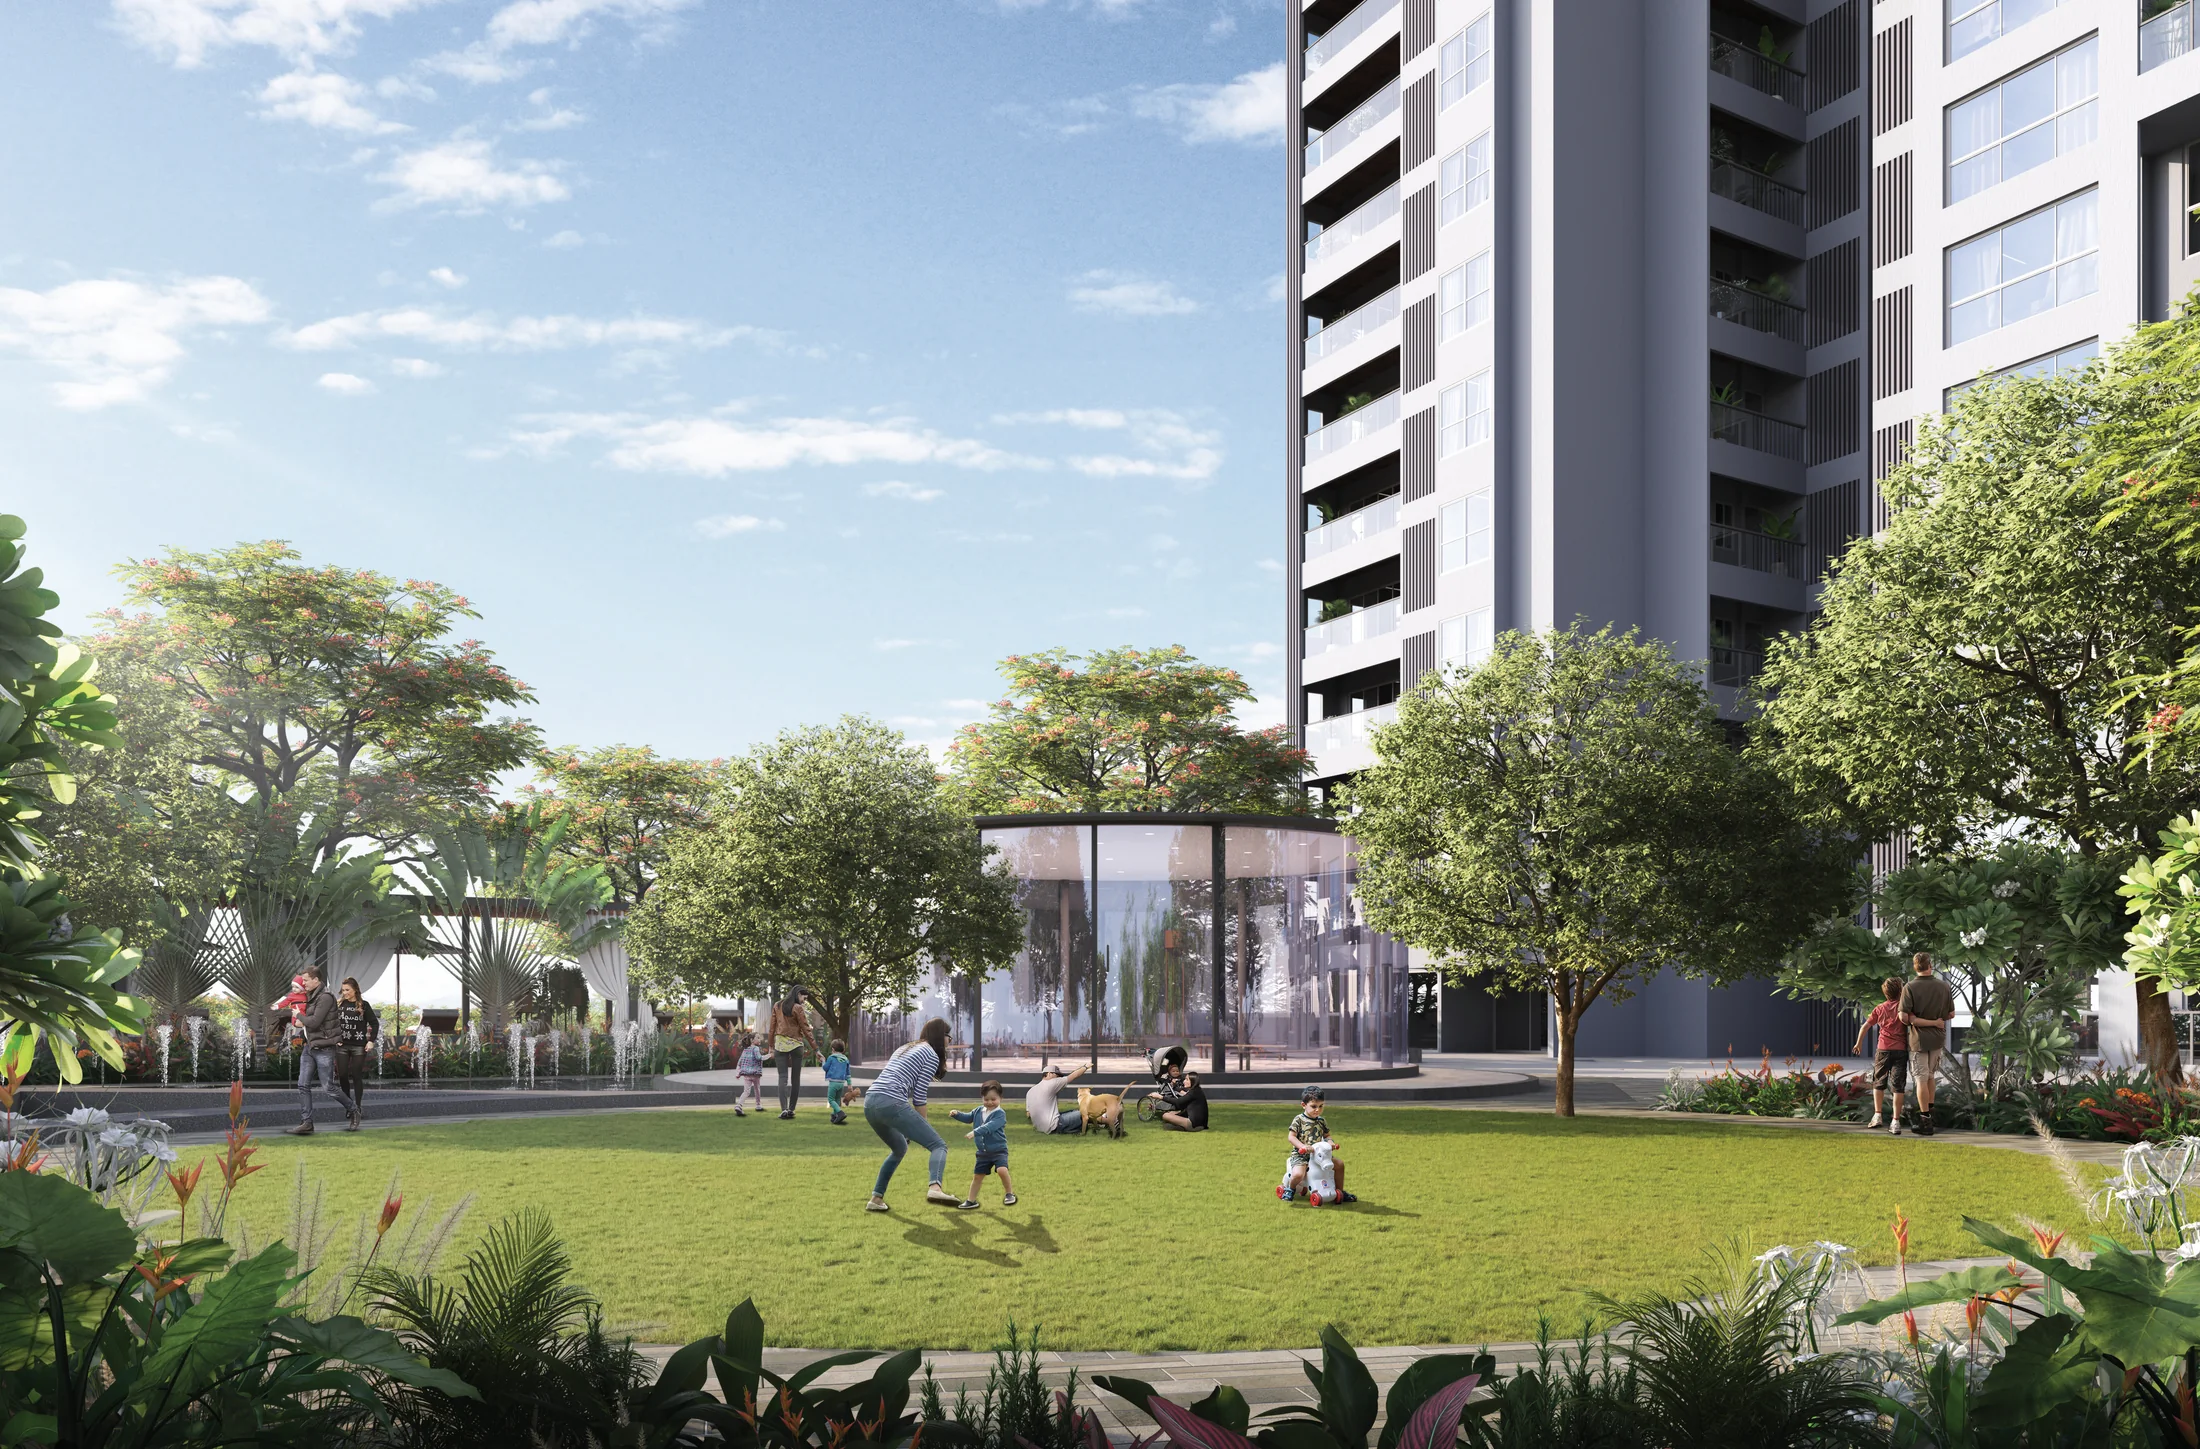
| Land | 4.25 acres, with more than an acre of open space free of vehicles |
| Towers | 3, each with two basement parking levels, a stilt floor and 20 residential floors |
| Homes | 3 BHK, 4 BHK and 4 BHK duplexes; 290 homes in the RERA registration |
| Starting price | ₹2.35 crore all inclusive (3 BHK, 1,243 sq ft) |
| MahaRERA | PR1260002400065, registered 8 October 2024 |
| Possession | Developer's target December 2029; RERA completion 30 April 2030 |
Homes, sizes and prices
| Home | Carpet area | All-inclusive price | Per sq ft |
|---|---|---|---|
| 3 BHK | 1,243 sq ft | ₹2.35 crore | about ₹18,900 |
| 3 BHK | 1,413 sq ft | ₹2.70 crore | about ₹19,100 |
| 3 BHK | 1,417 sq ft | ₹2.71 crore | about ₹19,100 |
| 4 BHK (brochure: 4.5 BHK) | 2,482 sq ft | ₹4.70 crore | about ₹18,900 |
| 4 BHK (brochure: 4.5 BHK) | 2,698 sq ft | ₹5.10 crore | about ₹18,900 |
| 4 BHK duplex | 2,696 sq ft | ₹5.35 crore | about ₹19,800 |
The areas are the total carpet areas on the developer's cost sheet. Each price is a package of the agreement value, 7% stamp duty, ₹30,000 registration and 5% GST; on the agreement value alone the homes work out to roughly ₹16,900 to ₹17,700 per sq ft. Floor rise and preferred location charges, legal charges of ₹12,000 and a year's maintenance on possession (₹1.75 lakh for a 3 BHK, ₹2.45 lakh for a 4 BHK) are extra. Our The Reserve 3 BHK vs 4 BHK guide compares the layouts room by room.
Inside the homes
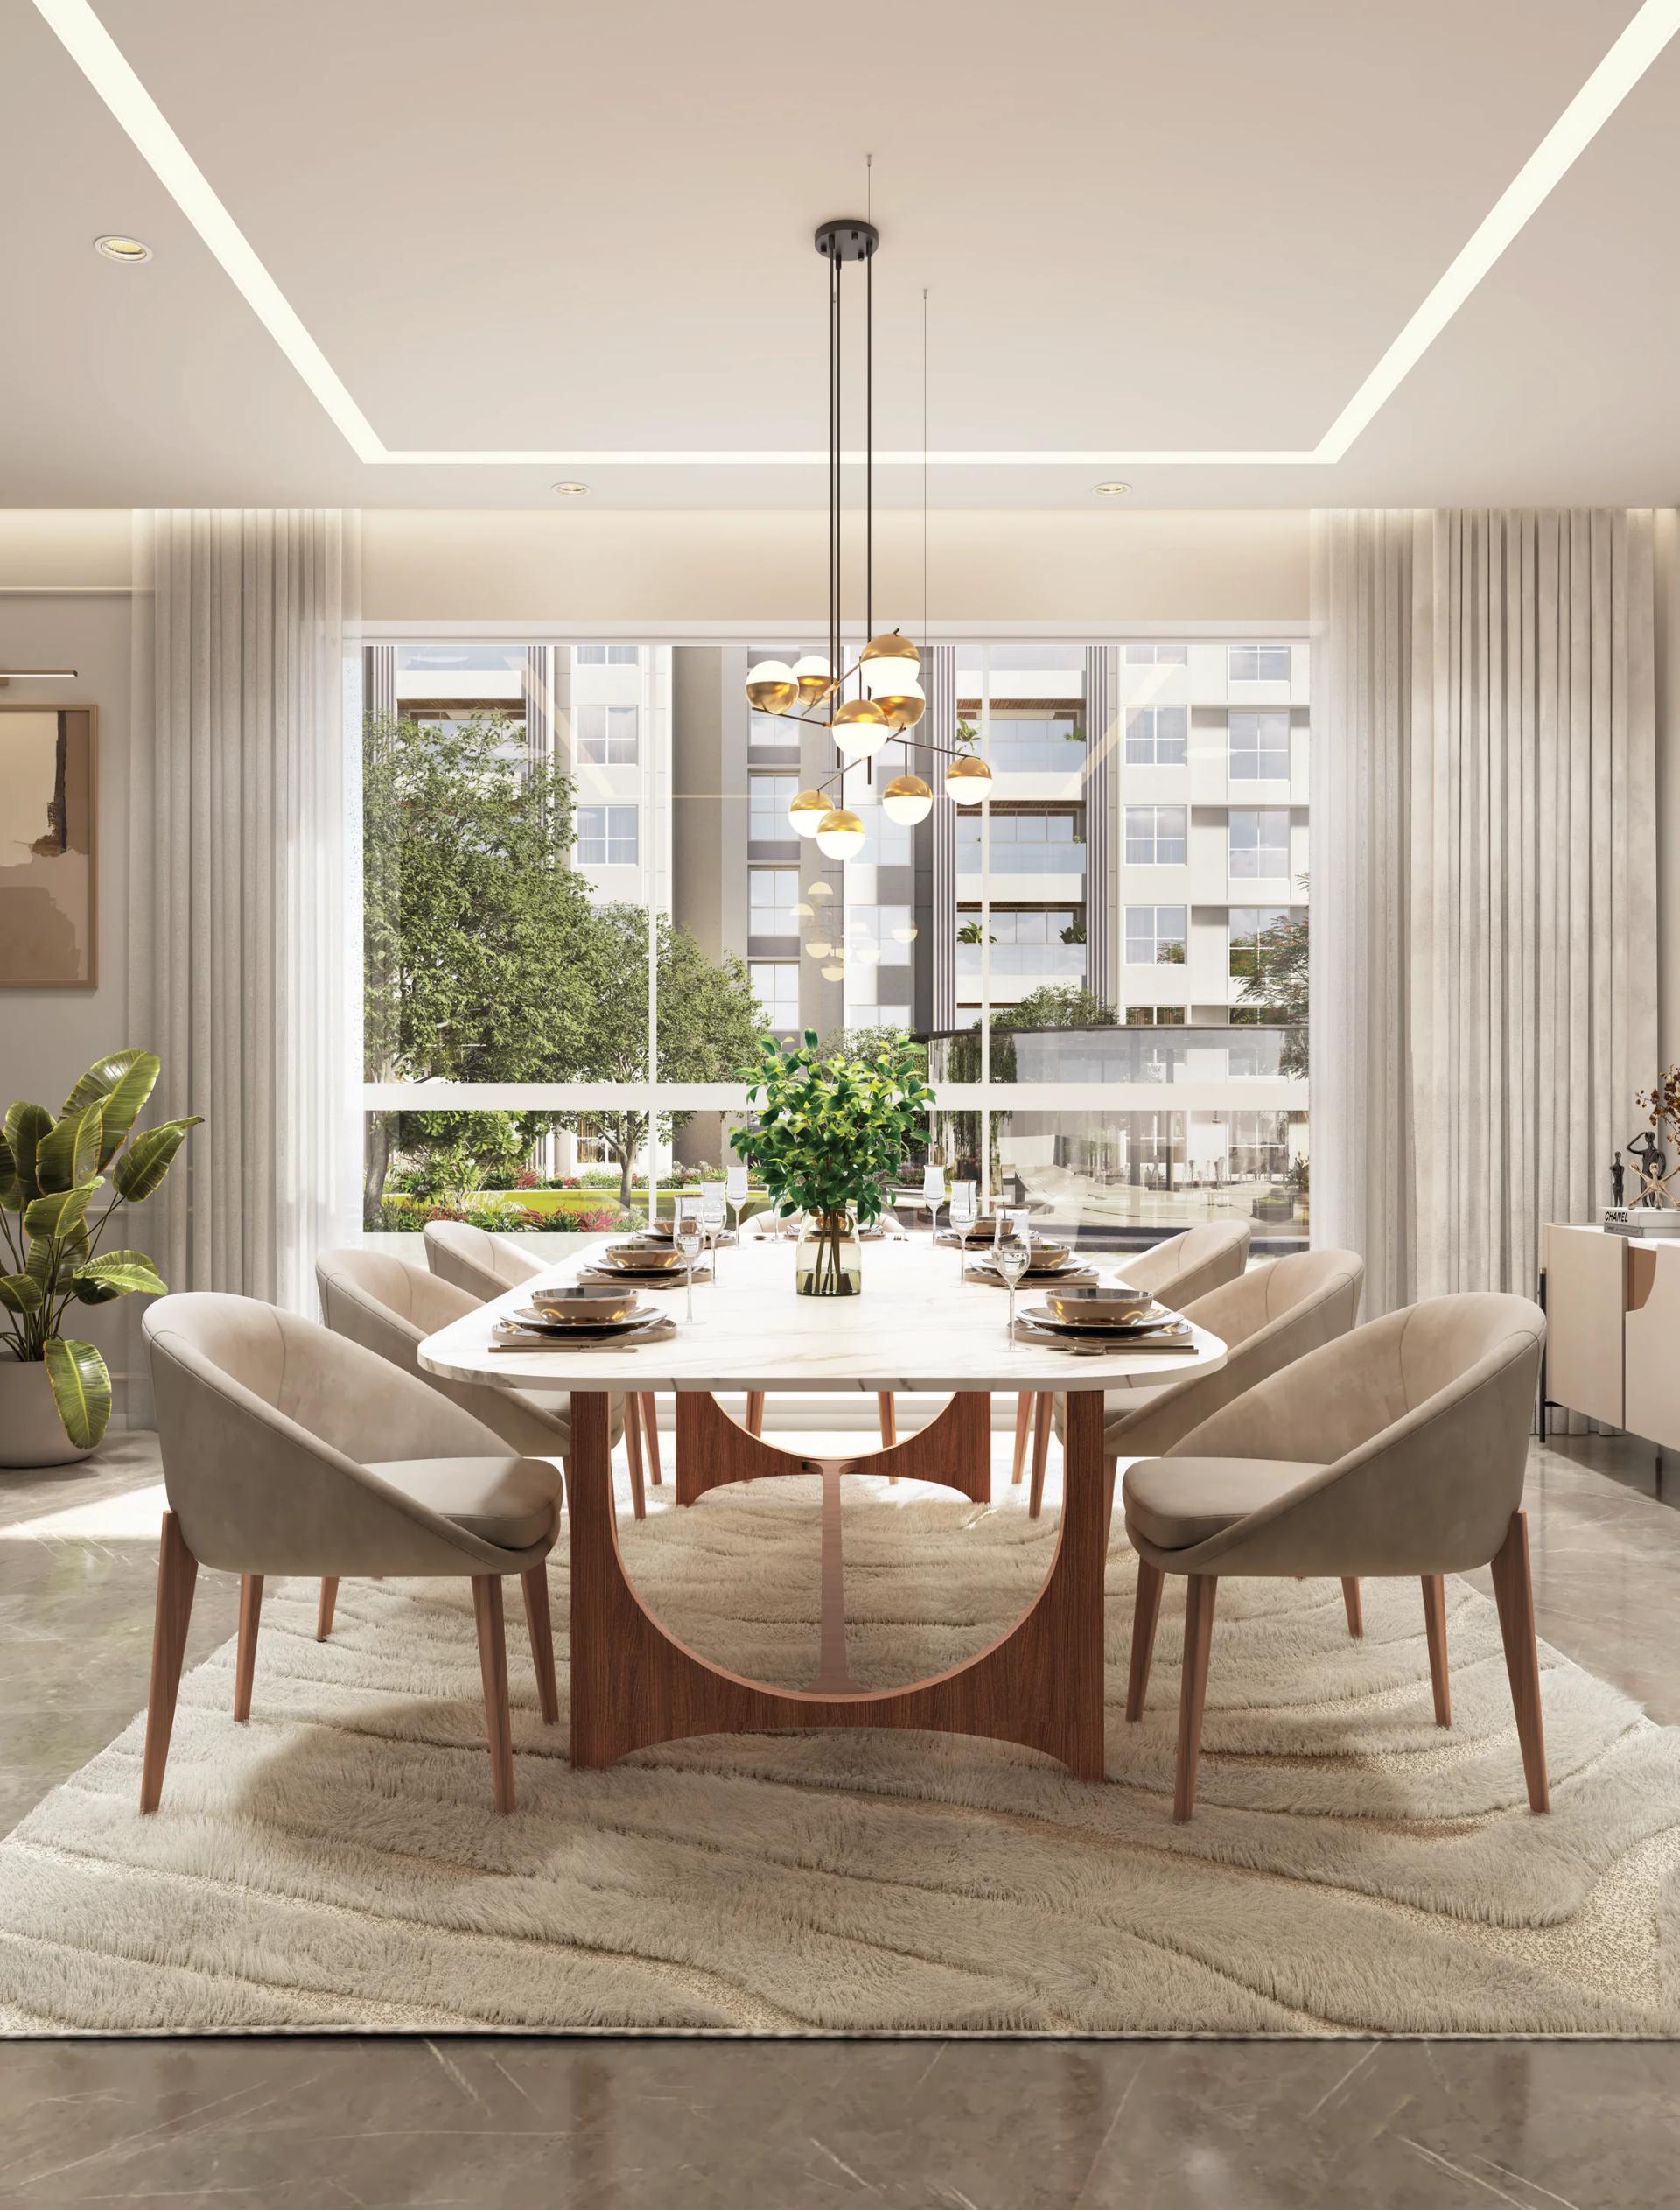
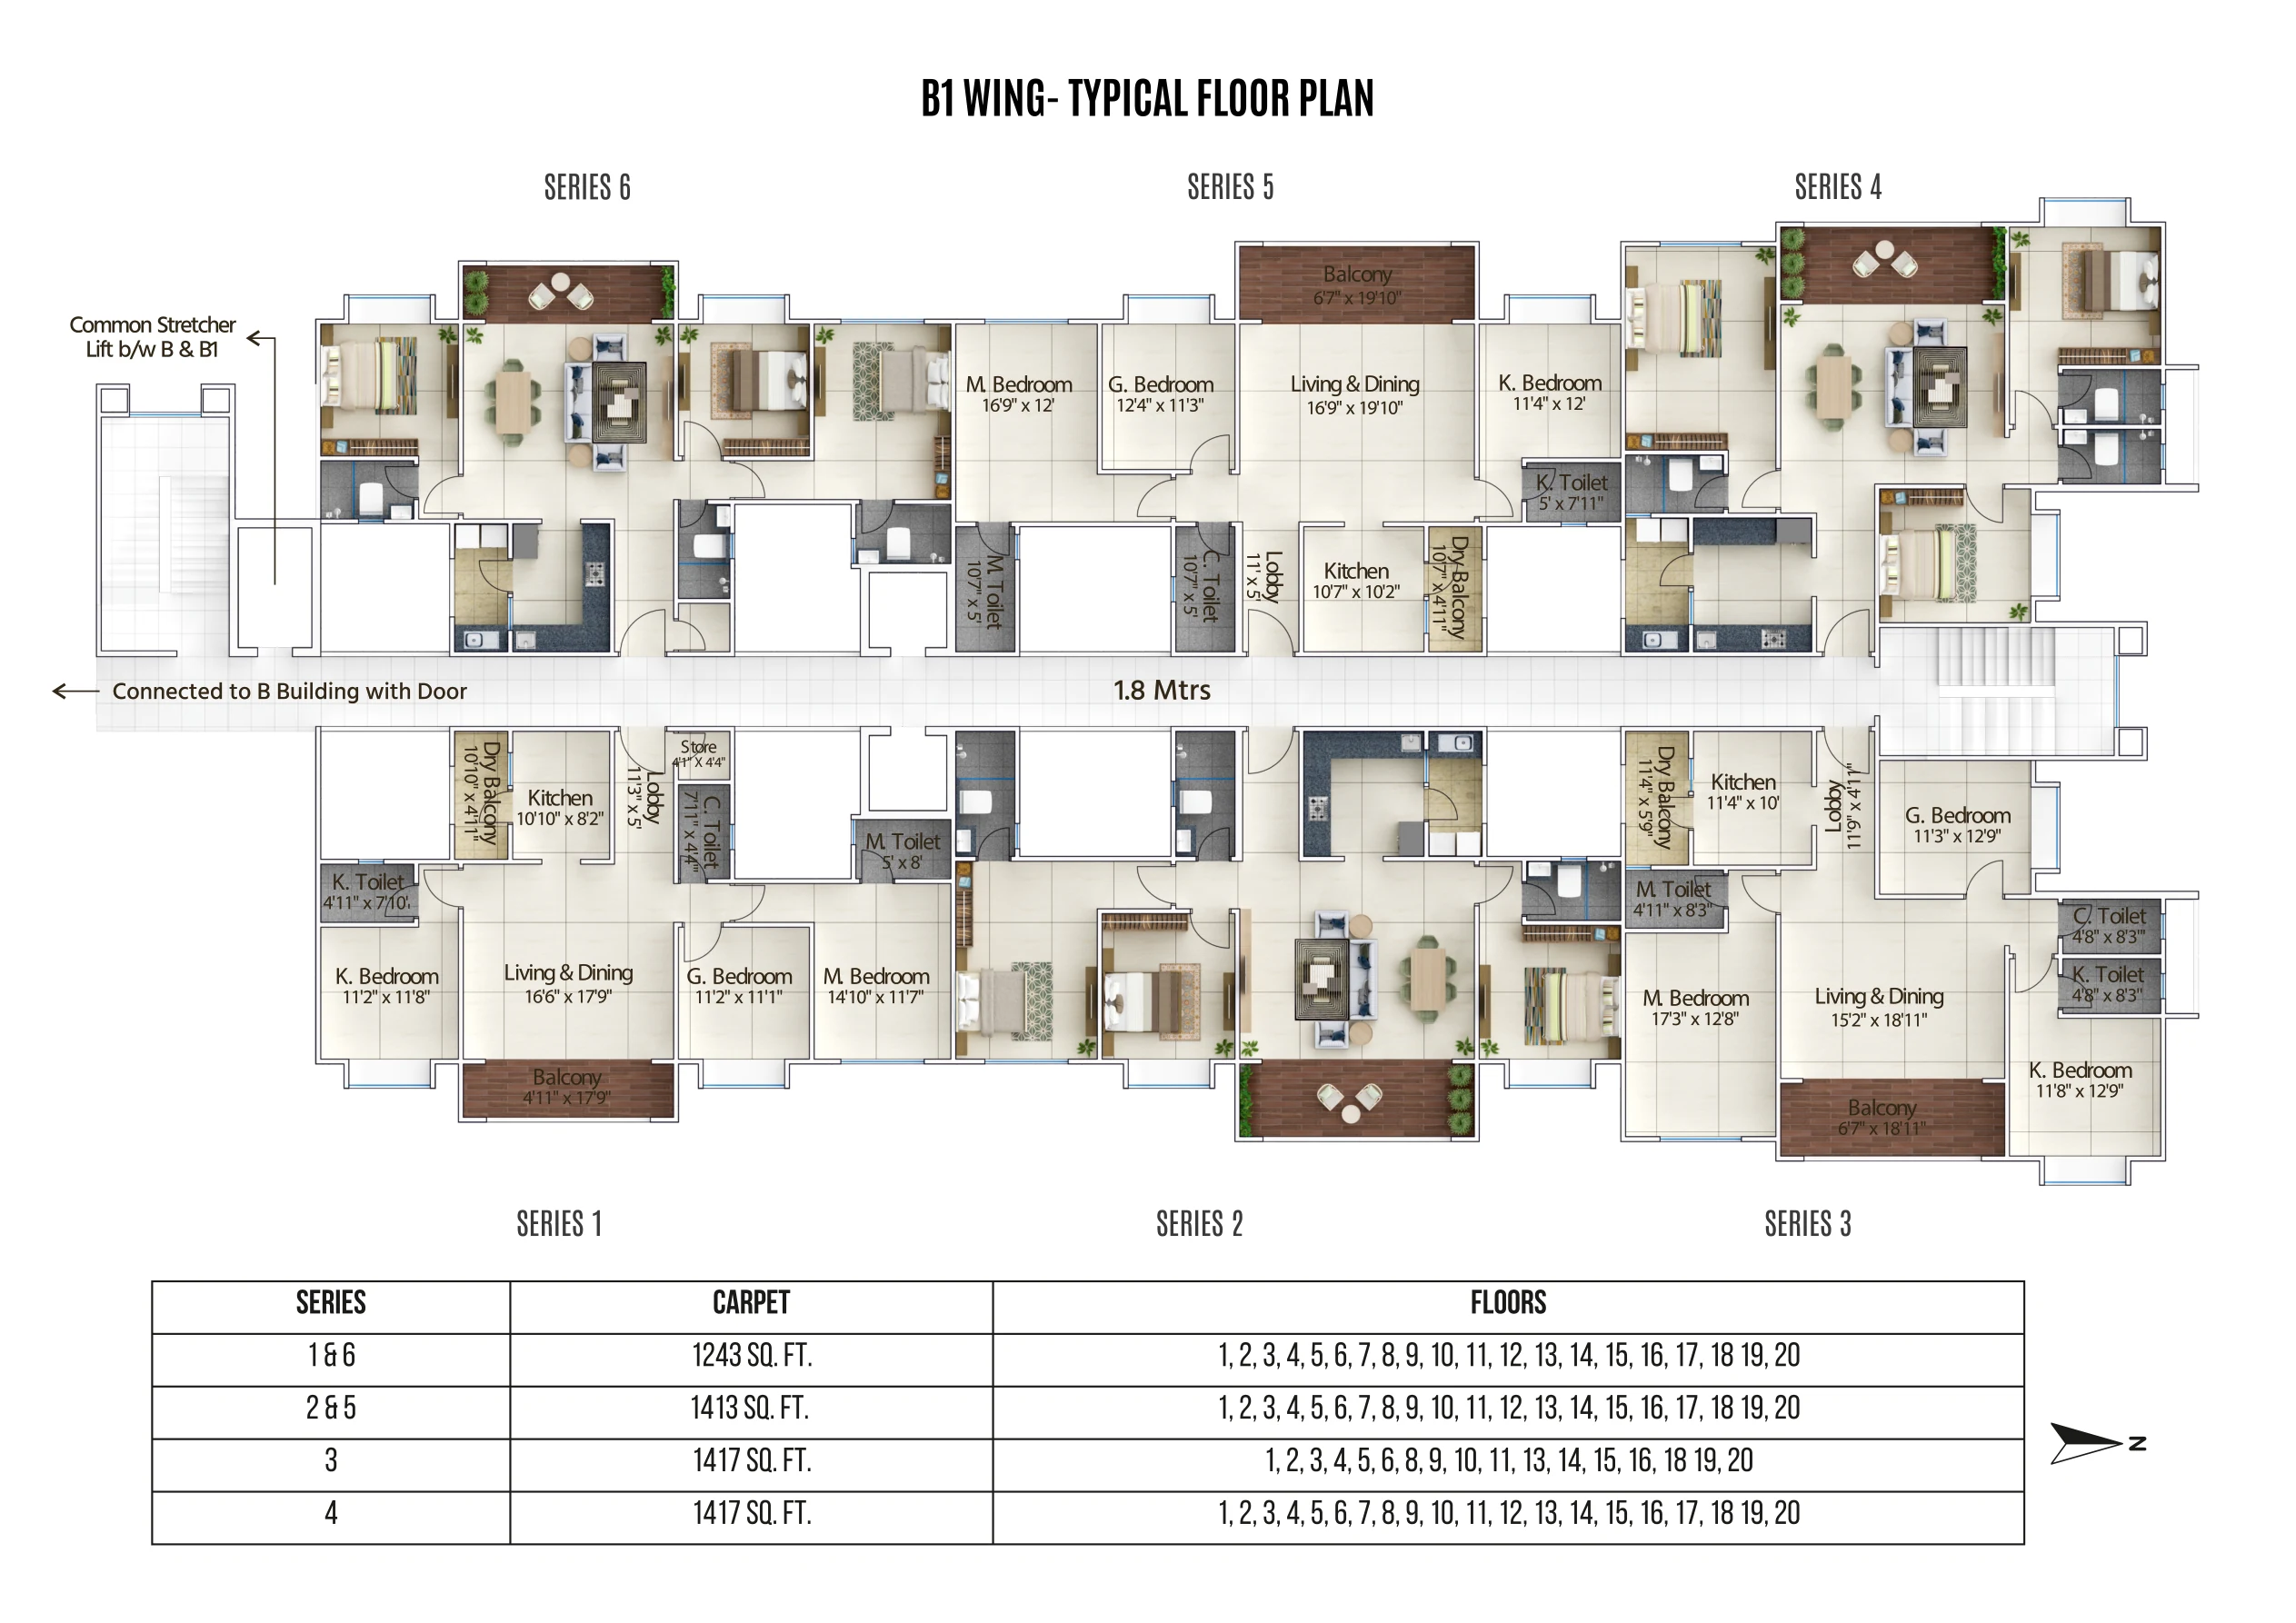
The 3 BHK homes are in the B1 wing, six to a floor: two each of 1,243, 1,413 and 1,417 sq ft. All three types have a living and dining room of about 16 to 17 ft by 18 to 20 ft with a balcony along its length, a kitchen with a dry balcony, three bedrooms and three toilets. The 1,413 sq ft home has the widest living room (16'9" x 19'10"); the 1,417 sq ft home has the largest master bedroom (17'3" x 12'8").
The 4 BHK homes are in the C wing. The brochure calls them 4.5 BHK because each adds a servant's room with its own toilet to four bedrooms. The 2,482 sq ft home has a separate 17'5" x 24'7" living room and 16'3" x 13'9" dining room opening onto a 25 ft balcony; the 2,698 sq ft home has a 34 ft long living and dining room, a waiting area at the entrance and two master bedrooms with walk-in wardrobes. The duplexes put living, dining, the kitchen and one bedroom on the lower level and three bedrooms, including a master suite with a 9'2" x 12'2" walk-in wardrobe, upstairs.
Amenities
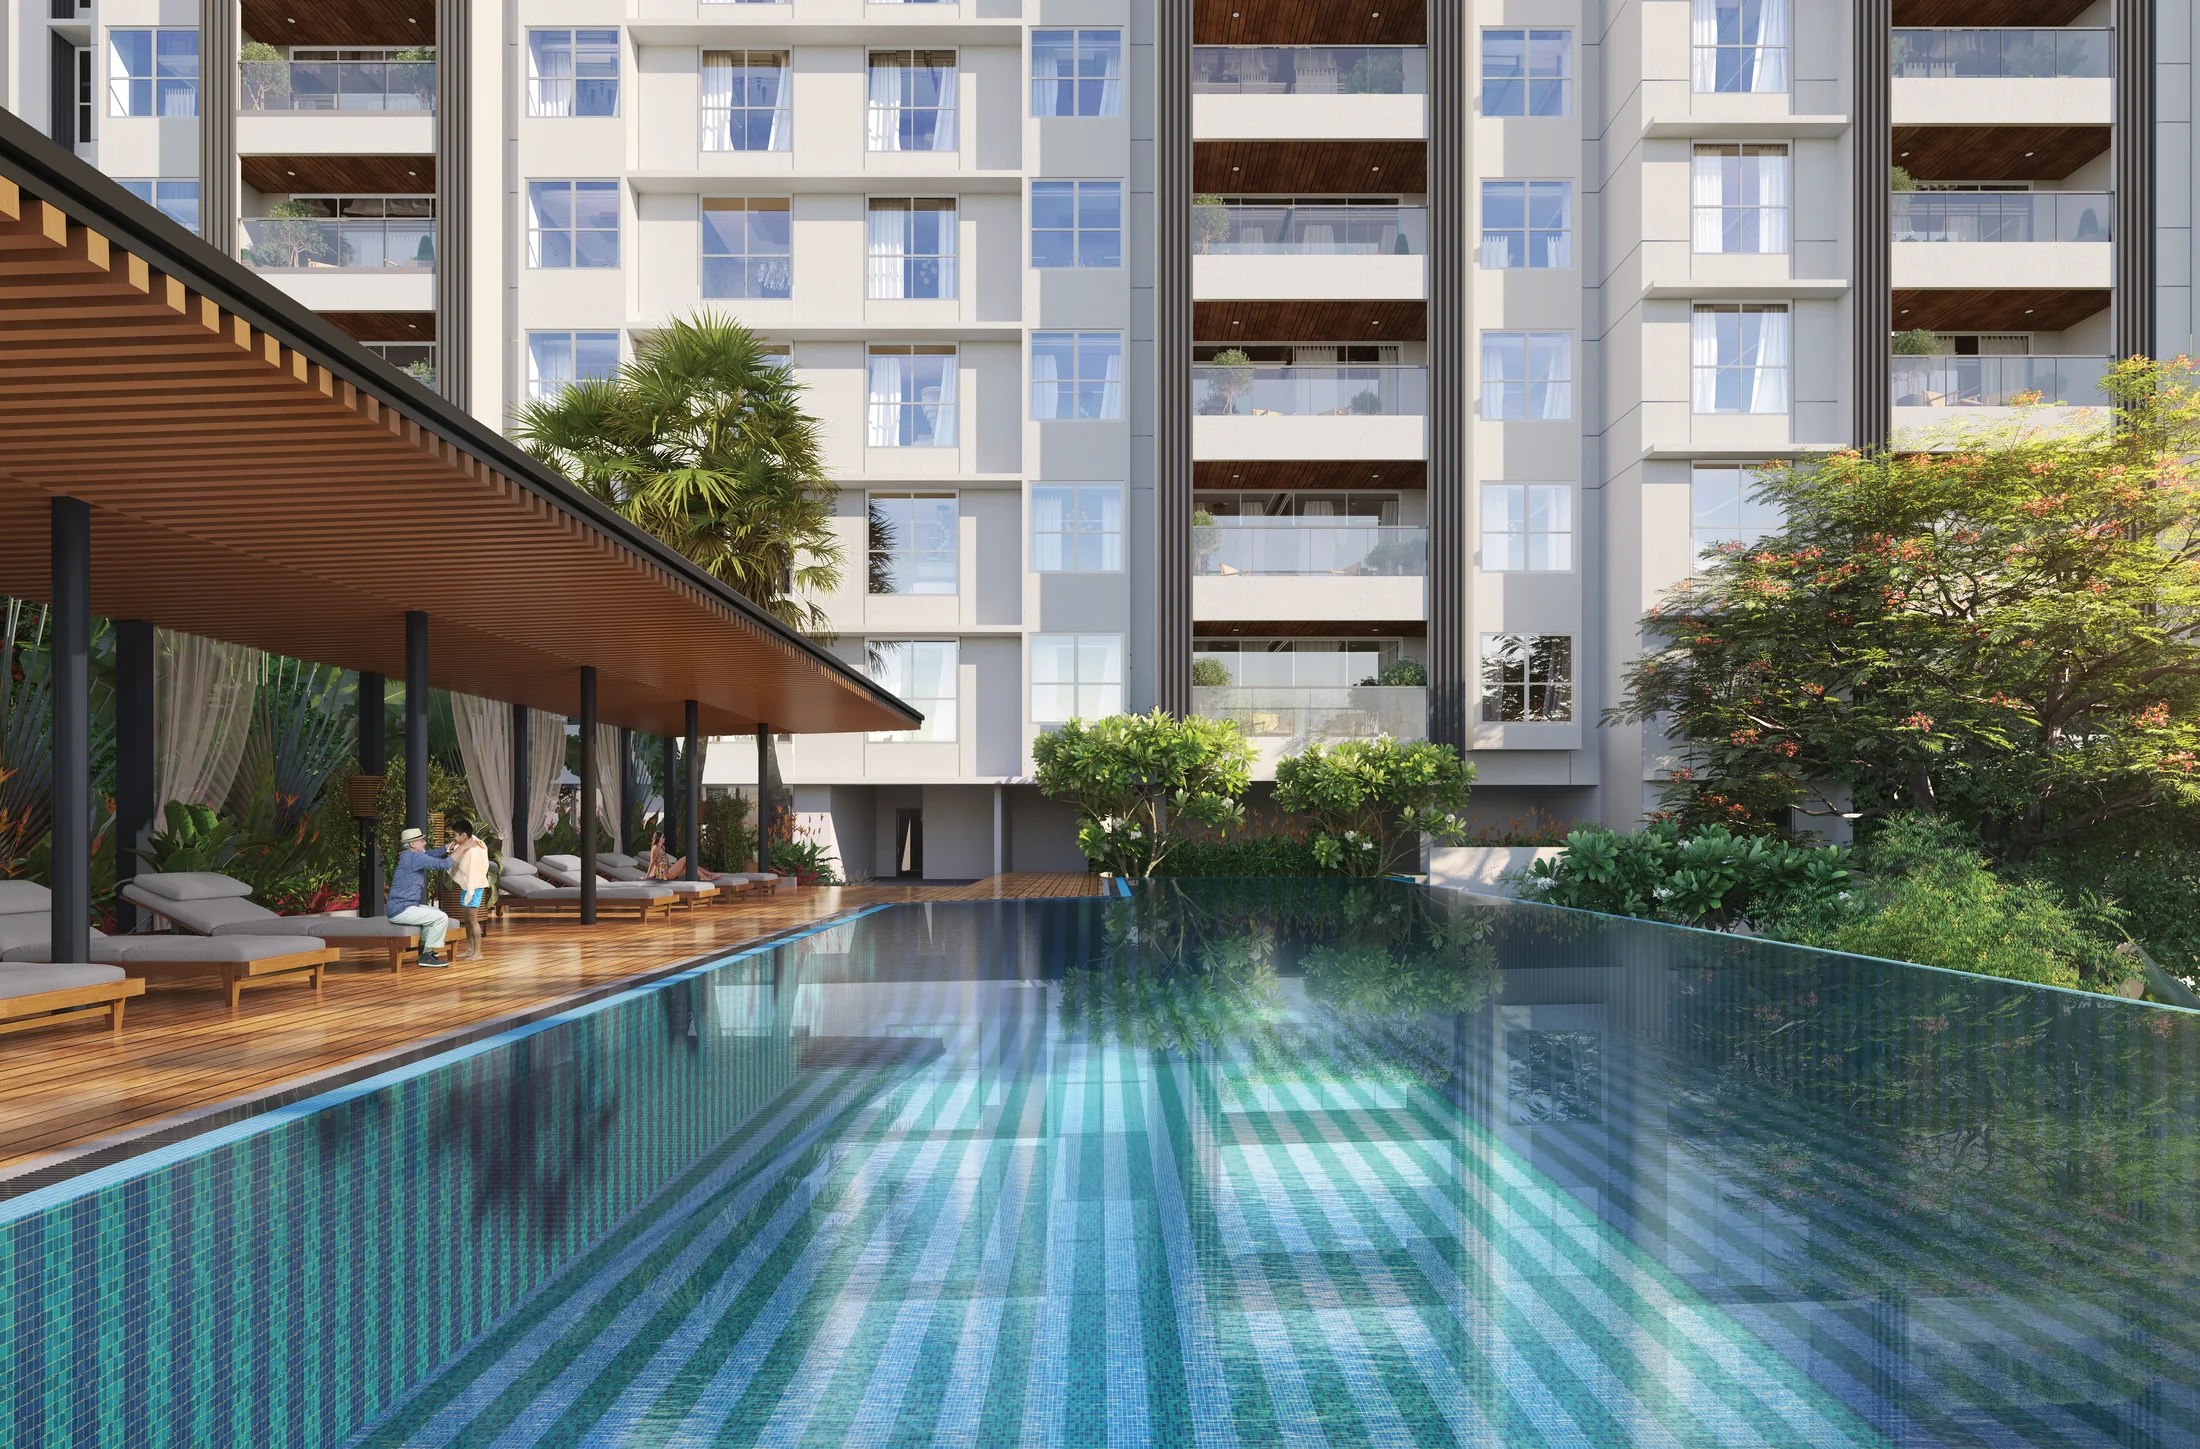
The ground level has a central lawn with a glass pavilion, and the amenities are spread across the ground, podium and terrace levels:
- Fitness: a gymnasium of over 2,000 sq ft, an open gym, a yoga pavilion, an acupressure track and a walking and jogging track.
- Sport and play: a swimming pool, a multi-sports area, box cricket and a kids' play area.
- Gathering: a banquet hall with an attached garden, an amphitheatre, a barbecue area and seating pods.
- For the household: senior citizens' sit-outs and rooms for drivers.
Construction and specifications
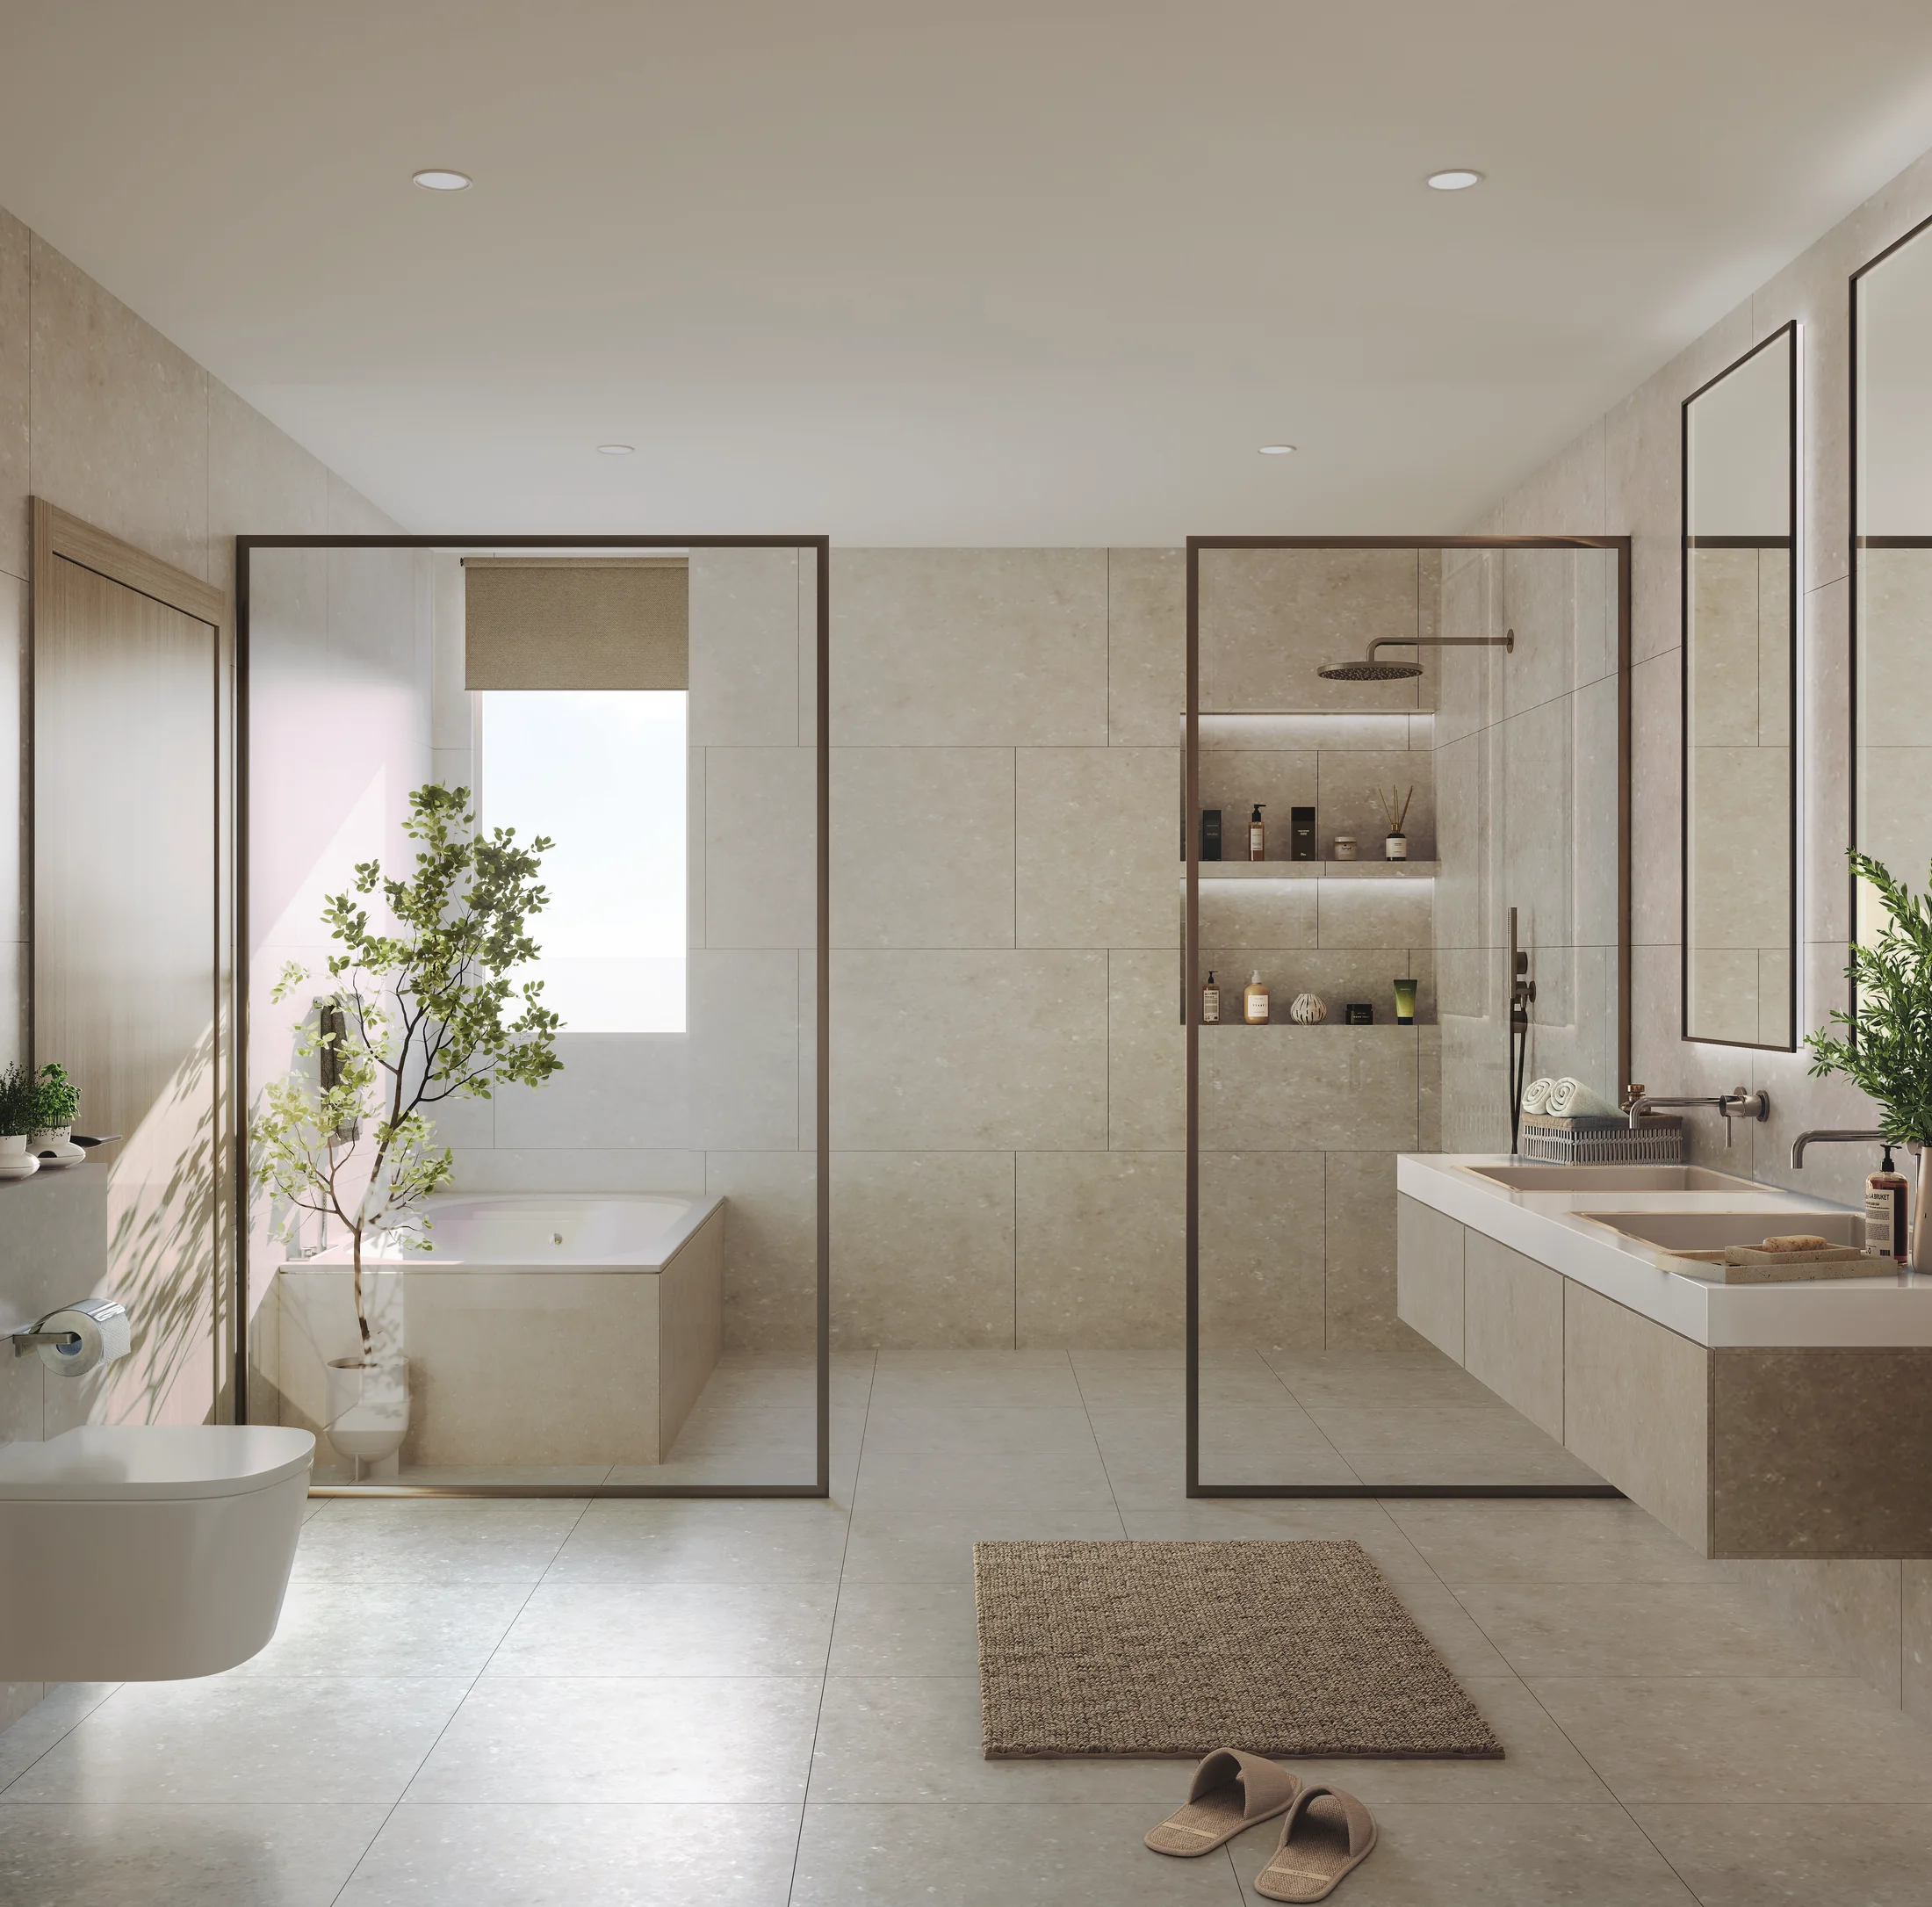
The towers have an earthquake-resistant RCC structure built with aluminium formwork and AAC blocks, and a 3.30 m height from slab to slab. Inside, the homes get 1200 x 1800 mm vitrified tiles, wood-finish anti-skid tiles on balconies, a fully loaded modular kitchen with a granite platform, and powder-coated windows and sliding doors with double-glazed glass. Bathrooms have Grohe or equivalent fittings, Hindware or equivalent sanitaryware and, in the master bathroom, a glass partition, shower panel and solar hot water. Security works at three levels, with access control at the gate, the lobby and each flat, plus a digital lock, a video door phone and CCTV in common areas.
Location
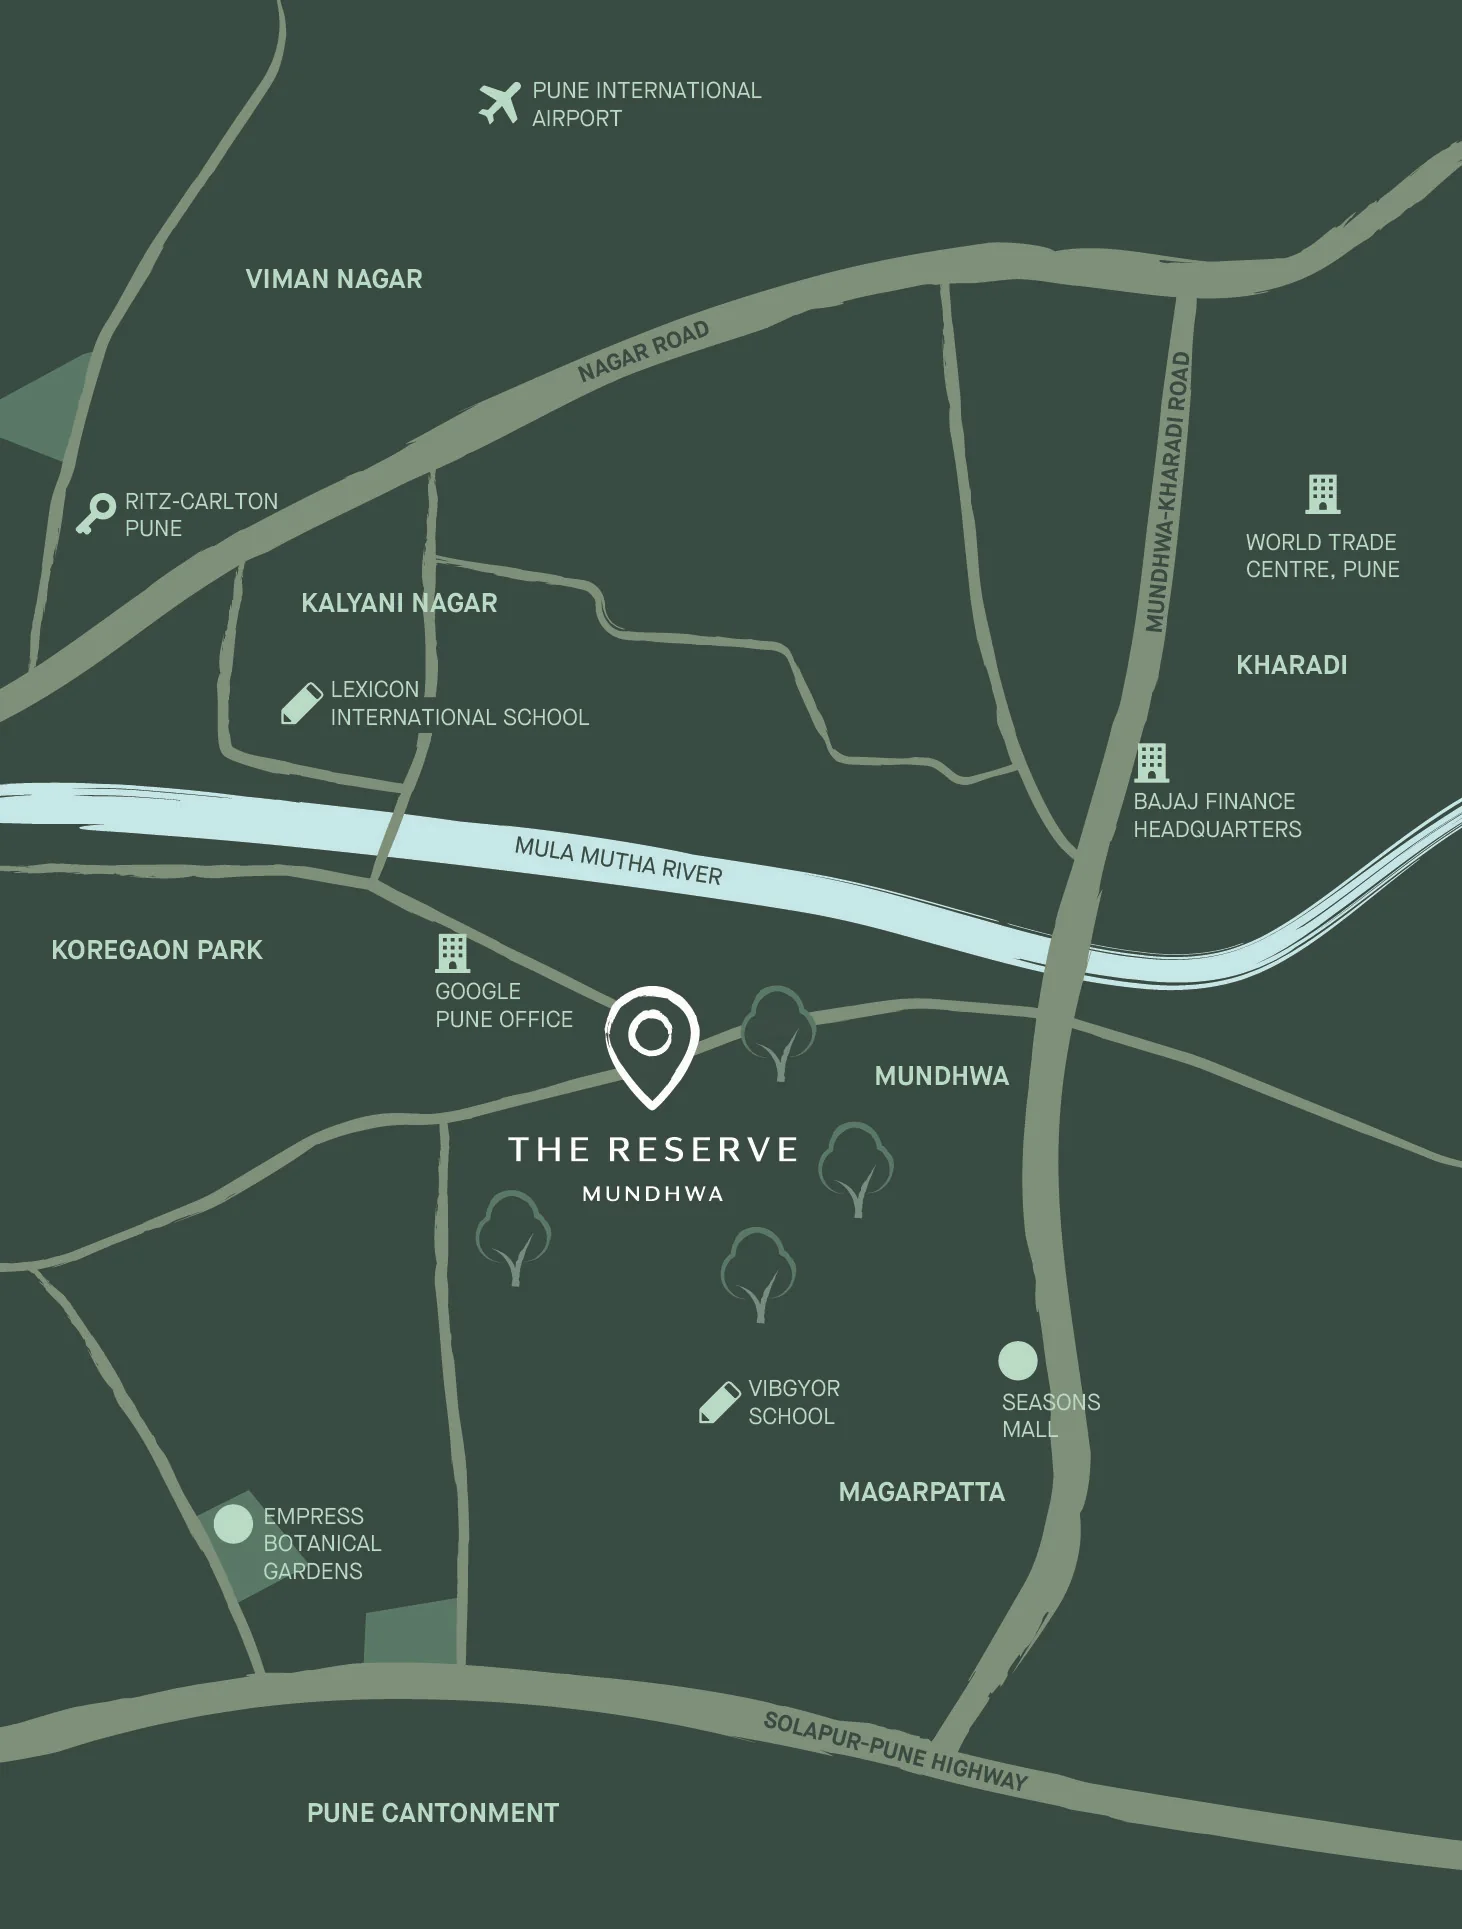
The Reserve is in Pingale Wasti, next to the Mundhwa Passport Seva Kendra. The brochure places the offices of Bajaj Finance, Bharat Forge, Google and Poonawalla Fincorp within about 200 m, and Kopa mall and Koregaon Park's cafés, restaurants and clubs less than a kilometre away. Vibgyor, Lexicon and The Bishop's schools are nearby, and Solapur Road, Magarpatta, SP Infocity and Kharadi are a short drive away. Our Koregaon Park Annexe locality guide covers the neighbourhood in more detail, and Keshav Nagar lies just to the east.
RERA registration and possession
The project is registered with MahaRERA as PR1260002400065, issued on 8 October 2024, and covers 290 homes. The original RERA completion date was 31 December 2029; the MahaRERA record now shows a revised date of 30 April 2030. The developer's own target is December 2029. Our guide to what every buyer should verify on MahaRERA explains how to check a registration and its progress yourself.
About the developer
Lohia Jain Malpani Properties brings together the Lohia Jain Group, which has been building in Pune since 1960, and Malpani Properties. The brochure lists Odela in Bavdhan, Unika and 209 in Hadapsar, and Aishwarya at Sarasbaug among their projects. The Reserve is developed through LJM Estate LLP, in association with Kodre Realty.
Our view
The Reserve's strongest point is value for the address. At about ₹18,900 to ₹19,800 per sq ft all inclusive, it is priced well below its high-rise neighbours in Koregaon Park Annexe, and its 2,482 sq ft 4 BHK costs less than many smaller 4 BHK homes nearby; our comparison with Supreme Towers and Godrej Skyline sets out the numbers. The trade-offs are height and density: 20 residential floors rather than 30-plus, and six homes per floor in the 3 BHK wing. For families who want a Koregaon Park Annexe address, generous rooms and a large green ground level, it is one of the more sensible buys in the area. If you need a loan, start with our 2026 home-loan checklist.
The Reserve: frequently asked questions
What is the price of The Reserve, Mundhwa?
All-inclusive packages start at ₹2.35 crore for a 1,243 sq ft 3 BHK, ₹2.70 crore for the 1,413 and 1,417 sq ft 3 BHK homes, ₹4.70 crore for a 2,482 sq ft 4 BHK, ₹5.10 crore for a 2,698 sq ft 4 BHK and ₹5.35 crore for a 2,696 sq ft 4 BHK duplex. Floor rise, legal charges and maintenance are extra.
Where is The Reserve located?
In Pingale Wasti, near the Mundhwa Passport Seva Kendra, Mundhwa, Pune 411036, an area often called Koregaon Park Annexe. Kopa mall is less than a kilometre away.
What is the RERA number of The Reserve?
PR1260002400065, registered with MahaRERA on 8 October 2024.
When is possession of The Reserve?
The developer is targeting December 2029. The RERA completion date is 30 April 2030.
Who is the developer of The Reserve?
Lohia Jain Malpani Properties, a partnership of the Lohia Jain Group and Malpani Properties, through LJM Estate LLP, in association with Kodre Realty.
What is a 4.5 BHK at The Reserve?
The brochure's name for the 4 BHK homes: four bedrooms plus a servant's room with its own toilet. They measure 2,482 and 2,698 sq ft, and the duplexes 2,696 sq ft.
See the gallery, every floor plan and the brochure on the The Reserve project page, or contact Pune Home for the current price sheet and a site visit.