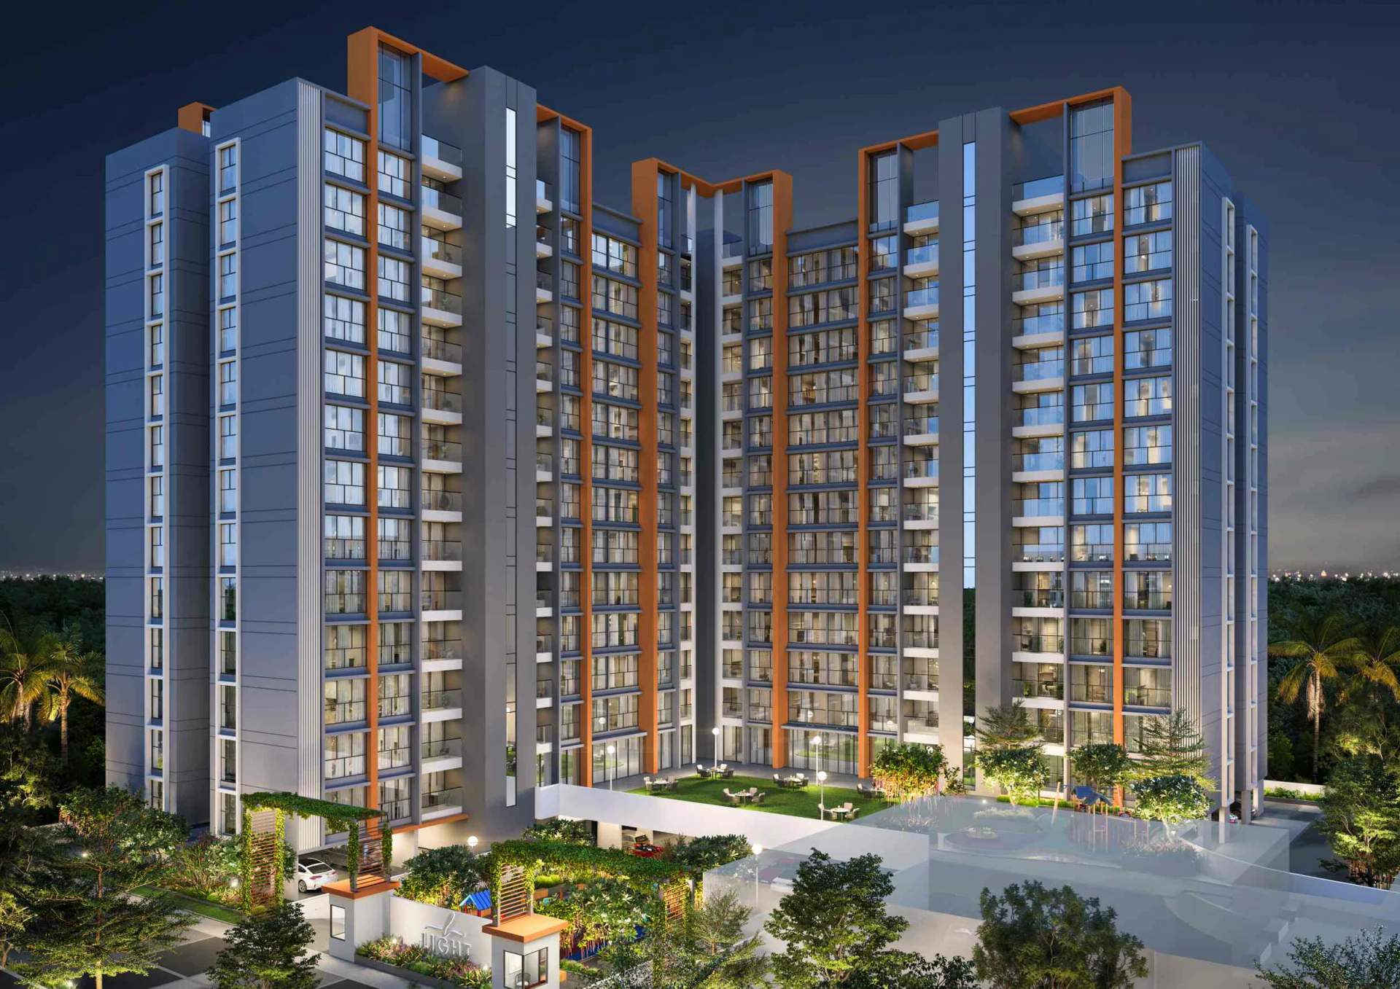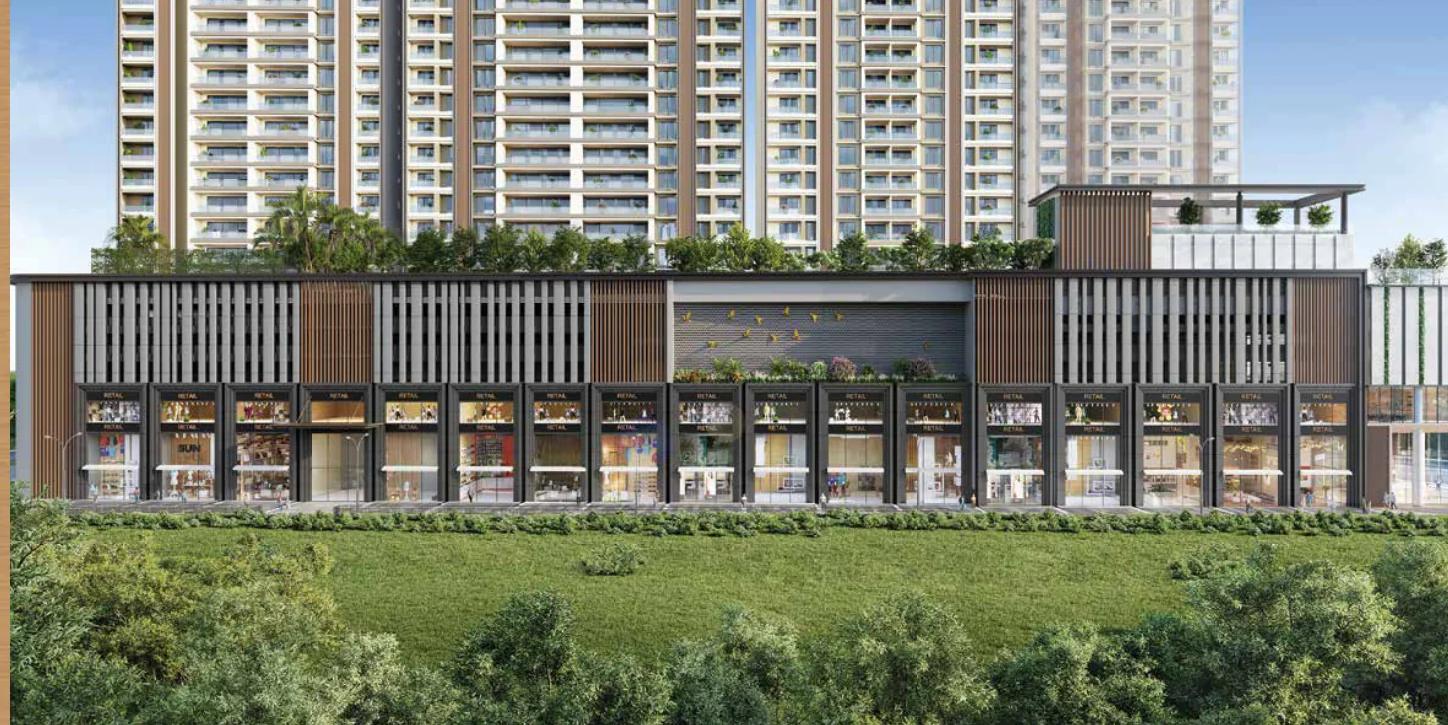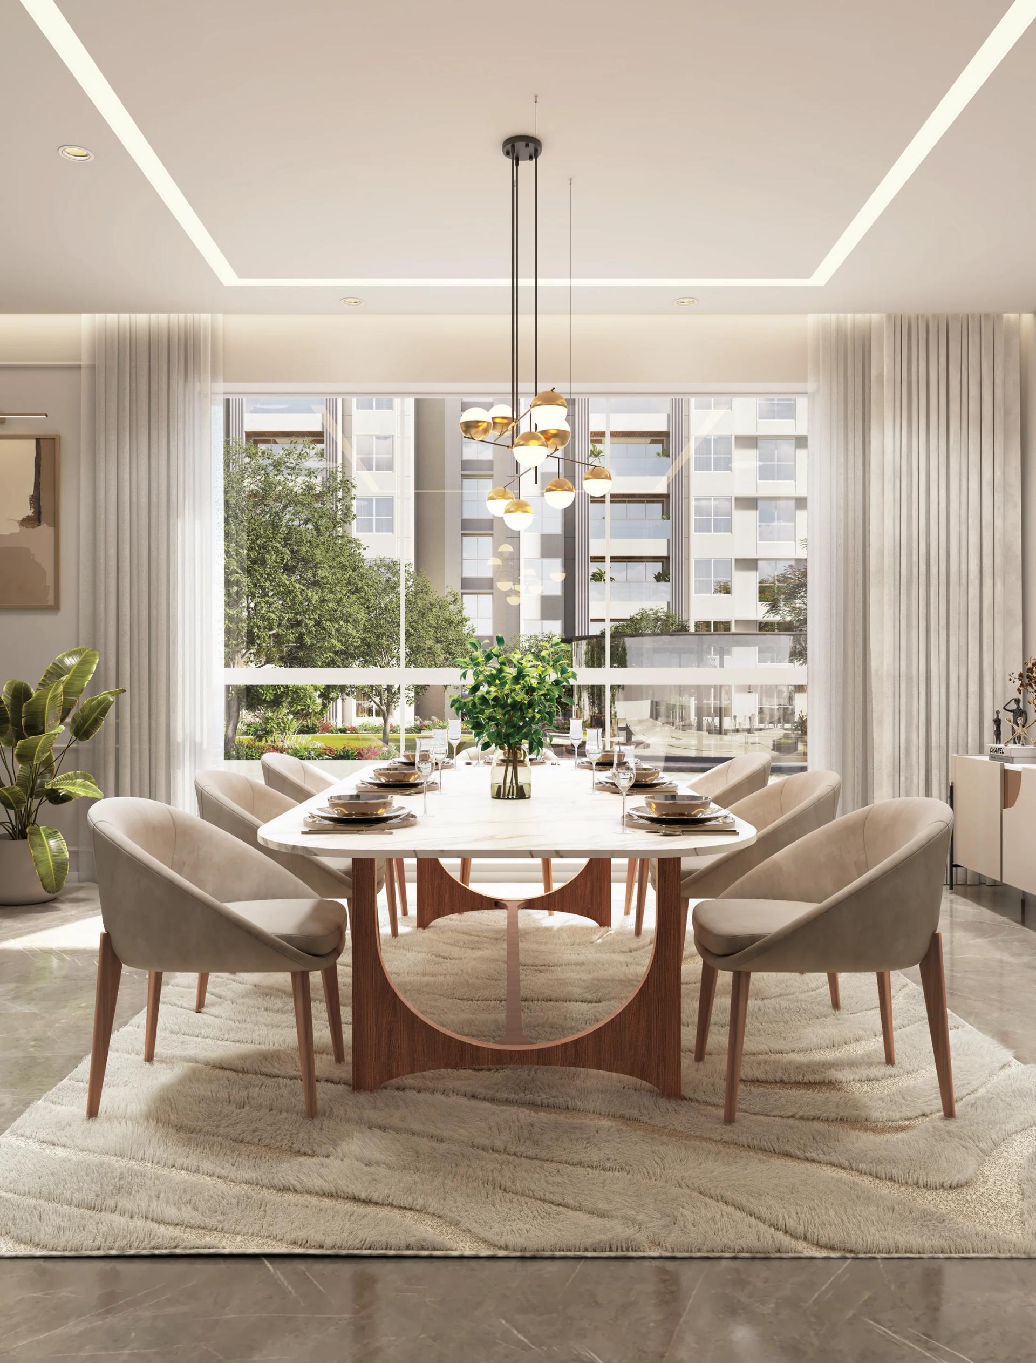
The Reserve, in Koregaon Park Annexe, sells six kinds of home: three 3 BHK layouts between 1,243 and 1,417 sq ft, two 4 BHK layouts of 2,482 and 2,698 sq ft, and a 4 BHK duplex of 2,696 sq ft. The sizes are close enough within each group that the right choice comes down to how the rooms are arranged. This guide compares every layout using the developer's floor plans and price list.
In short: choose the 1,243 sq ft 3 BHK (₹2.35 crore all inclusive) for the lowest entry price, the 1,413 sq ft home for the biggest living room or the 1,417 sq ft home for the biggest master bedroom, both about ₹2.70 crore. Among the 4 BHK homes, the 2,482 sq ft simplex (₹4.70 crore) has separate living and dining rooms, the 2,698 sq ft simplex (₹5.10 crore) has two master suites, and the 2,696 sq ft duplex (₹5.35 crore) puts the bedrooms upstairs.
The three 3 BHK layouts
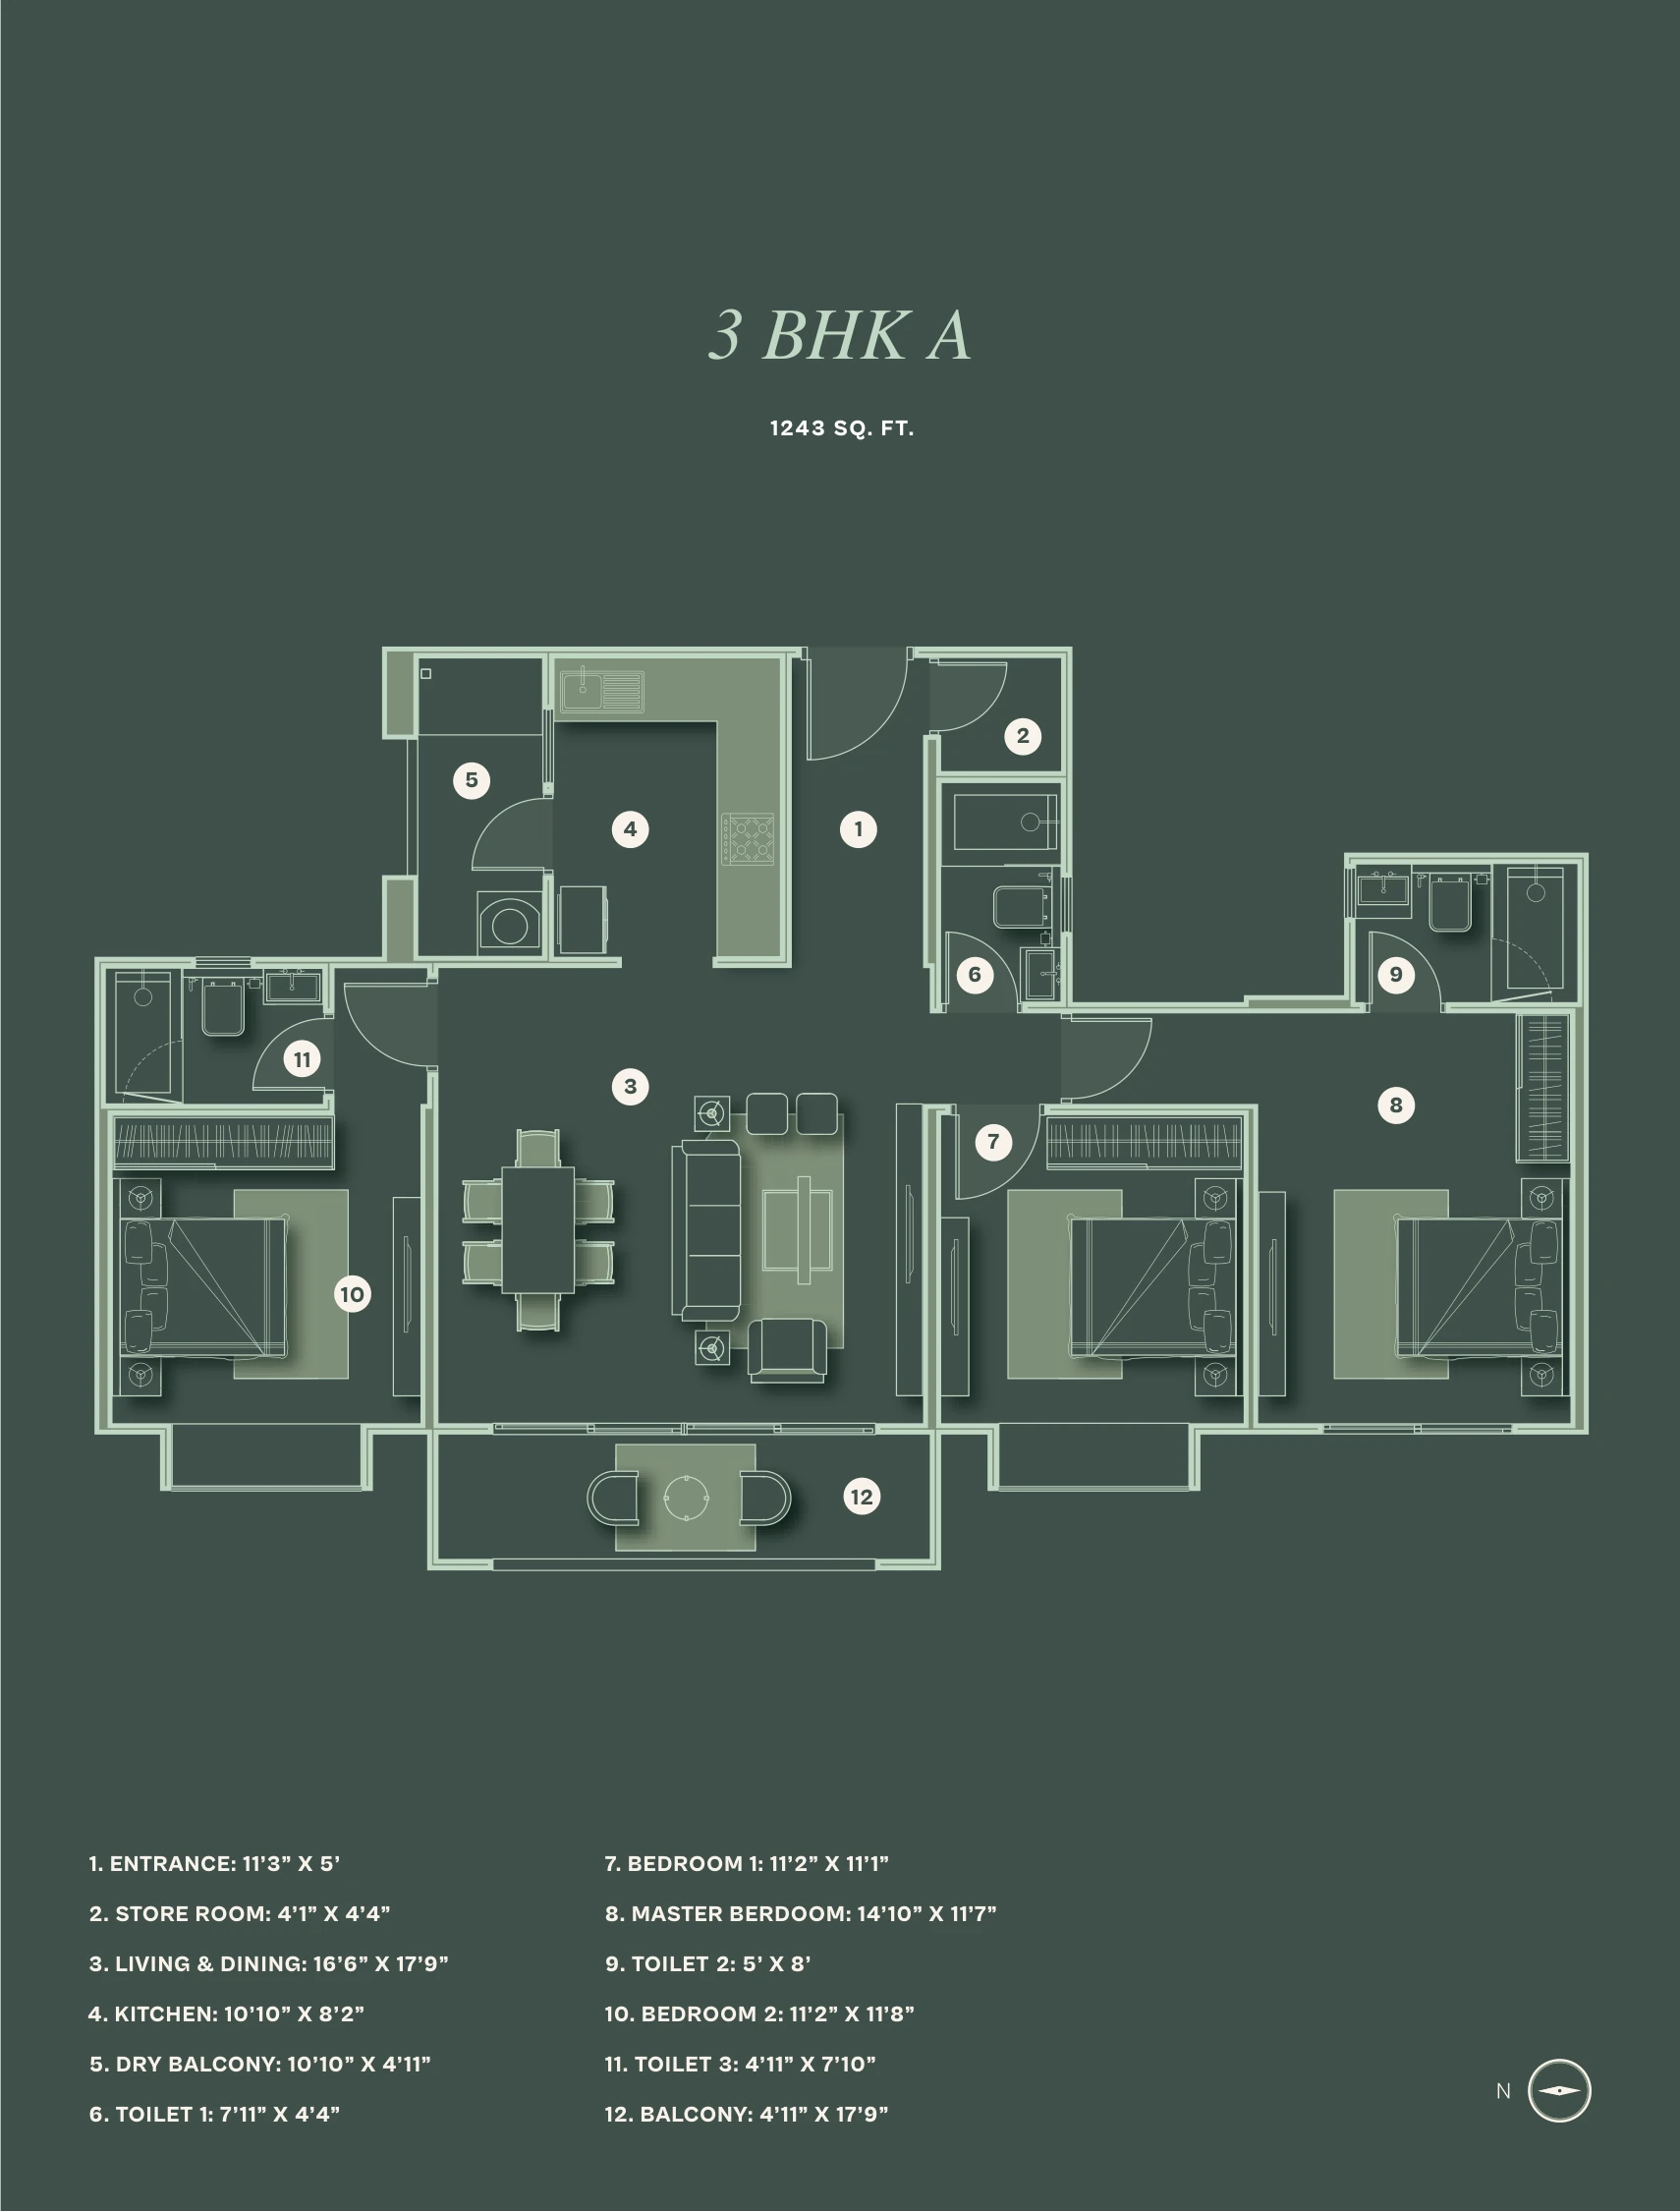
All the 3 BHK homes are in the B1 wing, six to a floor from the 1st to the 20th: two of each size.
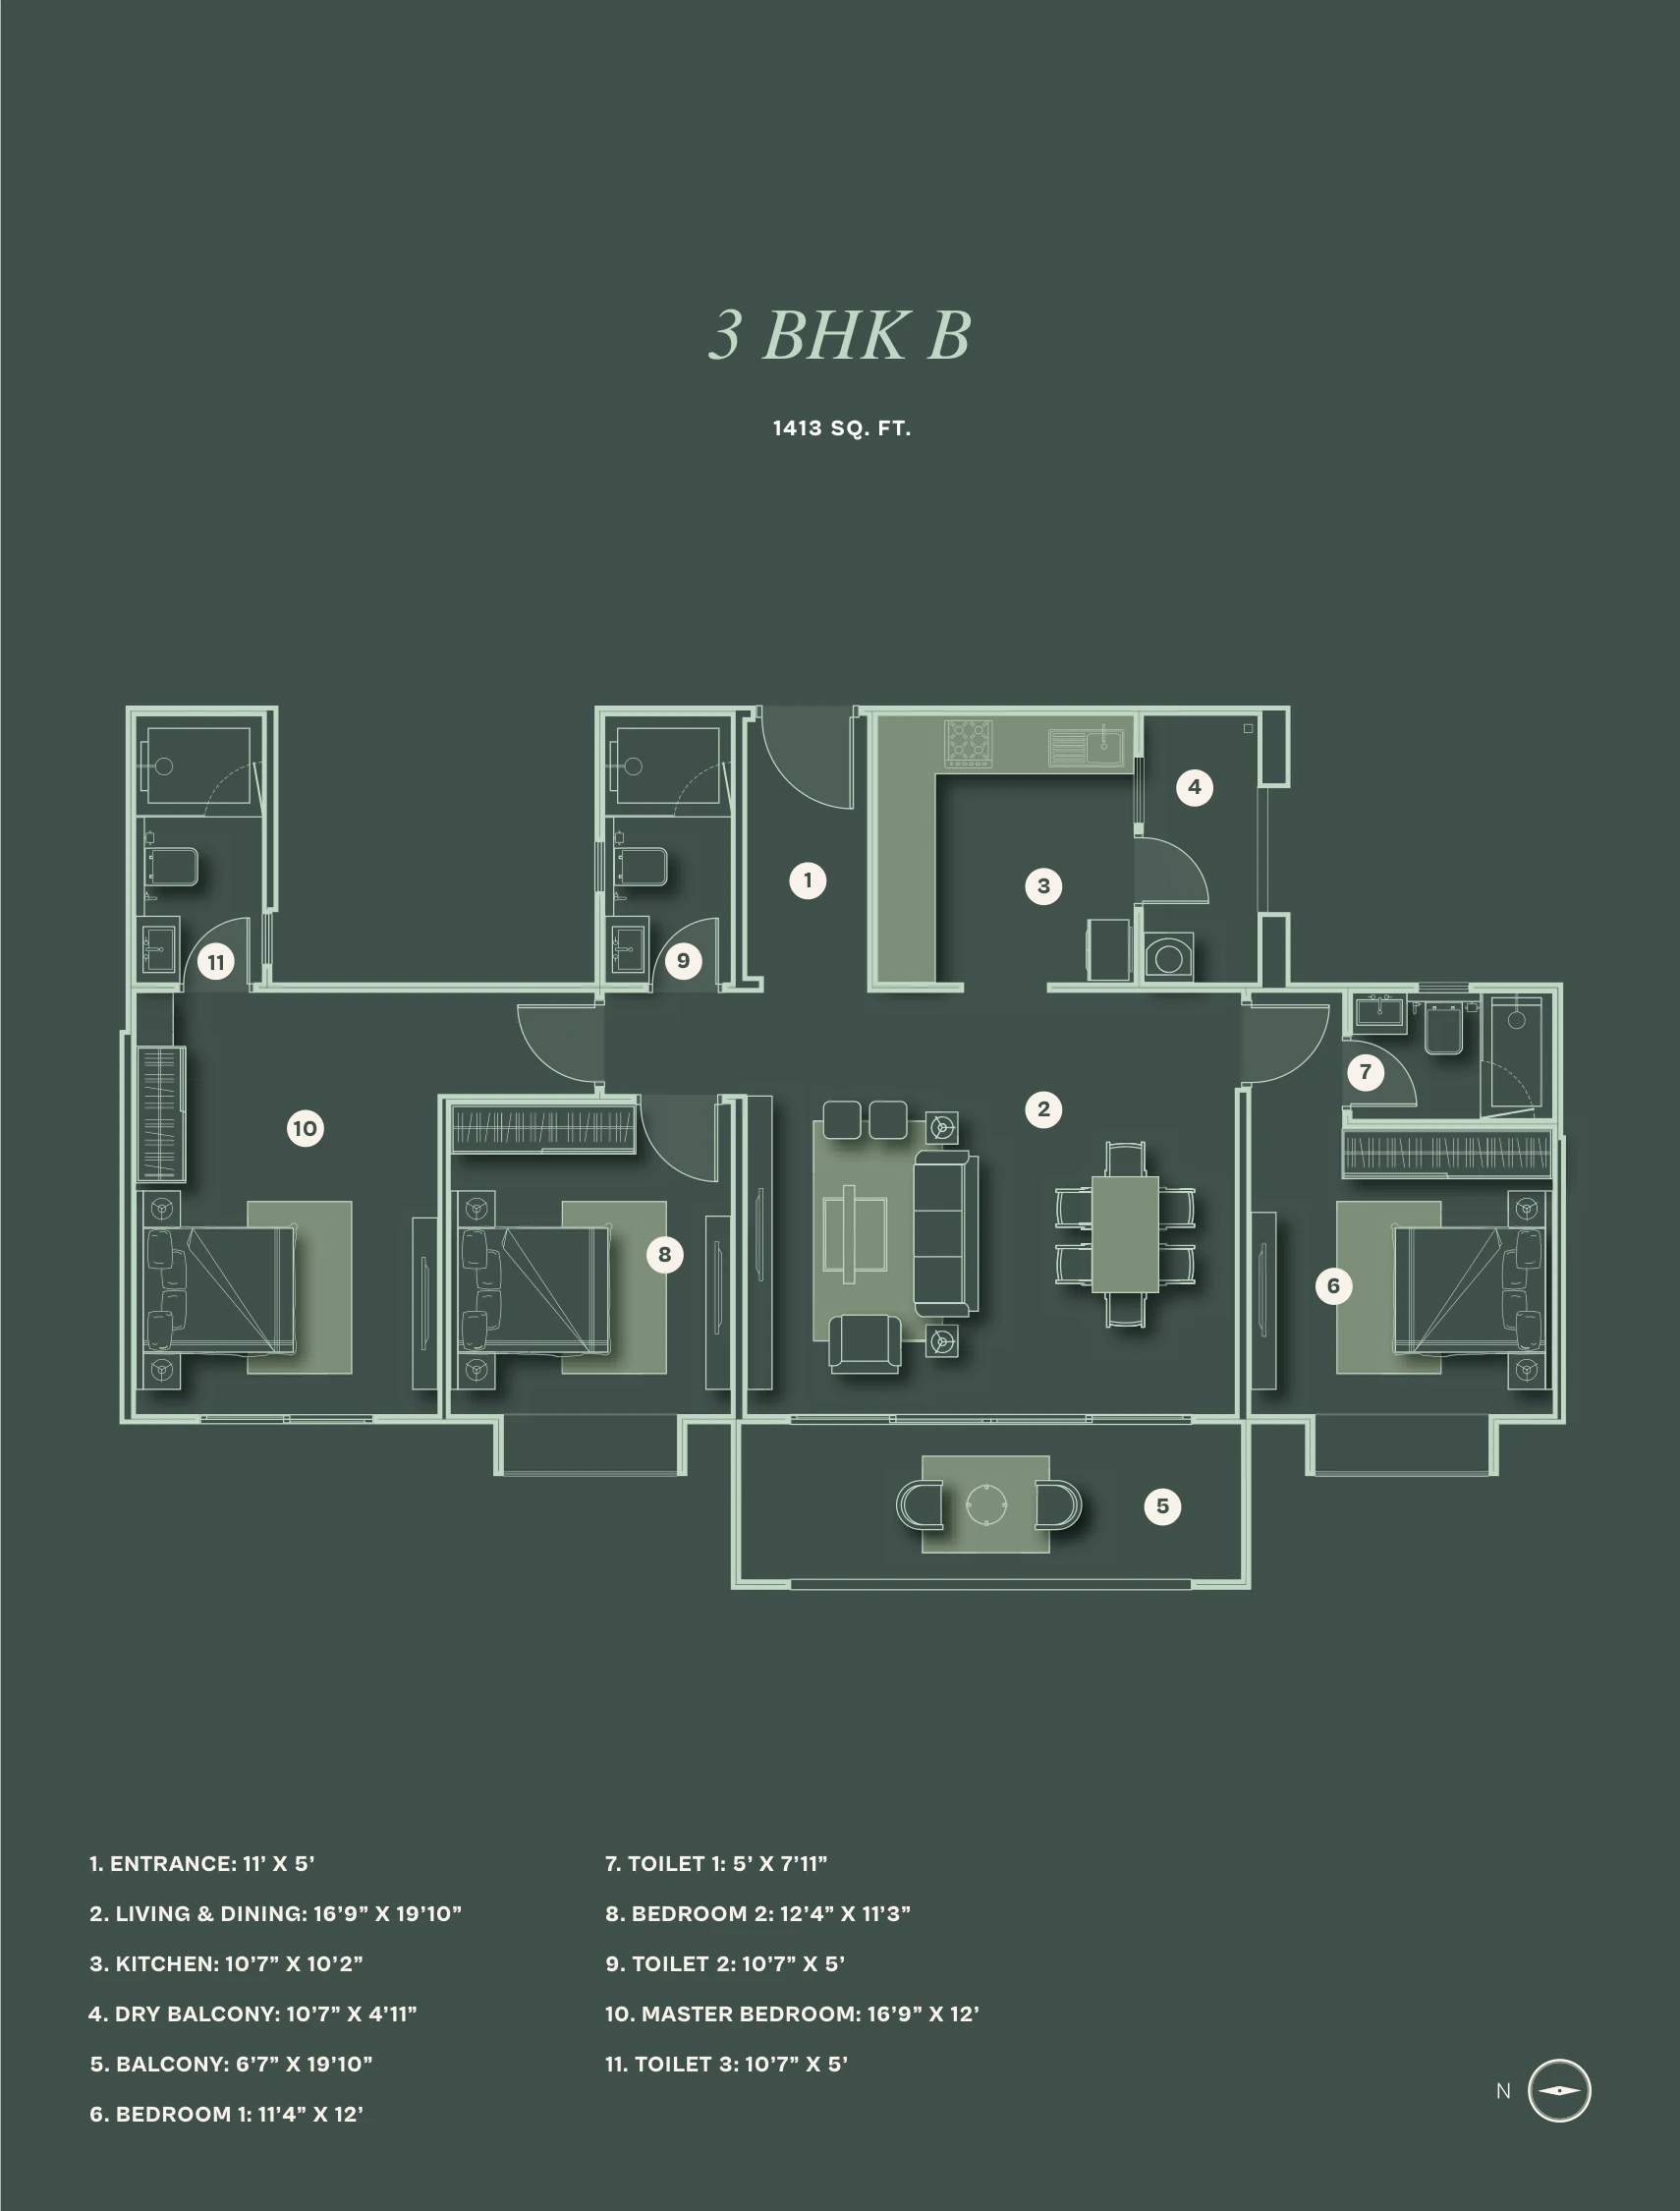
| Room | 1,243 sq ft | 1,413 sq ft | 1,417 sq ft |
|---|---|---|---|
| Living and dining | 16'6" x 17'9" | 16'9" x 19'10" | 15'2" x 18'11" |
| Balcony | 4'11" x 17'9" | 6'7" x 19'10" | 6'7" x 18'11" |
| Kitchen | 10'10" x 8'2" | 10'7" x 10'2" | 11'4" x 10' |
| Dry balcony | 10'10" x 4'11" | 10'7" x 4'11" | 11'4" x 5'9" |
| Master bedroom | 14'10" x 11'7" | 16'9" x 12' | 17'3" x 12'8" |
| Other bedrooms | 11'2" x 11'8", 11'2" x 11'1" | 12'4" x 11'3", 11'4" x 12' | 11'3" x 12'9", 11'8" x 12'9" |
| Store room | 4'1" x 4'4" | No | No |
| All-inclusive price | ₹2.35 crore | ₹2.70 crore | ₹2.71 crore |
Which 3 BHK?
- 1,243 sq ft saves about ₹35 lakh and still has a 16'6" x 17'9" living and dining room and a store room. Its balcony is the narrowest, at 4'11".
- 1,413 sq ft has the largest living and dining room, almost 20 ft long, with a 6'7" deep balcony along it, and a 16'9" master bedroom.
- 1,417 sq ft has the biggest master bedroom, 17'3" x 12'8", the largest secondary bedrooms and the biggest kitchen and utility.
The 4 BHK homes
The 4 BHK homes are in the C wing. The brochure calls them 4.5 BHK because each has a servant's room with its own toilet as well as four bedrooms.
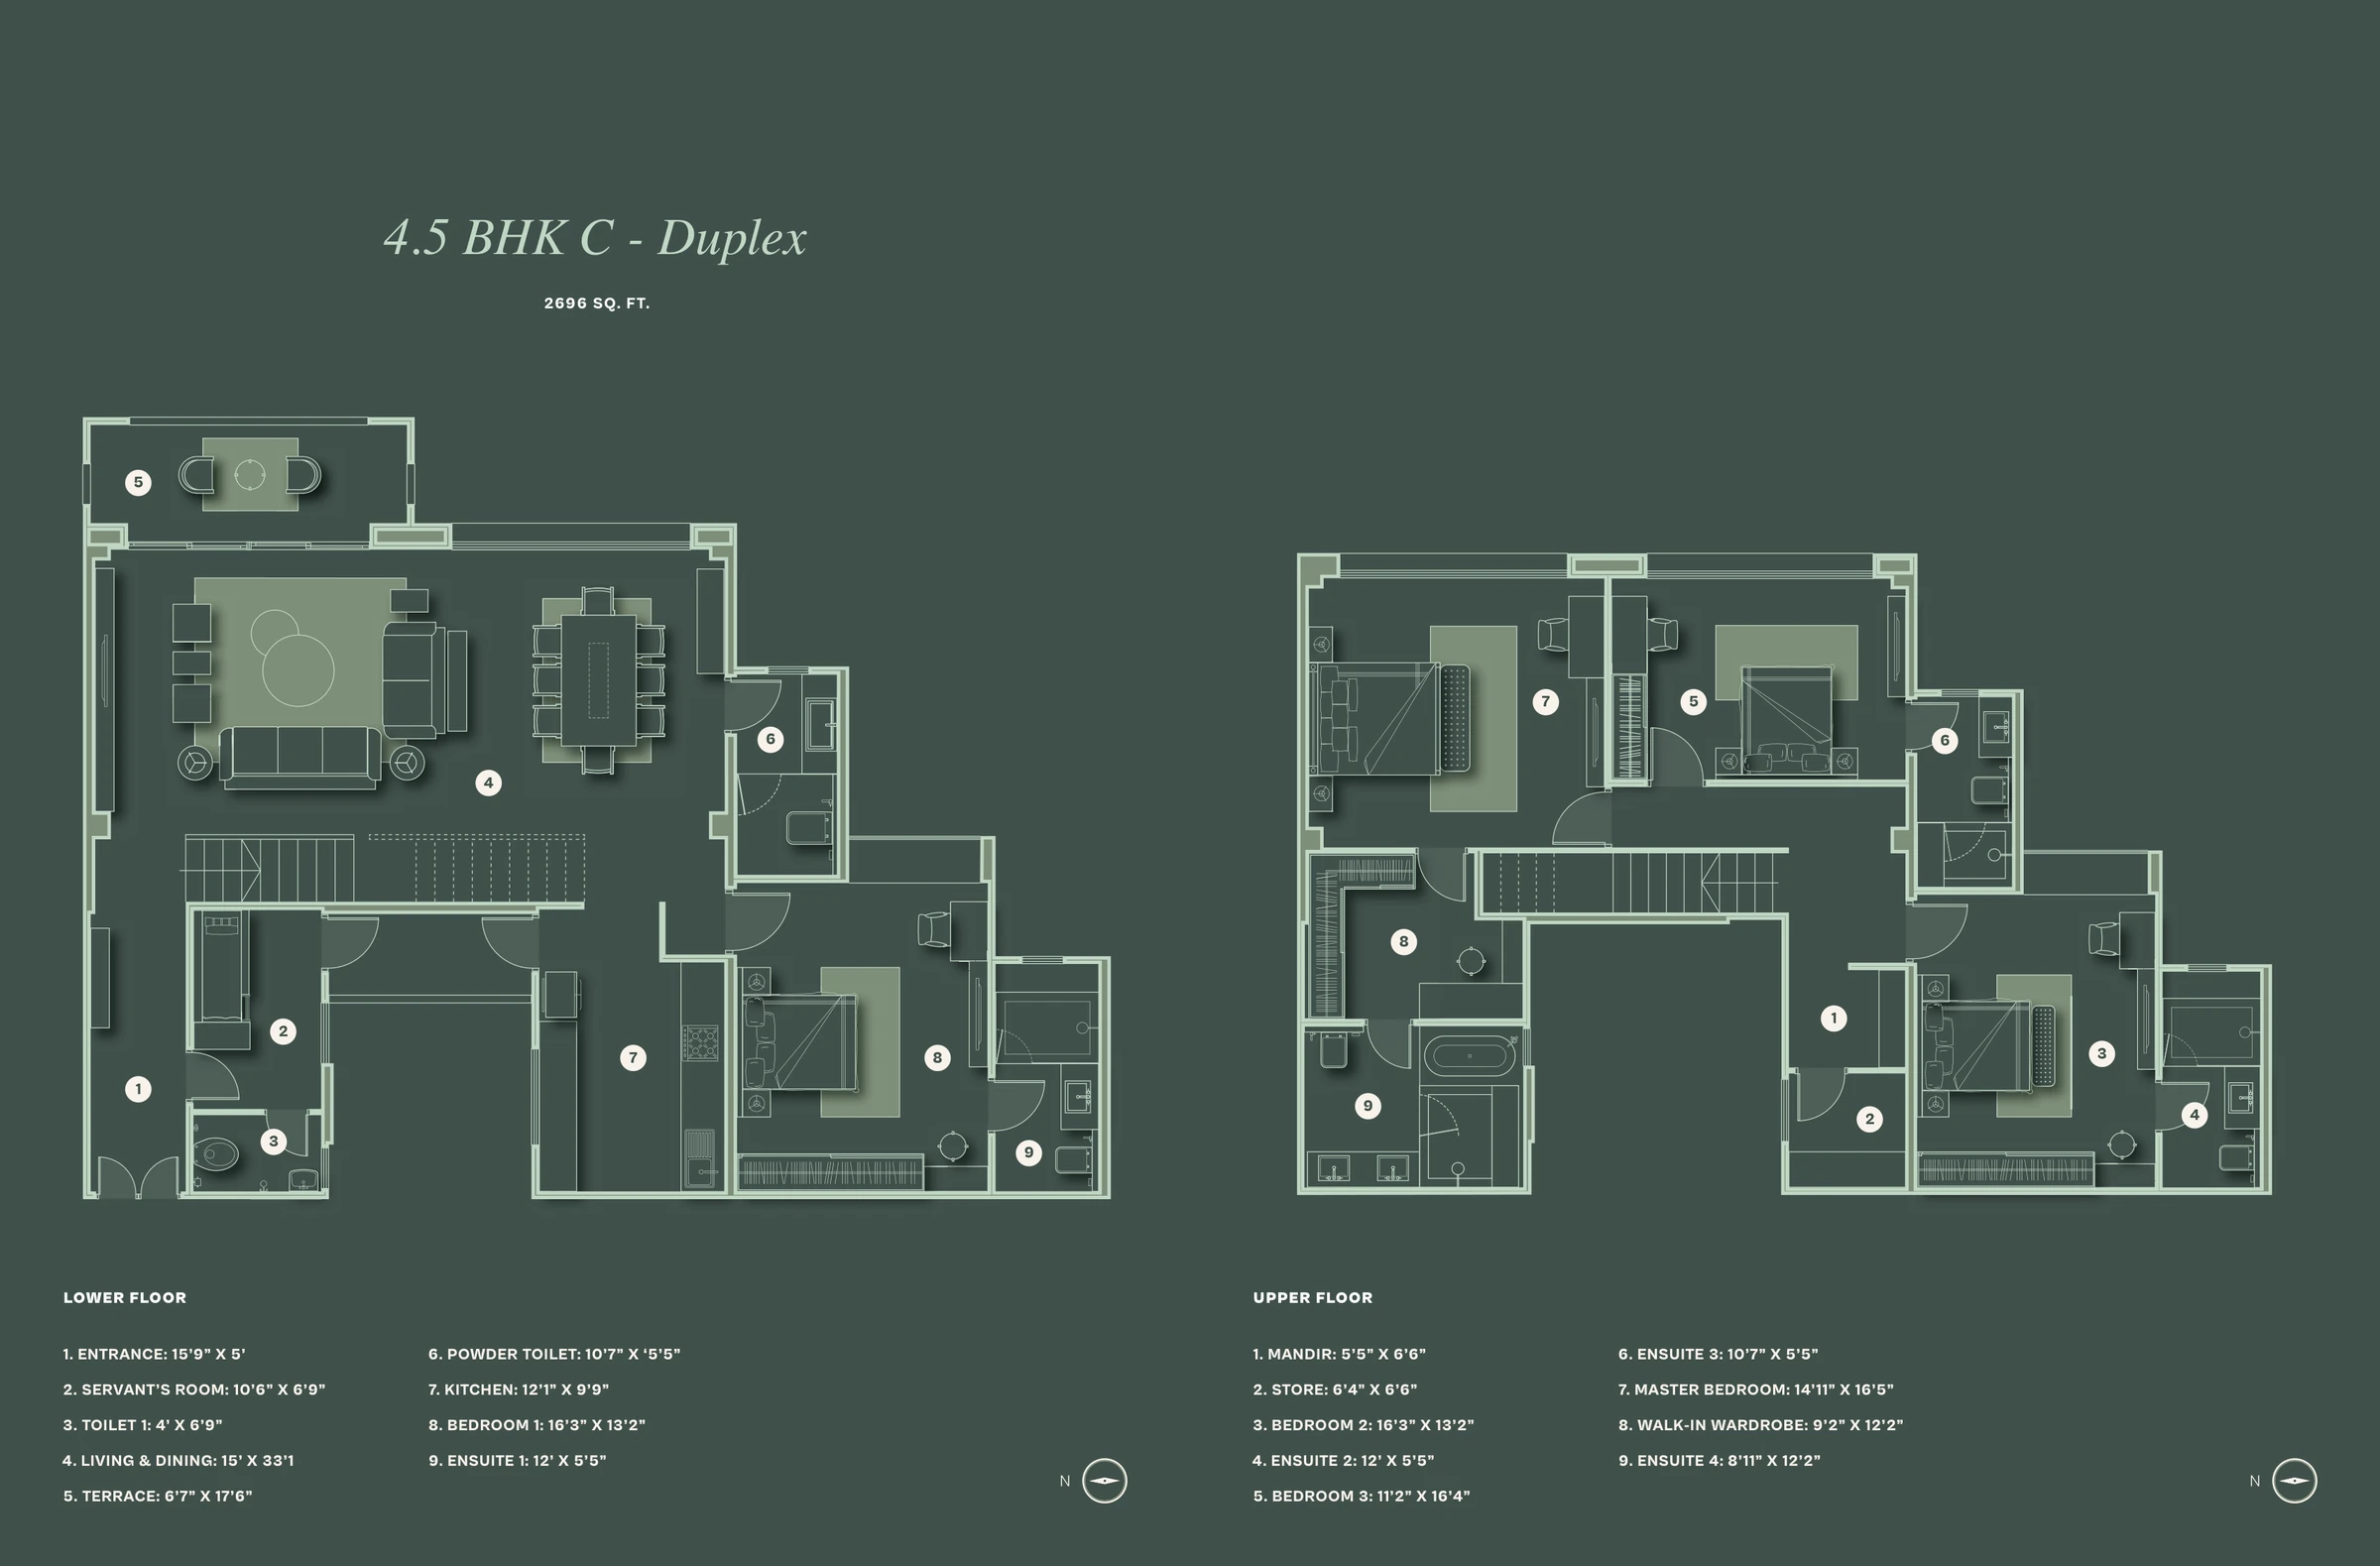
| Room | 2,482 sq ft simplex | 2,698 sq ft simplex | 2,696 sq ft duplex |
|---|---|---|---|
| Living and dining | Living 17'5" x 24'7", dining 16'3" x 13'9" | 17'6" x 34'1" | 15' x 33'1" |
| Balcony or terrace | 6'7" x 25'1" | 6'8" x 25'1" | 6'7" x 17'6" terrace |
| Master bedroom | 13'3" x 17'6", walk-in wardrobe | Two: 13'2" x 17'7" and 11'11" x 18'8", both with walk-ins | 14'11" x 16'5", 9'2" x 12'2" walk-in |
| Other bedrooms | 13'1" x 13'1", 11'1" x 13'1", 11' x 13'9" | 13'3" x 11'8", 11'2" x 13'1" | 16'3" x 13'2" (two), 11'2" x 16'4" |
| Servant's room | 7'3" x 9'9" | 7'6" x 9'8" | 10'6" x 6'9" |
| Extras | Powder room | 11'2" x 14'7" waiting area, powder room | Mandir, store, powder room |
| Floors | 1st to 20th | 2nd to 20th | Starts on odd floors, 1st to 19th |
| All-inclusive price | ₹4.70 crore | ₹5.10 crore | ₹5.35 crore |
Which 4 BHK?
- 2,482 sq ft suits families who entertain: a 24'7" living room separate from a 13'9" dining room, and the lowest price of the three.
- 2,698 sq ft suits joint families or two generations under one roof, with two master suites and a waiting area that keeps visitors out of the living room.
- The duplex suits buyers who want a house-like split, with living on one level and bedrooms on the other, plus a mandir and store room upstairs. It costs ₹25 lakh more than the 2,698 sq ft simplex for about the same area.