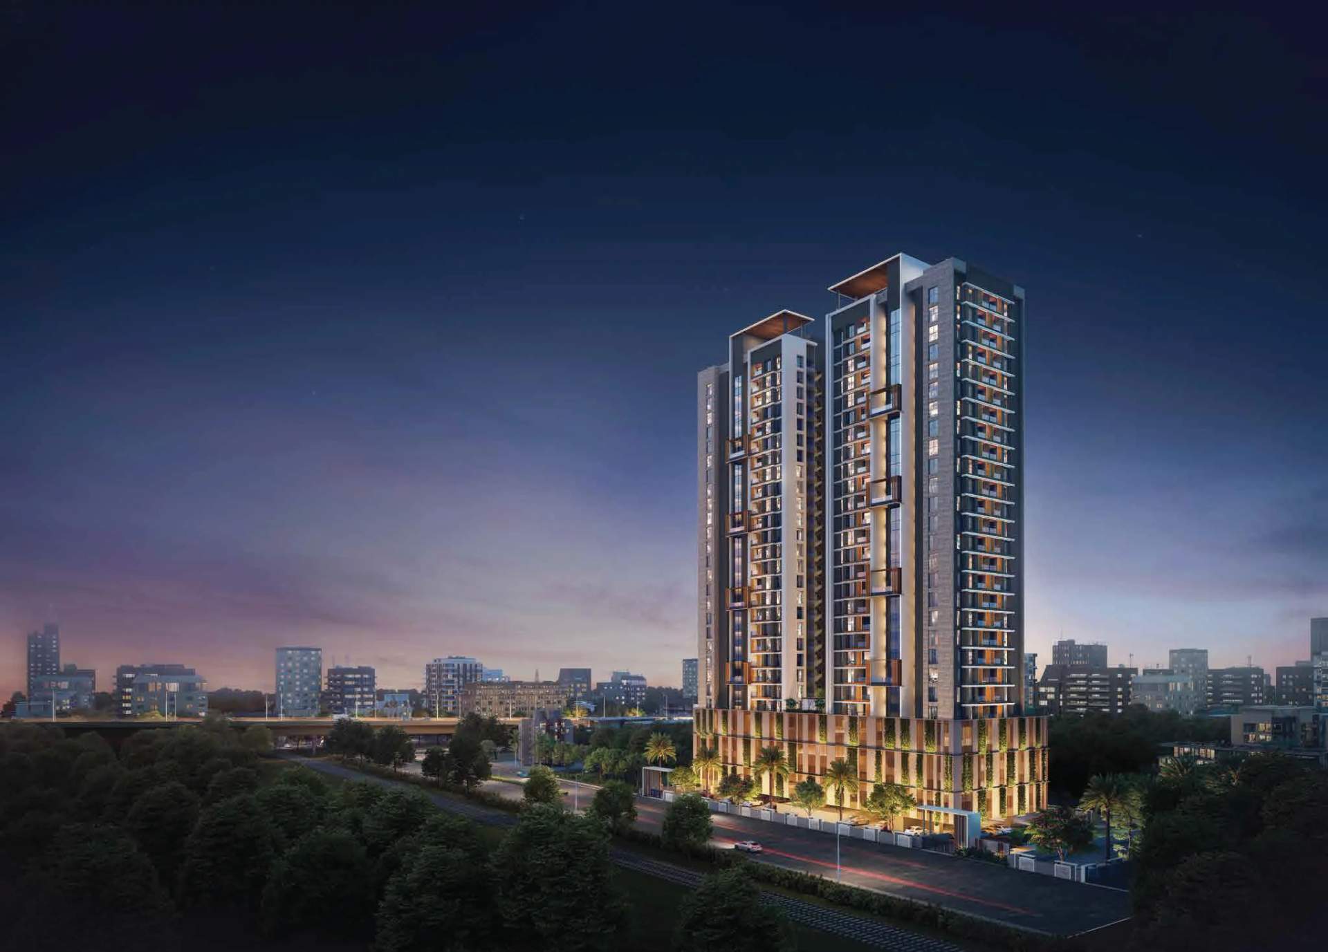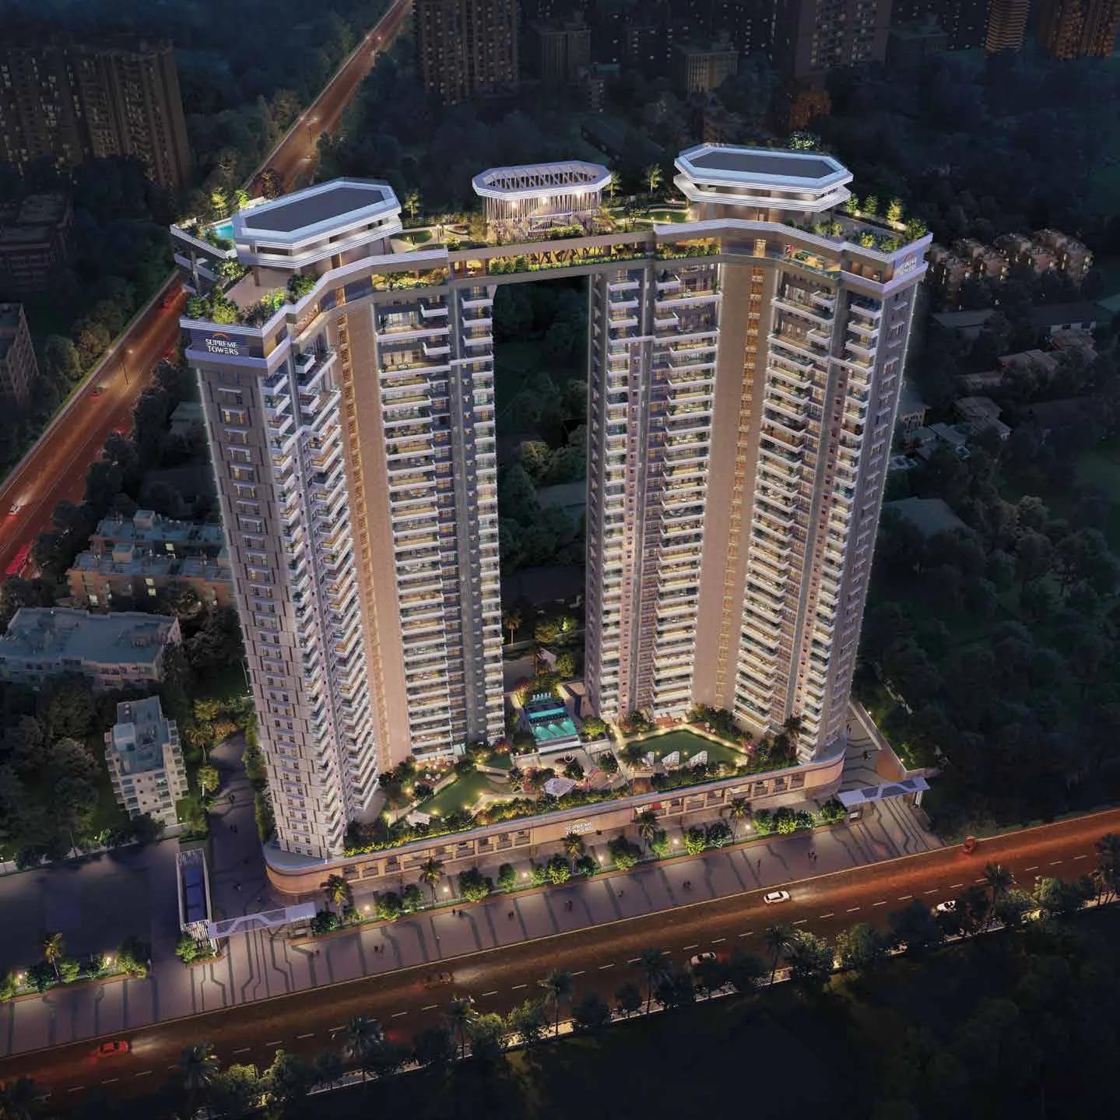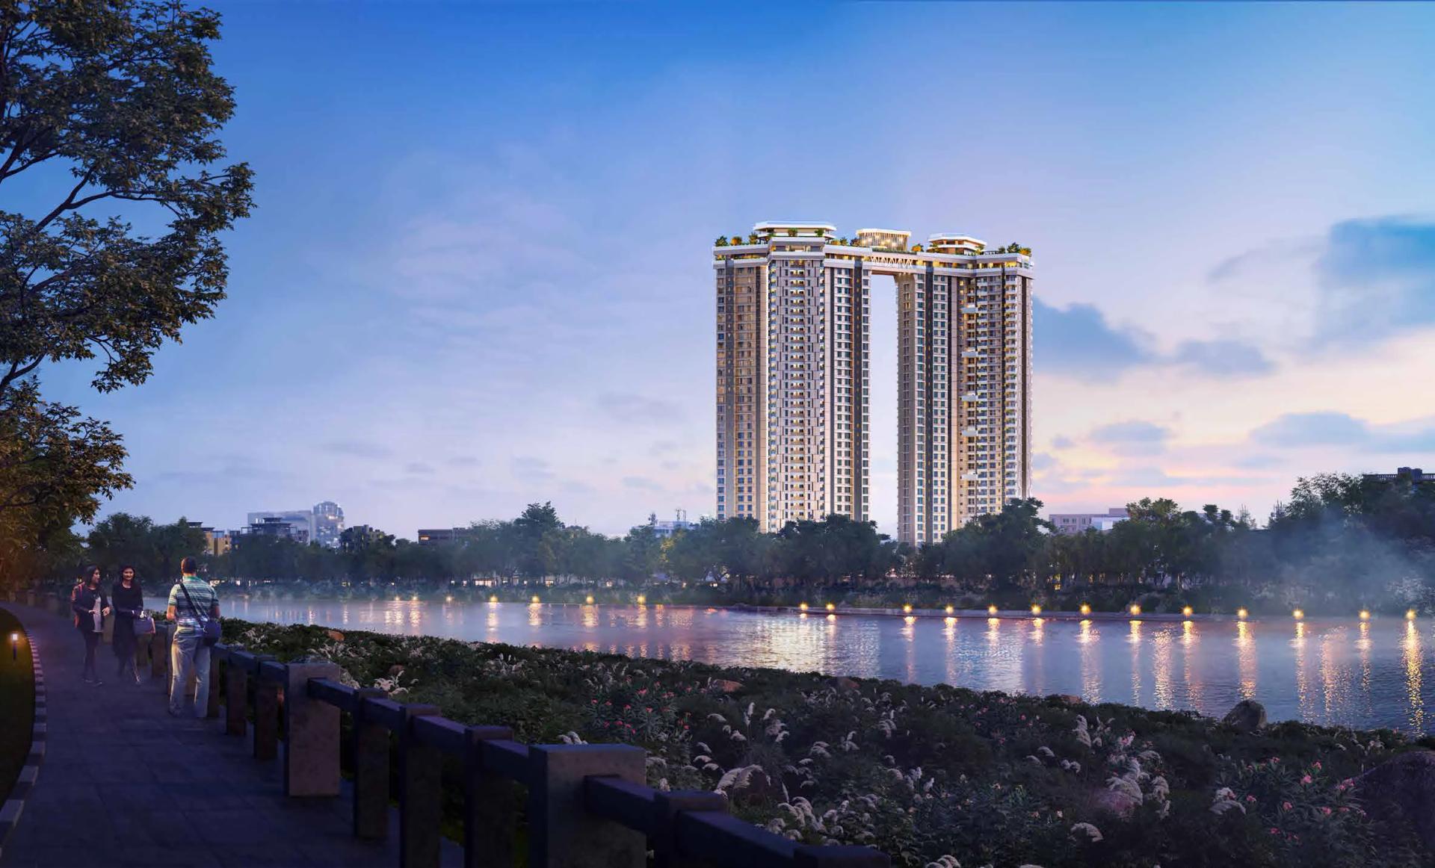
Koregaon Park has long been one of Pune's most sought-after addresses, and its newer stretch towards Mundhwa, Koregaon Park Annexe, is where many of its new high-rise homes are going up. Supreme Towers is one of them: two towers by Supreme Universal and Sukhwani Realty near The Westin, joined at the top by a sky bridge and with just four homes on each floor.
This guide covers the homes, prices, amenities, specifications and possession, using the developer's brochure, floor plan booklet and price details.
In short: Supreme Towers offers 3 BHK homes of 1,427 sq ft from ₹3.30 crore and 4 BHK homes of 2,178 sq ft from ₹5.16 crore, plus 5 BHK, 6 BHK and duplex homes of up to 4,356 sq ft. Tower 2 is on sale under MahaRERA P52100056095, with a RERA completion date of June 2029.
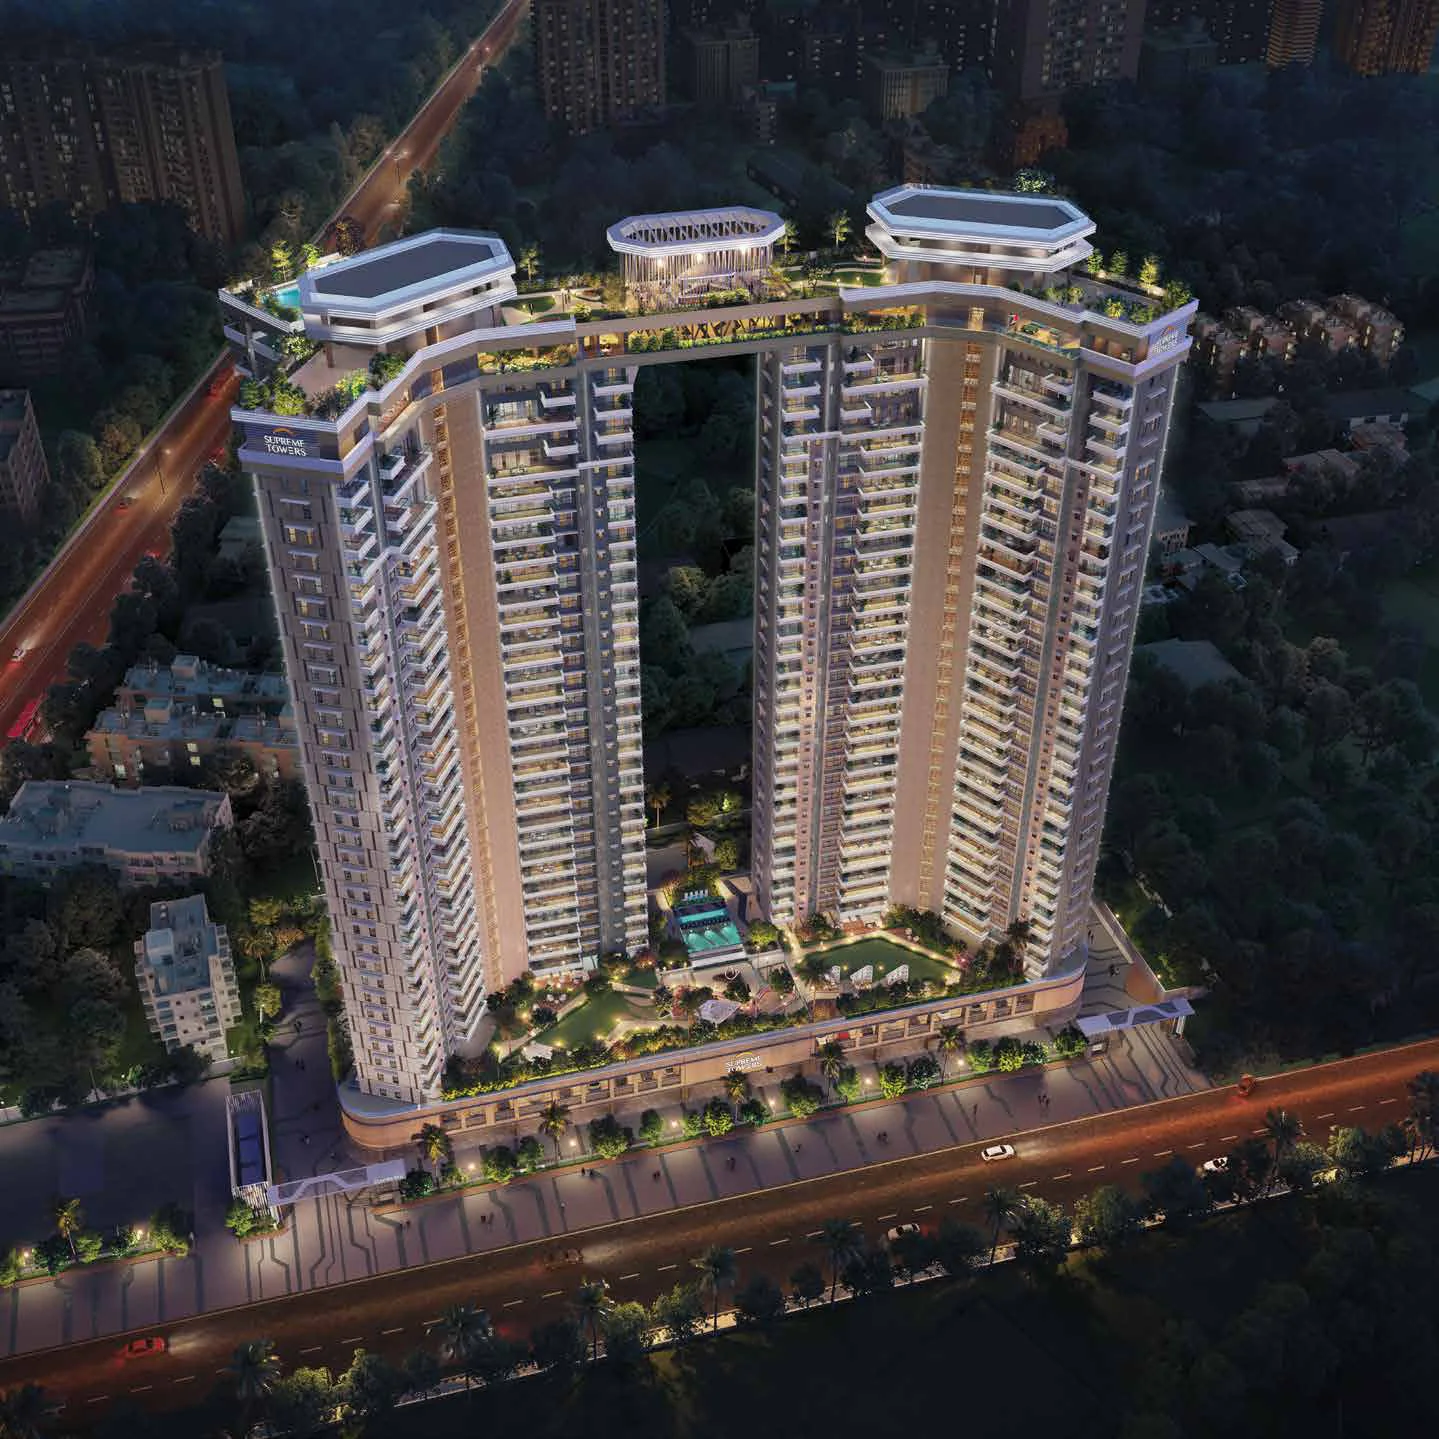
Supreme Towers at a glance
| Developer | Supreme Universal, with Sukhwani Realty |
|---|---|
| Location | Koregaon Park Annexe, Mundhwa, Pune 411036, near The Westin |
| Land | 3 acres |
| Towers | 2, each basement + ground + podium + 32 residential floors |
| Homes per floor | 4 (two 3 BHK and two 4 BHK) |
| Homes | 3, 4, 5 and 6 BHK, and 4 BHK duplexes |
| Starting price | ₹3.30 crore (3 BHK), plus floor rise, corpus and maintenance |
| MahaRERA | P52100053868 (Tower 1), P52100056095 (Tower 2) |
| Possession | RERA date June 2029; expected December 2028 |
Homes, sizes and prices
| Home | Size | Starting price |
|---|---|---|
| 3 BHK | 1,427 sq ft | ₹3.30 crore |
| 4 BHK | 2,178 sq ft | ₹5.16 crore |
| 5 BHK | 2,626 sq ft | ₹6.50 crore |
| 6 BHK | 2,854 sq ft | ₹7 crore |
| 4 BHK duplex (Sky Palace) | 4,356 sq ft | ₹11.50 crore |
The sizes are total carpet areas, including balconies: the 3 BHK is 1,292 sq ft of carpet plus 134 sq ft of balconies, and the 4 BHK 1,937 sq ft plus 241 sq ft. Floor rise, corpus and maintenance charges are added to these prices. A typical floor in Tower 2 has two 3 BHK and two 4 BHK homes; ask about availability of the 5 BHK, 6 BHK and duplex homes. We compare the two main home types room by room in our Supreme Towers 3 BHK vs 4 BHK guide.
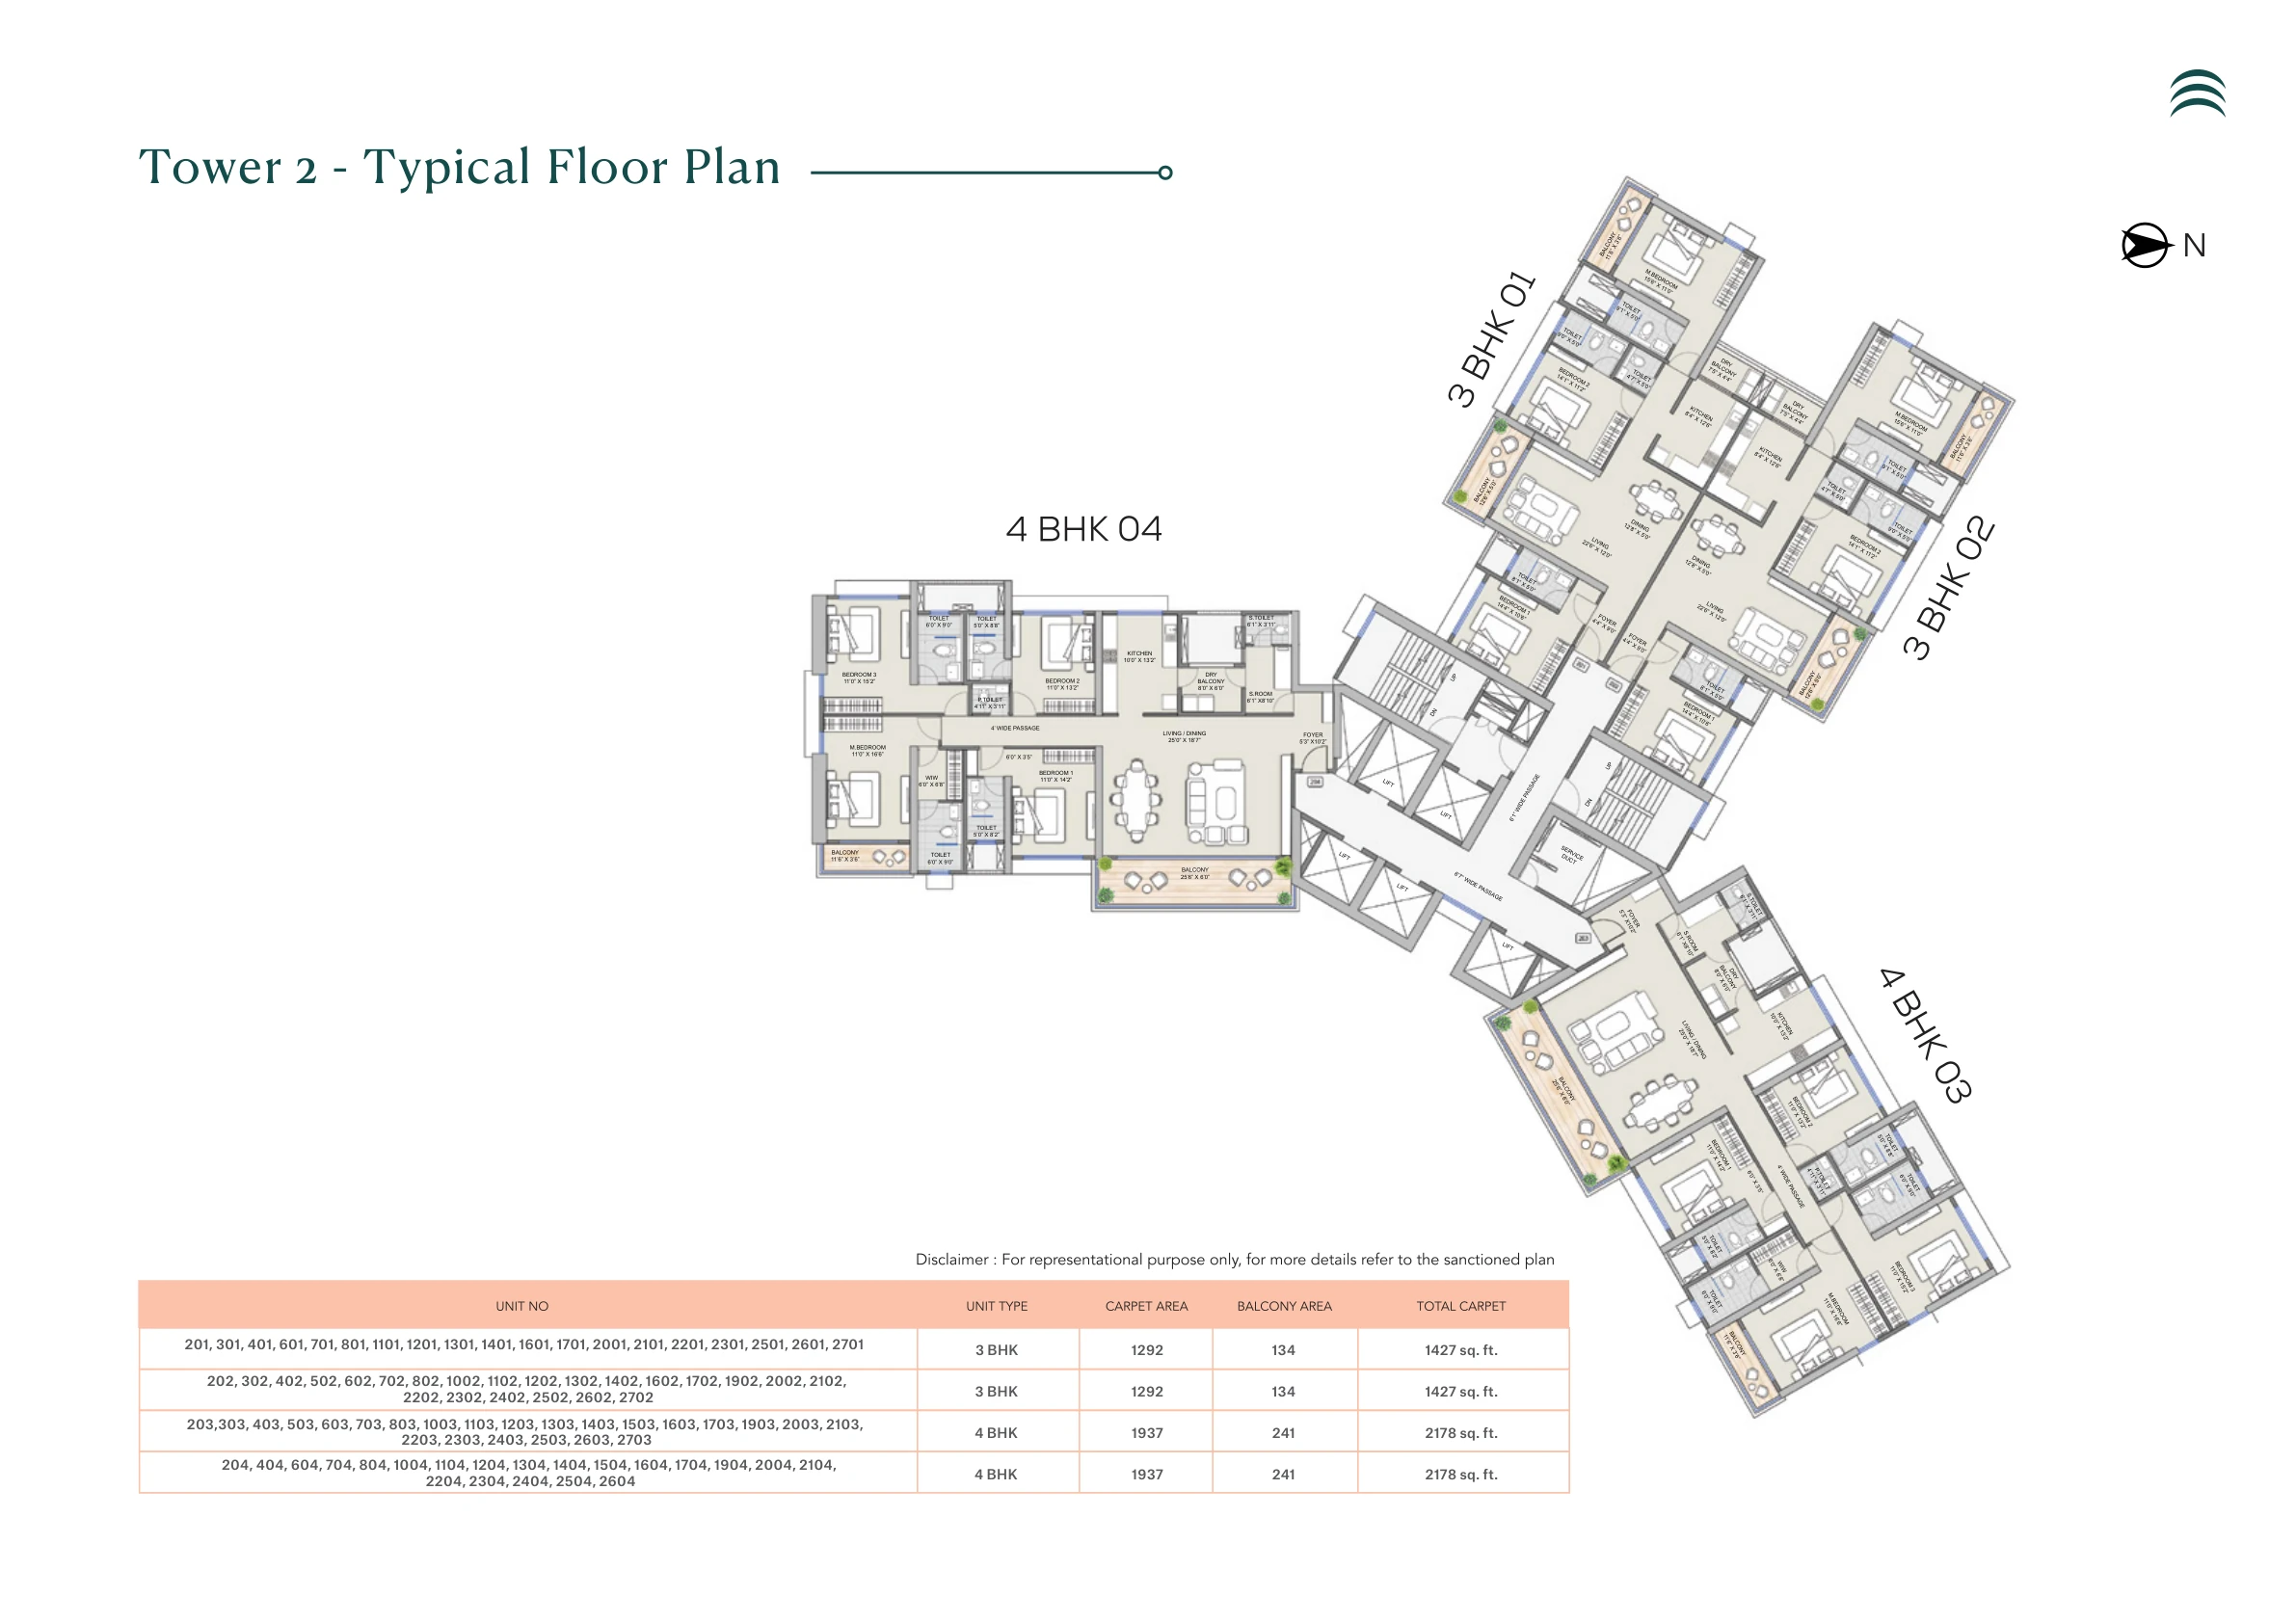
Inside the homes
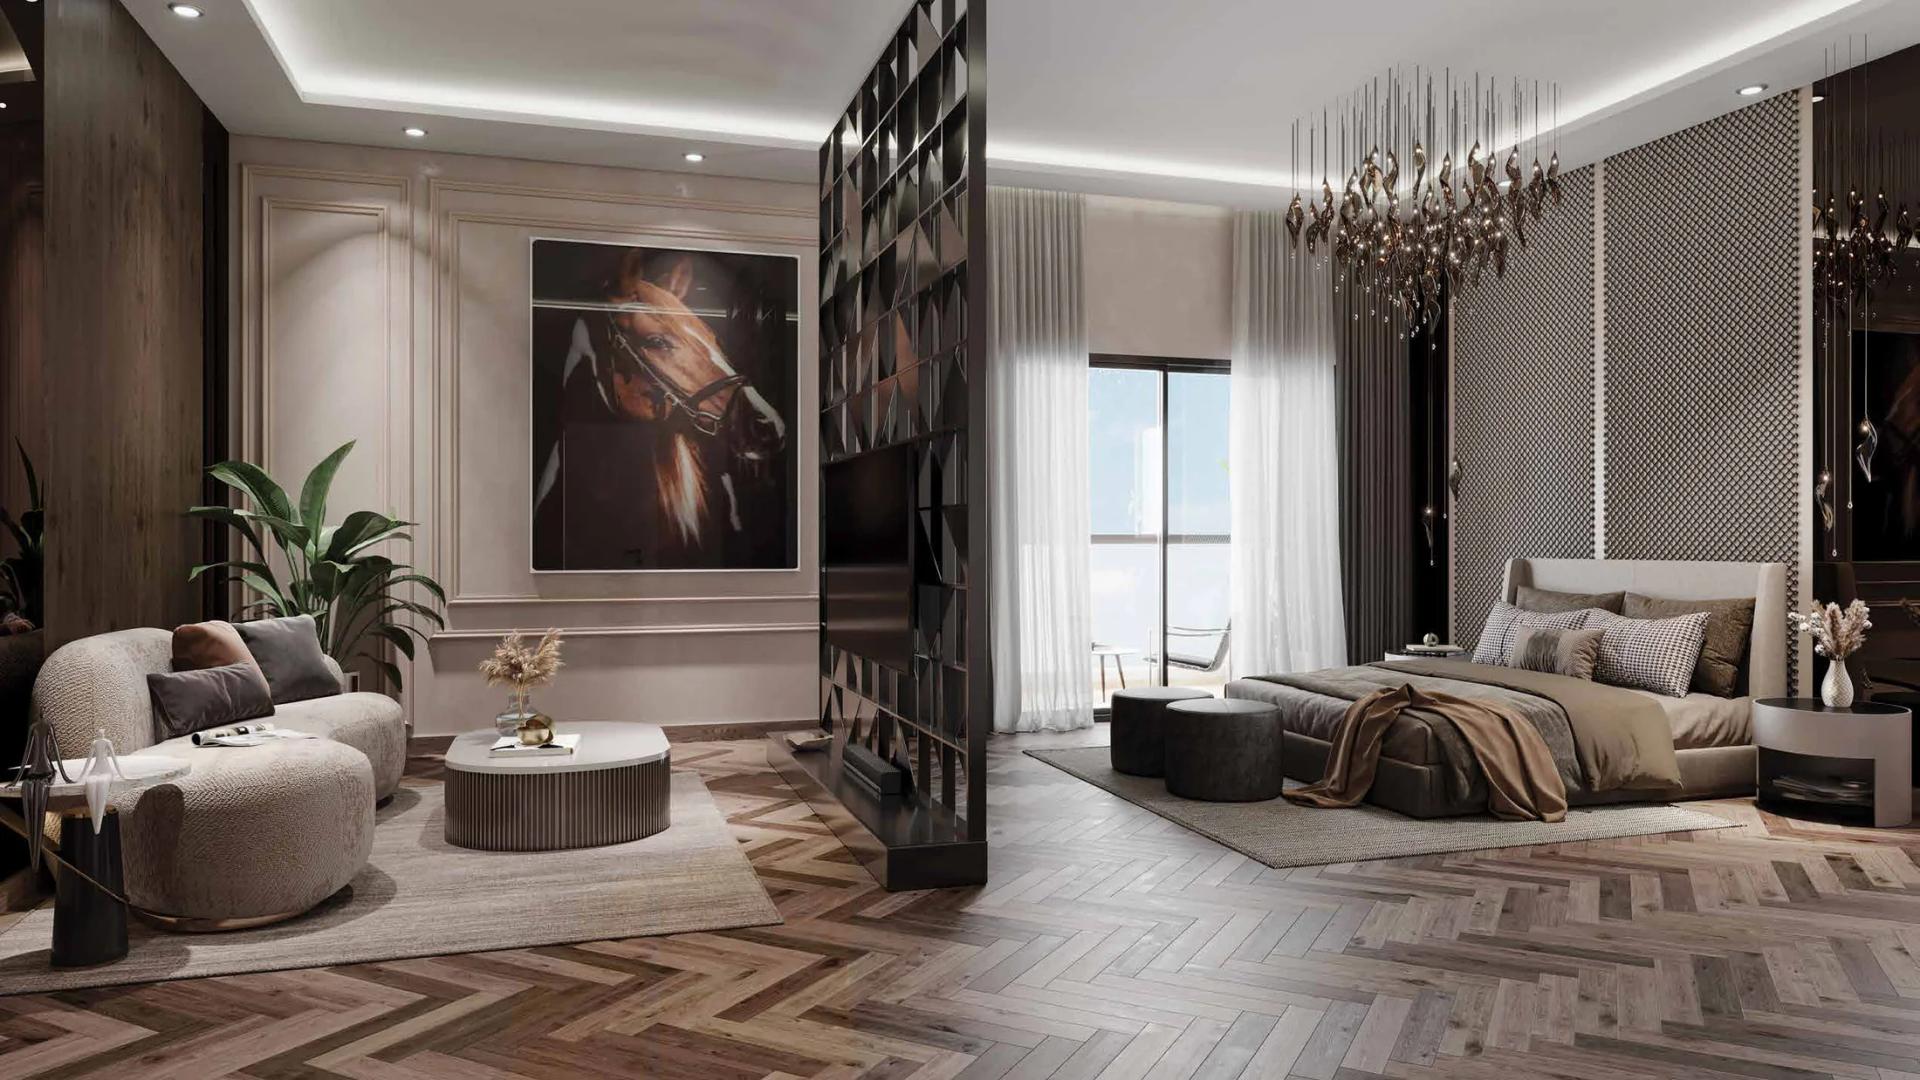
The 3 BHK has a 12'0" x 22'6" living room with a separate dining area, a kitchen with a dry balcony and three bedrooms, each with its own toilet. The 4 BHK is noticeably grander: a 25'0" x 18'7" living and dining room opens onto a 25'6" wide balcony, the master bedroom has a walk-in wardrobe, and a servant room with its own toilet sits beside the kitchen.
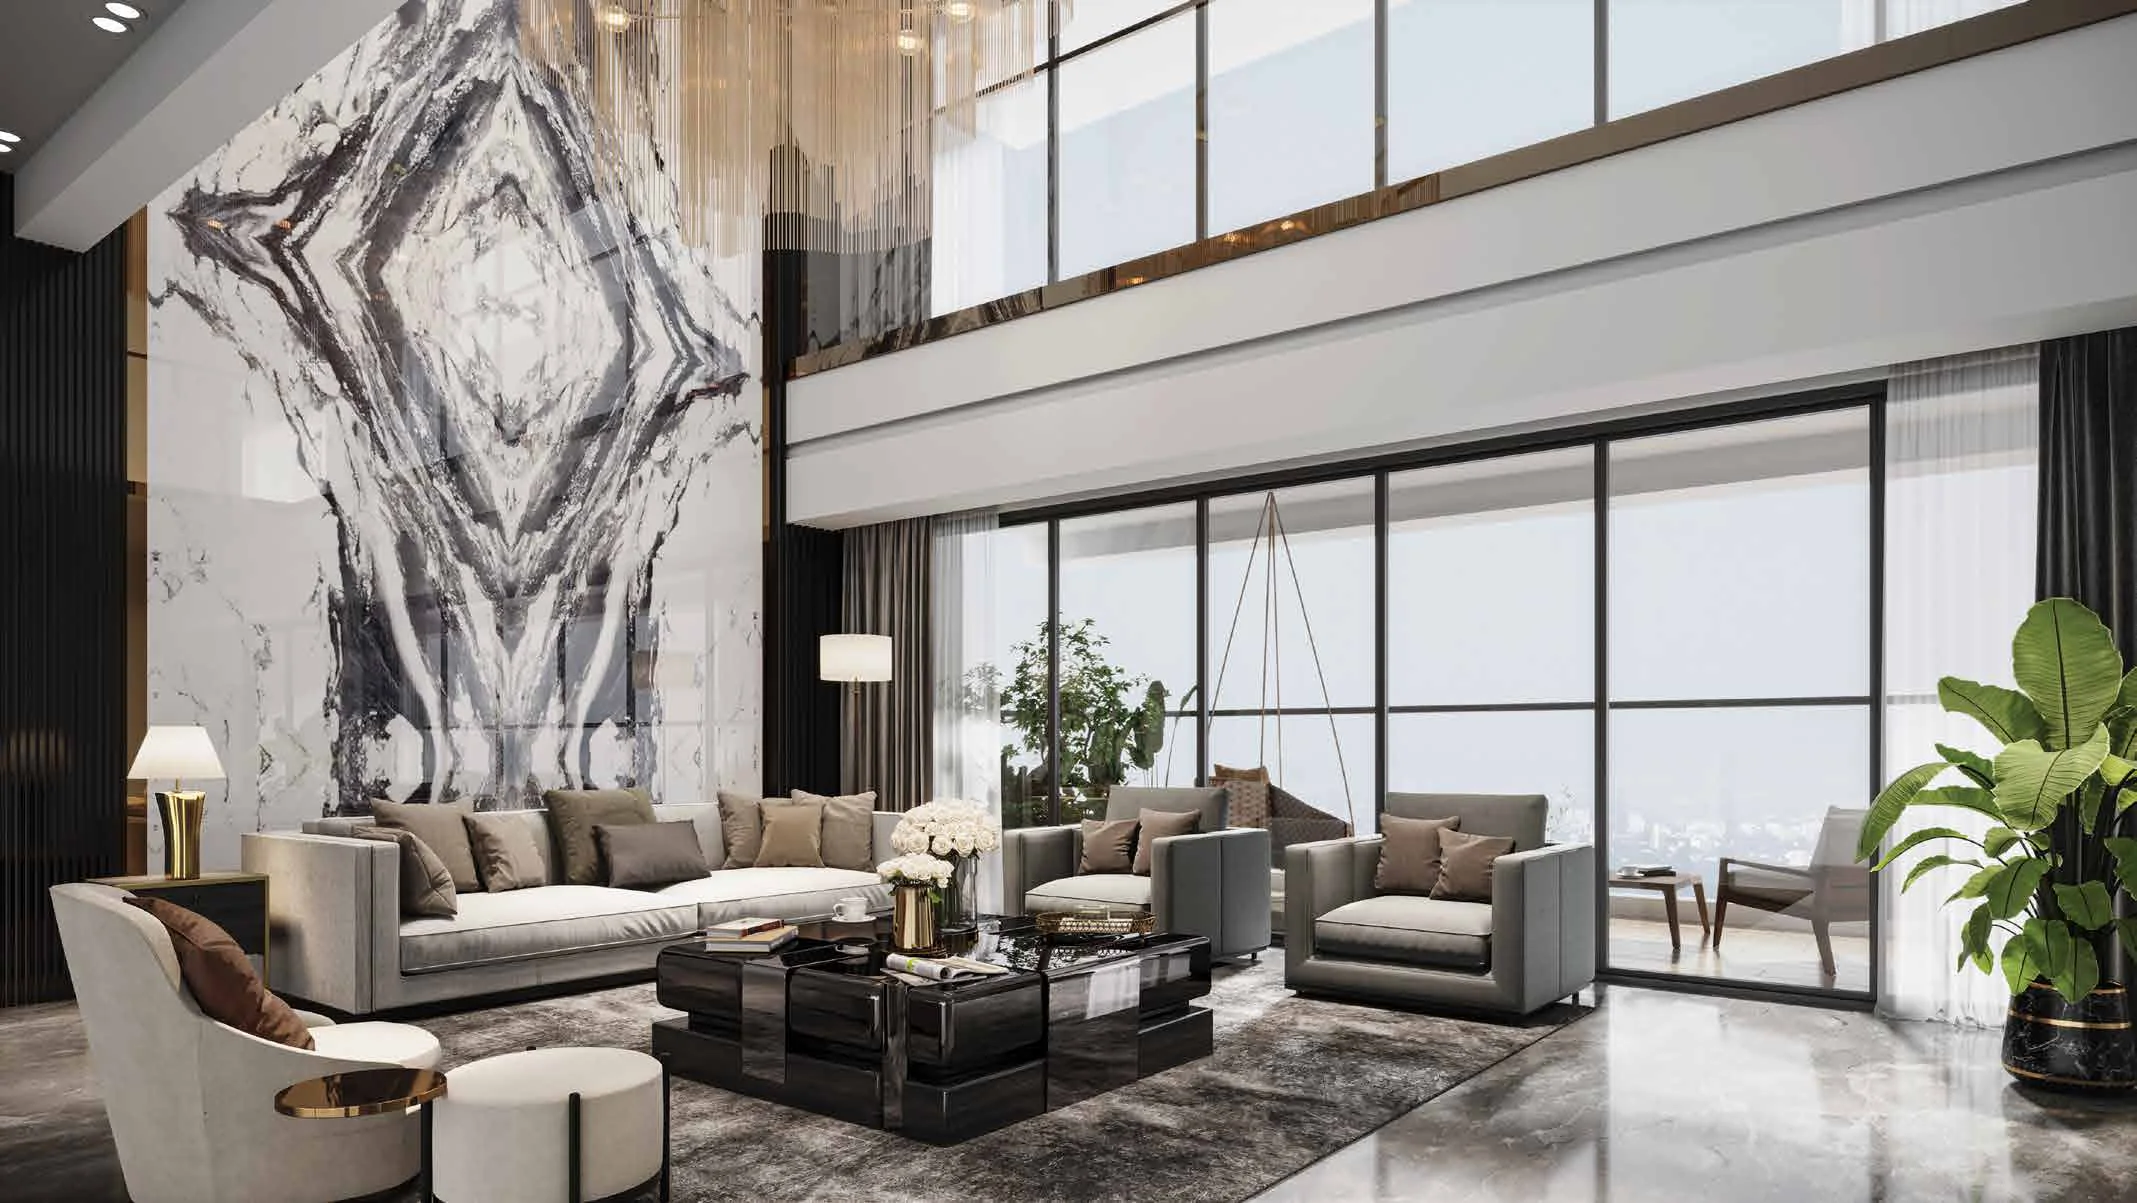
At the top, the duplex homes the brochure calls Sky Palaces add a double-height living room and foyer over two floors.
Four levels of amenities
Supreme Towers spreads about 1 lakh sq ft of amenities over four levels:
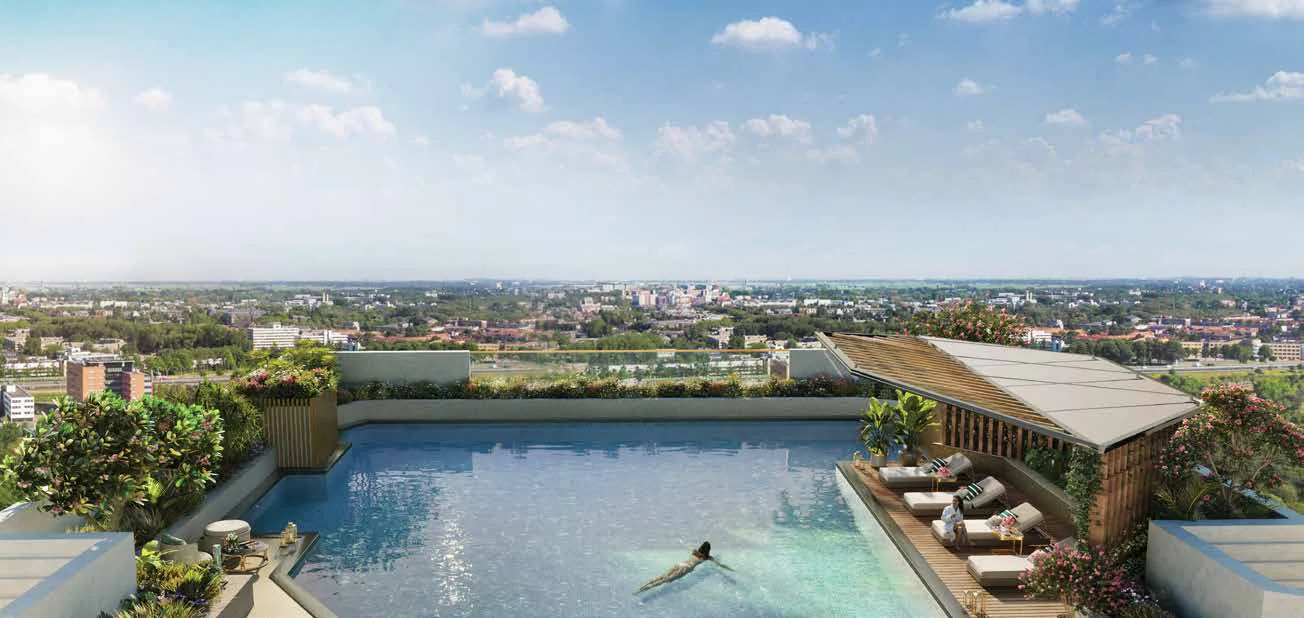
- Rooftop: a main lap pool with a sunken lounge and pool deck, the Vista sky bar, a stargazing deck, viewing and multipurpose decks, a multipurpose lawn and an outdoor cinema.
- Cloud Walk on level 33: the sky bridge between the towers, with a jacuzzi, spa, gymnasium, yoga deck, residents' lounge, indoor games and a barbecue pavilion.
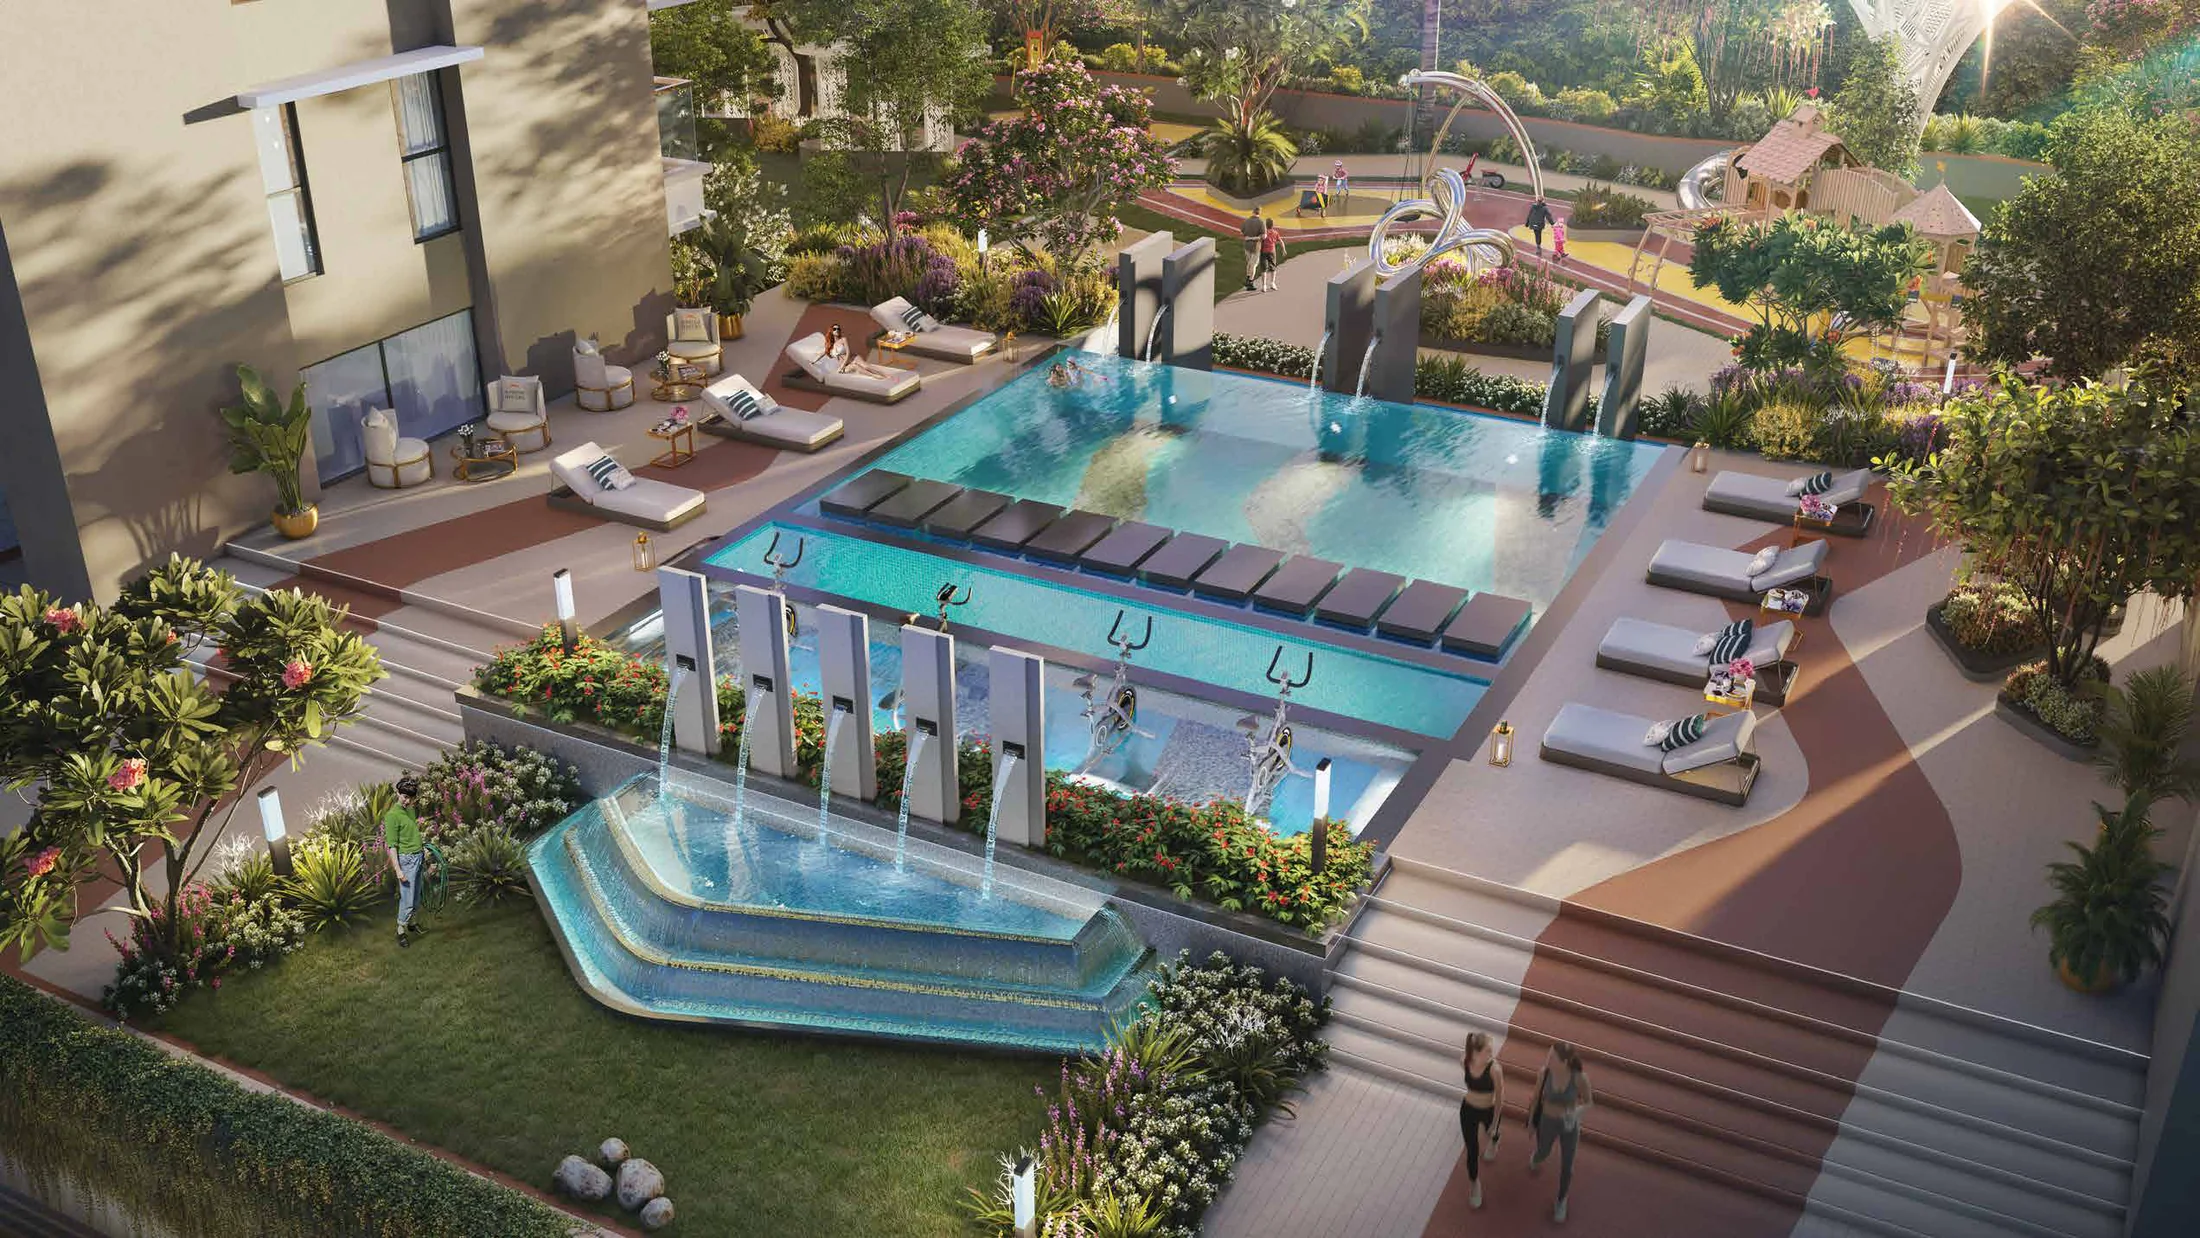
- Podium: a kids' pool, aqua gym and cascading water feature, a kids' play area and crèche, an amphitheatre and performance stage, a picnic lawn, a jogging path, Wi-Fi pods, a reading corner and a seniors' pavilion.
- Ground: tropical and aroma gardens, a practice court, an activity lawn, gazebo seating and a multipurpose hall.
Specifications
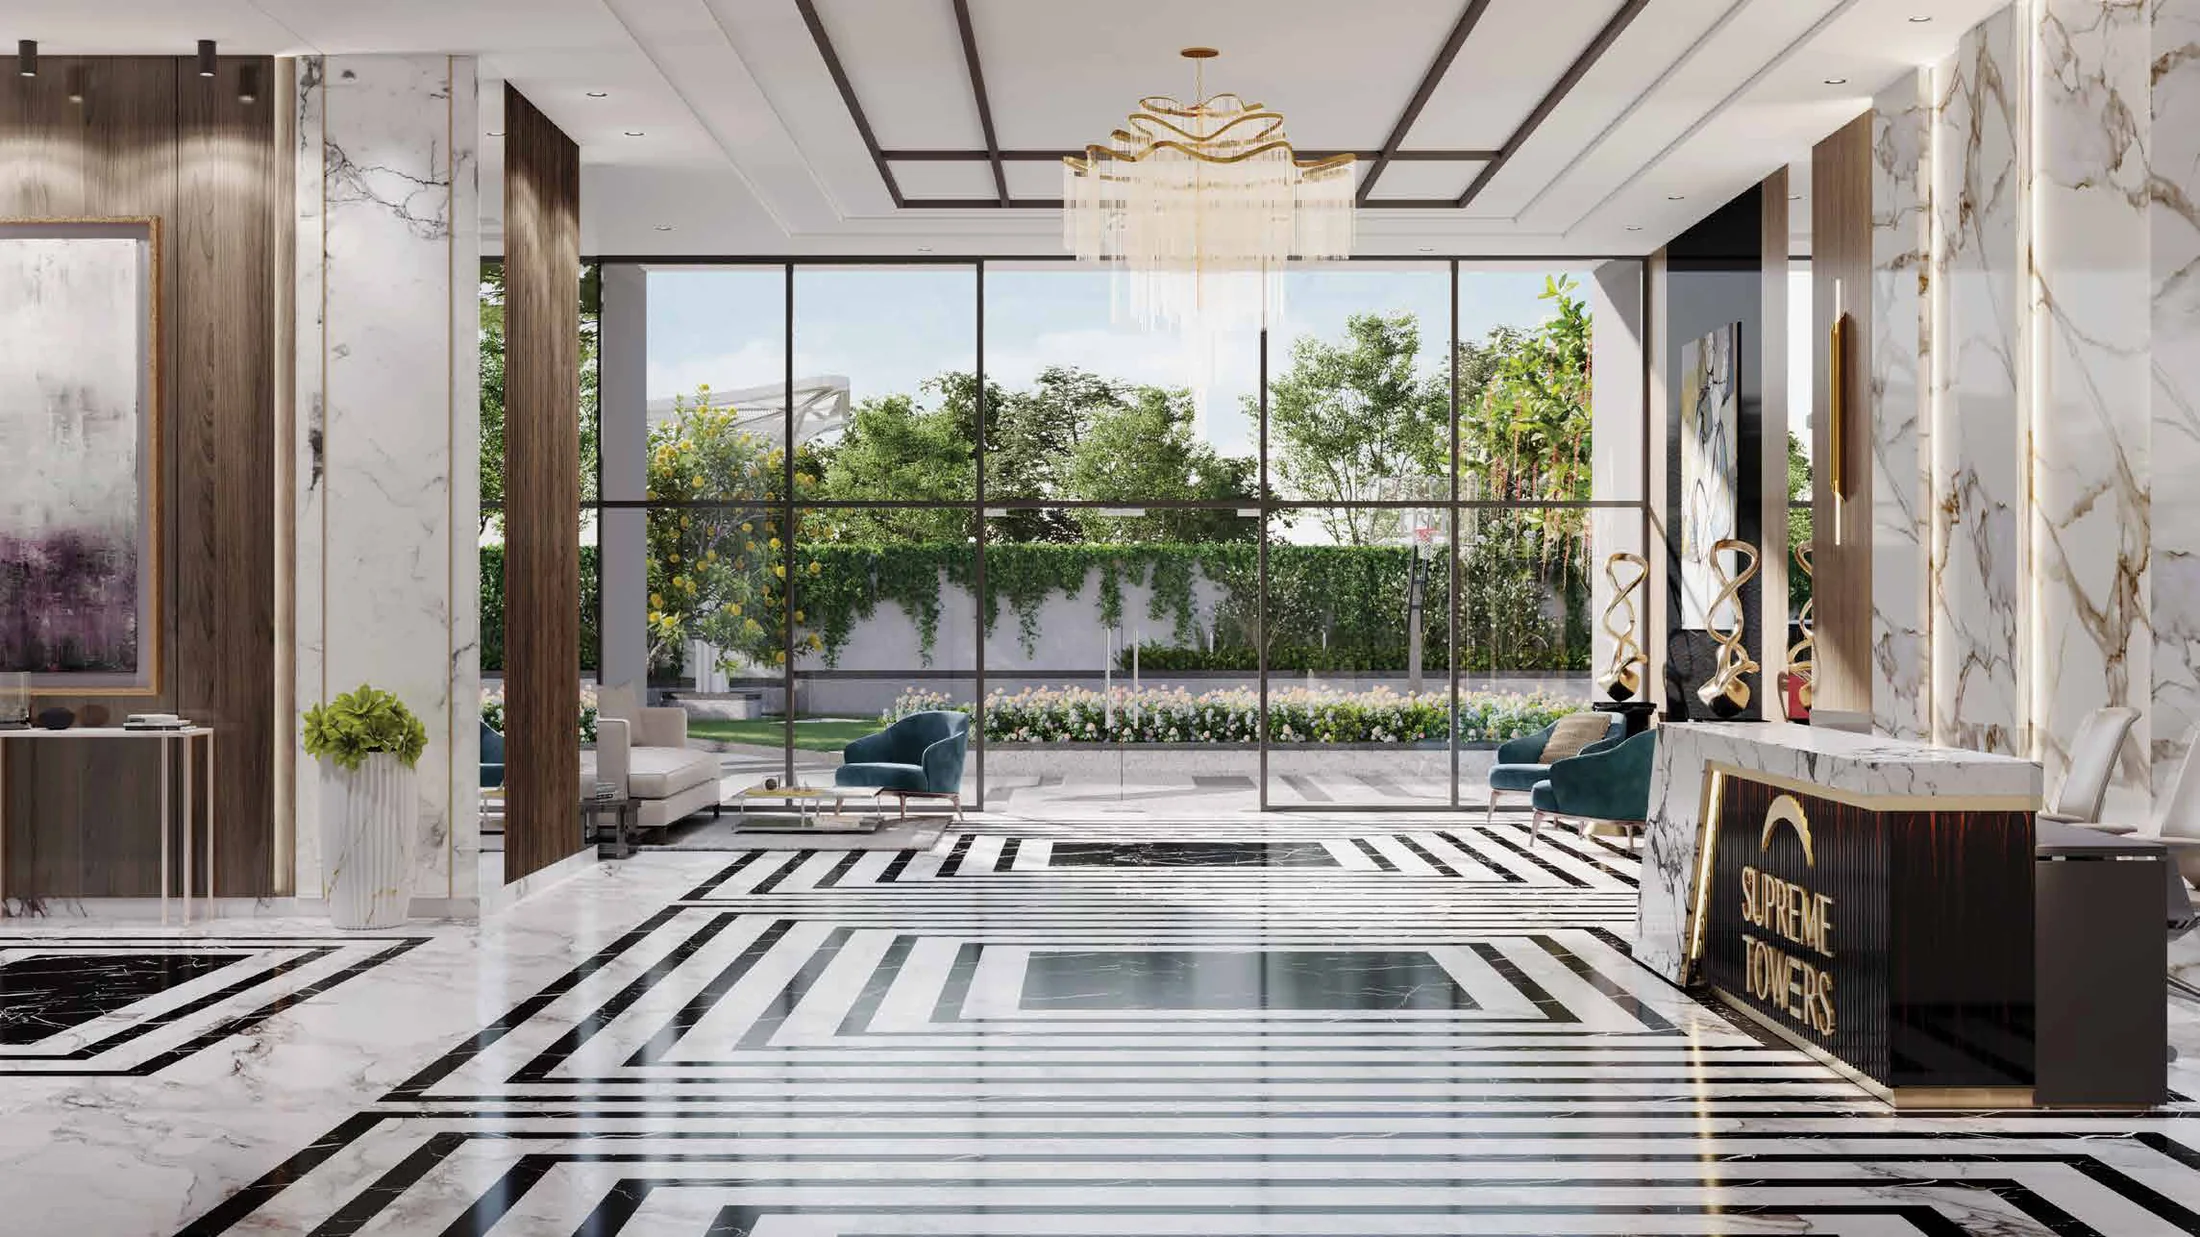
The living and dining room and passage have imported marble, with large vitrified tiles in the bedrooms and kitchen. Bathrooms get Hansgrohe fittings, Duravit sanitaryware, glass partitions and a hot-water boiler. Every home has air conditioning in the living room and all bedrooms, DG backup of up to 5 kVA, a false ceiling in the living room and bedrooms, aluminium sliding windows with double-glazed glass and mosquito mesh, and a modular kitchen with a hob, chimney and water purifier. The building adds 24x7 valet parking, a concierge desk, CCTV in the common areas and card access to the entrance lobby.
Location
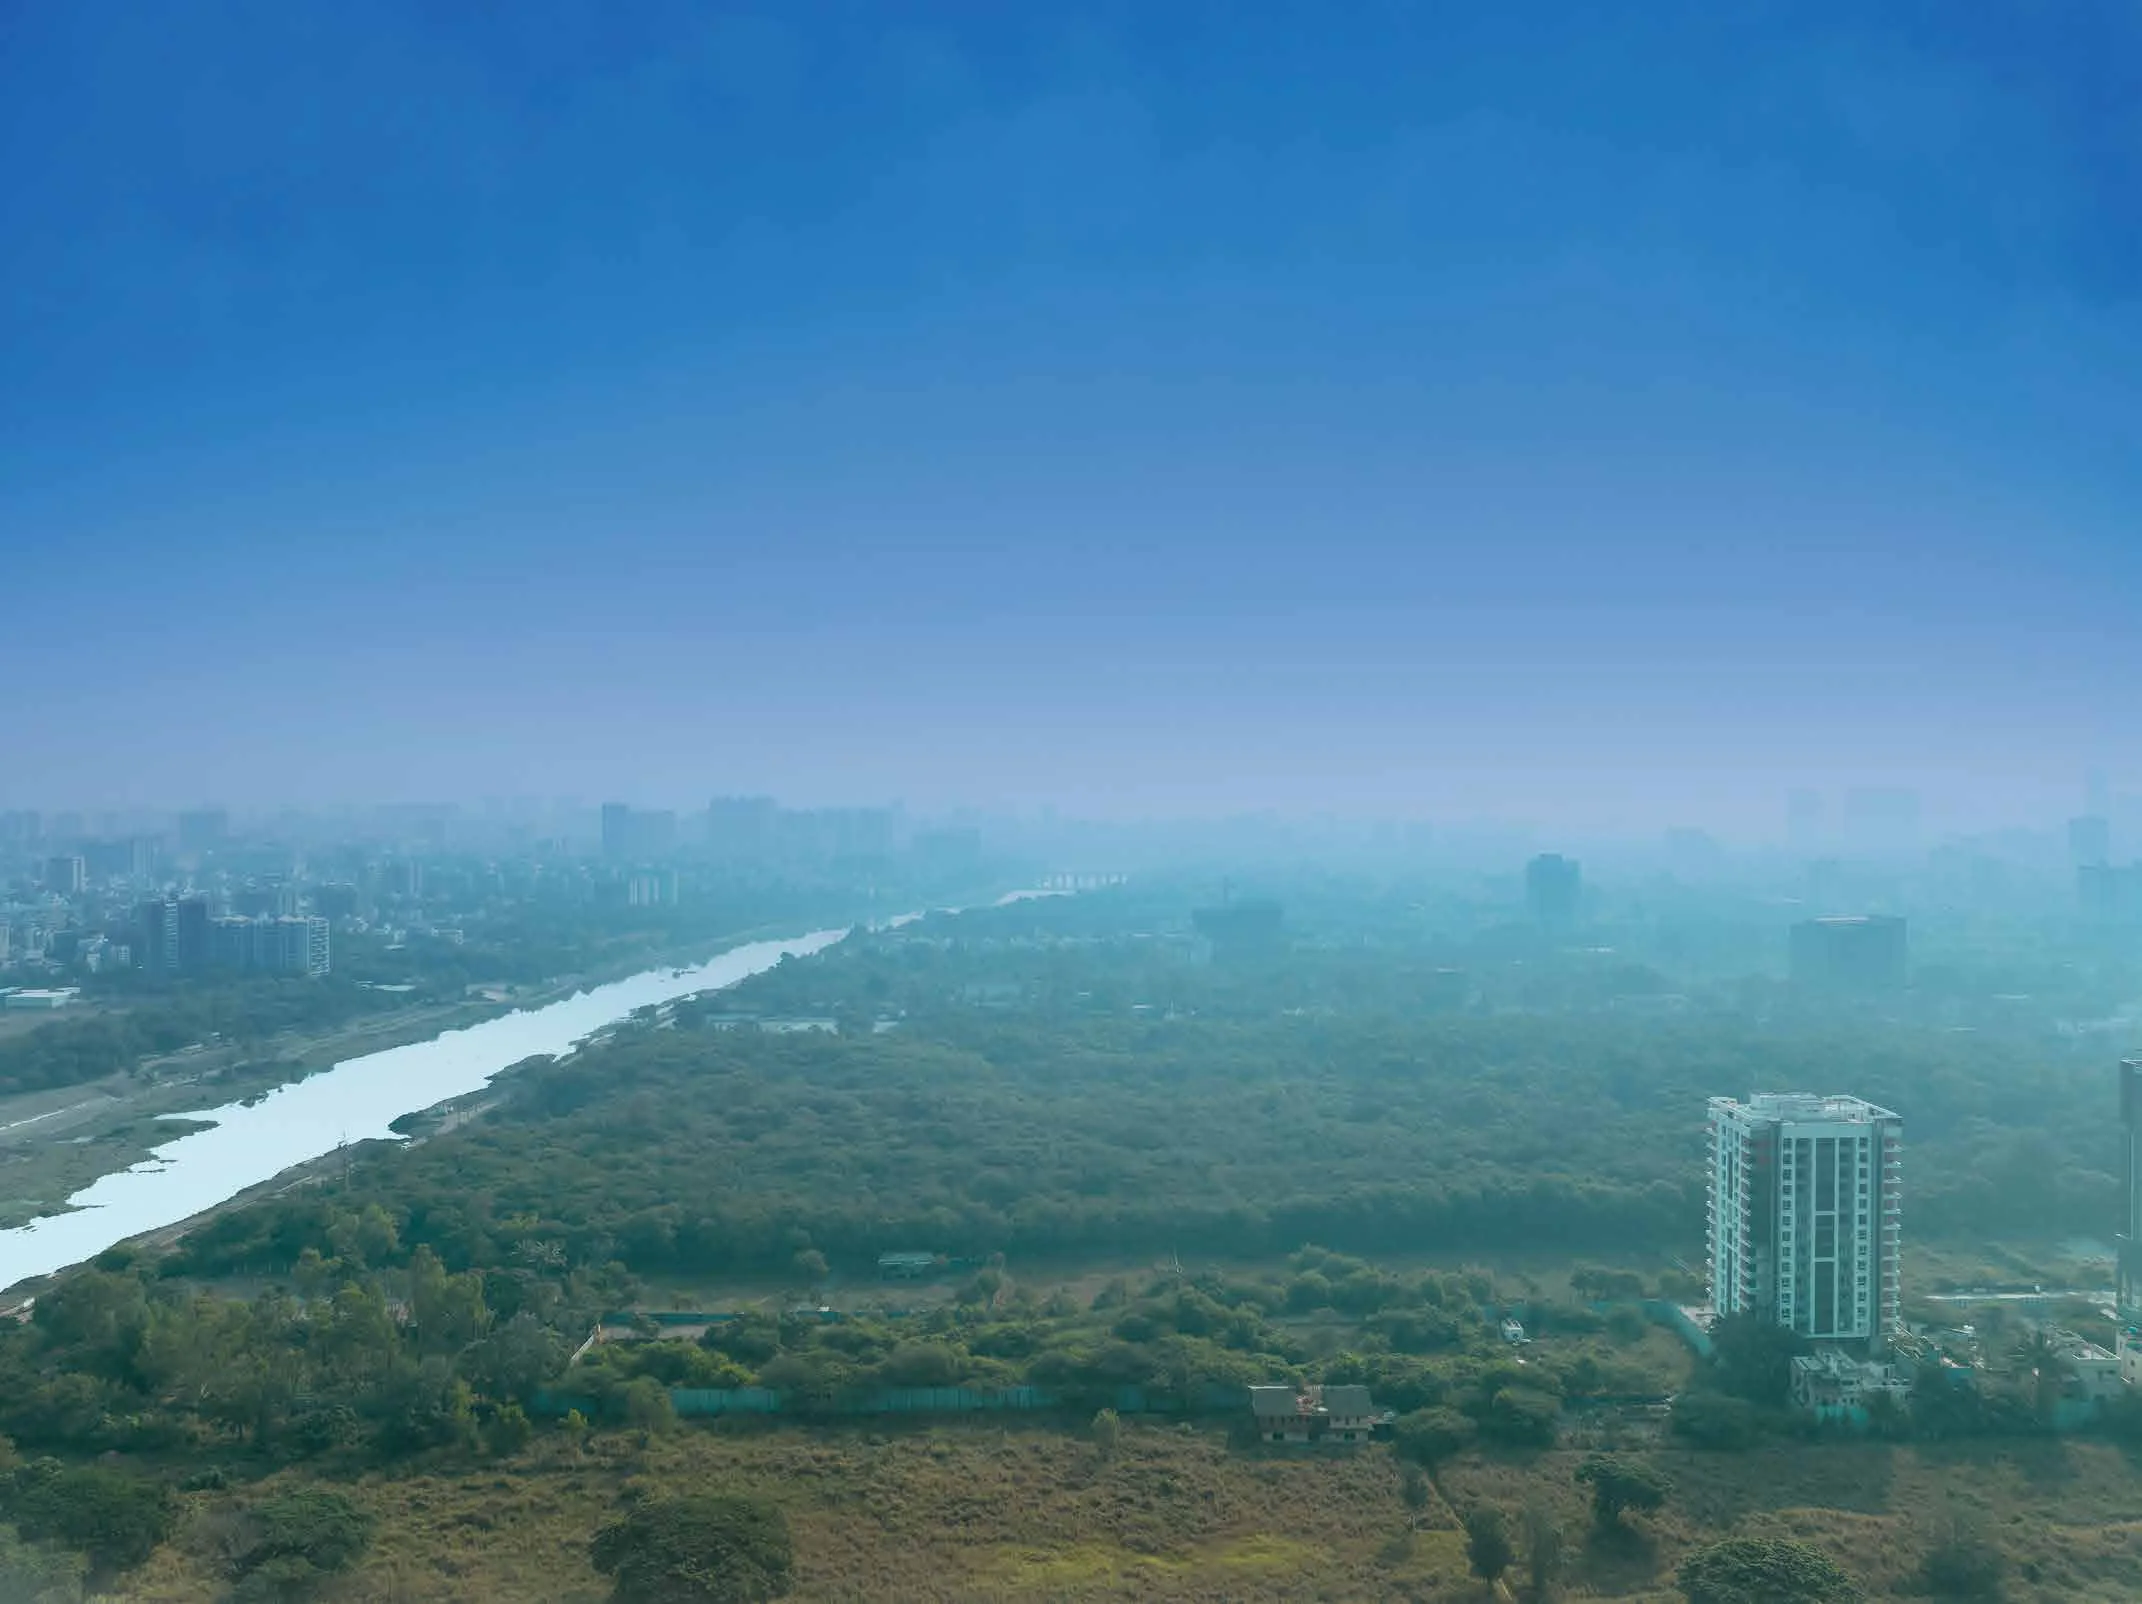
The developer's drive times from the site: the Osho International Meditation Resort about 2 minutes, Marriott Suites, The Westin and Kopa Mall about 3 minutes, Taj Blue Diamond 4, the Royal Connaught Boat Club and The Residency Club 8, Seasons Mall 8, and Phoenix Marketcity, the Poona Club and Ruby Hall Clinic about 10. The Bishop's School is about 6 minutes away. To the east, the view takes in the Mula-Mutha river and, beyond it, Kharadi's EON IT Park and WTC. Our Koregaon Park Annexe locality guide covers the area in more detail.
RERA registration and possession
The two towers have separate MahaRERA registrations: P52100053868 for Tower 1, which is sold out, and P52100056095 for Tower 2, which is now on sale. The RERA completion date is June 2029, and the developer expects possession of both towers in December 2028. Our guide to what every buyer should verify on MahaRERA explains how to check a registration yourself.
Who Supreme Towers suits
- Families upgrading within Koregaon Park who want a new high-rise without leaving the neighbourhood.
- Buyers who value privacy: four homes per floor, and 4 BHK living rooms 25 ft wide.
- Large or joint families, who can choose 5 BHK, 6 BHK or duplex homes.
Our view
On the starting prices, Supreme Towers works out to roughly ₹23,100 to ₹26,400 per sq ft of total carpet area, before floor rise and other charges. That places it firmly in Pune's luxury bracket, alongside Godrej Skyline a short distance away; our Supreme Towers vs Godrej Skyline comparison sets the two side by side. What stands out here is the height, the Cloud Walk amenity floor between the towers and the spread of home sizes, from a 3 BHK to 4,356 sq ft duplexes.
Supreme Towers: frequently asked questions
What is the price of Supreme Towers?
Prices start at ₹3.30 crore for a 3 BHK, ₹5.16 crore for a 4 BHK, ₹6.50 crore for a 5 BHK, ₹7 crore for a 6 BHK and ₹11.50 crore for a 4 BHK duplex. Floor rise, corpus and maintenance charges are extra.
Where is Supreme Towers located?
In Koregaon Park Annexe, Mundhwa, Pune 411036, near The Westin. Marriott Suites and Kopa Mall are about 3 minutes away and the Osho International Meditation Resort about 2.
What is the possession date of Supreme Towers?
The RERA completion date is June 2029, and the developer expects to hand over both towers in December 2028.
What is the RERA number of Supreme Towers?
Tower 1 is P52100053868 and Tower 2, which is on sale, is P52100056095.
How many homes are there on each floor?
Four: two 3 BHK homes and two 4 BHK homes on a typical floor.
What is the Cloud Walk?
A sky bridge on level 33 that links the two towers, with a jacuzzi, spa, gymnasium, yoga deck, residents' lounge and indoor games.
See the gallery, floor plans and brochure on the Supreme Towers project page, or contact Pune Home for the current price sheet and a site visit.