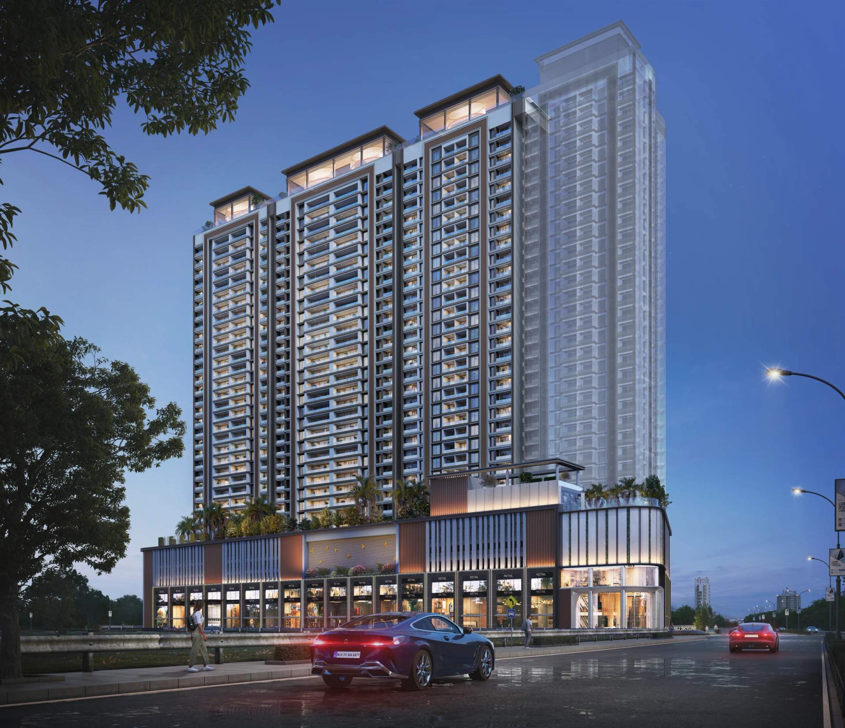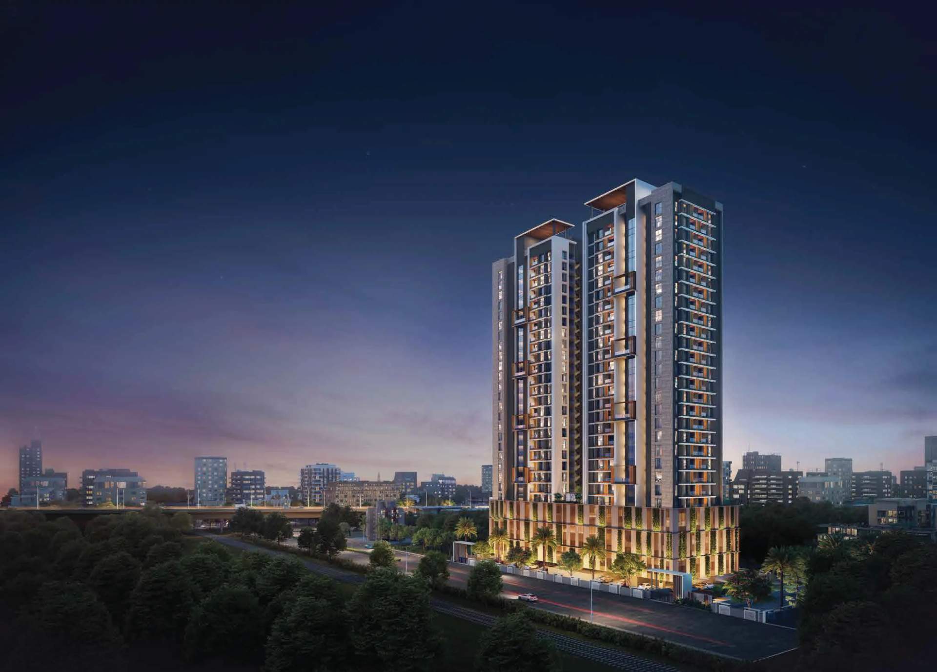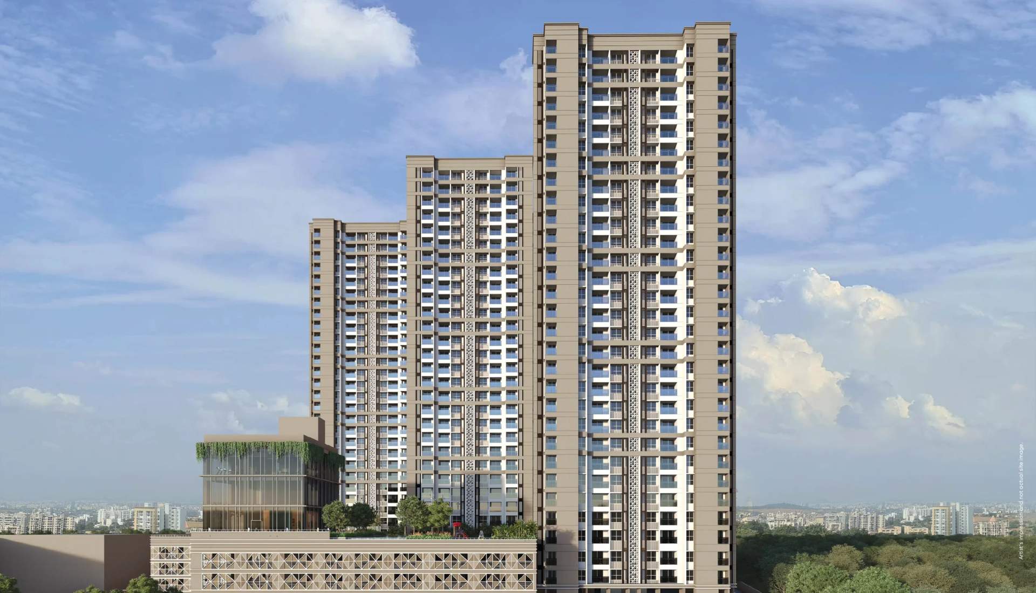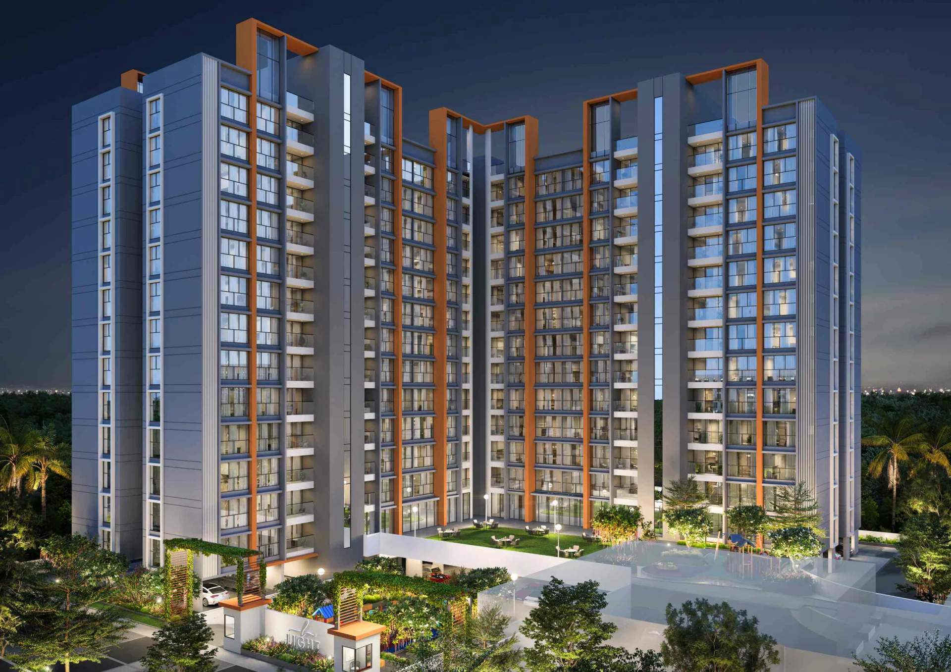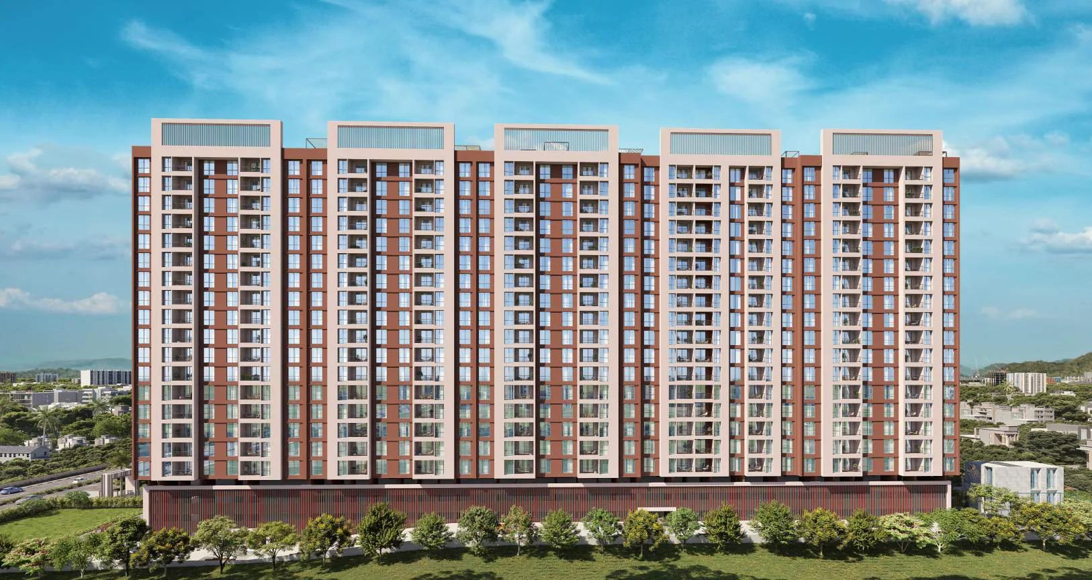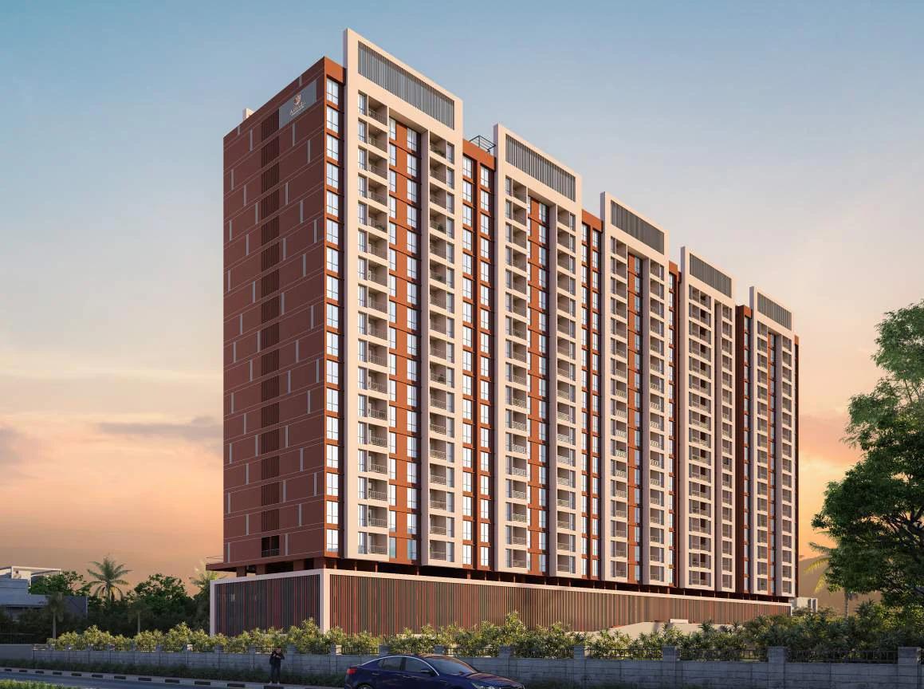
Keshav Nagar, in Mundhwa, is one of the parts of east Pune where new residential towers are going up, largely because it sits just across the river from Kharadi's offices. Avani Amara is one of the newest, a five-tower project by Avani Housing and Bansall with 2 and 3 BHK homes that the developer calls Signature Homes.
This guide covers what the project offers, from home sizes and prices to amenities, specifications and location, using the developer's brochure and price details.
In short: Avani Amara has compact 2 BHK homes of 609 to 638 sq ft, 2 BHK homes of 800 to 802 sq ft and 3 BHK homes of 1,054 to 1,055 sq ft (total carpet area, including the balcony). All-inclusive prices start at ₹75 lakh for a 2 BHK and ₹1.30 crore for a 3 BHK, and the project is registered with MahaRERA as PR1260002501370.
Avani Amara at a glance
| Developer | Avani Housing, with Bansall |
|---|---|
| Location | Sr. No. 9 to 14/1/49, opposite the Godrej substation, Keshav Nagar, Mundhwa, Pune 411036 |
| Land | About 2 acres |
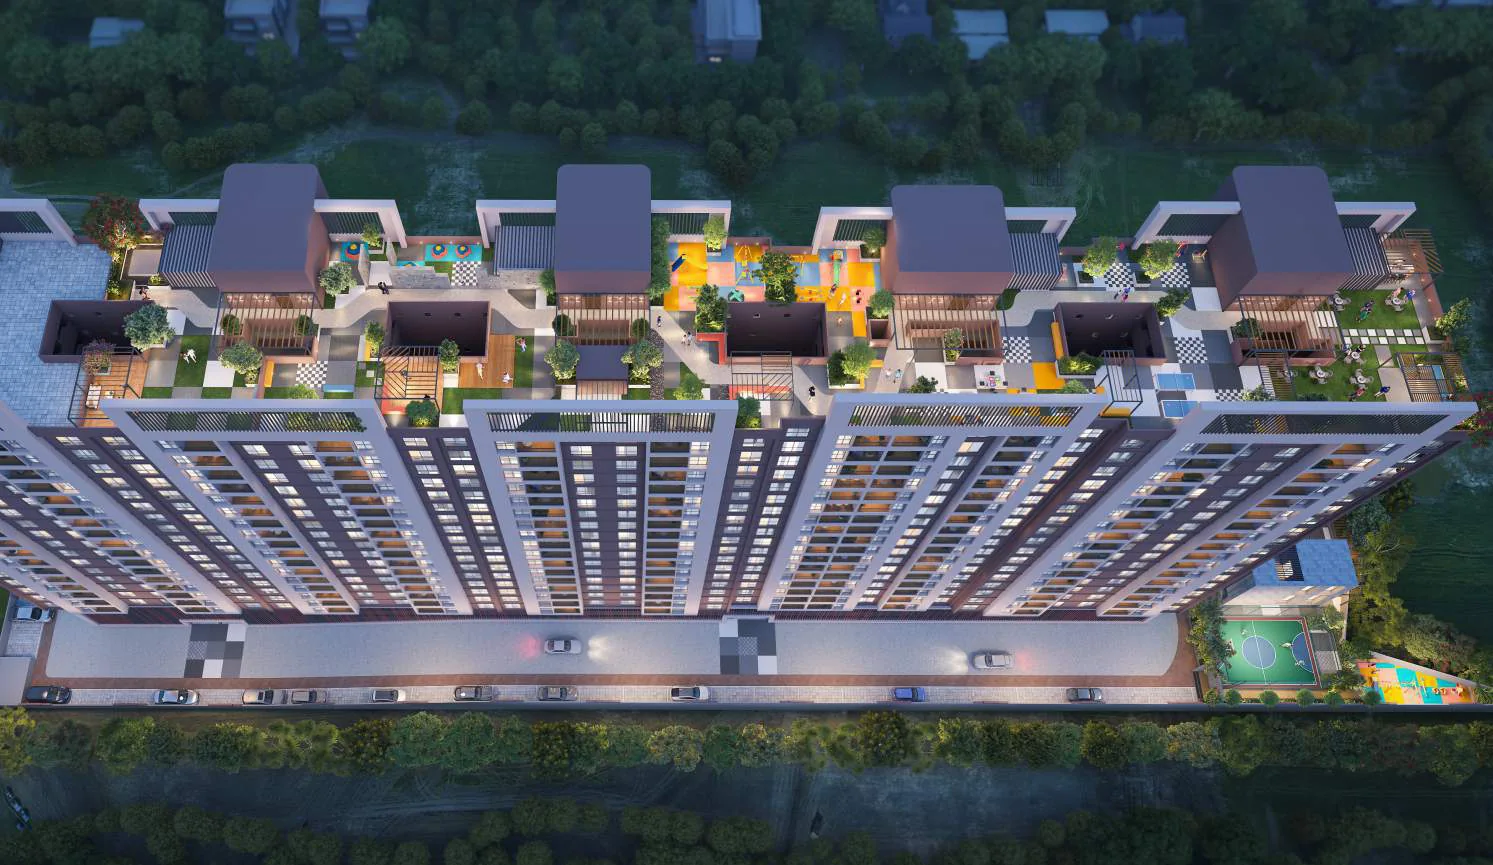
| Towers | 5 connected towers, ground plus 20 floors |
| Homes | 2 BHK (609 to 802 sq ft) and 3 BHK (1,054 to 1,055 sq ft) |
| Starting price | ₹75 lakh (2 BHK) and ₹1.30 crore (3 BHK), all inclusive |
| Amenities | More than 30, on the rooftop and in landscaped zones |
| MahaRERA | PR1260002501370 |
Homes and sizes
The brochure gives two figures for every home: the flat carpet area, which is the carpet area under RERA, and a total carpet area that adds the balcony. Both are shown below.
| Home | Wing | Flat carpet (RERA) | Balcony | Total carpet | Starting price |
|---|---|---|---|---|---|
| Compact 2 BHK | B | 535 to 564 sq ft | 74 sq ft | 609 to 638 sq ft | ₹75 lakh |
| 2 BHK | A | 720 to 721 sq ft | 81 sq ft | 800 to 802 sq ft | On request |
| 3 BHK | A | 973 to 974 sq ft | 81 sq ft | 1,054 to 1,055 sq ft | ₹1.30 crore |
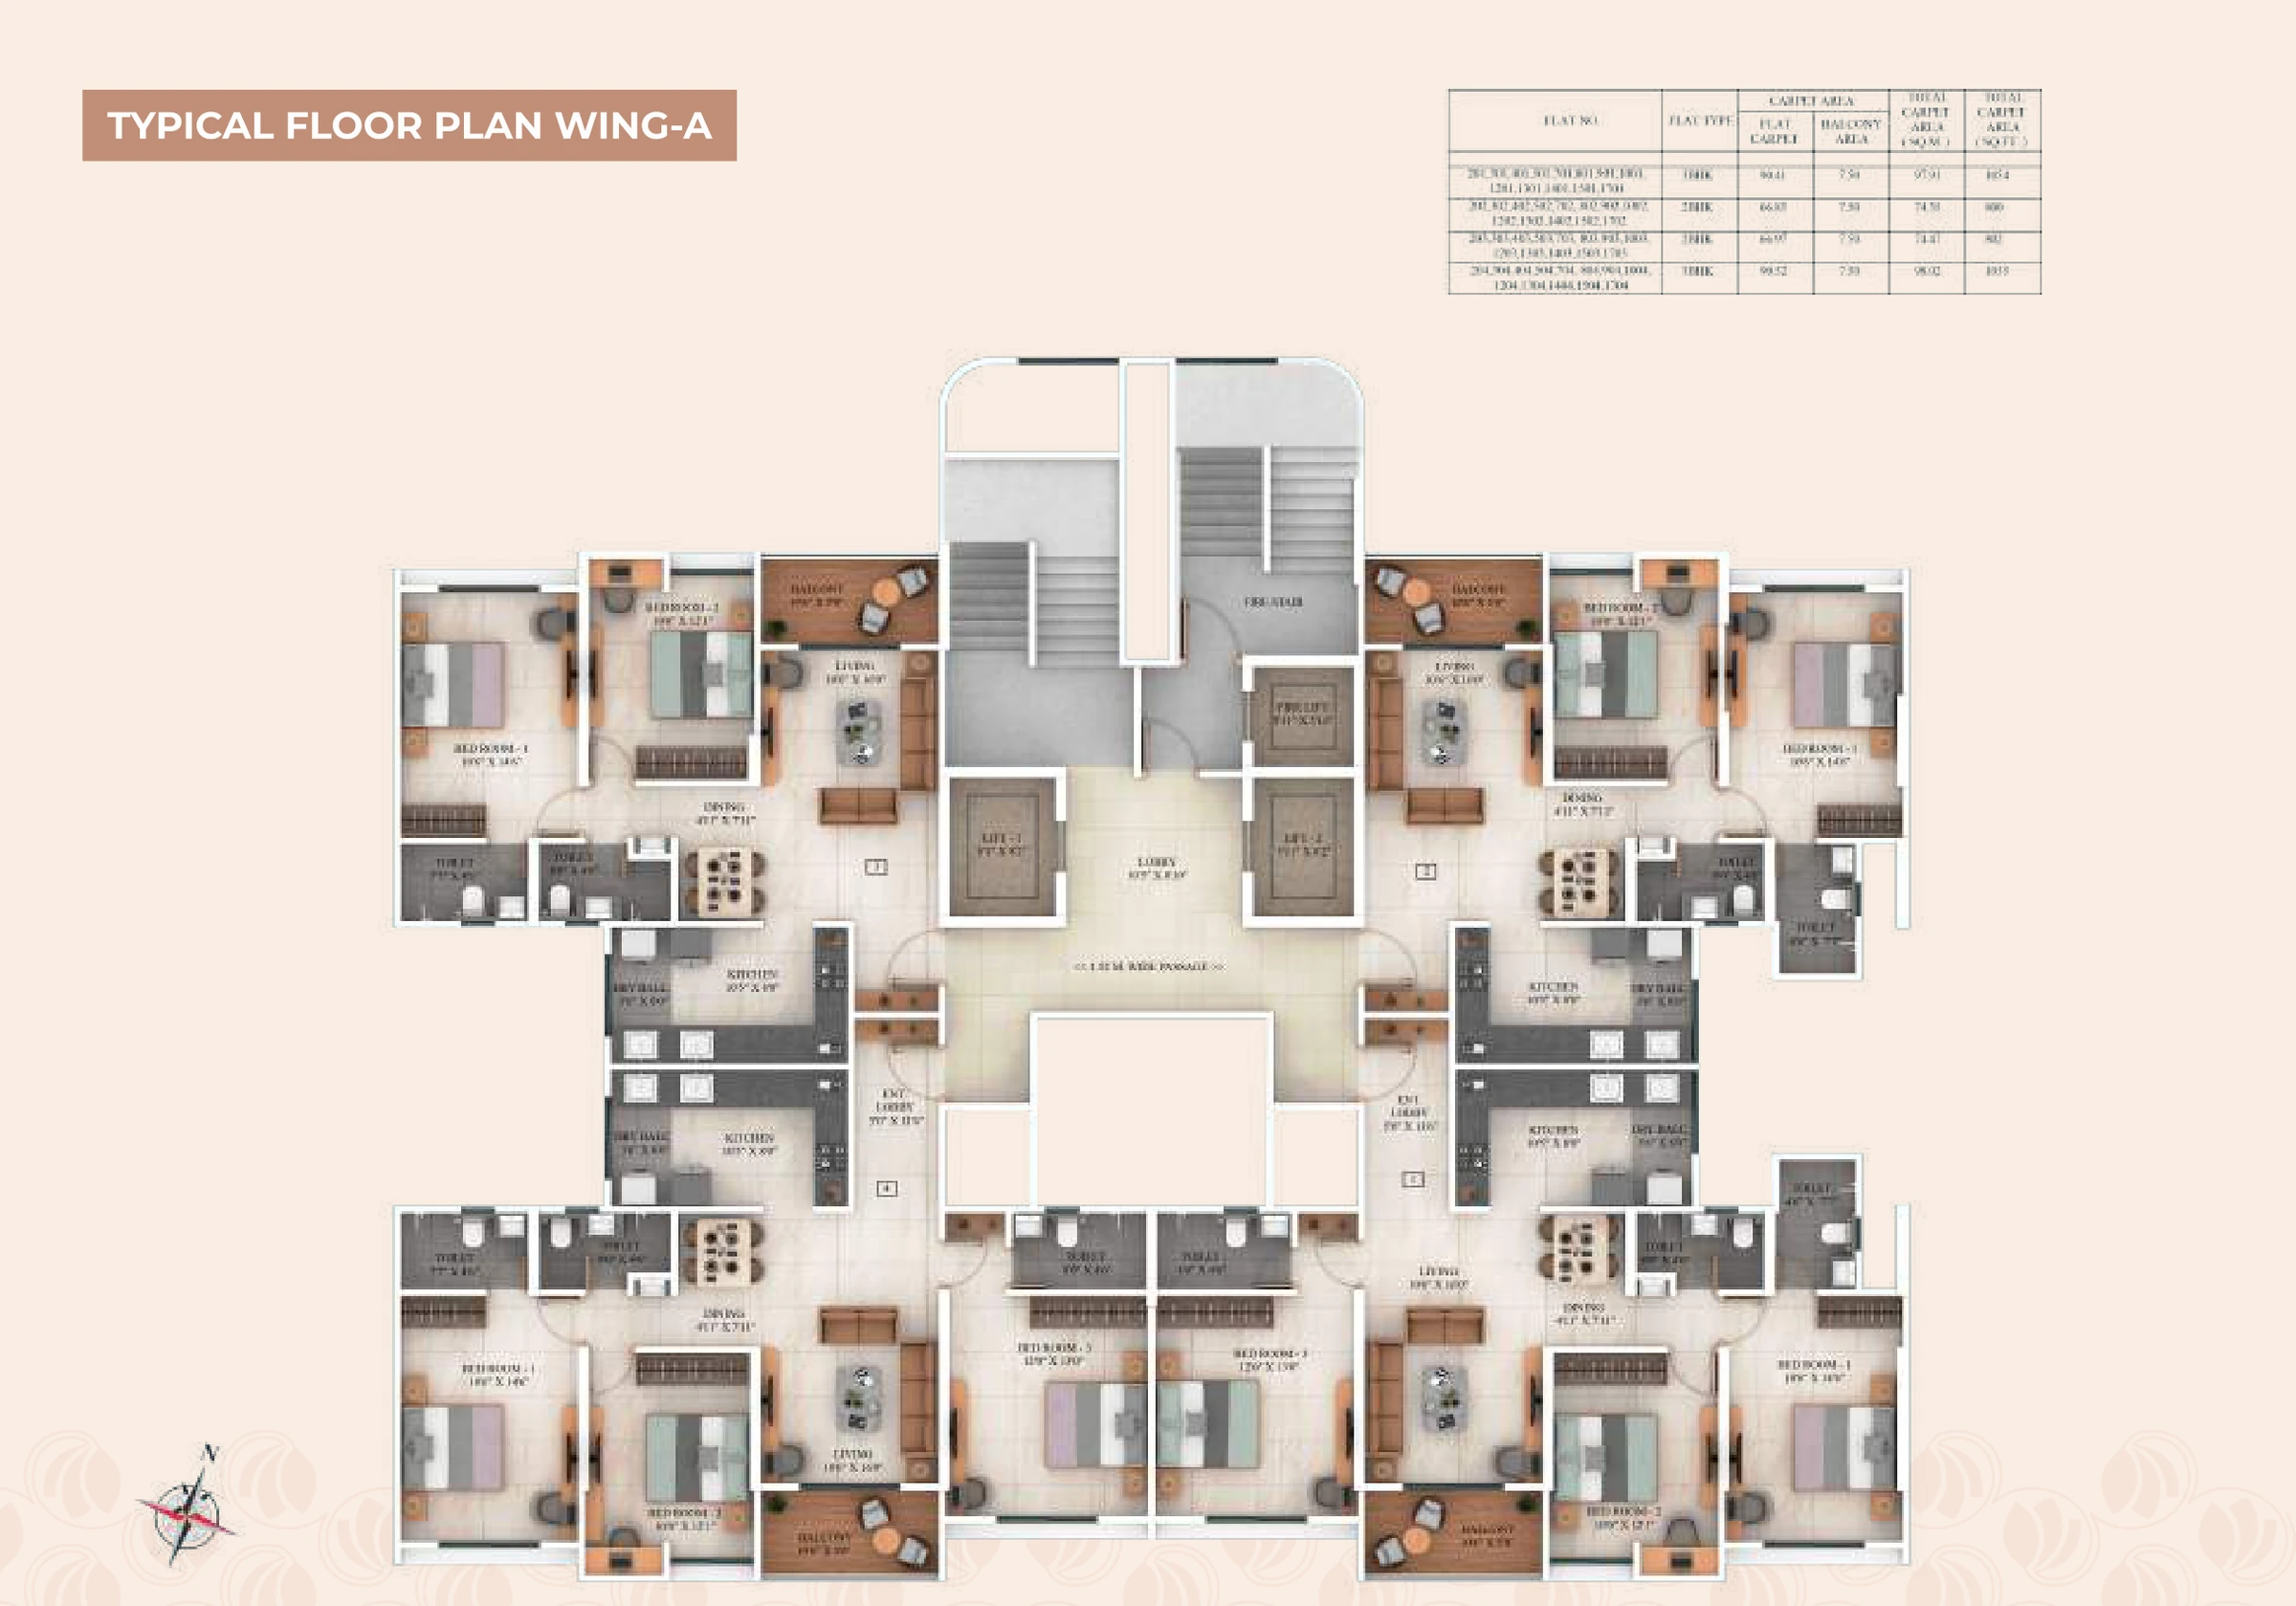
Wing A has four homes per floor, two 2 BHK and two 3 BHK, around a lobby with two lifts and a fire lift. We compare the three home types, including the price per square foot, in our Avani Amara 2 BHK vs 3 BHK guide.
Wing B's compact 2 BHK
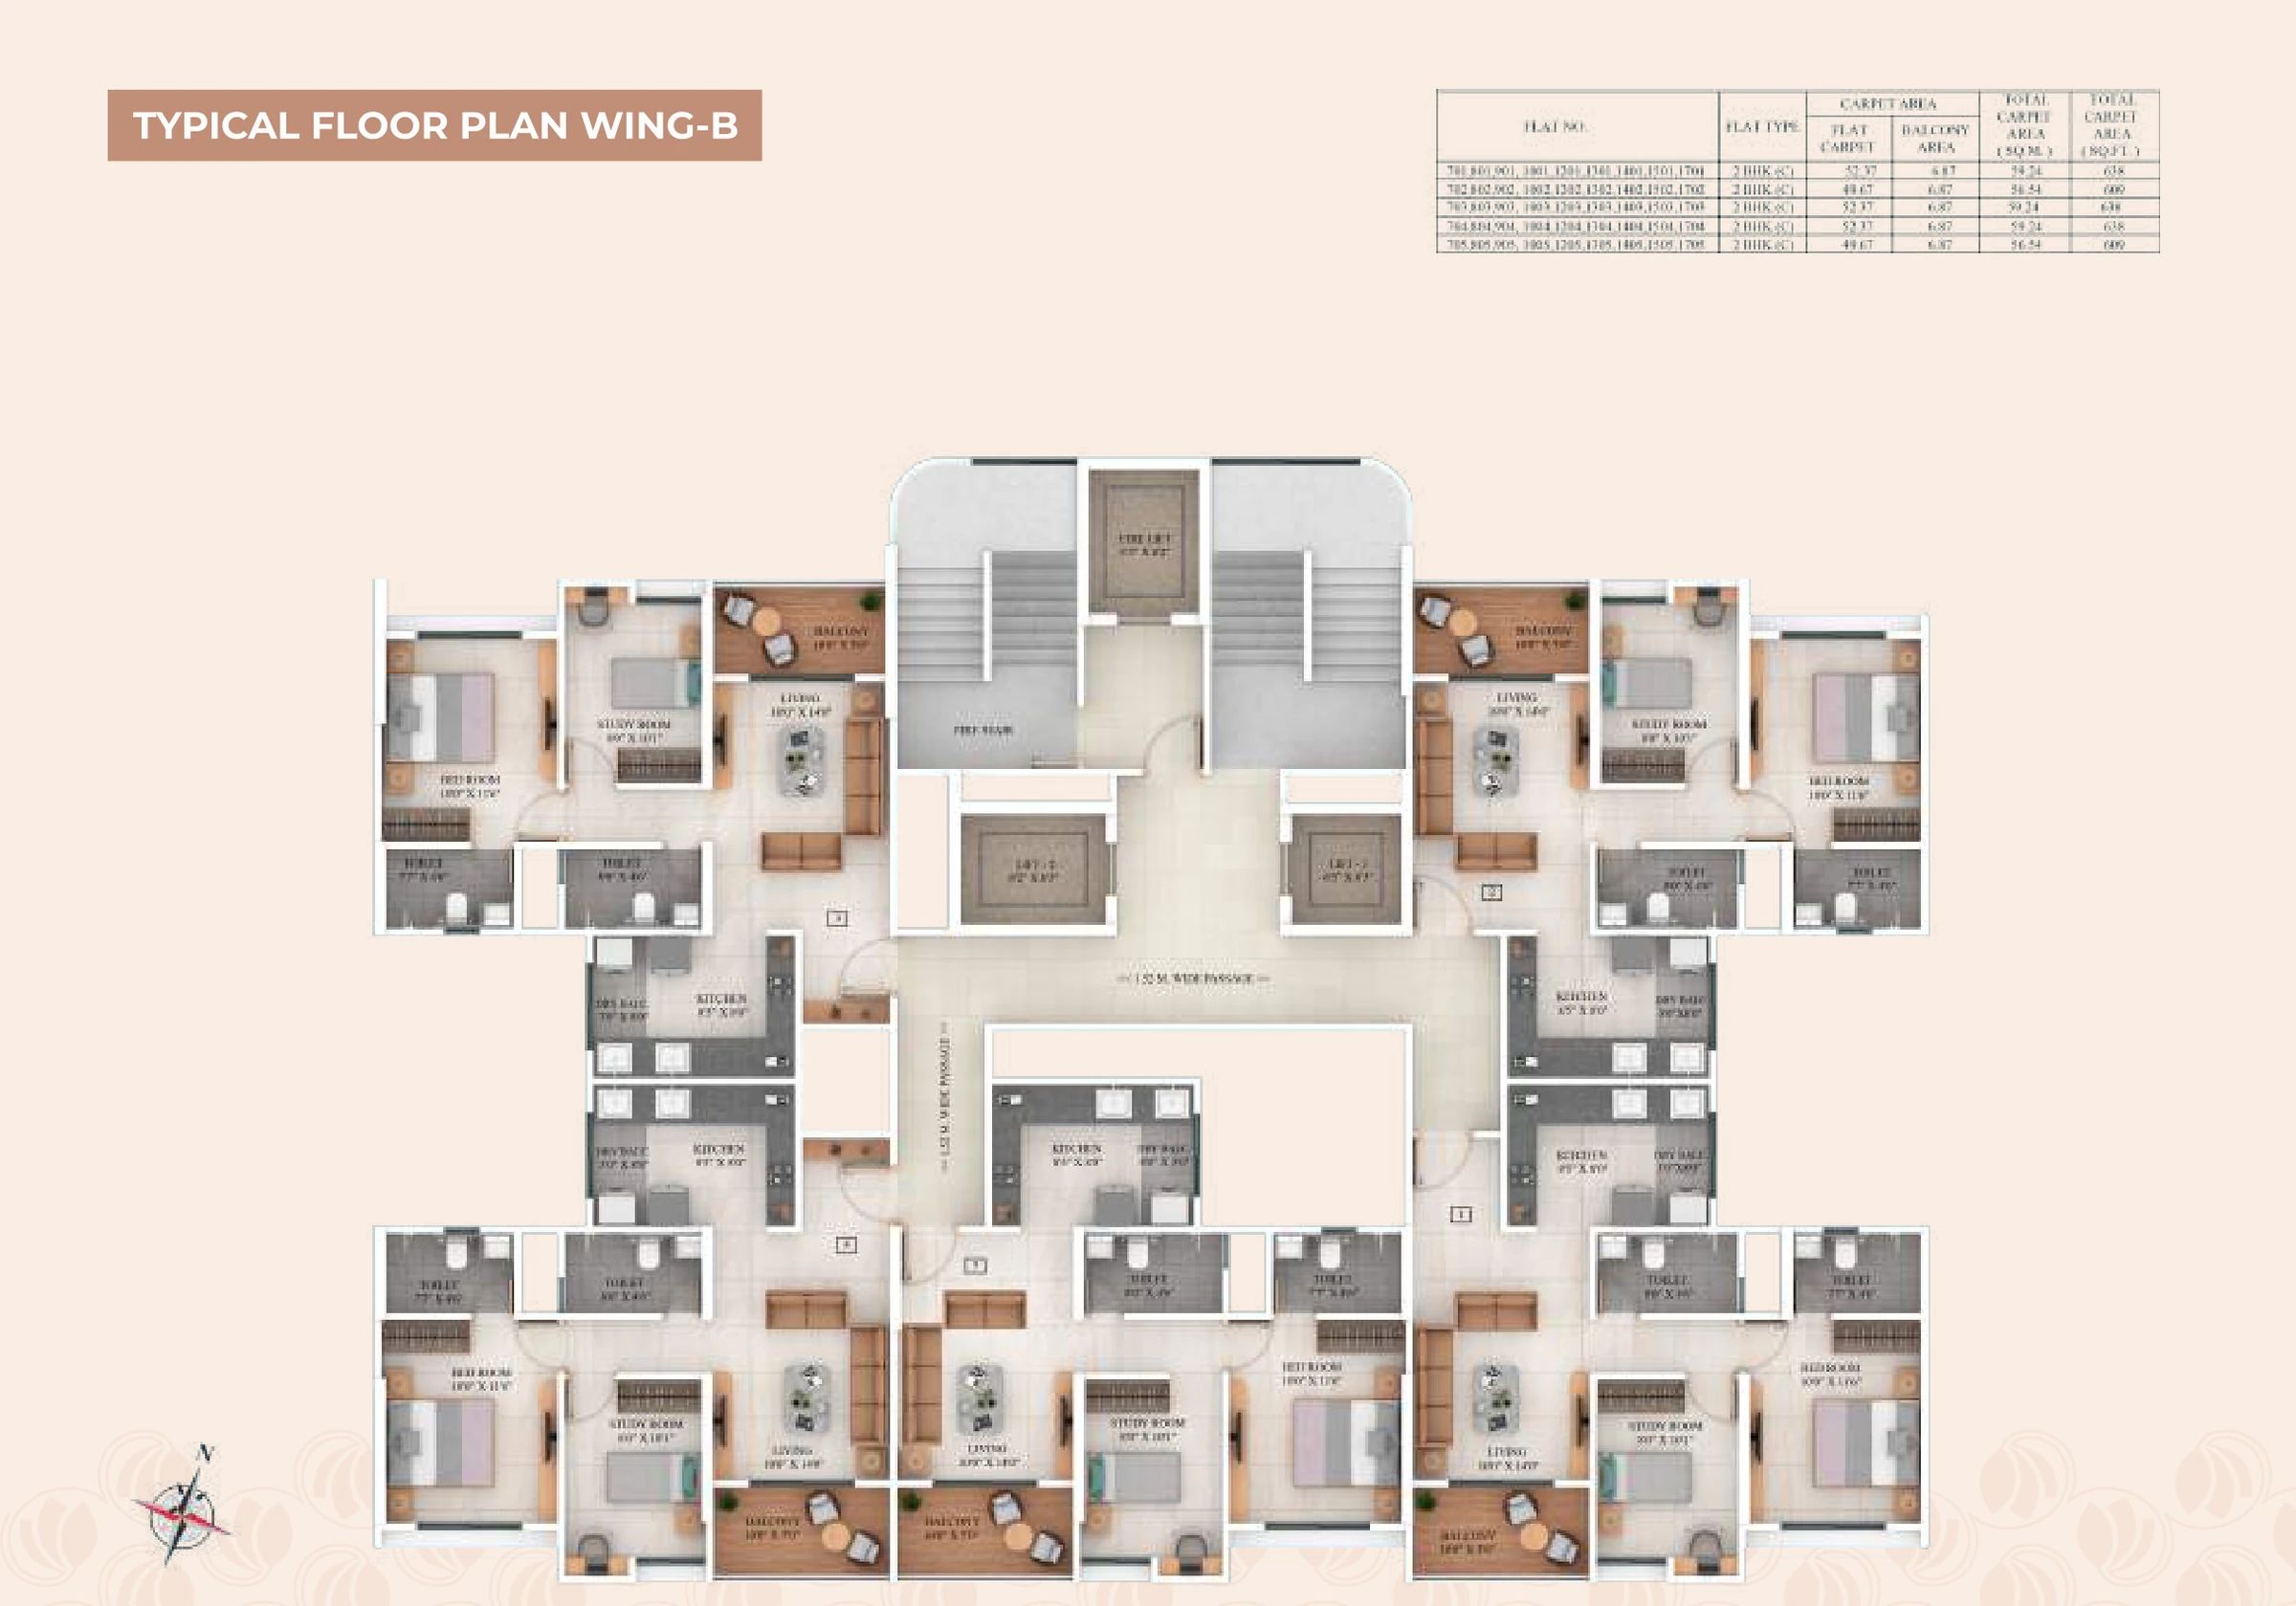
Wing B holds five compact homes per floor, which the developer lists as 2 BHK (C). On the plan, the second room is marked as a study room rather than a bedroom, next to a bedroom, a living room, a kitchen with a dry balcony, a balcony and two toilets. It works well as a home office or a child's room, but buyers who need two full bedrooms should look at the 800 sq ft 2 BHK in Wing A.
Amenities on the rooftop and in landscaped zones
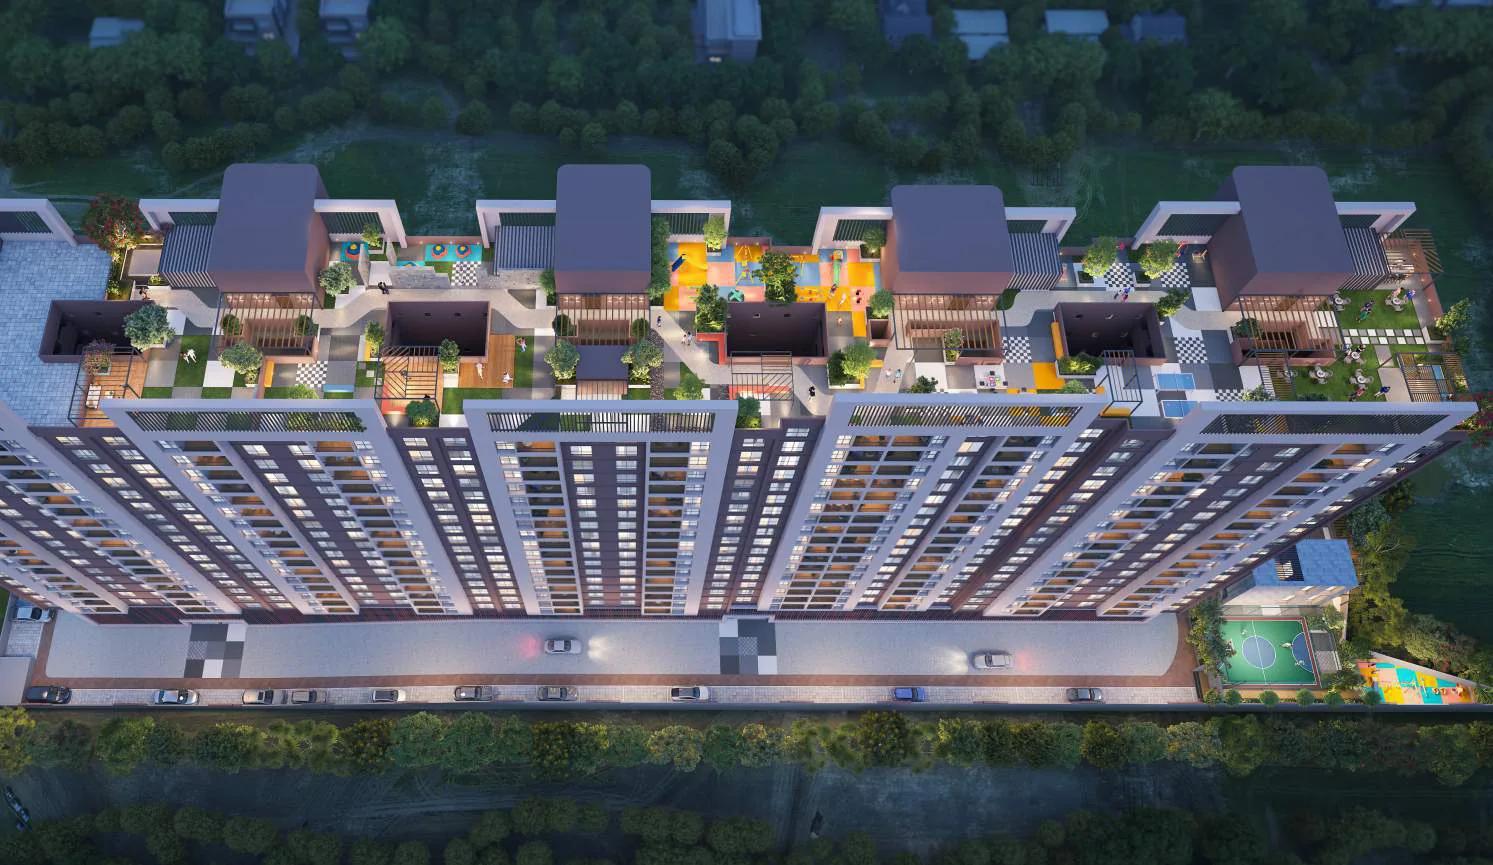
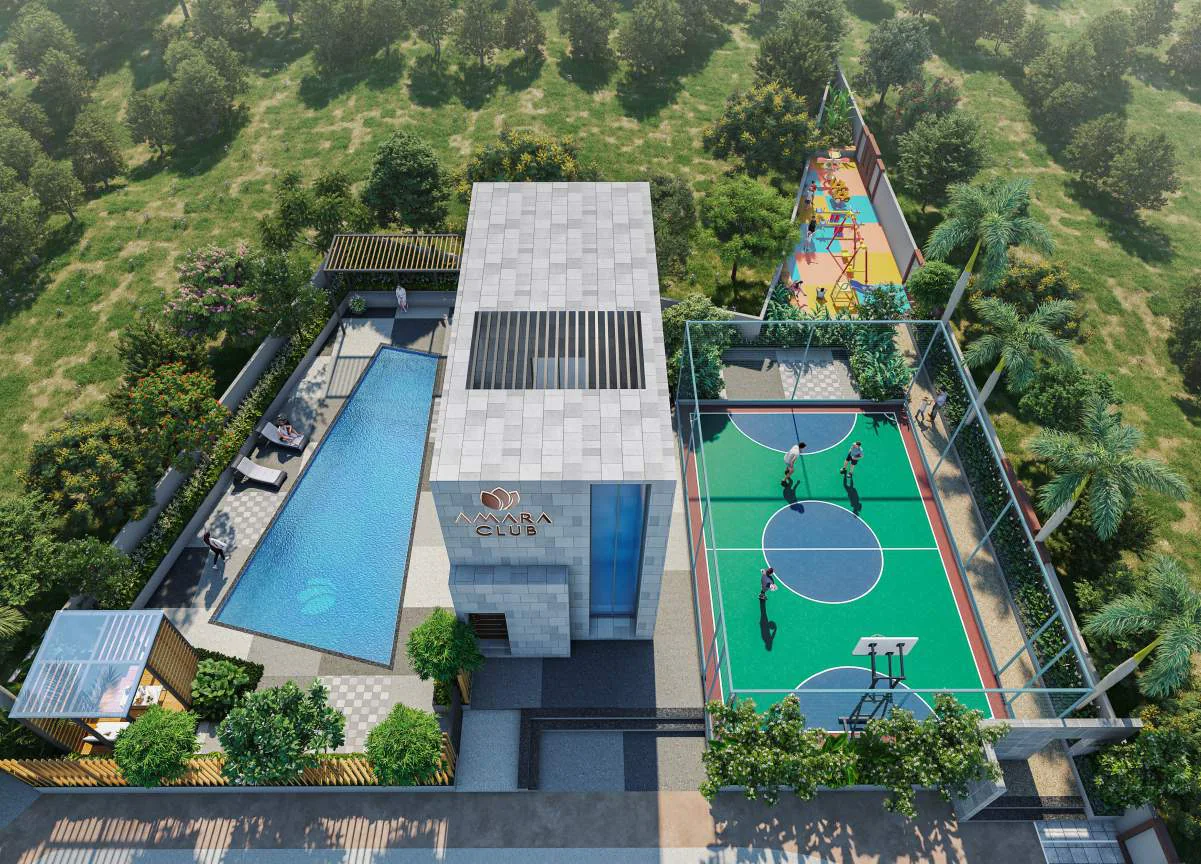
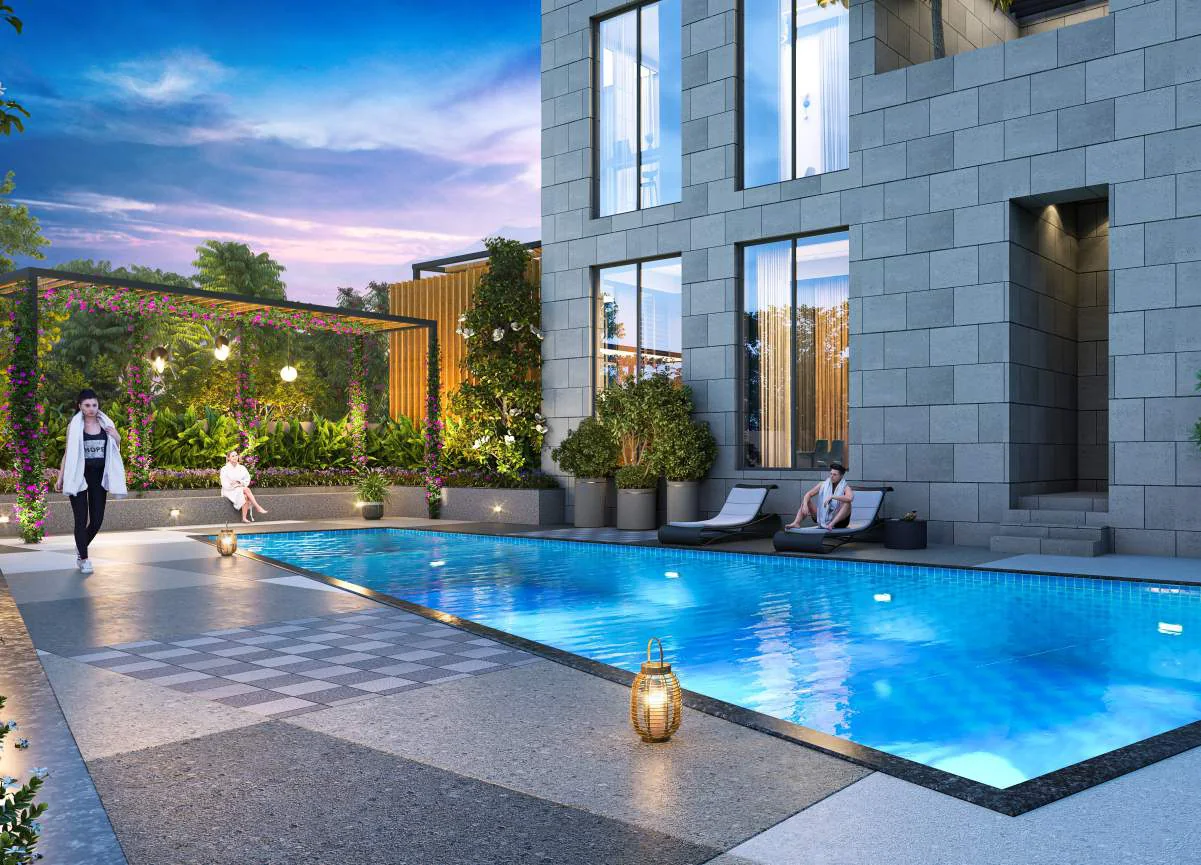
Avani Amara lists more than 30 amenities. At ground level, the clubhouse sits between a swimming pool with a deck and a fenced multipurpose sports court, with a children's play area nearby.
The full list covers an open-air gym and fitness club, a yoga and meditation zone, a jogging and walking track, an acupressure pathway, outdoor floor games such as snakes and ladders and chess, climbing walls, a children's play area with rubber flooring, a toddlers' play zone and a dedicated dog park. For gatherings there is a party lawn with buffet and barbecue areas, a gazebo, pergolas, amphitheatre seating and a stargazing area, and for work and study a co-working hub, a library and study zone and a day-care crèche. A Ganesha temple, a senior citizens' corner and a drivers' room with a washroom round it off.
Specifications
The structure is an earthquake-resistant RCC frame, with external walls in MyWan aluminium-formwork construction, AAC block internal walls and a smooth gypsum finish. Homes get 1600 x 800 mm vitrified tiles, 1200 x 600 mm tiles in the bathrooms up to beam height, anti-skid tiles on balconies, a polished granite kitchen platform with a stainless-steel sink, and Jaquar or Cera fittings with wall-hung WCs and concealed CPVC plumbing.
Electrical work uses Polycab or KEI copper wiring with modular switches, with AC points in the living room and every bedroom, broadband and inverter provision and 5 A generator backup for each apartment. The main door has a branded biometric lock, and the windows are UPVC sliders with mosquito nets.
Security and green features
CCTV covers the entrance gate, play areas and entrance lobbies around the clock, entry is controlled by RFID or smart card, and visitors are managed through an app. The project adds rainwater harvesting, a sewage treatment plant, an organic waste converter, a heat pump for central hot water, solar lighting in the common areas and provision for EV charging.
Location
From the site, Kharadi is about 4 km away, Hadapsar 5.3 km, Koregaon Park 6.5 km, Viman Nagar 8.7 km, Pune Station 9.5 km and Pune Airport 11 km. The Orbis School is 1.4 km away, Seasons Mall 3.5 km and Amanora Mall 3.6 km. The developer's map also marks an upcoming bridge across the river near the site, towards Kharadi. Read more in our Keshav Nagar locality guide.
Who Avani Amara suits
- Professionals working in Kharadi, Magarpatta or Hadapsar who want a short commute.
- First-time buyers who want a 2 BHK in east Pune from ₹75 lakh, all inclusive.
- Growing families looking at a 3 BHK of about 1,050 sq ft for ₹1.30 crore.
Our view
On the starting prices, Avani Amara works out to about ₹12,300 per sq ft of total carpet area for both the compact 2 BHK and the 3 BHK, which is useful for comparing it with other Keshav Nagar projects. What you get is a long list of amenities, including rooftop terraces and a clubhouse with a pool and a sports court, and practical specifications such as a heat pump for hot water and generator backup in every home. Two things to check before you book: the compact 2 BHK's second room is a study room, and the brochure does not give a possession date, so ask for the completion date in the MahaRERA registration. Our guide to what every buyer should verify on MahaRERA explains how to read it.
Avani Amara: frequently asked questions
What is the price of Avani Amara?
All-inclusive prices start at ₹75 lakh for a 2 BHK and ₹1.30 crore for a 3 BHK. The ₹75 lakh price fits the compact 609 sq ft 2 BHK in Wing B; the price of the 800 sq ft 2 BHK in Wing A is on request.
Where is Avani Amara located?
At Sr. No. 9 to 14/1/49, opposite the Godrej substation, in Keshav Nagar, Mundhwa, Pune 411036. Kharadi is about 4 km away and Pune Airport about 11 km.
What sizes are the homes at Avani Amara?
Compact 2 BHK homes of 609 to 638 sq ft, 2 BHK homes of 800 to 802 sq ft and 3 BHK homes of 1,054 to 1,055 sq ft. These are total carpet areas including the balcony; the RERA carpet areas are 535 to 564, 720 to 721 and 973 to 974 sq ft.
Is Avani Amara RERA registered?
Yes. The developer's website gives MahaRERA registration number PR1260002501370.
Who is the developer of Avani Amara?
Avani Housing, together with Bansall. Their brochure lists 12 completed projects, including 12th Avenue Phase 1 at Tathawade, Tatva at Kharadi and Enclave at Wagholi.
How many towers and floors does Avani Amara have?
Five connected towers of ground plus 20 floors, on about 2 acres.
See the gallery, floor plans and brochure on the Avani Amara project page, or contact Pune Home for the current price sheet and a site visit.