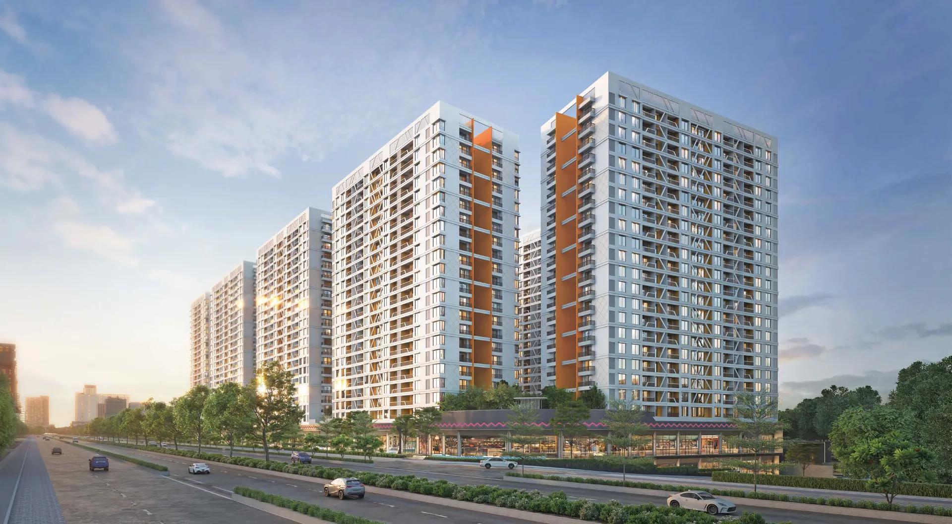
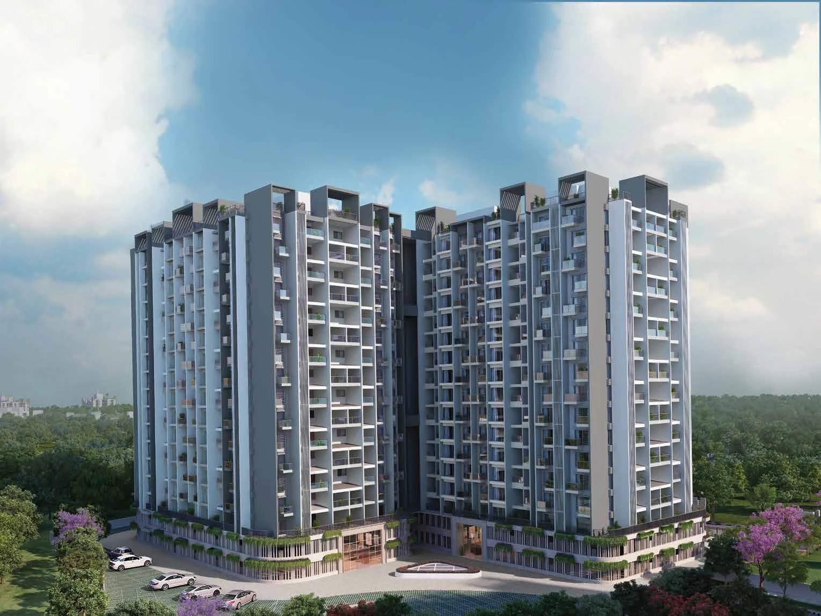
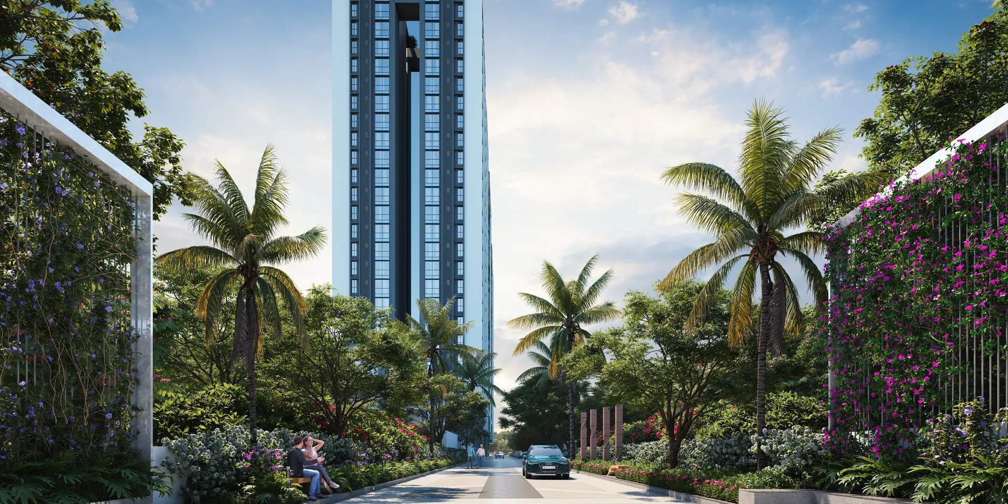
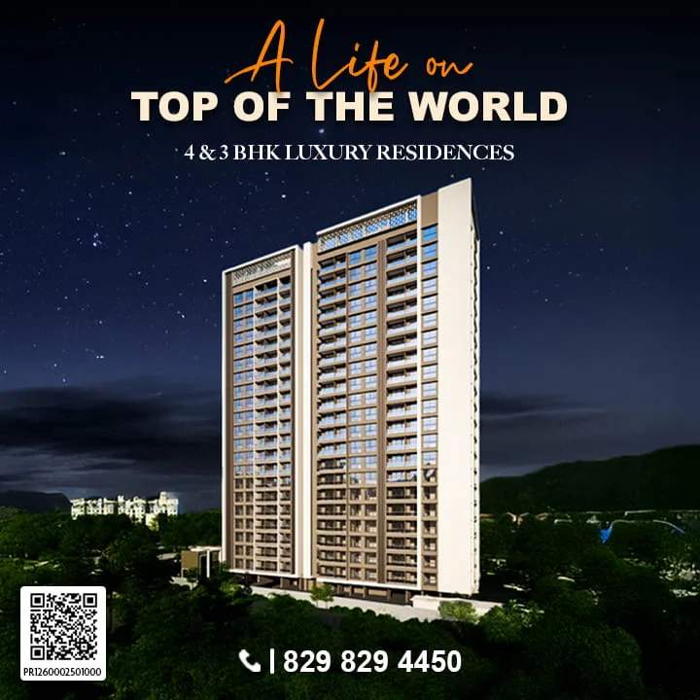
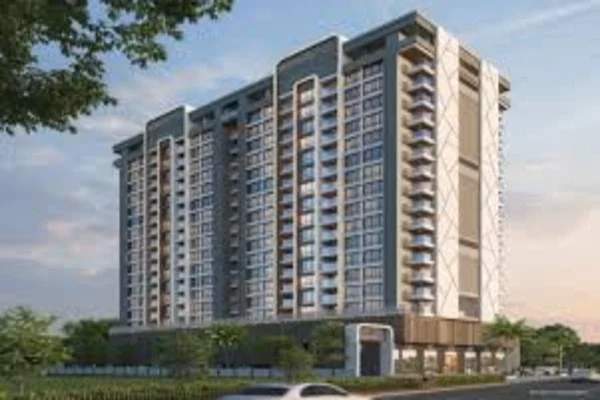
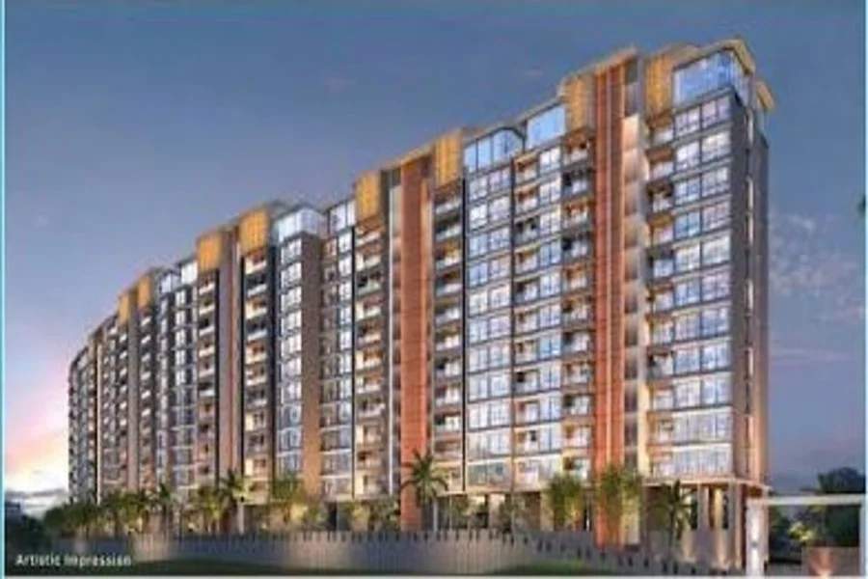
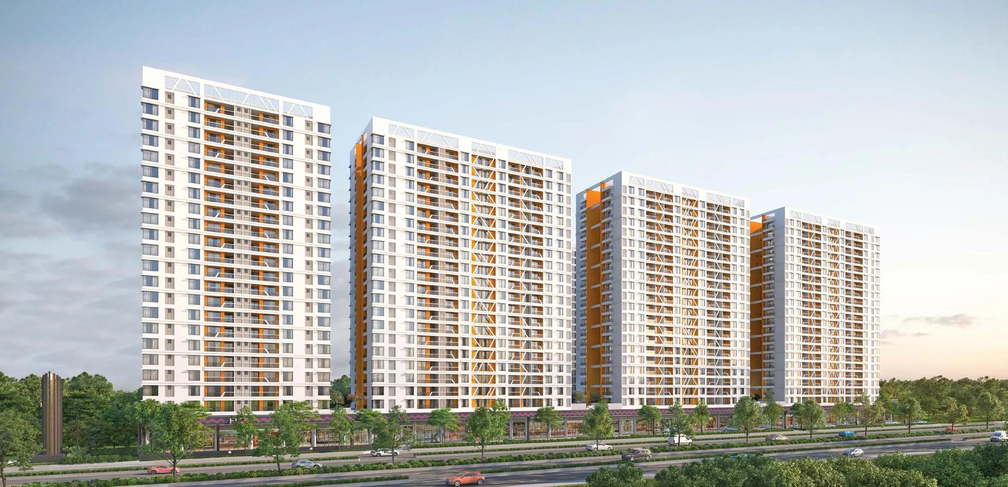
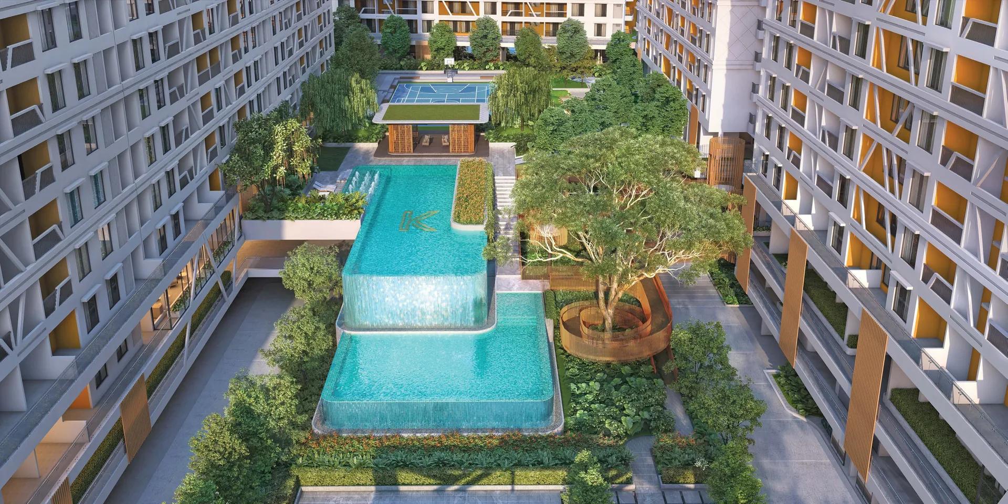
K Pune is a 10-acre residential project by Tayal Corp, sold under its K Better Homes brand, at Sr. No. 45 in Bavdhan, about 1.7 km from Chandni Chowk. It plans seven towers of 21 storeys, a high street of 62 showrooms and gardens designed by a Bangkok landscape studio.
This review covers the homes, prices, amenities and registration, and what to check before you book.
In short: K Pune's Phase II offers 3 BHK homes of 1,116 to 1,361 sq ft from ₹1.30 crore and 4 BHK homes of 1,708 sq ft from ₹1.975 crore (agreement values; sizes include balconies). It is registered with MahaRERA as P52100077301, with a proposed completion date of 31 July 2029.
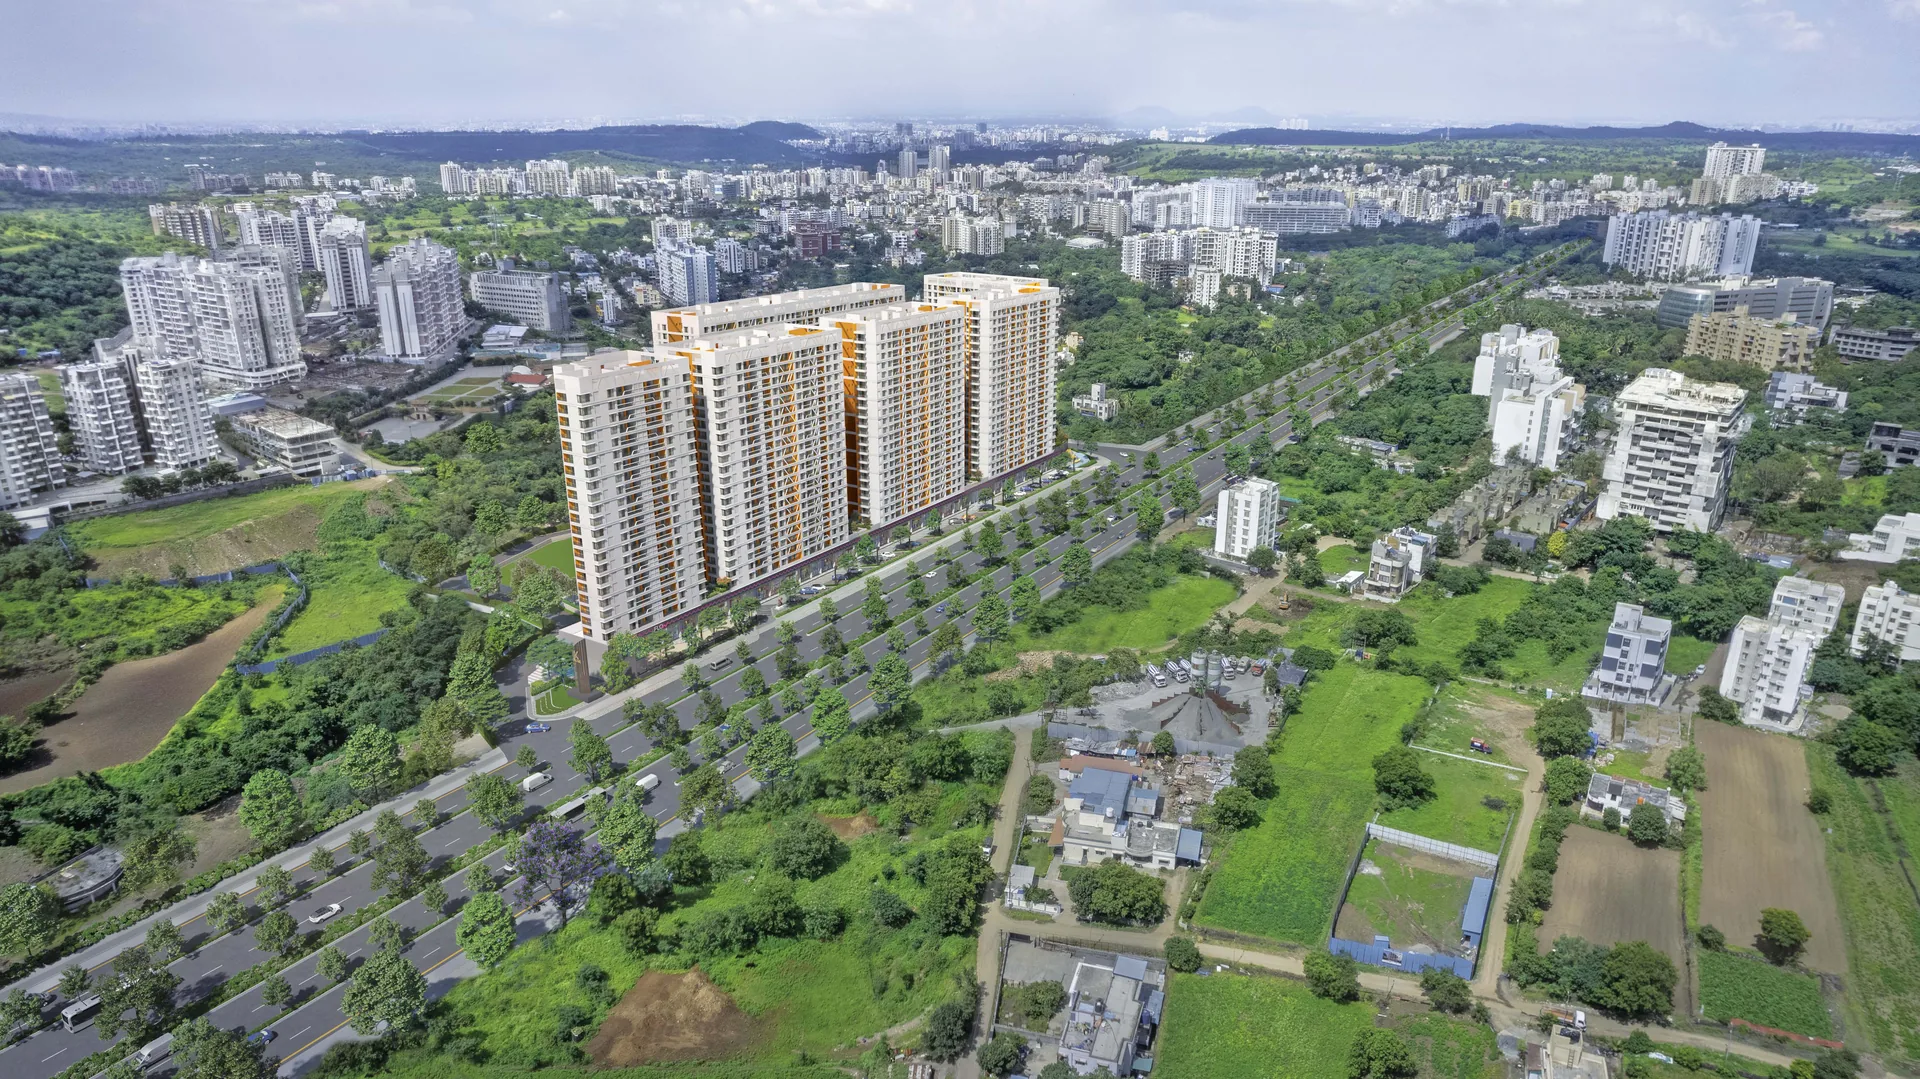
The project at a glance
| Developer | Tayal Corp (K Better Homes); MahaRERA promoter VMC Landmark Realty LLP |
|---|
| Location | Sr. No. 45/1 and 45/2, Bavdhan, Pune 411021 |
|---|
| Size | 10 acres, seven towers of 21 storeys, 62 high-street showrooms |
|---|
| MahaRERA | Phase II P52100077301 (buildings C, D, E); Phase I P52100047630 |
|---|
| Completion | 31 July 2029 for Phase II, per MahaRERA |
|---|
| Homes on the cost sheet | 3 BHK 1,116, 1,251 and 1,361 sq ft; 4 BHK 1,708 sq ft |
|---|
| Prices | ₹1.30 crore to ₹1.99 crore (agreement value) |
|---|
Layout
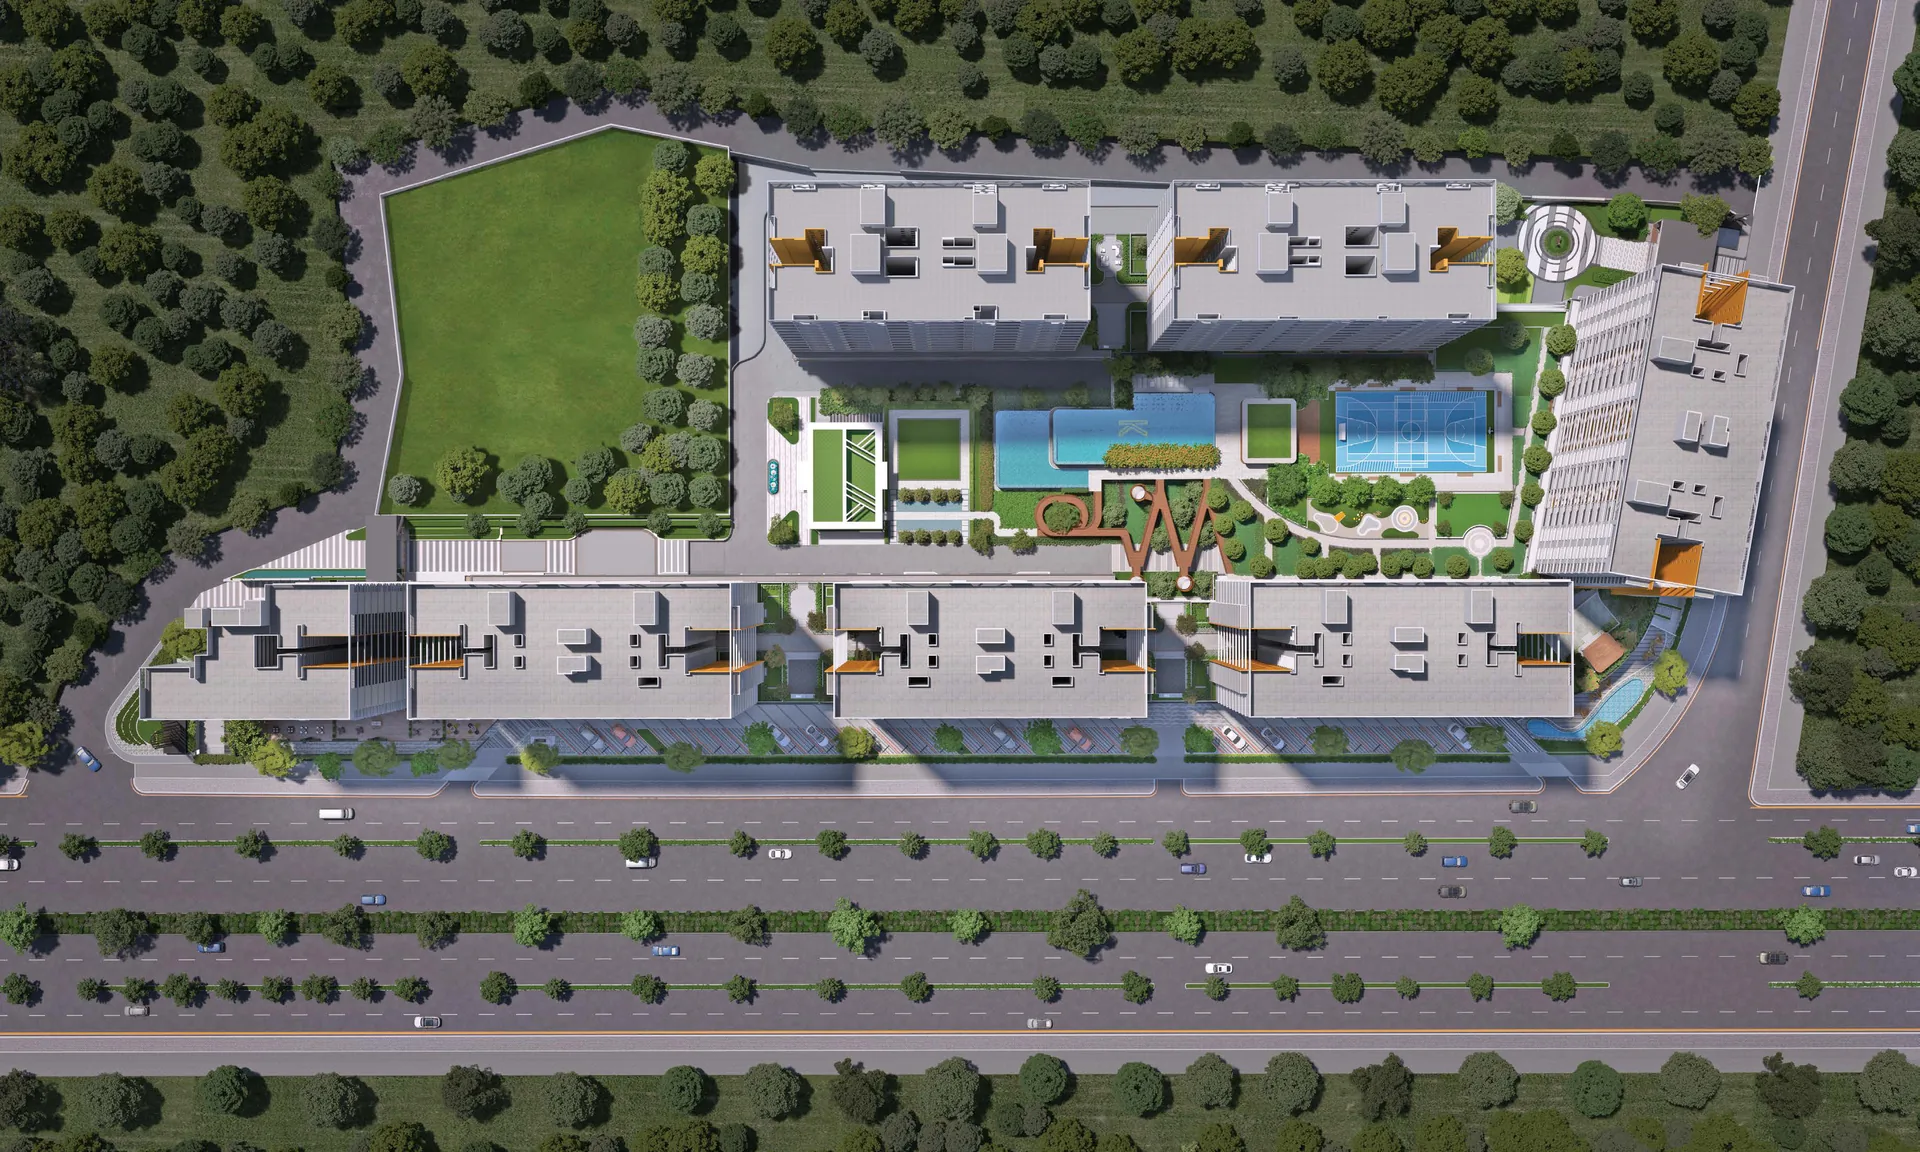
The master plan arranges the towers around a central garden with two pools, a clubhouse, a multi-sport court, a kids' play area and a step amphitheatre, with designer entrance gates on the east and west. Parking is on four levels. Phase II covers buildings C, D and E.
Homes and prices
- Building C: 3 BHK of 1,116 sq ft (998 sq ft carpet plus 118 sq ft balcony), from ₹1.30 crore with one tandem parking space.
- Building D: the same 1,116 sq ft 3 BHK with two single parking spaces, from ₹1.34 crore.
- Building E: 3 BHK of 1,251 sq ft (₹1.445 crore) and 1,361 sq ft (₹1.565 crore), and 4 BHK of 1,708 sq ft (₹1.975 crore).
Each price rises by ₹50,000 per floor band, up to the 16th to 21st floors. The developer also offers garden flats on the first floor, which are not on the current cost sheet. Our 3 BHK vs 4 BHK guide compares the sizes and works out the all-in cost.
Amenities and design
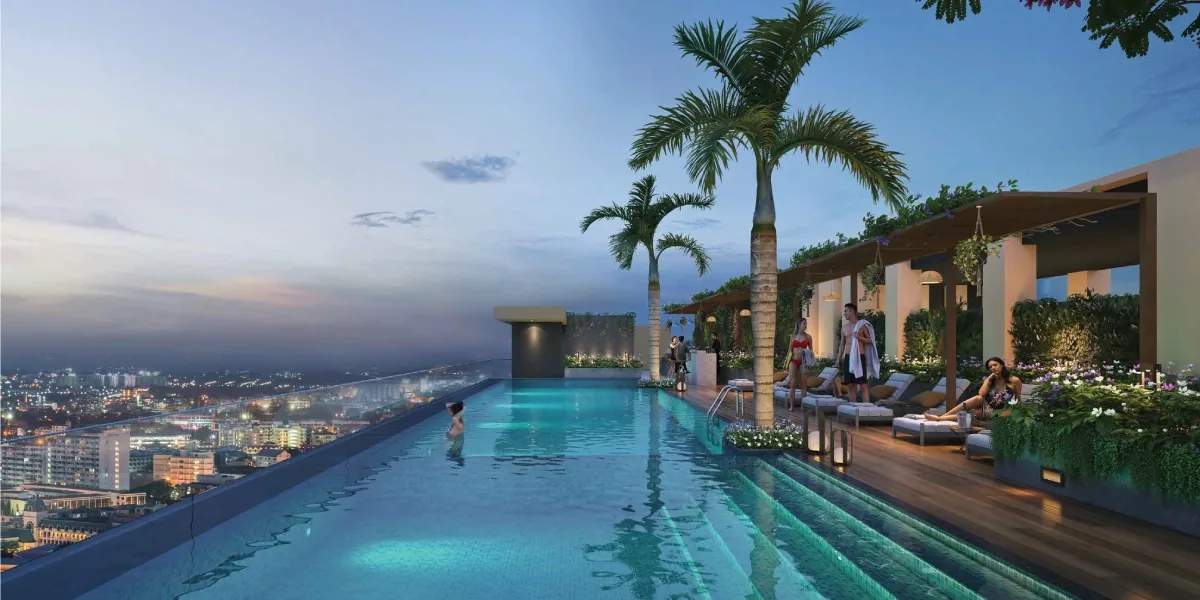
The landscape is by Landscape Tectonix of Bangkok, built around a theme of a river's movement: a cascading pool, a raised boardwalk and three terrace gardens. Indoors there is a clubhouse with a multipurpose hall and crèche, a co-working space, a reading space, a games zone and a sports and wellness area. See our amenities guide for the full list.
Location
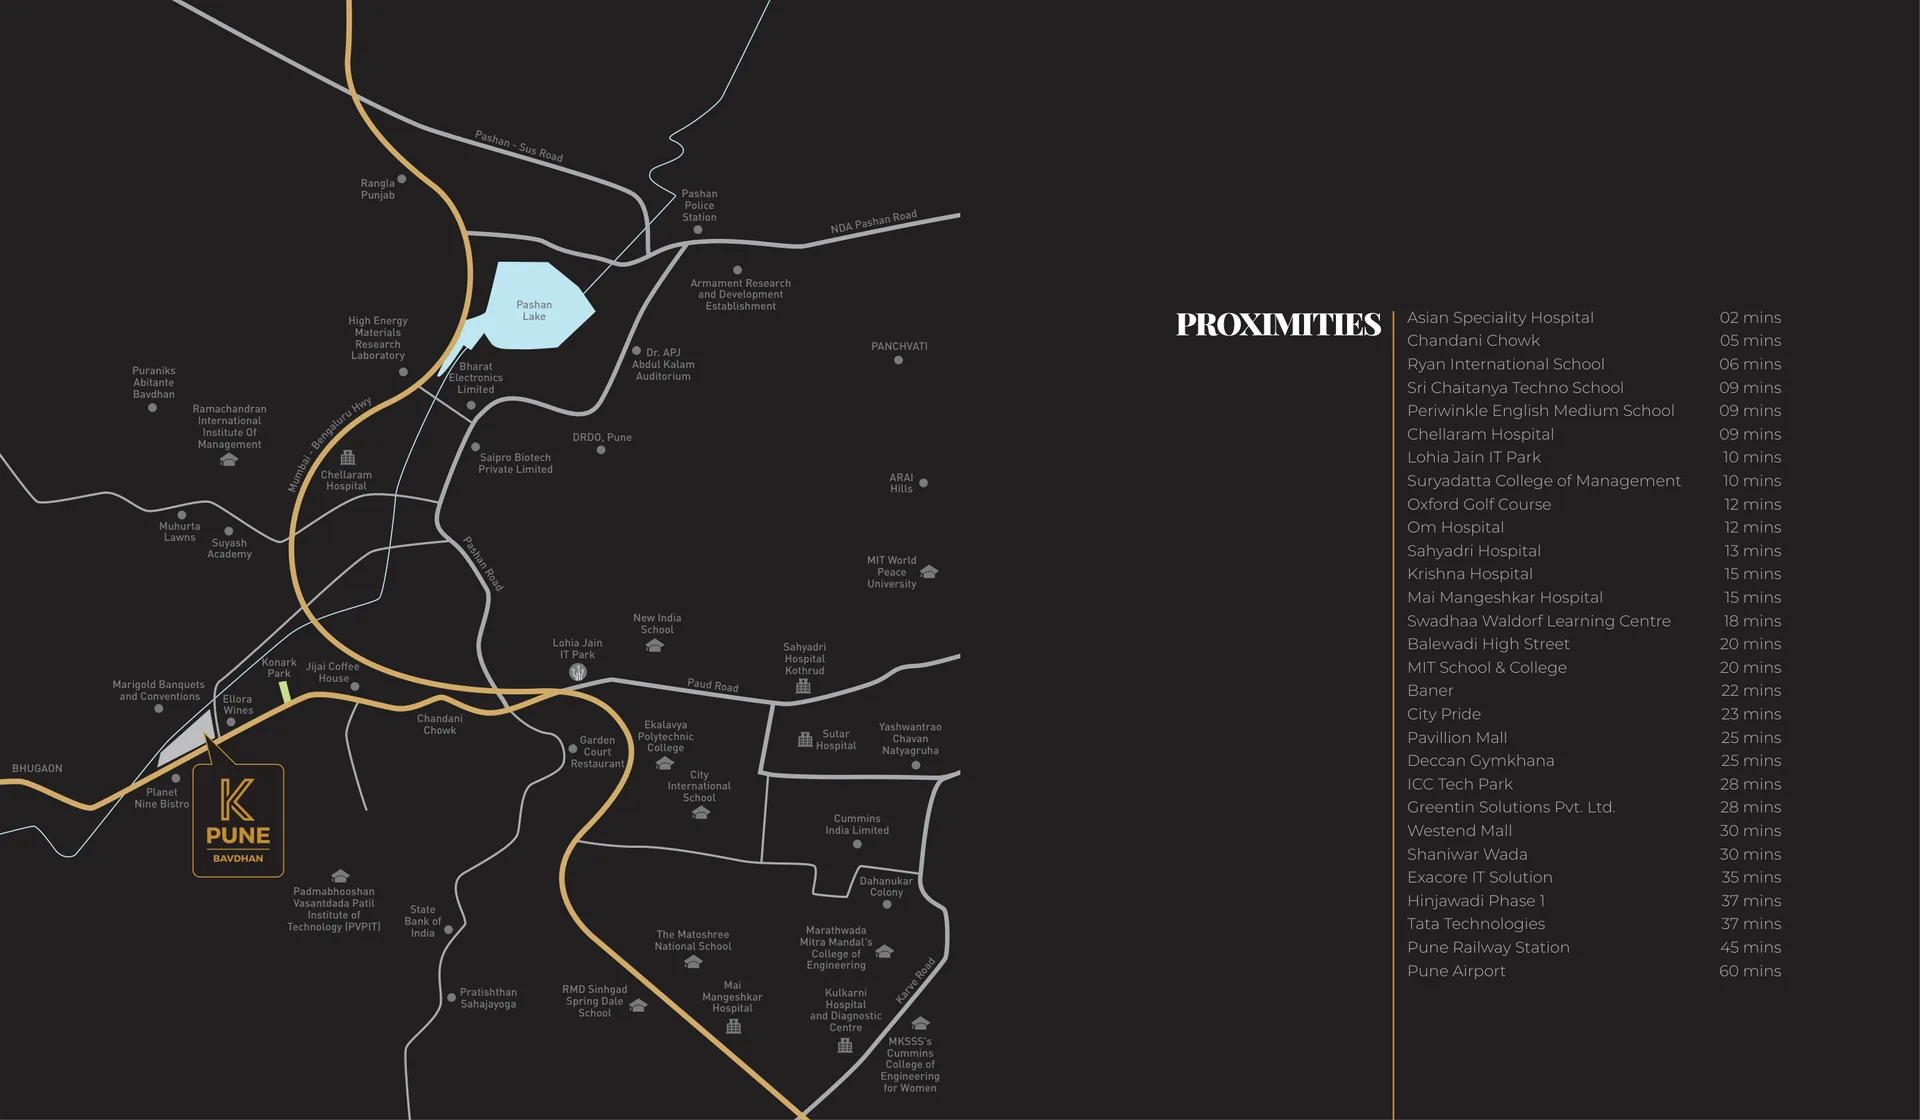
Bavdhan lies just west of Kothrud, beside the Mumbai–Bengaluru highway at Chandni Chowk, with the NDA and DRDO hills around it and Paud Road for access. By the brochure, Asian Speciality Hospital is 2 minutes away, Chandni Chowk 5, Lohia Jain IT Park 10, Balewadi High Street 20 and Hinjawadi Phase 1 37 minutes. Our Bavdhan guide covers schools, hospitals and daily life in the area.
What to check before booking
- Which phase: confirm that your building is in Phase II (P52100077301) and note its completion date.
- Size: the cost sheet's "total carpet area" includes the balcony; the agreement should state the RERA carpet area separately.
- Home loan: the cost sheet says loans must come from the developer's preferred lenders.
- Registration: check it with our MahaRERA checklist.
Comparing other Bavdhan projects? Read our reviews of Excellaa Polaris, Dream Delmont and Purva Aspire.
K Pune: frequently asked questions
Is K Pune RERA registered?
Yes. Phase II is registered as P52100077301 and Phase I as P52100047630.
What is the starting price at K Pune?
₹1.30 crore for a 1,116 sq ft 3 BHK in building C, the agreement value on the current cost sheet.
When is possession?
MahaRERA's proposed completion date for Phase II is 31 July 2029.
Who is the developer?
Tayal Corp, under its K Better Homes brand; the promoter is VMC Landmark Realty LLP.
How big is the project?
10 acres with seven towers of 21 storeys and a high street of 62 showrooms.
Where is K Pune?
At Sr. No. 45, Bavdhan, about 1.7 km from Chandni Chowk.