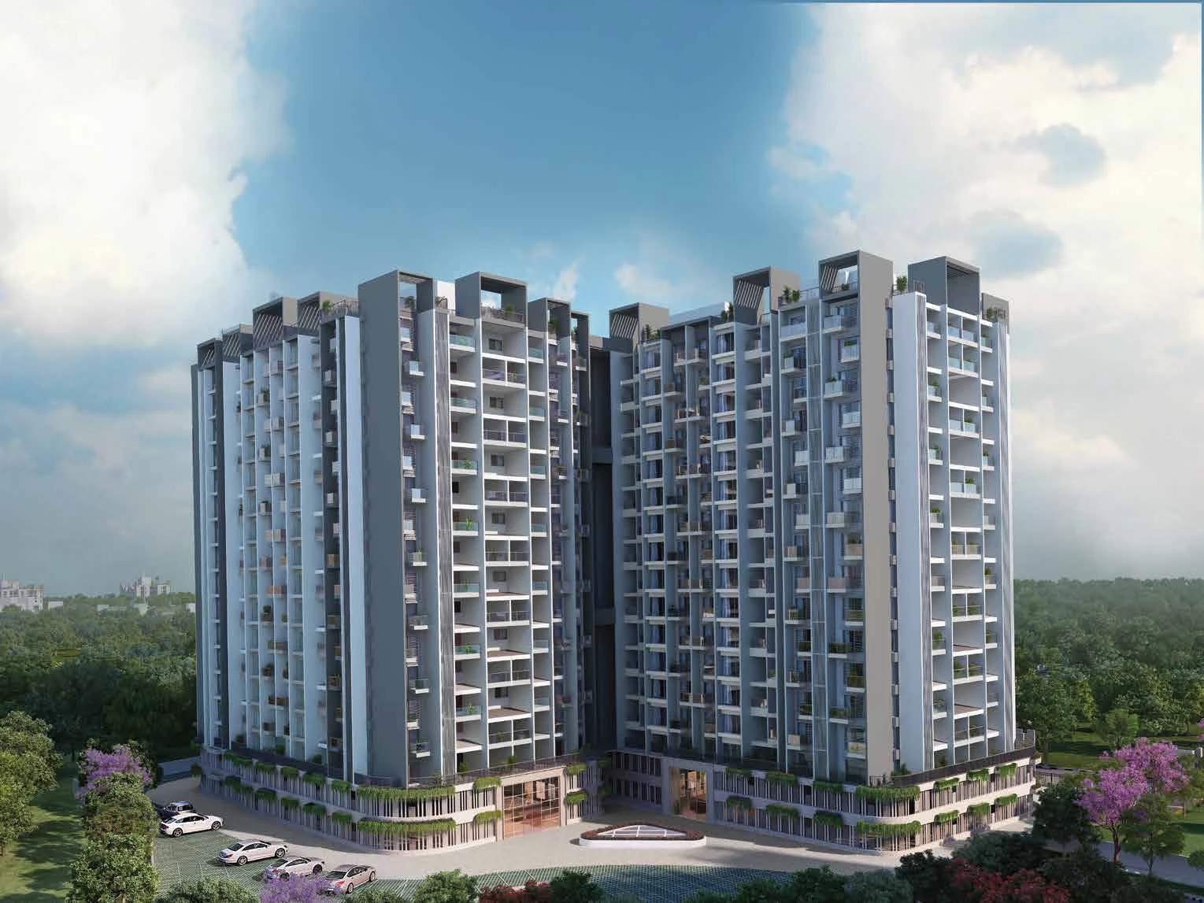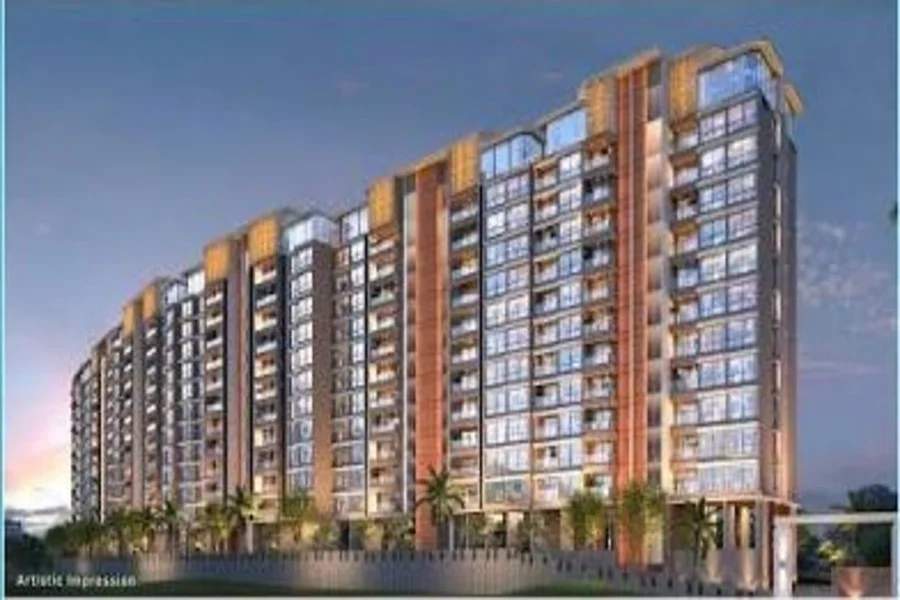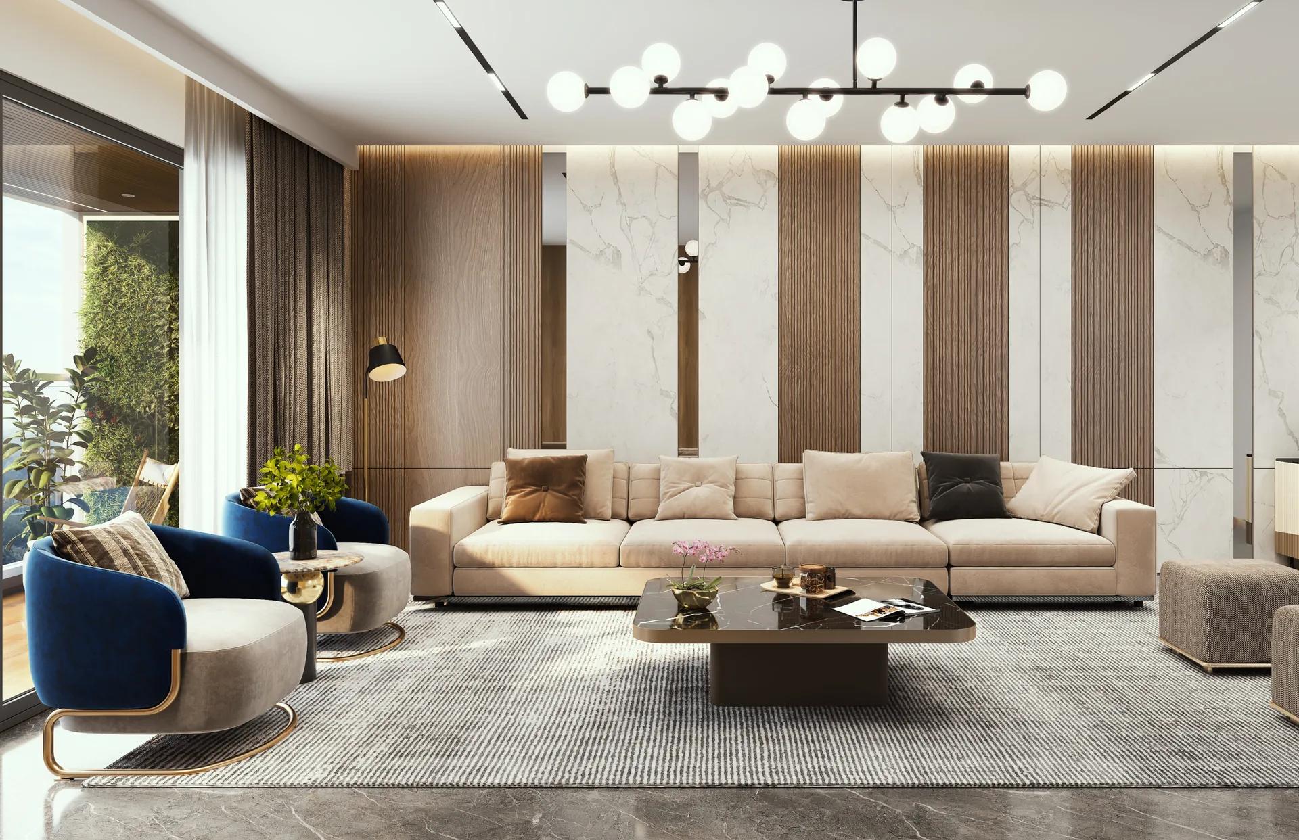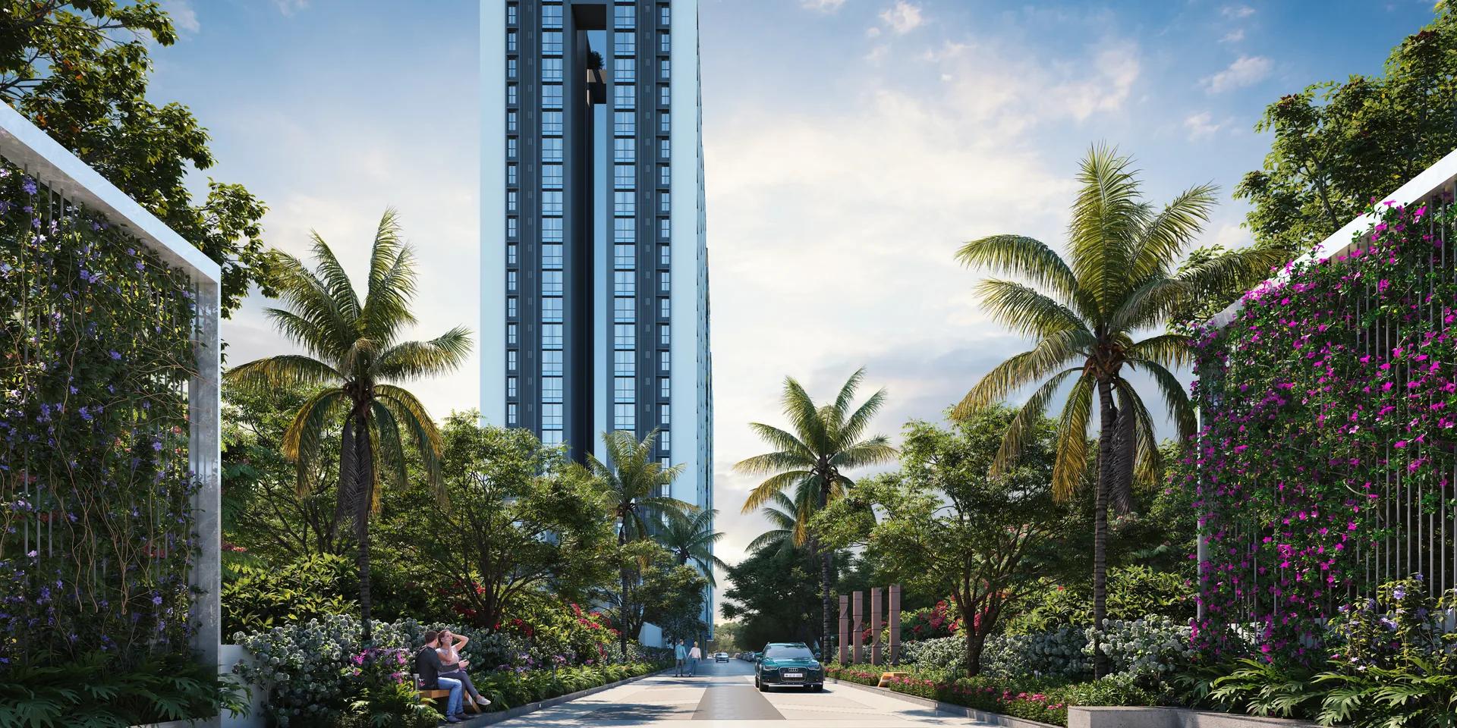
Dream Delmont is a residential project by Dream Works Realtors in Bavdhan Budruk, Bavdhan, near Arihant College and about two minutes from Chandni Chowk. It has 2 and 3 BHK homes in five towers of up to 24 floors on about 4 acres, with only four homes on each floor.
This review covers the homes, prices, plans, amenities, location and RERA details, using the developer's brochure and current prices from the sales team.
In short: the 825 sq ft 2 BHK costs about ₹1.07 crore and the 1,110 sq ft 3 BHK about ₹1.53 crore, both all-in. About 40,000 sq ft is set aside for landscaping and amenities, and the RERA completion date is March 2029.
Project at a glance
| Developer | Dream Works Realtors |
|---|---|
| Location | Sr. No. 274 (part), Bavdhan Budruk, Pune 411021 |
| Land | About 4 acres, gated |
| Towers | 5 (A1, A2, B1, C1, C2), up to 24 floors |
| Homes per floor | 4 |
| Homes | 2 BHK 825 sq ft, 3 BHK 1,110 sq ft |
| Price | From ₹1.07 crore all-in |
| RERA completion | March 2029 |
| MahaRERA | P52100054736 |
Homes and prices
| Home | Carpet | Balconies | Usable area | All-in price |
|---|---|---|---|---|
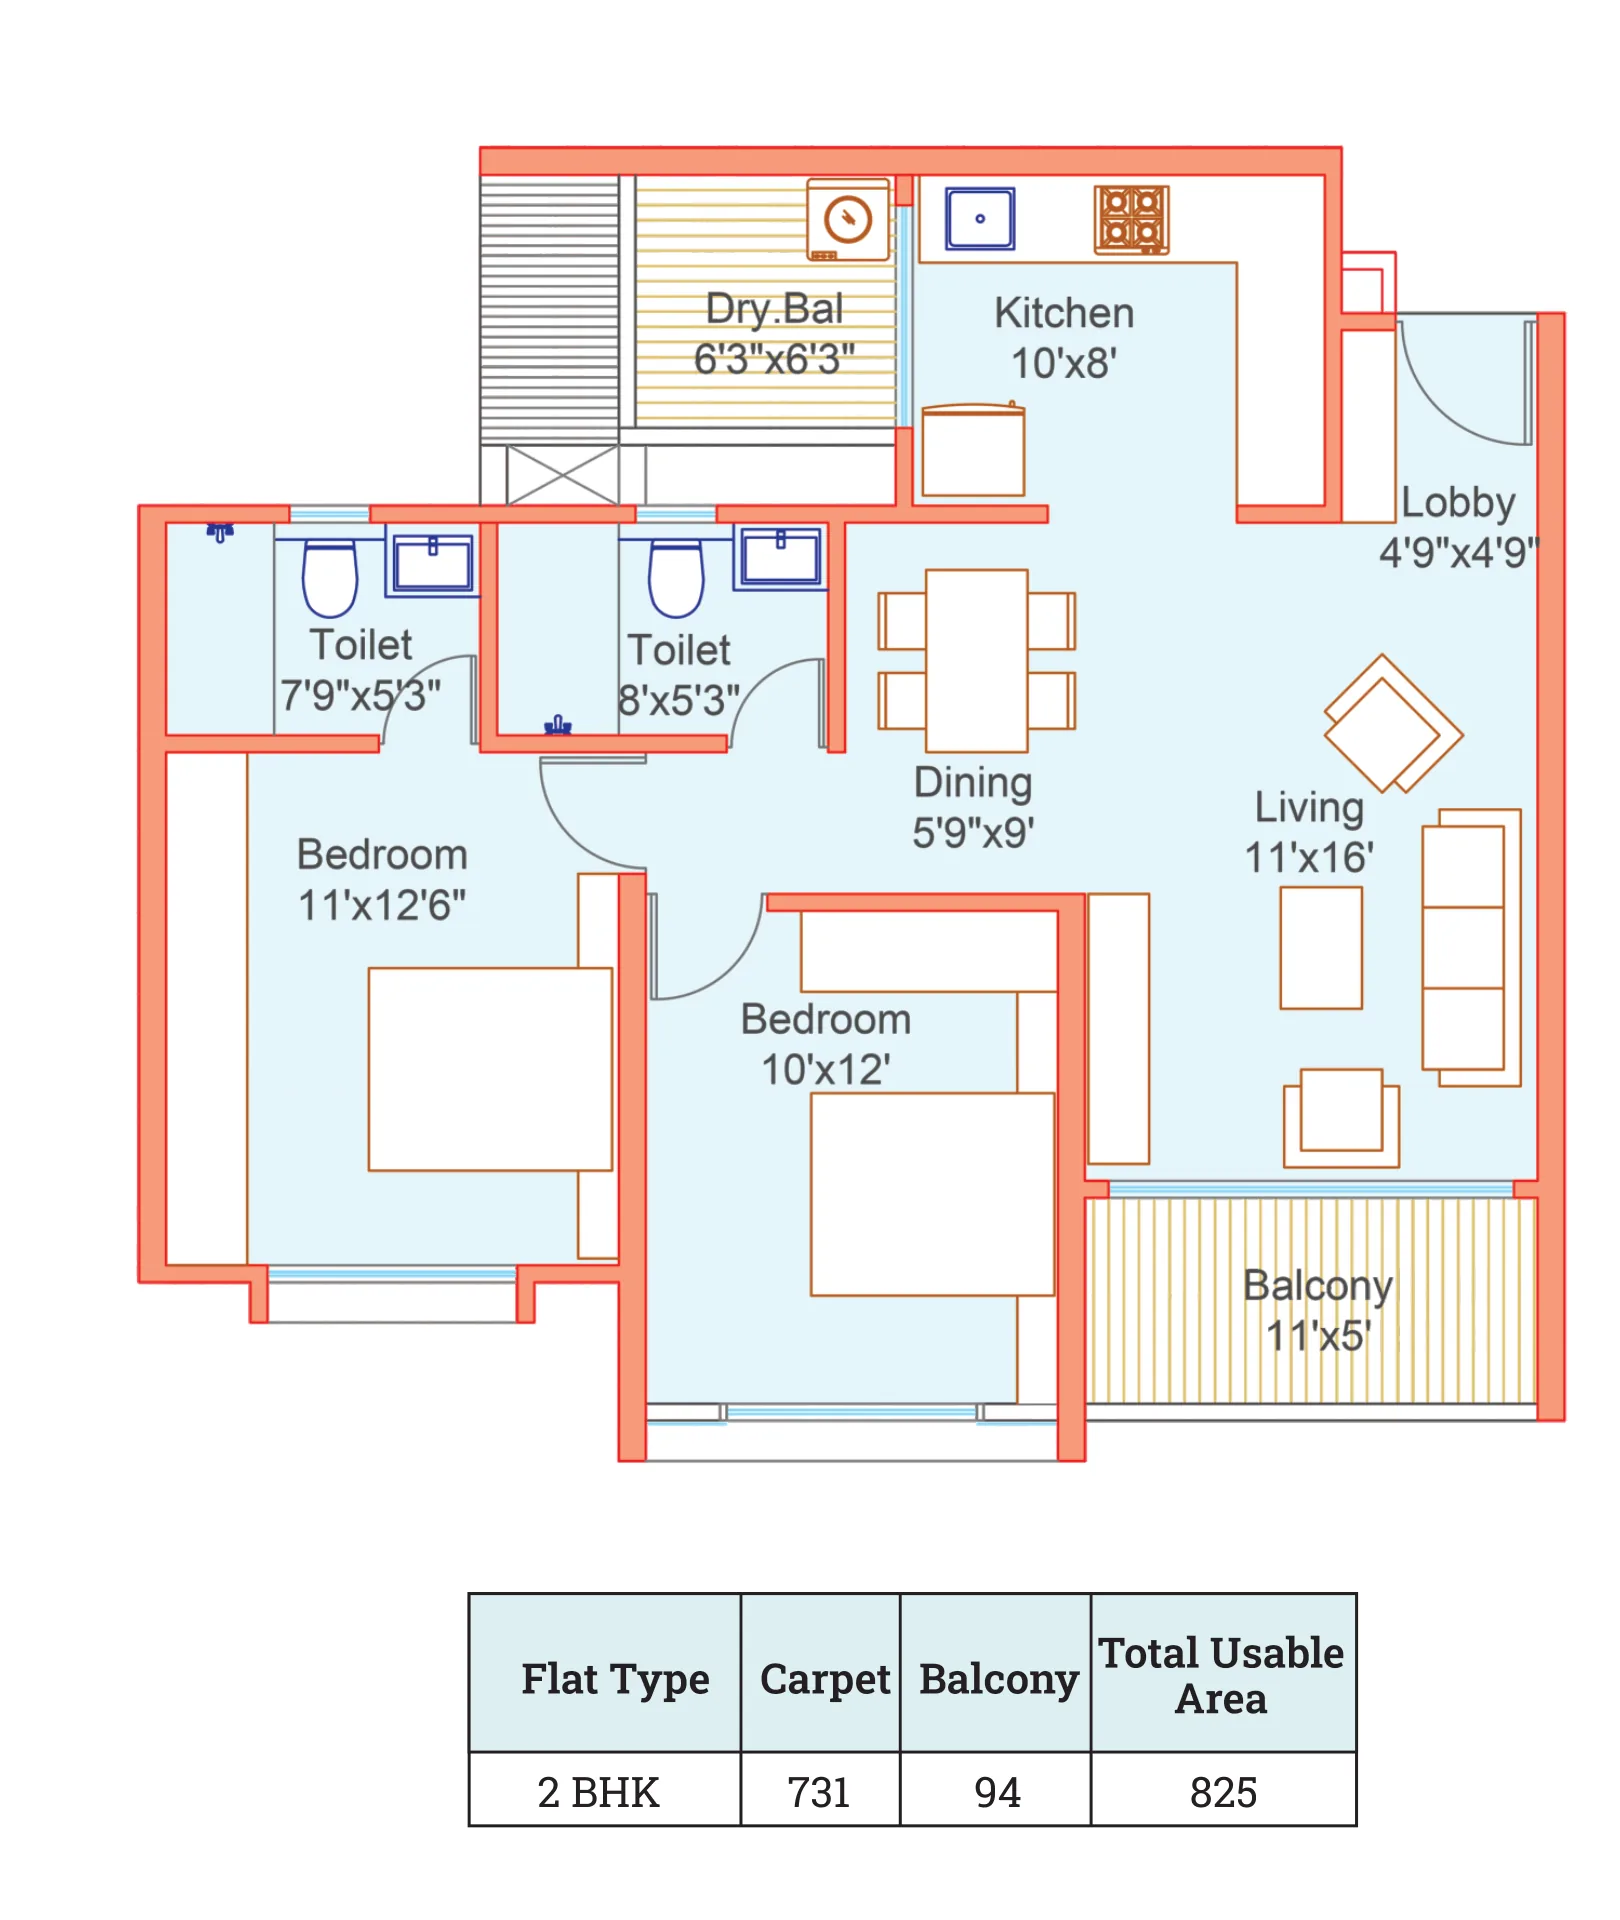
| 2 BHK | 731 sq ft | 94 sq ft | 825 sq ft | about ₹1.07 crore |
| 3 BHK | 1,003 sq ft | 107 sq ft | 1,110 sq ft | about ₹1.53 crore |
On the usable area, that is about ₹12,970 per sq ft for the 2 BHK and ₹13,780 for the 3 BHK. All-in prices fold in government charges, so ask for the break-up of agreement value, stamp duty, registration and GST before you compare them with other projects. The brochure also shows two larger 2 BHK layouts, of 901 and 940 sq ft, on the refuge floors.
Our 2 BHK vs 3 BHK comparison goes through both homes room by room.
Towers and layout
The five towers stand in a row along the access road, with the open green at one end of the site. Each floor has four homes around a central lobby with three lifts (two stretcher lifts and a fire lift) and two staircases. In A1, A2, C1 and C2, a typical floor has two 2 BHK and two 3 BHK homes; B1 has only 3 BHK homes. Floors 7, 12, 17 and 22 are refuge floors with slightly different layouts.
The brochure states east-west entrances for all flats and a slab-to-slab height of 3 m.
Amenities
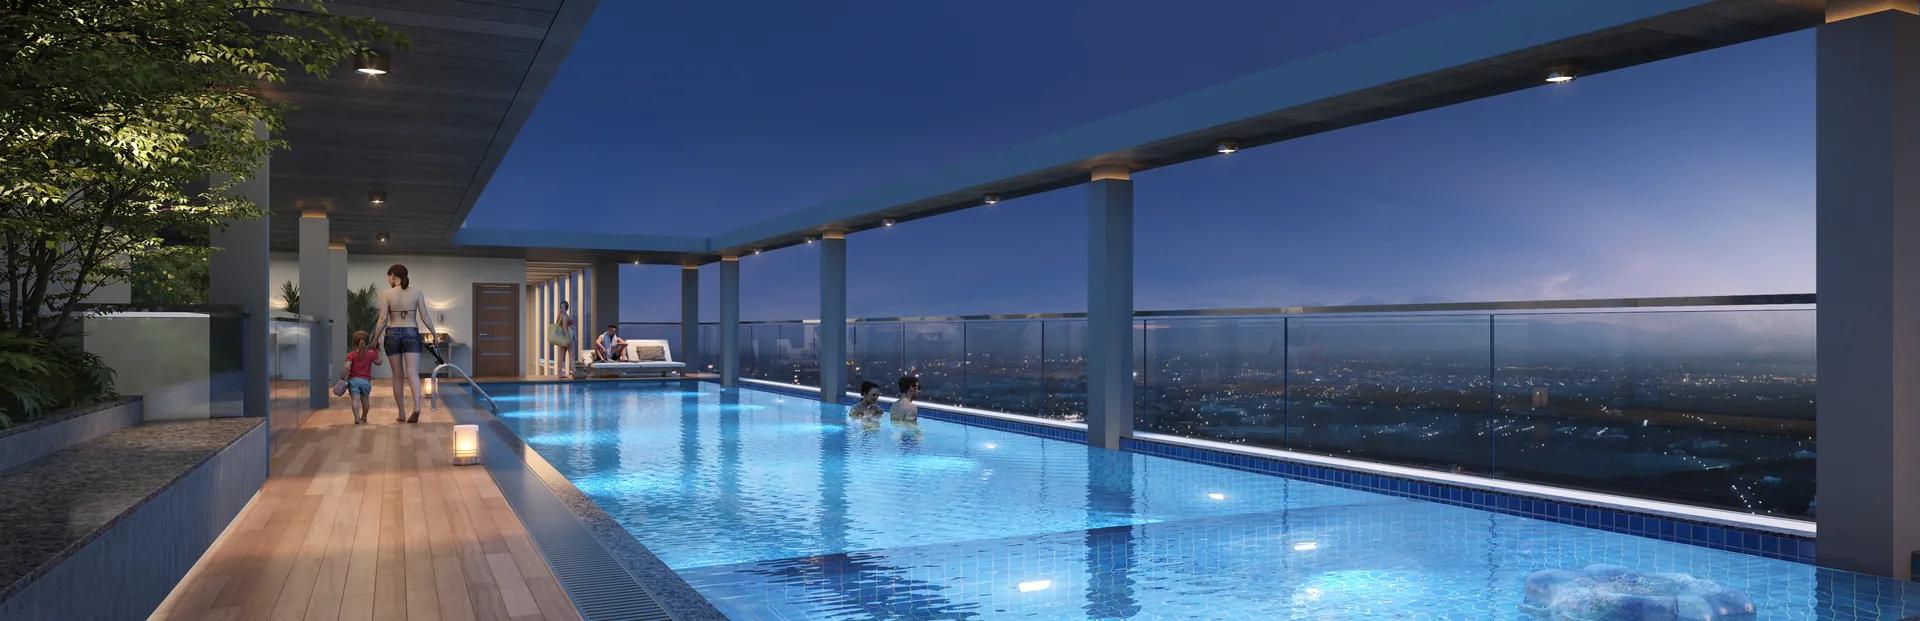
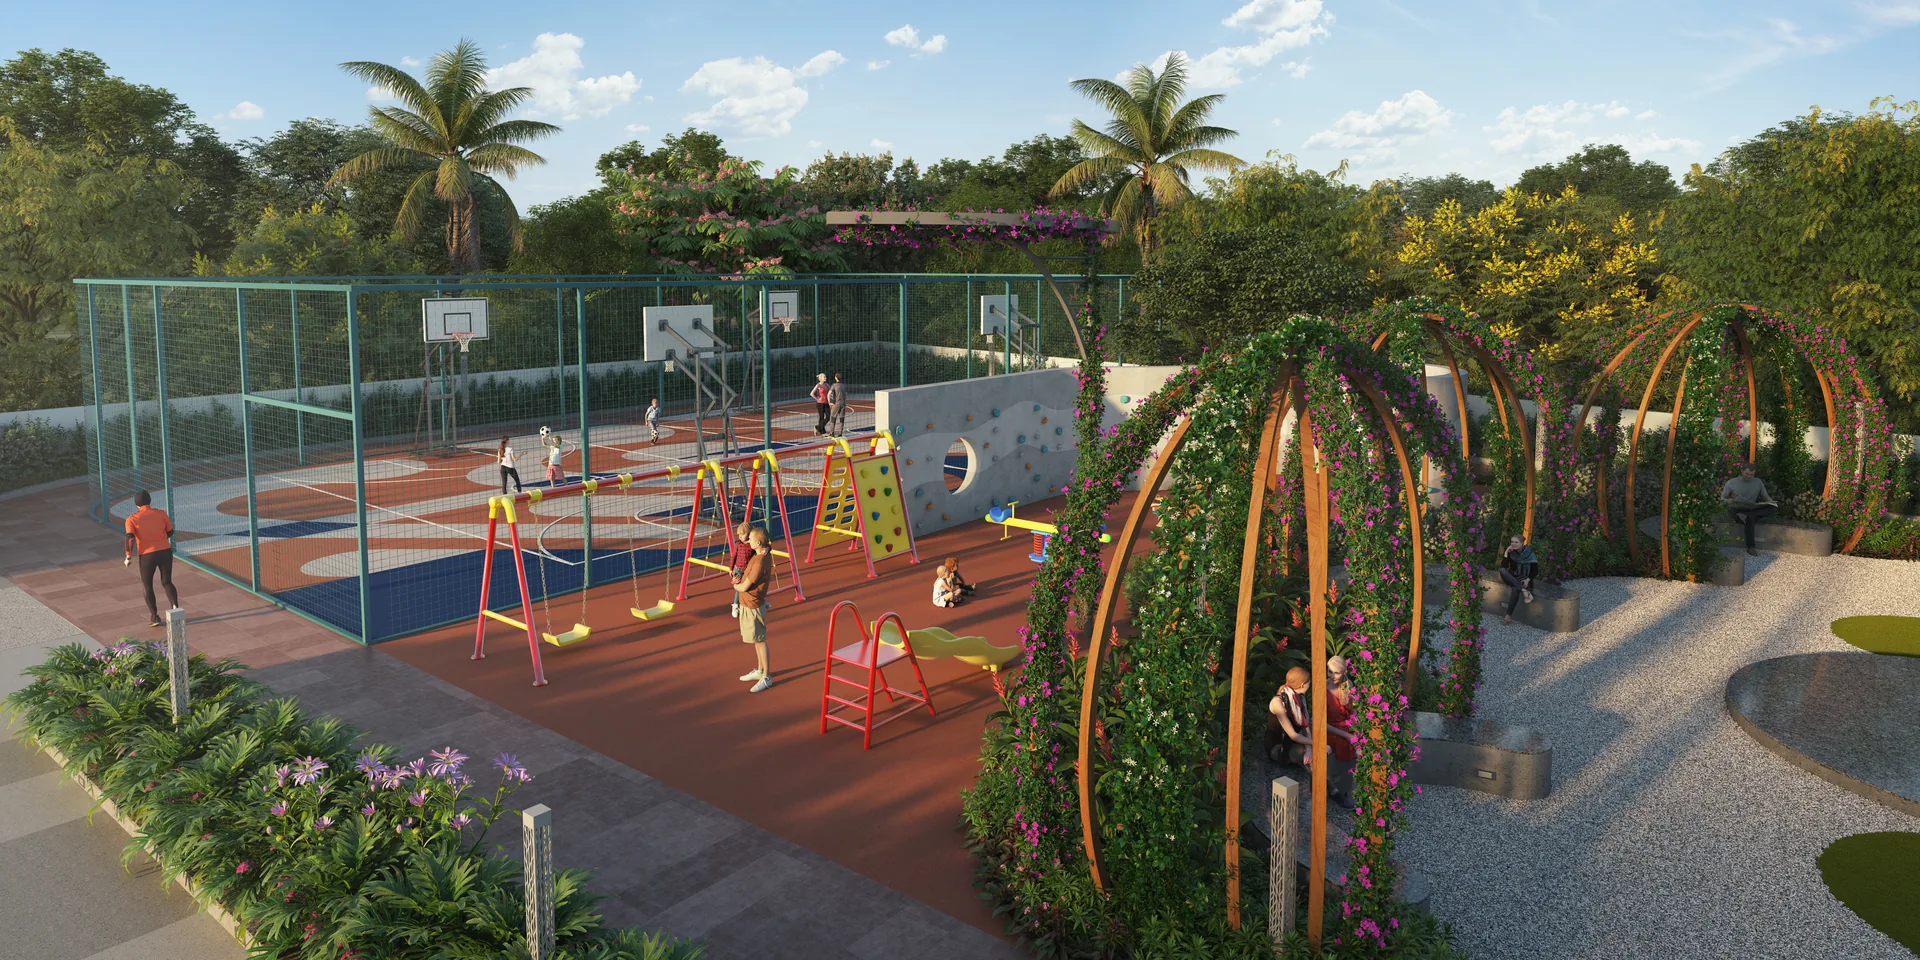
About 40,000 sq ft of the site is landscaped or given to amenities. The brochure lists 26, including a swimming pool with an infinity edge, a star-gazing deck, an outdoor movie lounge, an amphitheatre with a stage, a BBQ lounge and al-fresco dining, an orchard and herb garden, a temple, meditation and yoga courts, a gym, outdoor exercise stations, a multipurpose court, an outdoor co-working space and a podium kids' play area. Our amenities and specifications guide covers them in detail.
Location
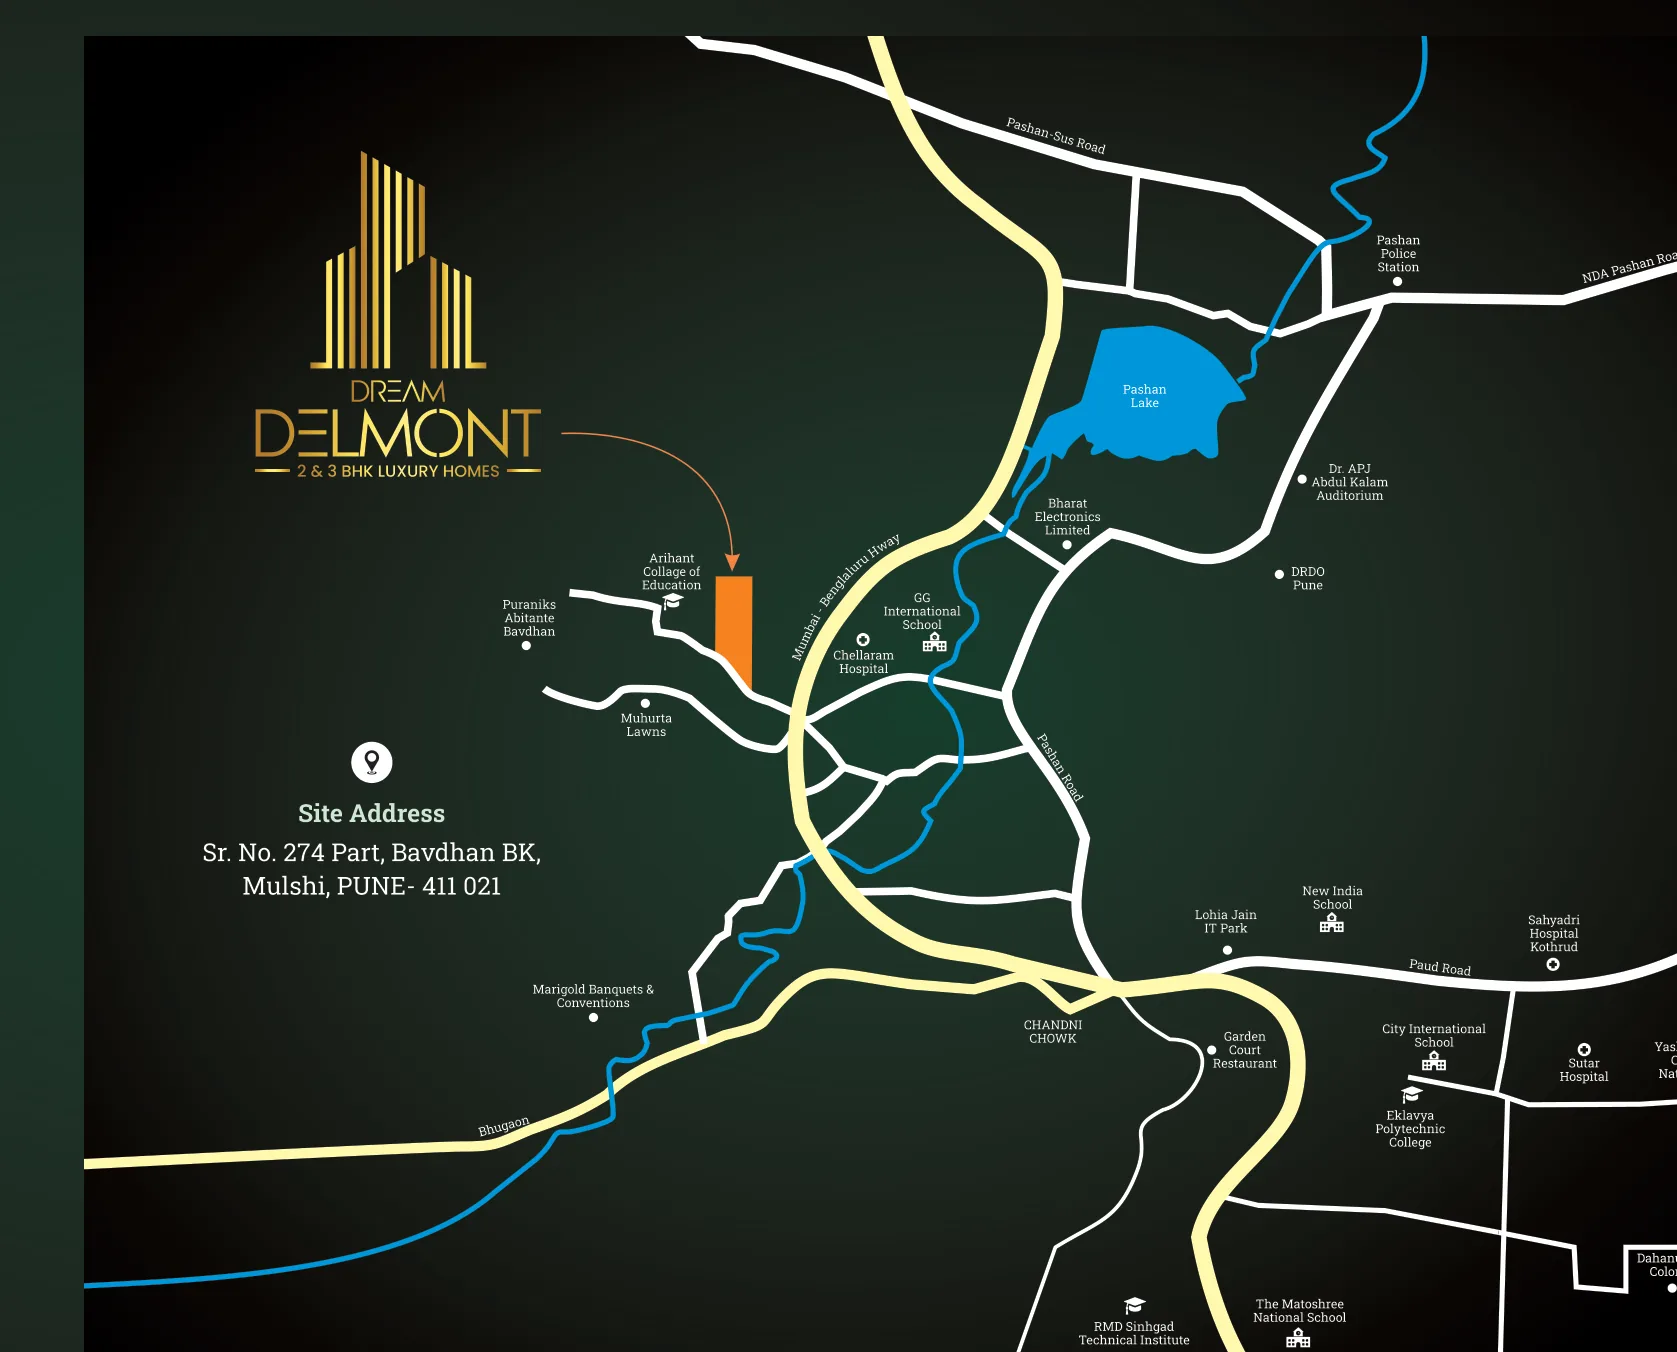
The site is on the west side of the Mumbai-Bengaluru highway in Bavdhan Budruk, near Arihant College of Education and Puraniks Abitante, a short drive north of Chandni Chowk. The developer's brochure gives these drive times:
- Roads and work: the highway about 1 minute, Lohia Jain IT Park 5, Kothrud 7, Baner 10, Hinjewadi 20, Pune Station 30 and the airport 40 minutes.
- Schools and colleges: Ryan International School Bavdhan 2 minutes, Suryadatta College and Little Millennium 5, MIT School 12.
- Hospitals: Chellaram Hospital 2 minutes, Asian Speciality and Apple Speciality 5, Sahyadri 7, Krishna and Mai Mangeshkar 10.
- Leisure: Oxford Golf Course 3 minutes, Balewadi High Street 10, City Pride and Phoenix Mall of the Millennium 15.
Our Bavdhan locality guide covers the area in more depth.
The developer
Dream Works Realtors describes over 15 years in Pune real estate. Its other projects on Pune Home are Dream Glorious and Dream Velmore, both in Balewadi. The architect for Dream Delmont is Advantage Architects (Ar. Sachi Arora), landscape design is by Design Terra, and STS Consultants LLP is the structural consultant.
Who it suits
- Families who want a 2 or 3 BHK in Bavdhan with quick access to the highway, Kothrud and Baner.
- Buyers who prefer four homes per floor and a large amenity list over a big clubhouse.
- Buyers who can wait until about 2029: check the construction status and the RERA quarterly updates before you book.
Dream Delmont: frequently asked questions
What is the starting price of Dream Delmont?
About ₹1.07 crore all-in for the 825 sq ft 2 BHK. The 1,110 sq ft 3 BHK is about ₹1.53 crore all-in.
Is Dream Delmont RERA registered?
Yes, as P52100054736. The RERA completion date is March 2029.
How many homes are on each floor?
Four, served by three lifts and two staircases.
What is the carpet area of the 2 BHK and 3 BHK?
731 sq ft for the 2 BHK and 1,003 sq ft for the 3 BHK, plus balconies of 94 and 107 sq ft.
How far is Dream Delmont from Chandni Chowk?
About two minutes by road; the highway is about a minute away.
See the full listing, floor plans and brochure on the Dream Delmont project page, or browse more projects in Bavdhan.