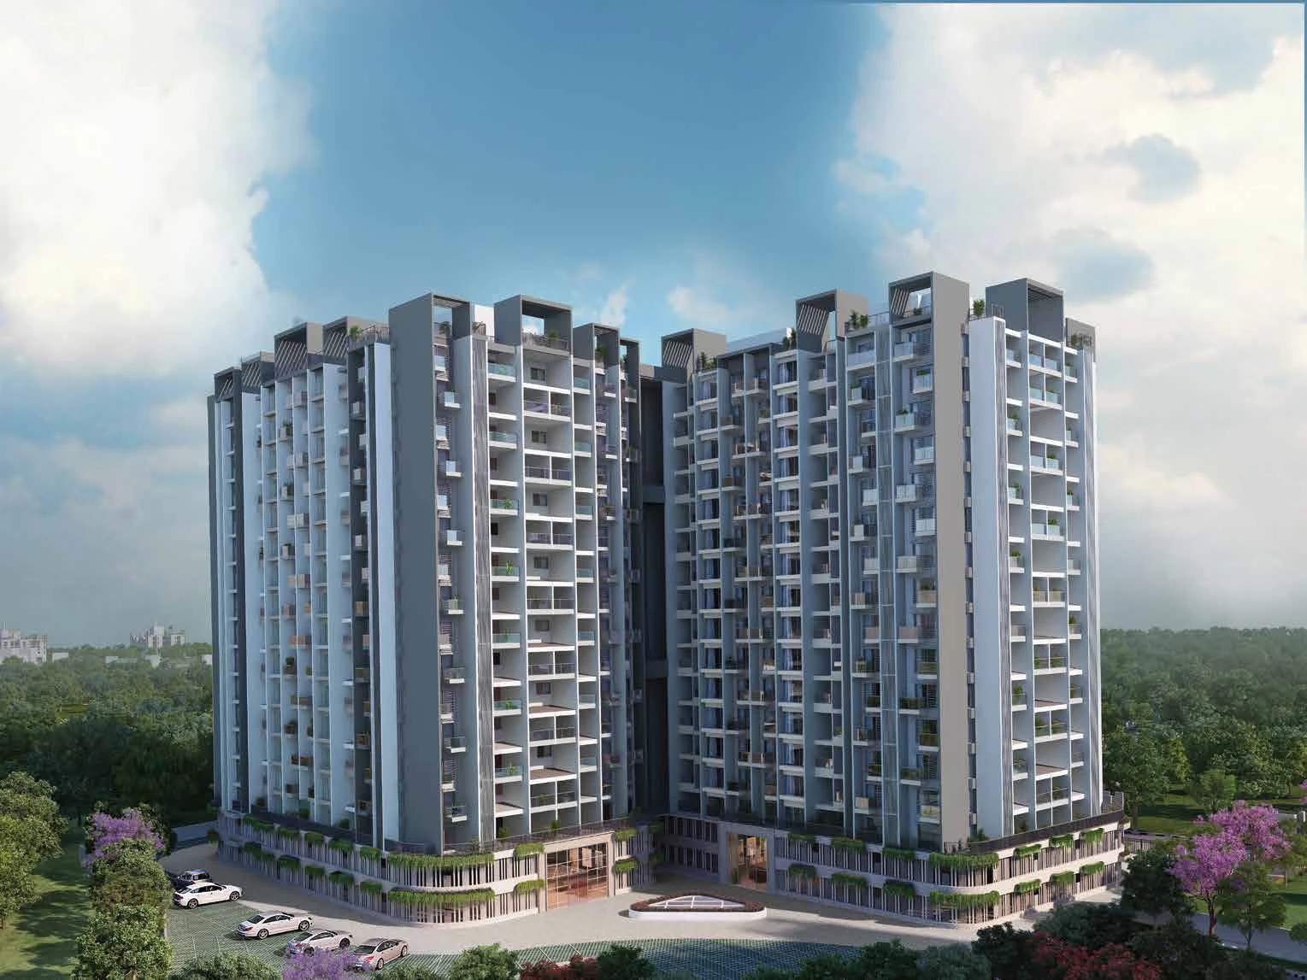
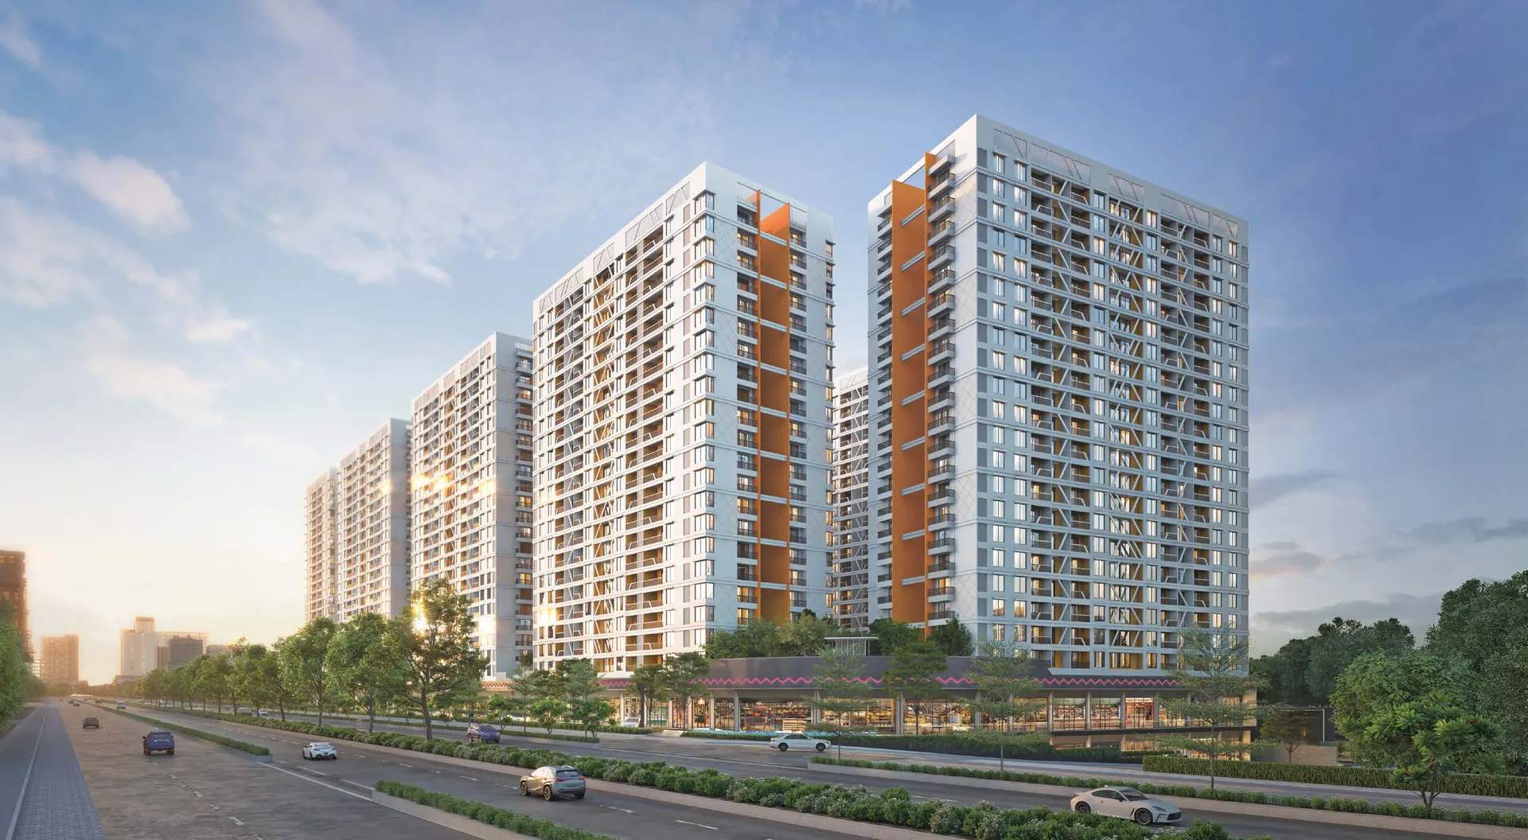
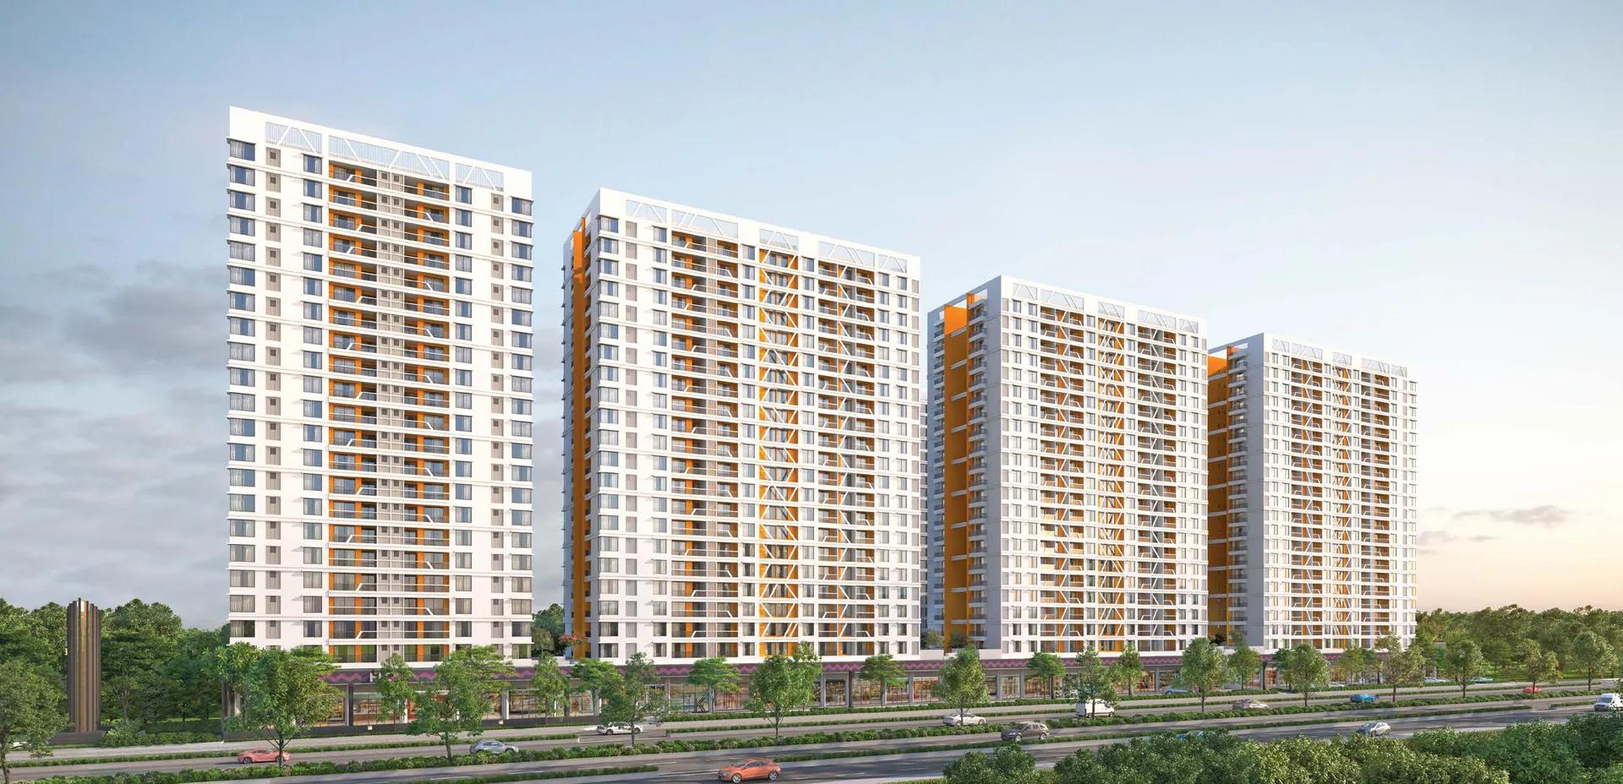
K Pune in Bavdhan puts much of its 10 acres into landscape and shared spaces. This guide walks through the master plan, the clubhouse and indoor spaces, the landscape design and the specifications inside the homes, using the developer's e-brochure.
All images are the developer's artistic impressions.
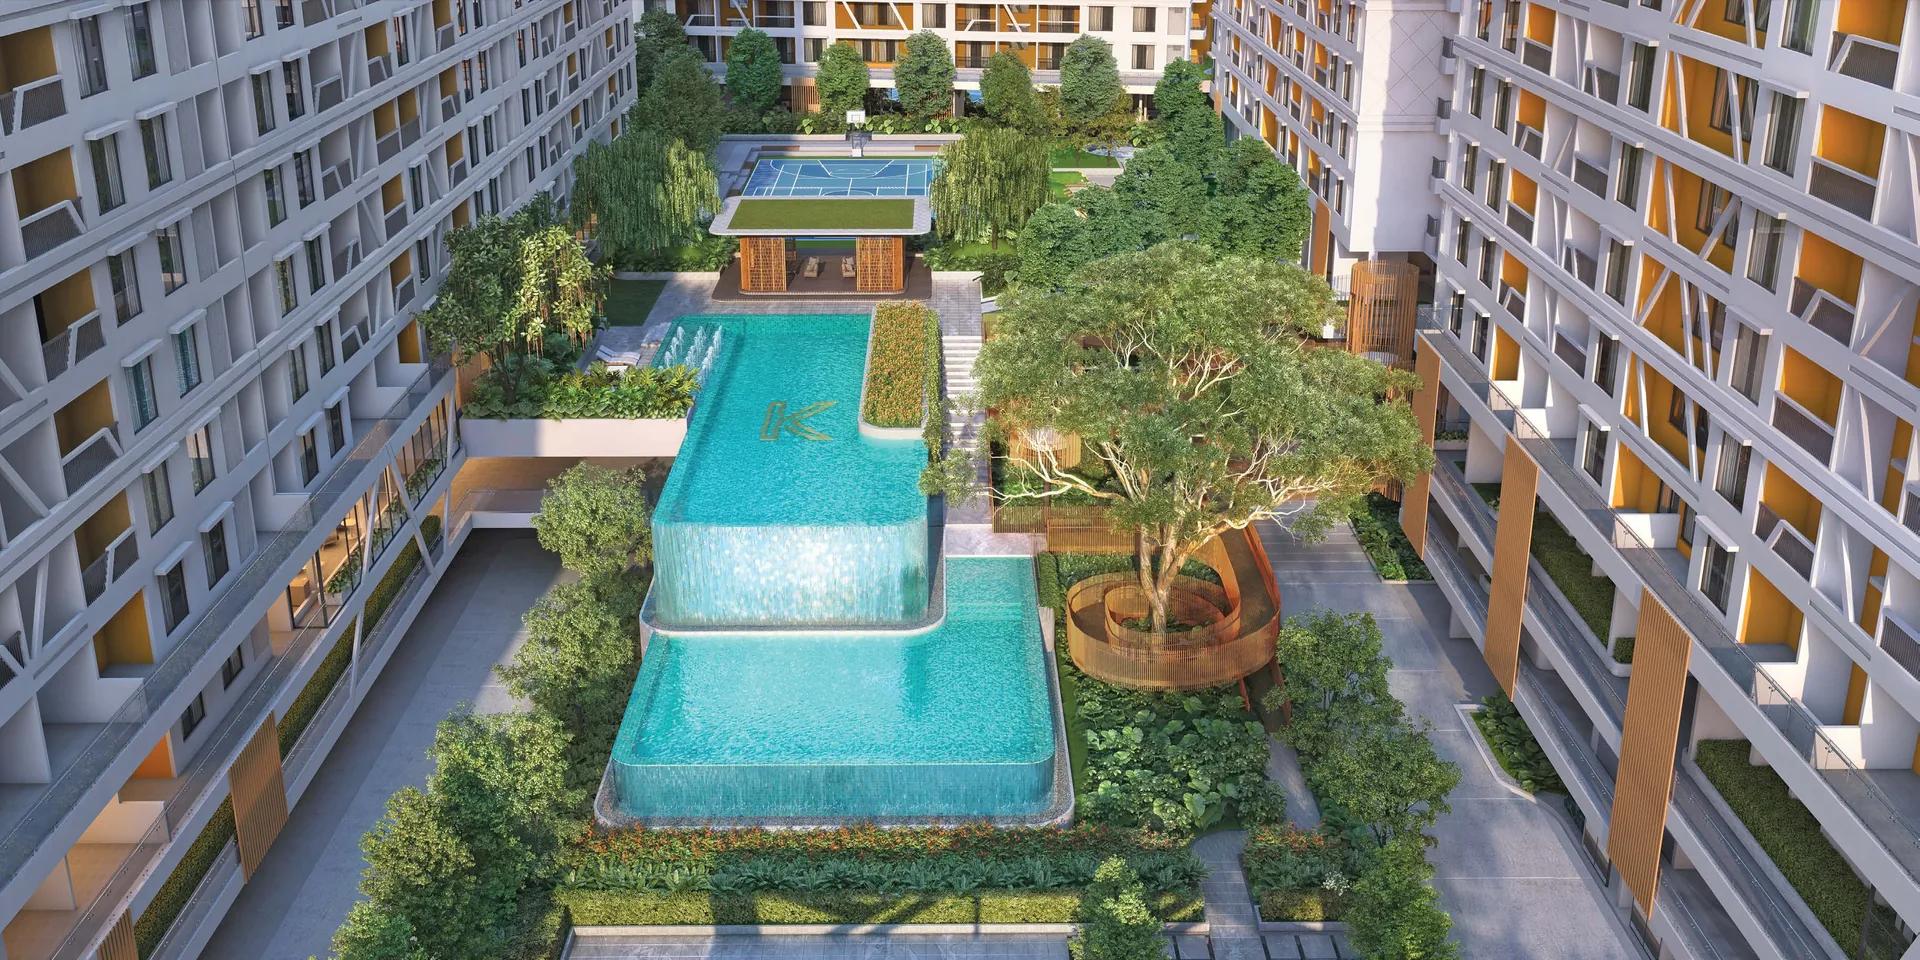
In short: K Pune's amenities centre on a two-level cascading pool with a leisure pool, a raised boardwalk, three terrace gardens, a clubhouse with a multipurpose hall and crèche, a multi-sport court and a step amphitheatre, with a co-working space, reading space, games zone and sports and wellness area indoors. The landscape is by Landscape Tectonix of Bangkok.
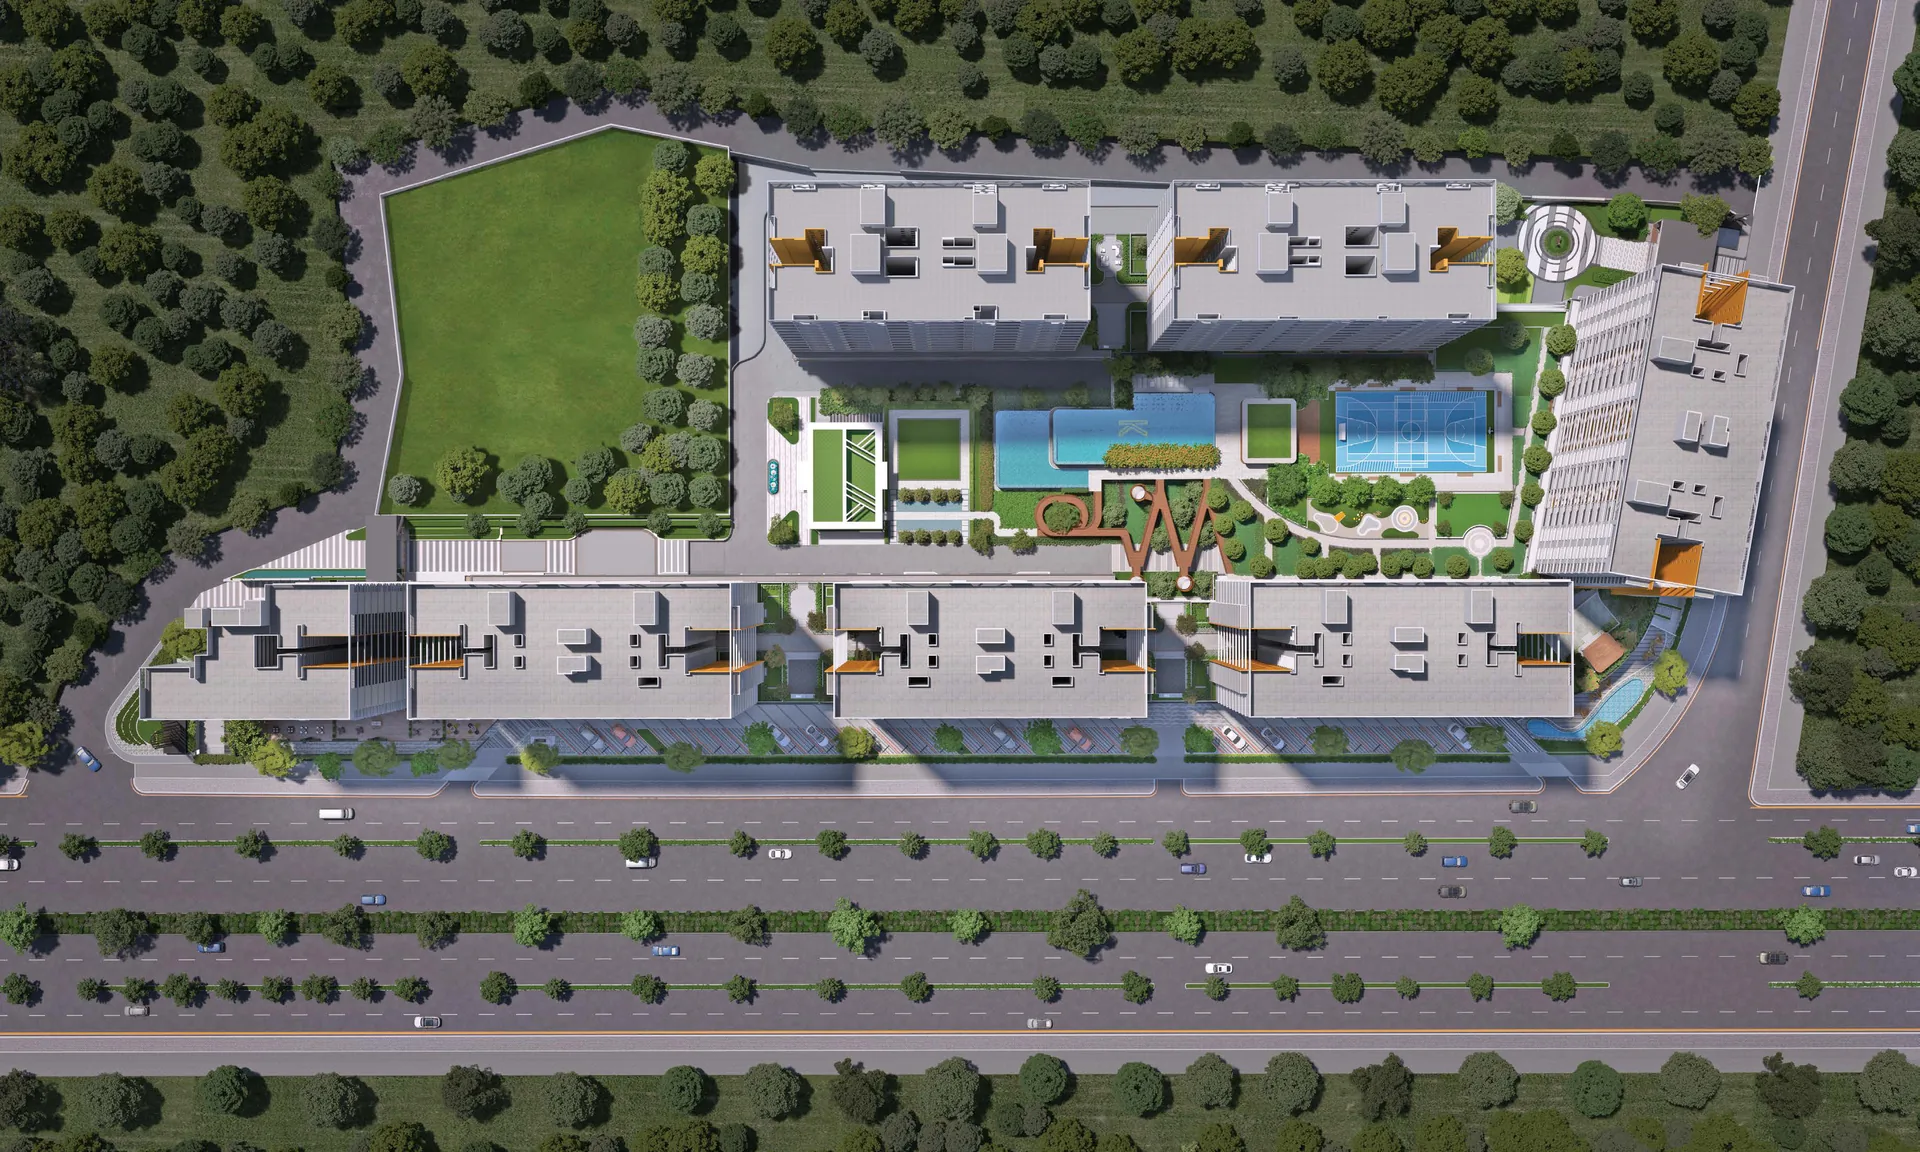
The master plan
The brochure's master plan numbers 16 features:
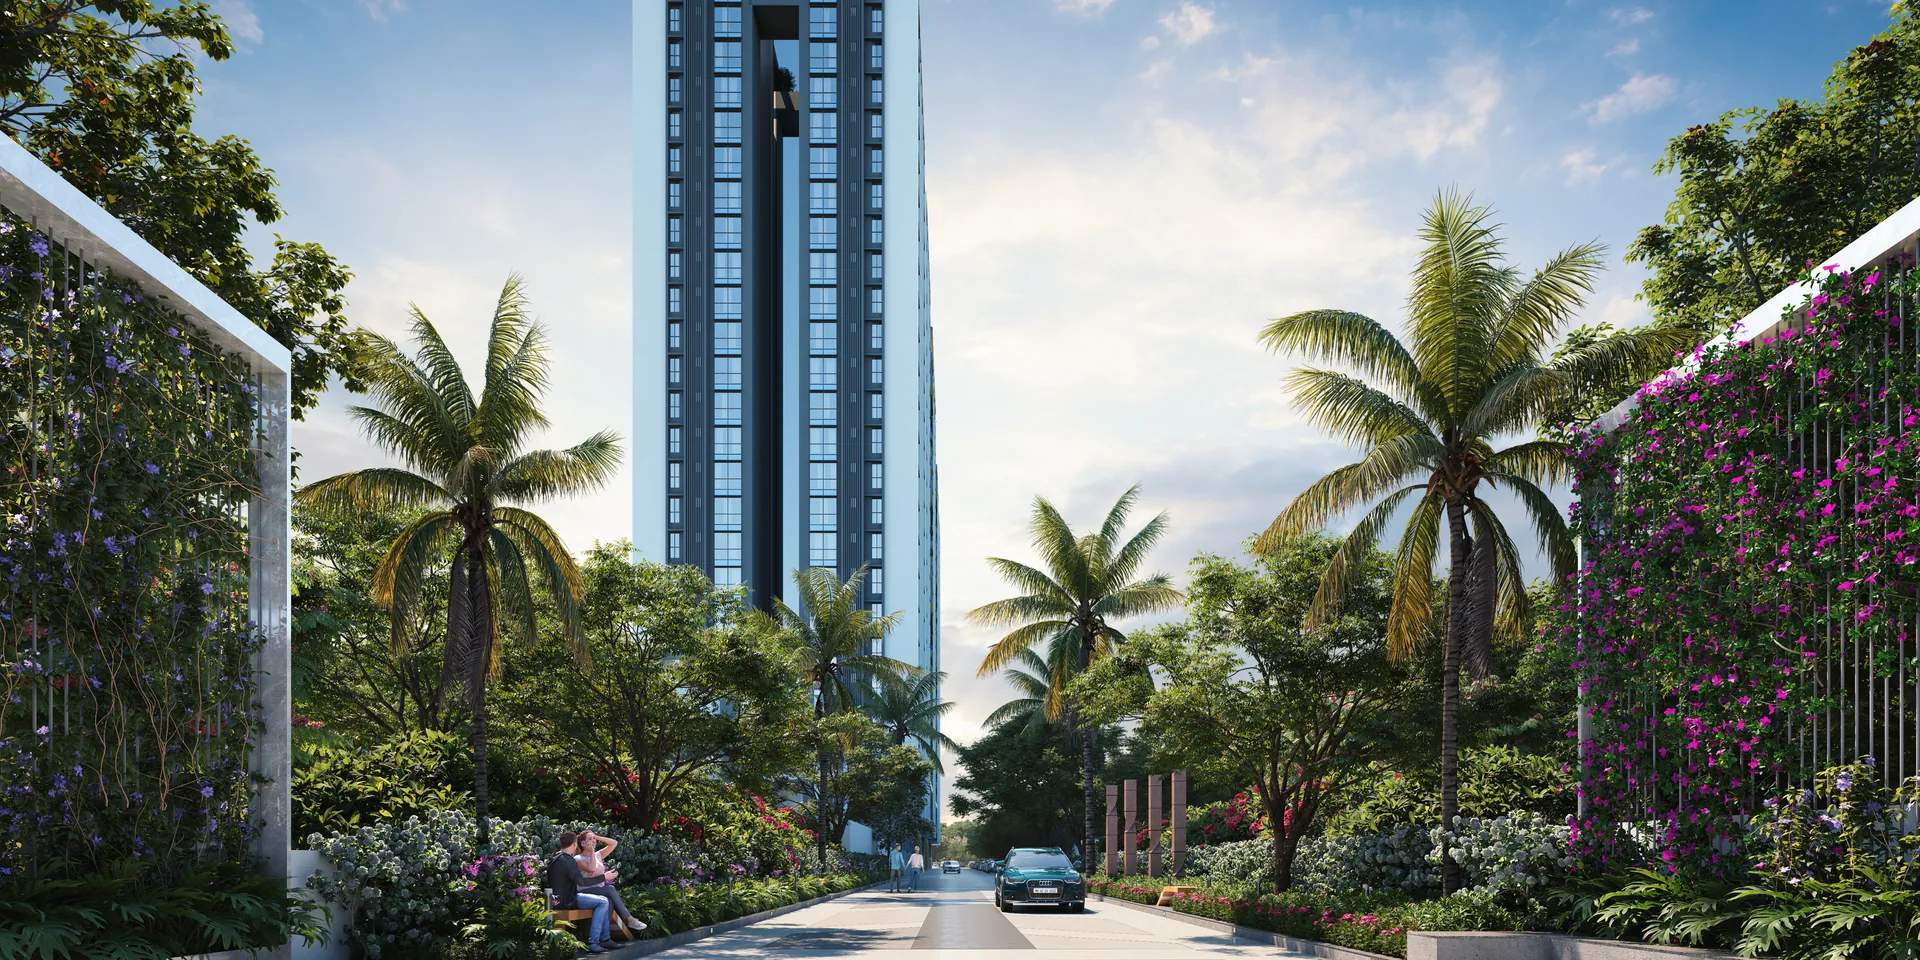
- Designer entrance gate (west)
- Designer entrance gate (east)
- Clubhouse, with a multipurpose hall on the ground floor and a crèche on the first
- Open lawn
- Main garden
- Connected boardwalk
- Leisure pool
- Main swimming pool
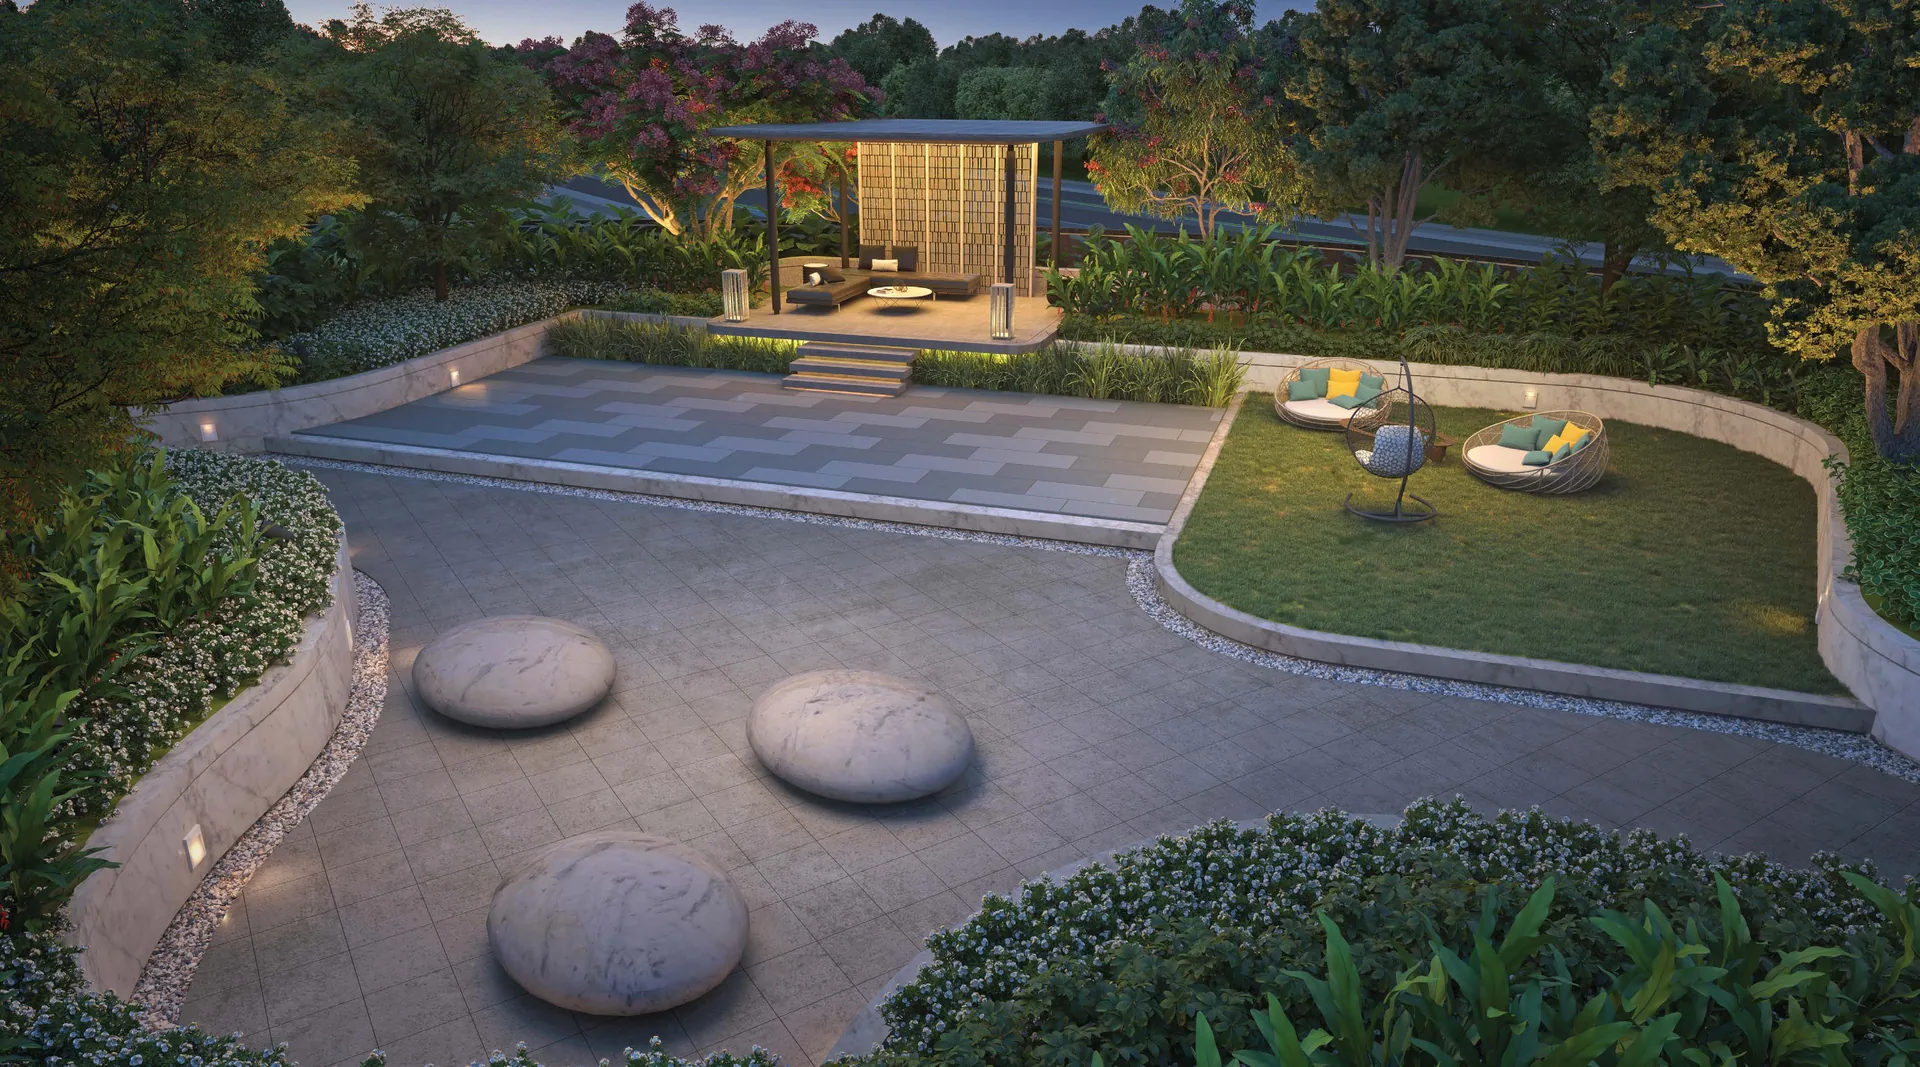
- Well-being garden
- Feature pavilion with wooden deck
- Step amphitheatre
- Multi-sport court
- Kids' play area
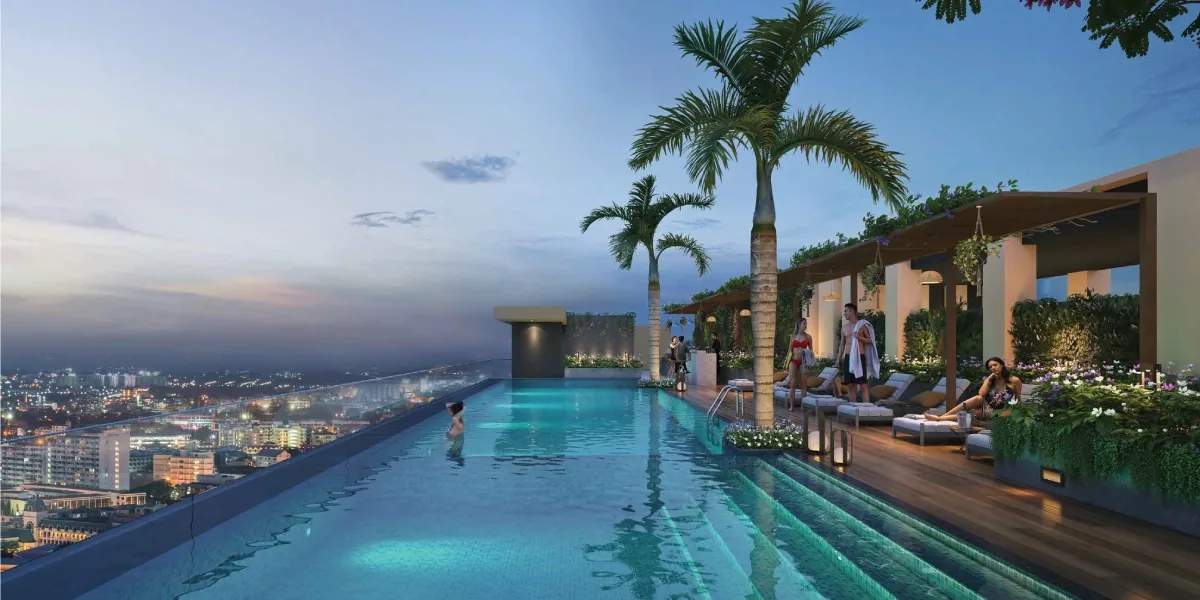
- Terrace garden 1: viewing terrace with fragrant garden, family seating and BBQ area
- Terrace garden 2: viewing terrace with fragrant garden, family seating and BBQ area
- Terrace garden 3: party terrace and tea pavilion
The landscape design
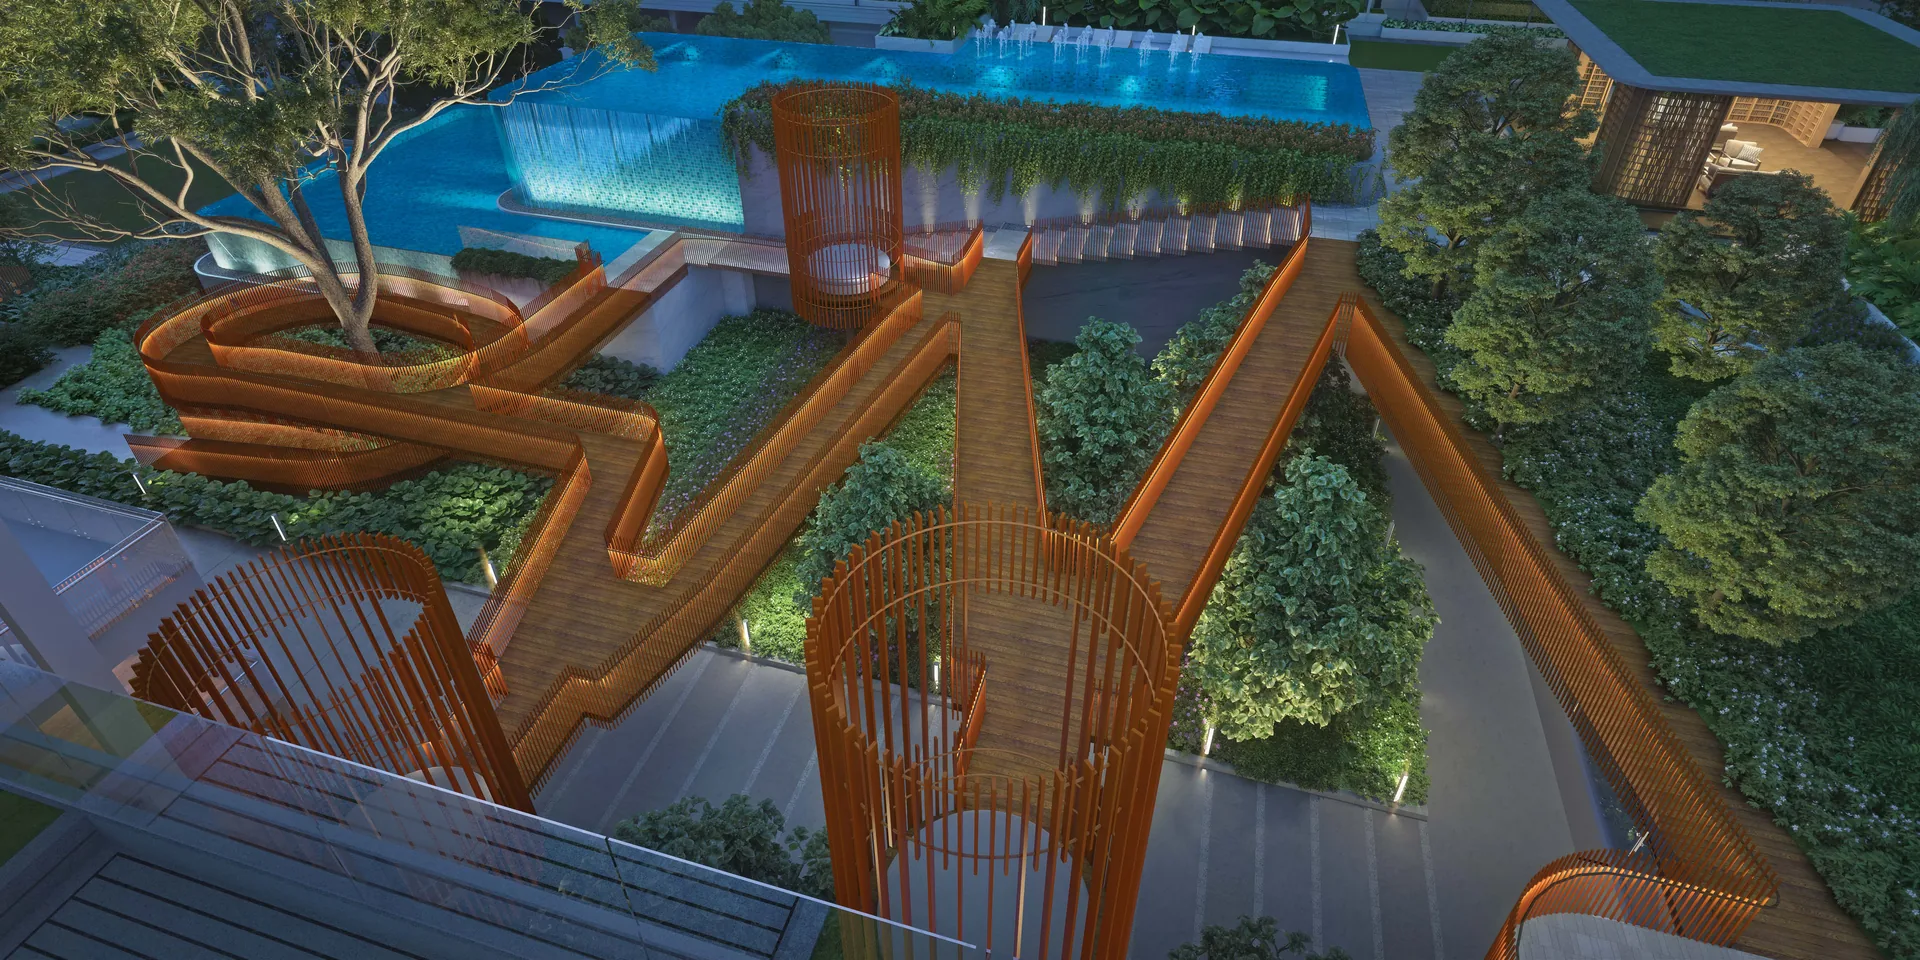
The landscape is by Landscape Tectonix Limited, a Bangkok studio founded in 2010 and led by Tu Supasit Tepumnuasakul. Its concept for K Pune is "the movement of the river", worked through three ideas: timeless modern contemporary looks, flowing water in the details, and distinct lifestyle spaces. In practice that means the pools step down in levels and the boardwalk winds between the gardens.
Clubhouse and indoor spaces
- A grand arrival lobby and drop-off.
- A multipurpose hall and a crèche in the clubhouse.
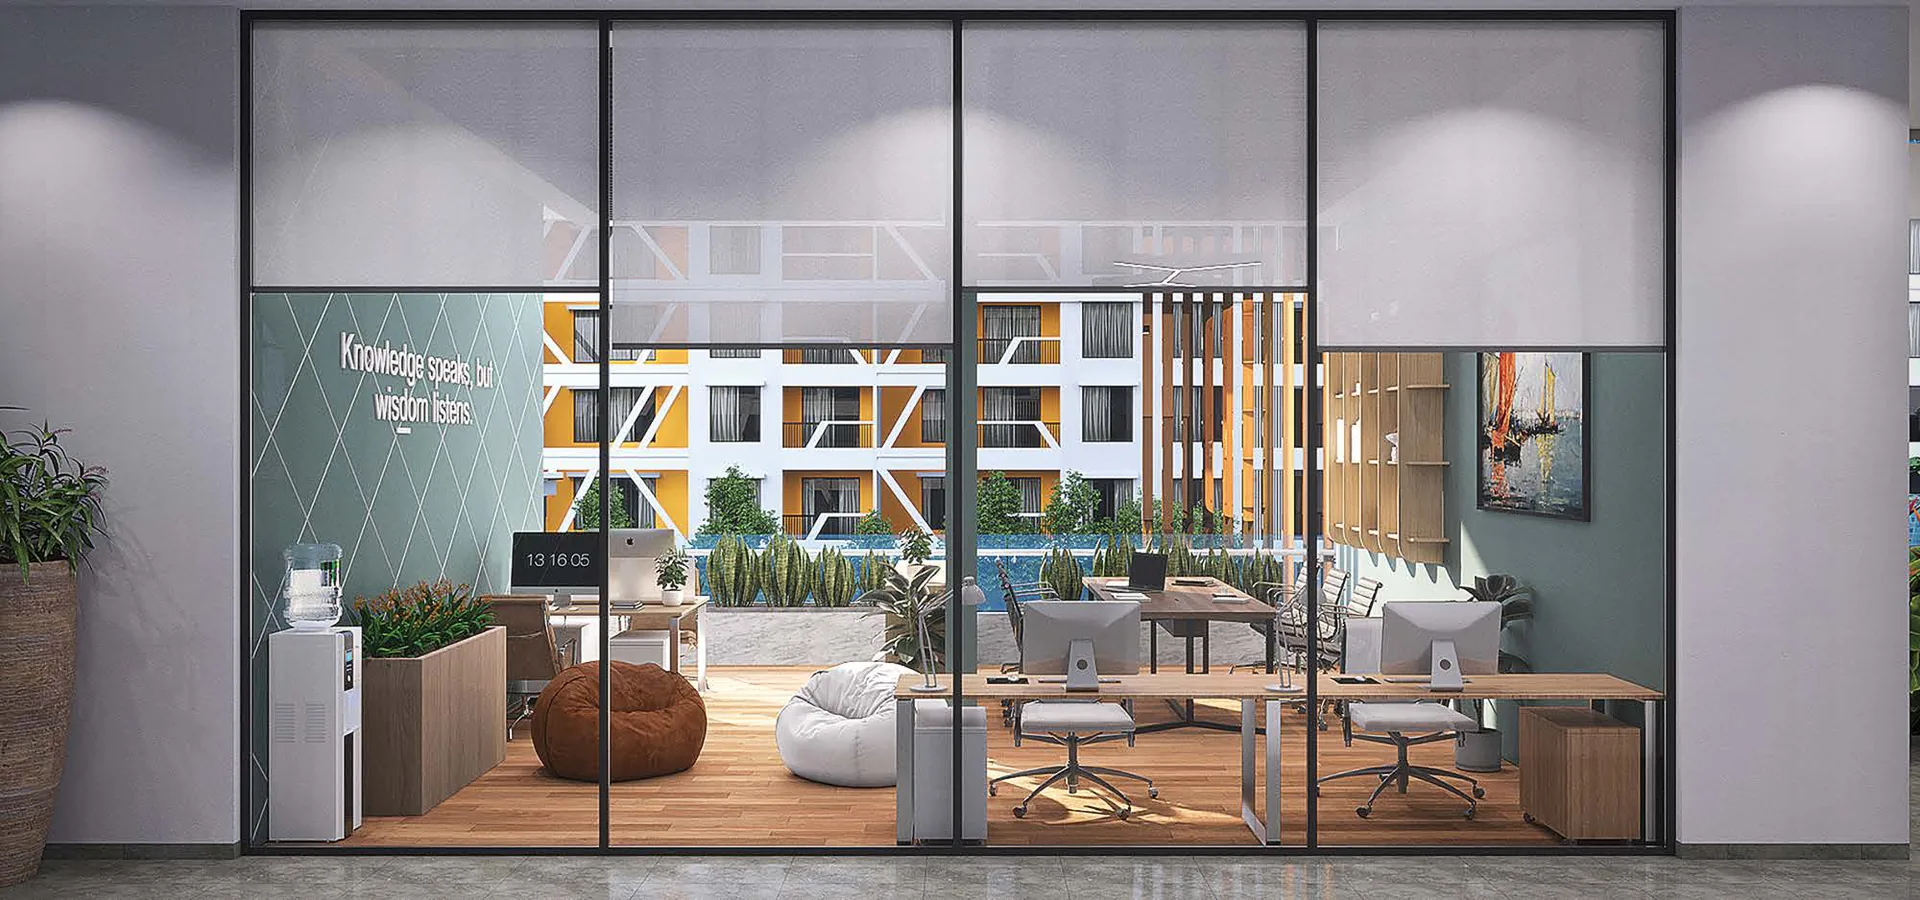
- A co-working space and a reading space.
- A games zone and a sports and wellness area.
- A viewing lounge.
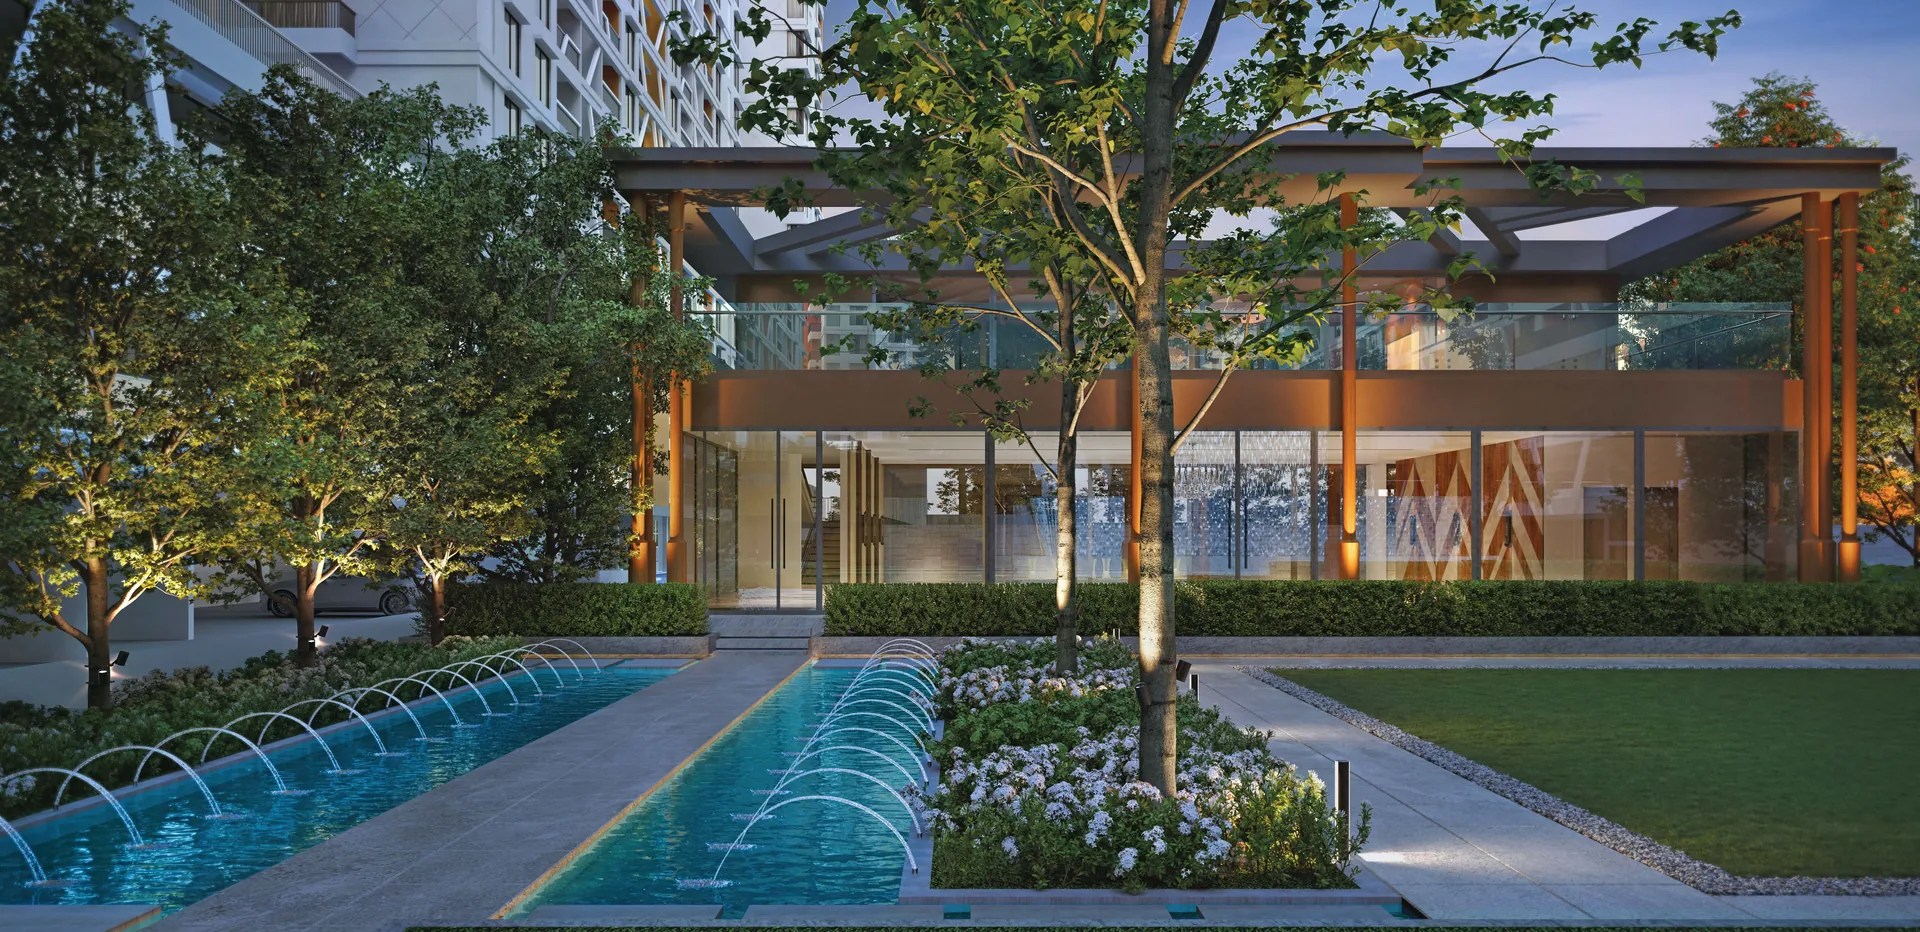
The brochure groups the amenities into four sets: K-Social (boardwalk, pavilion, amphitheatre, terrace gardens, clubhouse), K-Added (entrance gates, arrival lobby, reading and co-working spaces, viewing lounge), K-Athletic (two pools, sports and wellness area, multi-sport court, kids' play area) and K-Healthy (open lawn, main garden, well-being garden).
Inside the homes
- Aluform structure with gypsum-finished internal walls.
- Designer vitrified tiles in the living room, bedrooms and kitchen; vitrified flooring on terraces.
- Granite or full-body vitrified kitchen platform with a stainless steel sink and dado tiles, plus provision for a water purifier.
- Solar-heated water in bathrooms.
- UPVC windows with mosquito mesh.
- Concealed copper wiring, AC points and TV points in the living room and master bedroom, and an inverter point.
- Video door phone and provision for Wi-Fi.
What to ask
Amenities in a phased project open in stages. Ask which amenities will be ready when Phase II is handed over (MahaRERA's completion date is 31 July 2029), and whether the clubhouse is shared with Phase I. Check the registration with our MahaRERA checklist.
For prices and sizes, see our 3 BHK vs 4 BHK guide and K Pune review. The developer is Tayal Corp; our Bavdhan guide covers the neighbourhood.
K Pune amenities: frequently asked questions
Does K Pune have a swimming pool?
Yes: a main swimming pool and a leisure pool, laid out as a two-level cascading pool.
Is there a clubhouse?
Yes, with a multipurpose hall on the ground floor and a crèche on the first floor.
Who designed the landscape?
Landscape Tectonix Limited of Bangkok, led by Tu Supasit Tepumnuasakul.
Is there a co-working space?
Yes, along with a reading space, a games zone and a sports and wellness area.
How many terrace gardens are there?
Three: two viewing terraces with fragrant gardens and BBQ seating, and a party terrace with a tea pavilion.
What flooring do the homes get?
Designer vitrified tiles in the living room, bedrooms and kitchen, and designer tiles in the bathrooms.