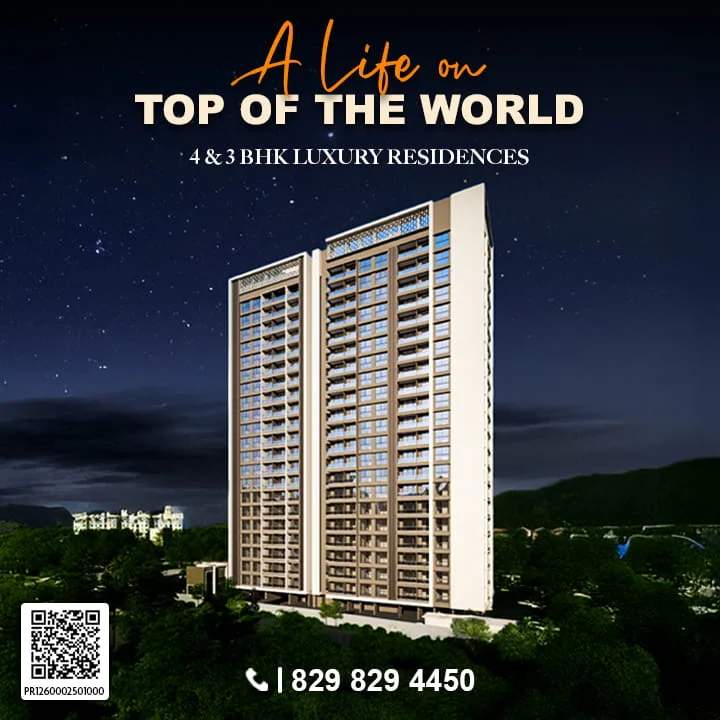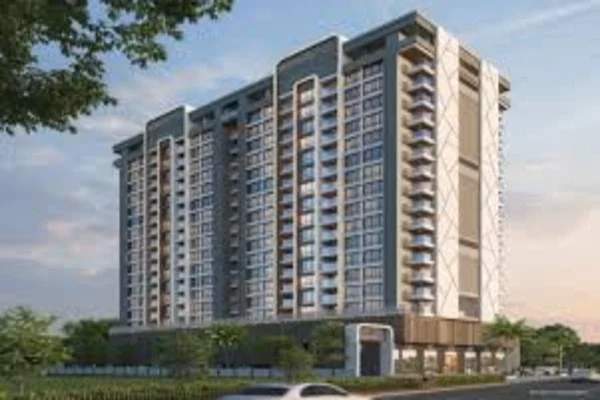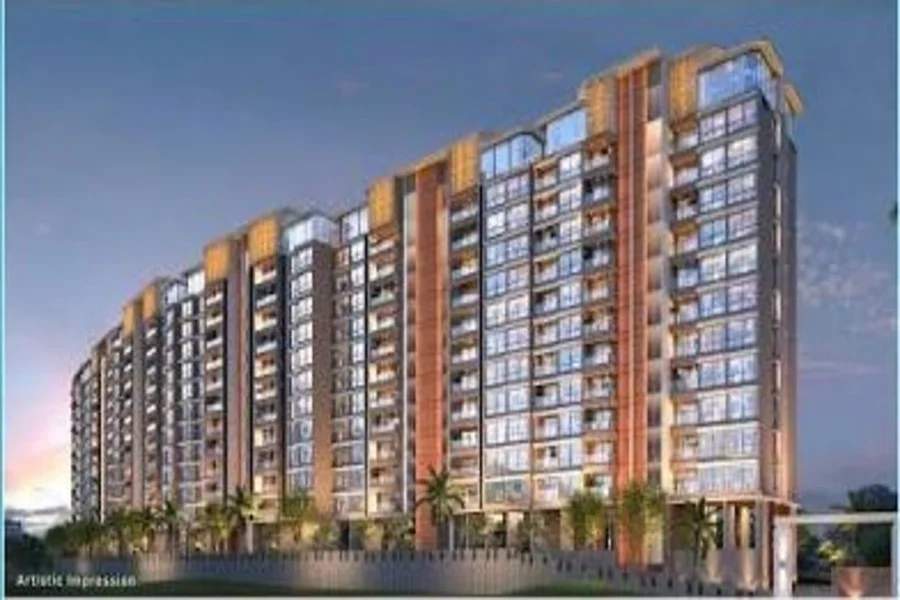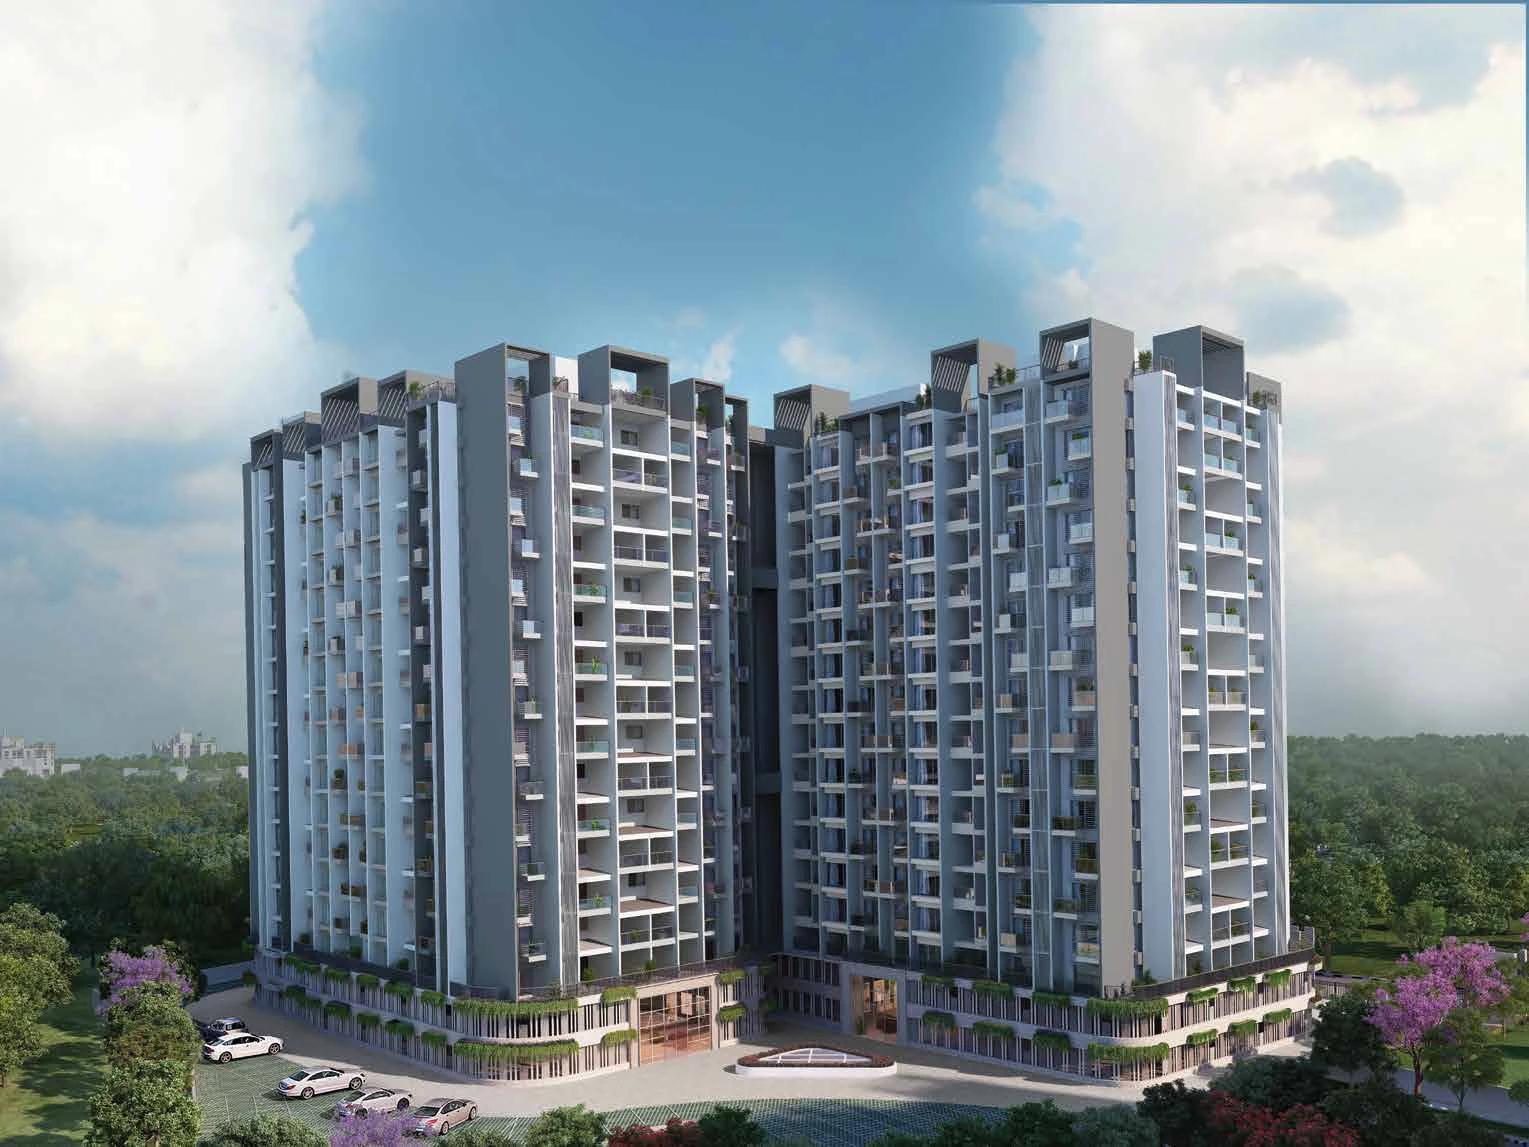
Bavdhan sits at the foothills of the NDA hills on Pune's western edge, close to the Mumbai-Pune highway and a short drive from Baner and Hinjewadi. Purva Aspire by Puravankara is a two-tower project here, built around an idea the developer calls Twin Living: an indoor living room paired with an outdoor lounge.
This guide covers the homes, prices, features, amenities and location, using the developer's brochure and current price details.
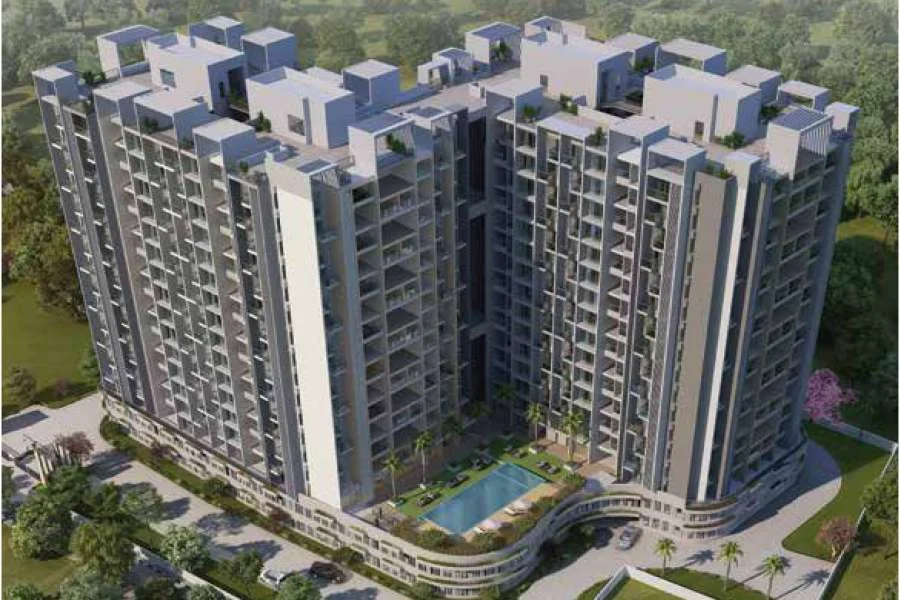
In short: Purva Aspire offers 2 BHK homes of 828 sq ft from ₹1.18 crore and 928 sq ft from ₹1.32 crore, plus 3 BHK homes of about 1,153 and 1,453 sq ft of usable area. It has two towers of 17 storeys on 2.5 acres, is registered with MahaRERA as P52100017650, and the developer describes it as ready to move.
Purva Aspire at a glance
| Developer | Puravankara Limited, Bengaluru |
|---|---|
| Location | Bavdhan, Pune, at the foothills of the NDA hills |
| Land | 2.5 acres |
| Towers | 2, each basement + ground + podium + 17 storeys |
| Homes | 2 BHK (Grand and Luxe) and 3 BHK (Grand and Luxe) |
| Starting price | ₹1.18 crore for a 2 BHK |
| Status | Ready to move, nearing possession |
| MahaRERA | P52100017650 |
Homes and sizes
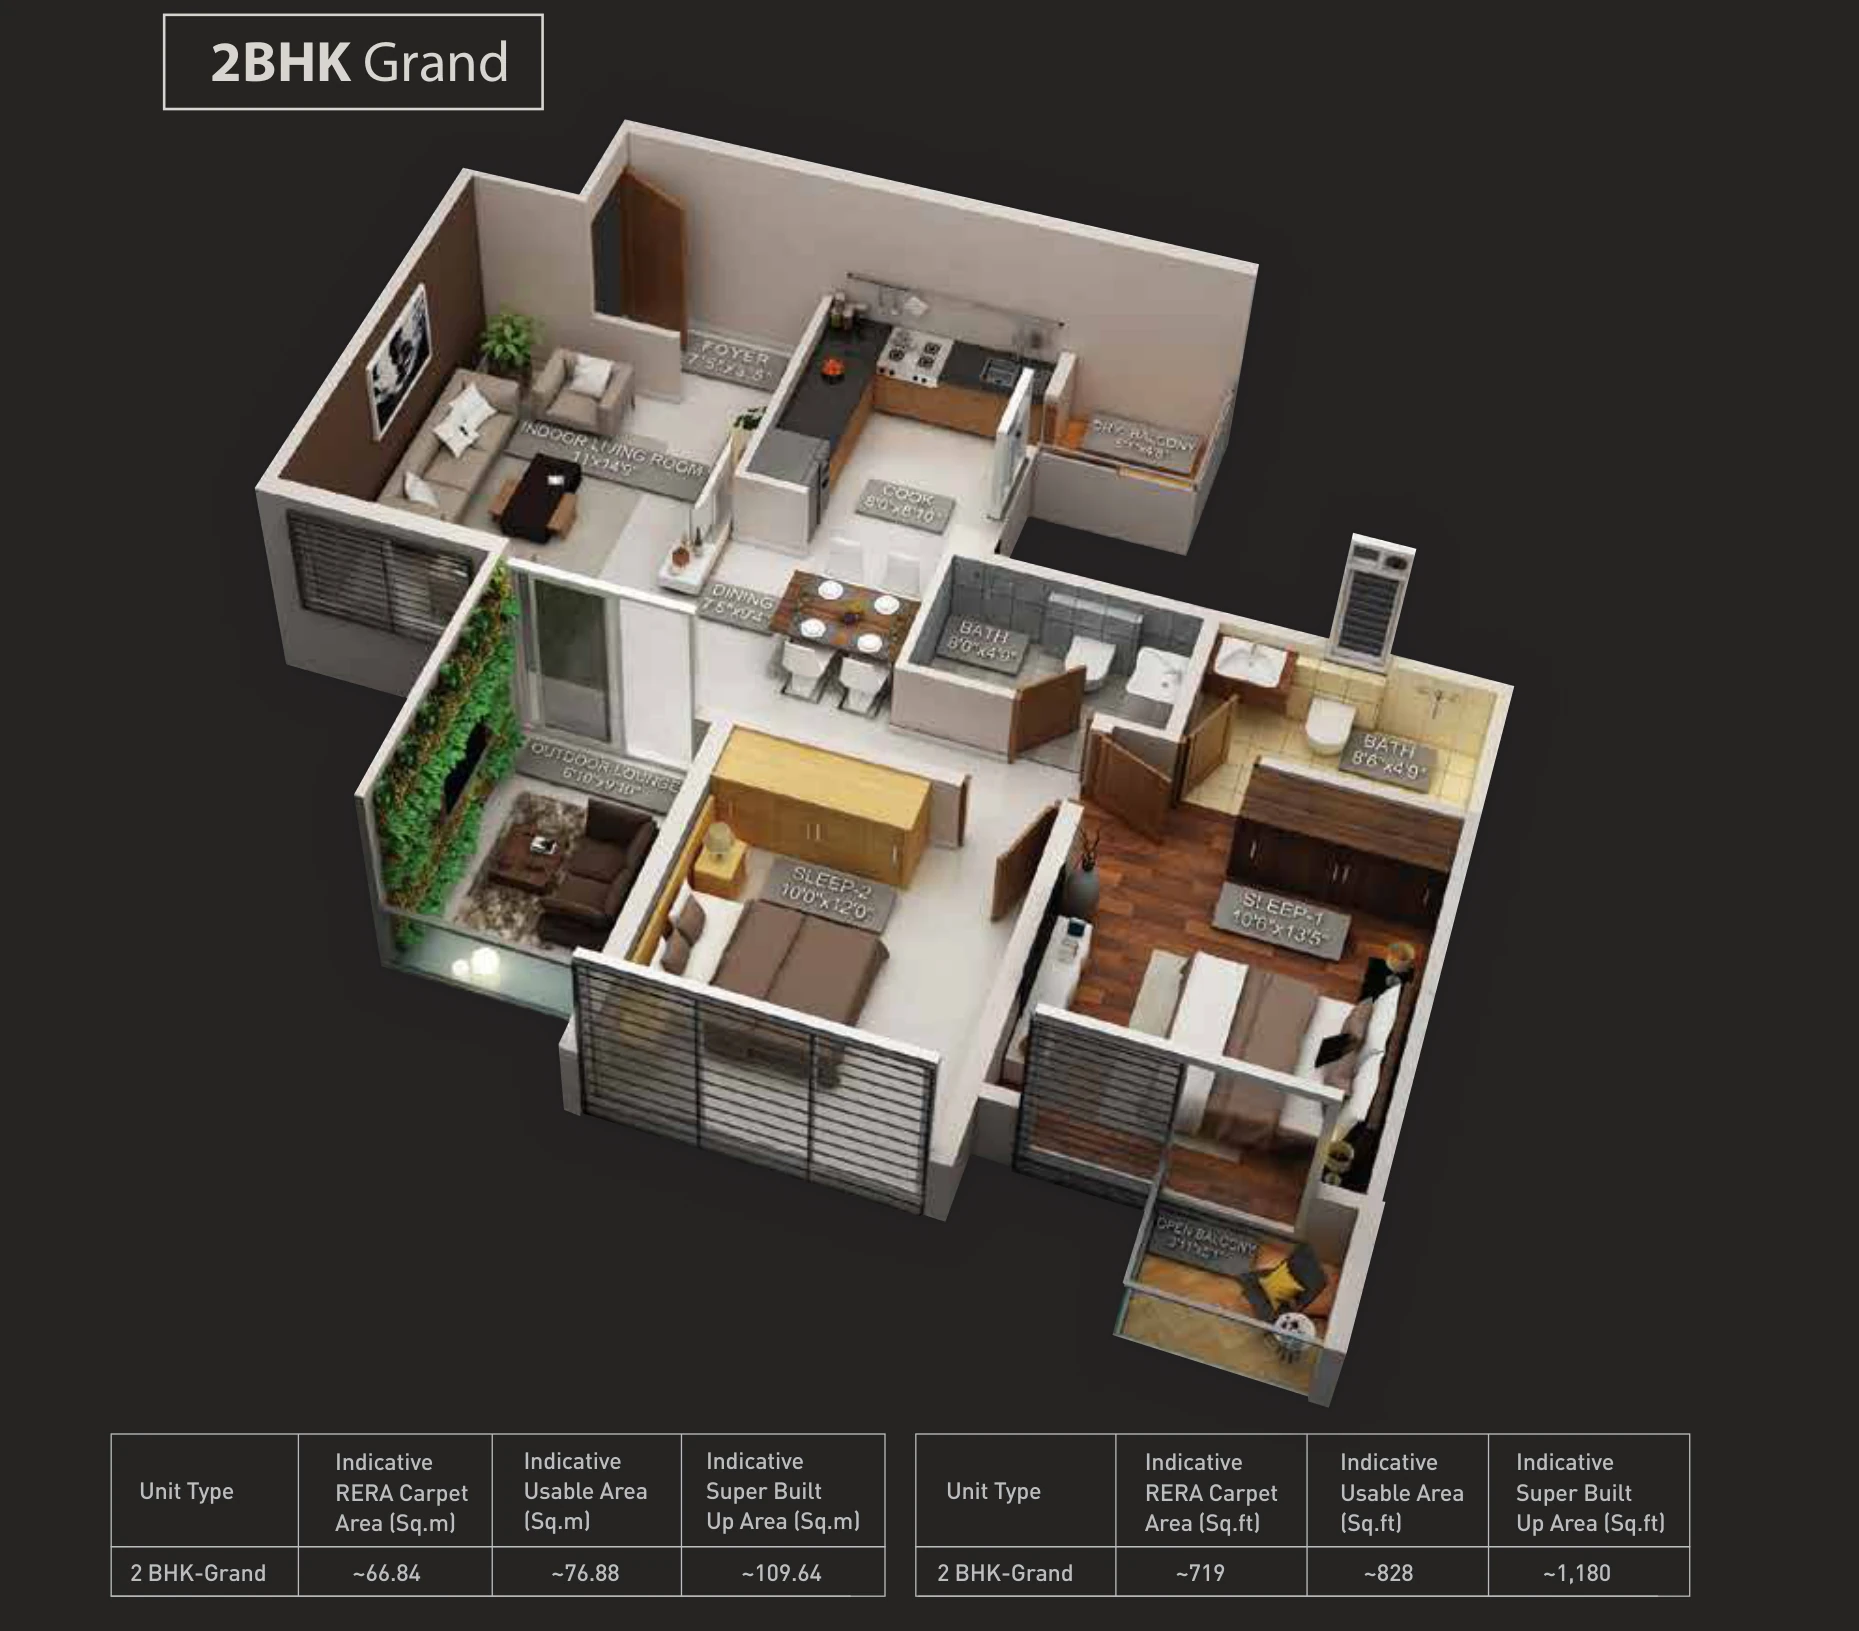
The brochure gives three area figures for each home: RERA carpet area, usable area (carpet plus balconies, terraces and garden areas) and super built-up area. Current prices are quoted on the usable area.
| Home | RERA carpet | Usable area | Super built-up | Starting price |
|---|---|---|---|---|
| 2 BHK Grand | ~719 sq ft | ~828 sq ft | ~1,180 sq ft | ₹1.18 crore |
| 2 BHK (928 sq ft) | — | 928 sq ft | — | ₹1.32 crore |
| 3 BHK Grand | ~984 sq ft | ~1,153 sq ft | ~1,630 sq ft | On request |
| 3 BHK Luxe | ~984 sq ft | ~1,453 sq ft | ~1,805 sq ft | On request |
The brochure also lists a 2 BHK Luxe of about 769 sq ft RERA carpet and 976 sq ft usable area. We explain how the Grand and Luxe layouts differ in our Purva Aspire 2 BHK vs 3 BHK guide.
Twin Living
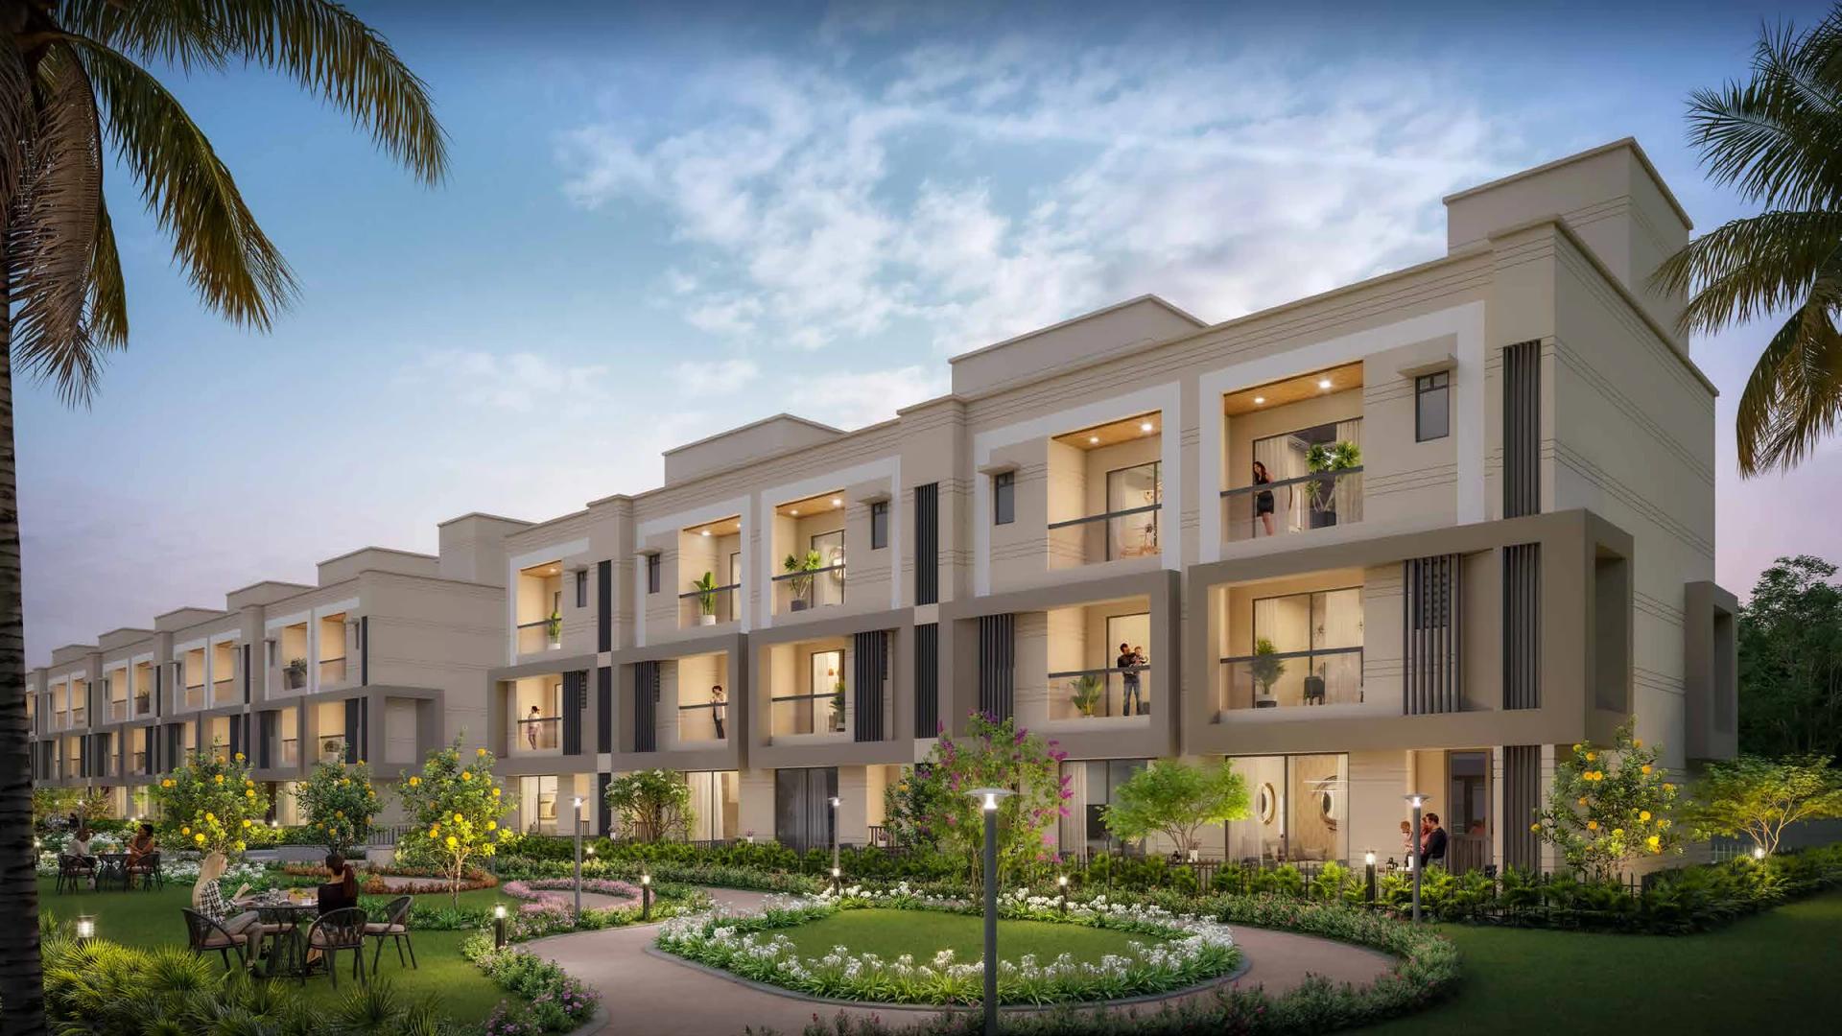
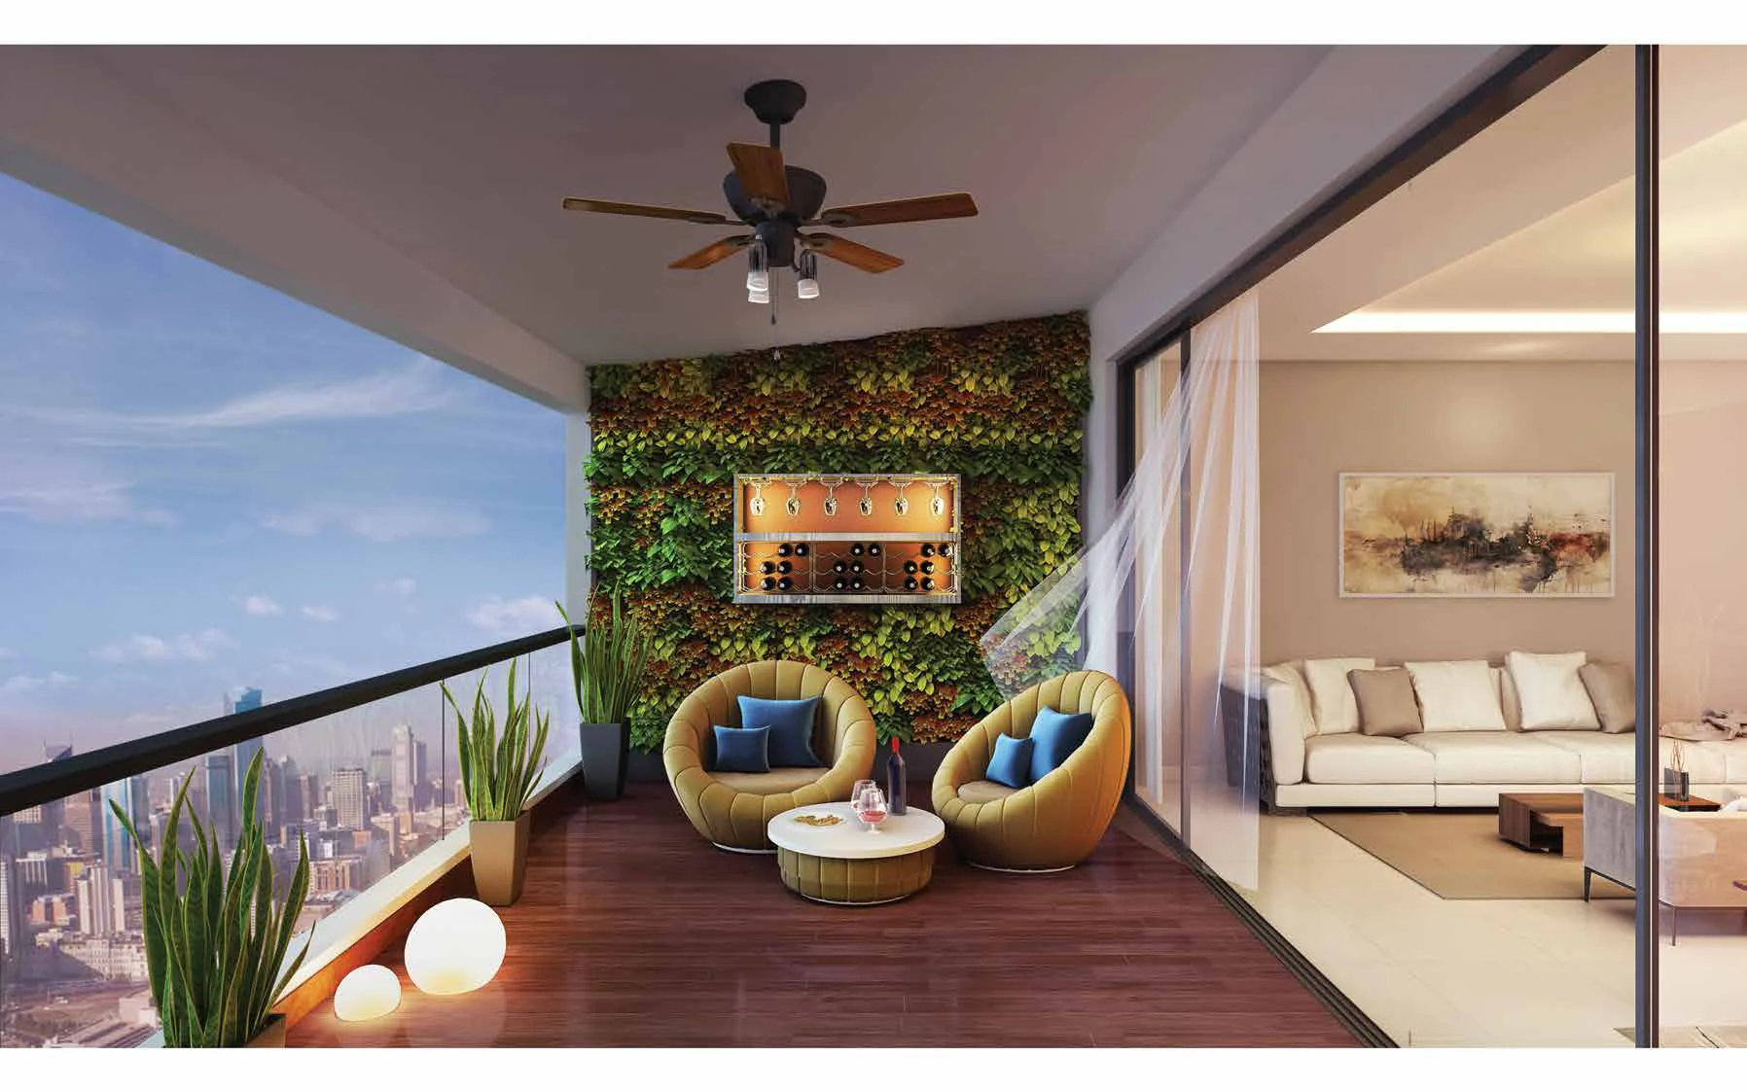
Every home pairs the indoor living room with an outdoor lounge, using covered and open balconies. The developer suggests using the lounge as a party space, a pet area, a bar, a meditation corner or a zen garden. The layouts are planned for cross ventilation and daylight, and the towers look out towards the NDA hills.
Purified water, the Oxygen Club and BluNex homes
Three features set Purva Aspire apart. Water from any source is treated in a central plant with sediment and activated carbon filters, so you can drink straight from the kitchen tap; the filters are shared by the building and maintained by the owners' association. The clubhouse includes an Oxygen Club, a room supplied with oxygen-optimised fresh air. And homes can be fitted with BluNex Life, Puravankara's intelligent-home package, with biometric security, smart lighting and cooling, motion sensors, Wi-Fi boosters and Google Home voice control. Under the brochure's terms, BluNex Life is an optional upgrade at additional cost, installed after possession.
Amenities
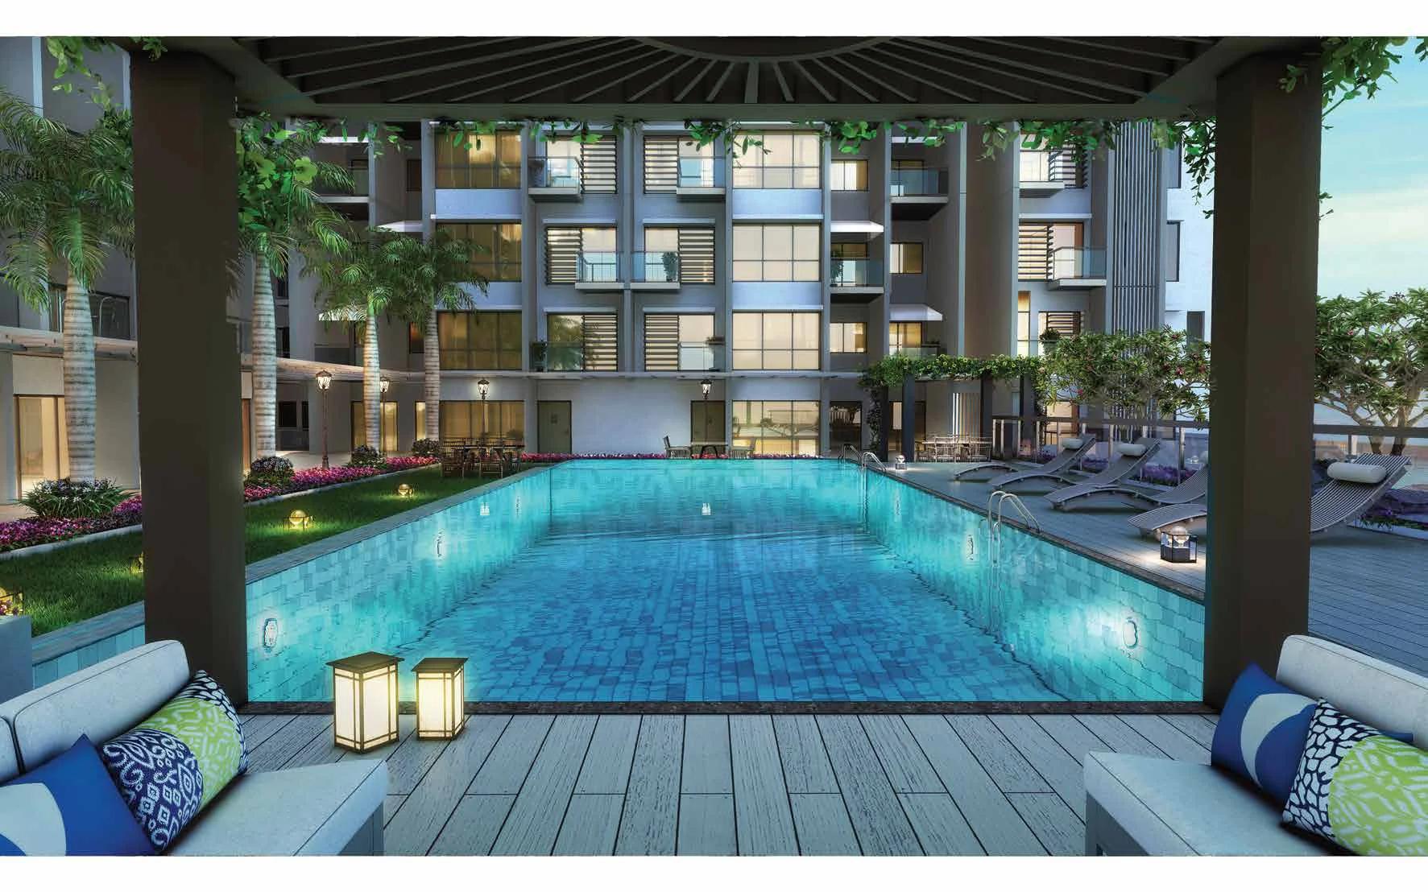
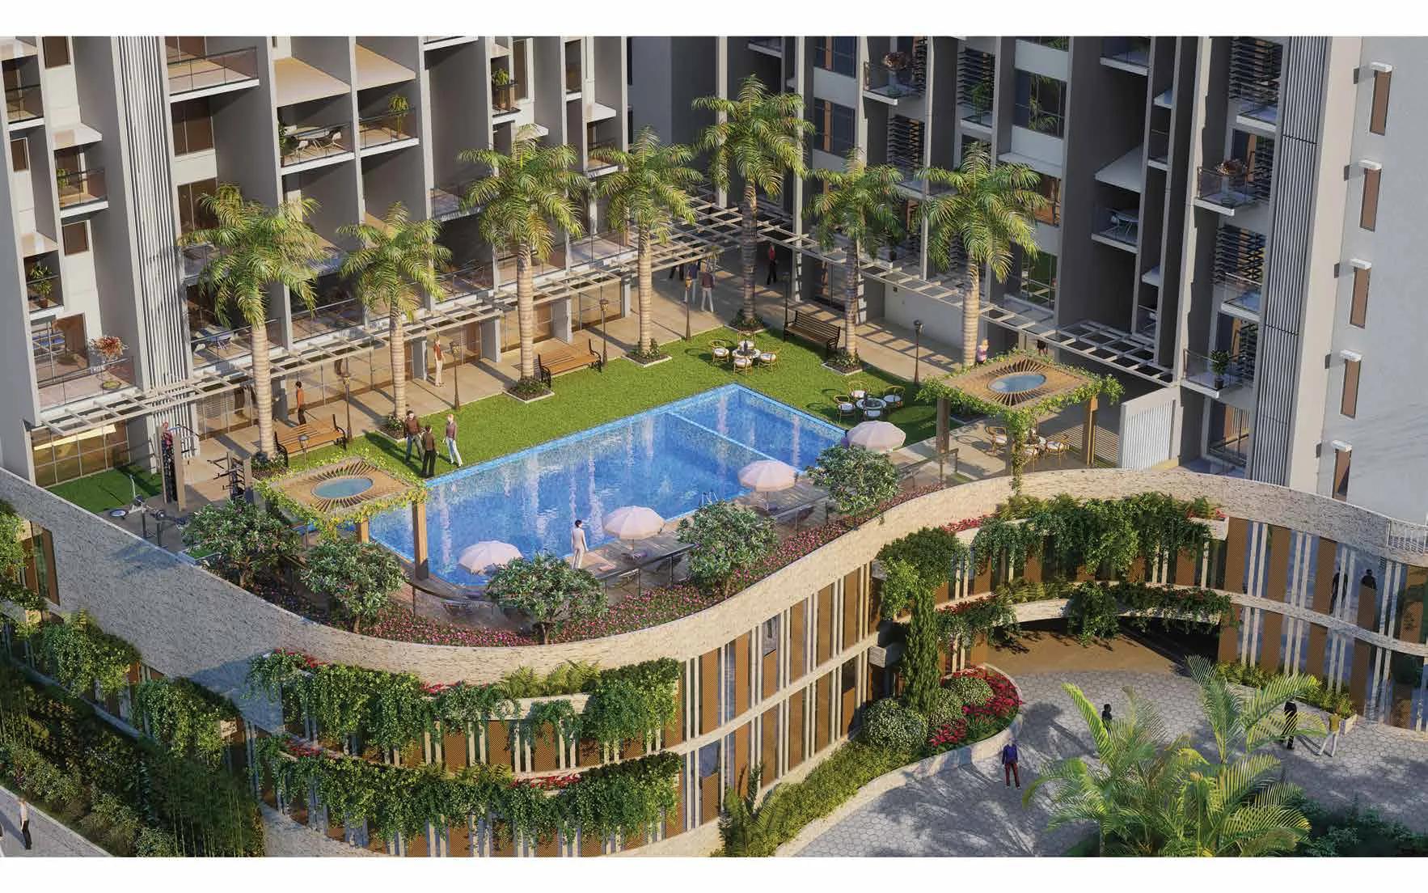
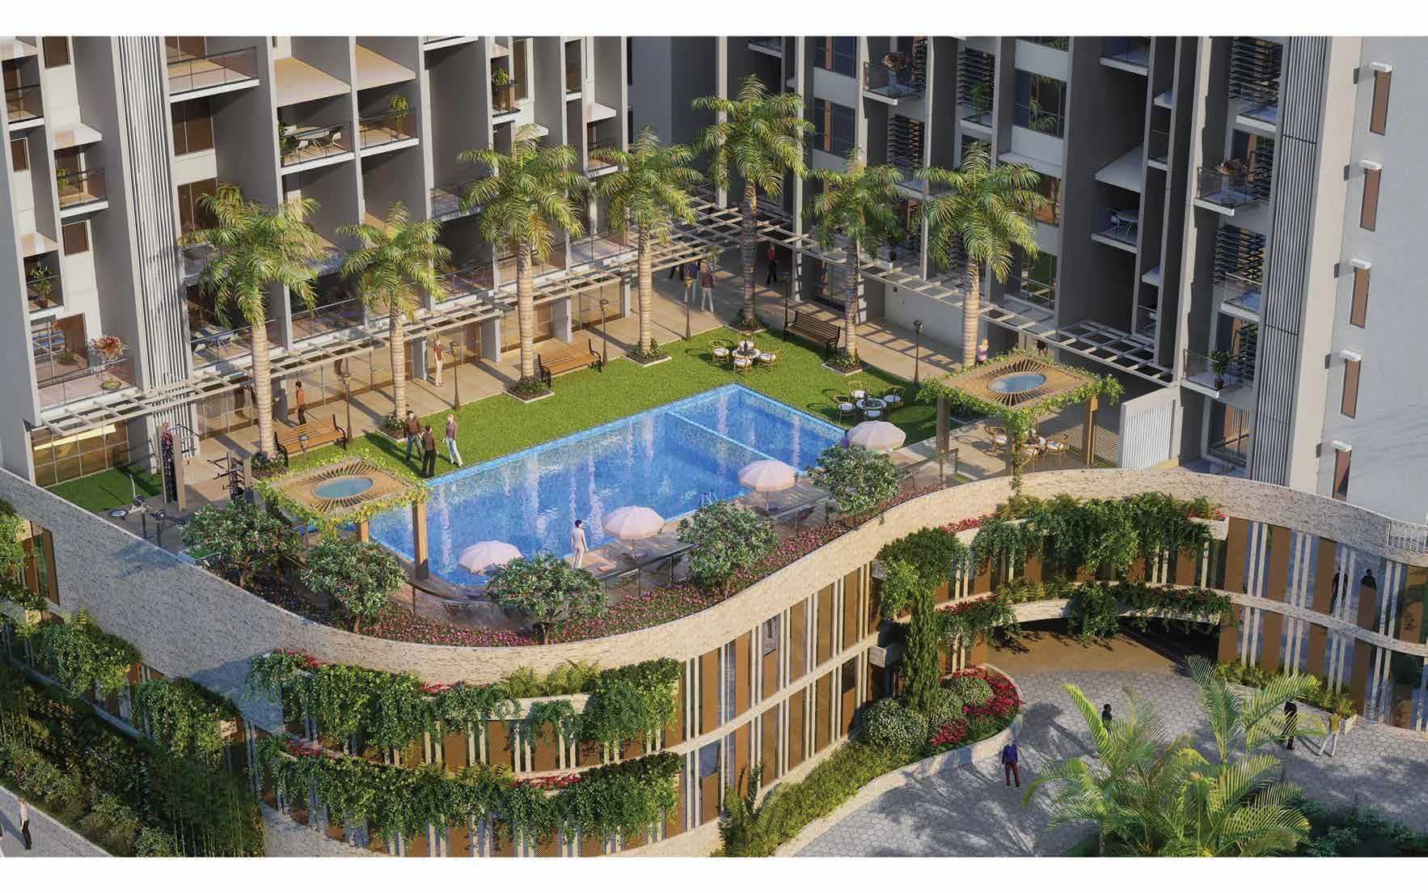
The project lists more than 20 amenities, including a swimming pool, a yoga pavilion, a landscaped central courtyard, a gym, an indoor games room, a library and a multipurpose hall, with covered car parking for residents.
On the environmental side, rainwater is harvested into storage tanks with recharge pits for the excess, and a sewage treatment plant using MBR technology recycles water for flushing and gardening.
Location
The Mumbai-Pune-Bangalore highway (NH 48) is about 5 minutes away. Nearby tech parks include Hinjewadi IT Park, Prabhavee Tech Park, Nano Space IT Park, Pune IT Park and Oracle, and offices in Baner, Aundh and Balewadi are close. Schools nearby include Ryan International School, Periwinkle English Medium and Oxford International, and hospitals include Chellaram Hospital and Bavdhan Medicare Centre. Read more in our Bavdhan locality guide.
Who Purva Aspire suits
- Professionals working in Hinjewadi, Baner or Aundh who prefer a greener, quieter base.
- Buyers who want to move in soon: the developer describes the project as ready to move.
- Families who want outdoor space at home, thanks to the Twin Living layout.
Our view
At ₹1.18 crore for 828 sq ft and ₹1.32 crore for 928 sq ft, both 2 BHK homes work out to about ₹14,200 per sq ft of usable area, or about ₹10,000 per sq ft of super built-up area for the 2 BHK Grand. The appeal is a branded developer, a near-ready building in Bavdhan and genuinely useful outdoor space. Before you book, check the completion status and occupancy certificate, confirm which area figure your quote uses, and ask whether BluNex Life is included in your price. Our guide to what every buyer should verify on MahaRERA explains how to check the registration.
Purva Aspire: frequently asked questions
What is the price of Purva Aspire?
The 828 sq ft 2 BHK is priced from ₹1.18 crore and the 928 sq ft 2 BHK from ₹1.32 crore. 3 BHK prices are on request.
Where is Purva Aspire located?
In Bavdhan, Pune, at the foothills of the NDA hills, about 5 minutes from the Mumbai-Pune-Bangalore highway.
Is Purva Aspire ready to move?
The developer describes the 2 BHK homes as ready to move, with the project nearing possession. Check the occupancy certificate before booking.
What is the RERA number of Purva Aspire?
P52100017650.
What is Twin Living?
An indoor living room paired with an outdoor lounge, using covered and open balconies.
Is BluNex home automation included?
Under the brochure's terms, the BluNex Life package is an optional upgrade at additional cost. Ask whether it is included in your quote.
See the gallery, unit plans and brochure on the Purva Aspire project page, or contact Pune Home for the current price sheet and a site visit.