YOO One is a forest-facing luxury project in NIBM, Pune, developed by Dasscon Realty (the luxury arm of the construction company Tricon) with interiors by Sussanne Khan for YOO. Its second phase, Tower 2 "Serenity", has just been registered, and a show flat is ready to visit.
In short: a 21-storey tower of 84 homes, four per floor, with 3.5 BHK homes of 1,689 to 1,694 sq ft from ₹3.01 Cr and 4.5 BHK homes of 2,103 to 2,333 sq ft from ₹3.69 Cr, all inclusive. Every home has a servant's room, a private deck and two car parks. MahaRERA PR1262022600430, RERA completion April 2030.
YOO One Tower 2 at a glance
| Developer | Dasscon Realty Pvt. Ltd. (powered by Tricon) |
|---|
| Interiors | Sussanne Khan for YOO |
|---|
| Location | NIBM Road side of NIBM, Pune 411048 |
|---|
| Development | 6.75 acres beside about 200 acres of reserved forest |
|---|
| Tower 2 (Serenity) | 21 storeys, 4 homes per floor, 84 homes |
|---|
| Homes | 3.5 BHK 1,689 and 1,694 sq ft; 4.5 BHK 2,103 and 2,333 sq ft (carpet + balcony) |
|---|
| Price | ₹3.01 Cr and ₹3.69 Cr onwards, all inclusive |
|---|
| MahaRERA | PR1262022600430 (Phase II), completion 30 April 2030 |
|---|
| Parking | Two car parks per home |
|---|
The design
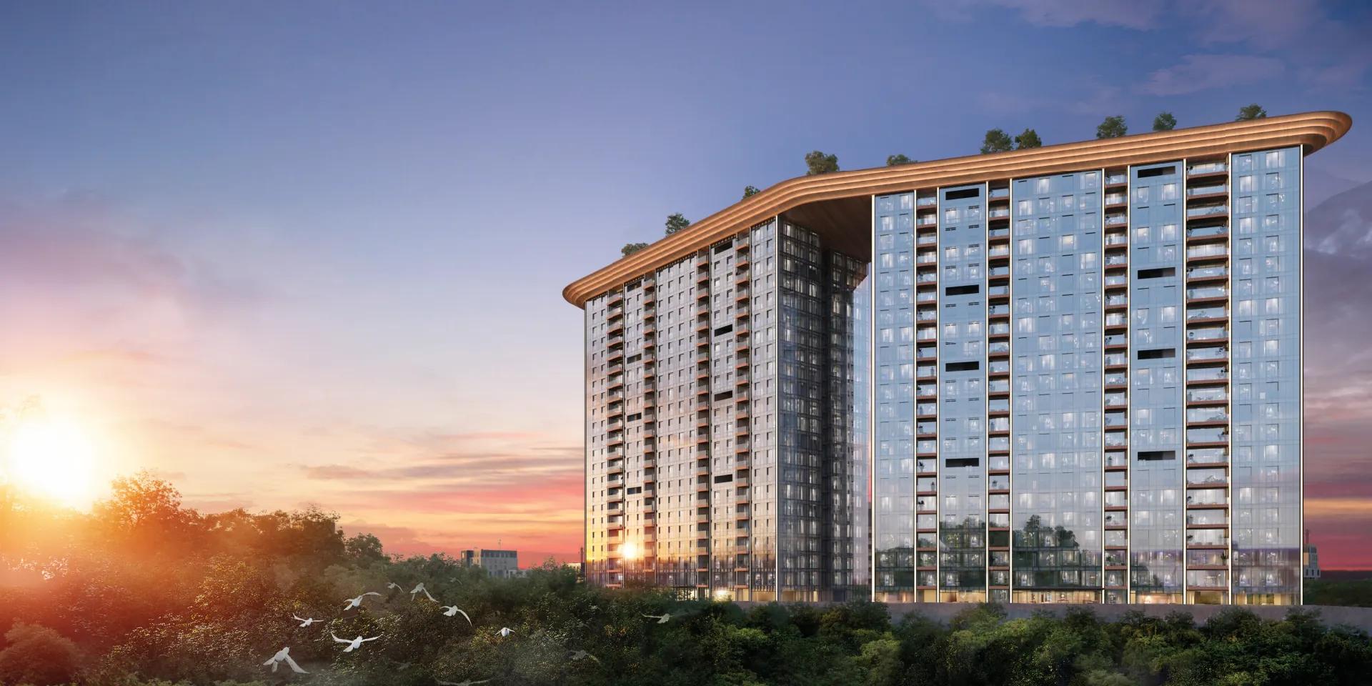
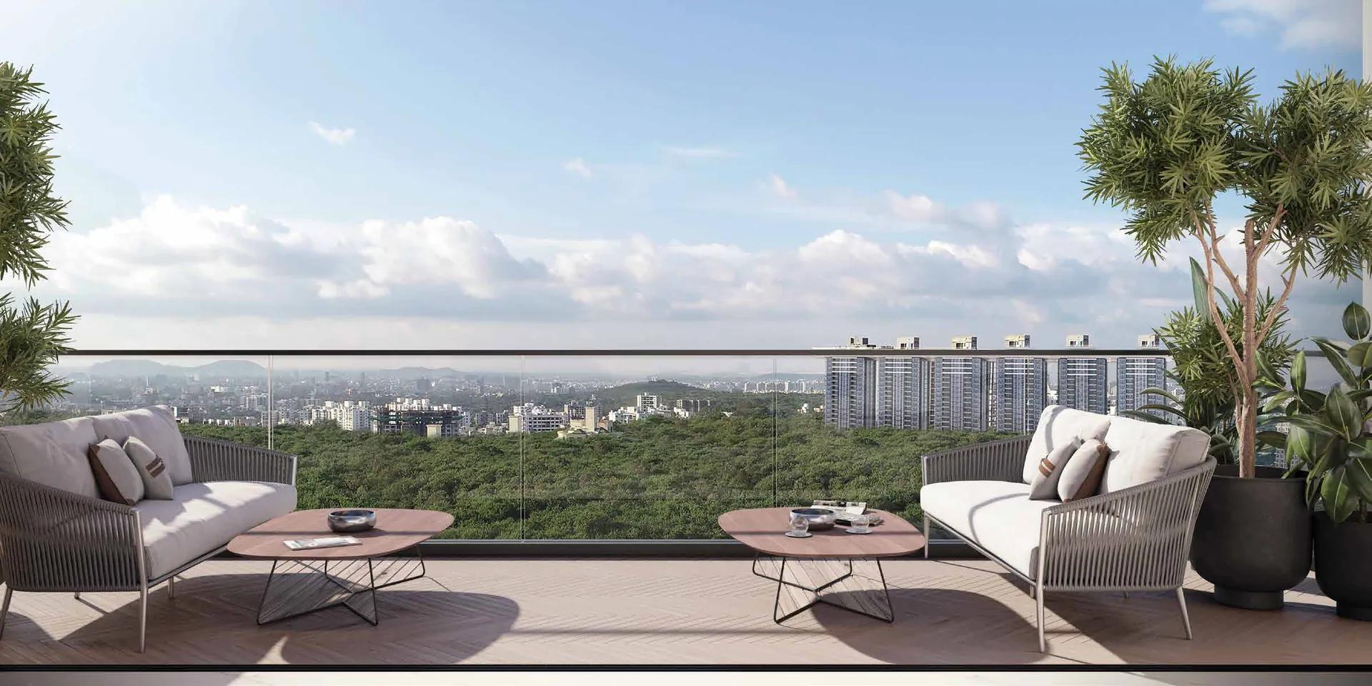
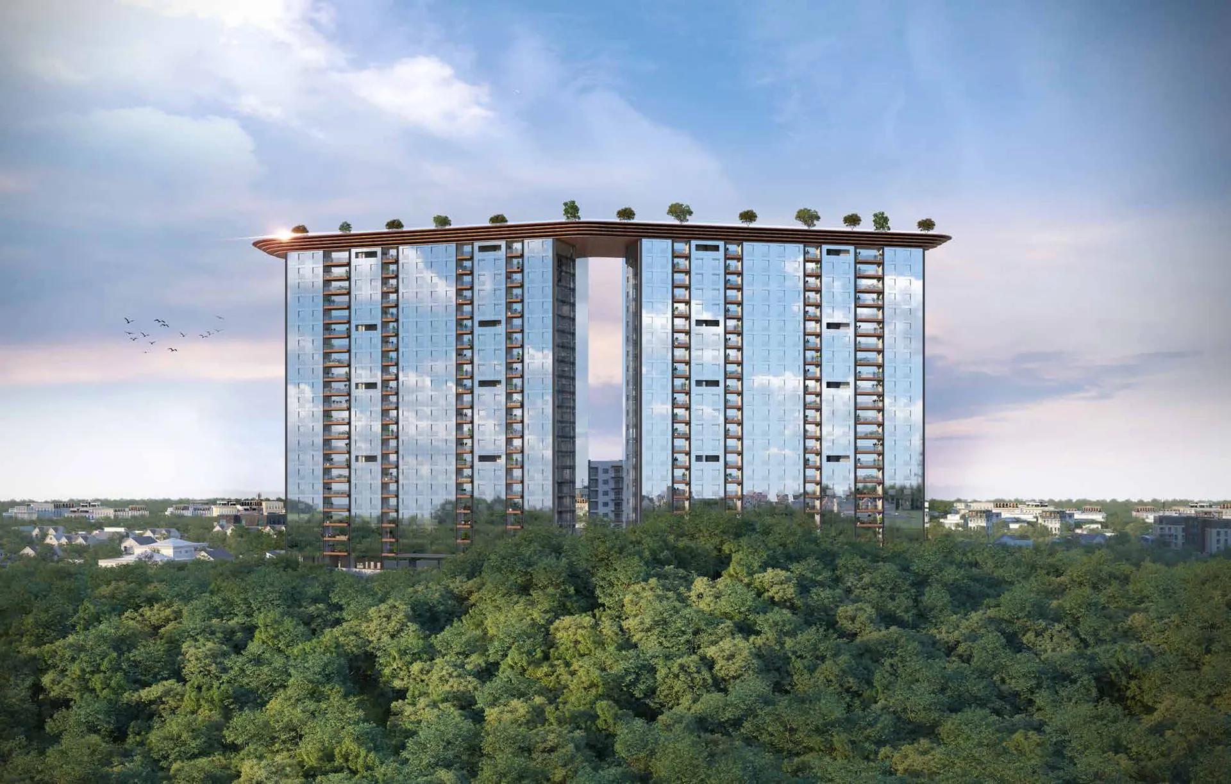
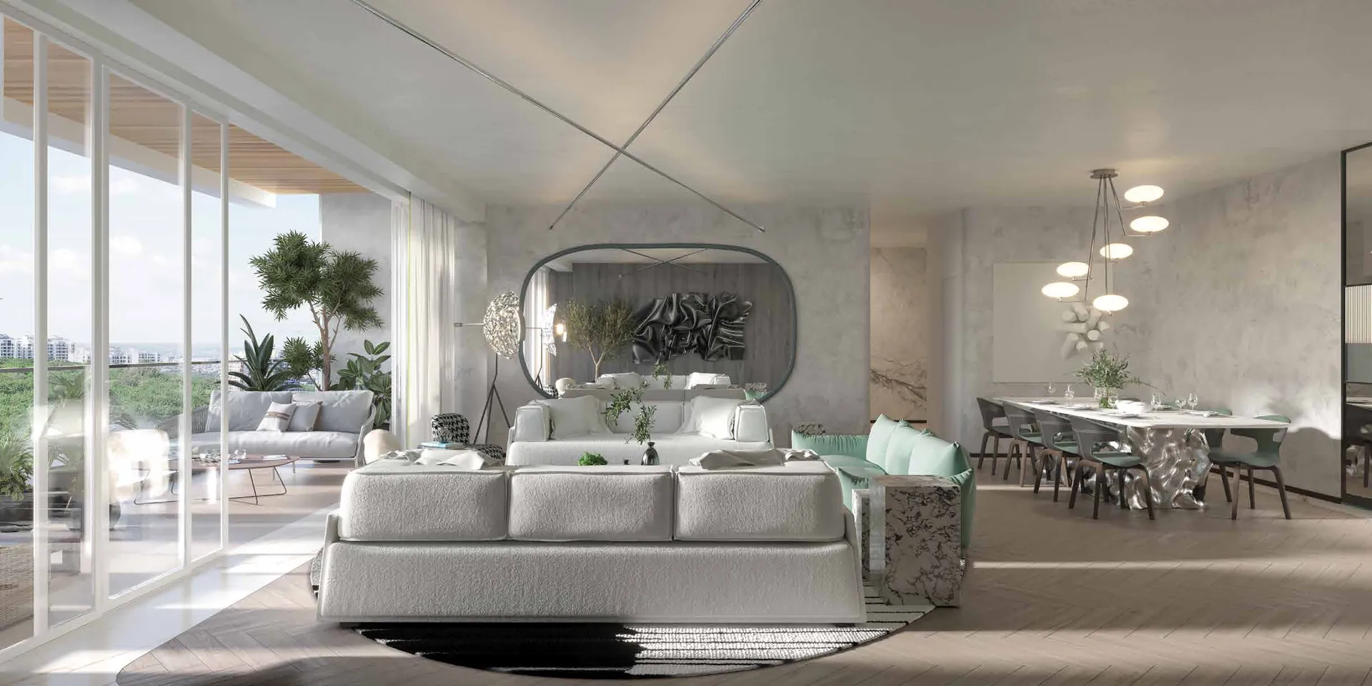
YOO is an international design brand known for branded residences, and YOO One brings its approach to NIBM through Sussanne Khan, who leads Sussanne Khan for YOO. In the developer's renders, slim towers rise straight out of the forest canopy, joined at the top by a 1.5-acre rooftop. Inside, the homes have floor-to-ceiling windows, a generous 3.375 m floor-to-floor height and column-free rooms, and every living room opens onto a private deck. The brochure positions all the forest-facing bedrooms to look over the reserve.
Homes and prices
| Home | RERA carpet | Balcony | Total | Price from (all inclusive) |
|---|
| 3.5 BHK | 1,544 sq ft | 145 sq ft | 1,689 sq ft | ₹3.01 Cr |
| 3.5 BHK | 1,544 sq ft | 151 sq ft | 1,694 sq ft | ₹3.01 Cr |
| 4.5 BHK | 1,934 sq ft | 169 sq ft | 2,103 sq ft | ₹3.69 Cr |
| 4.5 BHK | 2,138 sq ft | 195 sq ft | 2,333 sq ft | On request |
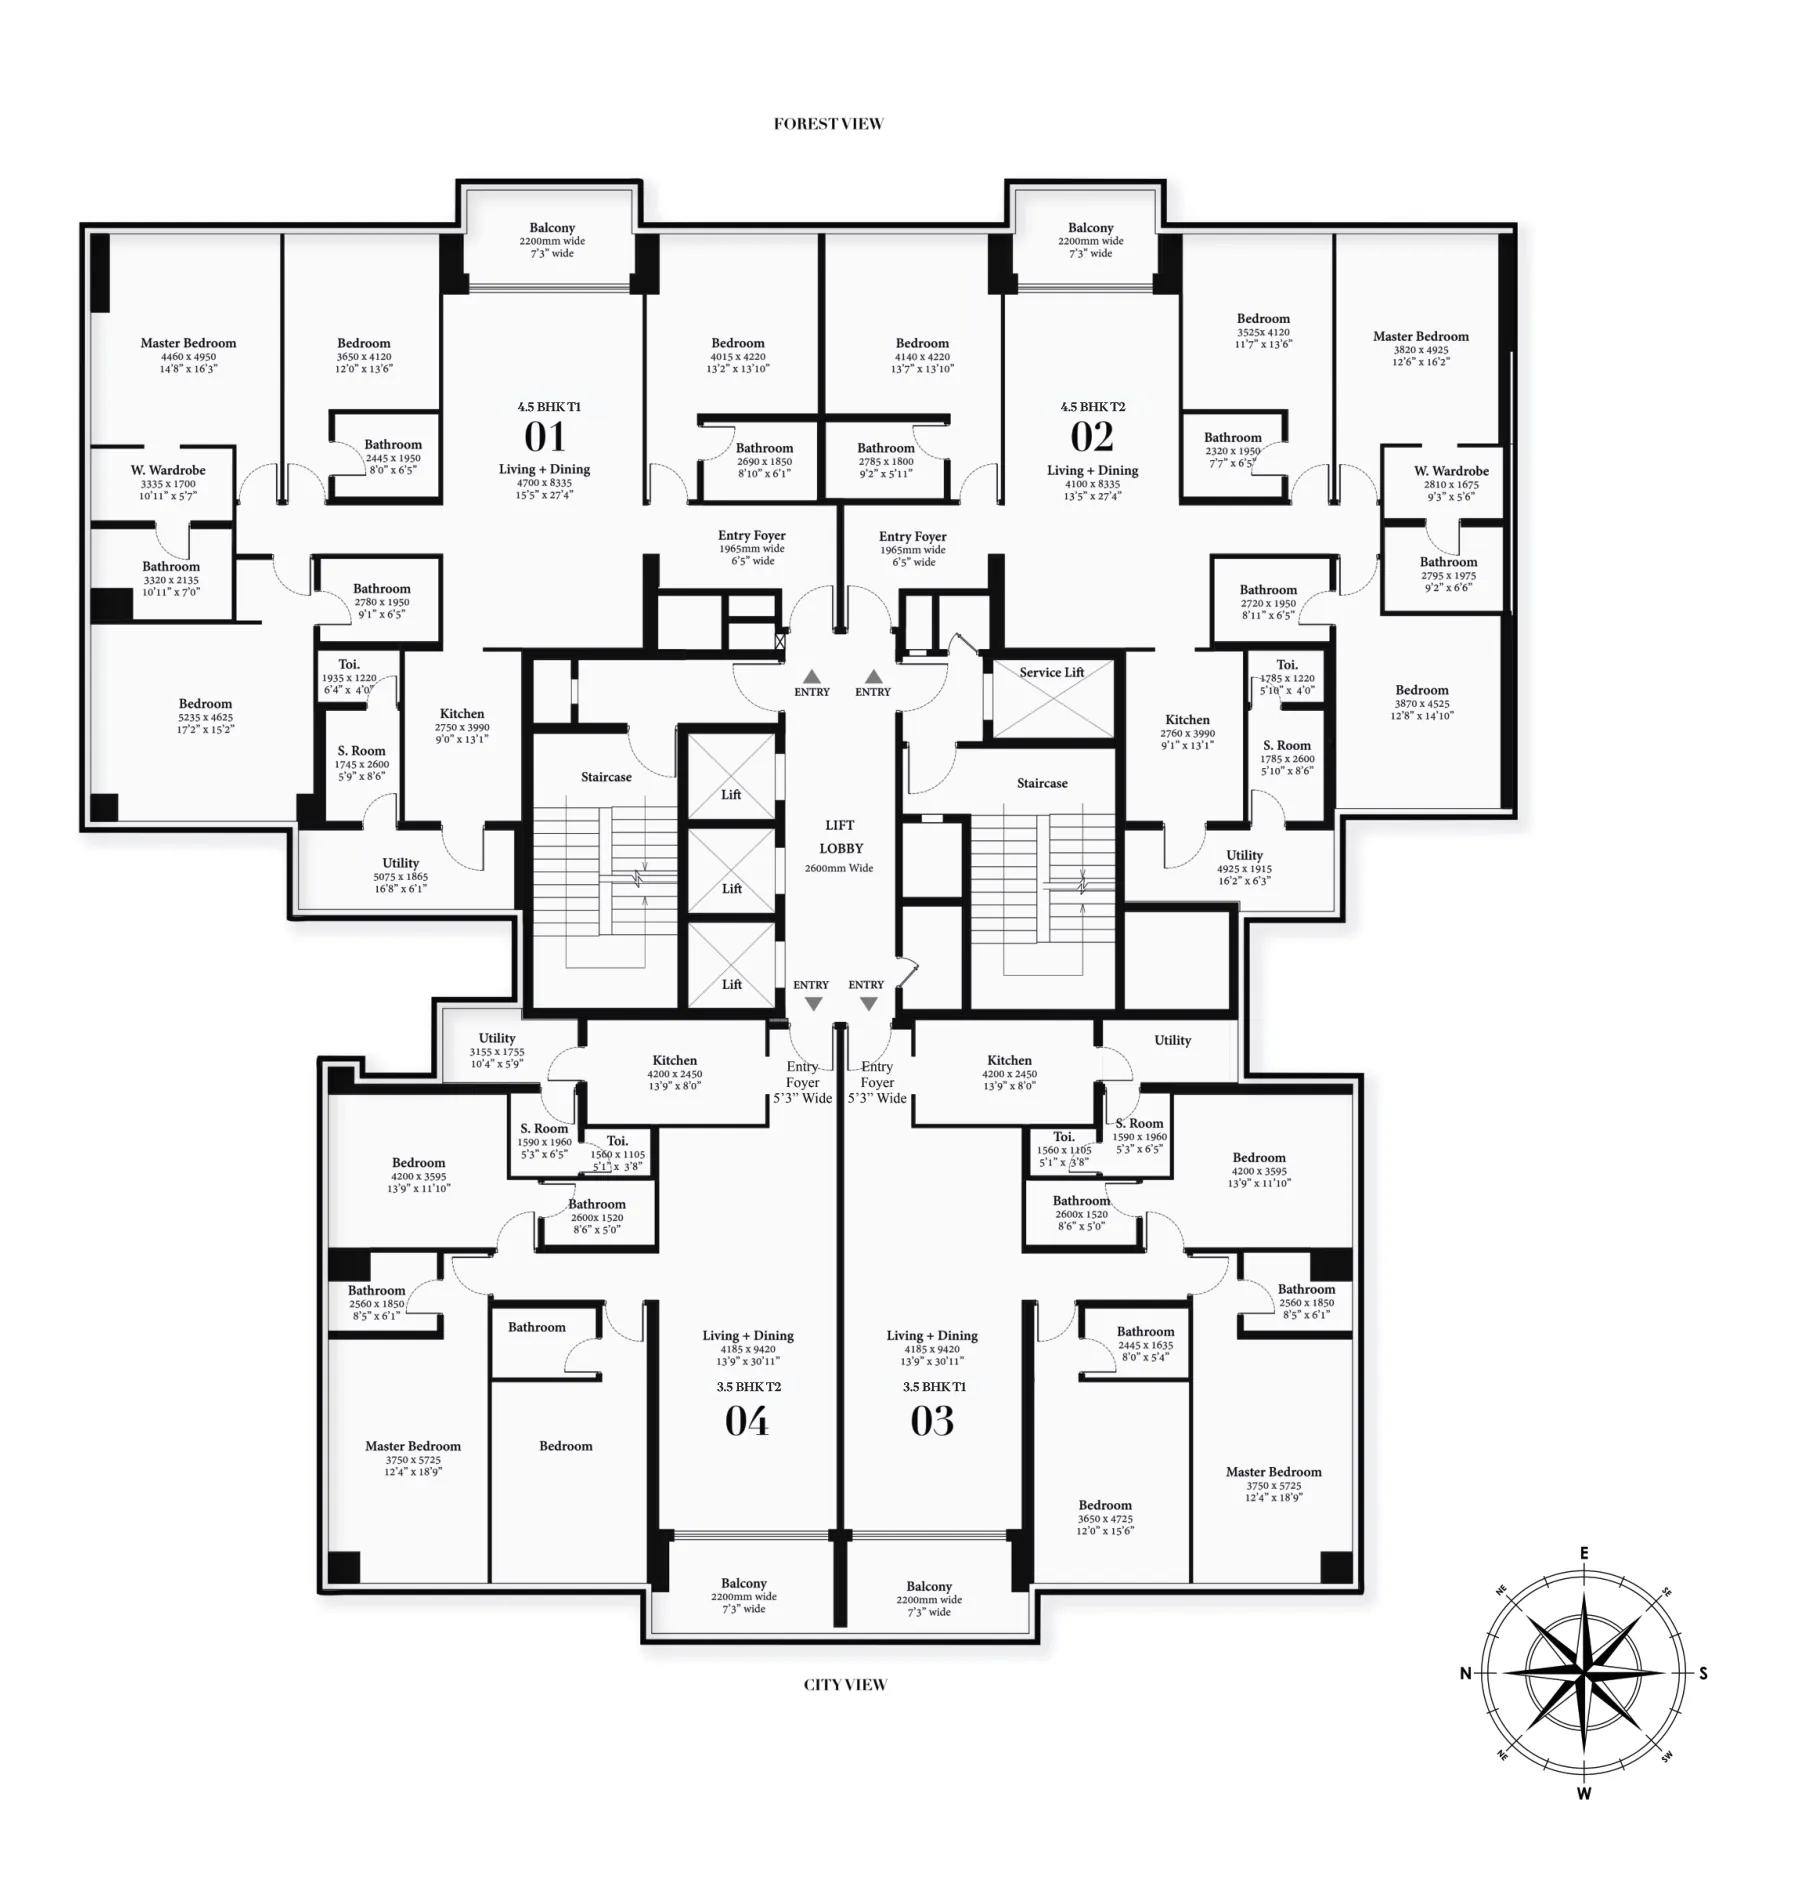
The ".5" is a servant's room with its own toilet beside the kitchen and a utility balcony. Each floor has two 3.5 BHK and two 4.5 BHK homes. On the refuge floors, the 4.5 BHK positions become 3.5 BHK homes of 2,096 and 1,786 sq ft. We compare the layouts room by room in YOO One 3.5 BHK vs 4.5 BHK.
Amenities
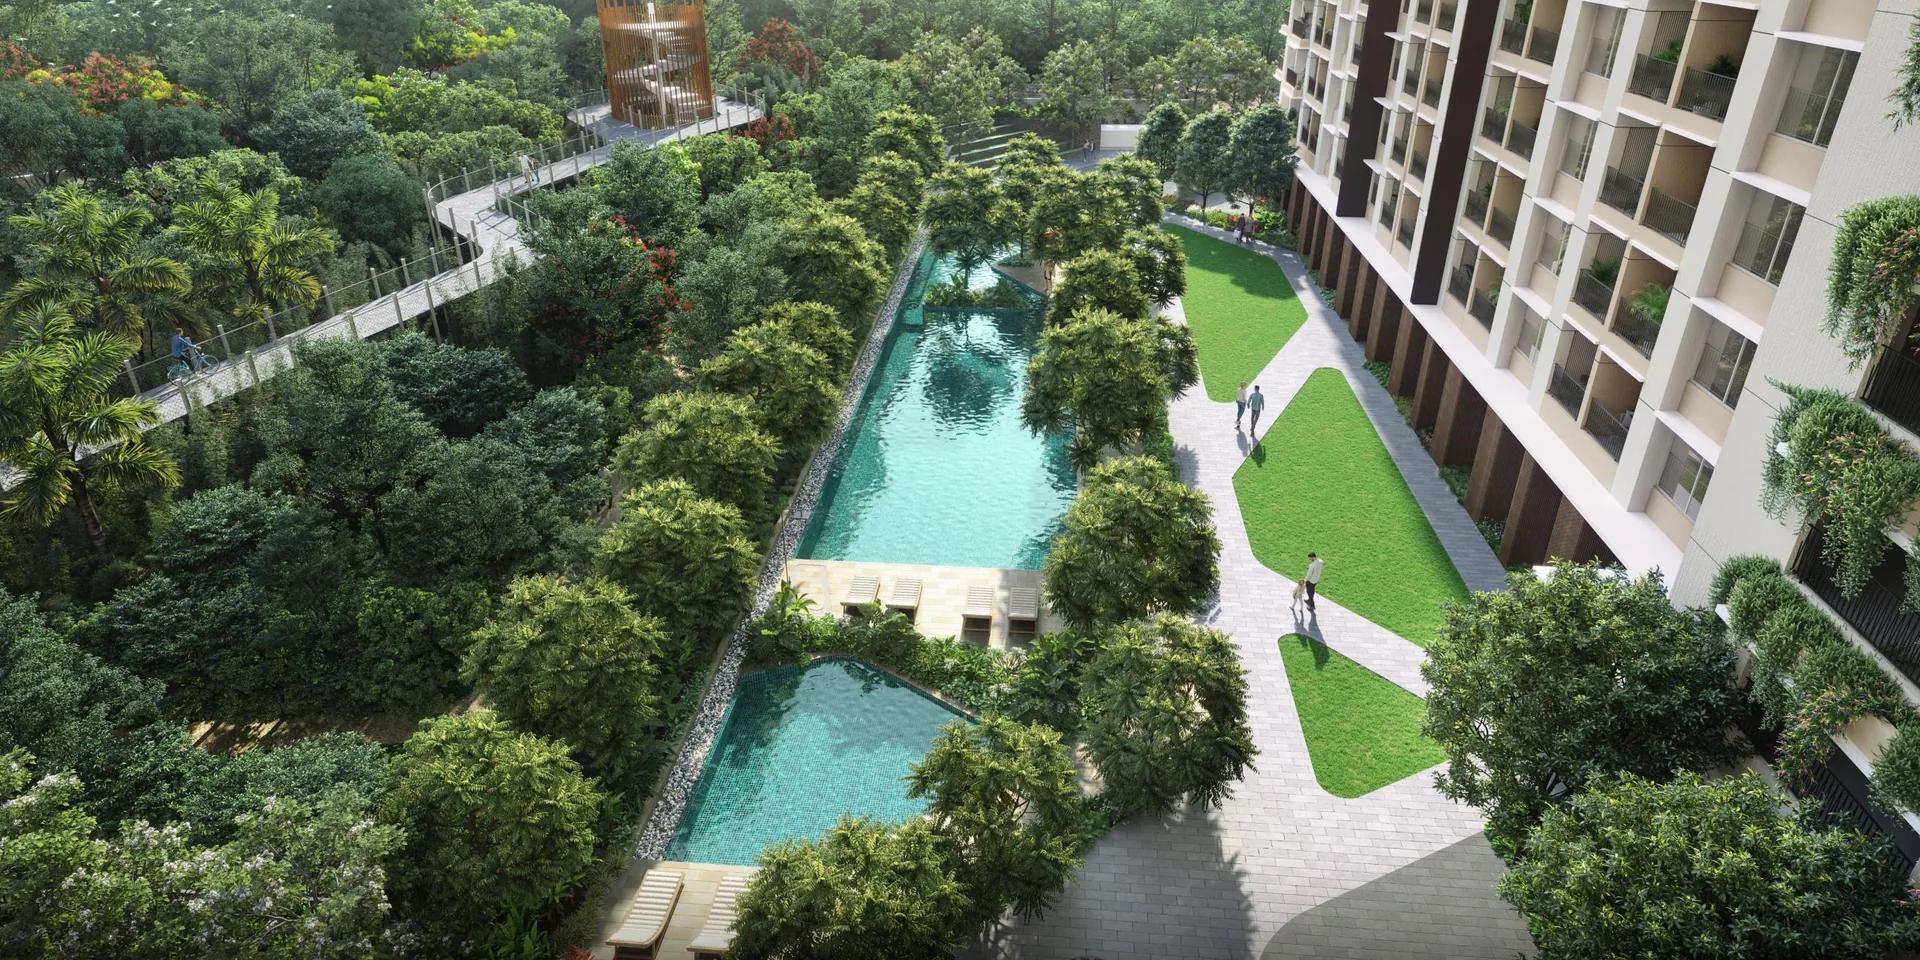
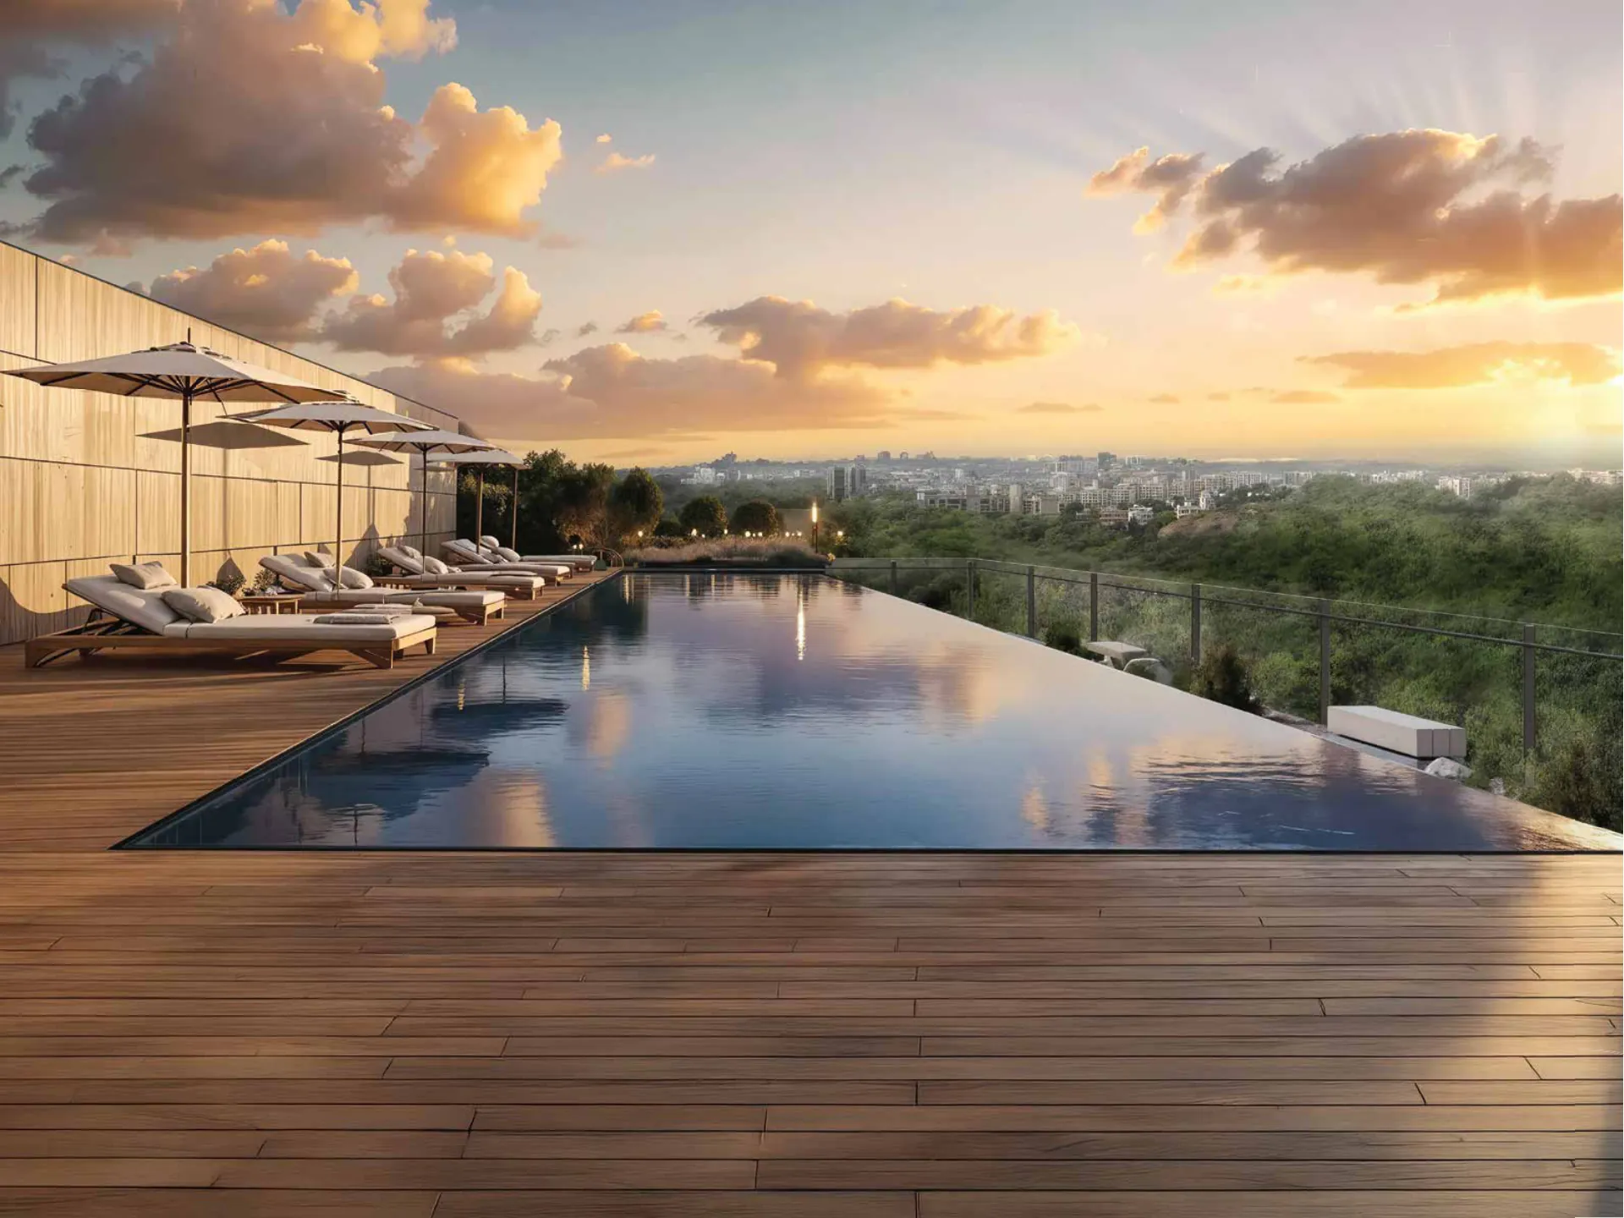
The amenities sit on three levels. The 1.5-acre rooftop holds a restaurant, a sky bar, an infinity-edge pool with a sun deck, a spa, indoor and outdoor gyms, an amphitheatre, a yoga zone, a jogging track, conversation pods and herb and zen gardens. The podium, about an acre, has pickleball and multipurpose courts, a mini golf course, a kids' play area, a yoga deck and another amphitheatre. The 8,500 sq ft clubhouse adds a badminton court, an indoor children's play area, guest rooms, a convenience store and a multipurpose hall. A bio-diversity park runs along the forest edge.
What you get, and what to ask
The specifications describe a premium shell: a 45 mm fire-rated main door with a fingerprint digital lock, deck sliding doors and glass railings integrated with the facade, chemical waterproofing, noiseless Huliot drainage with concealed cisterns, sprinklers and heat detectors, electrical conduits up to the distribution board and space for a VRF/VRV air-conditioning system. The developer markets "complete freedom to personalise your interiors", so before you book, ask exactly which finishes (flooring, kitchen, bathrooms, wiring and lights) the all-inclusive price covers, and budget for the rest.
Location
YOO One sits off NIBM Road beside the reserved forest. The brochure's distances are 2.3 km to Inox, 3.0 km to Tribeca Highstreet, 3.1 km to The Bishop's School, 3.2 km to Ruby Hall Clinic, 9.1 km to Pune Railway Station and 15.9 km to the airport. Our NIBM locality guide covers the neighbourhood in more detail.
Who it suits
Families looking for a large, forest-facing home in south-east Pune with a designer brand behind the interiors, and who are comfortable waiting until 2030 for possession. If you are comparing luxury launches elsewhere in the city, read our reviews of Kosha in Koregaon Park, The Reserve in Mundhwa and Tishya in Aundh.
YOO One: frequently asked questions
What is the RERA number of YOO One Tower 2?
MahaRERA PR1262022600430 (YOO One Phase II), registered on 15 May 2026. Phase I is P52100045735. Our MahaRERA guide shows how to check both.
When is possession of YOO One Tower 2?
The RERA completion date is 30 April 2030, revised from 31 December 2029.
What is the starting price at YOO One?
₹3.01 Cr for a 3.5 BHK and ₹3.69 Cr for a 4.5 BHK, all inclusive.
Who designed YOO One?
The interiors are by Sussanne Khan for YOO; the brochure also lists Morphogenesis, JW Consultants and Aquatech Designers among the consultants.
How many homes are in Tower 2?
84 homes across 21 storeys, four on each floor.
Is there a show flat?
Yes, the show flat is ready. You can book a visit from the project page.
Want the brochure, the latest availability or a show-flat visit? Open the YOO One project page and use Book a Visit or Request Callback, or message the Pune Home team on WhatsApp.