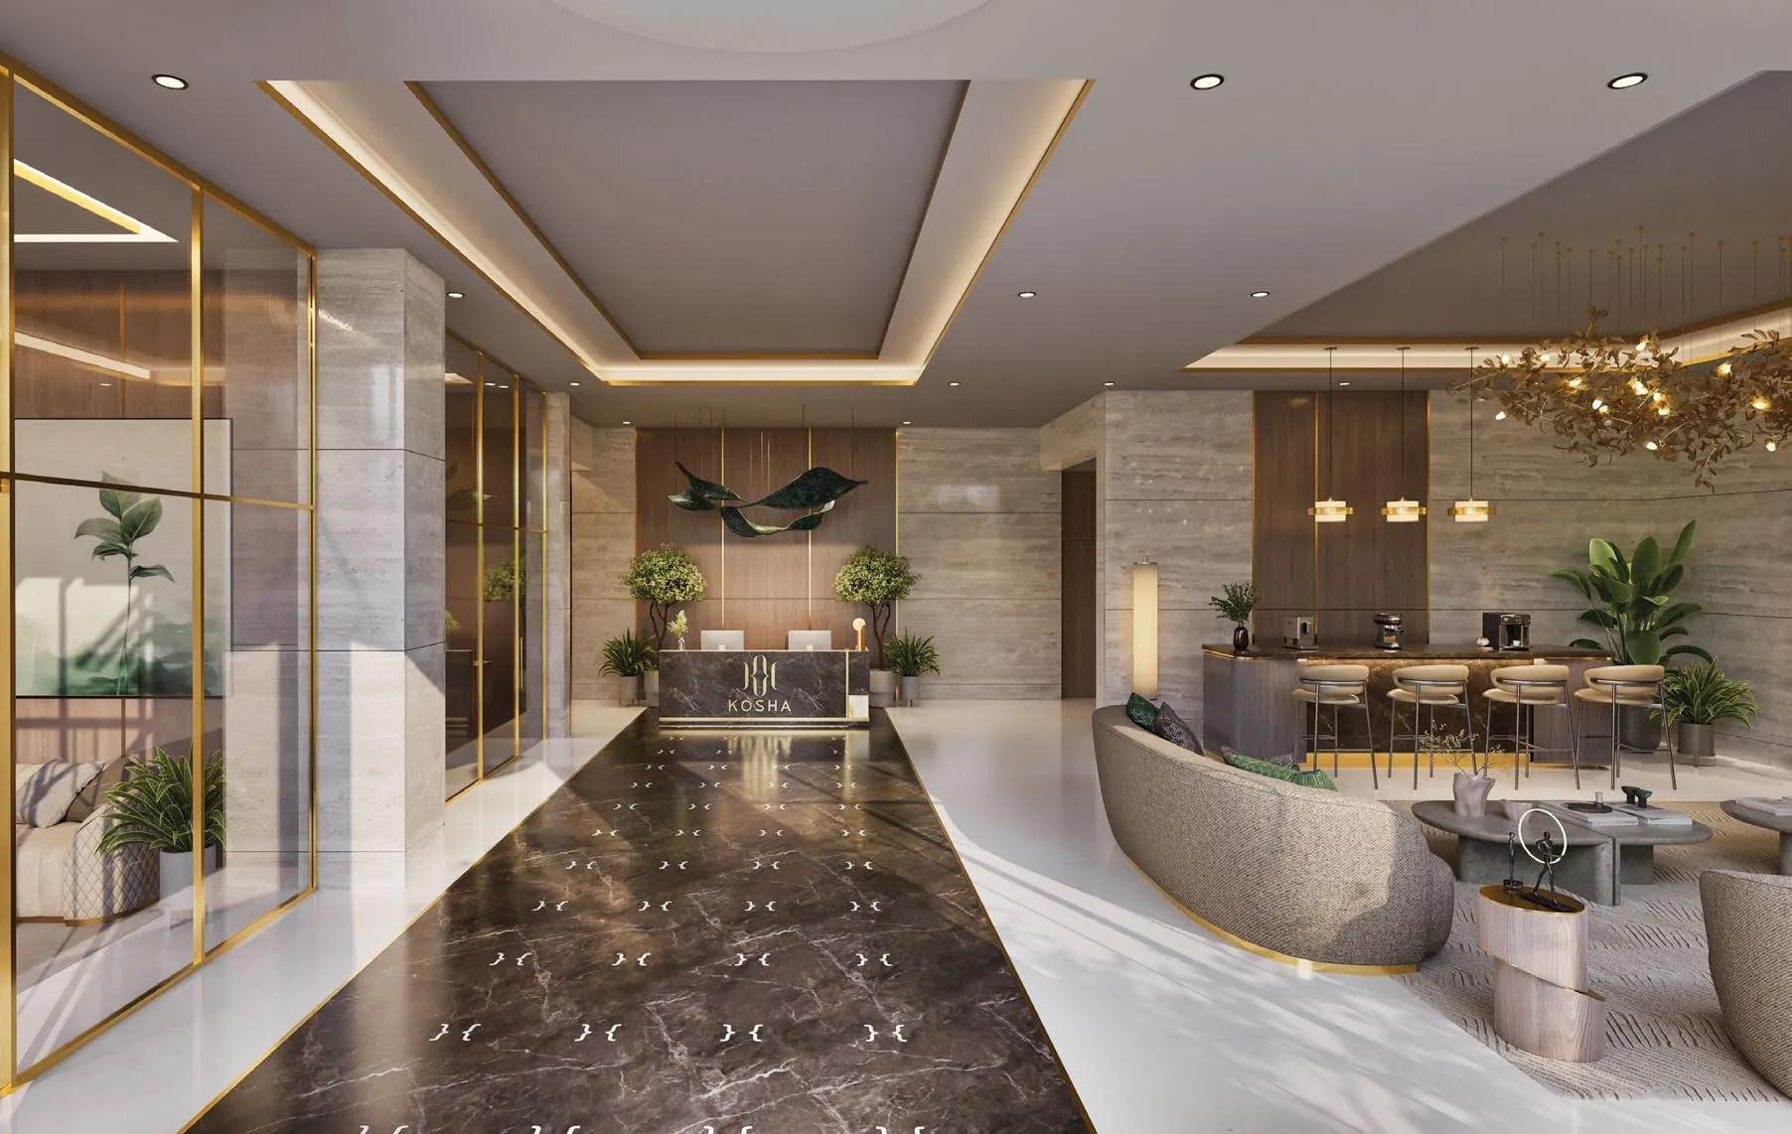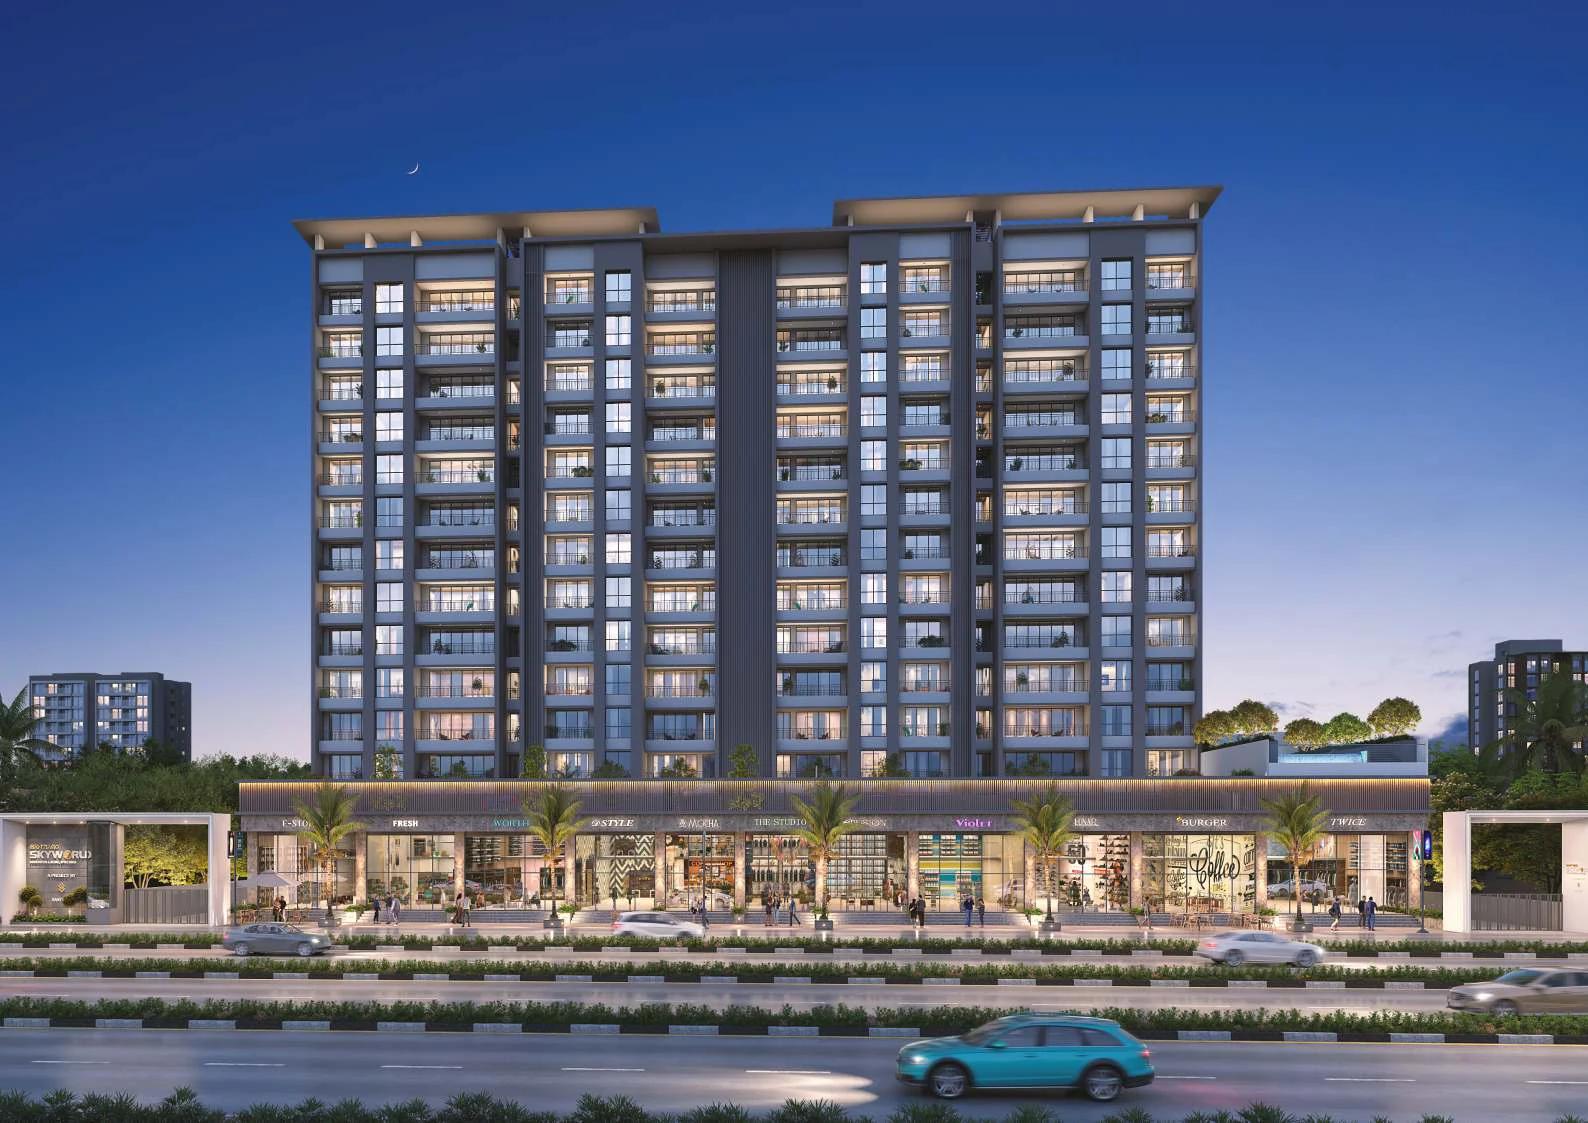
South Main Road, which the developer calls Pune's "Billionaires' Row", is one of the most prestigious addresses in Koregaon Park, a few minutes from Osho Garden and German Bakery. Kosha, by Konbil Group and Chandra Prabha Developers, brings a single tower of 4.5 BHK homes to this road, with only four residences per floor.
This guide covers the homes, sizes, prices, amenities and location, using the developer's brochure, its floor-wise area statements and the current price sheet.
In short: Kosha offers only 4.5 BHK homes (four bedrooms plus a house-help room) in three forms: residences of 2,257 to 2,943 sq ft of carpet, first-floor garden residences and duplex sky villas on the 20th and 21st floors. Bare-shell prices start at ₹5.91 crore, ₹9.83 crore and ₹12.85 crore (agreement value), and the project is registered with MahaRERA as PR1260002500453.
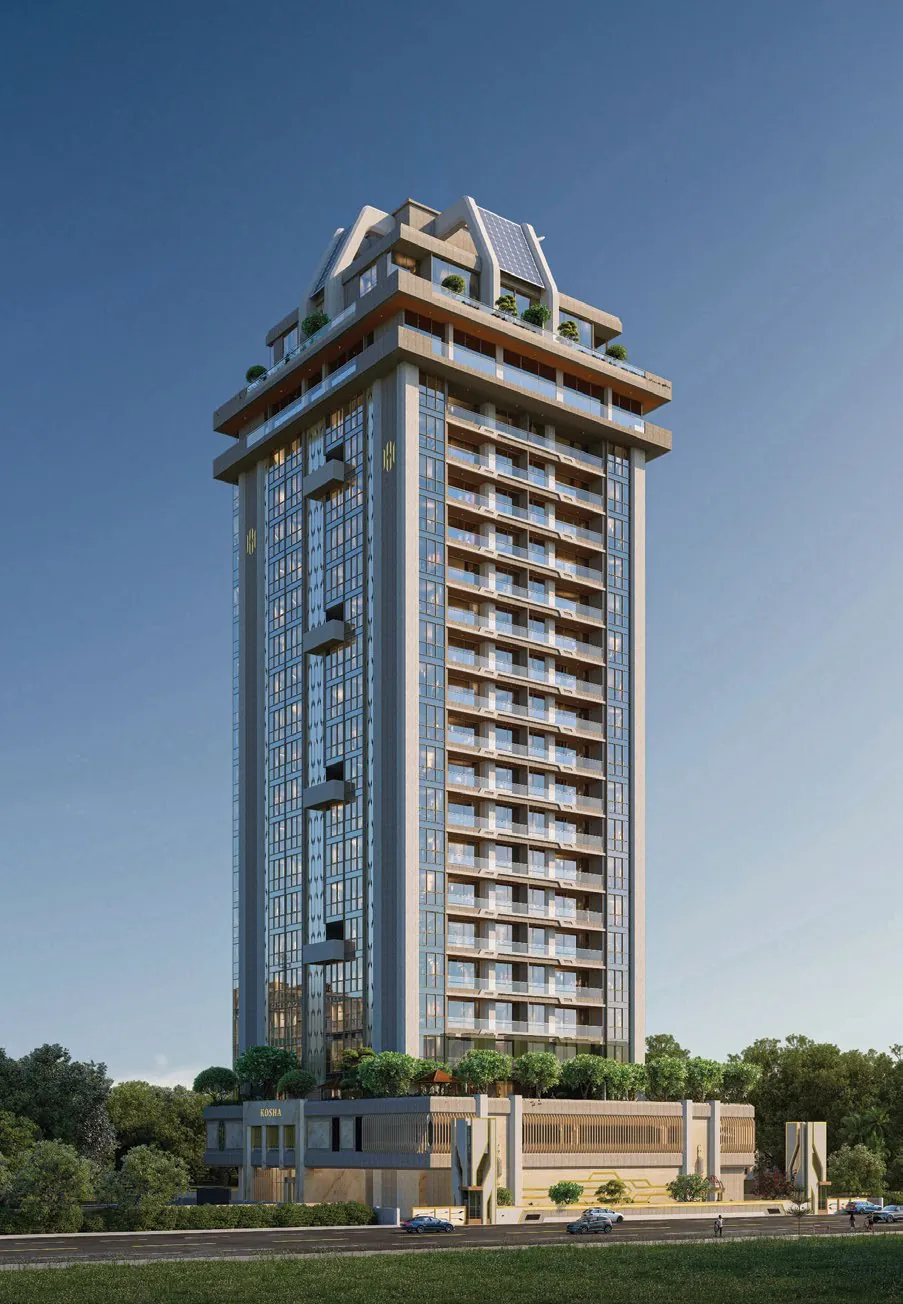
Kosha at a glance
| Developers | Konbil Group and Chandra Prabha Developers (promoter: Hydepark Developers LLP) |
|---|---|
| Location | FP 421/1, Plot No. 5, near Blossom Boulevard, South Main Road, Koregaon Park, Pune 411001 |
| Homes | 4.5 BHK only, four per floor |
| Ceiling height | 3.9 m floor to ceiling |
| Starting price | ₹5.91 crore (bare shell, agreement value) |
| MahaRERA | PR1260002500453 |
Three kinds of 4.5 BHK home
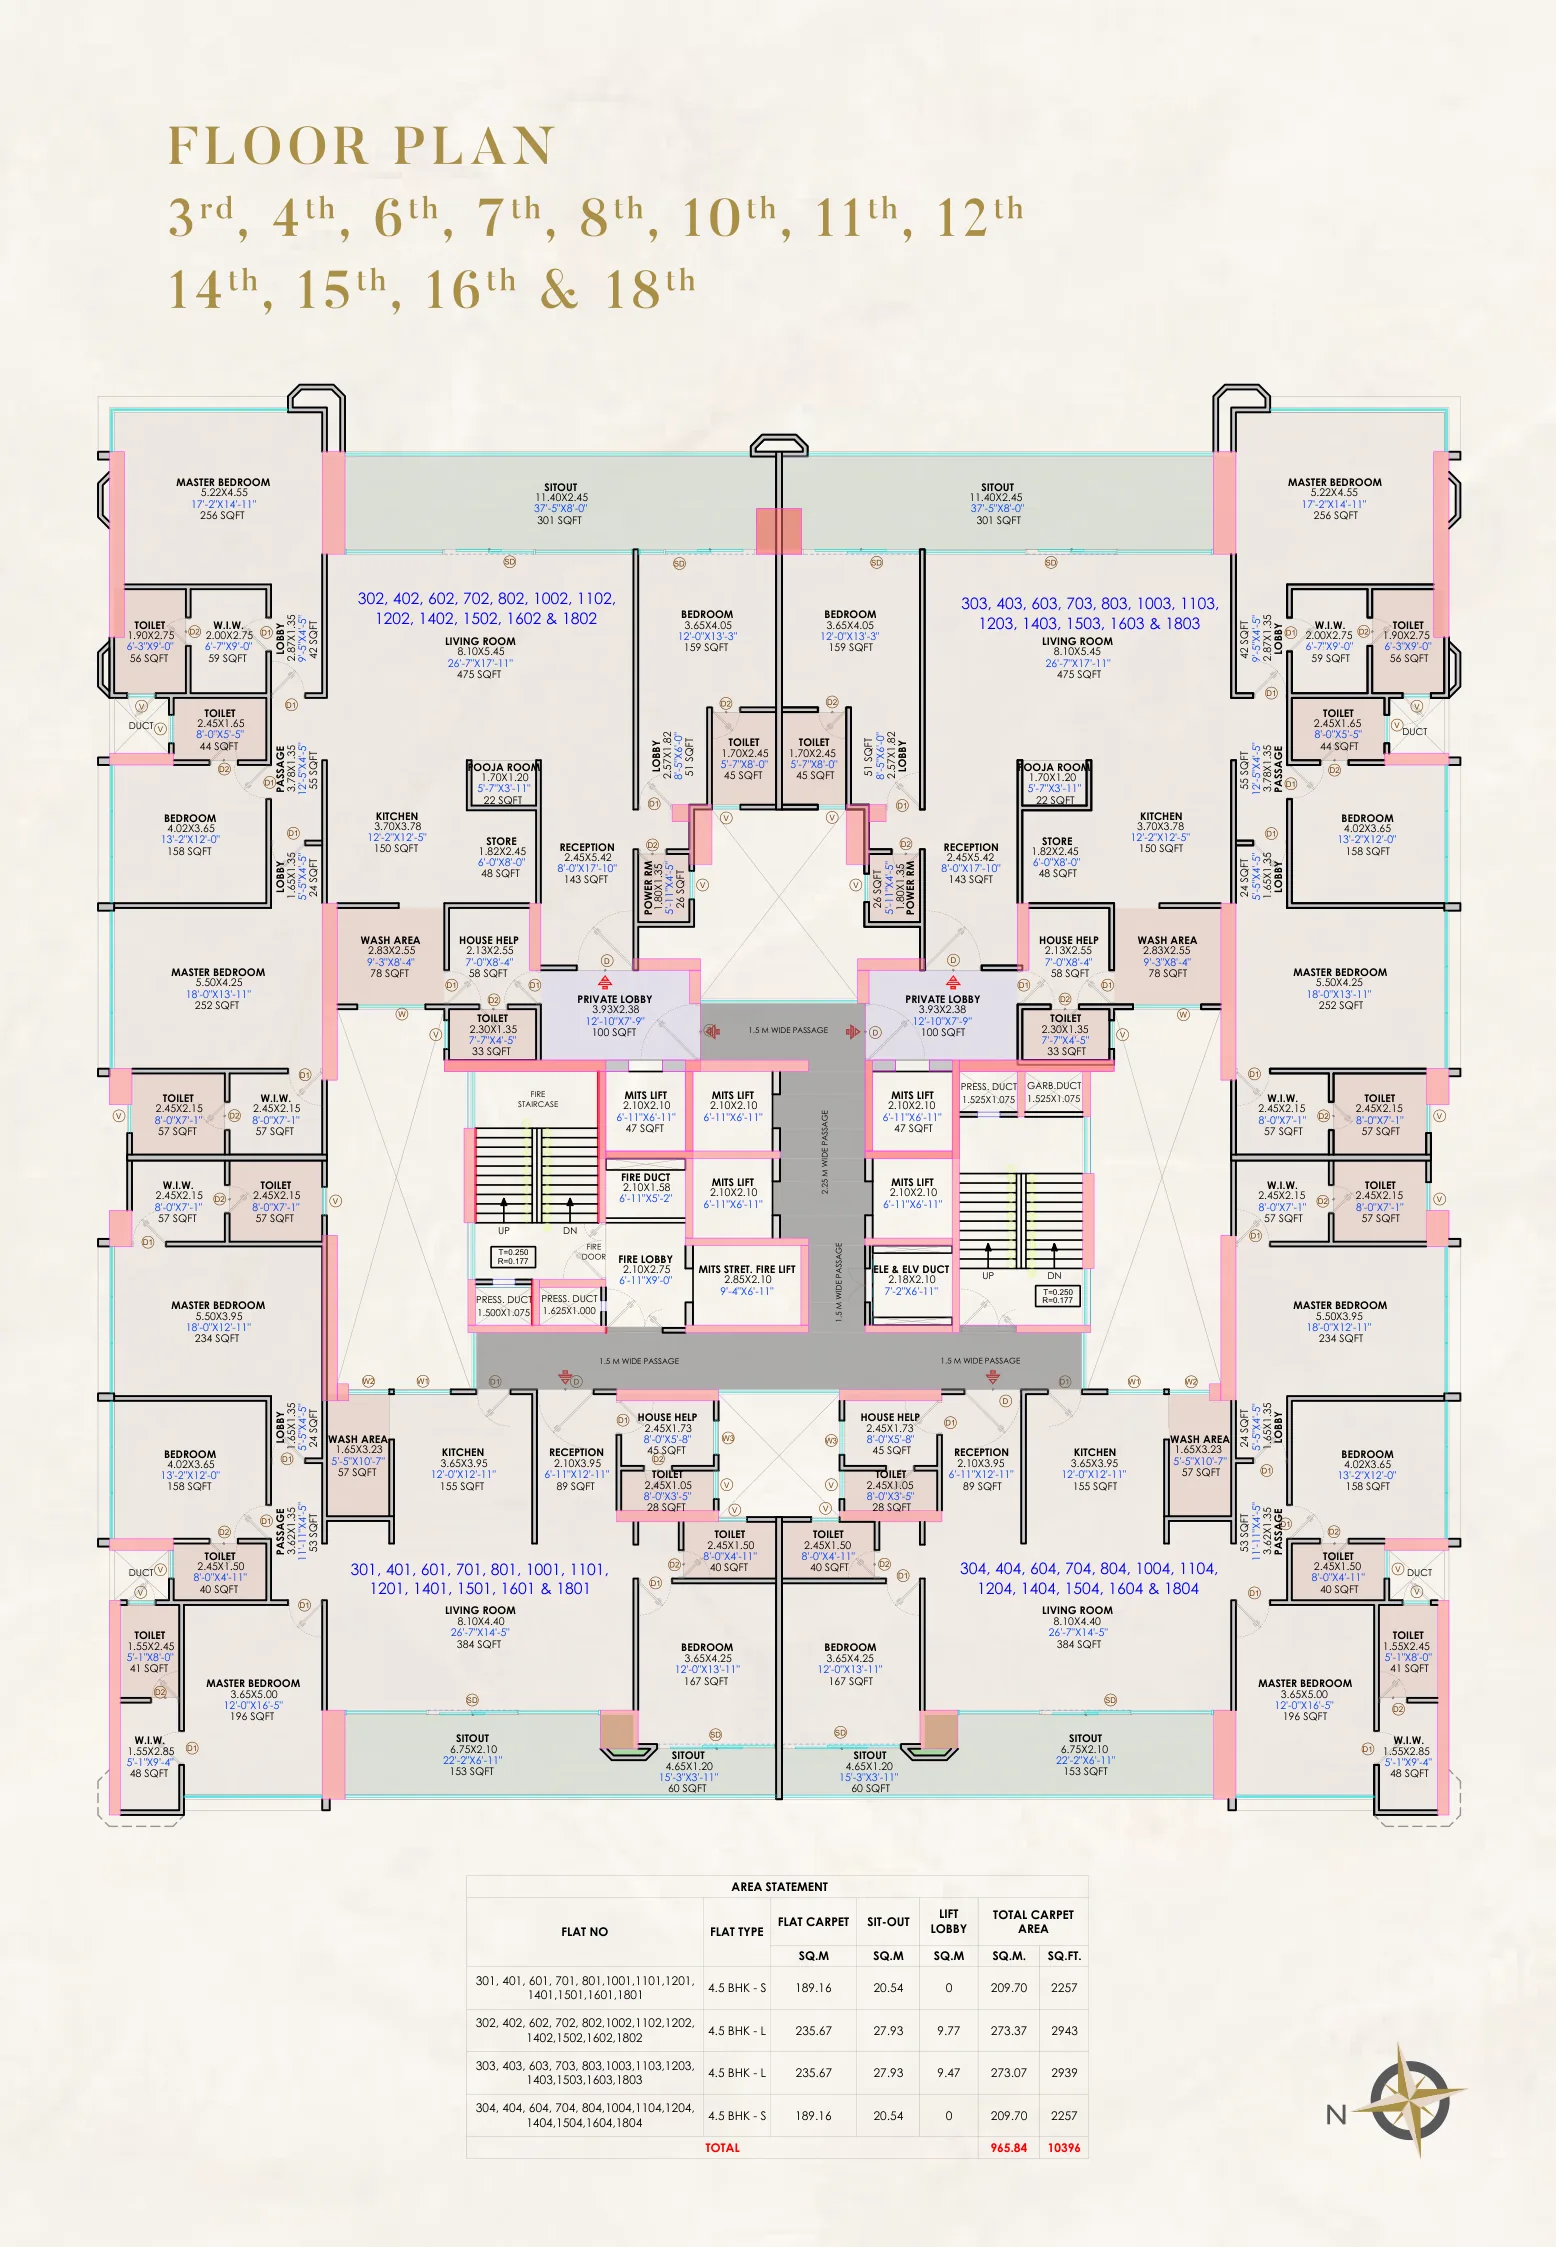
- Residences on the typical floors: 2,257 sq ft (the 01 and 04 homes) and 2,939 to 2,943 sq ft (the 02 and 03 homes) of carpet area including their sit-outs.
- Garden residences on the first floor: 2,410 to 2,949 sq ft of carpet with private gardens of about 1,266 to 4,006 sq ft, quoted at 3,582 to 4,398 sq ft.
- Duplex sky villas on the 20th and 21st floors: about 3,019 to 3,945 sq ft of carpet over two levels, with open-to-sky gardens and terraces, quoted at 4,372 to 5,423 sq ft.
The larger residences have a 26'7" x 17'11" living room opening onto a 37'5" sit-out, two master bedrooms of about 17'2" x 14'11" and 18'0" x 13'11" with walk-in wardrobes, two more bedrooms, a kitchen with a store and wash area, a house-help room with its own toilet, a pooja room, a reception area and a private lift lobby. Our residence vs garden residence vs sky villa comparison looks at each type in detail.
Prices
| Unit | Quoted carpet | Saleable area | Agreement value | All-in total |
|---|---|---|---|---|
| 304 (4.5 BHK residence) | 2,257 sq ft | 3,160 sq ft | ₹5.91 crore | ₹6.62 crore |
| 102 (Garden residence) | 3,582 sq ft | 5,015 sq ft | ₹9.83 crore | ₹11.01 crore |
| 103 (Garden residence) | 3,837 sq ft | 5,372 sq ft | ₹10.53 crore | ₹11.80 crore |
| 2001 (Duplex sky villa) | 4,372 sq ft | 6,121 sq ft | ₹12.85 crore | ₹14.40 crore |
All four units on the sheet are listed as bare shell, so confirm with the developer which finishes are included. The all-in totals add 5% GST, 7% stamp duty, registration and legal charges.
Amenities on three levels
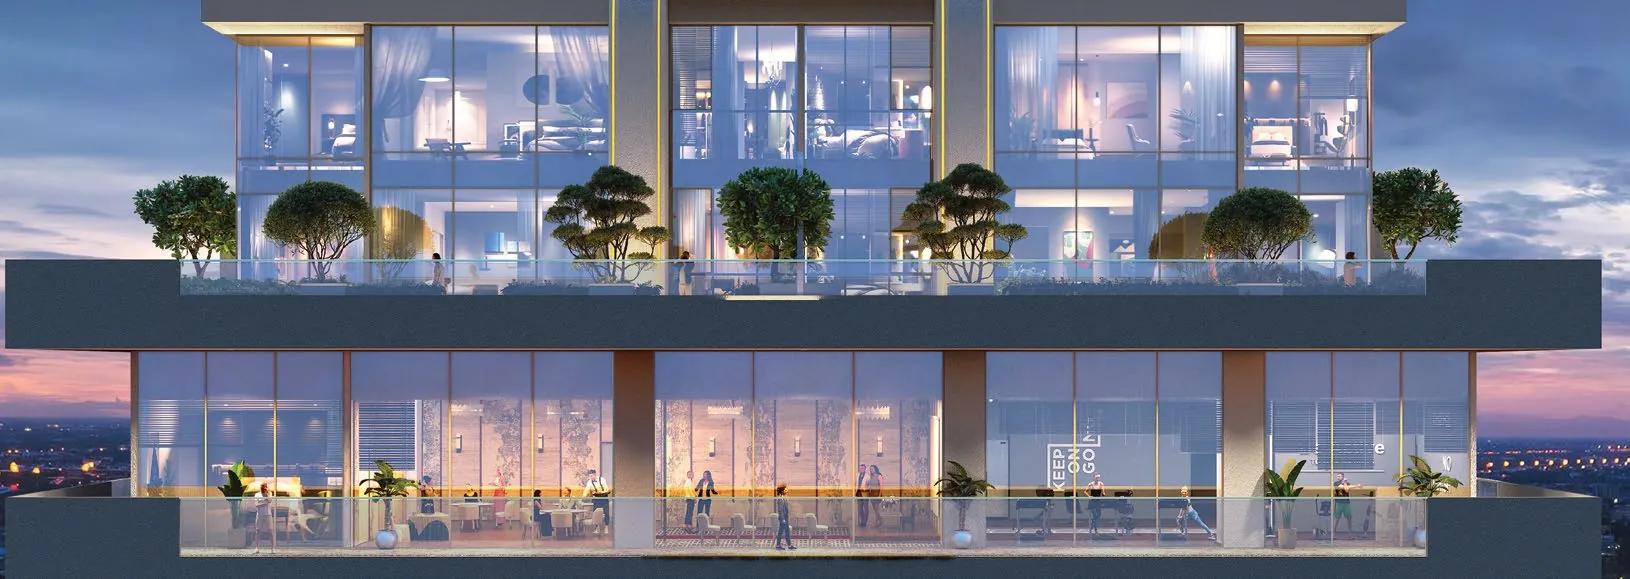
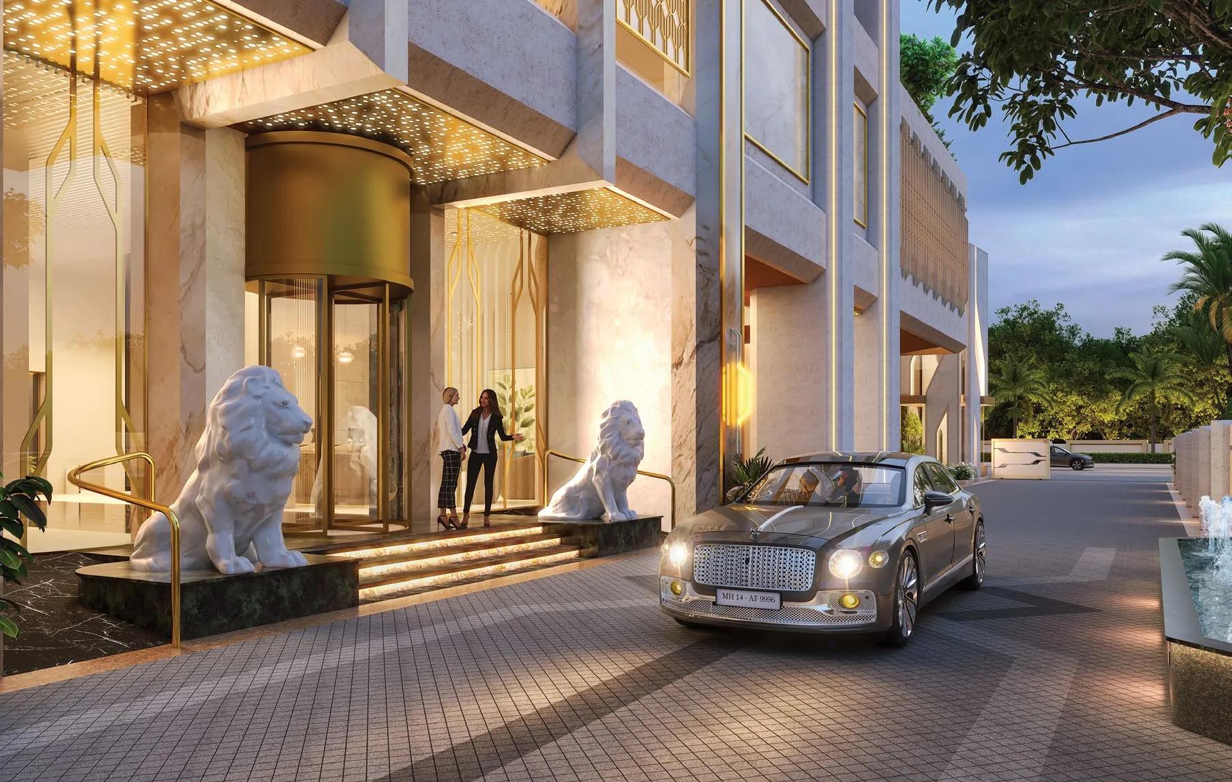
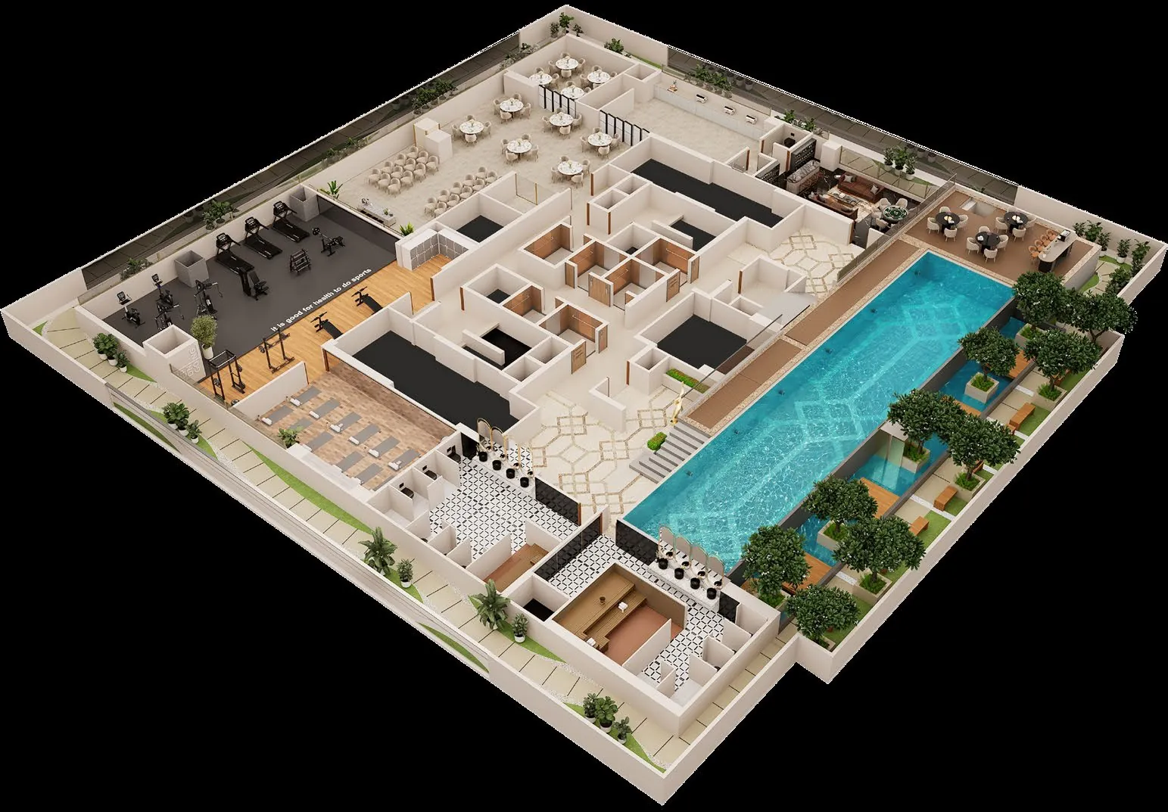
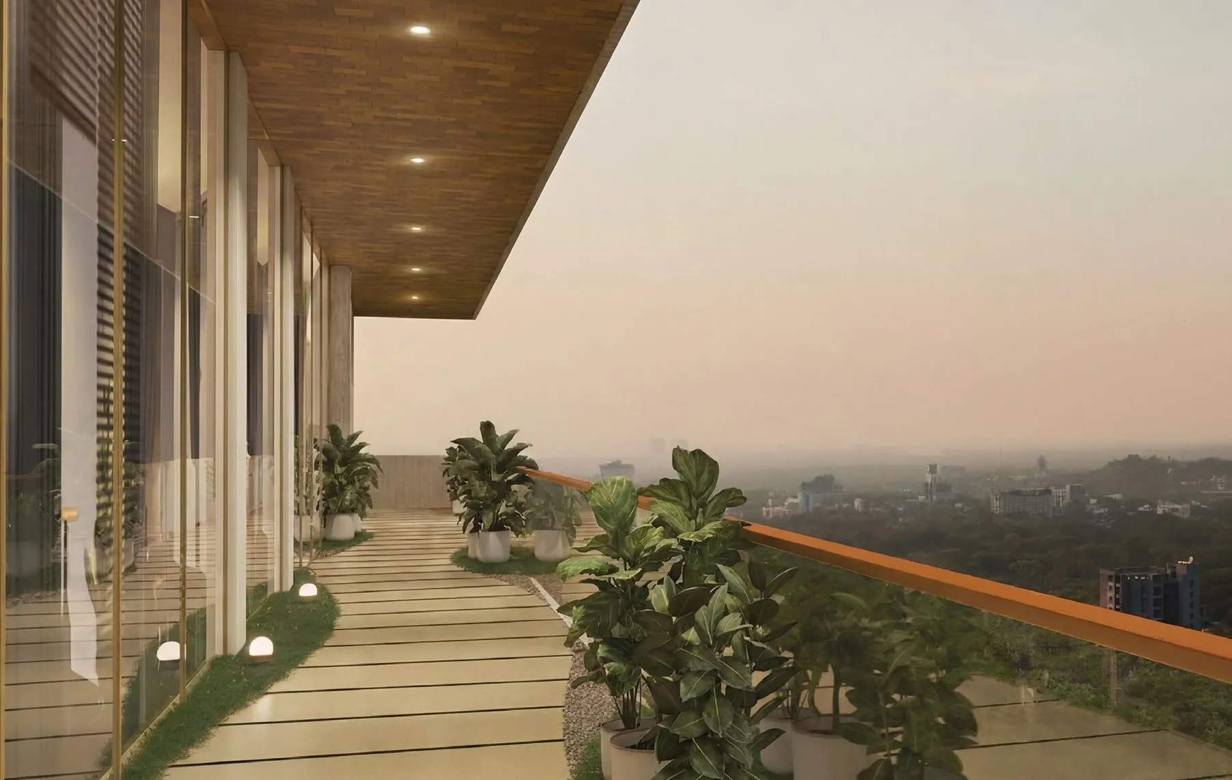
The amenities are spread over three levels: a swimming pool with a poolside deck, a fully equipped gym, a sauna and a yoga deck, a café and business centre, a banquet hall and card room, a senior citizens' garden and landscaped recreation spaces. A 360-degree skywalk runs around the building, and residents arrive through a grand entrance lobby with a concierge.
Specifications
The tower is built with aluminium formwork and slab-to-slab aluminium windows with high-performance glass. Homes get DG backup for the entire apartment, non-corrosive 3-layer plumbing, FRLS wiring, high-speed internet and DTH provision, an automatic biometric main door lock and sprinklers and smoke detectors. The building has a BMS and control room, CCTV, access control at each common entrance, high-speed elevators and four levels of covered parking.
Location
German Bakery, Osho Garden, Malaka Spice and Grandmama's Café are within five minutes of the site. The Westin, Conrad Pune, Marriott Suites and Kalyani Nagar are within ten minutes, Poona Club Golf Course and the Symbiosis institutes within fifteen, and Magarpatta, Hadapsar IT Park and The Bishop's School within twenty. Our Koregaon Park locality guide covers the neighbourhood in more detail.
Who Kosha suits
- Buyers who want a large home in old Koregaon Park rather than the newer towers of Koregaon Park Annexe.
- Families who want a garden or a duplex in an apartment building, with the garden residences and sky villas.
- Buyers who value privacy, with four homes per floor and a private lift lobby in the larger residences.
Before you book, check the registration and the promised dates yourself; our guide to checking a MahaRERA registration explains how.
Kosha: frequently asked questions
What is the price of Kosha, Koregaon Park?
Bare-shell homes start at ₹5.91 crore for a 2,257 sq ft residence, ₹9.83 crore for a garden residence and ₹12.85 crore for a duplex sky villa (agreement values). With GST, stamp duty and registration the totals are about ₹6.62 crore, ₹11.01 crore and ₹14.40 crore.
Who is the developer of Kosha?
Konbil Group and Chandra Prabha Developers, through the promoter Hydepark Developers LLP. See the Konbil Group developer page.
What does 4.5 BHK mean at Kosha?
Four bedrooms plus a house-help room with its own toilet.
What is the RERA number of Kosha?
PR1260002500453.
Where is Kosha?
On South Main Road, Koregaon Park, near Blossom Boulevard, Pune 411001.
How many homes are there per floor?
Four.
See the photos, plans and brochure on the Kosha project page, or compare luxury towers in Koregaon Park Annexe and Kharadi.