Tower 2 at YOO One offers two kinds of home: the 3.5 BHK and the 4.5 BHK. This guide compares their layouts, room sizes and prices, so you can see what the extra money buys.
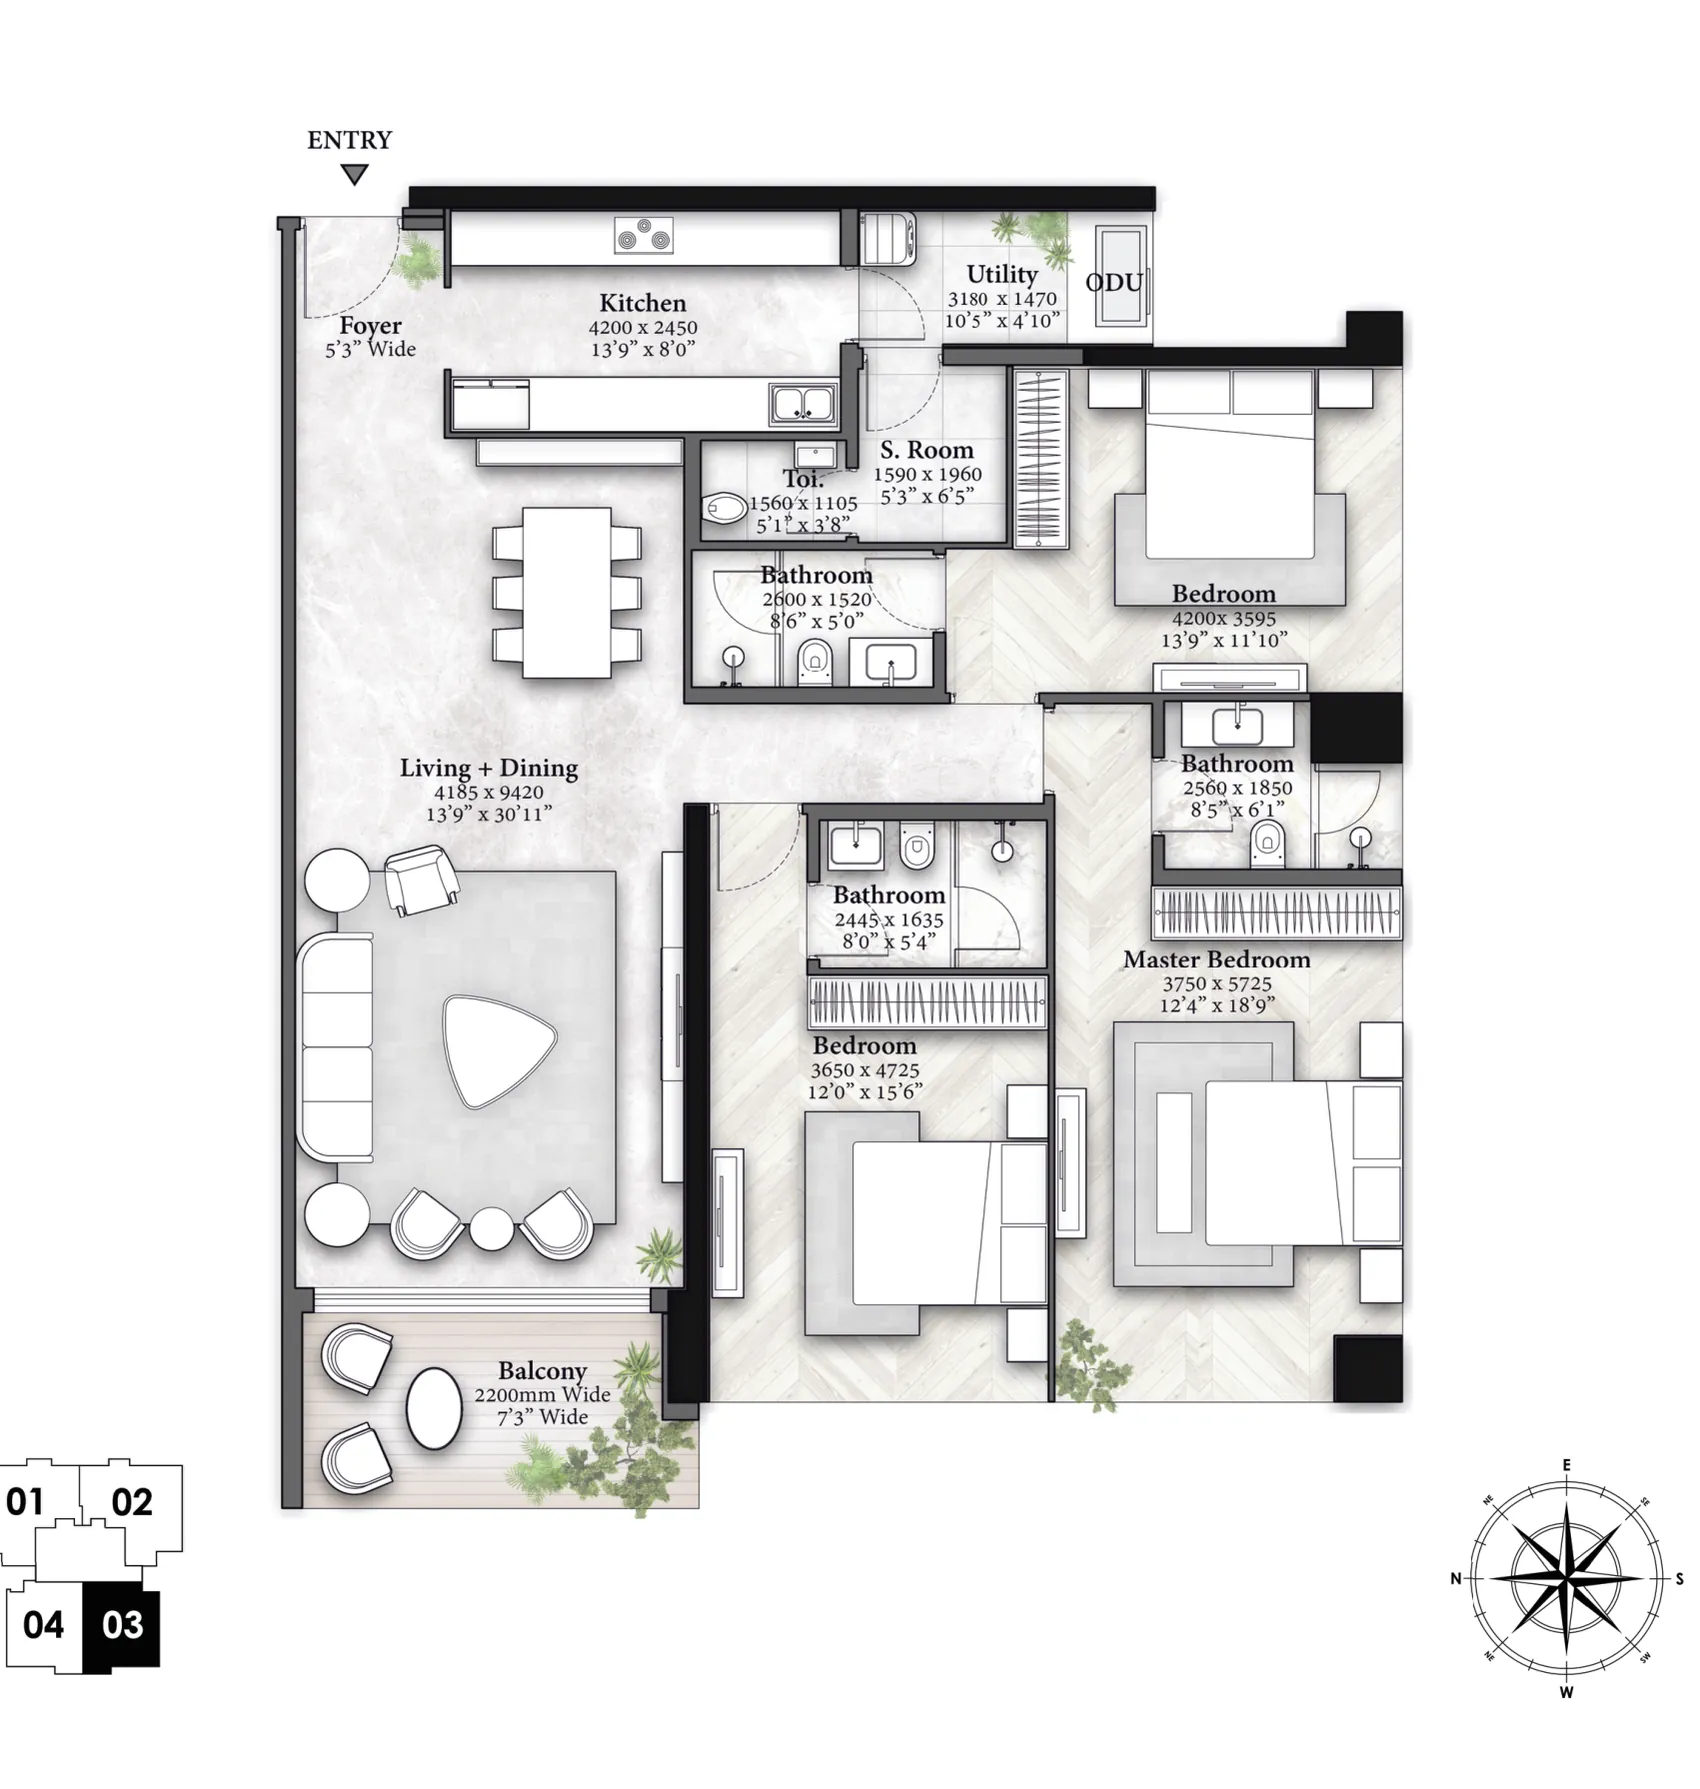
In short: the 3.5 BHK (1,689 to 1,694 sq ft) costs from ₹3.01 Cr all inclusive, about ₹17,821 per sq ft of total area; the 4.5 BHK (2,103 to 2,333 sq ft) costs from ₹3.69 Cr, about ₹17,546 per sq ft. For ₹68 lakh more you get a fourth bedroom, a much larger living room and a walk-in wardrobe in the bigger layout.
Side by side
| 3.5 BHK | 4.5 BHK |
|---|
| Total area (carpet + balcony) | 1,689 and 1,694 sq ft | 2,103 and 2,333 sq ft |
| RERA carpet | 1,544 sq ft | 1,934 and 2,138 sq ft |
| Bedrooms | 3 + servant's room | 4 + servant's room |
| Homes per floor | 2 | 2 |
| Price from (all inclusive) | ₹3.01 Cr | ₹3.69 Cr (2,333 sq ft on request) |
| Per sq ft of total area | ₹17,821 | ₹17,546 |
| Per sq ft of RERA carpet | ₹19,495 | ₹19,080 |
Both prices are the starting, all-inclusive figures, so stamp duty and GST are already in. Rates per sq ft are worked out on the smallest home of each type.
The 3.5 BHK
The 1,689 sq ft layout opens from a 5'3" foyer into a long living and dining room of 13'9" x 30'11" that ends in a 7'3" wide deck. The master bedroom is 12'4" x 18'9", the other two bedrooms 13'9" x 11'10" and 12' x 15'6", and there are three bathrooms. A 13'9" x 8' kitchen leads to a 10'5" x 4'10" utility area and a 5'3" x 6'5" servant's room with its own toilet. The 1,694 sq ft version is a mirror-image layout with a slightly larger balcony.
The 4.5 BHK
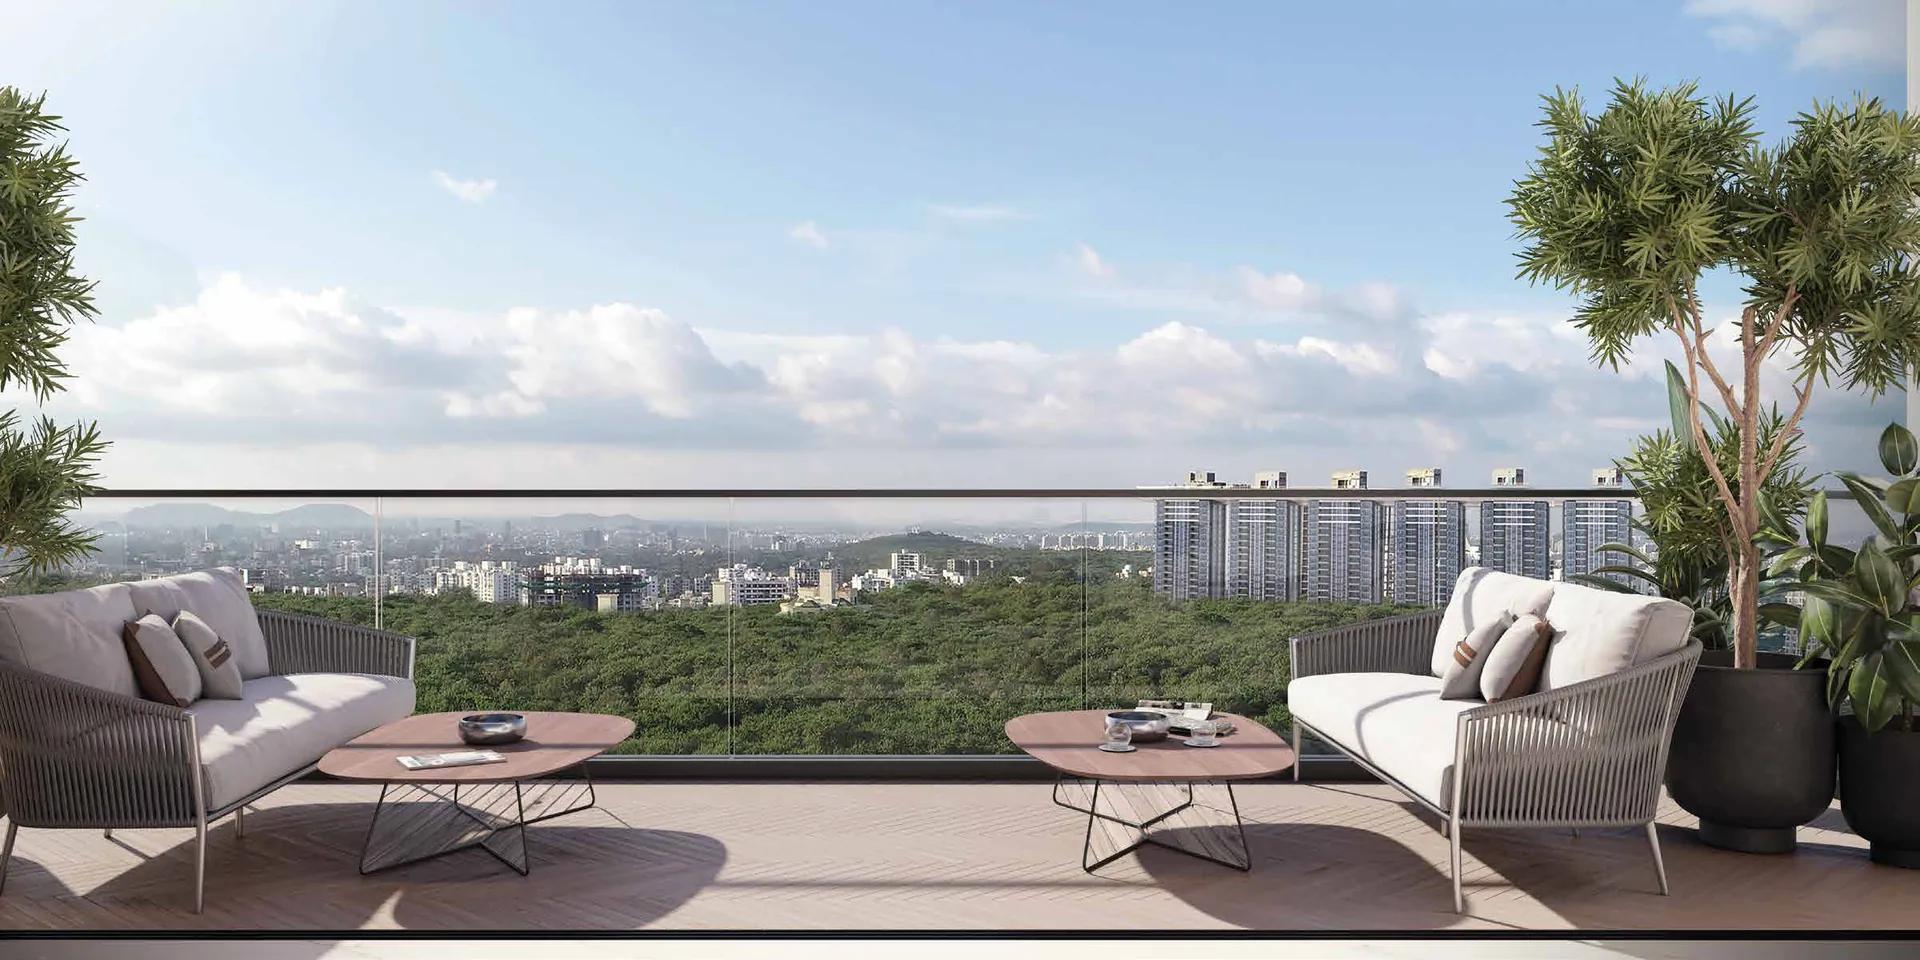
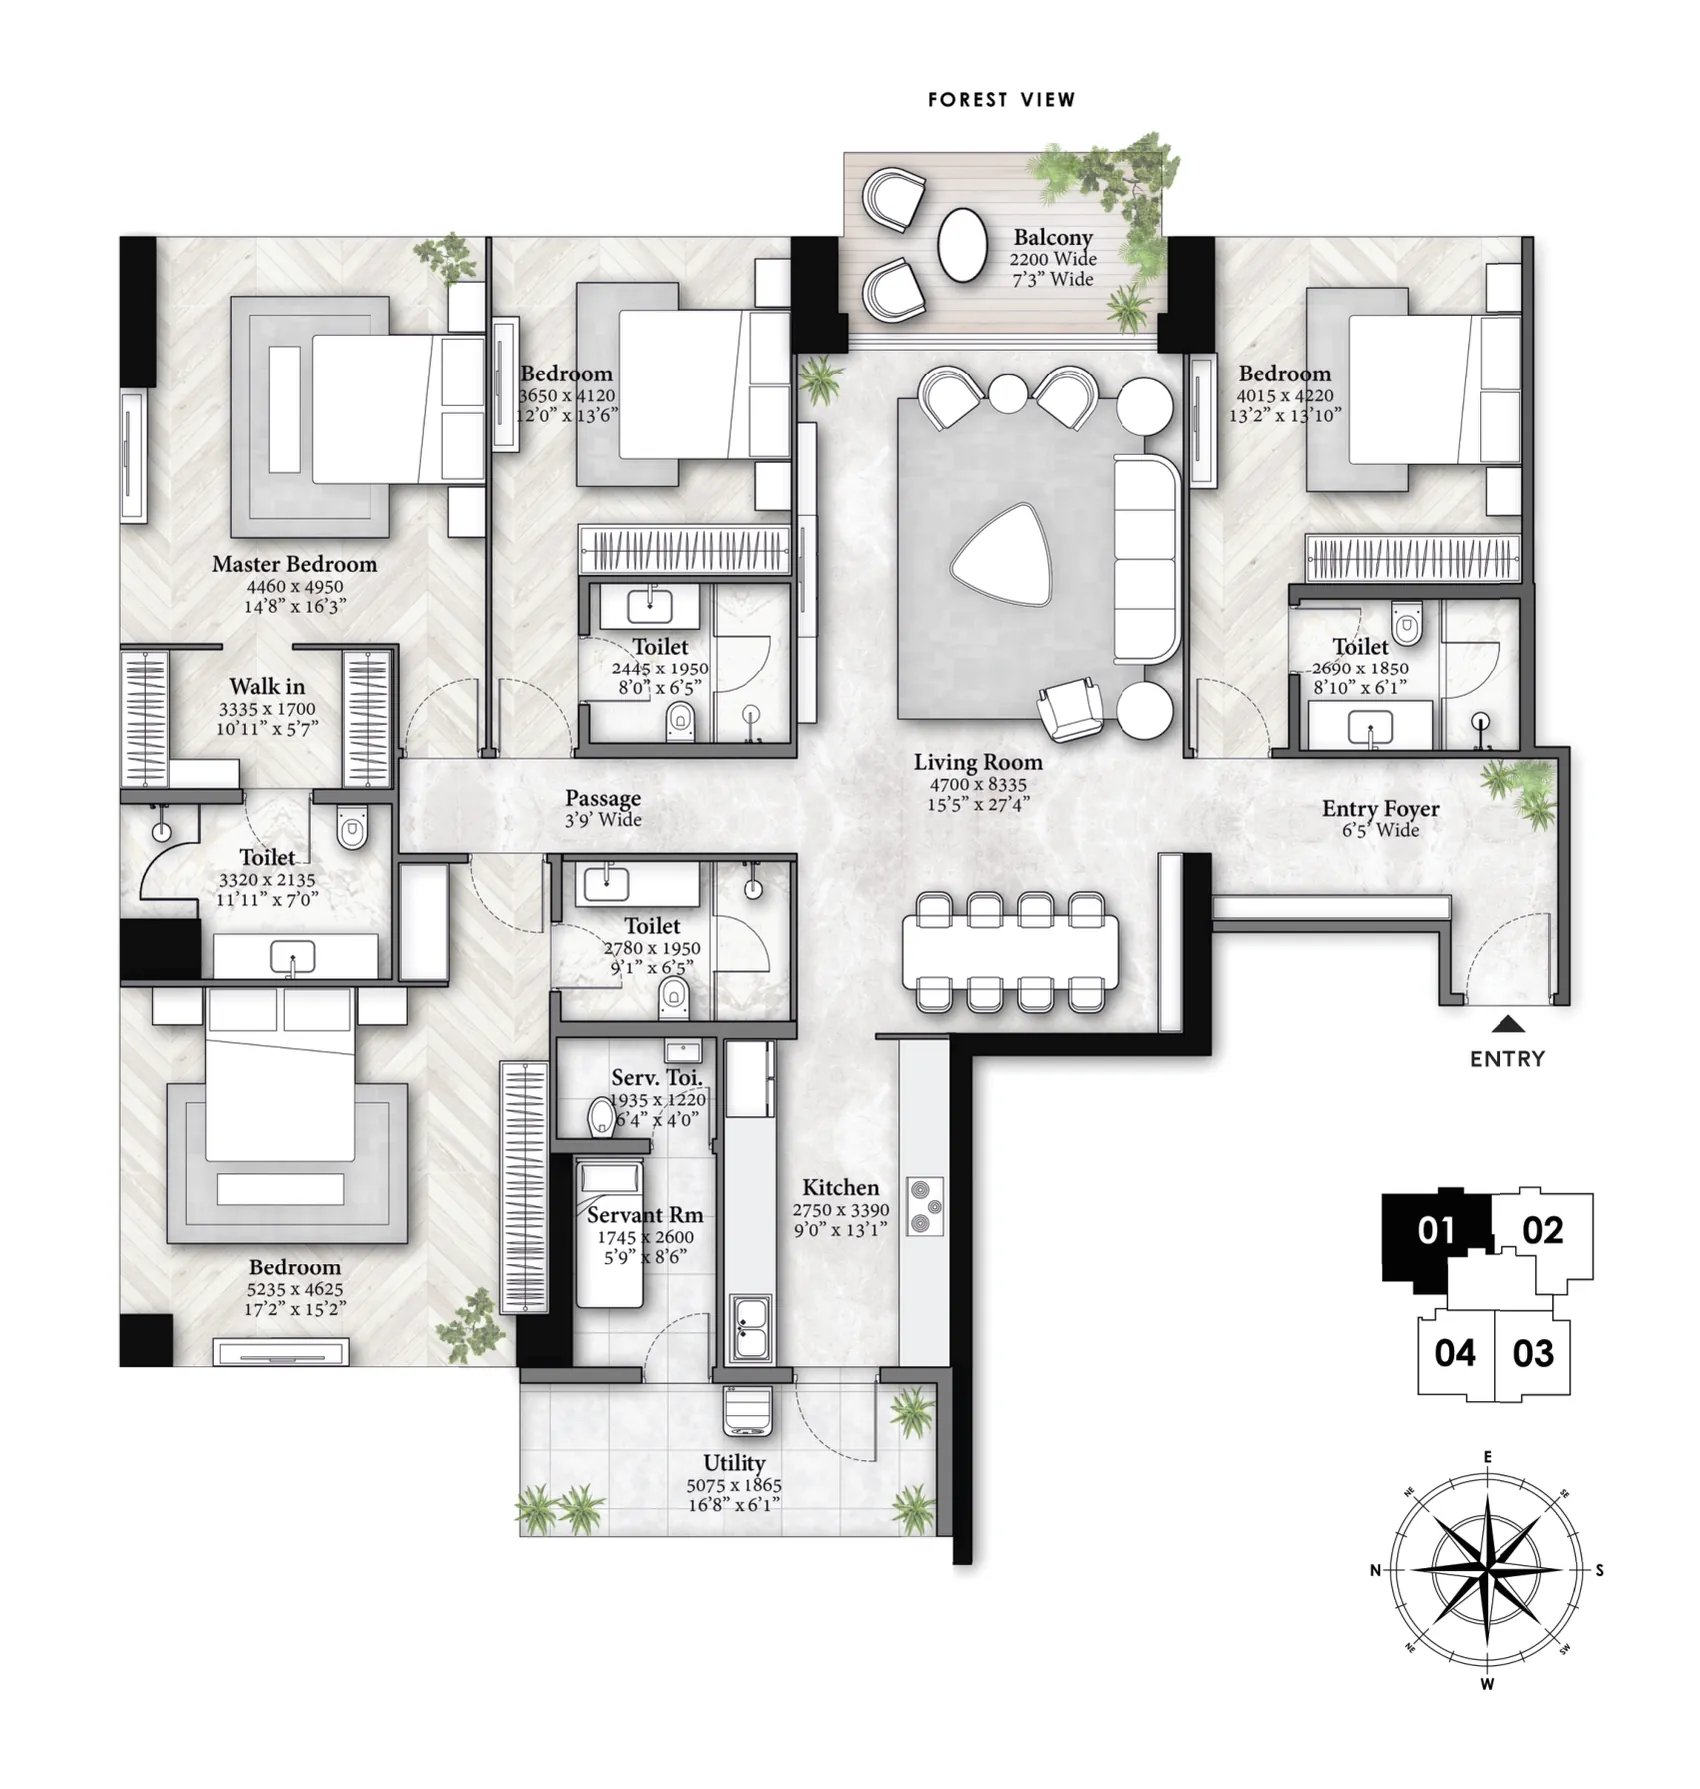
In the 2,333 sq ft home, the living room is 15'5" x 27'4" with a separate dining area and a forest-facing deck. The master bedroom of 14'8" x 16'3" has a 10'11" x 5'7" walk-in wardrobe and an 11'11" x 7' bathroom, and the three other bedrooms are 12' x 13'6", 13'2" x 13'10" and a large 17'2" x 15'2". The 9' x 13'1" kitchen opens onto a 16'8" x 6'1" utility balcony, with a 5'9" x 8'6" servant's room and toilet. The 2,103 sq ft version keeps four bedrooms in a tighter plan.
Which to choose
- Choose the 3.5 BHK if three bedrooms are enough and you want the lower entry price. Its long living room and three bathrooms make it a full-size family home.
- Choose the 4.5 BHK for a fourth bedroom, a wider living room and the master suite with a walk-in wardrobe. Per sq ft it is slightly cheaper than the 3.5 BHK.
- On the refuge floors, the 4.5 BHK positions are 3.5 BHK homes of 2,096 and 1,786 sq ft. Ask about them if you want a large three-bedroom home.
Whichever you pick, the homes come with space for VRF/VRV air-conditioning and freedom to personalise the interiors, so set aside a separate interiors budget. Read the full YOO One review for the amenities and possession date, check the registration (PR1262022600430) with our MahaRERA checklist, and see what else is around in our NIBM locality guide.
YOO One 3.5 vs 4.5 BHK: frequently asked questions
What is the size of the 3.5 BHK at YOO One?
1,689 or 1,694 sq ft of total area: 1,544 sq ft of RERA carpet plus a balcony of 145 or 151 sq ft.
What is the size of the 4.5 BHK?
2,103 sq ft (1,934 carpet + 169 balcony) or 2,333 sq ft (2,138 carpet + 195 balcony).
What is the price difference?
The 3.5 BHK starts at ₹3.01 Cr and the 4.5 BHK at ₹3.69 Cr, both all inclusive: a gap of ₹68 lakh.
Does every home have a servant's room?
Yes. Both types have a servant's room with its own toilet, next to the kitchen and the utility balcony.
Which home has a walk-in wardrobe?
The 2,333 sq ft 4.5 BHK has a 10'11" x 5'7" walk-in wardrobe off the master bedroom.
Is the price per sq ft lower for the bigger home?
Slightly: about ₹17,546 per sq ft of total area for the 4.5 BHK against ₹17,821 for the 3.5 BHK, at the starting prices.
Want the brochure, the latest availability or a show-flat visit? Open the YOO One project page and use Book a Visit or Request Callback, or message the Pune Home team on WhatsApp.