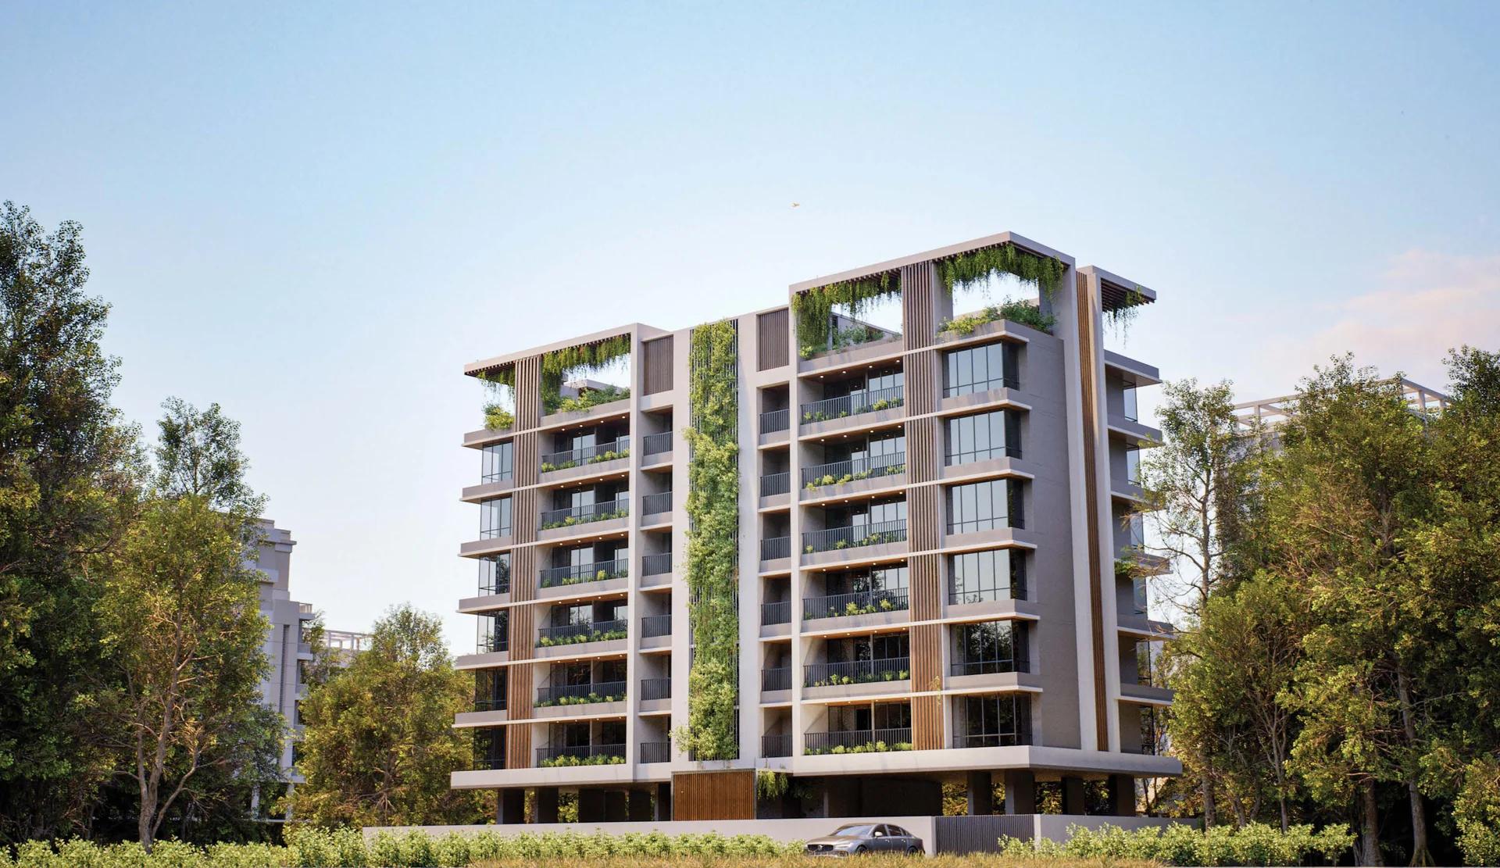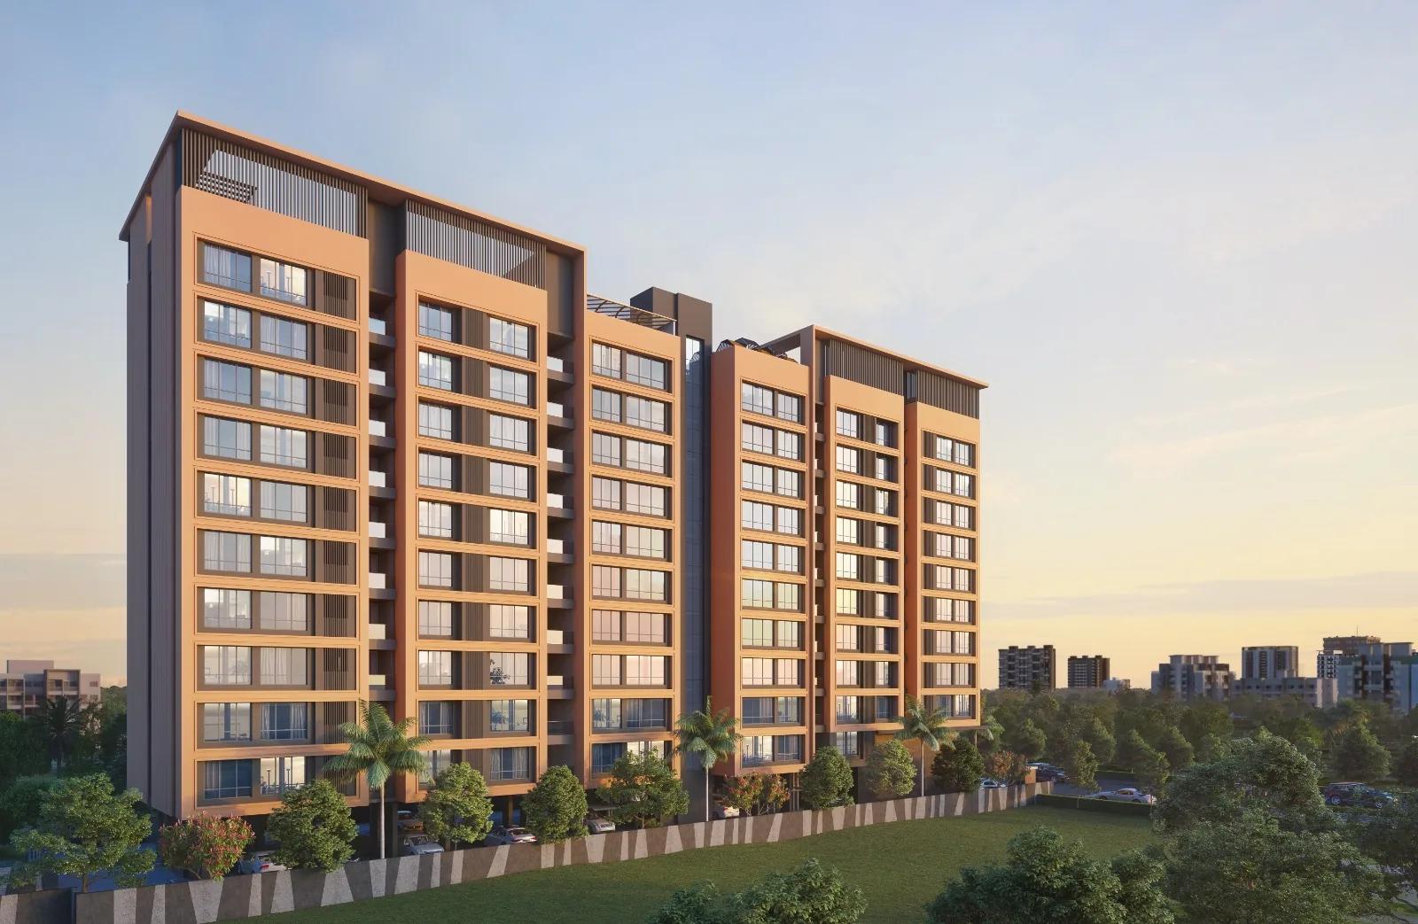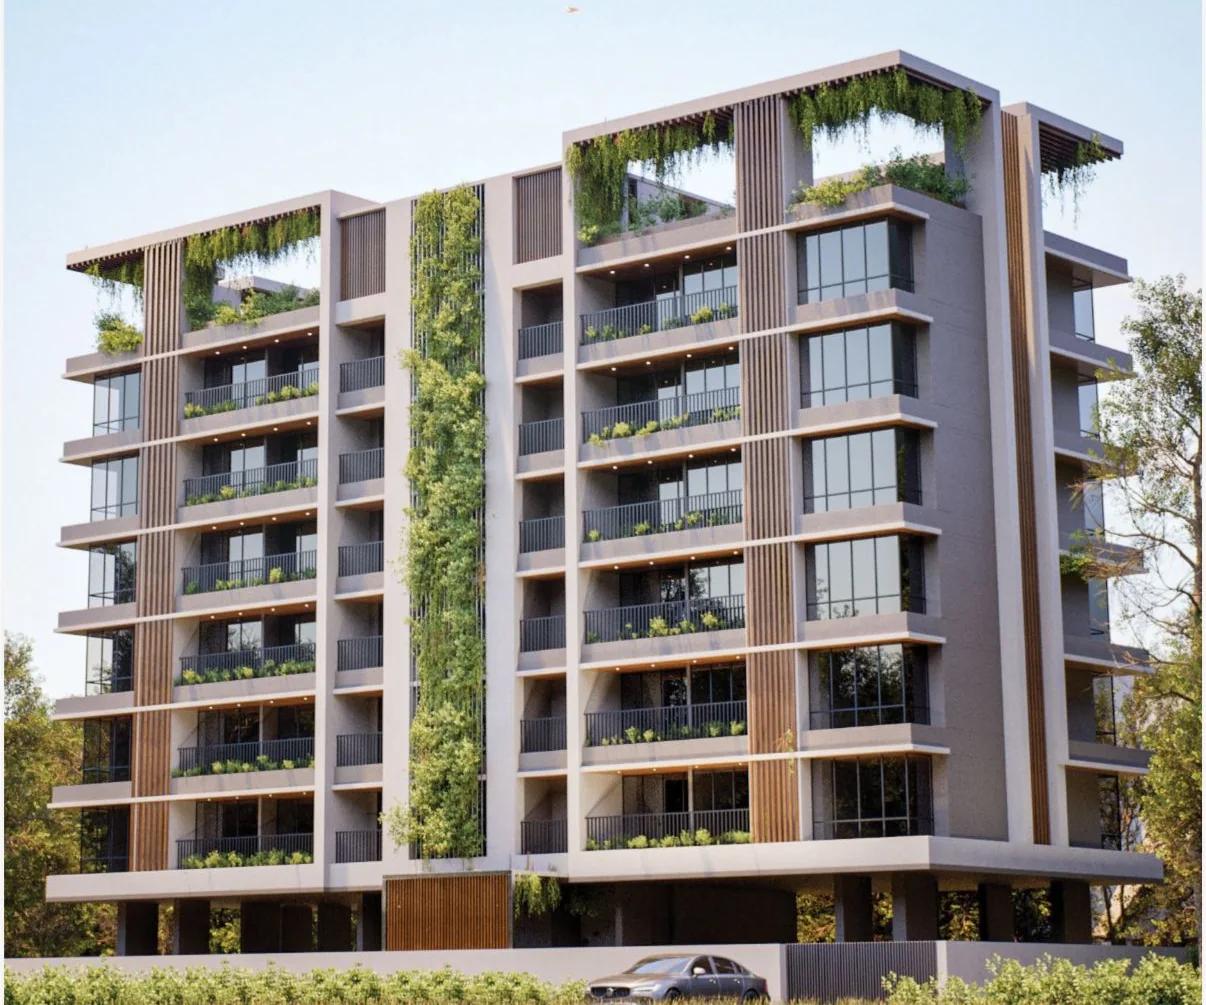
ASAP Tishya, which the developer calls "Tishya – The Beginning", is a boutique residential tower by ASAP Spaces on Ashiyana Park Lane No. 2 in Aundh, one of Pune's most settled western neighbourhoods. With only 12 homes in the whole building, it is closer to a private residence than a typical society.
This review covers the building, the two home types, the specifications, the amenities and what to check before you book, using the developer's brochure and current price sheet.
In short: ASAP Tishya has six 3 BHK homes of 1,667 sq ft and six 4.5 BHK homes of 2,183 sq ft (total carpet area), two to a floor on six residential floors. Agreement values start at ₹3.30 crore for a 3 BHK and ₹4.21 crore for a 4.5 BHK. The homes get Italian marble, wooden bedroom floors, ROCA and GESSI bathrooms and smart access, with a lounge, party lawn, gym and play area on the ground floor. The brochure gives MahaRERA number PR1260002500977.
ASAP Tishya at a glance
| Developer | ASAP Spaces (ASAP Spaces LLP) |
|---|---|
| Location | 17, Ashiyana Park Lane No. 2, Shambhu Vihar Society, opposite Gaikwad Petrol Pump, Aundh, Pune |
| Homes | 12 in all: six 3 BHK and six 4.5 BHK |
| Floors | Six residential floors, two homes a floor |
| Sizes | 3 BHK 1,667 sq ft and 4.5 BHK 2,183 sq ft total carpet area |
| Prices | 3 BHK ₹3.30–3.60 crore, 4.5 BHK ₹4.21–4.45 crore (agreement value) |
| Parking | 2 car parks (3 BHK), 3 car parks (4.5 BHK) |
| Lifts | Two Schindler lifts: 8-person passenger and 13-person stretcher |
| Architect | VDA Designs |
| MahaRERA | PR1260002500977 (as given in the brochure) |
The building
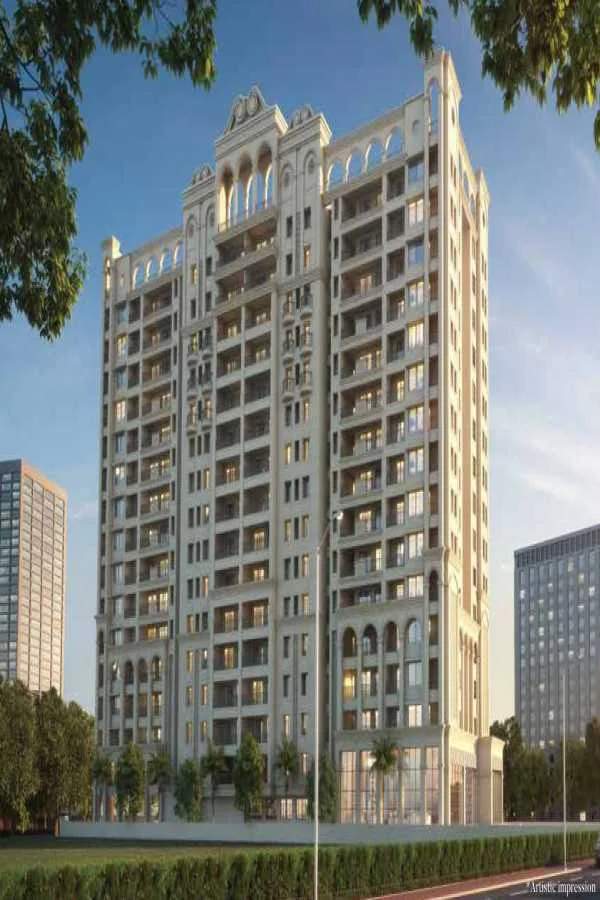
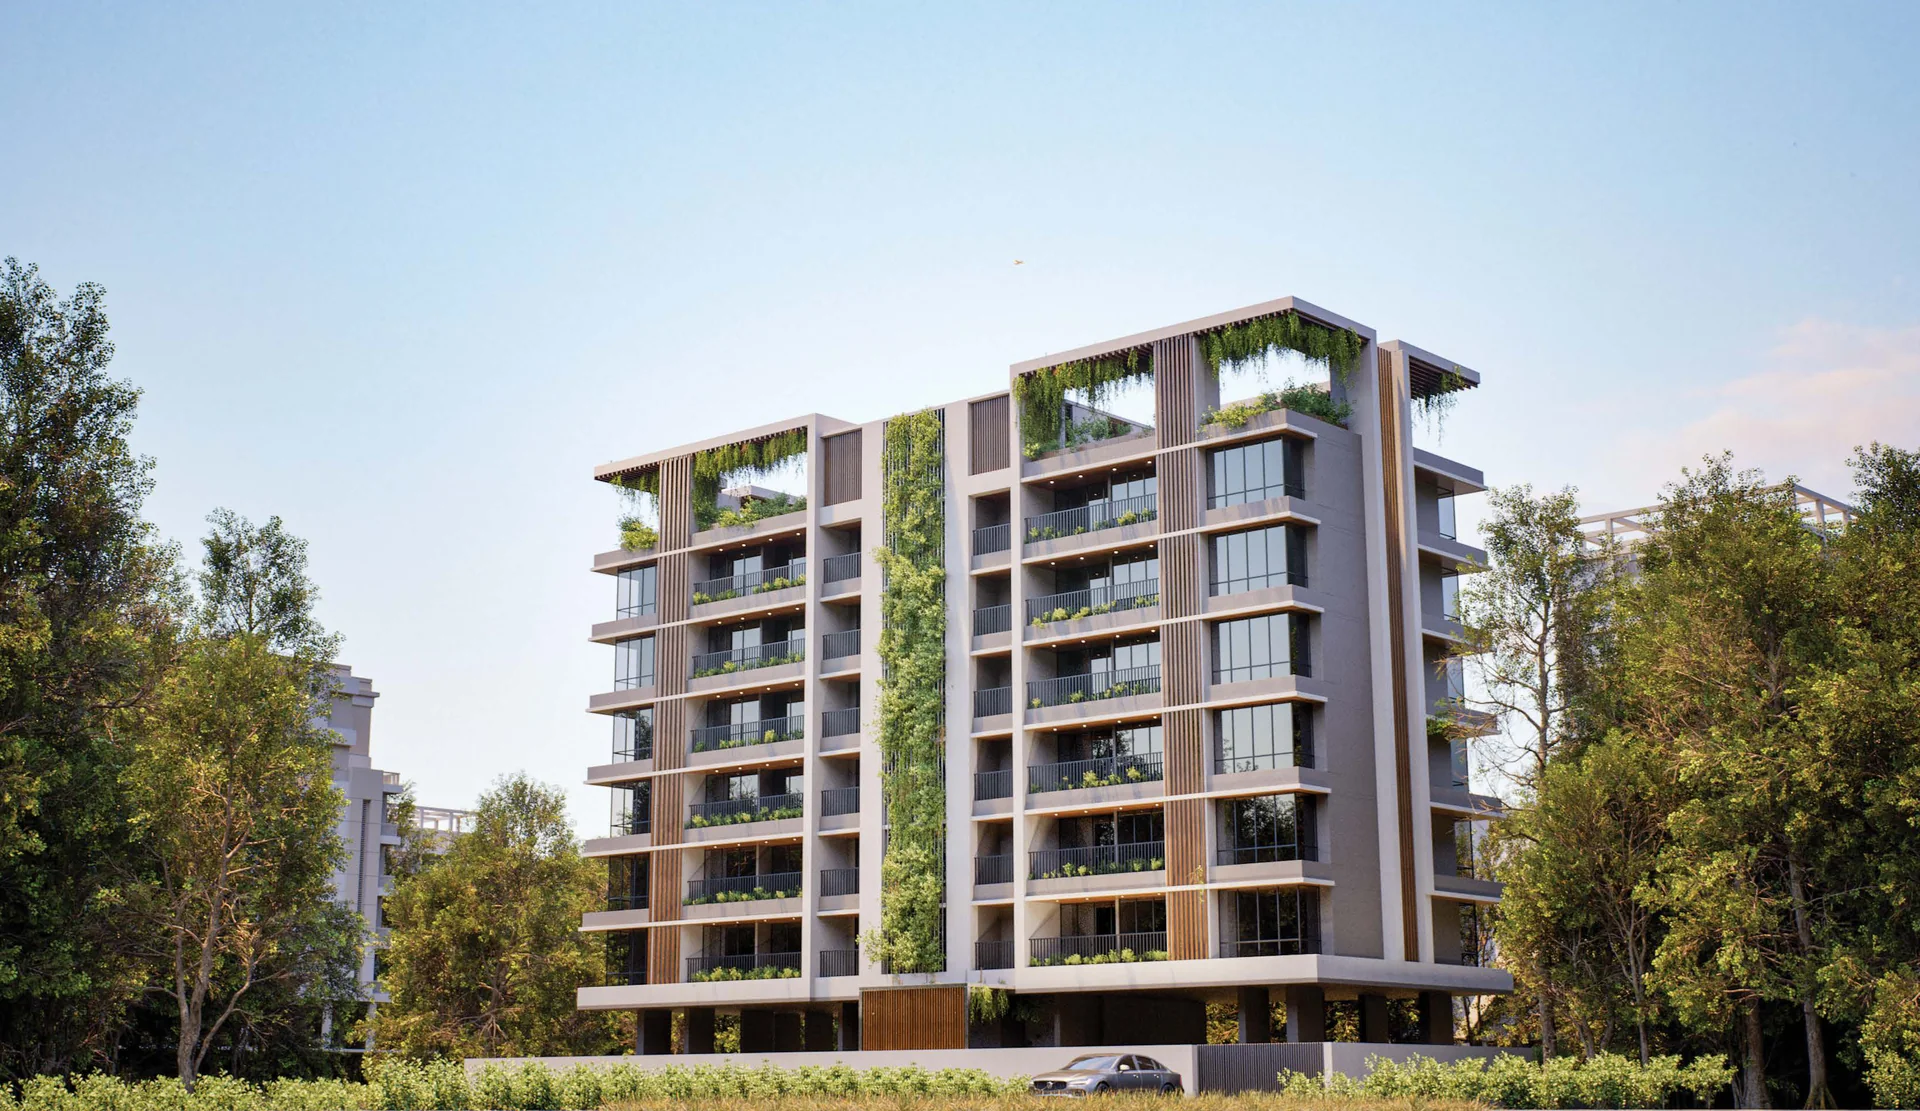
Tishya is a single tower with homes on the 1st to 6th floors. Each floor has one 4.5 BHK (flats 101 to 601) and one 3 BHK (flats 102 to 602), so each home shares its floor with just one neighbour. The façade mixes timber-look fins, planted terraces and vertical gardens, and the brochure promises an earthquake-resistant RCC frame.
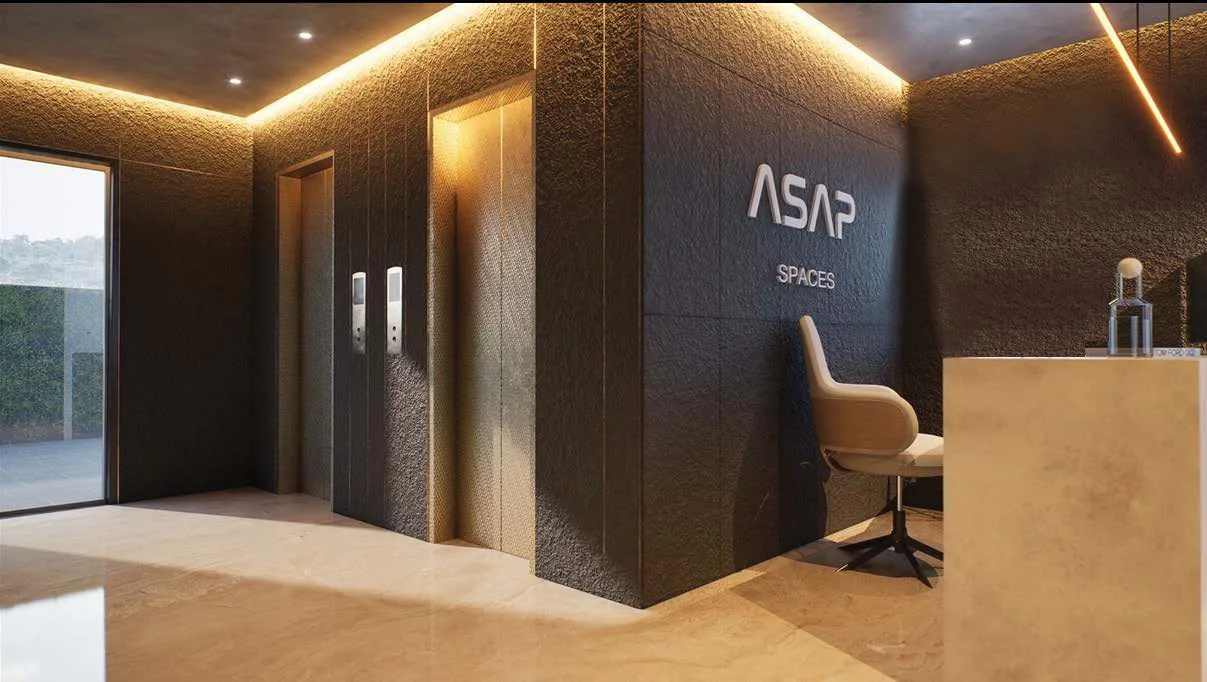
The ground floor holds the main lobby (257 sq ft), a common lobby, a 1,400 sq ft kids' play area, a 1,509 sq ft party lawn and a 517 sq ft multipurpose lounge. Parking is in reserved stilt or puzzle bays, and there is a car-wash area and provision for EV charging.
The homes
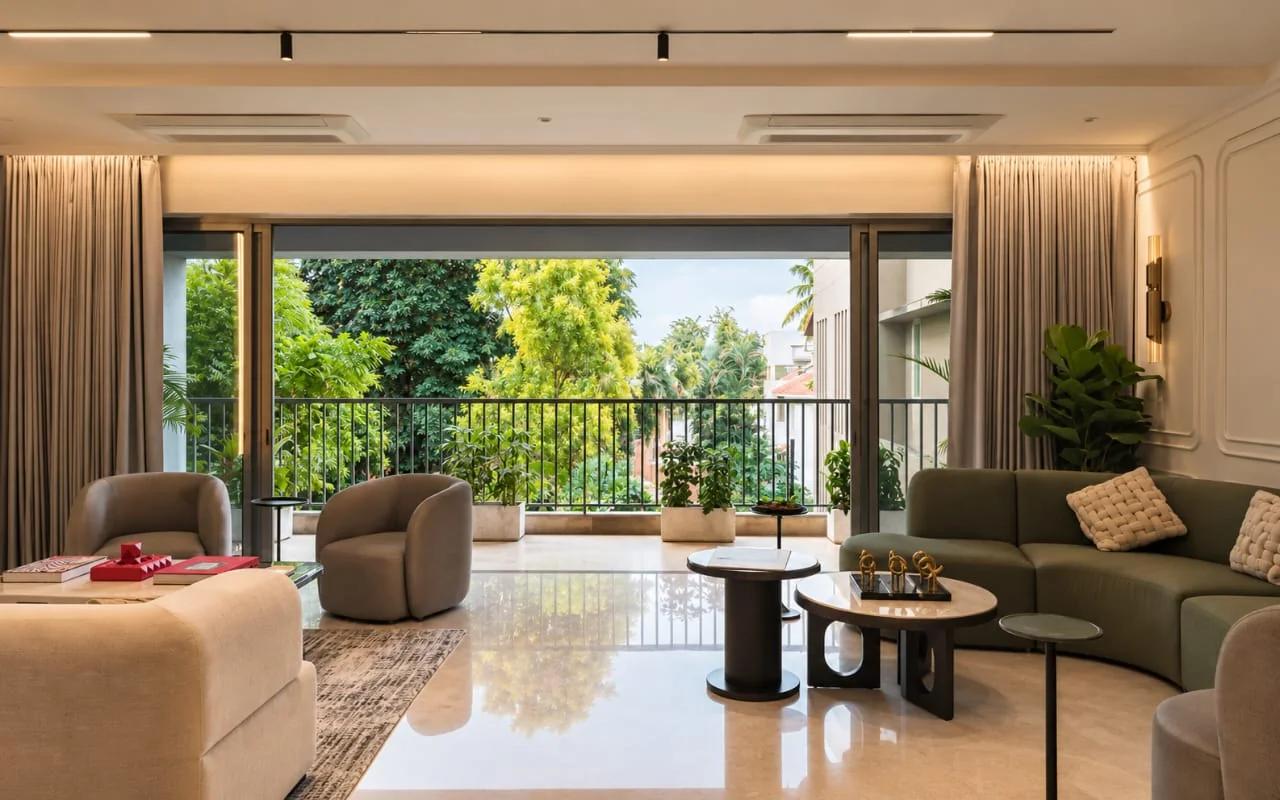
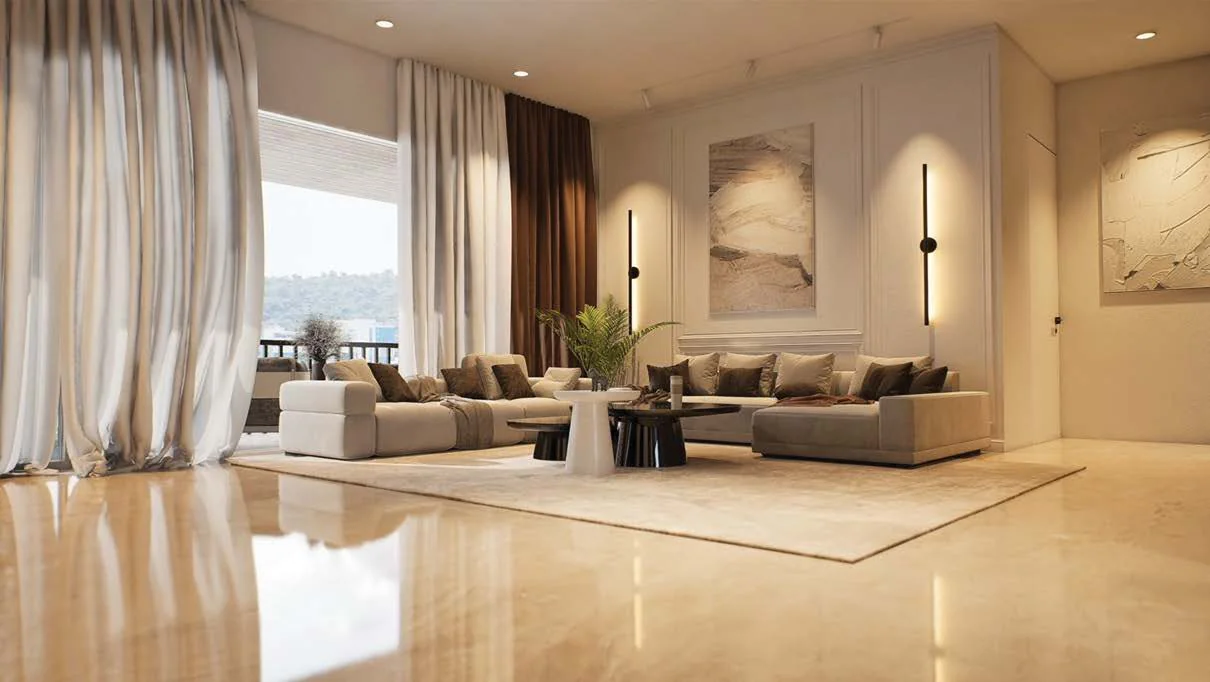
The 3 BHK has a 6.35 m x 5.25 m living room, a separate dining area, three bedrooms (the largest 3.30 m x 5.175 m) with three toilets, a kitchen with a dry balcony, and two balconies plus standouts. Its total carpet area is 1,667 sq ft, and its saleable area 2,251 sq ft.
The 4.5 BHK adds a fourth bedroom, a powder toilet and a servant room with its own toilet, which is the "half". Its living room grows to 7.15 m x 5.25 m and it has an entrance lobby of its own. Total carpet area is 2,183 sq ft, and saleable area 2,947 sq ft. Our floor plans and prices guide has every room size and the full cost sheet.
Specifications
- Flooring: Italian marble in the living, dining and kitchen; wooden flooring in the bedrooms; Italian marble with anti-skid tiles in the bathrooms.
- Bathrooms: ROCA sanitaryware, GESSI fittings and Supreme Skyrise silent plumbing pipes.
- Doors and windows: veneer or laminate wooden doors, and Tostem aluminium windows and balcony sliders.
- Hot water: a heat-pump system for running hot water at every tap.
- Smart and safe: a smart main-door lock with video calling, CAT 6A and fibre conduits to the main rooms with a media hub and intercom, a smart delivery system and CCTV across common areas, the perimeter and parking.
- Power and water: backup for common areas and essential points in each home, solar panels for common areas, and municipal or borewell water.
Amenities
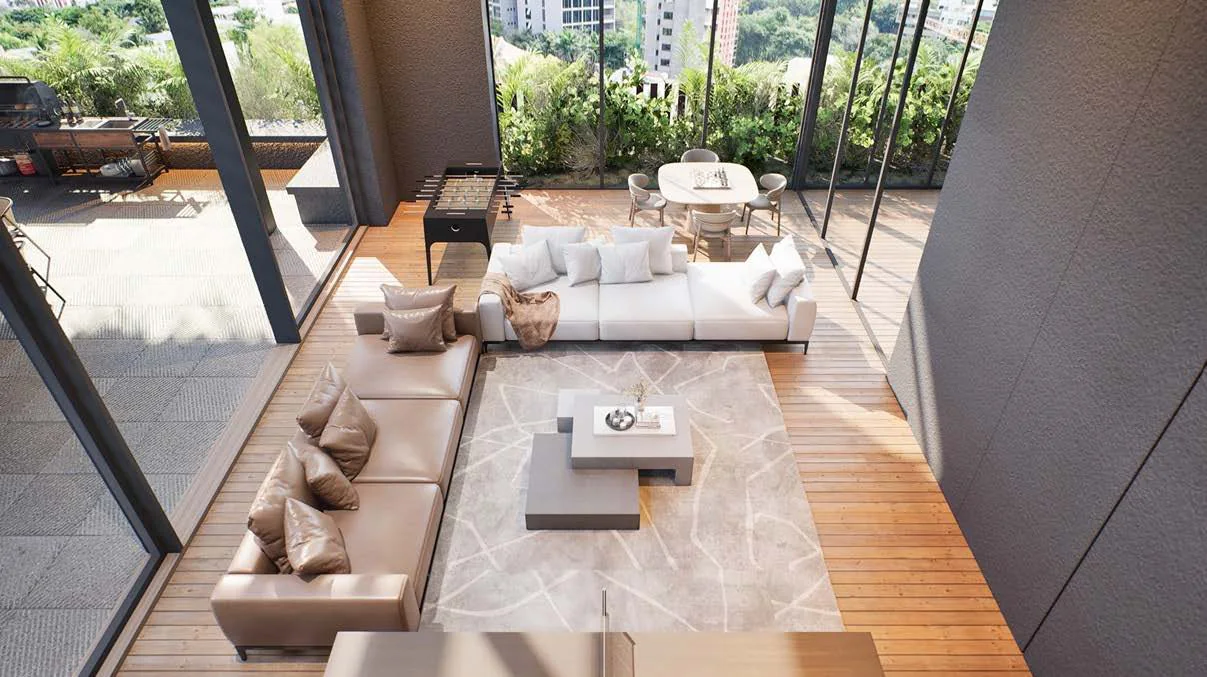
For a 12-home building the list is long: a leisure and entertainment lounge with a pantry and AV system, a BBQ and grill zone, outdoor café seating, a kids' and toddler play area with soft flooring, family seating pods near the play zone, a gym, sky lounges and green zones on each residential floor, and vertical gardens on the façade.
Location
Ashiyana Park is a residential pocket of Aundh near Baner Road. The brochure's distance chart puts Cafe Peter and Gaikwad Petrol Pump about 600 m away, Shashwat Hospital and DAV Public School about 650 m, Anandban Club 800 m, Kotbagi Hospital 1.1 km, Starbucks 1.2 km, ITI Aundh 1.6 km and Westend Mall 1.9 km. Our Aundh locality guide covers the wider area.
What to check before you book
- RERA: look up PR1260002500977 on the MahaRERA website and note the registered completion date, as neither the brochure nor the price sheet gives a possession date. Our RERA checklist explains what else to read.
- Area basis: prices are quoted on homes whose saleable area is 35% above the total carpet area, so compare rates on carpet area.
- Parking: the developer allots the parking location; ask whether yours is a stilt bay or a puzzle slot.
- Extra costs: the ₹6.8 lakh or ₹10 lakh corpus, legal charges and taxes are on top of the agreement value.
Who it suits
Tishya suits buyers who want a large home in established Aundh without the crowds of a big township: two homes a floor, each with three or four bedrooms, premium finishes and a sample flat to visit. Buyers who want a pool, a large clubhouse or sports courts will find more in the bigger projects of Baner and Balewadi.
ASAP Tishya: frequently asked questions
Where is ASAP Tishya?
At 17, Ashiyana Park Lane No. 2, Shambhu Vihar Society, opposite Gaikwad Petrol Pump, in Aundh, Pune, near Baner Road.
How many homes does ASAP Tishya have?
Twelve: six 3 BHK and six 4.5 BHK homes, two on each of the six residential floors.
What is the starting price at ASAP Tishya?
The current price sheet starts at ₹3.30 crore for a 3 BHK and ₹4.21 crore for a 4.5 BHK, as agreement value before stamp duty, GST and registration.
What is the carpet area of the 3 BHK and 4.5 BHK?
The 3 BHK has 1,667 sq ft and the 4.5 BHK 2,183 sq ft of total carpet area, including balconies and standouts.
Who is the architect of ASAP Tishya?
VDA Designs, with Strudcom Consultants for structure, Siddhivinayak MEP Consultants for services and Ravi and Varsha Gavandi for landscape.
Is ASAP Tishya RERA registered?
The brochure gives MahaRERA registration number PR1260002500977. Check it on the MahaRERA website before booking.