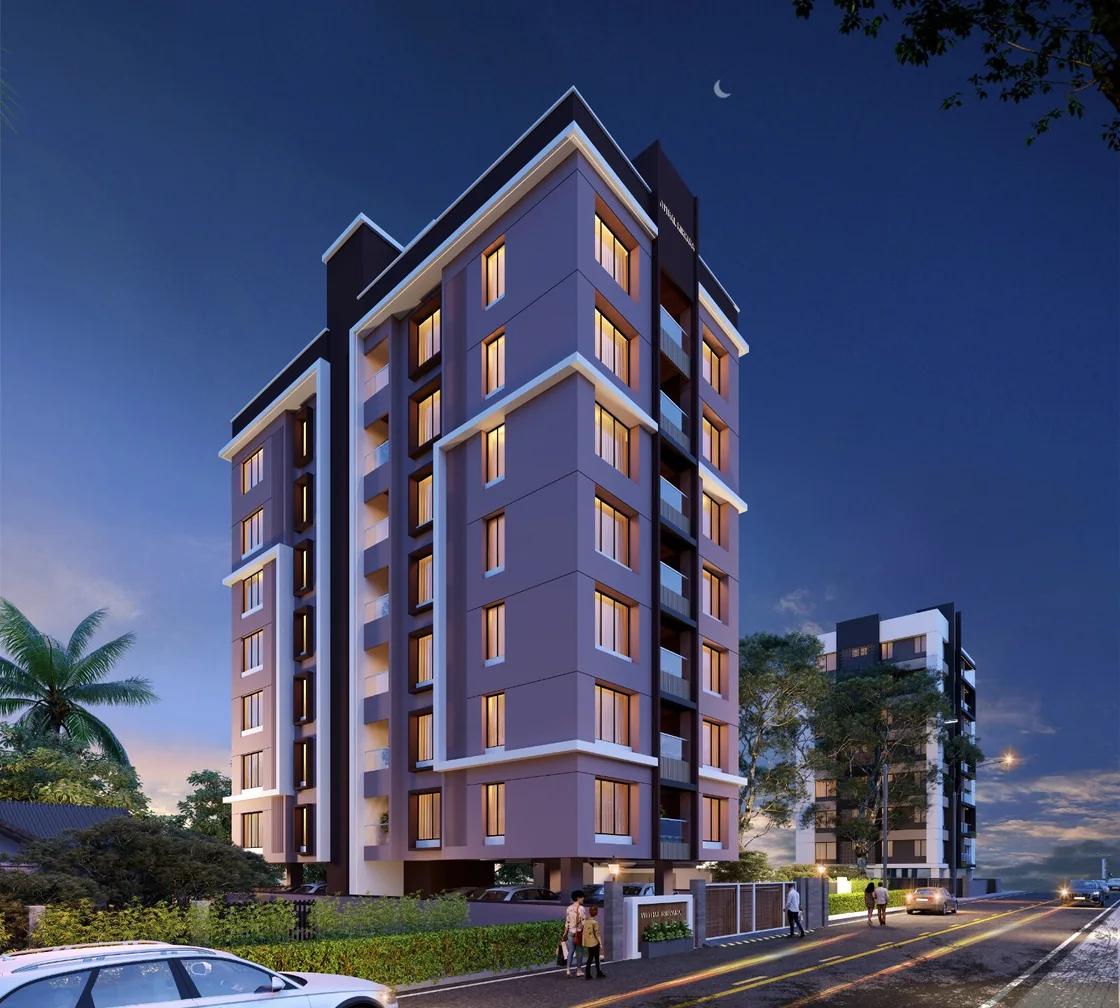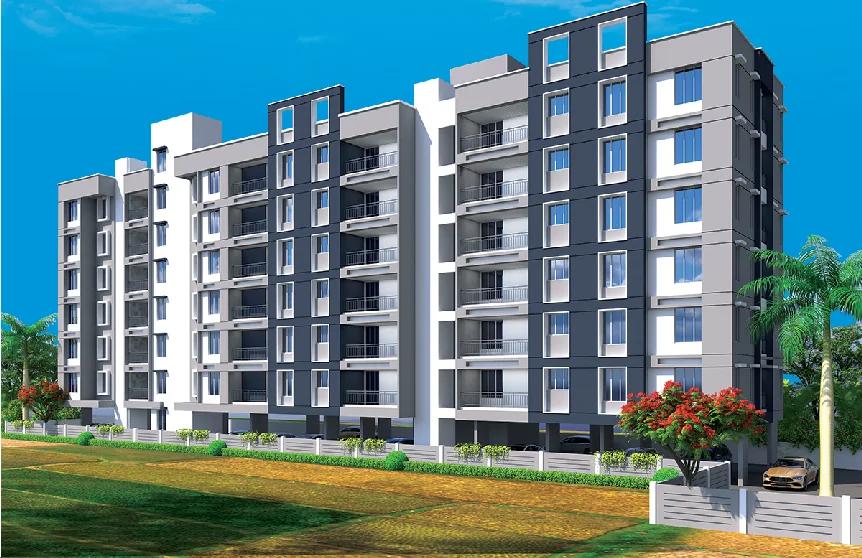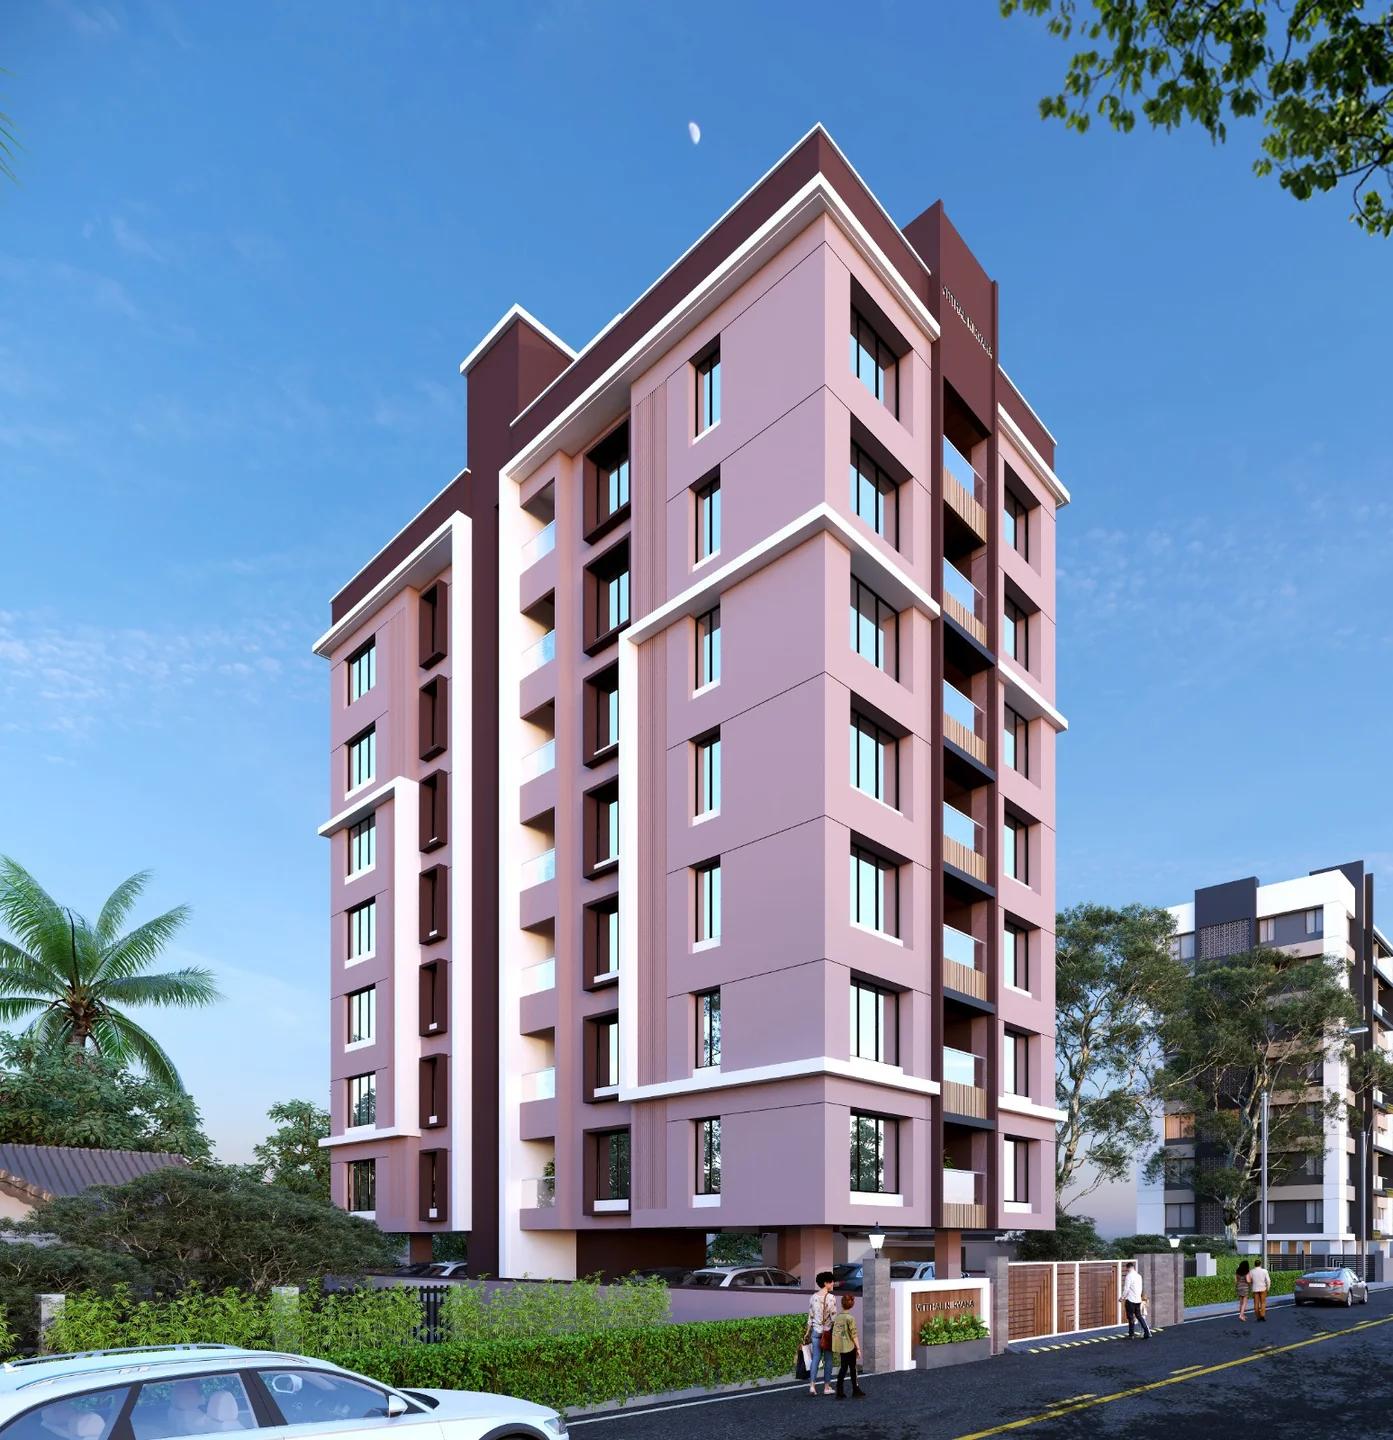
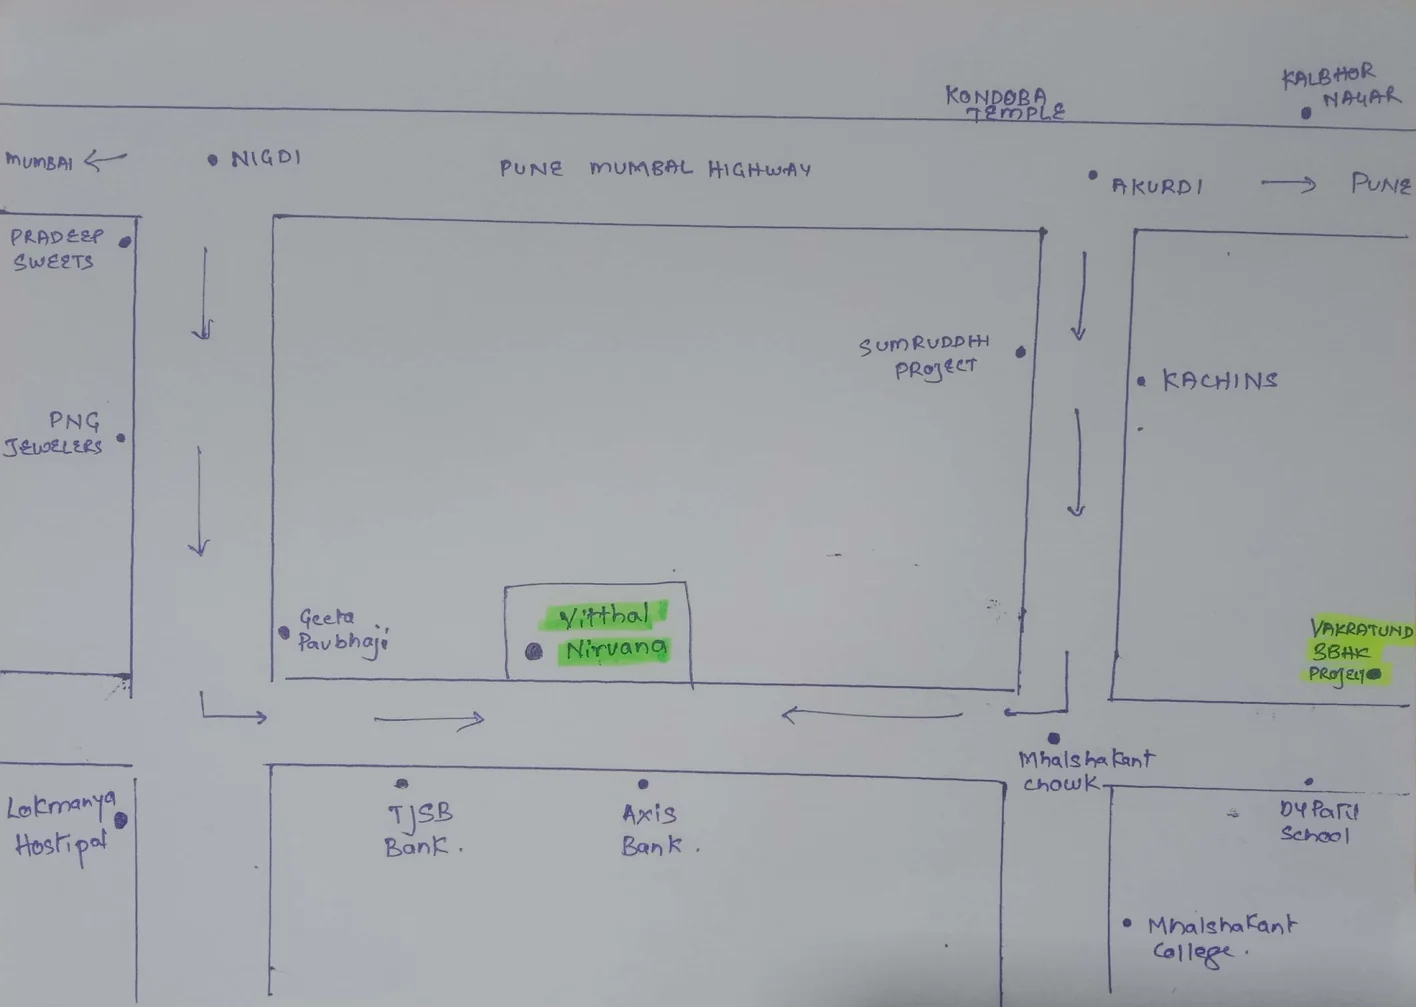
Vitthal Nirvana is a small residential project by Vissionary Developers on Plot 12, Sector 24, in the Pradhikaran area of Nigdi, near Geeta Pavbhaji and opposite Axis Bank. It is a single seven-storey building with only 14 homes, all 3 BHK, two on each floor.
This review covers the homes, prices, plans, amenities and location, using the developer's brochure, the architect's floor plan and the cost sheet.
In short: the two 3 BHK layouts, of about 1,052 and 1,086 sq ft carpet, cost ₹1.40 crore and ₹1.44 crore (agreement value), or ₹1.57 crore and ₹1.62 crore with stamp duty, GST and registration.
Project at a glance
| Developer | Vissionary Developers |
|---|---|
| Location | Plot 12, Sector 24, Pradhikaran, Nigdi, Pune 411044 |
| Building | Ground-floor parking + 7 residential floors |
| Homes | 14, all 3 BHK, two per floor |
| Carpet areas | 1,052 and 1,086 sq ft |
| Price | From ₹1.40 crore (agreement value) |
| Architect | Ar. Ranjeet Shinde |
| MahaRERA | No number in the documents we received |
Homes and prices
| Flats | Carpet | Agreement value | With stamp duty, GST and registration |
|---|---|---|---|
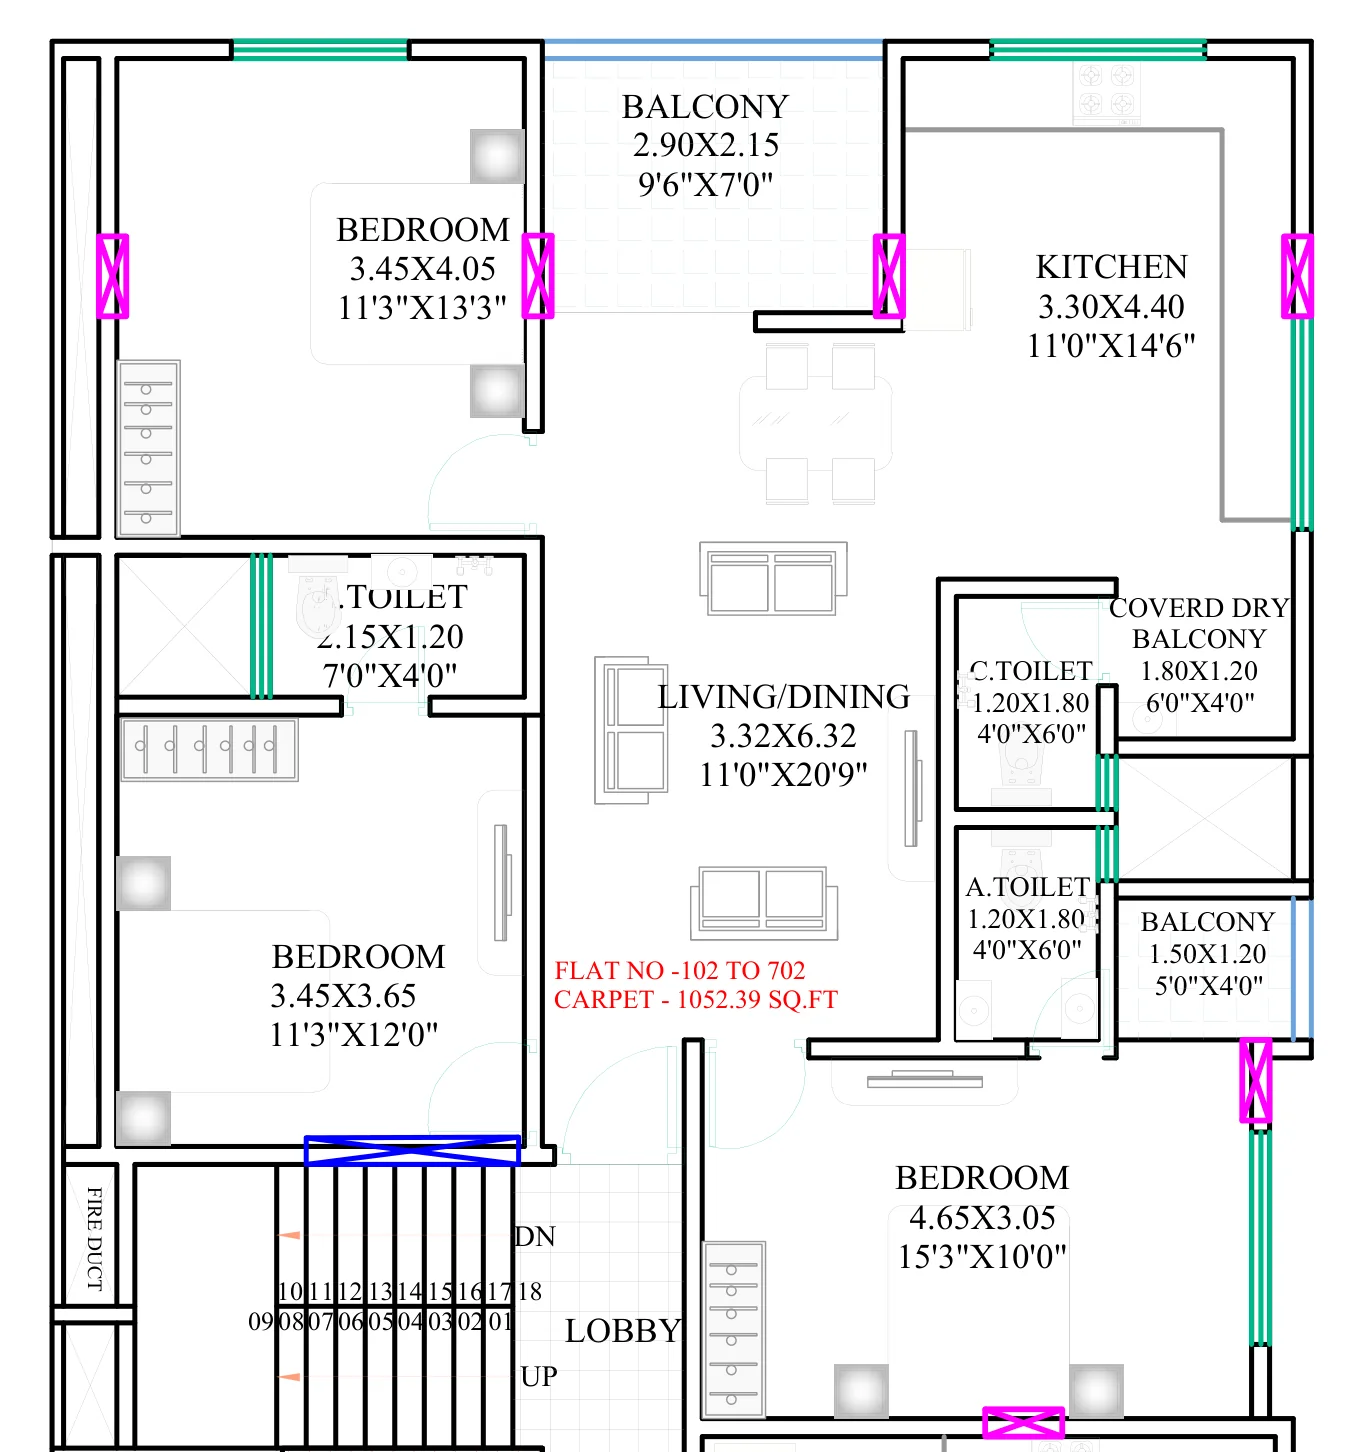
| 102 to 702 | 1,052.39 sq ft | ₹1,39,91,071 | ₹1.57 crore |
| 101 to 701 | 1,086.41 sq ft | ₹1,44,37,500 | ₹1.62 crore |
Both work out to about ₹13,290 per sq ft of carpet on the agreement value. Covered car parking is included. One year's maintenance (₹1 lakh) and a ₹2 lakh transfer fee take the totals to ₹1.60 crore and ₹1.65 crore; our price breakdown explains each charge.
The building
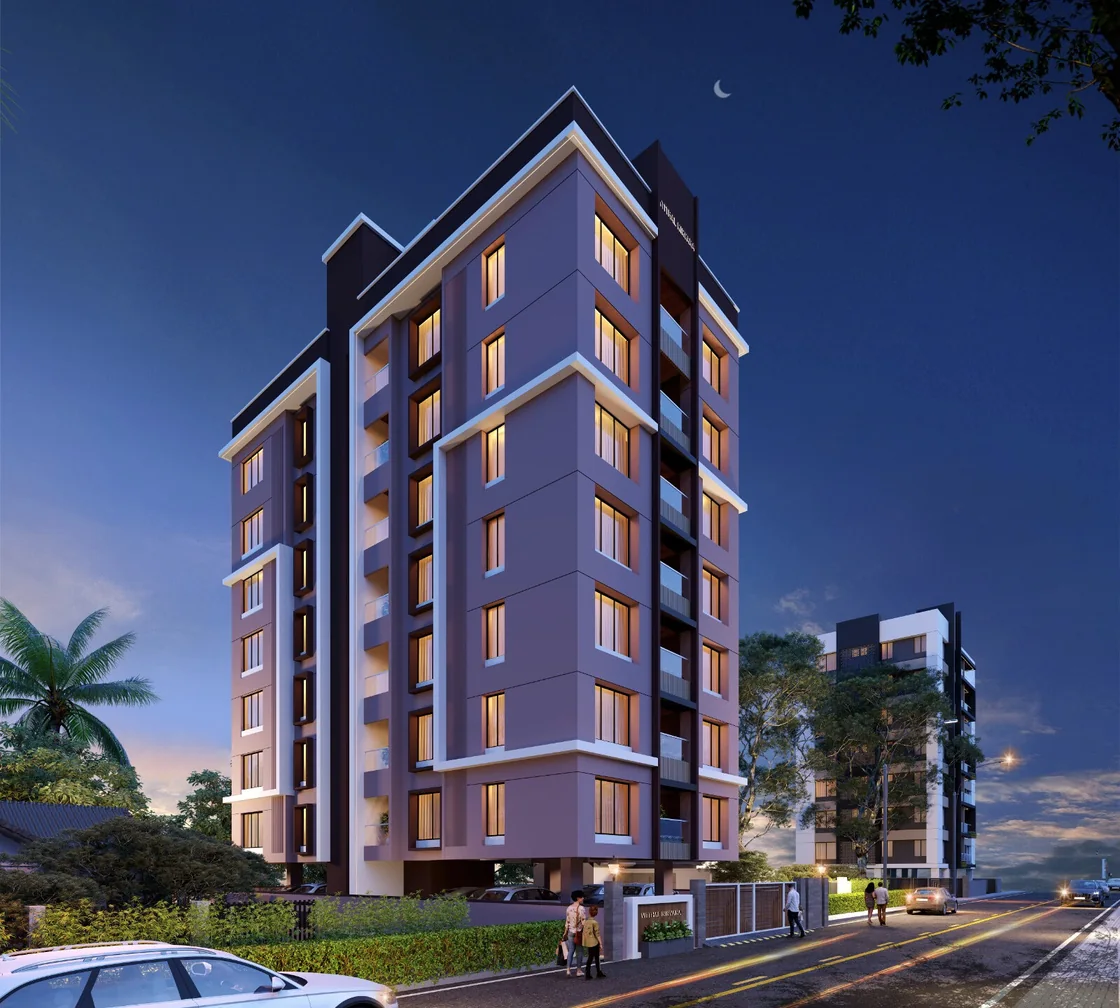
The plot is about 15 m wide and 28 m deep, facing a 24 m wide road with two gates. Each floor has a central lobby with a lift and staircase, one home towards the road and one at the back. With only two homes per floor and 14 in all, this is closer to a private building than a society with hundreds of flats: fewer neighbours and less lift waiting, but also a smaller group to share maintenance costs and no large clubhouse.
Rooftop amenities
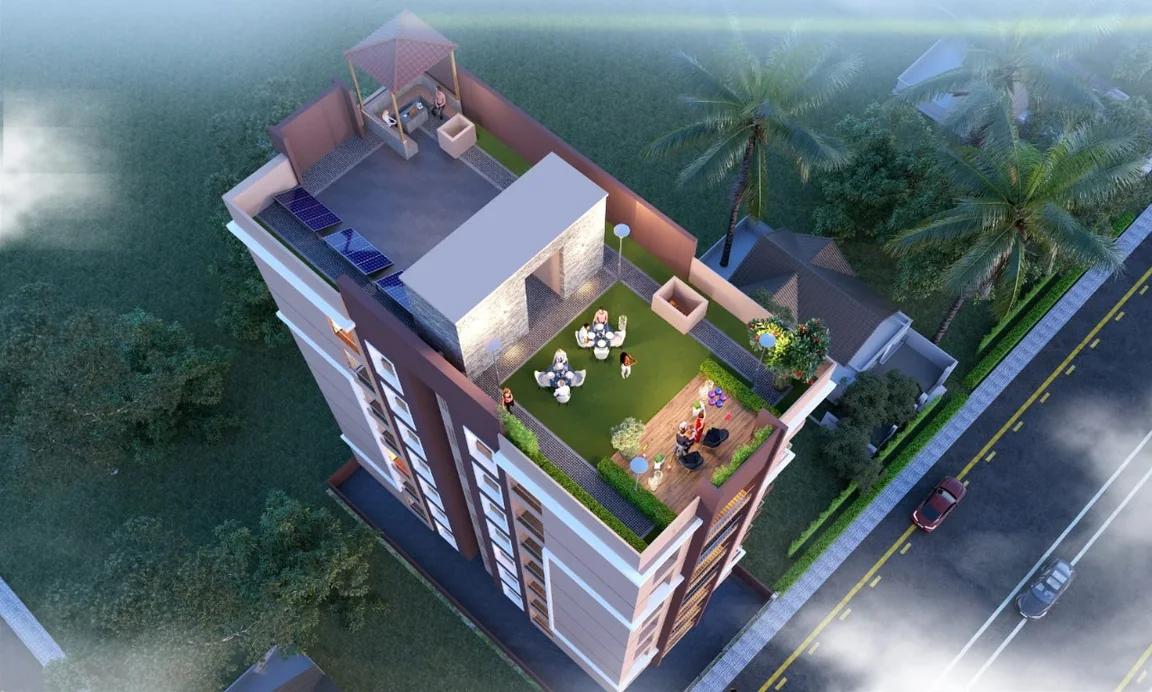
The amenities are on the terrace: a gazebo, a senior citizens' sitting area, a barbecue corner and a small stage and screening area. The ground floor is covered parking, and the building has rainwater harvesting and an Otis lift with battery backup.
Specifications
- Structure: earthquake-resistant RCC frame with 6-inch red brick walls.
- Flooring: 4 x 2 ft vitrified tiles, 2 x 2 ft tiles on the balconies and anti-skid tiles in the bathrooms.
- Kitchen: an 8 ft artificial granite platform with a stainless steel sink, and points for a water purifier, oven, refrigerator and exhaust fan.
- Bathrooms: Cera or Jaguar fittings, Hindware, Astral or equivalent sanitary lines, and concealed uPVC and CPVC plumbing.
- Windows and doors: three-track powder-coated aluminium sliding windows with granite sills; laminated doors with Godrej or Europa locks.
- Electrical: Havells wiring, Legrand or L&T modular switches, a video door phone and AC points in the bedrooms.
- Finishes: POP-finished walls with lustre paint inside, glass railings on the balconies.
Location
Sector 24 is part of Pradhikaran, the planned township in Nigdi. On the developer's map, the site is on the same road as Geeta Pavbhaji, with Lokmanya Hospital, TJSB Bank and Axis Bank close by, Mhalsakant Chowk, Mhalsakant College and D Y Patil School to the east, and the Pune-Mumbai highway to the north, between Nigdi and Akurdi. The brochure also points to markets, a bus stand, schools, colleges, the railway station and the metro around the area.
Before you book
The brochure, cost sheet and plan don't carry a MahaRERA number or a possession date. The plot is about 415 sq m, and the RERA Act does not require registration for projects on 500 sq m of land or less, so the project may be exempt. Ask the developer for its RERA status, the building permission and commencement certificate from the planning authority, and a possession date in the agreement. Our RERA checklist lists what else to check.
Vitthal Nirvana: frequently asked questions
What is the starting price of Vitthal Nirvana?
₹1.40 crore agreement value for the 1,052 sq ft 3 BHK, or ₹1.57 crore with stamp duty, GST and registration.
How many flats are on each floor?
Two, both 3 BHK, around a lobby with a lift and staircase.
Is parking included?
Yes. Covered car parking on the ground floor is included in the price.
Does Vitthal Nirvana have a swimming pool or clubhouse?
No. The amenities are on the rooftop: a gazebo, a senior citizens' sitting area, a barbecue corner and a small stage and screening area.
Where exactly is the site?
Plot 12, Sector 24, Pradhikaran, Nigdi, near Geeta Pavbhaji and opposite Axis Bank.
See the plans and brochure on the Vitthal Nirvana project page, or browse more projects in Nigdi.