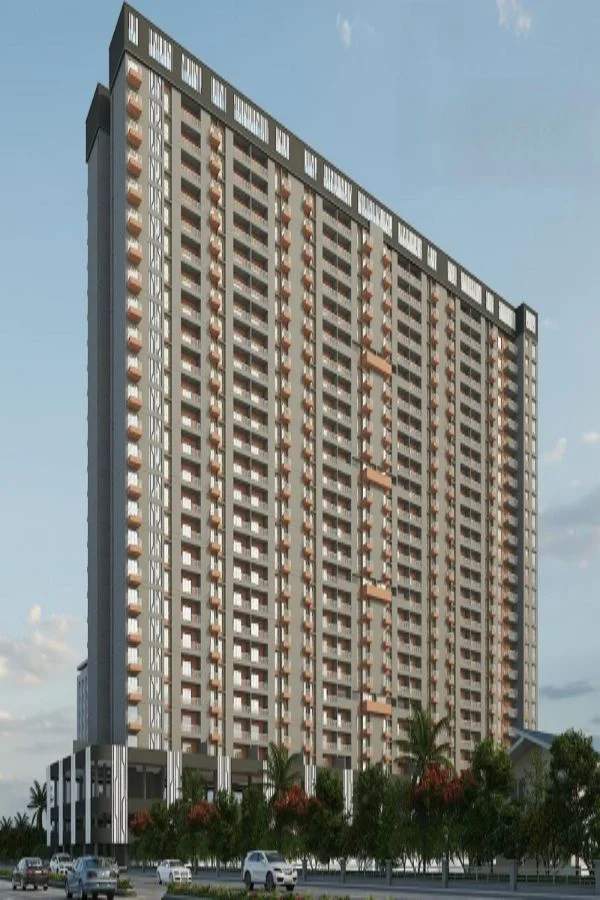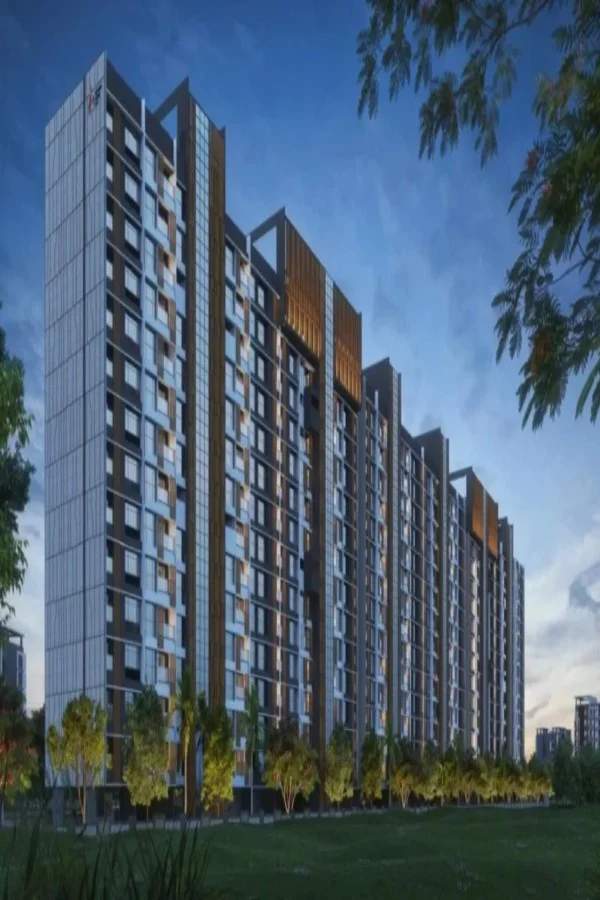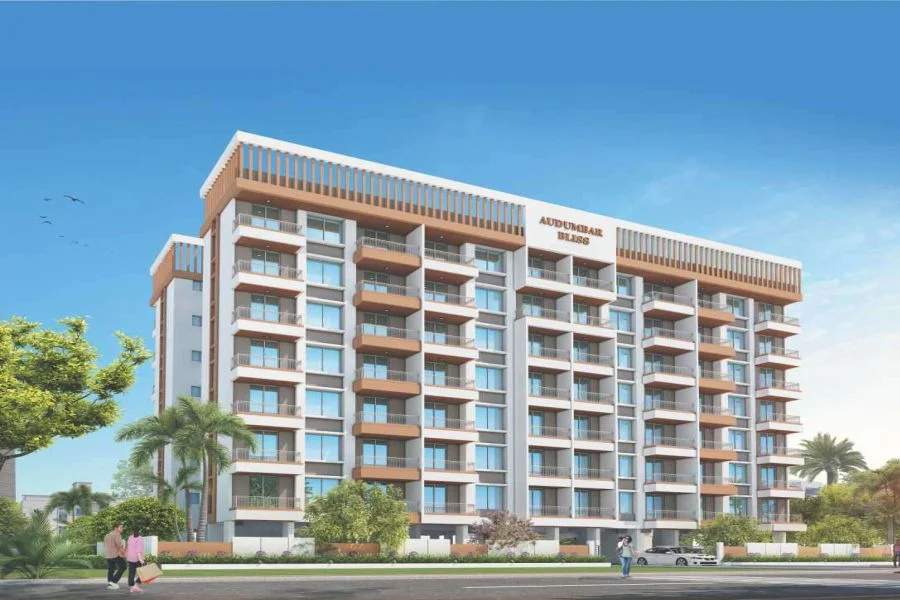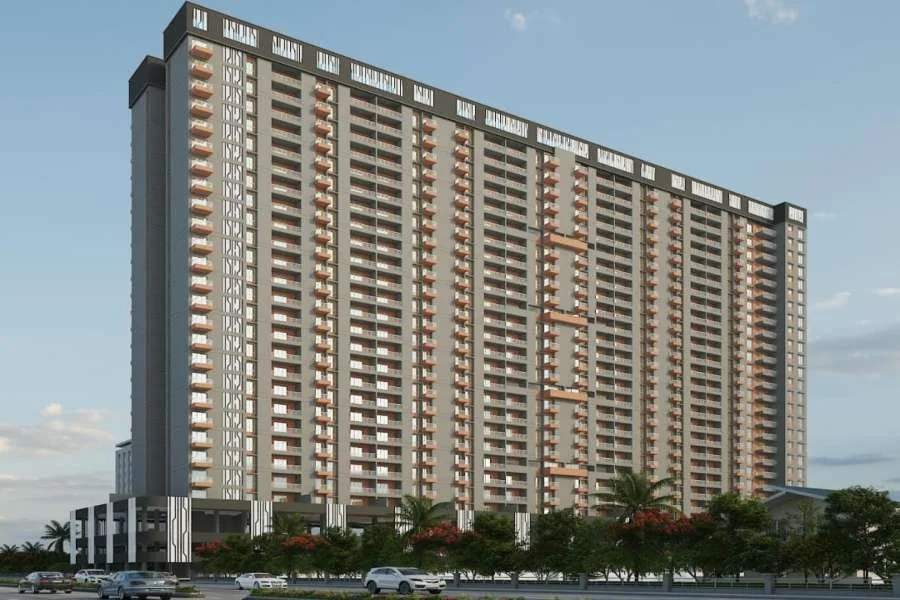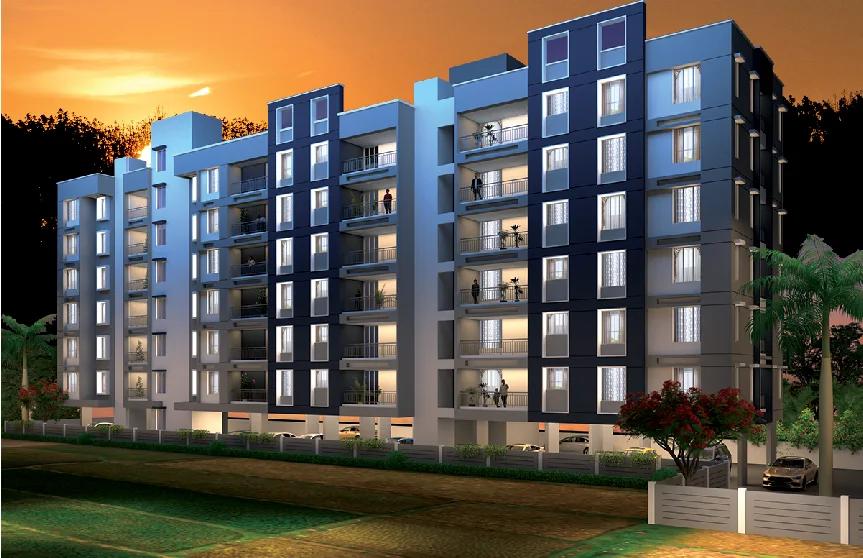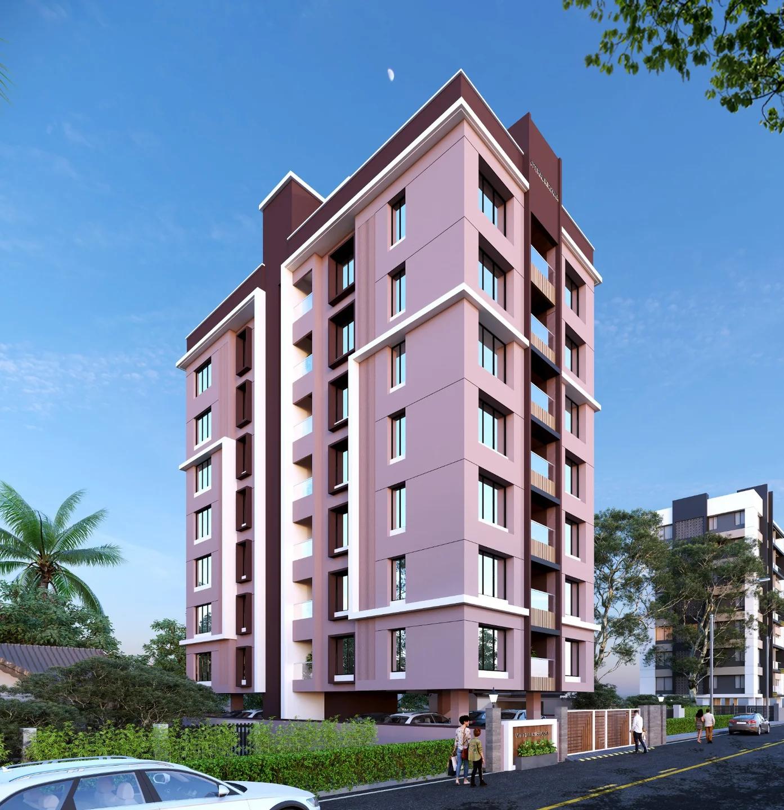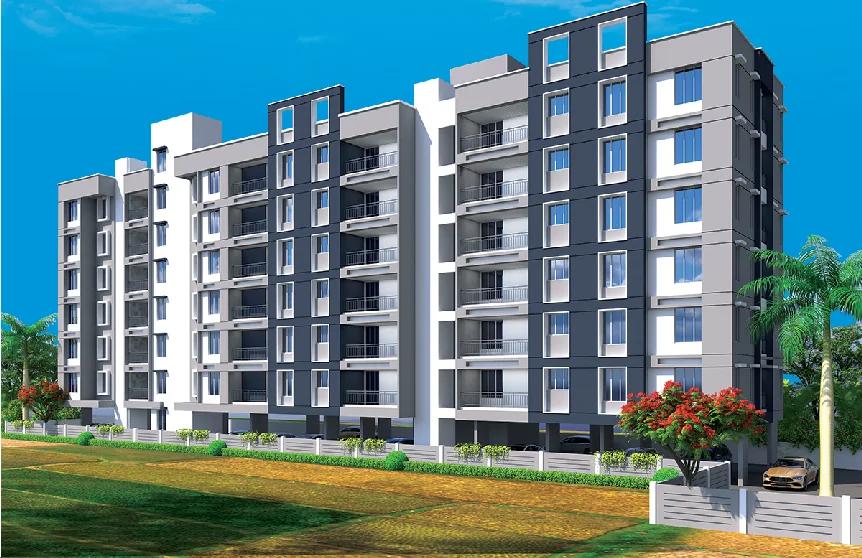
Skyone is a small new project by Nawani Developers on Ravet Road in Walhekarwadi, Chinchwad, near Rajyog Petrol Pump. Its two buildings now launching, B and C, hold just 36 homes: 2 BHK flats of 800 and 817 sq ft and compact 3 BHK flats of 957 sq ft, each with a covered car park.
This review covers the homes, prices, plans, amenities and location, using the developer's brochure, its MahaRERA carpet area statement and the launch details shared with us.
In short: 2 BHK homes cost ₹85 lakh and ₹87 lakh and the 3 BHK ₹1 crore, all-inclusive, or roughly ₹10,450 to ₹10,650 per sq ft of carpet plus balcony. The project is registered with MahaRERA as PR1260002601495, and possession is planned for December 2027.
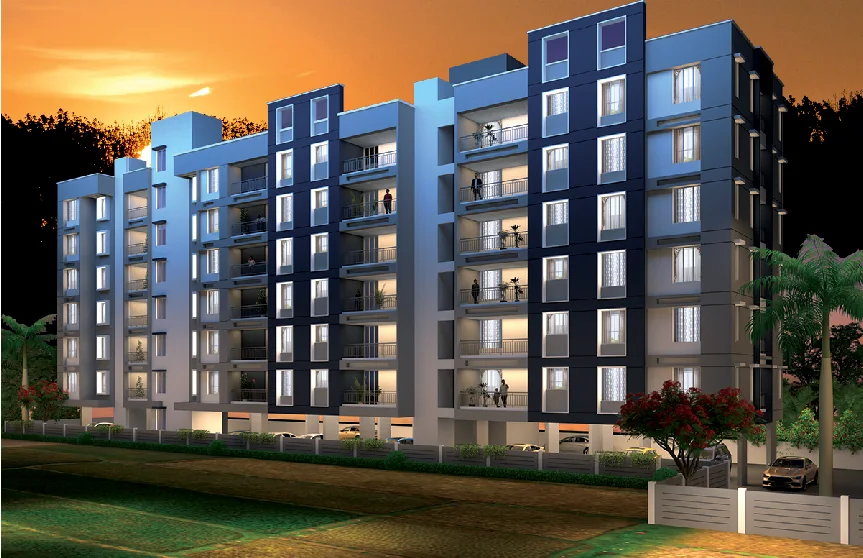
Skyone at a glance
| Developer | Nawani Developers |
|---|---|
| Location | Sr. No. 113, near Rajyog Petrol Pump, Ravet Road, Walhekarwadi, Chinchwad, Pune 411033 |
| Land | About a quarter acre |
| Buildings | B and C: basement + ground (parking) + 6 floors |
| Homes | 36: four 2 BHK per floor in B, two 3 BHK per floor in C |
| Prices | 2 BHK ₹85 to ₹87 lakh, 3 BHK ₹1 crore (all-inclusive) |
| Parking | Covered car park for every flat |
| Possession | December 2027 |
| MahaRERA | PR1260002601495 |
Homes and prices
| Home | Area | All-inclusive price |
|---|---|---|
| 2 BHK | 800 sq ft | ₹85 lakh |
| 2 BHK | 817 sq ft | ₹87 lakh |
| 3 BHK | 957 sq ft | ₹1 crore |
Areas are the MahaRERA carpet area plus the open and dry balconies. Our 2 BHK vs 3 BHK comparison breaks down the carpet, balcony and room sizes of each home.
Inside the homes
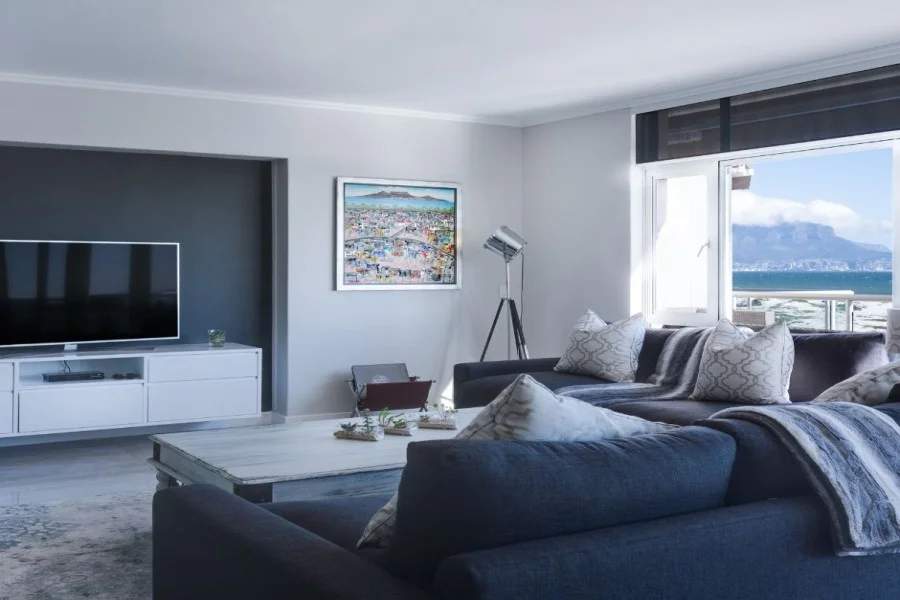
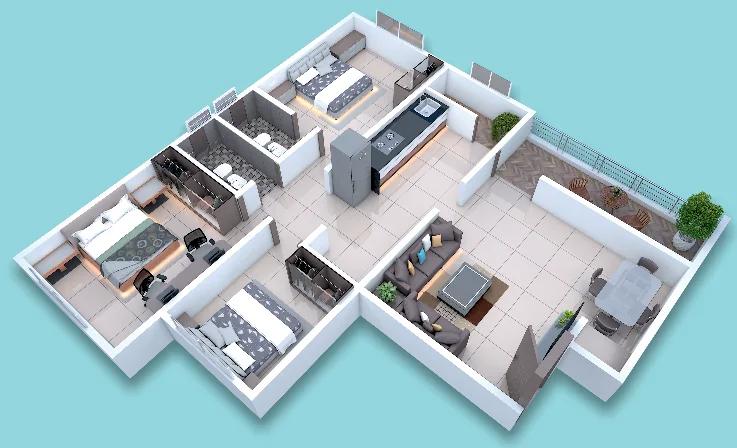
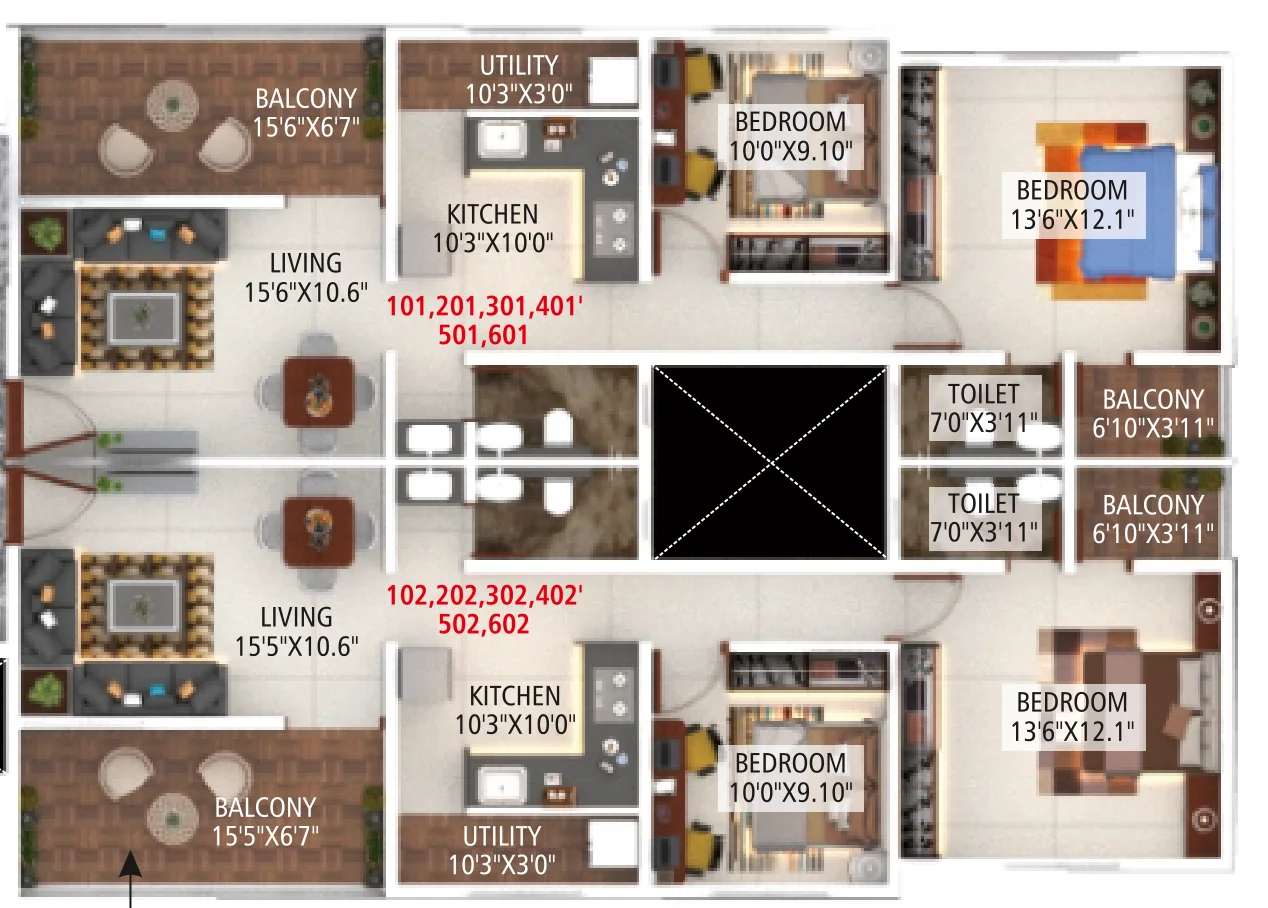
The 2 BHK homes in B building have a living room of about 15'6" x 10'6" opening onto a 15'6" x 6'7" balcony, a 10'3" x 10'0" kitchen with a separate utility area, a 13'6" wide master bedroom, a 10'0" x 9'10" second bedroom and two bathrooms. The 817 sq ft layout has the larger master bedroom, 13'6" x 12'1", with its own small balcony.
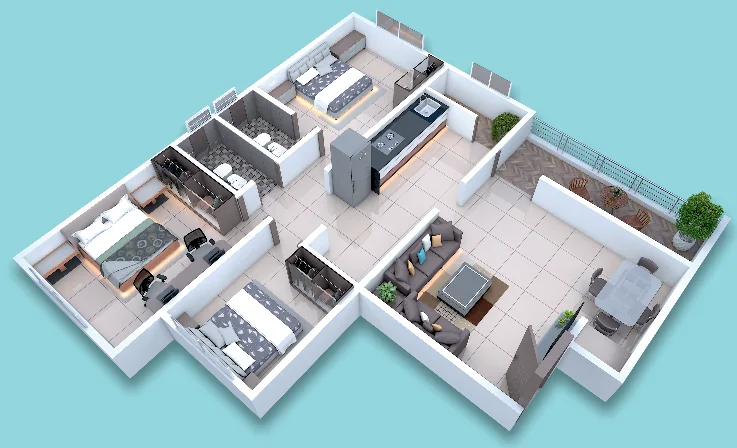
The 3 BHK in C building is sold as a smart 3 BHK: a 957 sq ft home with a 16'1" x 15'9" living and dining room, a 16' x 5' balcony, an 8'2" x 12'0" kitchen, two bedrooms of about 10'6" x 12'5" and 10'6" x 14', a smaller third bedroom of 8'2" x 9'6" and two bathrooms.
Amenities and specifications
- Outdoors: a jogging track, a children's play area, a meditation area, a landscaped garden and tree plantation.
- Building: an attractive entrance gate, a designer entrance lobby, a branded lift with backup power, a video door phone, an intercom and a letter box for each flat.
- Utilities: solar water, rainwater harvesting, a grey water treatment plant, fire-fighting systems and backup power for the pumps and common areas.
- Inside the homes: an earthquake-resistant RCC frame with AAC block walls, 800 x 800 mm vitrified tiles, a granite kitchen platform, aluminium sliding windows with safety grills, Polycab or RR cables and Jaguar or equivalent fittings.
Location
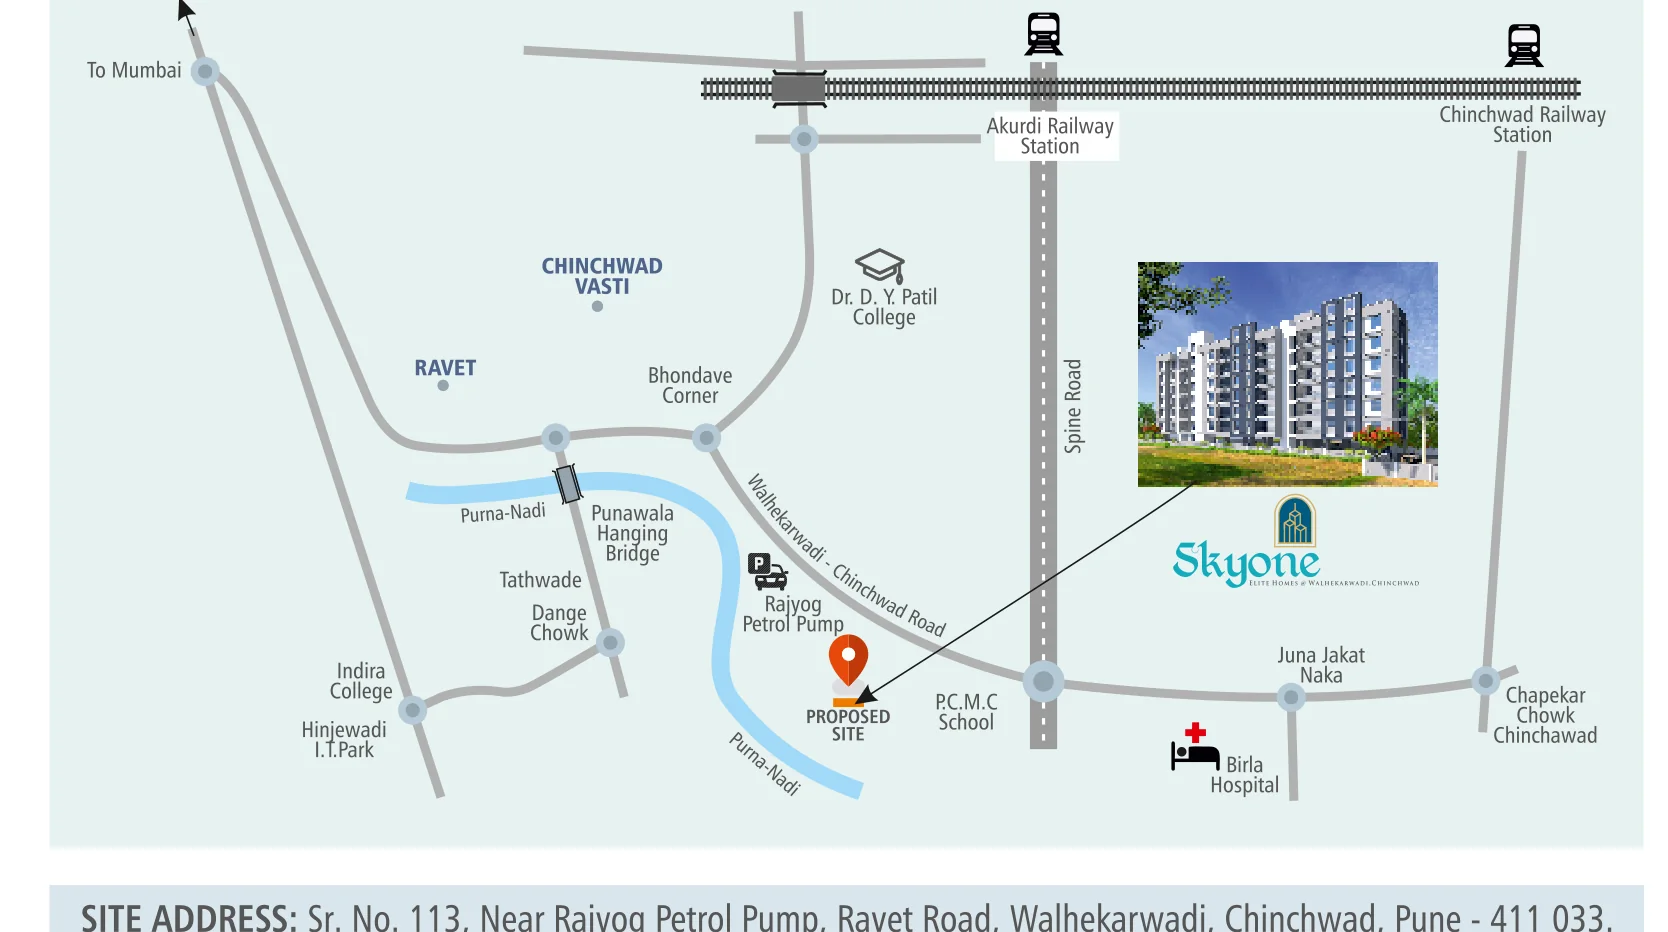
Skyone sits on the Walhekarwadi-Chinchwad road, between Bhondave Corner and the Spine Road junction. The developer puts Chinchwad railway station, the Aundh-Ravet BRTS road, the Mumbai-Pune Expressway, schools, colleges, hospitals and D-Mart within 5 to 10 minutes, and points to the upcoming metro stations at Akurdi and Ravet. Our Walhekarwadi locality guide covers the area in more detail.
Who Skyone suits
- Buyers who prefer small buildings: only four or two homes on each floor, and 36 in all.
- Families who need parking: every flat gets a covered car park.
- Those who want to move in soon: possession is planned for December 2027.
- Commuters to Chinchwad, Akurdi and the expressway.
With 36 homes, the amenity list is modest compared with large townships; the brochure lists no clubhouse, gym or pool. Before you book, check the registration and the promised dates yourself; our guide to checking a MahaRERA registration explains how.
Skyone: frequently asked questions
What is the starting price of Skyone?
₹85 lakh all-inclusive for the 800 sq ft 2 BHK. The 817 sq ft 2 BHK costs ₹87 lakh and the 957 sq ft 3 BHK ₹1 crore.
Who is the developer of Skyone?
Nawani Developers of Walhekarwadi. See the Nawani Developers page.
What is the RERA number of Skyone?
PR1260002601495.
When is possession?
December 2027.
How many flats does Skyone have?
36 in B and C buildings: 24 two-bedroom homes in B and 12 three-bedroom homes in C.
Does every flat get parking?
Yes, a covered car park in the basement or on the ground floor.
See the plans, photos and brochure on the Skyone project page, or browse other homes in Walhekarwadi, Ravet and Chinchwad.