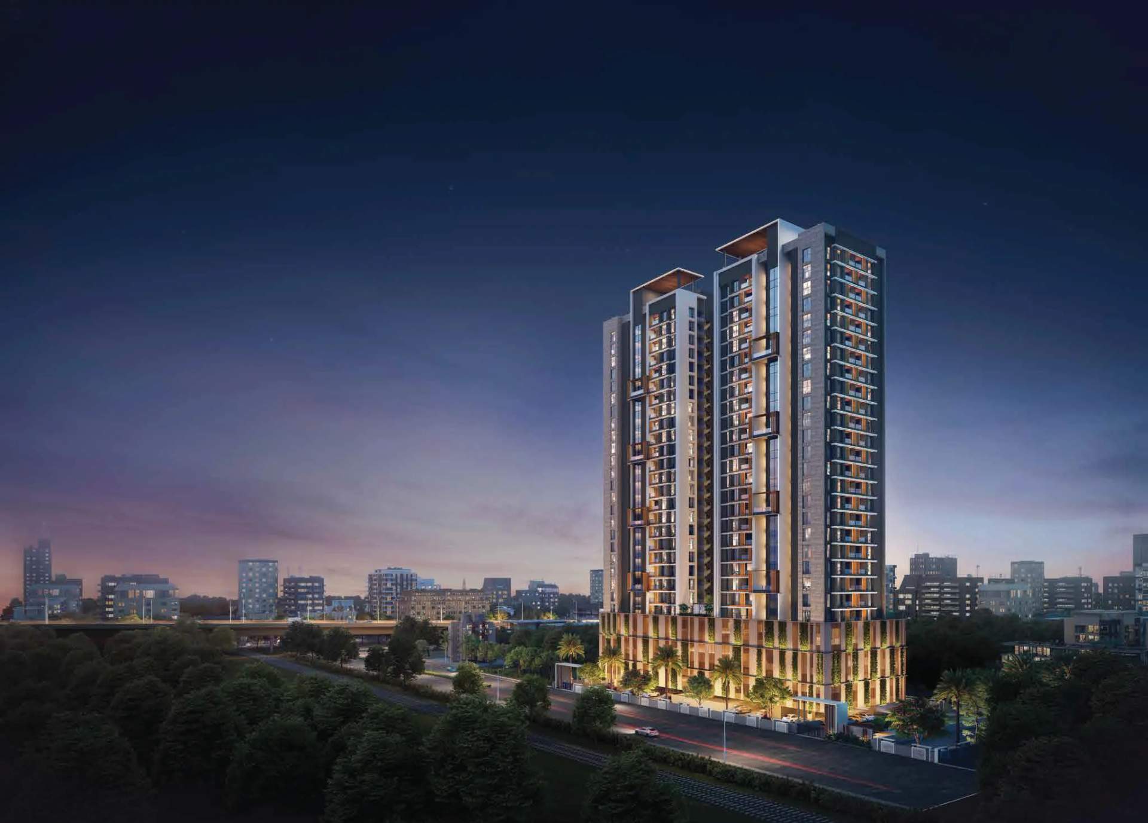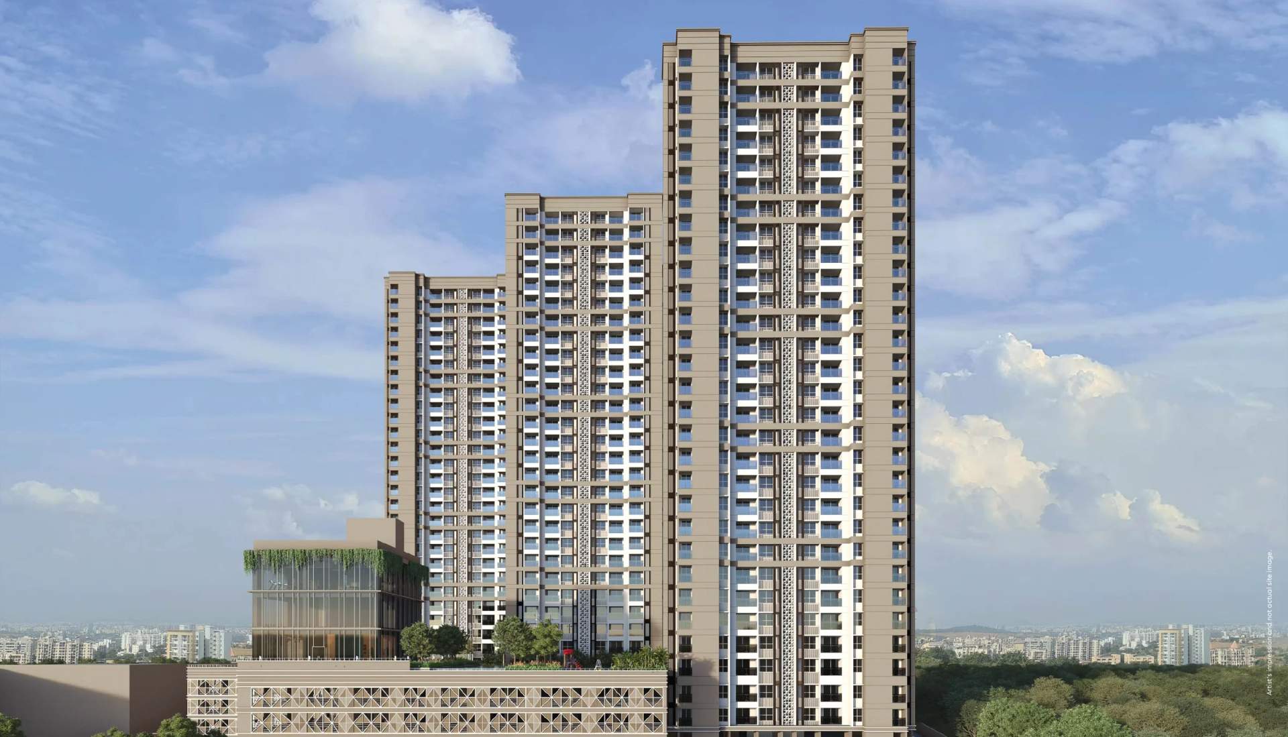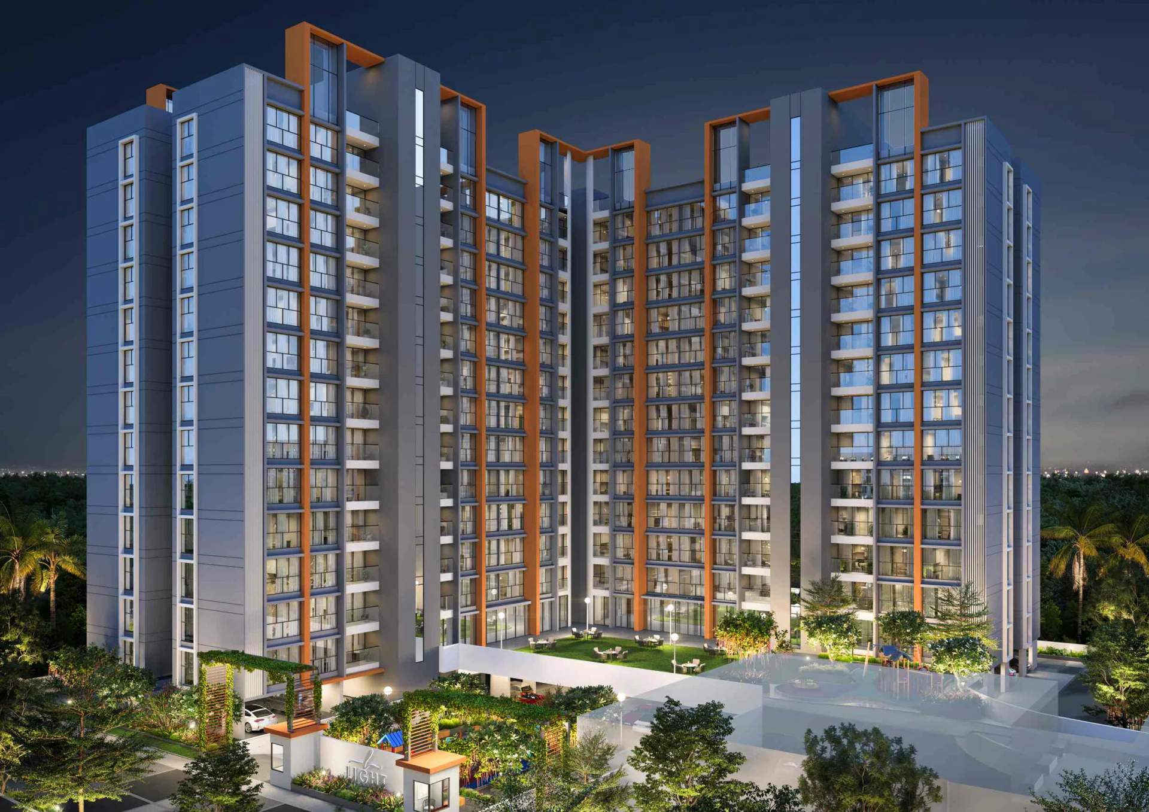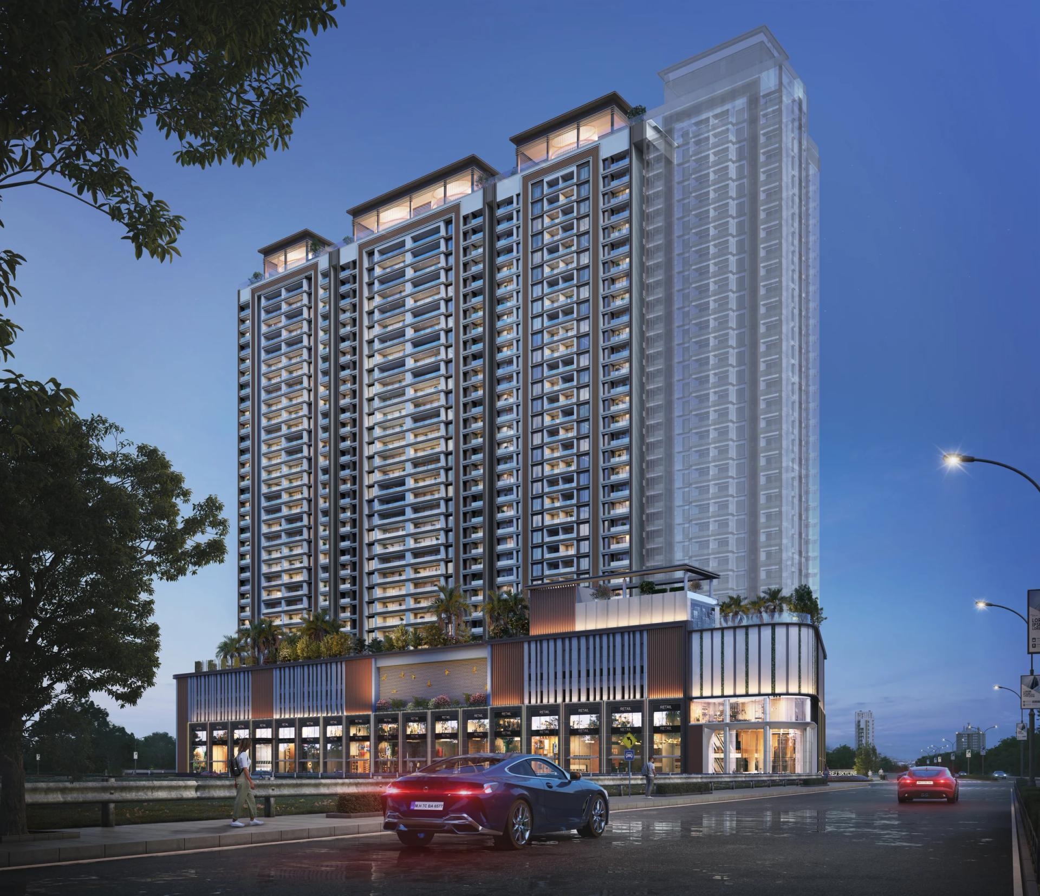
Koregaon Park has always been Pune's most recognisable address, but new land there is scarce. That is why Koregaon Park Annexe, the quieter stretch towards Mundhwa, is where much of the area's new luxury housing is being built. Godrej Skyline is Godrej Properties' answer to that demand: four towers on a 3.75-acre corner plot, with large 3 and 4 BHK homes and very few neighbours per floor.
This guide walks through what the project offers, from the tower plan and unit sizes to prices, parking, amenities and specifications, using the developer's brochure, floor plans and price sheet.
In short: Godrej Skyline has four towers of 3 BHK homes (1,349 to 1,586 sq ft) and 4 BHK homes (1,808 to 2,397 sq ft), with all-inclusive starting prices from ₹3.49 crore to ₹6.09 crore. It is registered with MahaRERA as PM1260002400007, with a proposed completion date of 30 November 2029.
Godrej Skyline at a glance
| Developer | Godrej Properties |
|---|---|
| Location | Koregaon Park Annexe, Mundhwa, Pune 411036 |
| Land parcel | 3.75 acres, at the corner of a 30 m and an 18 m wide road |
| Towers | 4, each B + G + UG + 5 podium levels + 29 floors |
| Homes | 3 BHK (Towers 1 and 4) and 4 BHK (Towers 2 and 3) |
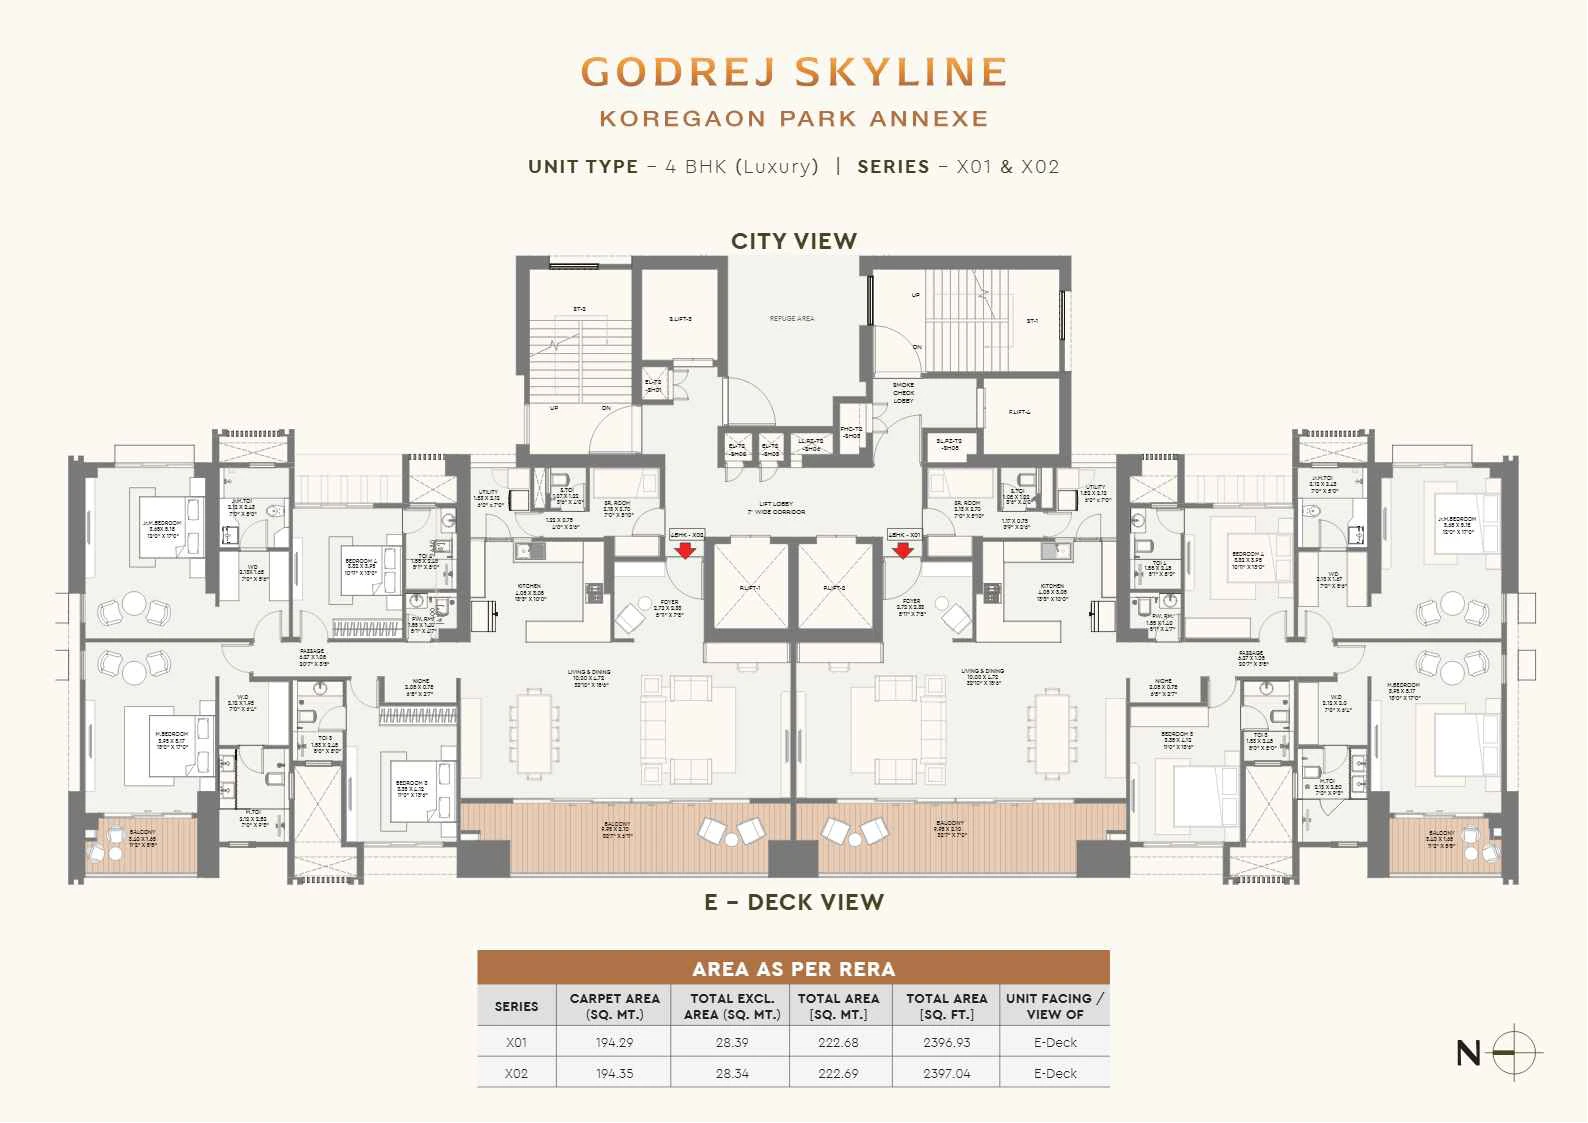
| Homes per floor | 3 in the 3 BHK towers, 2 in the 4 BHK towers |
| Starting price | ₹3.49 crore, all inclusive |
| Completion (MahaRERA) | 30 November 2029 |
| MahaRERA | PM1260002400007 |
| Green rating | IGBC pre-certified Gold (August 2024) |
One home type per tower
The most unusual thing about Godrej Skyline is how the towers are divided. Instead of mixing sizes on every floor, each tower holds only one home type. Towers 1 and 4 are entirely 3 BHK, and Towers 2 and 3 are entirely 4 BHK. Godrej calls this "tower gentry": everyone in a tower lives in a home of the same size, which tends to make lift use, parking demand and the general rhythm of the building more predictable.
Density is low for a high-rise. A 3 BHK floor has only three homes sharing a lift core, and a 4 BHK floor has only two. In practice that means shorter lift waits, quieter lobbies and, for most homes, open views on more than one side.
Two series: Luxury and Windsor
The four towers are split into two series that differ in size, finishes and price:
- Luxury (Towers 1 and 2): larger homes with imported marble in the living, dining, passage and all bedrooms, a quartz kitchen platform and TOTO fittings.
- Windsor (Towers 3 and 4): more compact homes with vitrified tiles in the living areas, laminated wooden flooring in the bedrooms and Kohler fittings.
We compare the two series in detail, including price per square foot, in our Luxury vs Windsor guide.
Unit sizes and prices
The areas below are the total RERA area, which is the carpet area plus exclusive areas such as balconies. Prices are the developer's all-inclusive starting prices.
| Tower | Home | Total RERA area | Starting price | Car parks |
|---|---|---|---|---|
| Tower 4 (Windsor) | 3 BHK | 1,349 to 1,363 sq ft | ₹3.49 crore | 2 |
| Tower 1 (Luxury) | 3 BHK | 1,549 to 1,586 sq ft | ₹4.05 crore | 2 |
| Tower 3 (Windsor) | 4 BHK | 1,808 to 1,811 sq ft | ₹4.69 crore | 3 |
| Tower 2 (Luxury) | 4 BHK | 2,397 sq ft | ₹6.09 crore | 3 |
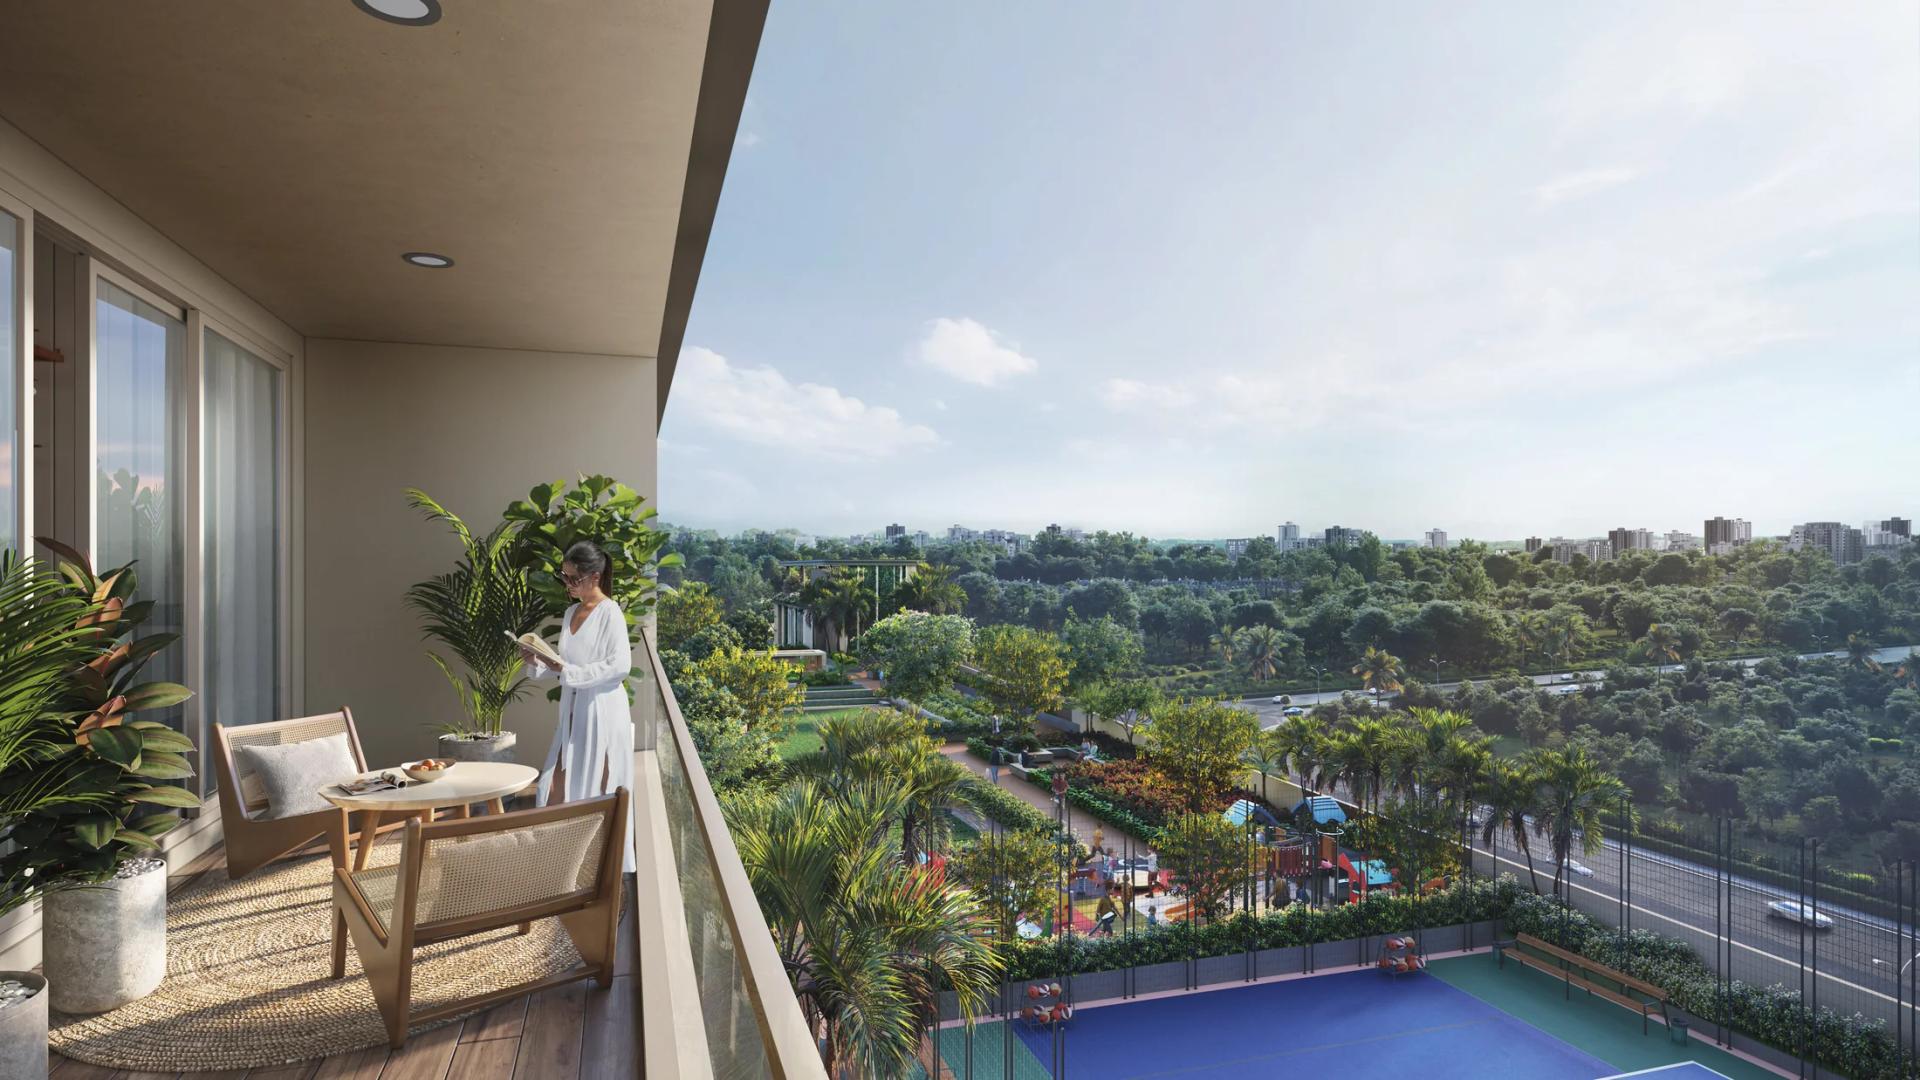
Every home faces either the landscaped E-deck or the city, and the brochure lists the view for each unit series. E-deck-facing homes look over the pools and gardens, while city-facing homes look outwards over the surrounding neighbourhood.
Inside the homes: room sizes
The developer's unit plans give exact room sizes, and they explain why these homes feel larger than their square footage suggests: the living and dining rooms are long, and the main balconies run almost their full width.
- Tower 1 3 BHK (unit X01, 1,554 sq ft): a 25'0" x 14'6" living and dining room opening onto a 22'6" balcony, an 11'11" x 10'4" kitchen, and a 12'6" x 15'11" master bedroom with a walk-in wardrobe.
- Tower 4 3 BHK (unit X01, 1,363 sq ft): a 12'0" x 23'0" living and dining room, an 11'0" x 8'6" kitchen and a 15'0" x 12'0" master bedroom, with two balconies.
- Tower 3 4 BHK (unit X01, 1,811 sq ft): a 15'4" x 21'4" living and dining room, a 16'6" x 12'6" master bedroom, a pooja niche and a servant room with its own toilet.
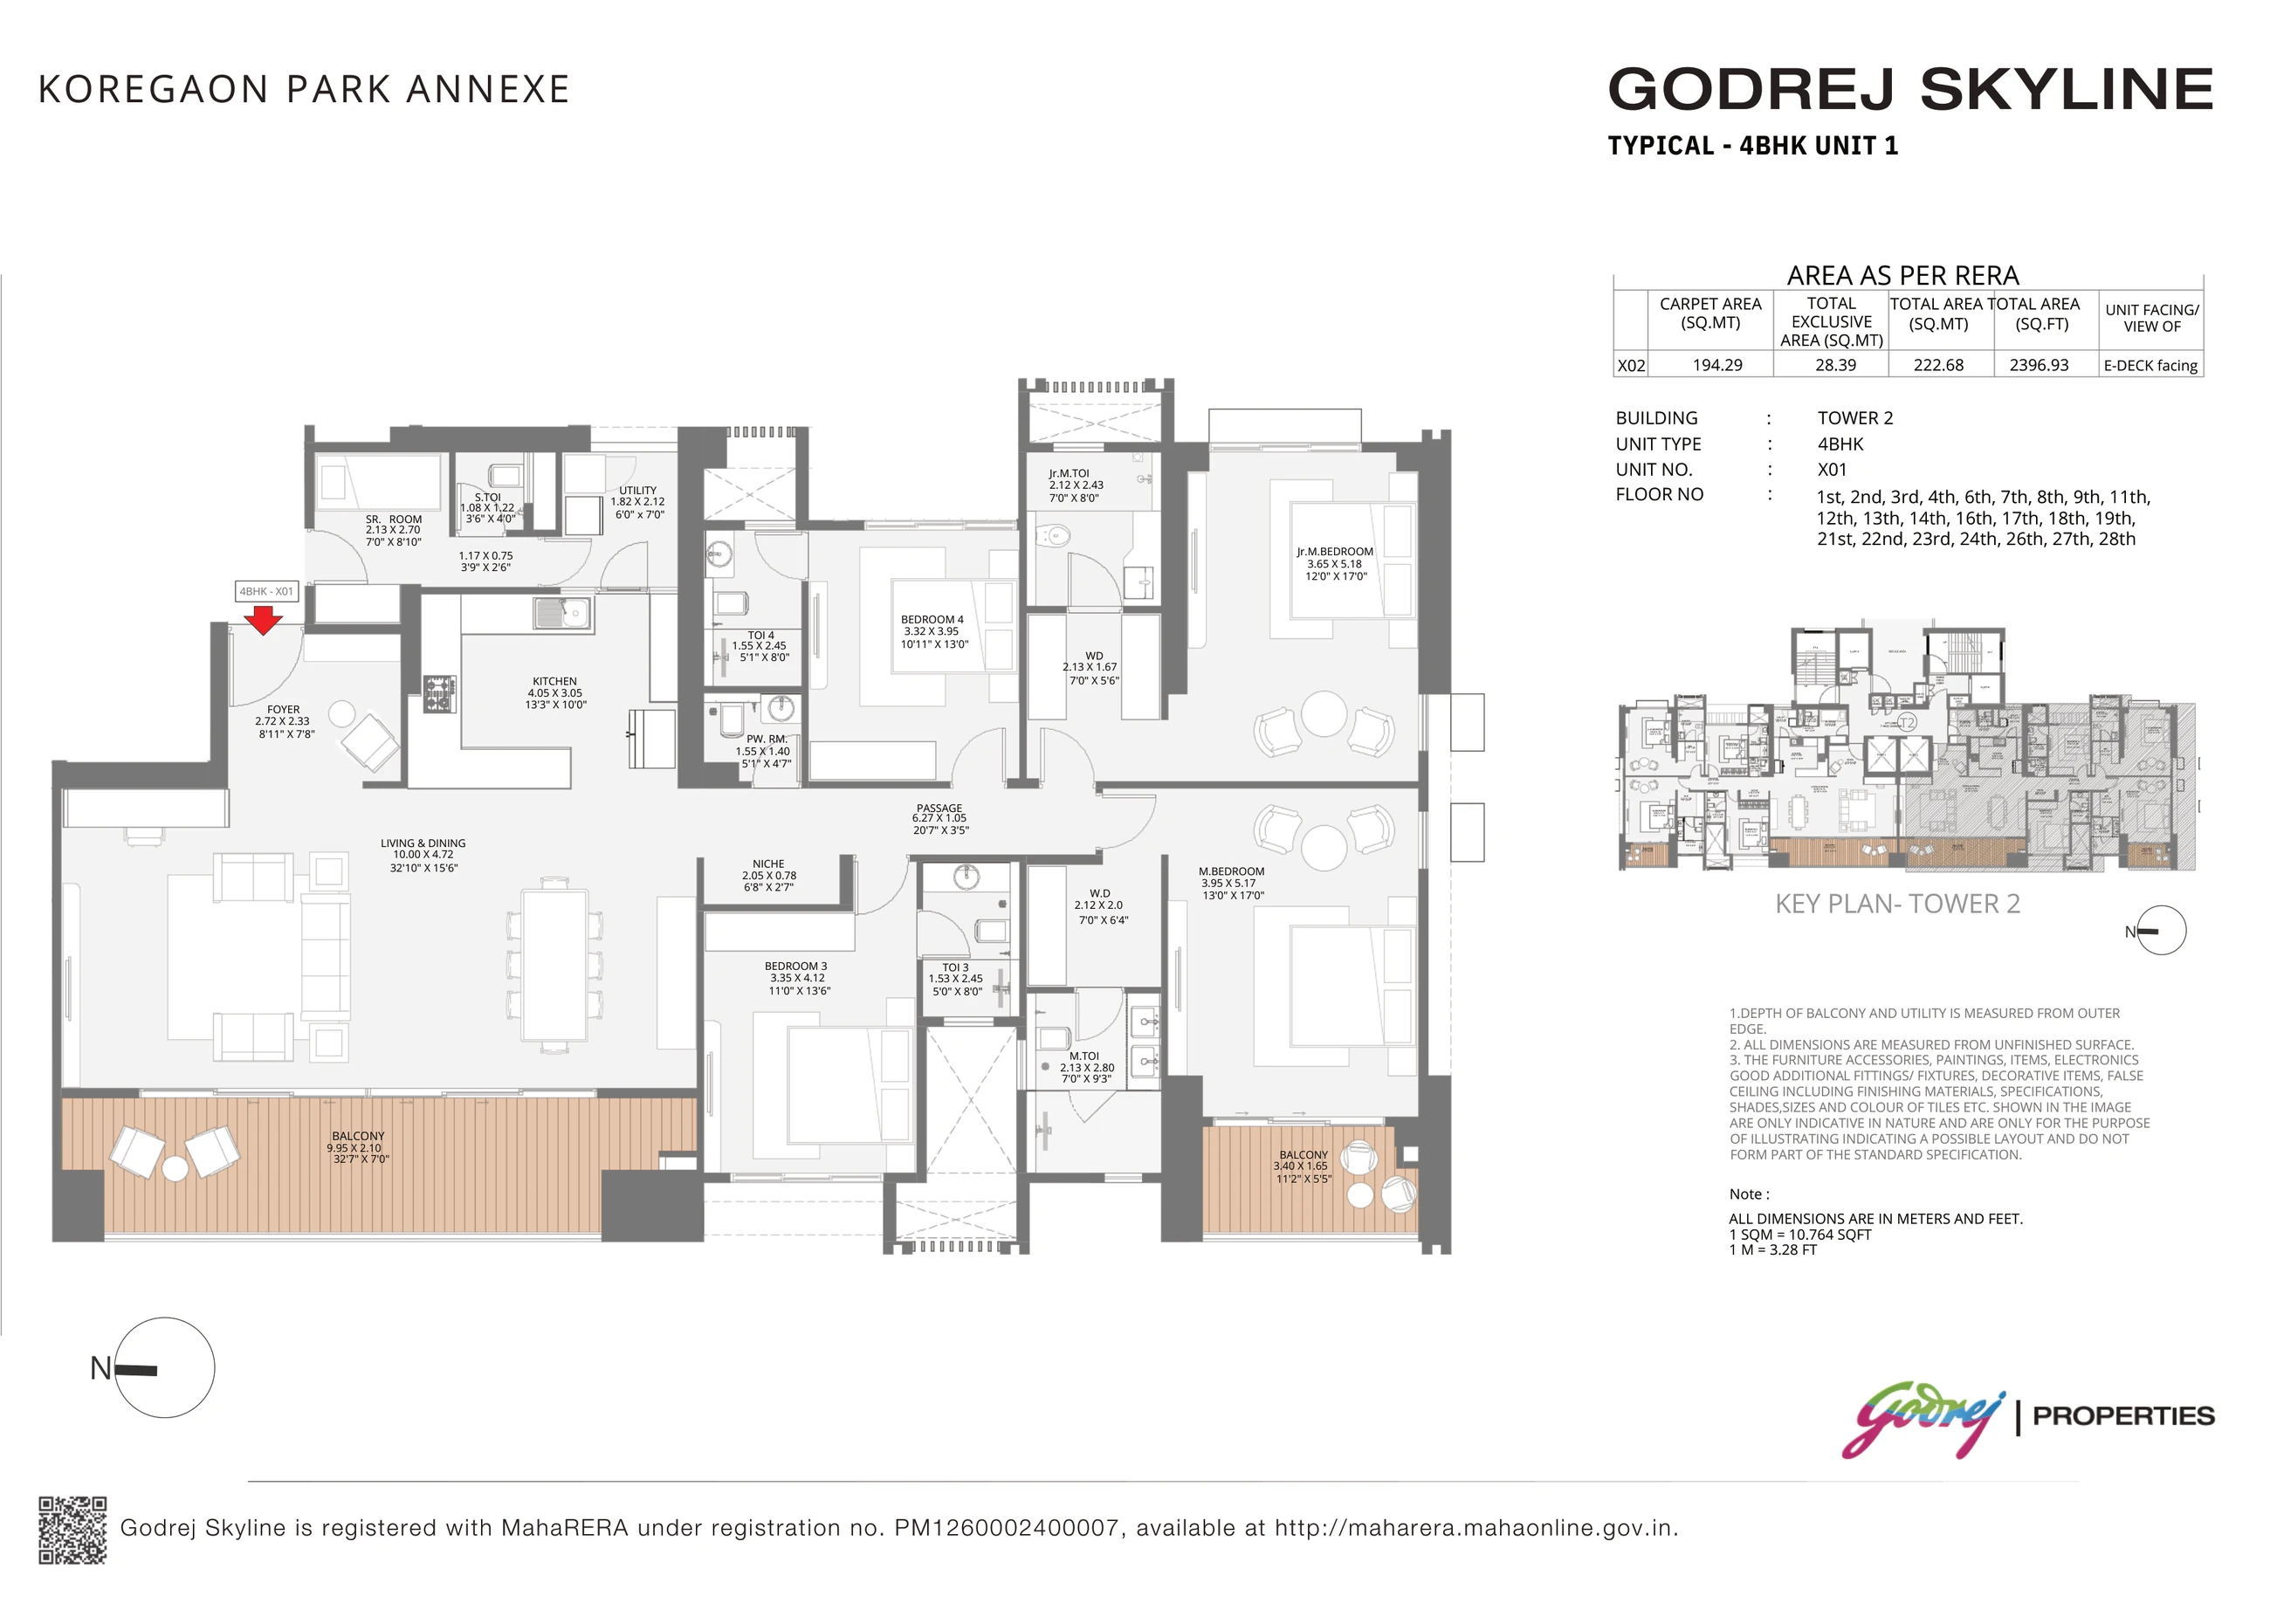
- Tower 2 4 BHK (unit X01, 2,397 sq ft): a 32'10" x 15'6" living and dining room with a 32'7" x 7'0" balcony, a 13'0" x 17'0" master bedroom, a 12'0" x 17'0" junior master bedroom and a servant room with its own toilet.
RERA registration and completion
Godrej Skyline is registered with MahaRERA as project PM1260002400007, registered on 20 September 2024. The registration gives a proposed completion date of 30 November 2029, revised from the original 31 July 2029. MahaRERA lists 334 units in the registration, which also covers the retail podium, and 162 of them had been sold when we checked. According to the unit plan sheets for Towers 1 to 3, homes sit on every floor from the 1st to the 28th except the 5th, 10th, 15th, 20th and 25th.
It is worth checking the registration yourself before you book. Our guide to what every buyer should verify on MahaRERA explains how.
Parking done properly
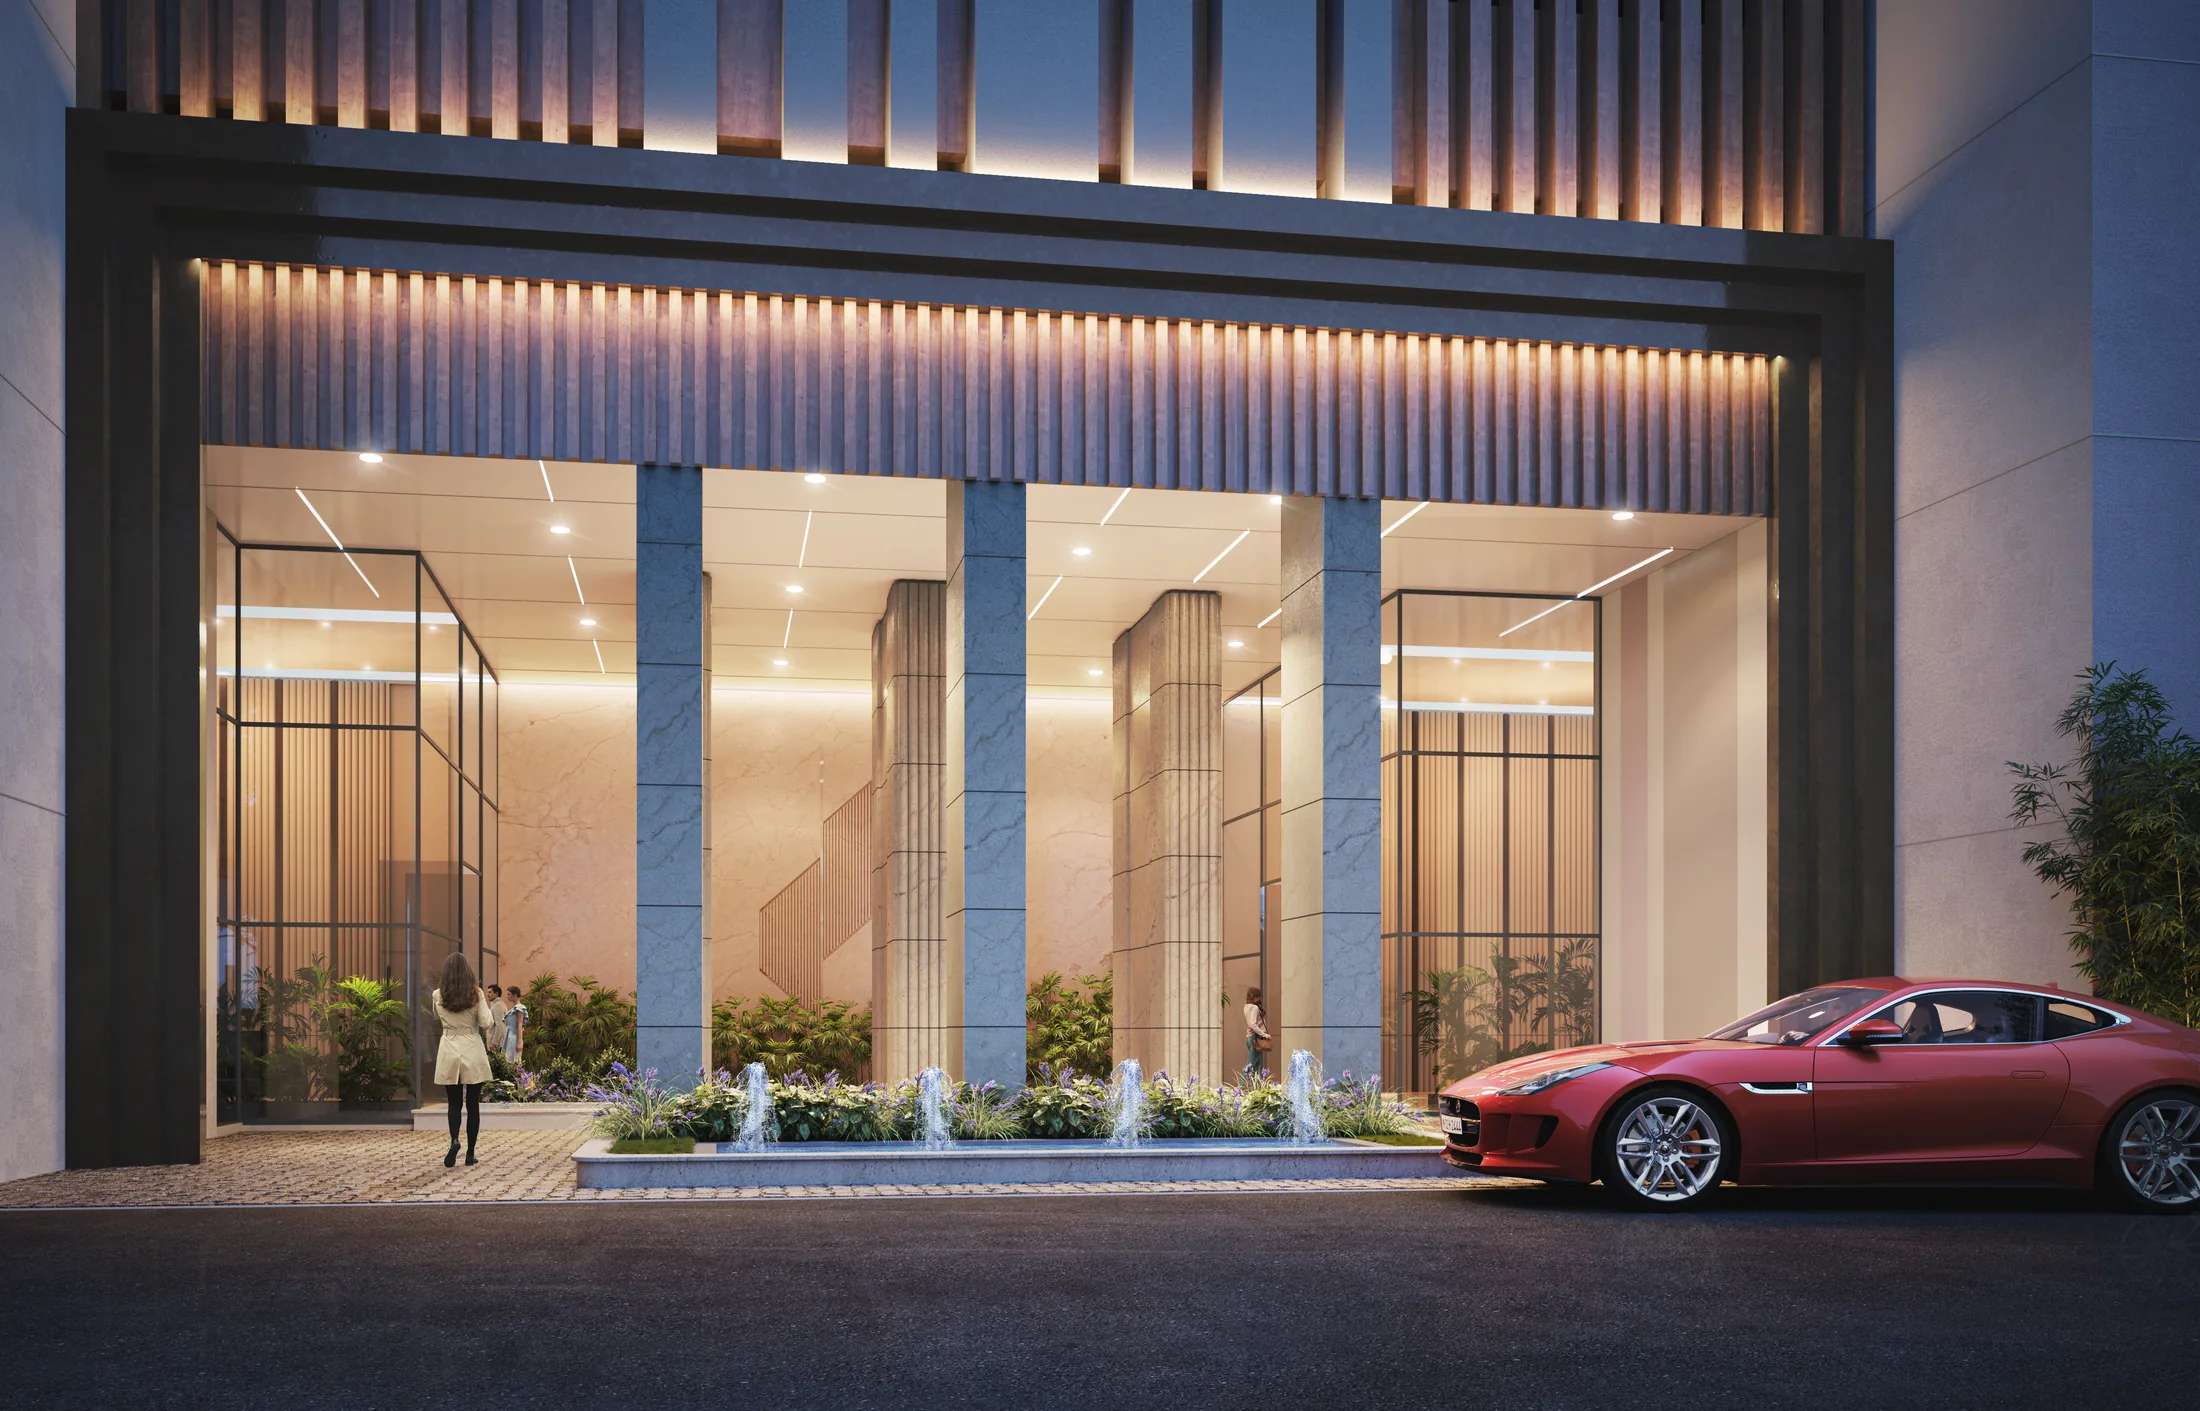
Parking is often where luxury projects cut corners. Here every 3 BHK gets two car parks and every 4 BHK three, and all of them are tandem or independent bays. There is no mechanised or stack parking. The car parks are EV-enabled, and about 40% of the parking space is set aside for visitors, which matters in a neighbourhood where guests usually arrive by car.
Amenities on two levels
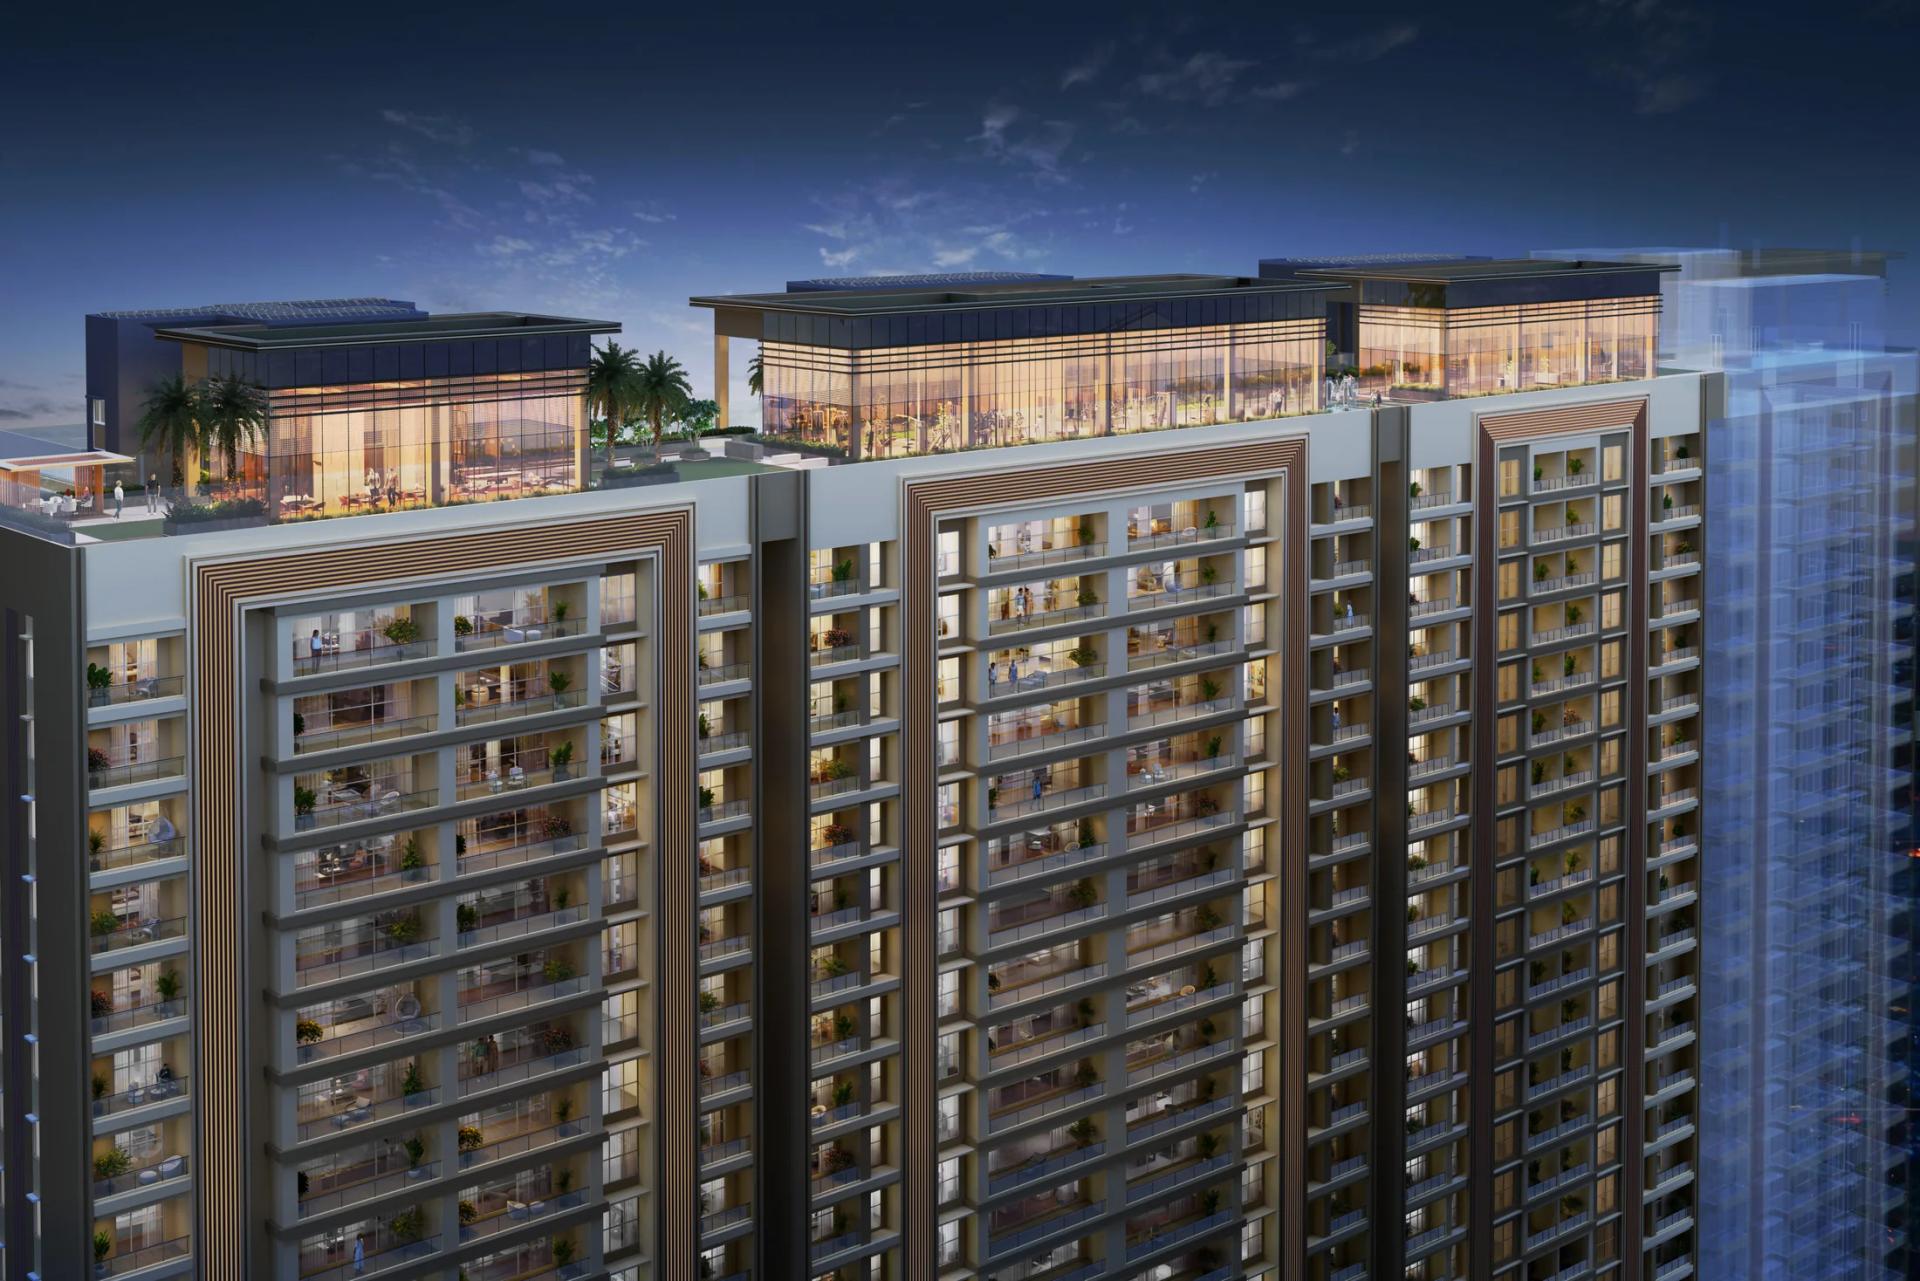
The amenities are split between a landscaped E-deck above the podium and a sky level that links the tops of all four towers.
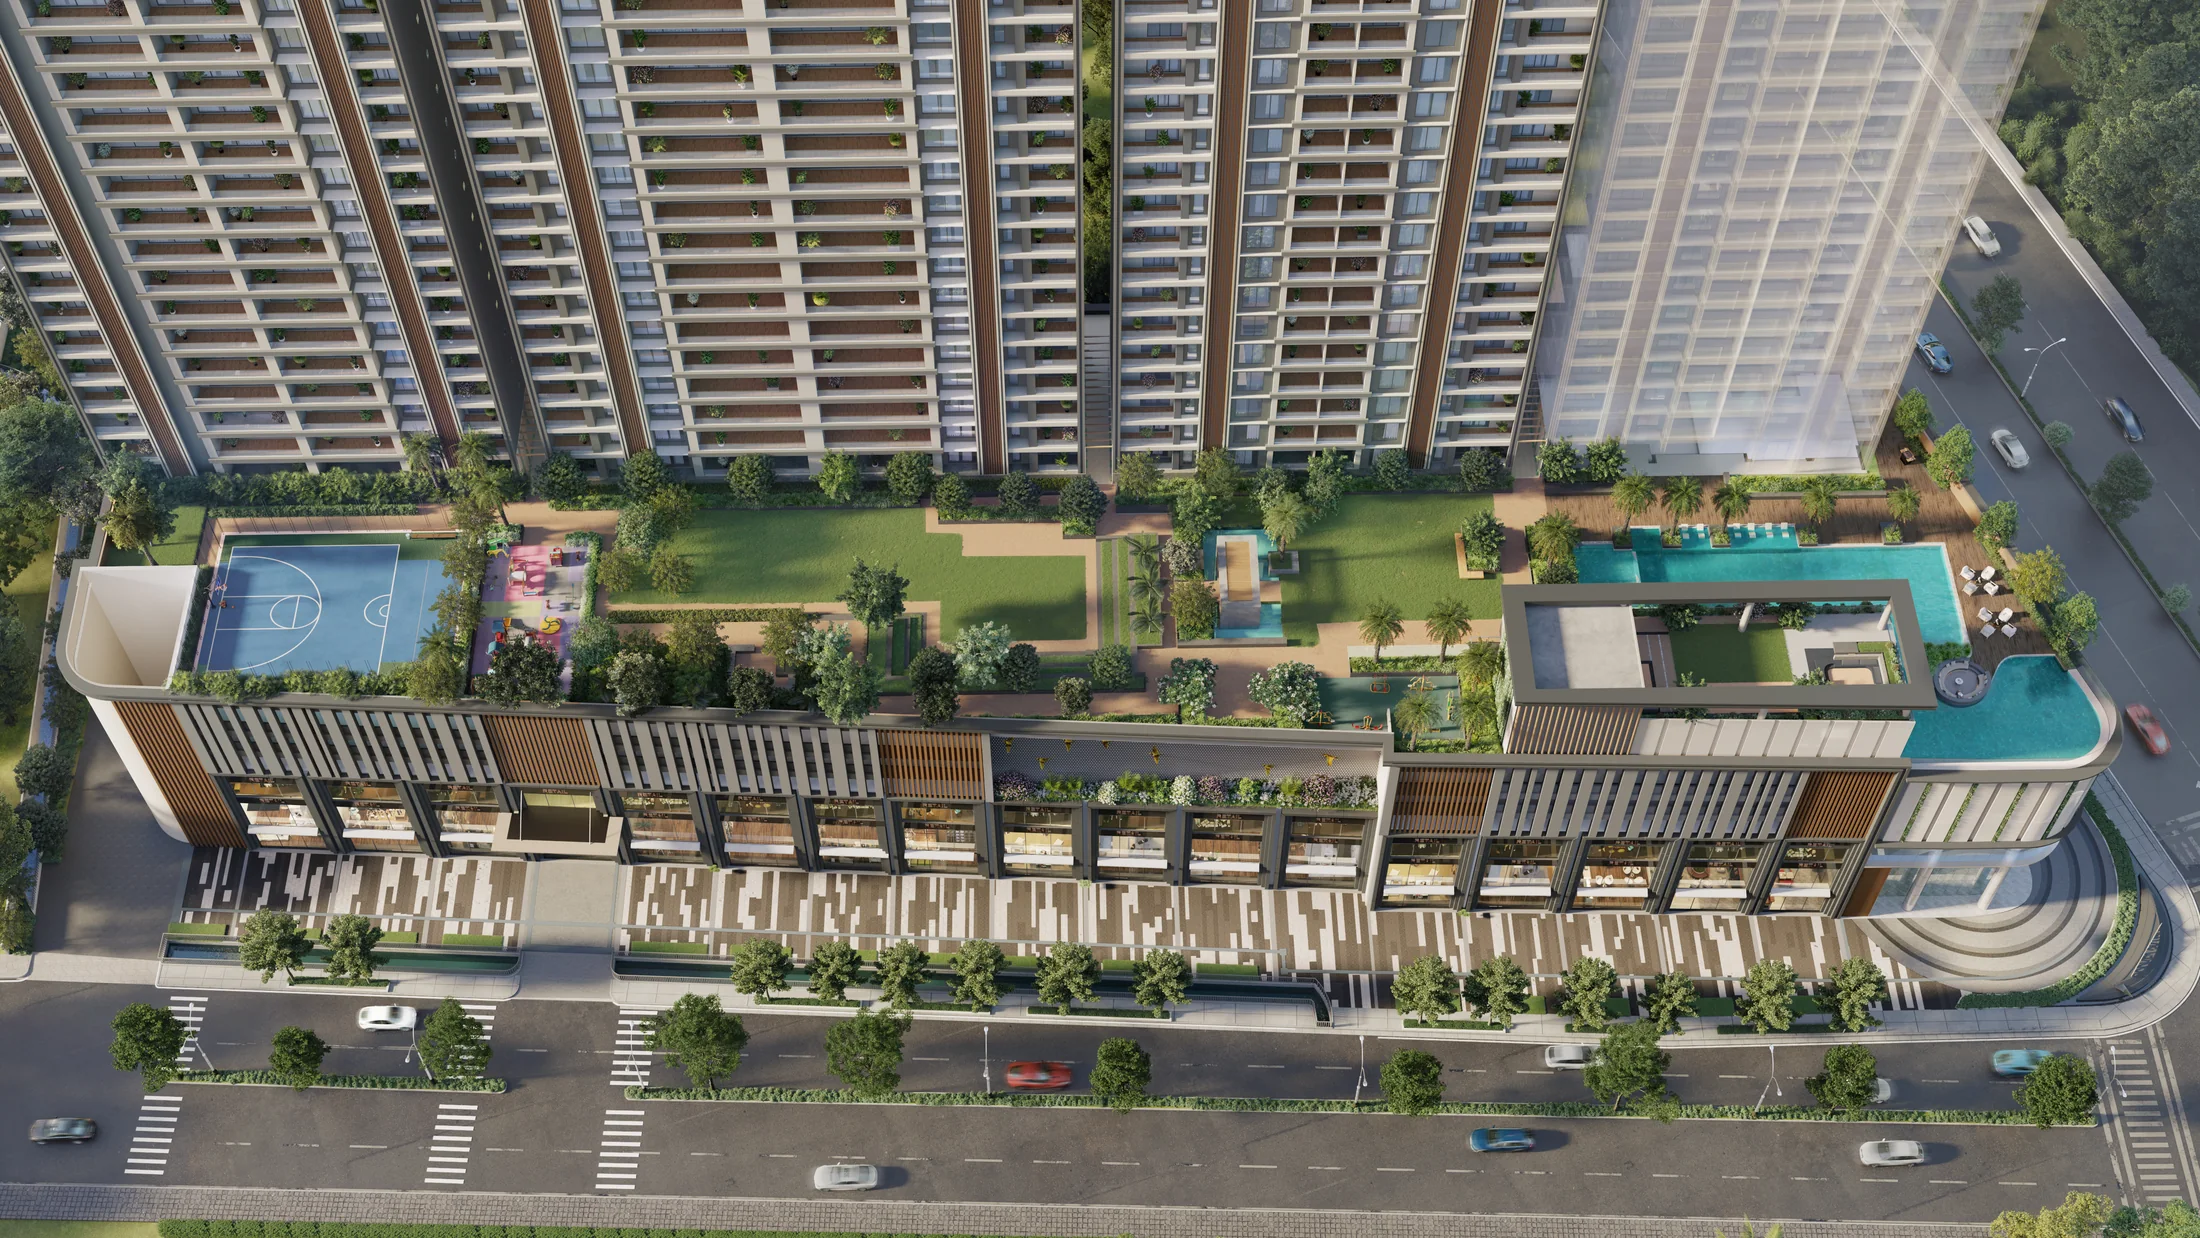
On the E-deck and ground level there is a swimming pool with a feature wall and water curtain, a leisure pool, a kids' pool and a water cascade with sunken seating. Around them sit a jogging track, healing garden, pet park, senior citizens' corner, children's play area, a 20 x 16 m multipurpose paddle and half-basketball court, a meditation and yoga lawn and a multipurpose lawn with a stage. The clubhouse adds a spa, salon, crèche, multipurpose hall, mini theatre, a squash court and an indoor badminton court with a 9 m high ceiling.
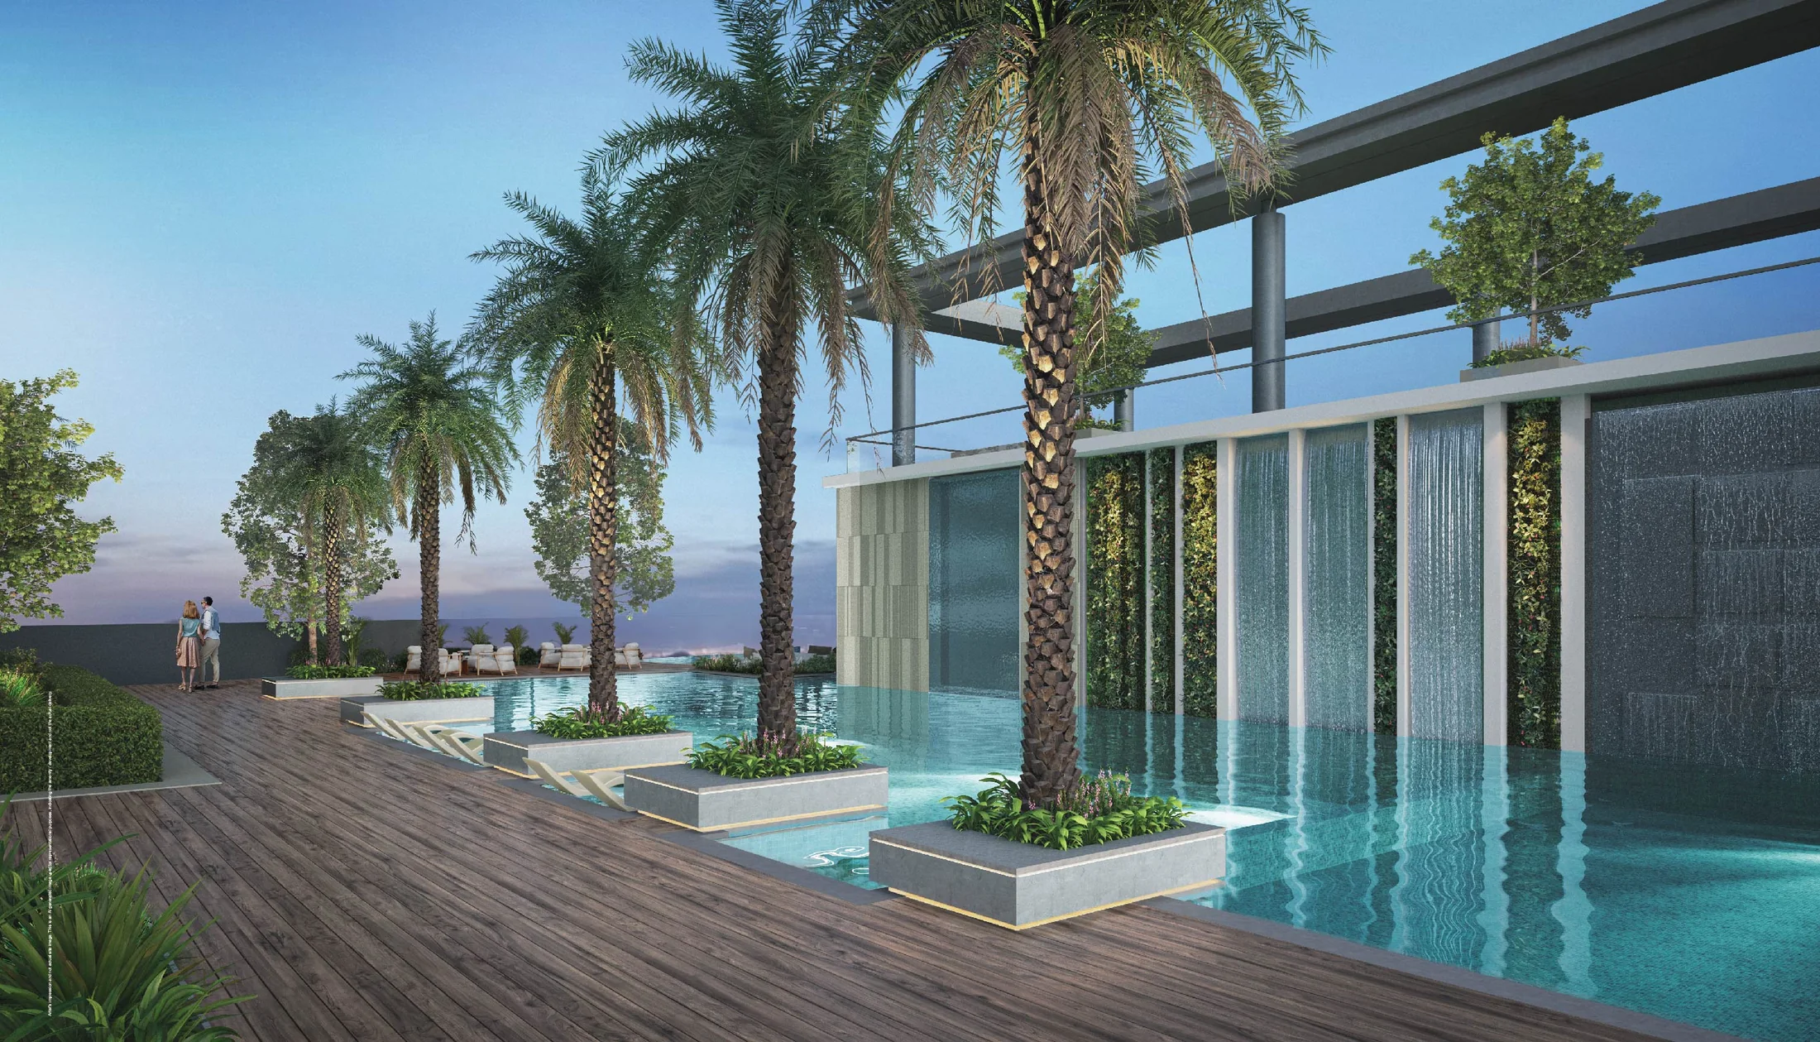
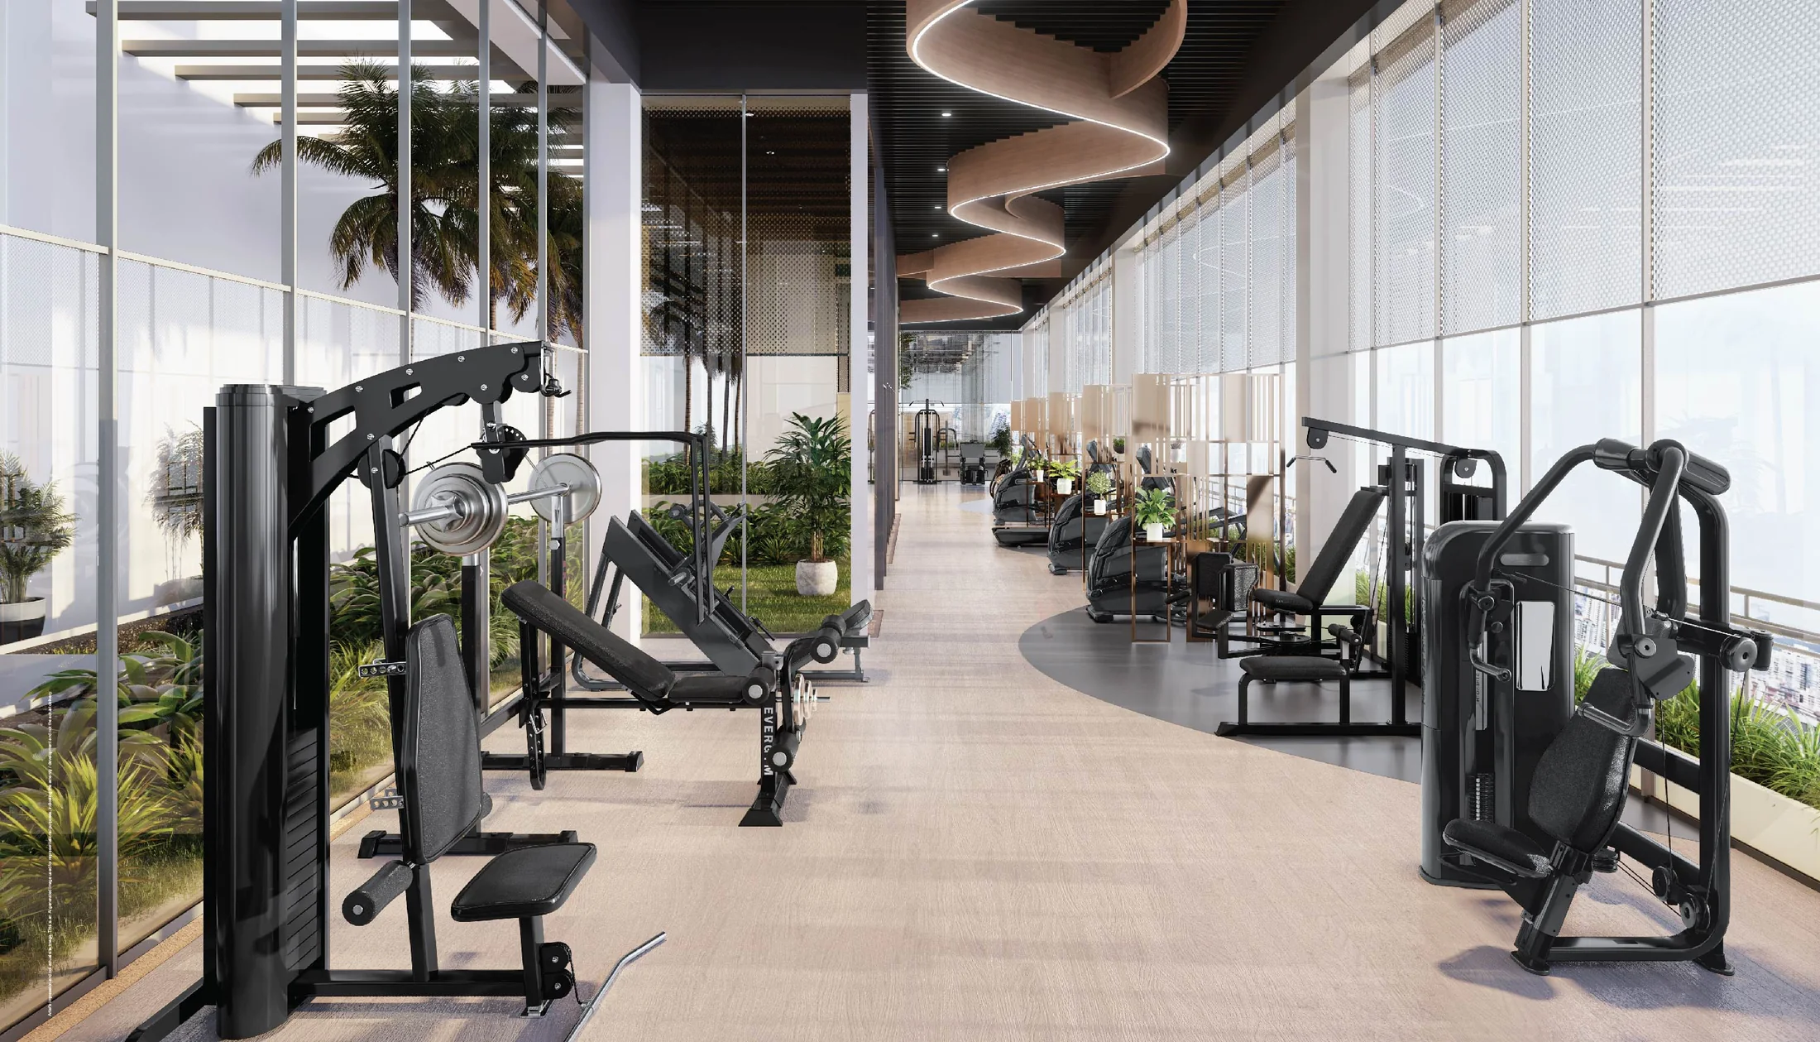
At the sky level the highlights are a temperature-controlled sky pool with a pool lounge and juice bar, a sky gym and open fitness area, a sky party hall and party lawn, a games room, a library and reading lounge, a sky workspace, and a skywalk, sunset gallery, star-gazing deck and sun deck.
Specifications
Both series share laminated pre-hung doors, a digital lock on the main door, a video door phone, UPVC windows with mosquito mesh and laminated glass balcony railings. The Luxury towers step up to imported marble flooring in every room except the kitchen, engineered marble toilet dados and TOTO fittings. The Windsor towers use vitrified tiles in the living areas, laminated wooden flooring in the bedrooms, large-format designer wall tiles in the toilets and Kohler fittings.
Two construction details stand out in the brochure: high-performance concrete grades for the structure, and waterproofing in wet areas carried up to 1.5 m high, against the more common 0.3 m.
Location
Koregaon Park Annexe sits between Koregaon Park, Kalyani Nagar and Mundhwa, so the east Pune business districts are close. Trump World Centre is about 4 minutes away, Magarpatta Cyber City 11 minutes, Kalyani Nagar 14 minutes and EON IT Park and World Trade Centre in Kharadi about 18 minutes. Read more in our Koregaon Park Annexe locality guide.
Who Godrej Skyline suits
- Upgraders from Koregaon Park or Kalyani Nagar who want a newer building and more space without leaving the neighbourhood.
- Families who value privacy: two or three homes per floor is rare at this height.
- Buyers with more than one car, thanks to two or three independent or tandem car parks per home.
Our view
Godrej Skyline is priced firmly in Pune's top bracket, at roughly ₹25,400 to ₹26,200 per sq ft of total RERA area on the starting prices. What you get for that is an established national developer, unusually low density, one home type per tower and an amenity list that goes well beyond the usual pool-and-gym set. The choice between the Luxury and Windsor towers comes down mainly to how much space you need and how much the imported marble finish matters to you.
Godrej Skyline: frequently asked questions
What is the price of Godrej Skyline?
All-inclusive starting prices are ₹3.49 crore for a 3 BHK of 1,349 to 1,363 sq ft (Tower 4), ₹4.05 crore for a 3 BHK of 1,549 to 1,586 sq ft (Tower 1), ₹4.69 crore for a 4 BHK of 1,808 to 1,811 sq ft (Tower 3) and ₹6.09 crore for a 4 BHK of 2,397 sq ft (Tower 2). The areas are total RERA area, which works out to roughly ₹25,400 to ₹26,200 per sq ft.
Where is Godrej Skyline located?
In Koregaon Park Annexe, Mundhwa, Pune 411036, on a 3.75-acre corner plot where a 30 m and an 18 m wide road meet. Trump World Centre is about 4 minutes away and Magarpatta Cyber City about 11 minutes.
When is possession at Godrej Skyline?
MahaRERA gives a proposed completion date of 30 November 2029, revised from 31 July 2029. The project was registered on 20 September 2024 under MahaRERA number PM1260002400007.
How many homes are there on each floor?
Three in the 3 BHK towers (Towers 1 and 4) and two in the 4 BHK towers (Towers 2 and 3). Each tower rises 29 floors above five podium levels.
How much parking does each home get?
Two car parks for every 3 BHK and three for every 4 BHK, all tandem or independent bays with no stack parking. The car parks are EV-enabled, and about 40% of the parking space is kept for visitors.
Is Godrej Skyline a good buy?
It suits buyers who will live in the home and want space, privacy and a national developer in Koregaon Park Annexe. At roughly ₹25,400 to ₹26,200 per sq ft it sits in Pune's top price bracket, so it is less suited to buyers looking for quick rental returns.
See the full photo gallery, floor plans and brochure on the Godrej Skyline project page, or contact Pune Home for the current price sheet and a site visit.