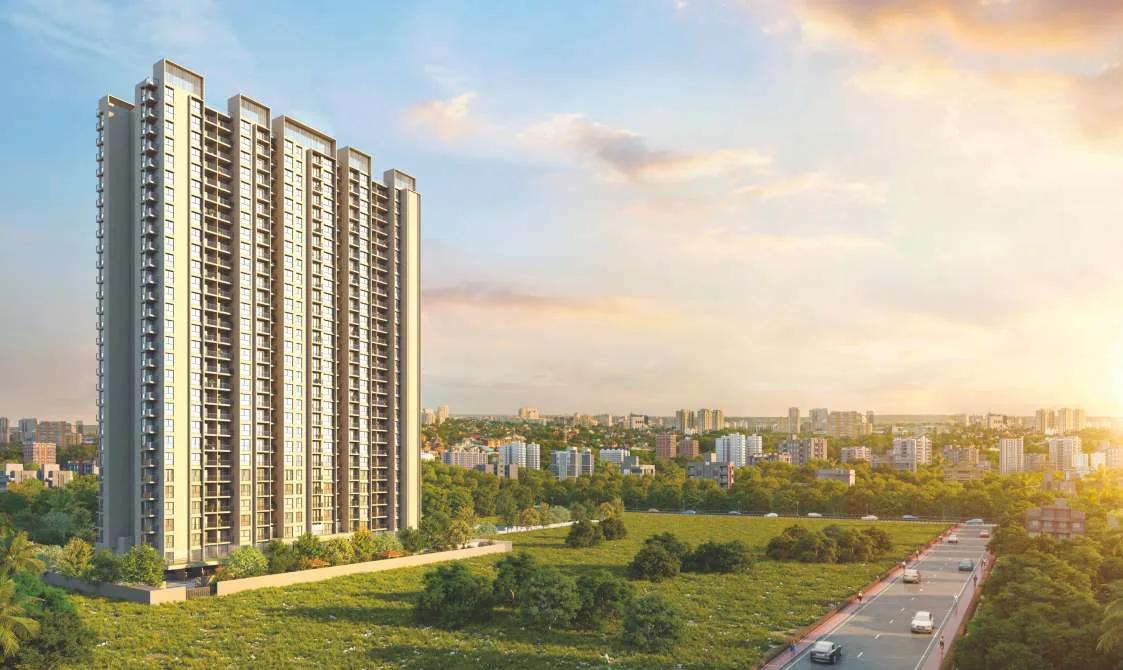
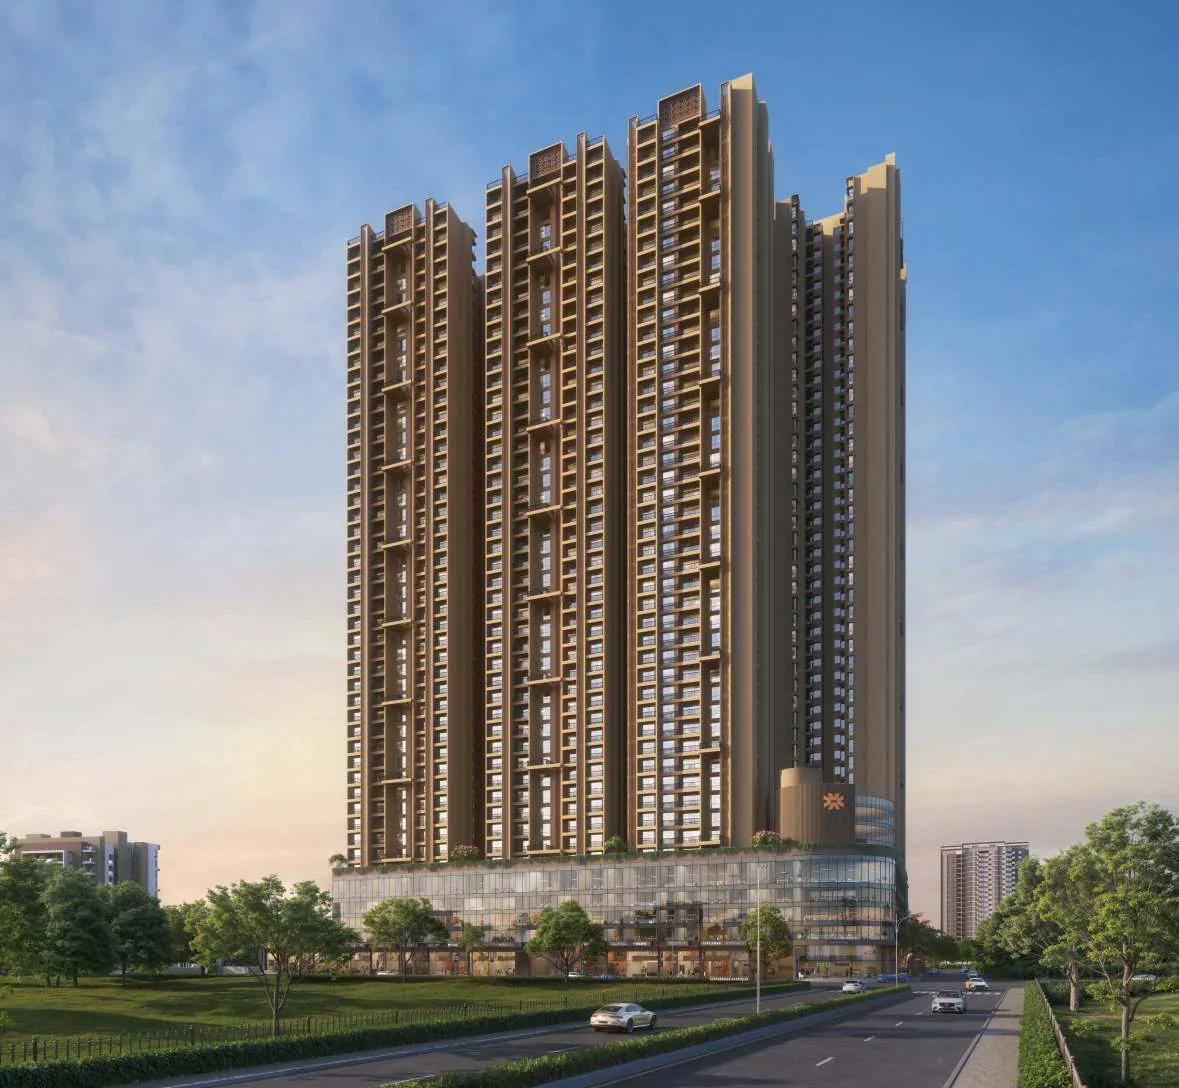
VTOP Velesta is a new launch of 2 and 3 BHK homes in Punawale by VTOP Spaces. Its pitch is simple: two 29-storey towers with only six homes per floor, a pooja space in every home, and amenities that are already built. This review sets out what you get, what it costs and what to check.
In short: 2 BHK homes of 710 and 790 sq ft and a Smart 3 BHK of 952 sq ft, from ₹81 lakh, ₹90 lakh and ₹1.08 Cr on floors 1 to 10. MahaRERA PR1260002601596, completion date December 2030. A sample flat is ready to visit.
VTOP Velesta at a glance
| Developer | VTOP Spaces (V Top Spaces Pvt Ltd) |
|---|
| Location | 100 ft DP road towards Jambhe, Punawale, about 600 m from the Mumbai-Bengaluru highway |
|---|
| Site | 3.11 acres |
|---|
| Towers | Two towers of 29 storeys, 6 homes per floor, 4 lifts |
|---|
| Homes | 2 BHK 710 and 790 sq ft, Smart 3 BHK 952 sq ft (carpet + balcony) |
|---|
| Price | ₹81 L, ₹90 L and ₹1.08 Cr on floors 1 to 10; +₹3 L per higher band |
|---|
| MahaRERA | PR1260002601596, registered 21 August 2026 |
|---|
| Completion | 31 December 2030 (RERA) |
|---|
The towers
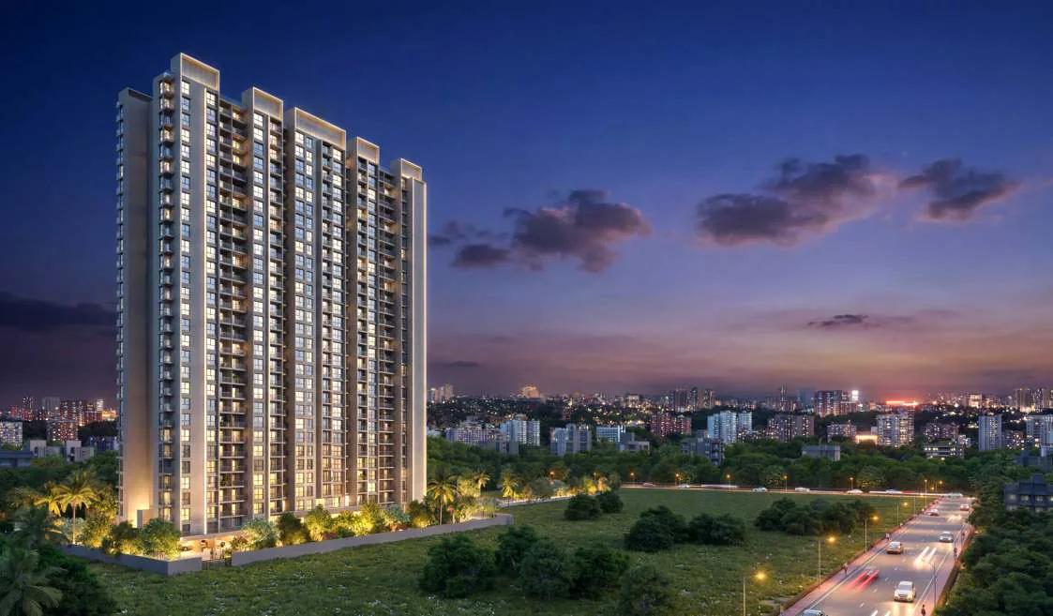
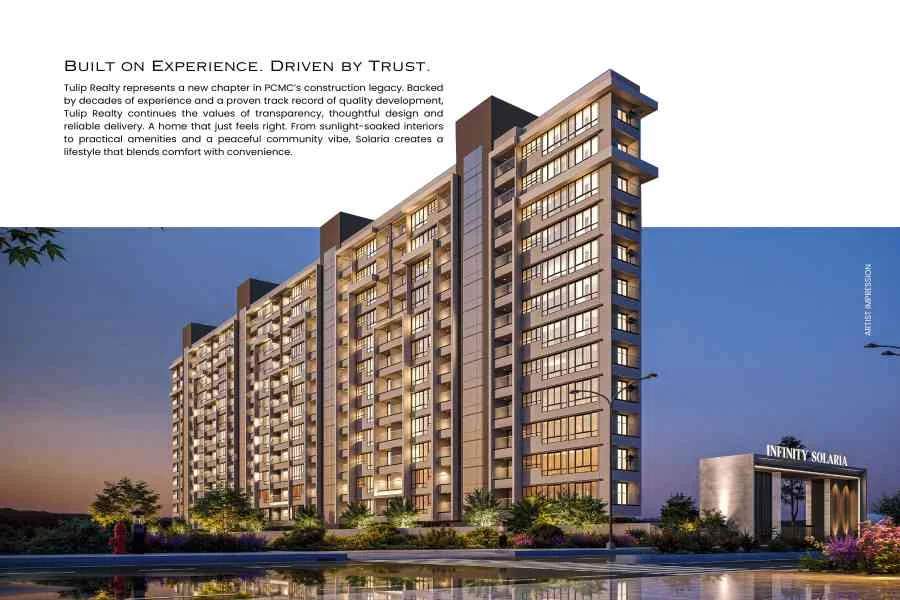
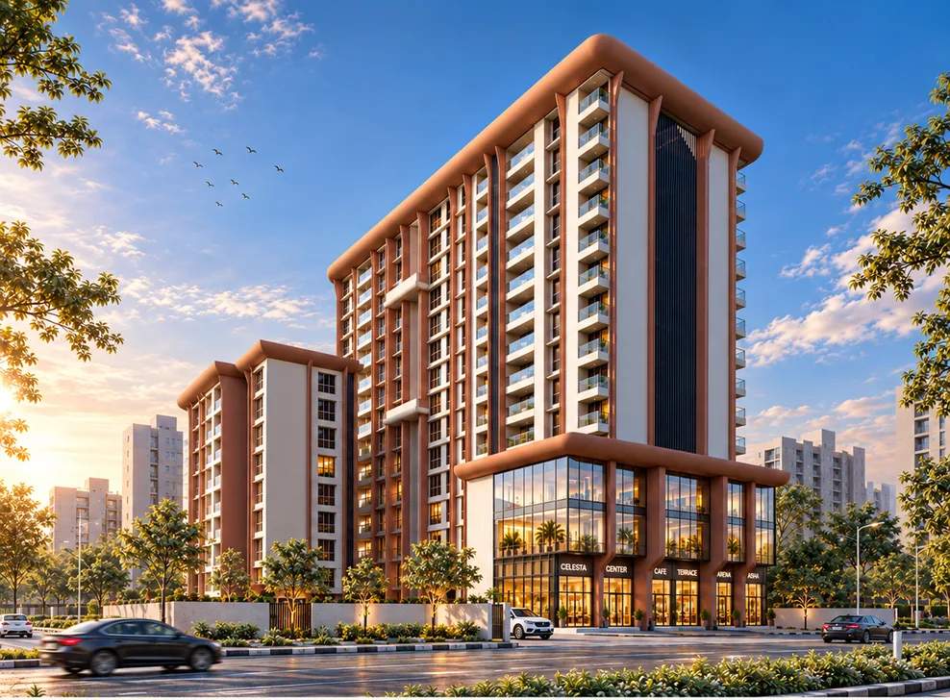
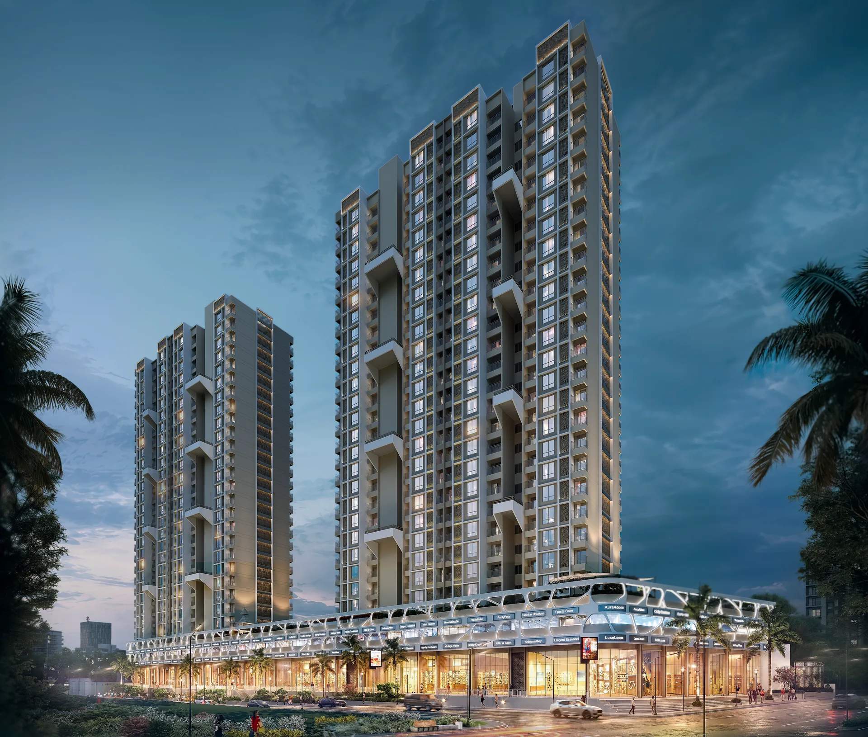
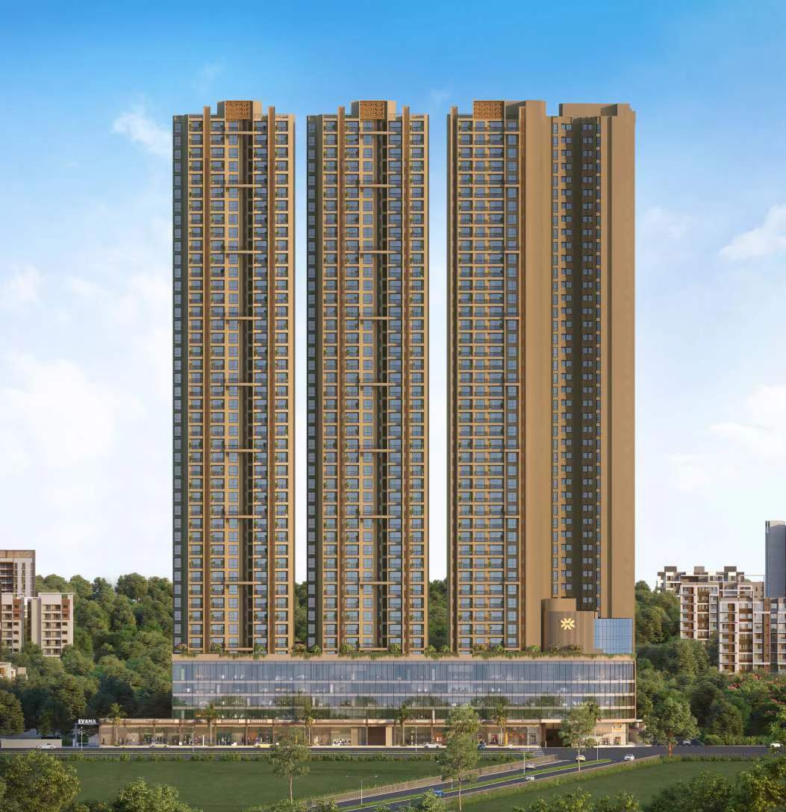
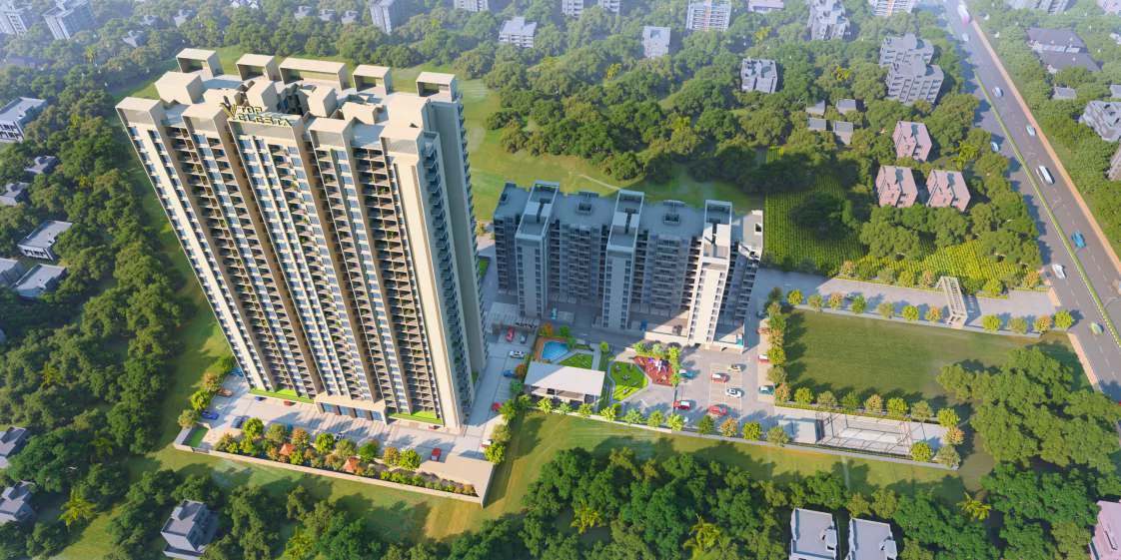
The brochure shows the towers rising above low-rise surroundings and set back from the main road; on the site layout they are marked D and E. Each typical floor has six homes around a core with four lifts, one of them a fire lift, and a lobby of 22' x 10'4". Floors 7, 12, 17, 22 and 27 are refuge floors with five homes. The structure is aluminium formwork (Mivan), which gives monolithic concrete walls and tends to mean fewer plaster cracks than brick infill.
The homes
All three layouts are compact and efficient rather than large, and each carries a marked pooja niche, the "P" in the developer's "BHK P" branding.
| Home | Carpet + balcony | Total | From (floors 1-10) |
|---|
| 2 BHK | 660 + 50 sq ft | 710 sq ft | ₹81 lakh |
| 2 BHK | 689 + 101 sq ft | 790 sq ft | ₹90 lakh |
| Smart 3 BHK | 860 + 92 sq ft | 952 sq ft | ₹1.08 Cr |
Each floor also has a 788 sq ft 2 BHK and a 950 sq ft Smart 3 BHK, mirror versions of the 790 and 952 sq ft layouts. Our 2 BHK vs 3 BHK guide compares the rooms and the price on every floor band.
Amenities that already exist
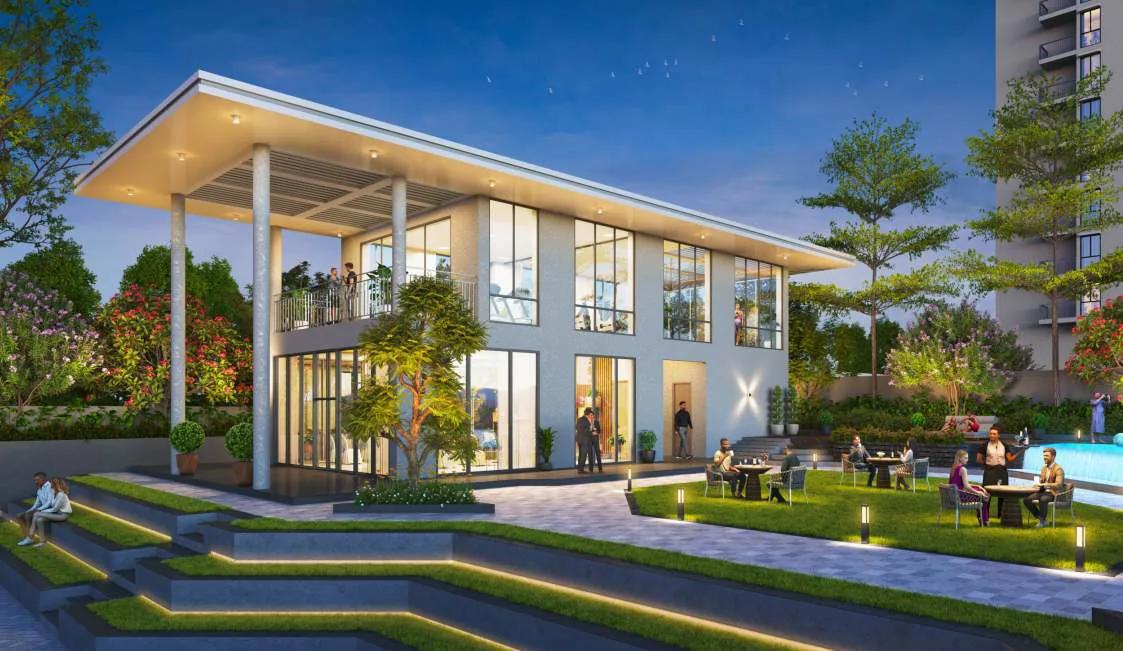
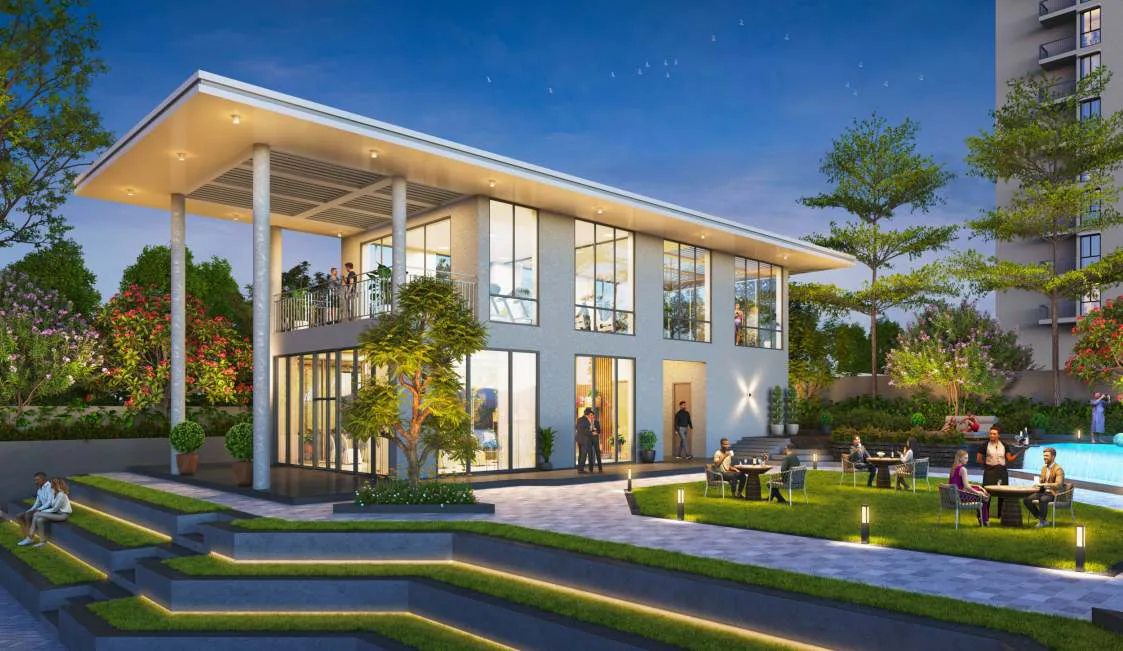
The layout plan marks seven amenities as ready: a clubhouse, swimming pool, amphitheatre, play area, multipurpose court, cricket turf and a Ganesh temple. On top of these, an amenity floor in buildings D and E is planned with an indoor games room, co-working space, library, creche, multipurpose hall and guest rooms. Ready amenities matter in an under-construction project, because you can see and use what you are paying for. See our amenities and specifications guide for the full list.
Location
Velesta sits on the 100 ft DP road that runs from Punawale towards Jambhe and on to Hinjawadi, near Tulip Infinity Evana, GK Rose and the developer's earlier project VTOP Valonia. The brochure gives these drive times: Hera Multispeciality Hospital 3 minutes, Adhira International School and Sai Millenium Mall 4 minutes, Akurdi railway station 8 minutes, Hinjawadi Phase 1 12 minutes, Phoenix Mall of the Millennium in Wakad 14 minutes and the Mumbai-Pune Expressway 5 minutes. Our Punawale locality guide covers the wider area.
What to check before you book
First, MahaRERA lists 58 units under PR1260002601596, while two 29-storey towers of six homes per floor hold far more, so ask which floors and building this registration covers. Second, the completion date is 31 December 2030: budget for rent or EMI overlap until then. Third, the brochure's location map is "not to scale" and our map pin is approximate, so visit the site and drive the access road. Our MahaRERA checklist explains what to verify.
Who it suits
First-time buyers and young families who work in Hinjawadi or along the highway and want a new home under ₹1 crore, with a pooja space and a working clubhouse rather than promises. Buyers who want large rooms should compare the 952 sq ft 3 BHK with bigger homes elsewhere in Punawale.
VTOP Velesta: frequently asked questions
What is the RERA number of VTOP Velesta?
MahaRERA PR1260002601596, registered as V Top VELESTA on 21 August 2026. See our guide to checking a MahaRERA registration.
When is possession?
The RERA completion date is 31 December 2030.
What is the starting price?
₹81 lakh for the 710 sq ft 2 BHK on floors 1 to 10, plus stamp duty and registration.
How many homes are on each floor?
Six, with four lifts including a fire lift. Refuge floors have five.
Is there a sample flat?
Yes, the developer says a sample flat is ready to visit.
What does BHK P mean?
It is the developer's name for homes with a dedicated pooja space in the layout.
Ready to see it? Request a callback or book a visit from the VTOP Velesta listing, where the brochure and floor plans are available.