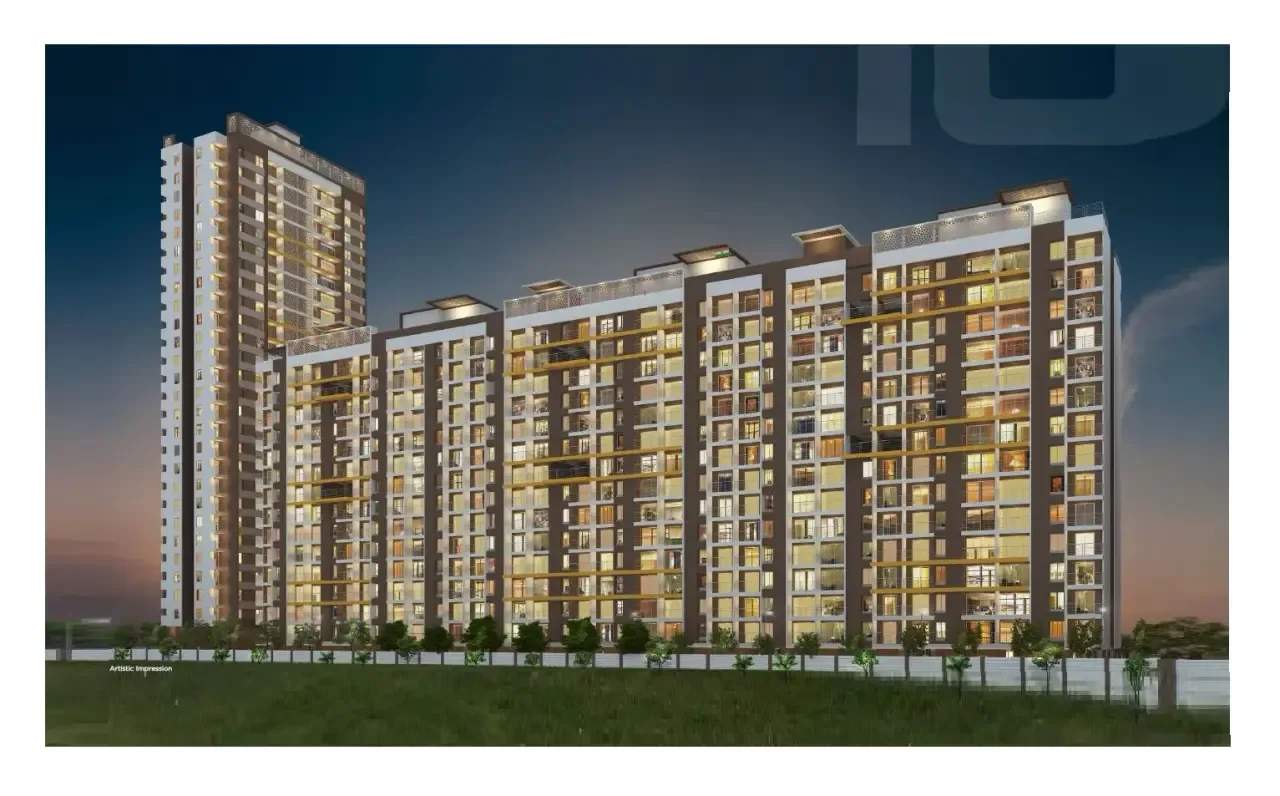
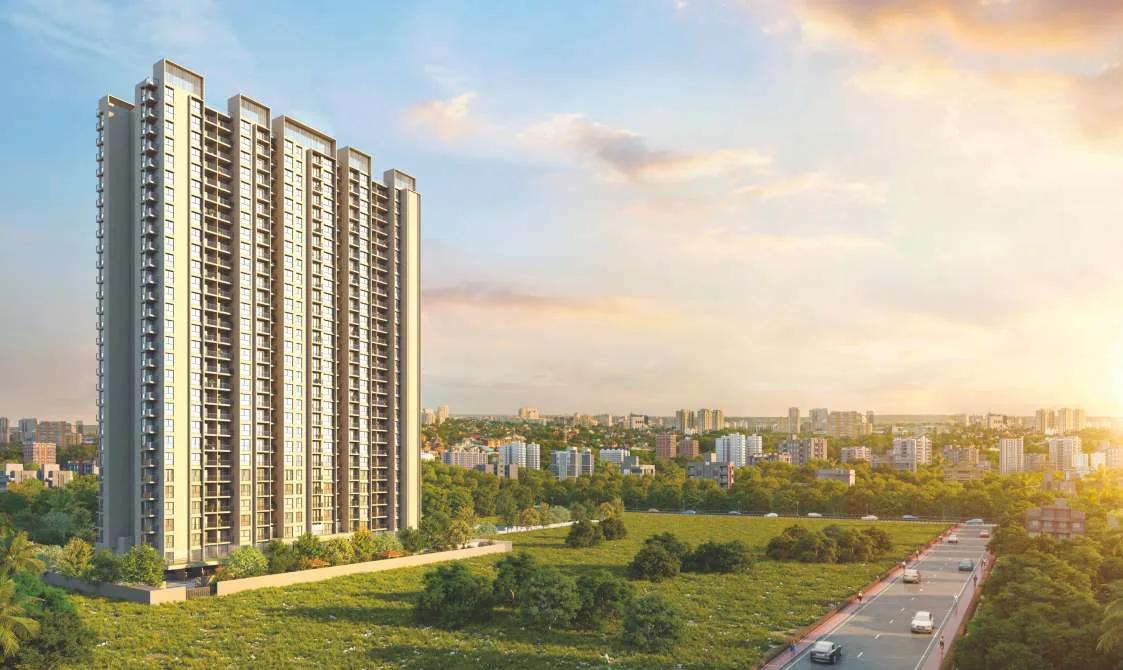
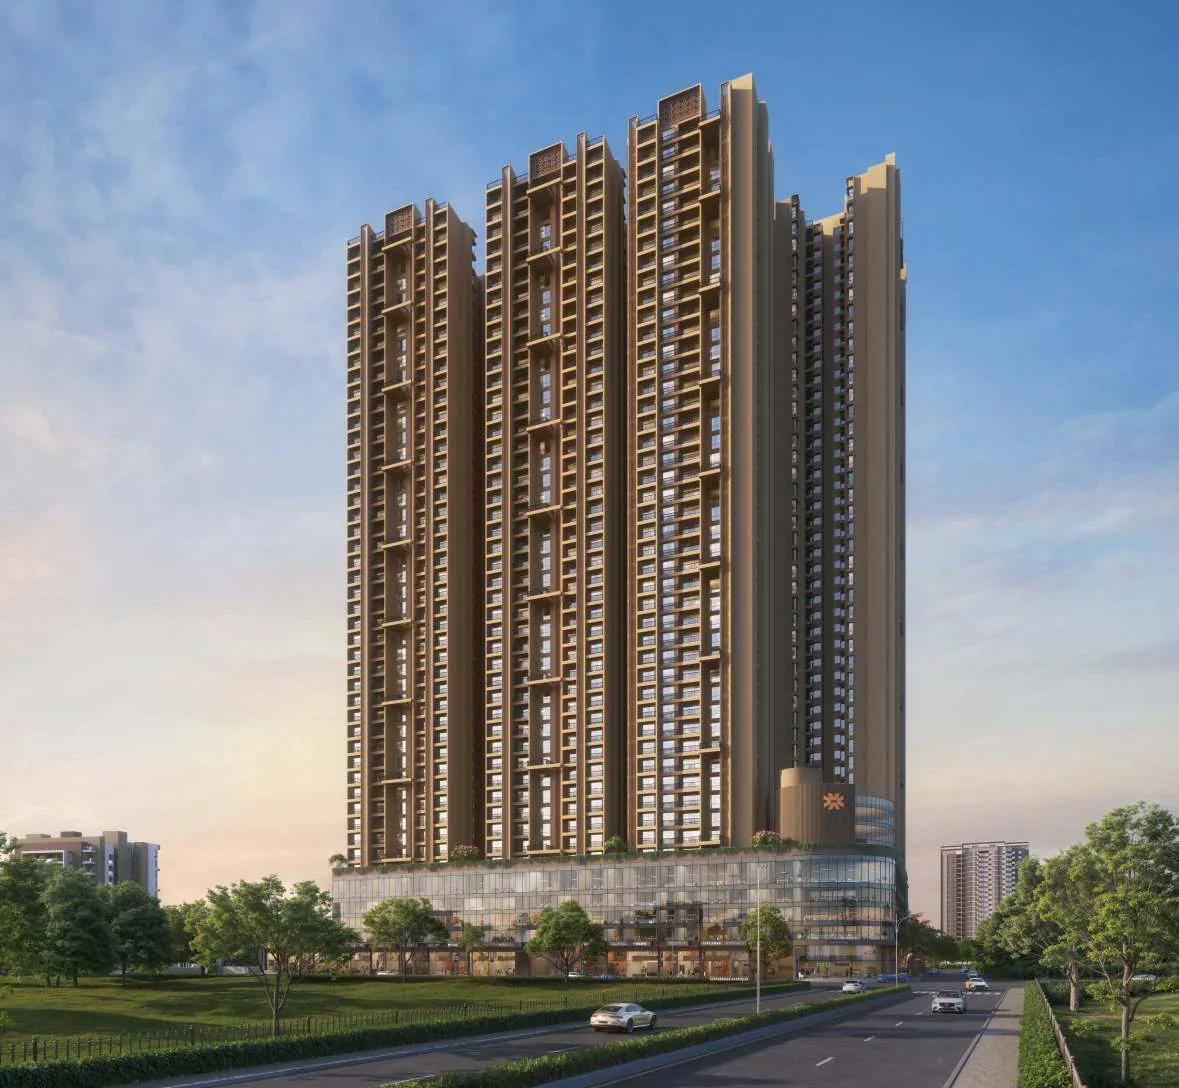
Most new launches sell amenities that will exist in four or five years. VTOP Velesta in Punawale is different: its layout marks the main outdoor amenities as ready to use. This guide lists what is built, what is planned inside the towers and what goes into each home.
In short: a clubhouse, swimming pool, amphitheatre, play area, multipurpose court, box cricket and Ganesh temple are ready; an amenity floor with co-working, library, creche, games room and guest rooms is planned; homes get Mivan construction, 800 x 1600 mm marble-finish tiles, a digital door lock and AC points in every room.
Ready amenities
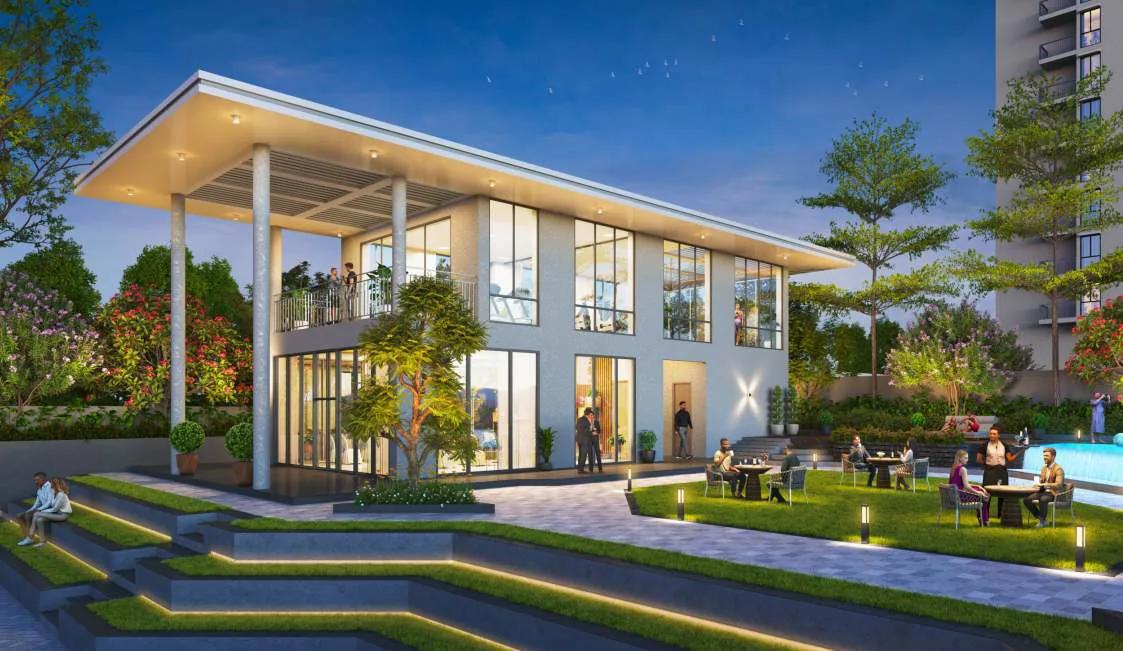
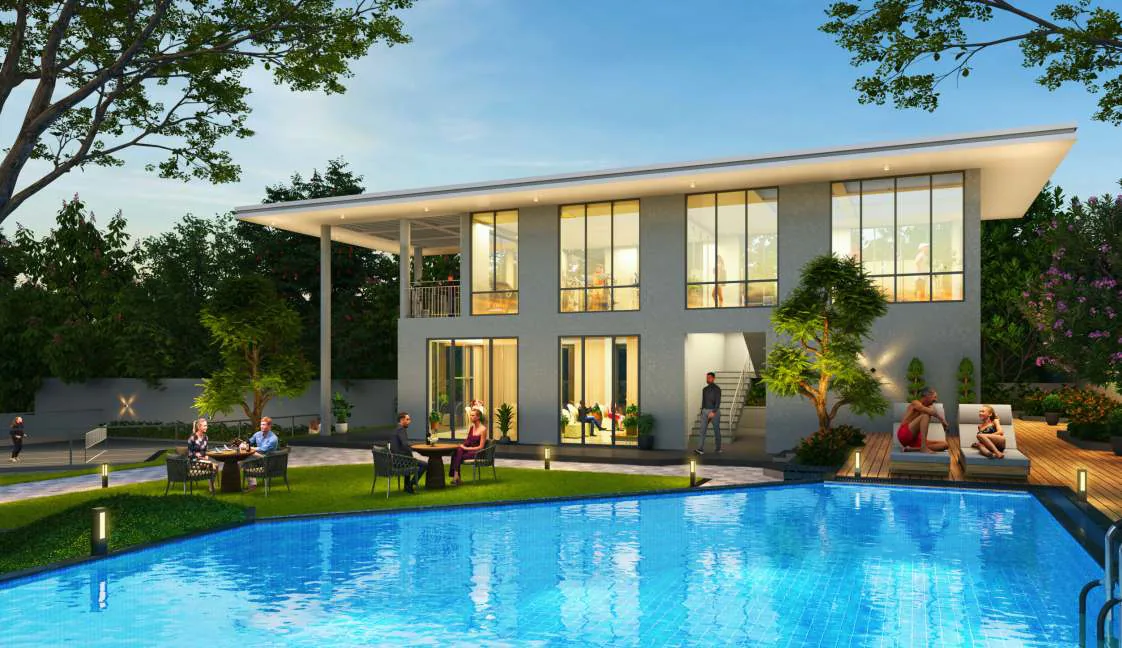
The site layout numbers seven amenities as ready: (1) clubhouse, (2) swimming pool, (3) amphitheatre, (4) play area, (5) multipurpose court, (6) cricket turf and (7) Ganesh temple. The brochure's renders show the two-storey clubhouse opening onto lawns, with the pool beside it and the amphitheatre steps in front.
The amenity floor in the towers
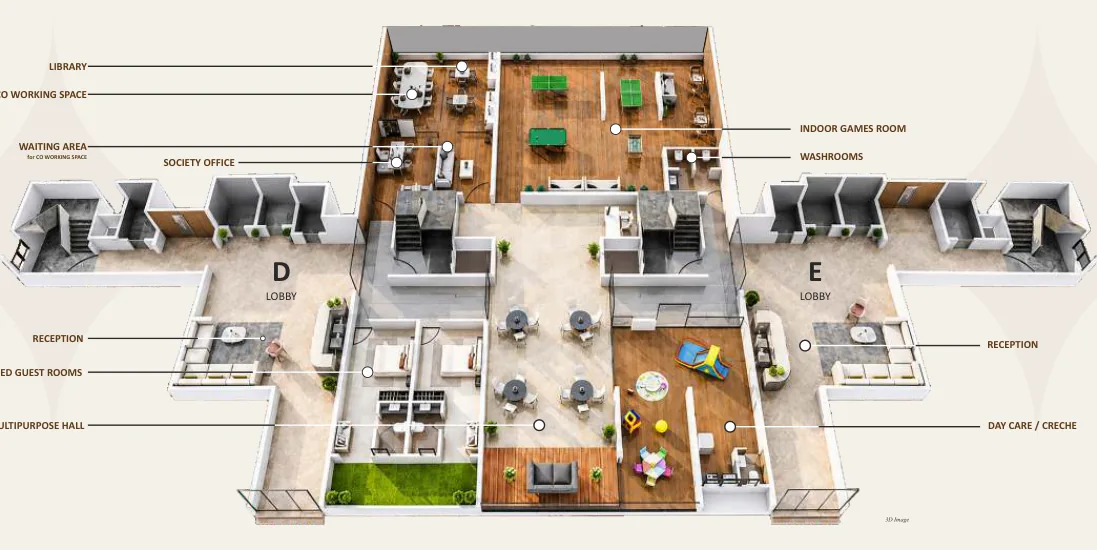
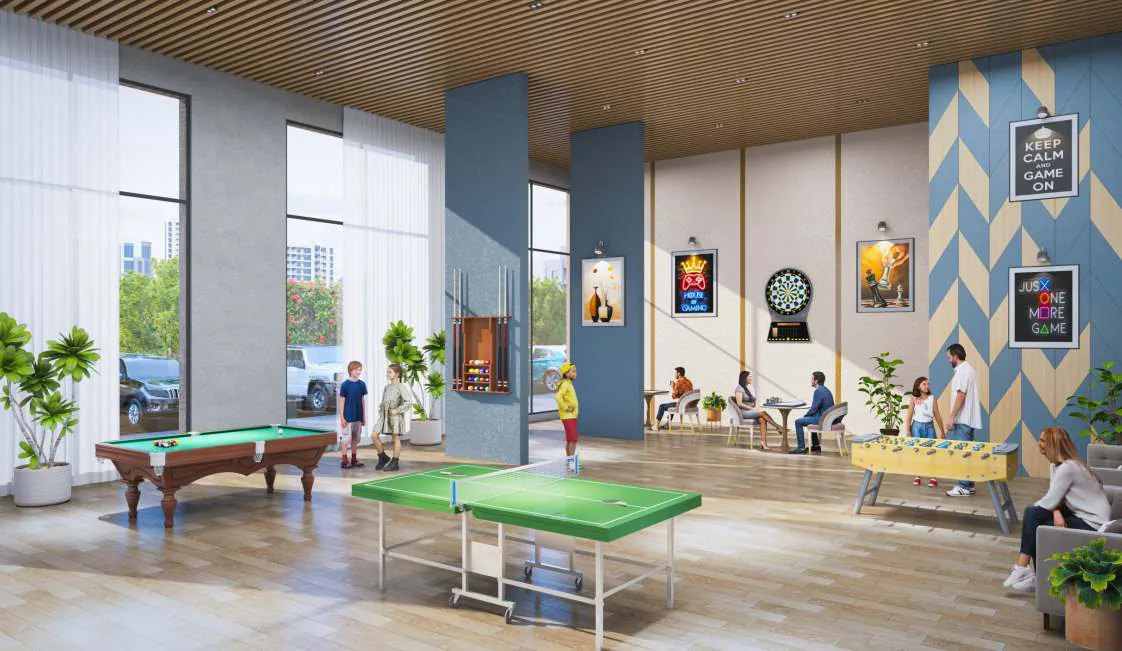
A cut-section drawing shows an amenity level shared by buildings D and E. It holds a reception and waiting area, an indoor games room (pool table, table tennis, foosball, darts, cards and chess), a multipurpose hall for parties, a library with reading and study space and a podcast room, a co-working space, a creche and day-care centre, serviced guest rooms, a society office and washrooms. The amenities list adds a dormitory with the two guest rooms, a lounge area and a pet care area.
Health, sports and outdoor spaces
An indoor gym, a jogging track, a senior citizens' sit-out, a meditation space at the Ganesh temple, a party lawn, a children's play area and a box cricket pitch complete the list. The brochure's gym and box cricket pictures are labelled conceptual images, so judge them at the site.
Safety and services
Security includes boom barriers, a security cabin with monitoring, CCTV in the parking and on the ground floor and across common areas, a video door phone and digital lock in each home, smoke detectors as per fire norms, and a fire alarm and sprinkler system. For services there are a solar power system, a garbage chute, a sewage treatment plant, an organic waste converter, rainwater harvesting and power backup for the lifts and common areas.
Specifications inside the homes
| Item | Specification |
|---|
| Structure | Aluform (Mivan) framed, earthquake-resistant |
| Walls | Gypsum plaster, full acrylic paint inside; texture paint outside |
| Flooring | 800 x 1600 mm Italian marble-finish vitrified tiles in living, dining, kitchen and bedrooms; anti-skid tiles in toilets, utility and terraces |
| Kitchen | Platform with stainless steel sink, glazed dado, provisions for fridge, chimney, water purifier and washing machine |
| Bathrooms | Table-top basin, glazed dado, Jaquar or equivalent fittings and sanitaryware, PVC false ceiling |
| Doors and windows | Laminated flush doors, digital main-door lock, Yale or equivalent locks inside, UPVC windows and sliding doors with mosquito mesh |
| Electrical | L&K / Legrand or equivalent switches, AC points in the living room and all bedrooms, Wi-Fi and inverter points, geyser points in all toilets |
| Common areas | Double-height entrance lobby, ground-floor reception, DG backup |
When you compare Velesta with other Punawale projects at a similar price, check these items line by line: large-format tiles, a digital main-door lock, AC points in every room and UPVC windows are not standard everywhere, and a solar system helps keep common-area running costs down.
See how the homes compare in our 2 BHK vs 3 BHK price guide, and read the full VTOP Velesta review. For the neighbourhood, see our Punawale locality guide.
VTOP Velesta amenities: frequently asked questions
Are the amenities at VTOP Velesta ready?
The layout marks the clubhouse, swimming pool, amphitheatre, play area, multipurpose court, cricket turf and Ganesh temple as ready amenities.
Is there a swimming pool?
Yes, beside the clubhouse.
Is there a co-working space?
Yes, on the amenity floor of buildings D and E, along with a library and study area.
Is there a creche?
Yes, a creche and day-care centre on the amenity floor.
What construction technology is used?
Aluminium formwork (Mivan), with earthquake-resistant framing.
Does every home get AC points?
Yes, in the living room and all bedrooms. Check the final specifications in your agreement against the MahaRERA filing; our RERA checklist helps.
Visit the clubhouse and sample flat: book from the VTOP Velesta listing.