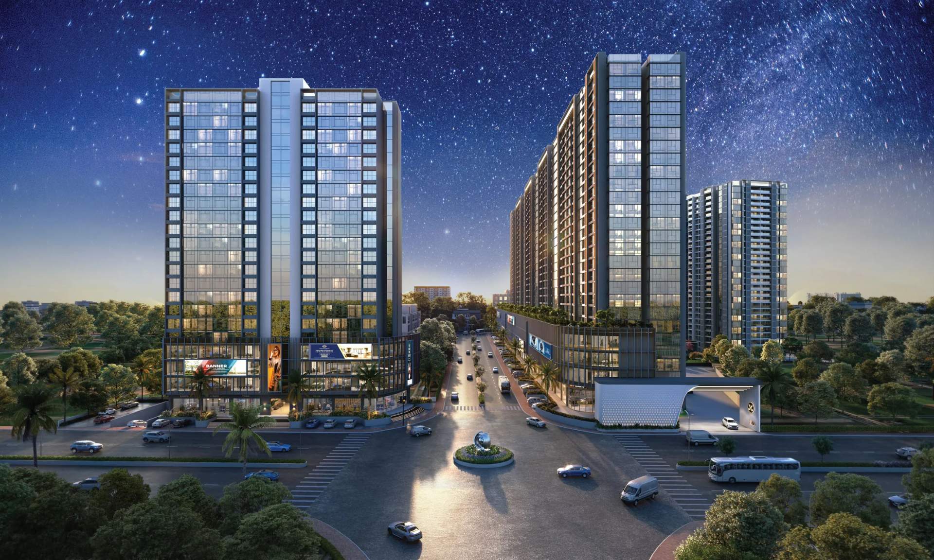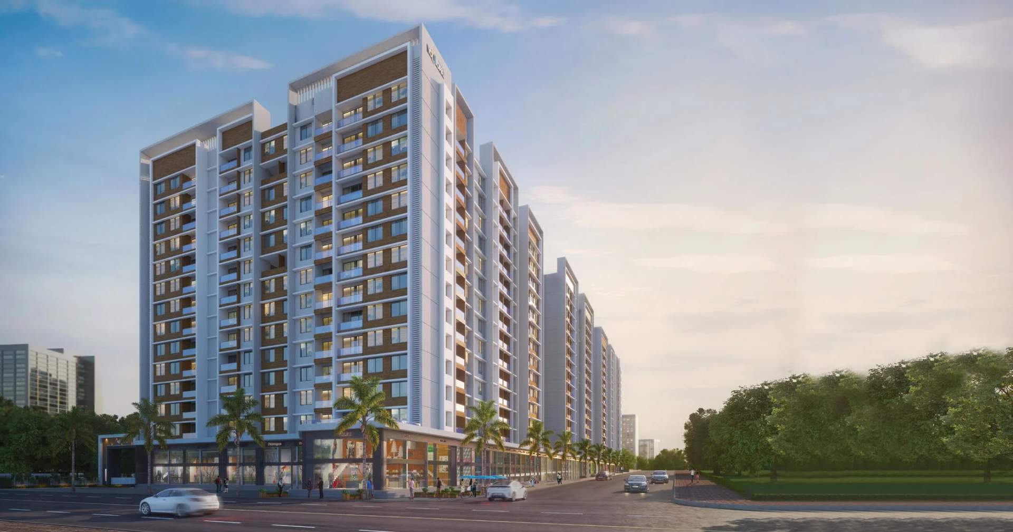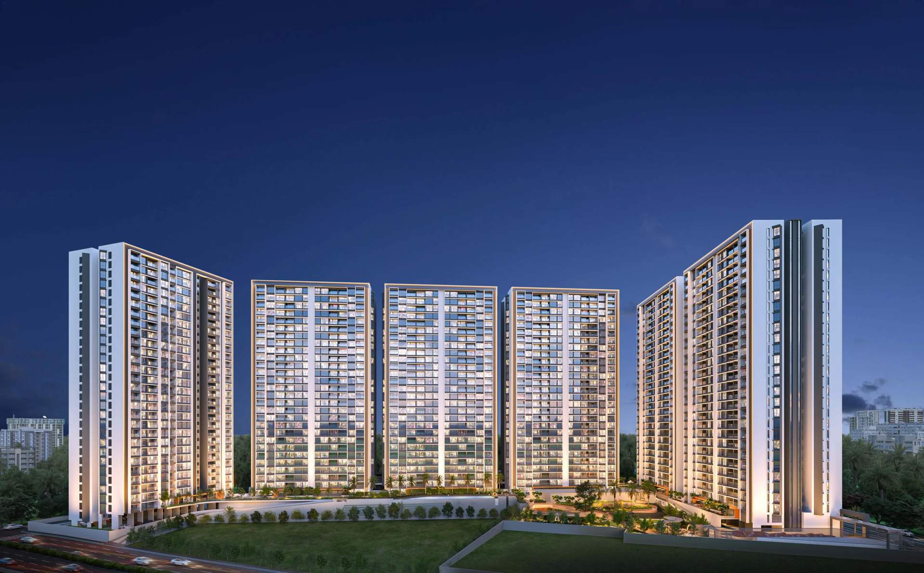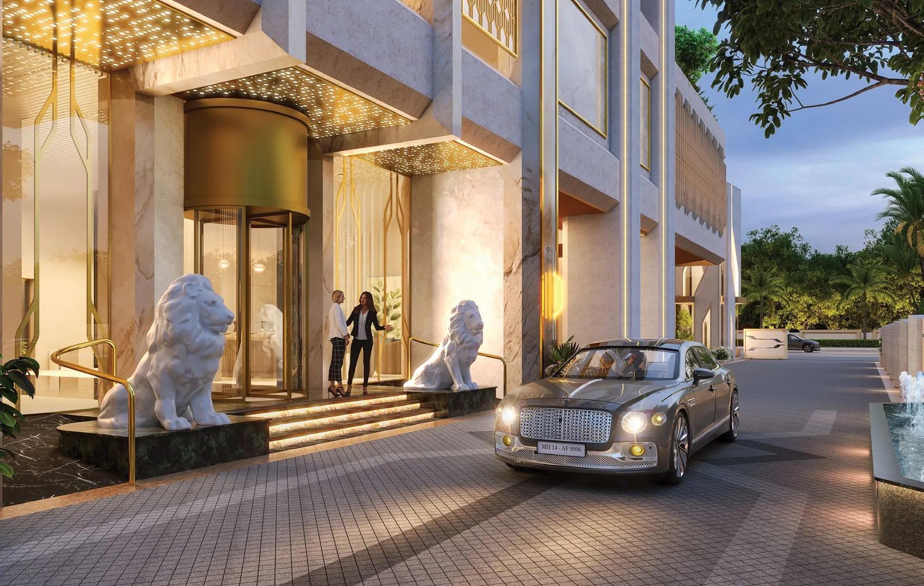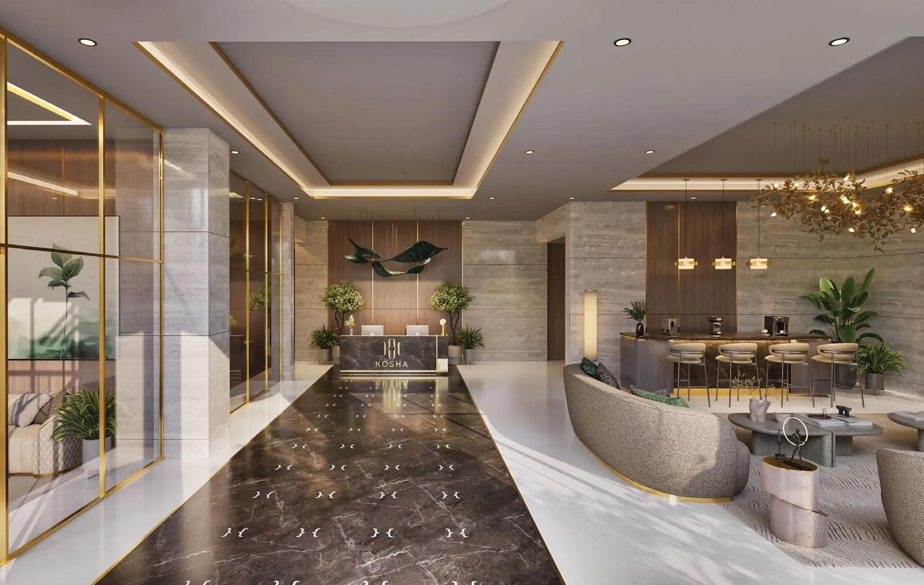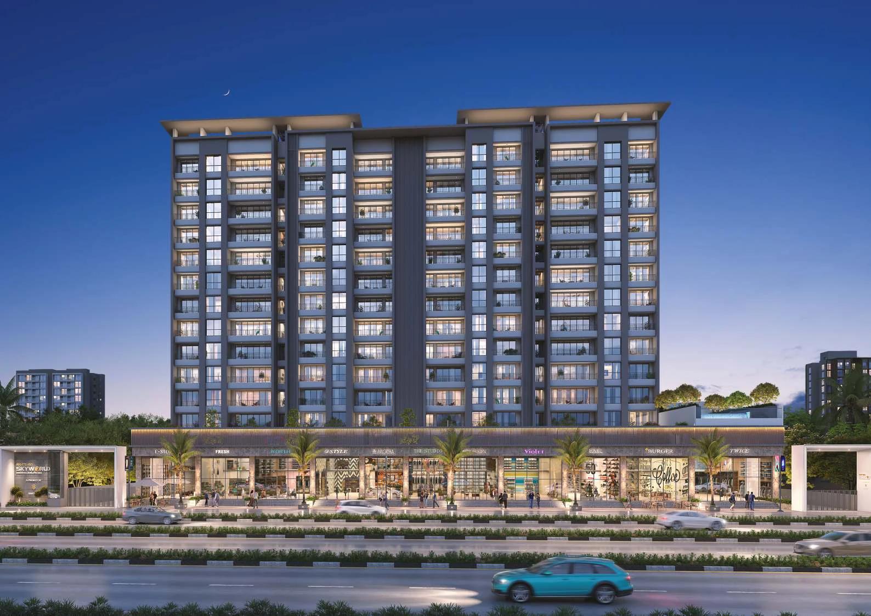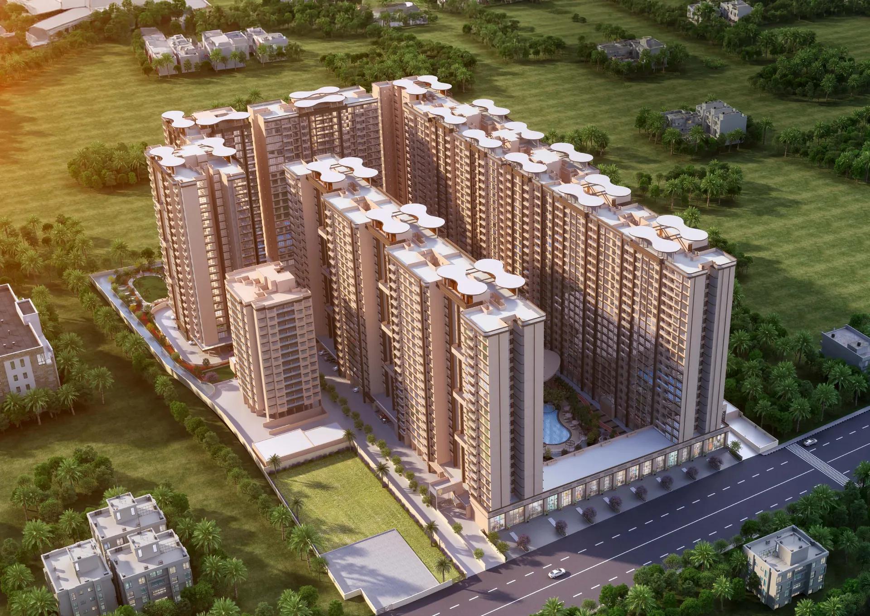
Venkatesh Vanaya is a 10-acre project by Venkatesh Buildcon on Old Mundhwa Road, near Oxygen Park in Kharadi. It brings 2, 3 and 4 BHK homes in 21-storey towers, built around a tropical-themed landscape with more than 25 amenities, within a few kilometres of Kharadi's IT parks.
This guide covers the homes, prices, plans, amenities and location, using the developer's digital brochure and the current cost sheets for wings H, I, J, K and L.
In short: 2 BHK homes of 777 to 849 sq ft start at ₹1.02 crore, 3 BHK homes of 1,107 to 1,203 sq ft at ₹1.43 crore and 4 BHK homes of 1,732 to 1,944 sq ft are in wing D (price on request). Prices are lump-sum agreement values; with stamp duty, GST and registration a 2 BHK comes to about ₹1.14 crore and a 3 BHK to about ₹1.60 crore. Four phases are registered with MahaRERA.
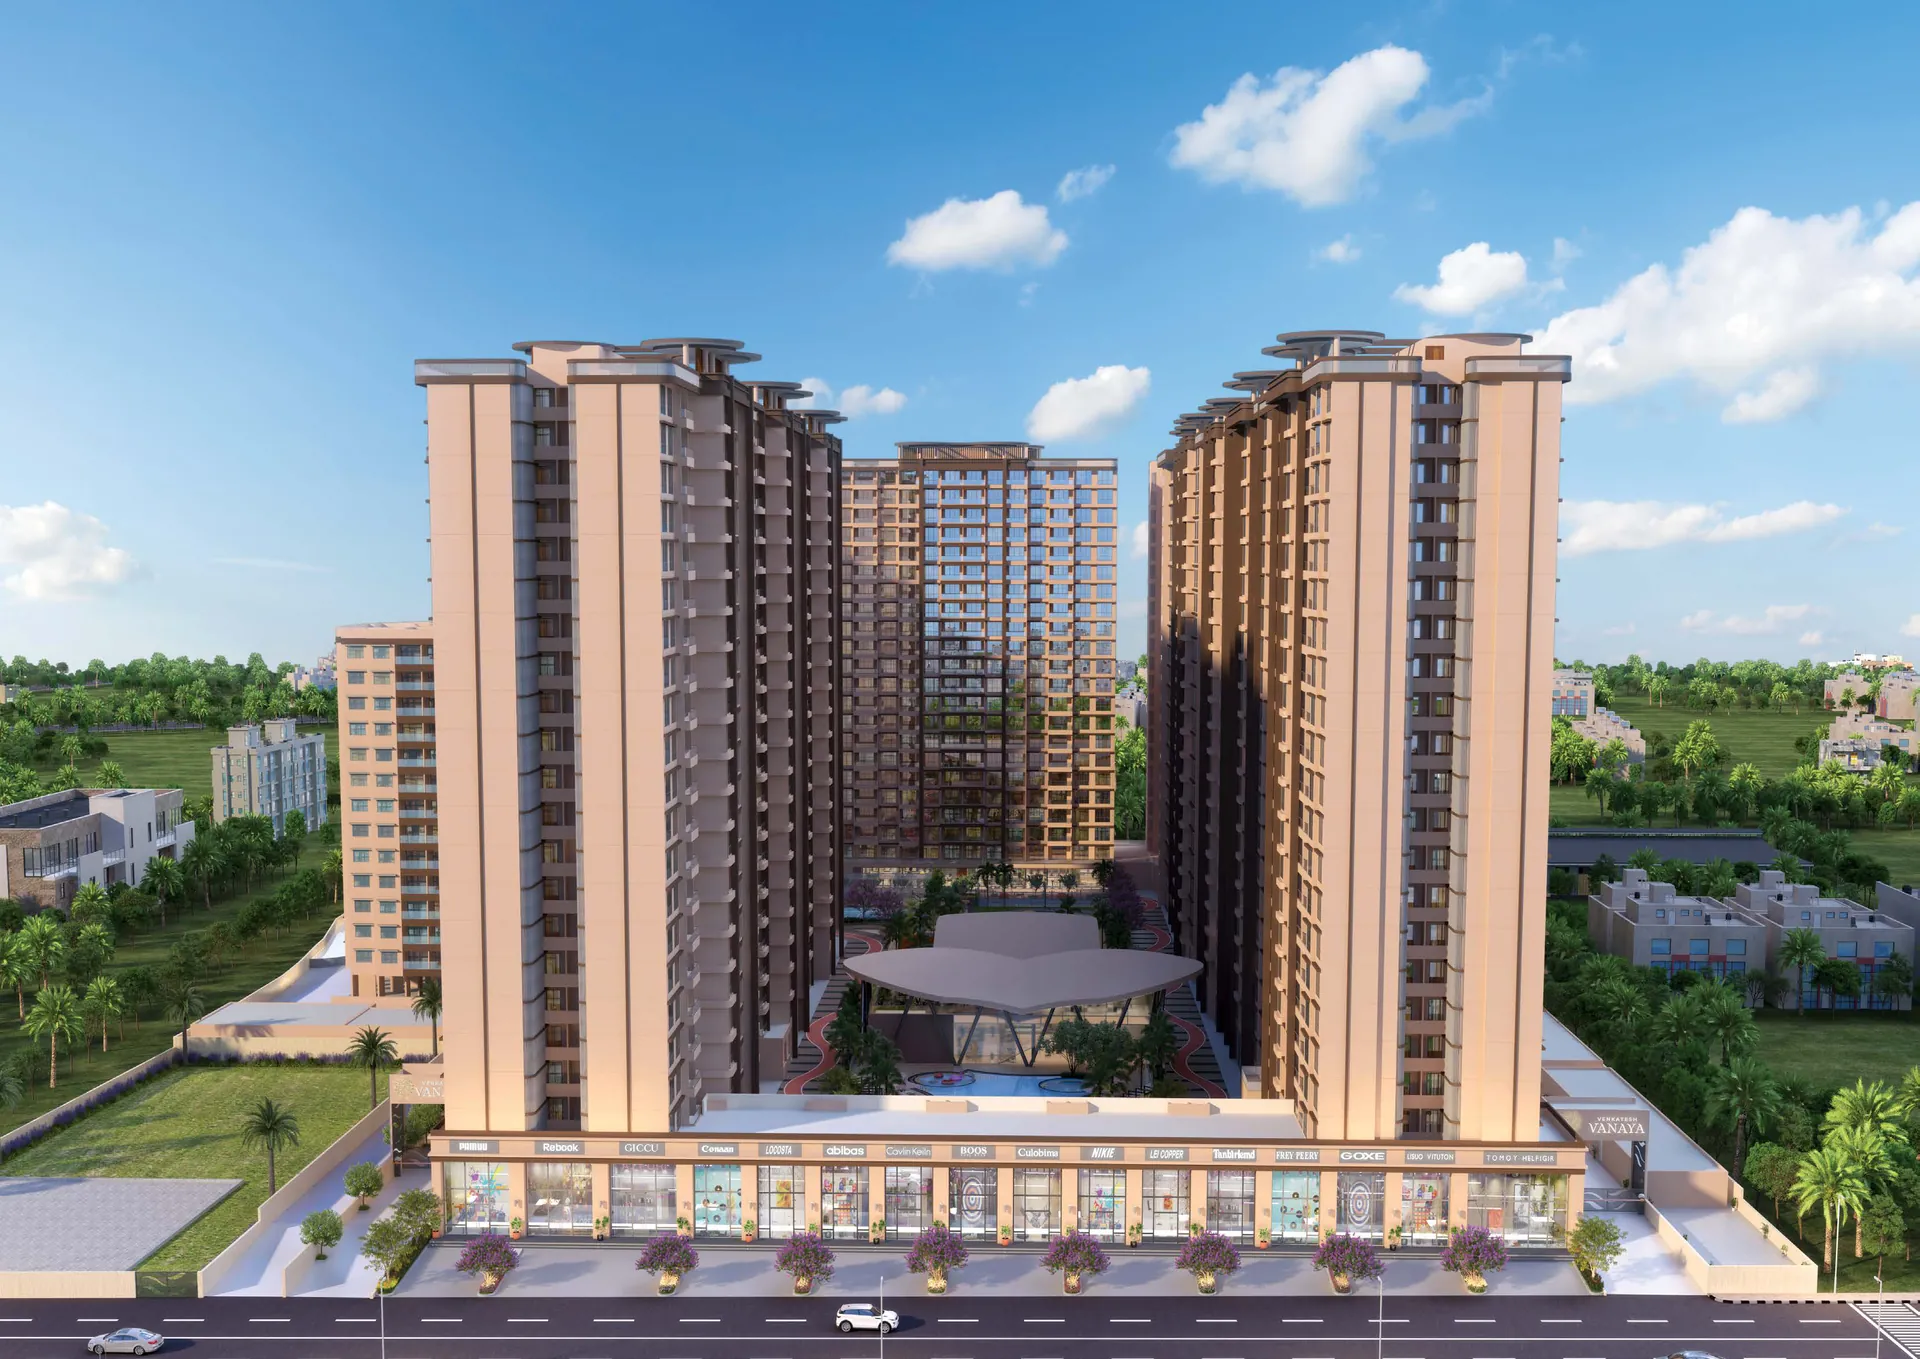
Venkatesh Vanaya at a glance
| Developer | Venkatesh Buildcon (promoter: SVBPL Homes Pvt. Ltd.) |
|---|---|
| Location | Sr. No. 29/1, near Oxygen Park, Old Mundhwa Road, Kharadi, Pune 411014 |
| Land | 10 acres |
| Towers | 21 storeys above 4 levels of parking |
| Homes | 2, 3 and 4 BHK |
| Starting price | ₹1.02 crore (2 BHK, agreement value) |
| MahaRERA | PR1261012601304 (K, L), PR1261012601206 (I, J), PR1261012601229 (H), PR1261012601264 (D) |
Homes and prices
| Home | Total carpet area | Starting price |
|---|---|---|
| 2 BHK (wings K, L and I) | 777 to 849 sq ft | ₹1.02 crore |
| 3 BHK (wings H, I and J) | 1,107 to 1,203 sq ft | ₹1.43 crore |
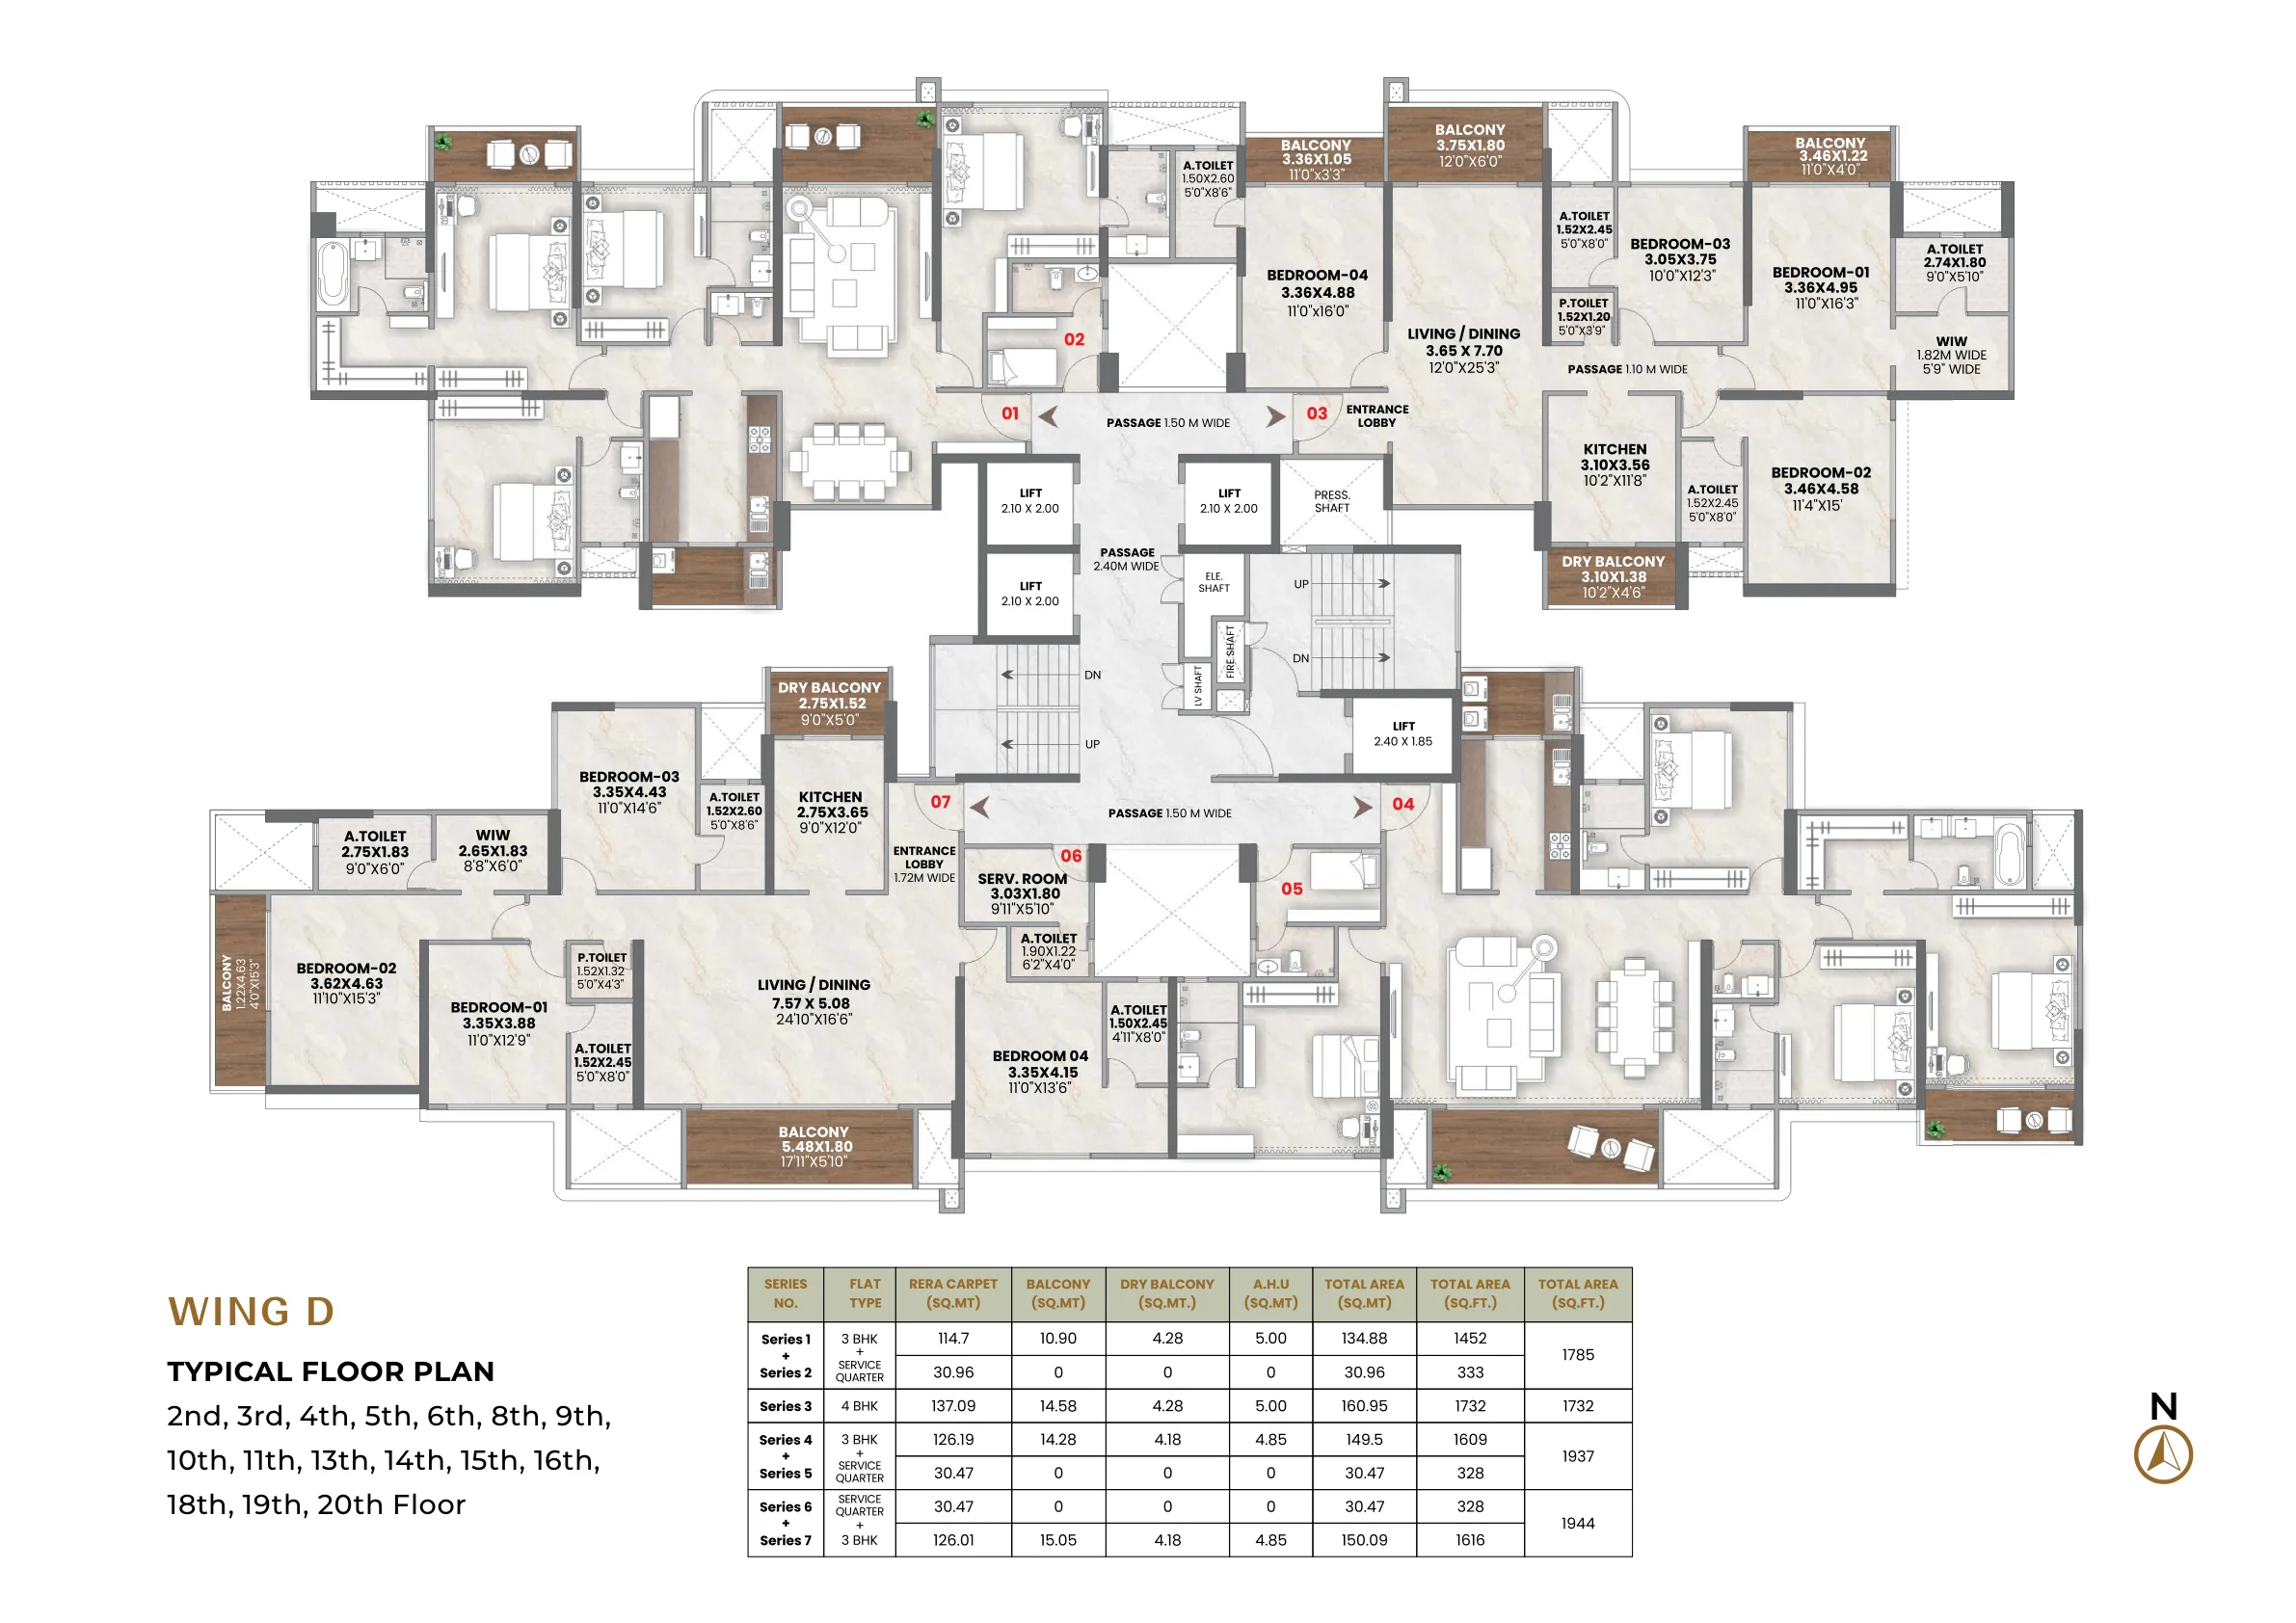
| 4 BHK (wing D) | 1,732 to 1,944 sq ft | On request |
The total carpet area adds the balcony and dry balcony to the RERA carpet area. Floor rise and preferential location charges are extra. Our 2 BHK vs 3 BHK vs 4 BHK comparison sets out every home on the cost sheets with its price per square foot and all-in cost.
Inside the homes
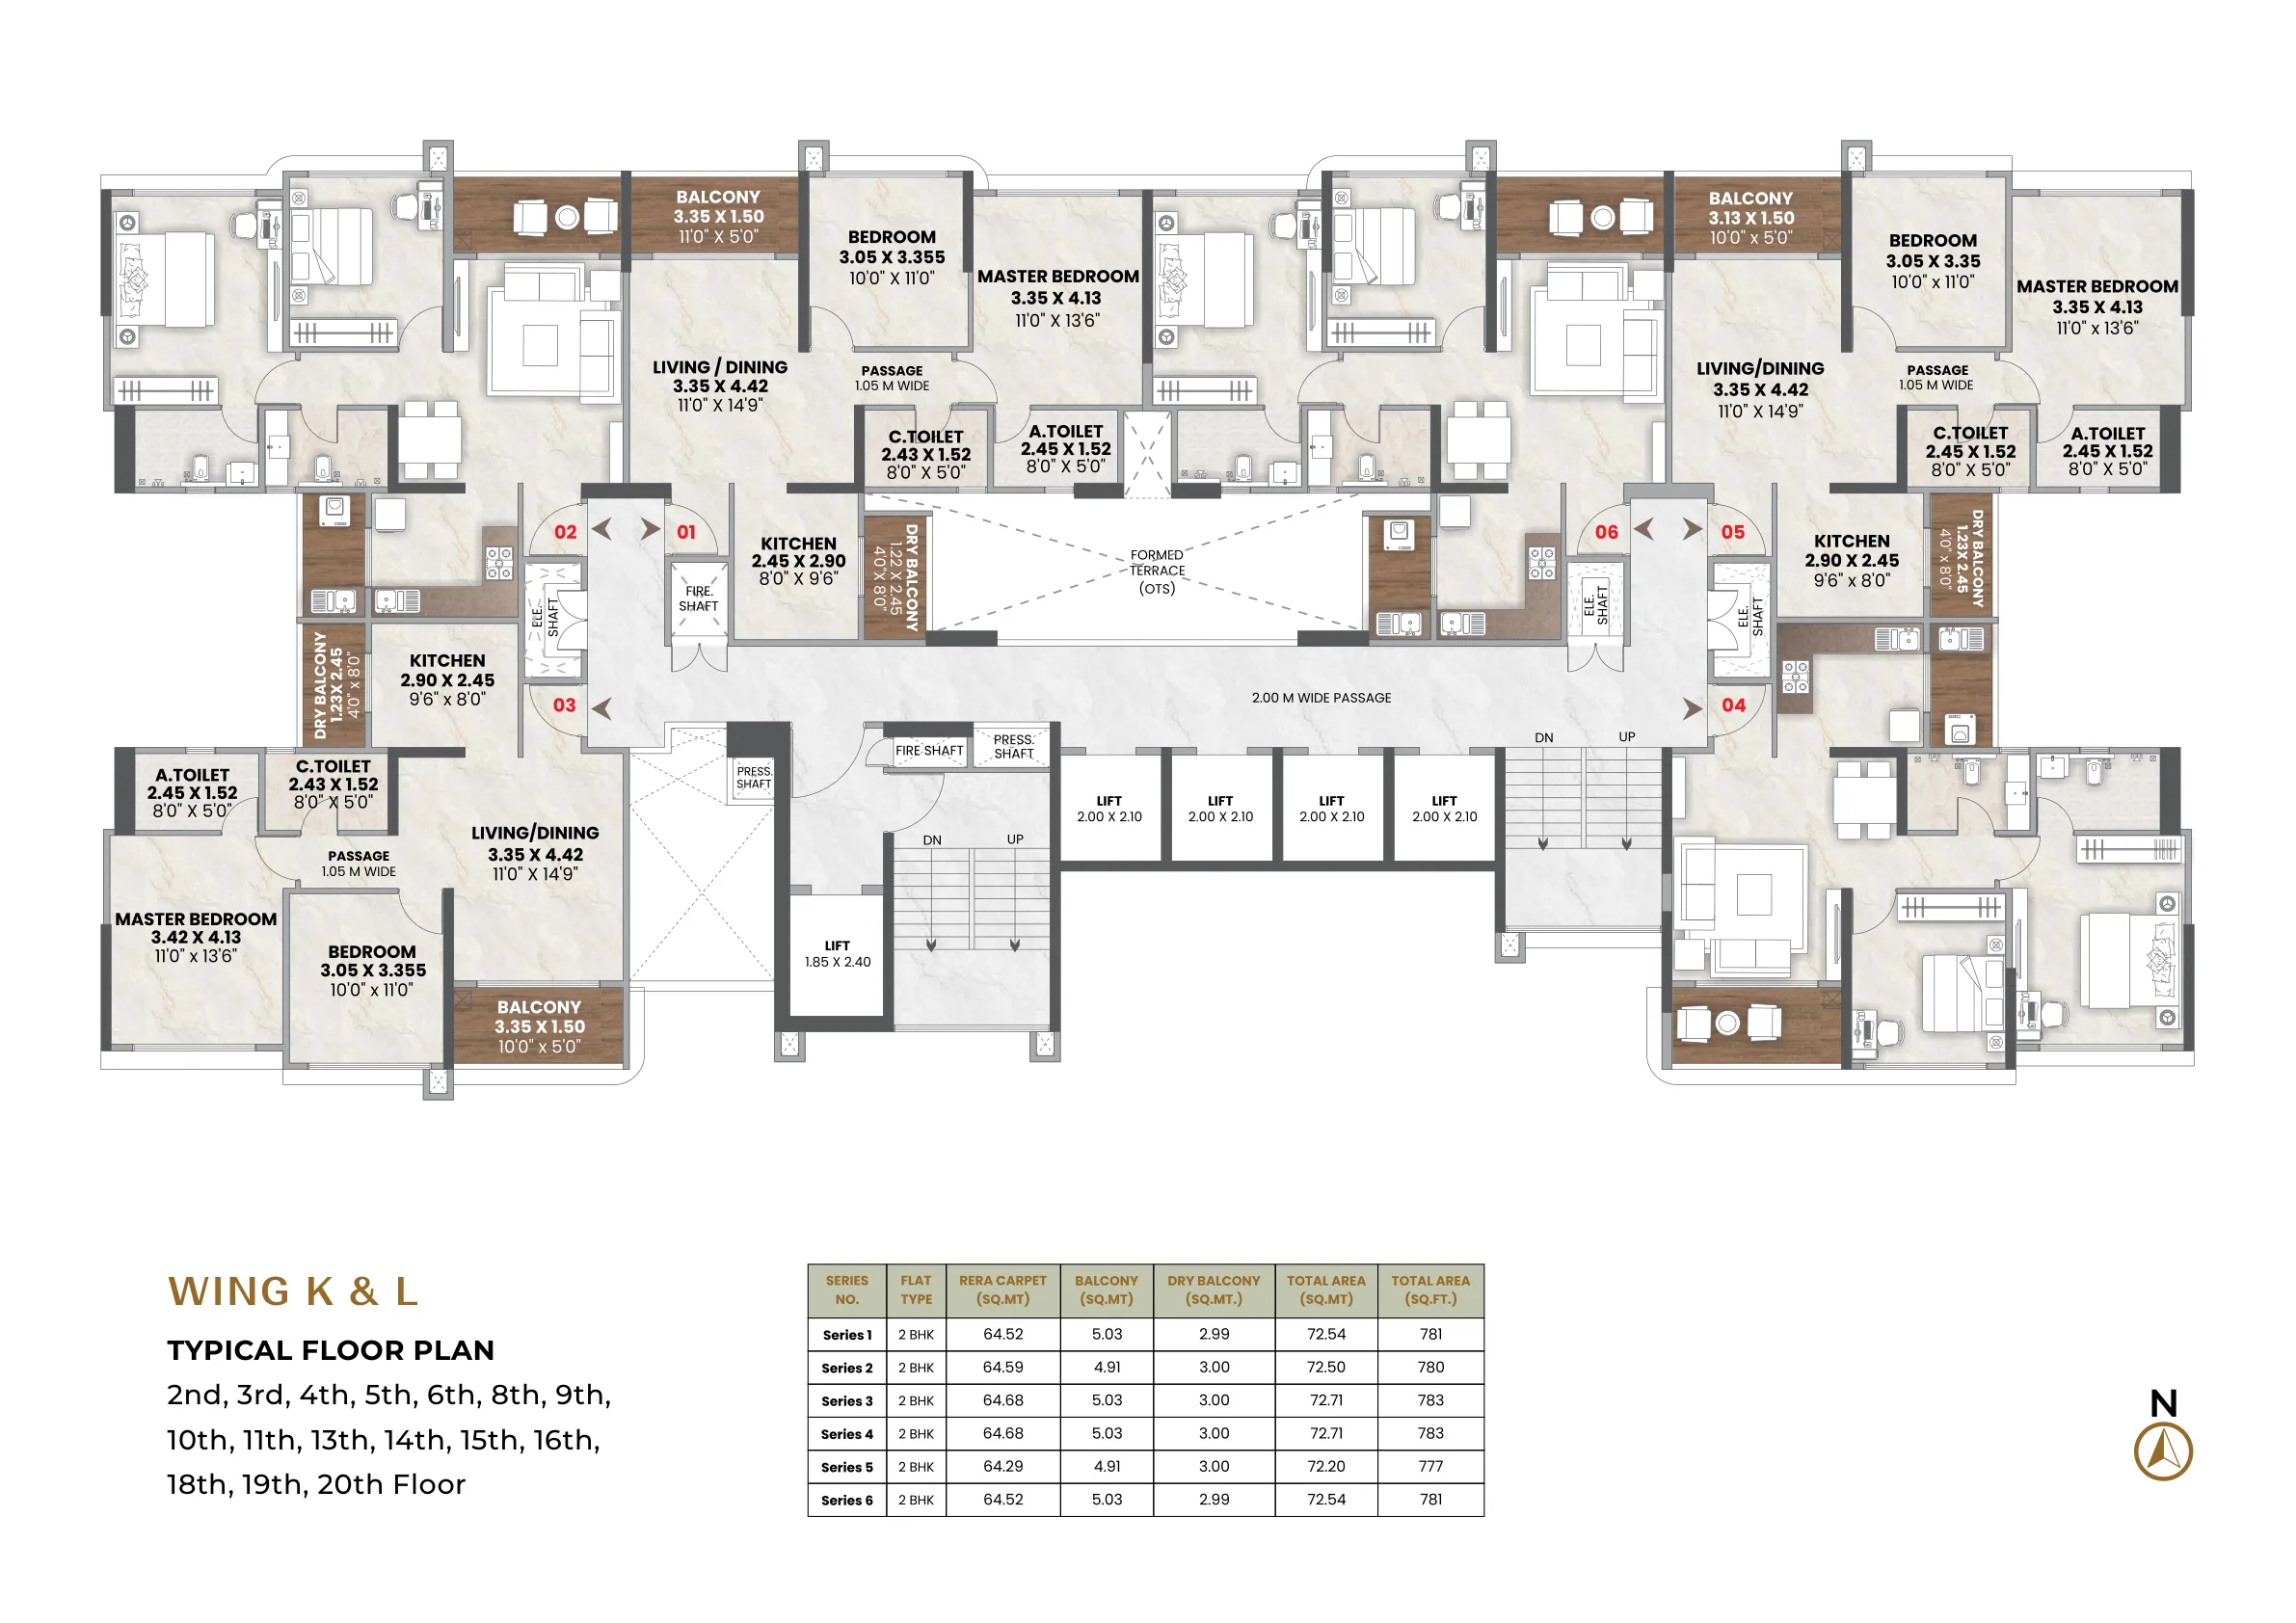
A typical 2 BHK in wings K and L has an 11'0" x 14'9" living and dining room, an 11'0" x 13'6" master bedroom, a 10'0" x 11'0" second bedroom, a 9'6" x 8'0" kitchen with a dry balcony and two bathrooms. The 1,732 sq ft 4 BHK in wing D has a 12'0" x 25'3" living and dining room, four bedrooms of up to 11'0" x 16'3" and three balconies, and wing D also has 3 BHK homes with an attached service quarter of 1,785 to 1,944 sq ft.
More than 25 amenities
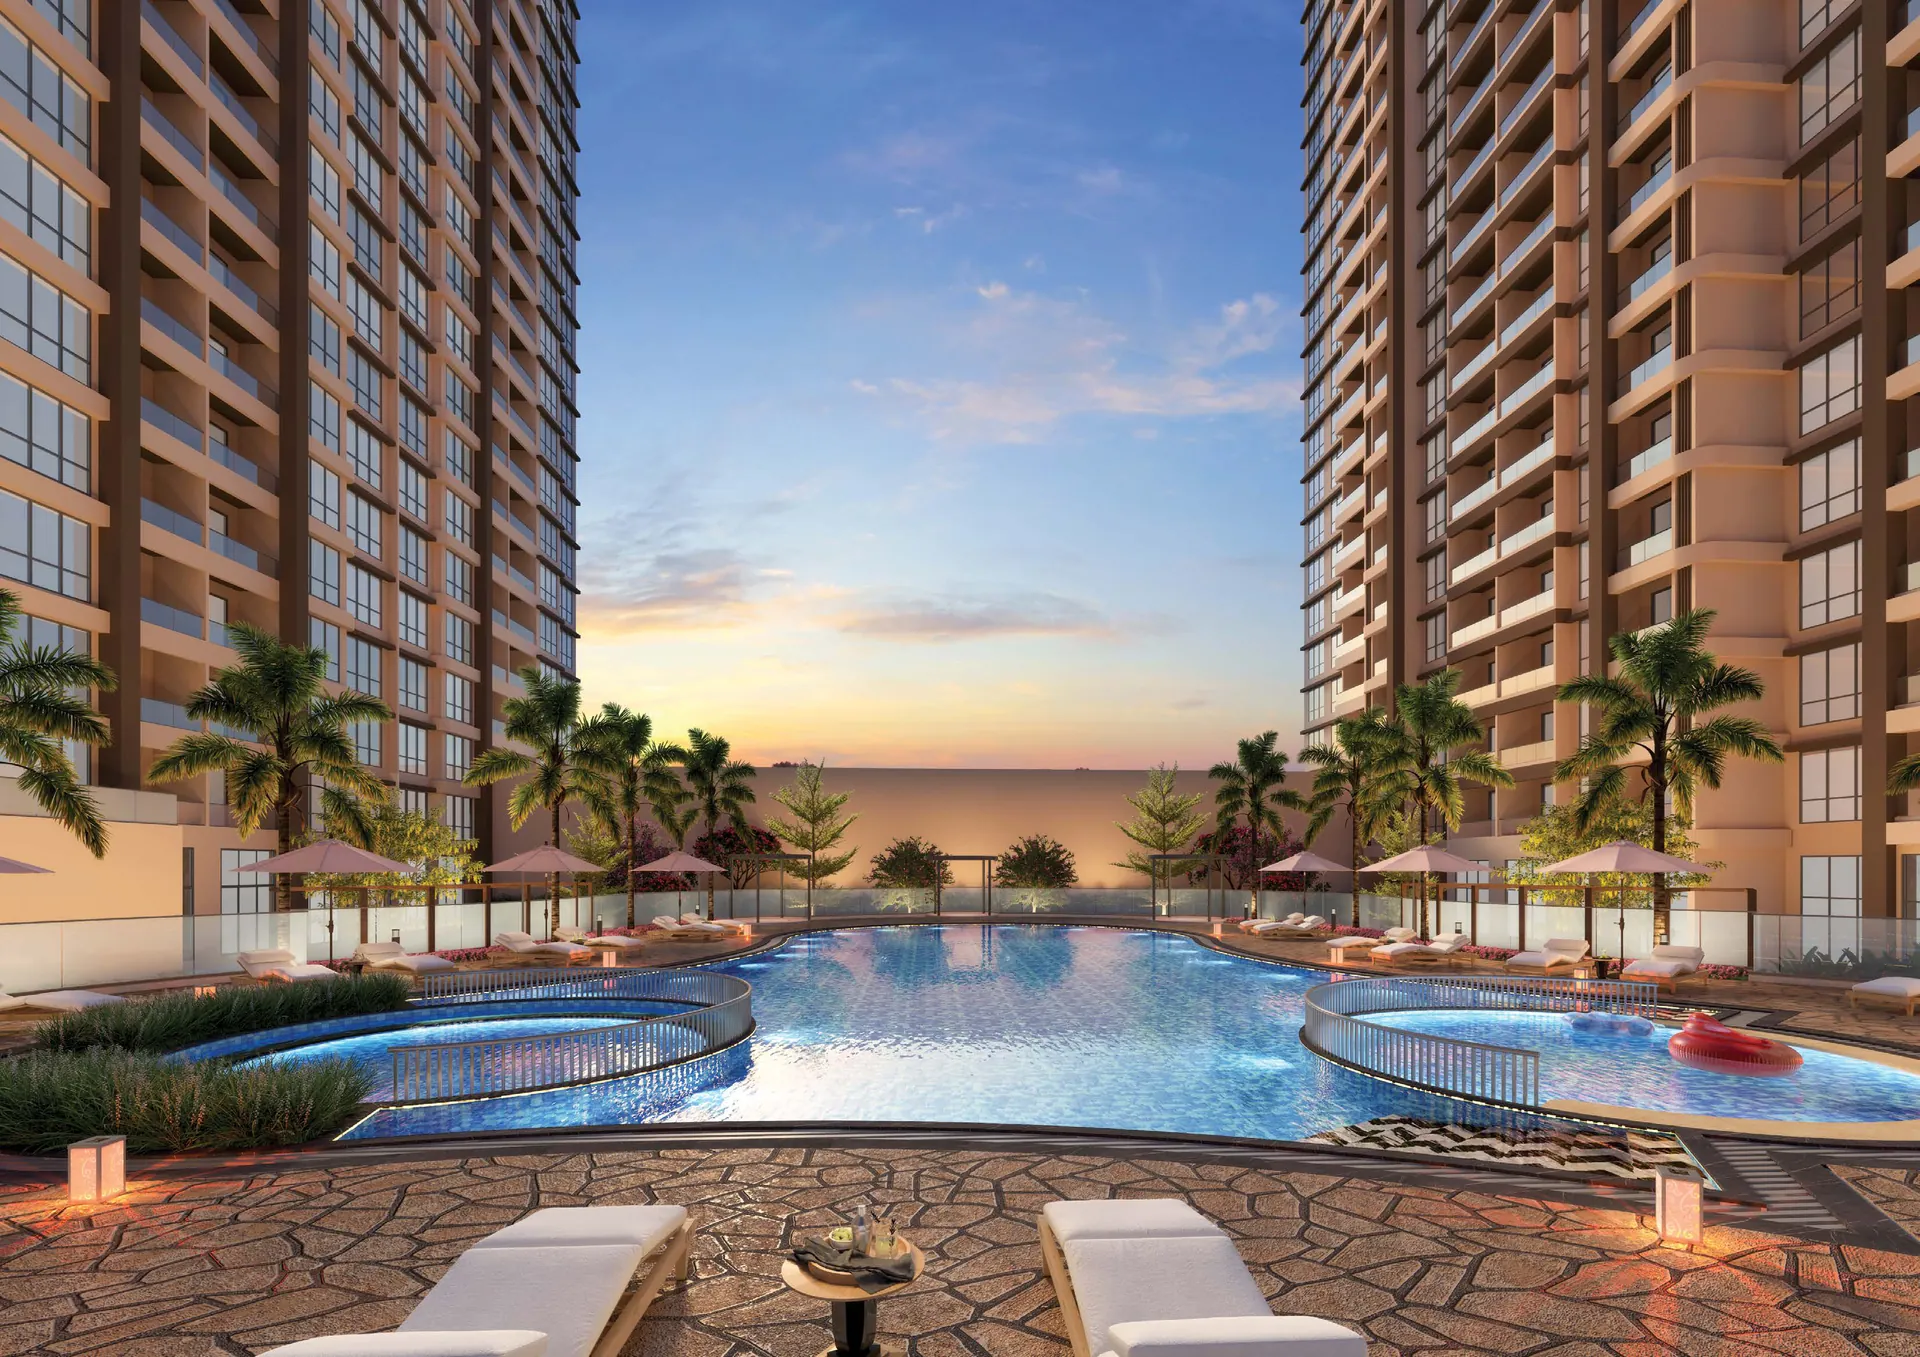
The landscape is designed as a tropical retreat, with palm-lined lawns, shell-shaped canopies over the pool deck and a clubhouse beside a covered multipurpose court.
- Fitness and sport: swimming pool with a kids' pool, gym, outdoor gym, multipurpose court, box cricket, pickleball court and jogging track.
- Wellness: yoga room, meditation studio, Zumba and aerobics room and an acupressure pathway.
- Work and learning: co-working lounge, business centre, reading lounge, hobby and art zone and an acoustic room.
- Family and social: crèche, kids' play area, indoor games, multipurpose hall, amphitheatre, party lawn, multipurpose lawn with a stage, chit-chat plaza and a senior citizens' sit-out.
Specifications
Homes get 600 x 1200 mm or 800 x 800 mm vitrified flooring, aluminium or UPVC sliding windows and doors with mosquito nets, a digital lock on the main door, an artificial granite kitchen platform with a stainless-steel sink, Jaquar or Kohler fittings, concealed copper wiring with AC points in the living room and every bedroom, and a video door phone. The towers are built with aluminium formwork and have Kone or Otis lifts with generator backup.
Location
E-Space IT Park is 1.7 km away, Zensar Technologies 2.2 km, EON IT Park and Panchshil Tech Park 3.5 km and the World Trade Centre 3.6 km. Phoenix Avenue of Stars is 2.8 km away, Ramwadi metro station 3.3 km and Pune airport 6.1 km. Our Kharadi locality guide covers schools, hospitals and connectivity in more detail.
Who Venkatesh Vanaya suits
- Professionals working in Kharadi's IT parks who want a short commute.
- First-time buyers looking for a 2 BHK in Kharadi from about ₹1 crore.
- Families who want a large amenity set, a crèche and a kids' play area in a gated community.
Before you book, check the registration of your wing yourself; our guide to checking a MahaRERA registration explains how.
Venkatesh Vanaya: frequently asked questions
What is the starting price of Venkatesh Vanaya?
₹1.02 crore (agreement value) for a 783 sq ft 2 BHK in wings K and L, and ₹1.43 crore for a 3 BHK. 4 BHK prices are on request.
Where is Venkatesh Vanaya?
On Old Mundhwa Road, near Oxygen Park, Kharadi, Pune 411014.
Who is the developer of Venkatesh Vanaya?
Venkatesh Buildcon, building in Pune since 2000. The MahaRERA promoter is SVBPL Homes Pvt. Ltd. See the Venkatesh Buildcon developer page.
What are the RERA numbers of Venkatesh Vanaya?
PR1261012601304 (wings K and L), PR1261012601206 (wings I and J), PR1261012601229 (wing H) and PR1261012601264 (wing D).
How many floors do the towers have?
21 storeys above four levels of parking.
How far is Venkatesh Vanaya from EON IT Park?
About 3.5 km, and about 1.7 km from E-Space IT Park.
See the plans, photos and brochure on the Venkatesh Vanaya project page, or browse other homes in Kharadi and Mundhwa.