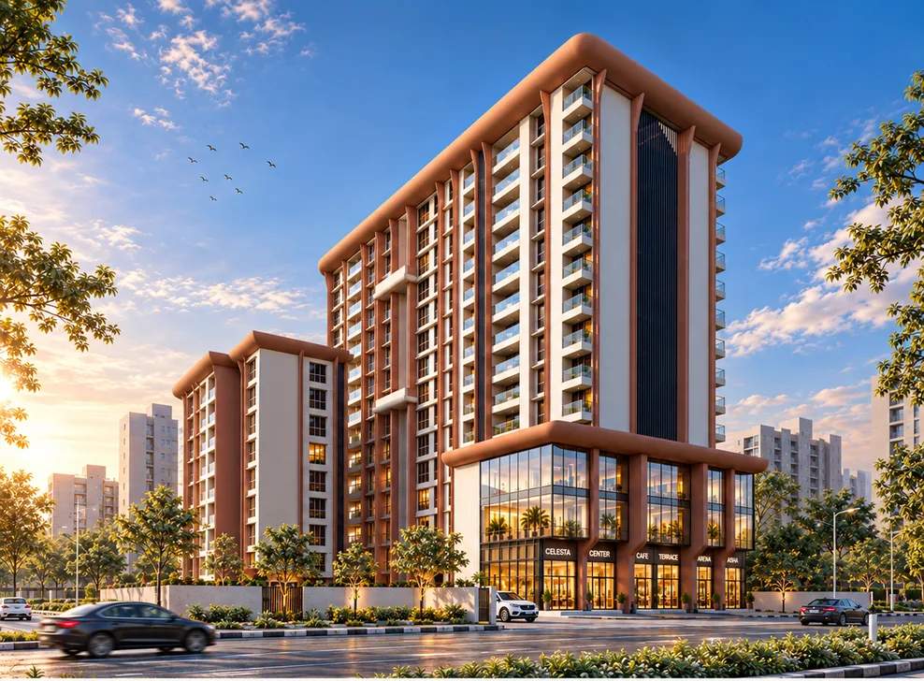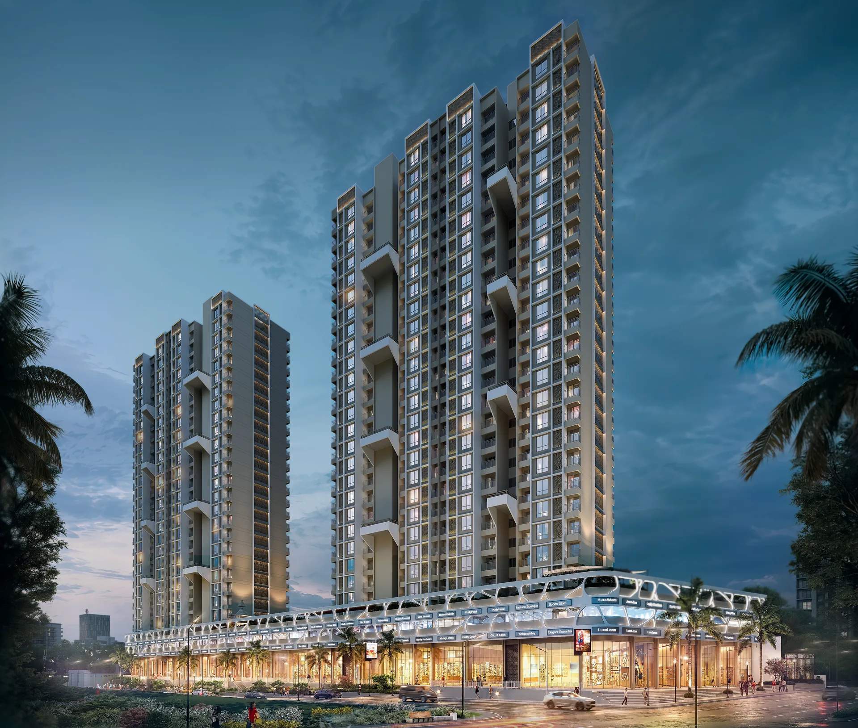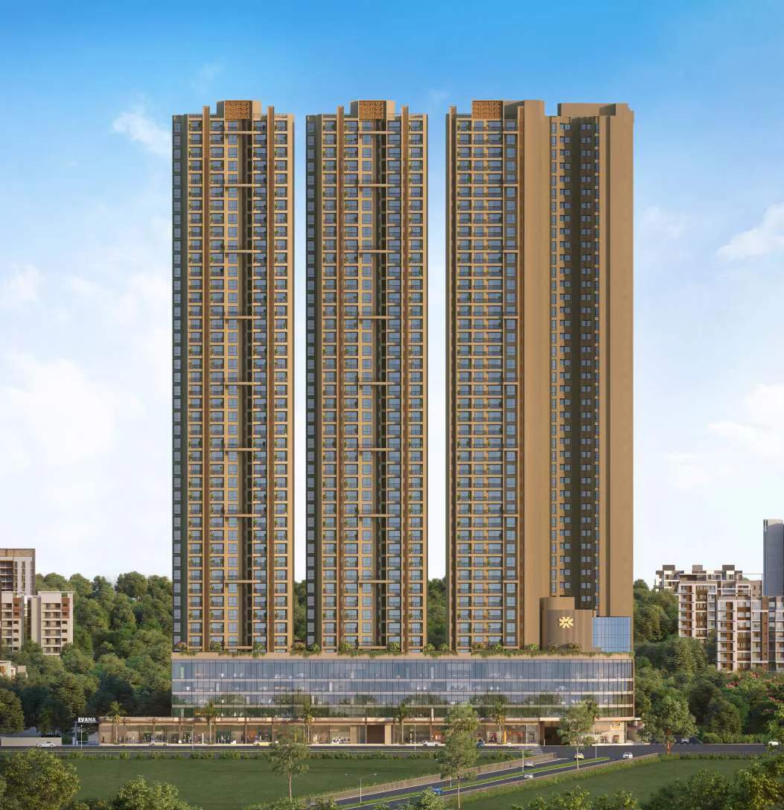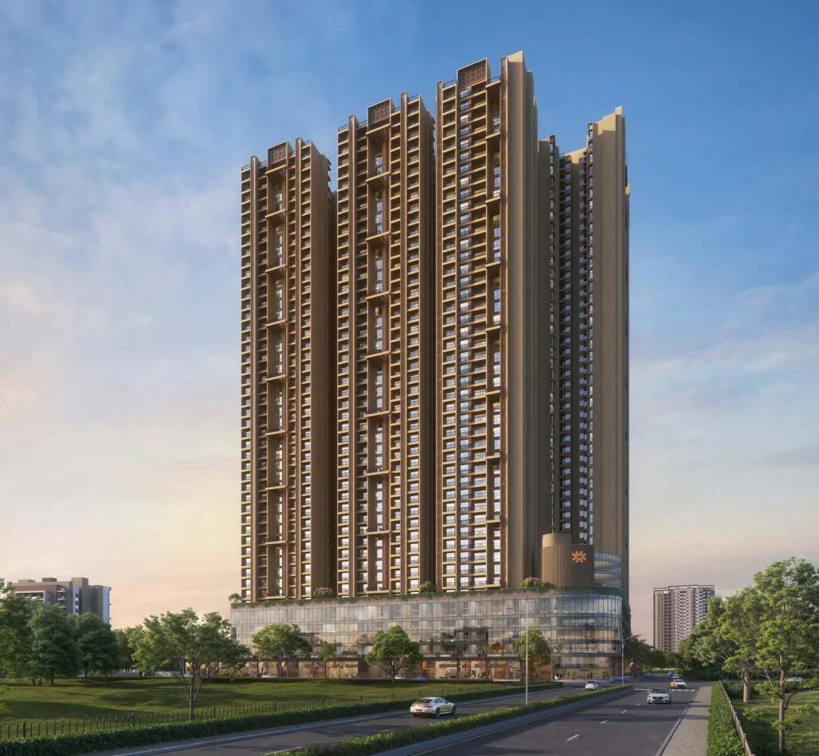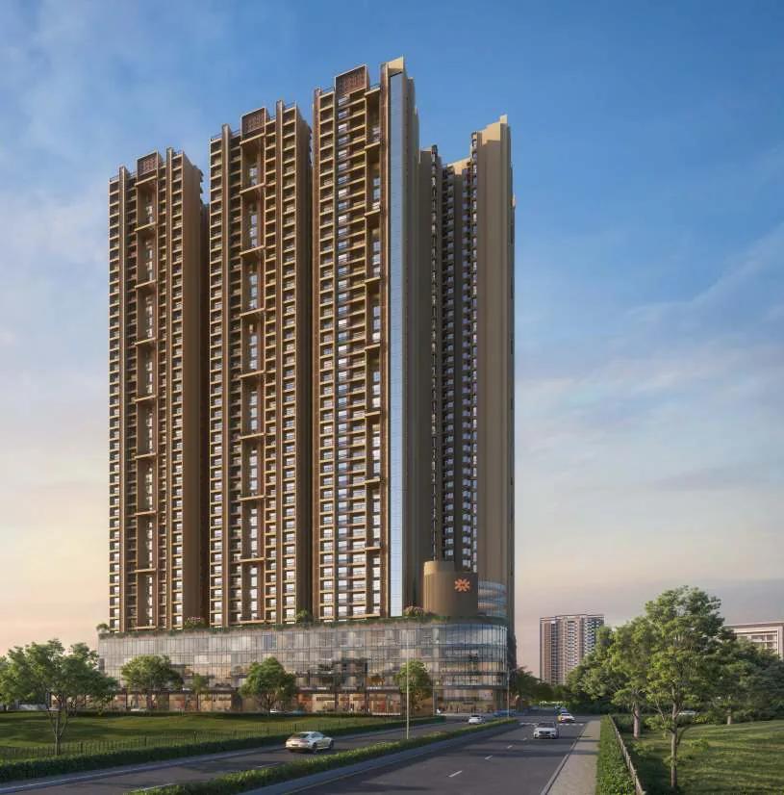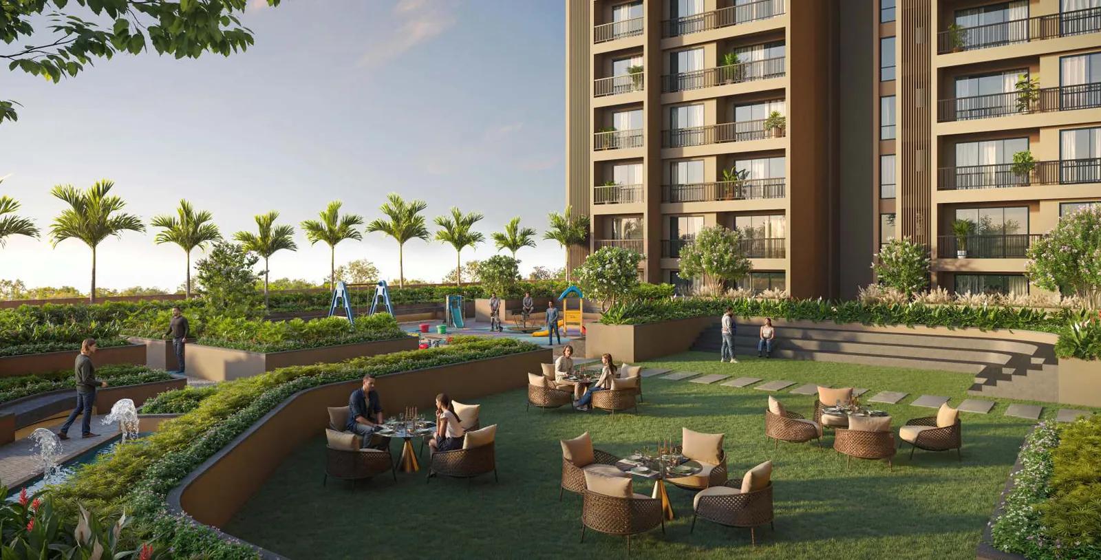
Tulip Infinity Evana at Punawale has seven home layouts spread over four towers. This guide compares them wing by wing, using the architect's typical floor plans and the developer's 2026 price sheet.
All layouts at a glance
| Layout | Carpet area | Wing | Homes per floor | 2026 price |
|---|---|---|---|---|
| 2 BHK | 799 sq ft | C, D | 4 | On request |
| 2 BHK | 845 sq ft | C, D | 4 | On request |
| 3 BHK | 1,054 sq ft | C, D | 4 | ₹1.35 Cr onwards |
| 3 BHK | 1,126 sq ft | C, D | 4 | ₹1.45 Cr onwards |
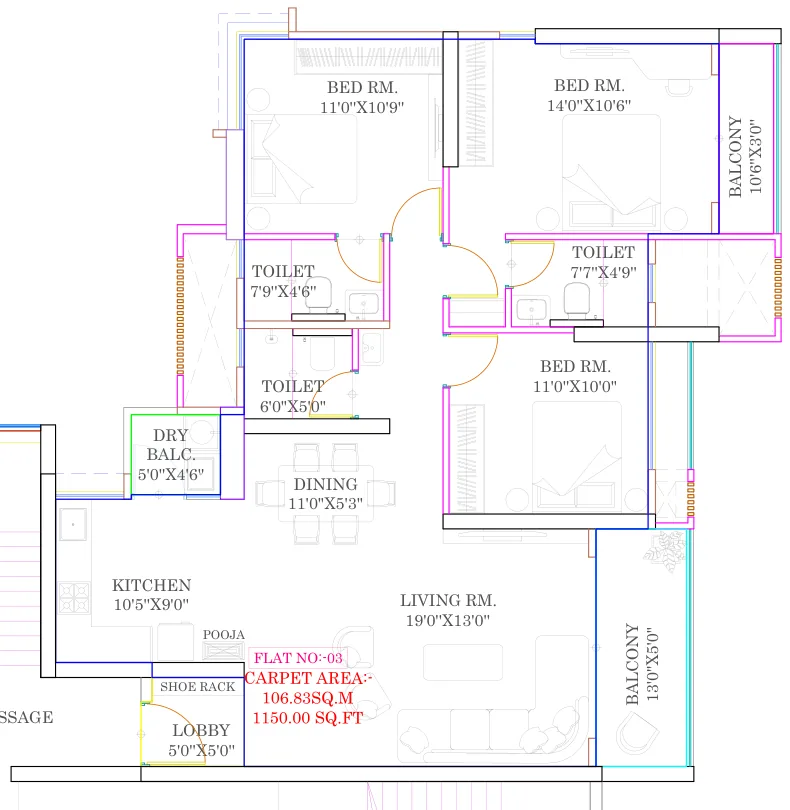
| 3 BHK | 1,150 sq ft | A | 4 | ₹1.48 Cr onwards |
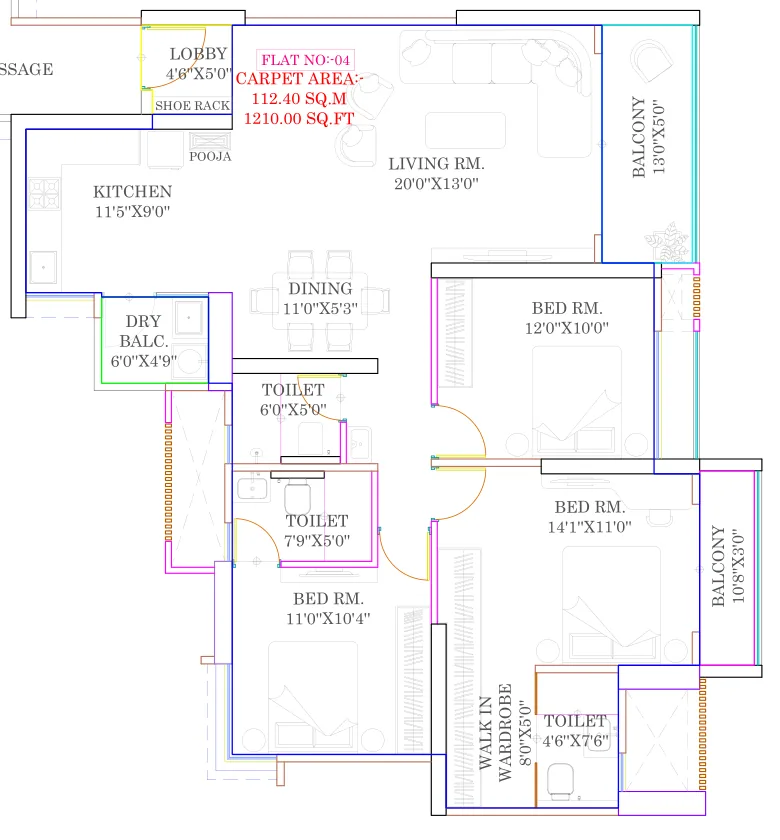
| 3 BHK | 1,210 sq ft | A | 4 | ₹1.58 Cr onwards |
| 3 BHK | 1,269 sq ft | A | 4 | On request |
| 4 BHK | 1,482 sq ft | A | 4 | On request |
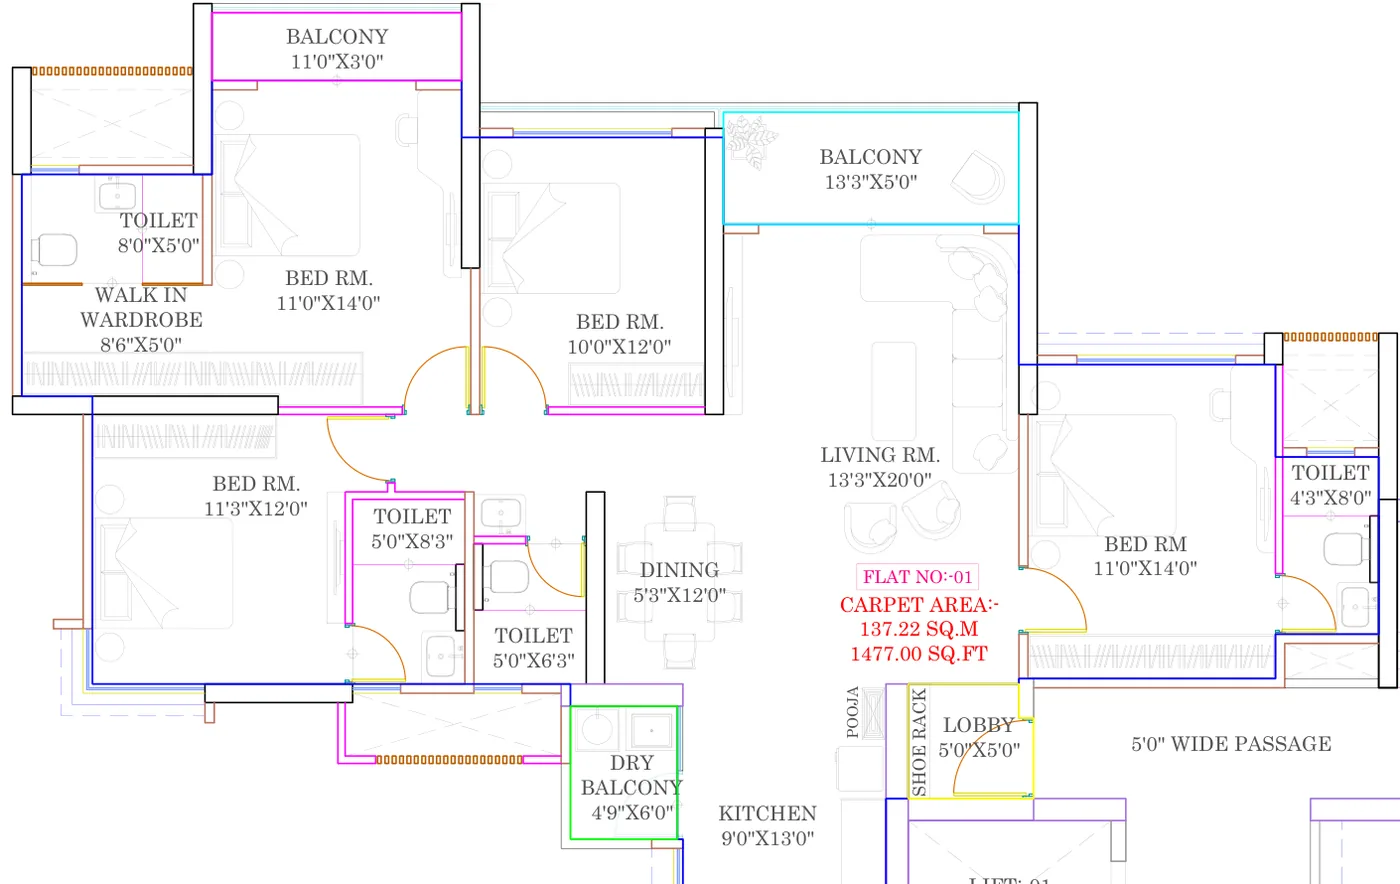
| 4 BHK | 1,477 and 1,481 sq ft | B | 2 | ₹2.03 Cr onwards |
Wings C and D: 1,054 and 1,126 sq ft 3 BHK
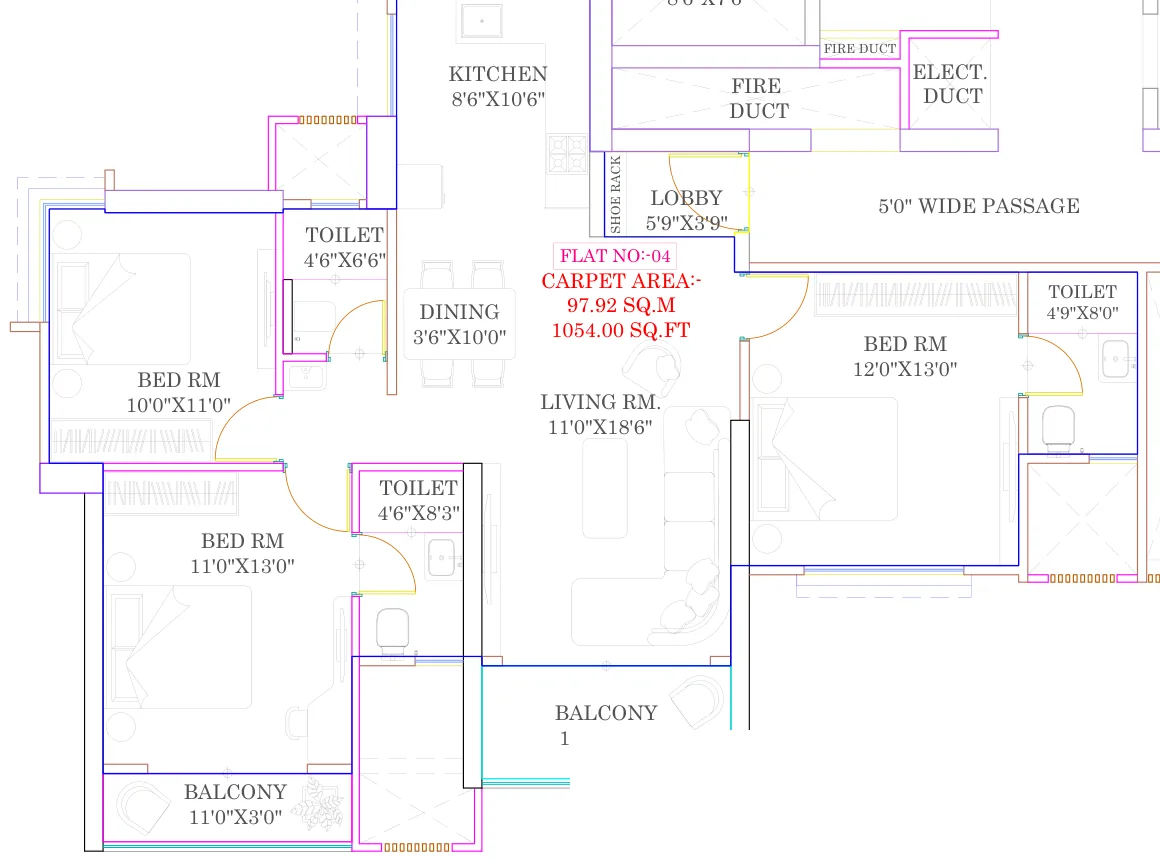
The 1,054 sq ft 3 BHK is the entry point at ₹1.35 Cr. It has an 11' x 18'6" living room, a 12' x 13' main bedroom with its own toilet, two more bedrooms of 10' x 11' and 11' x 13', and two balconies.
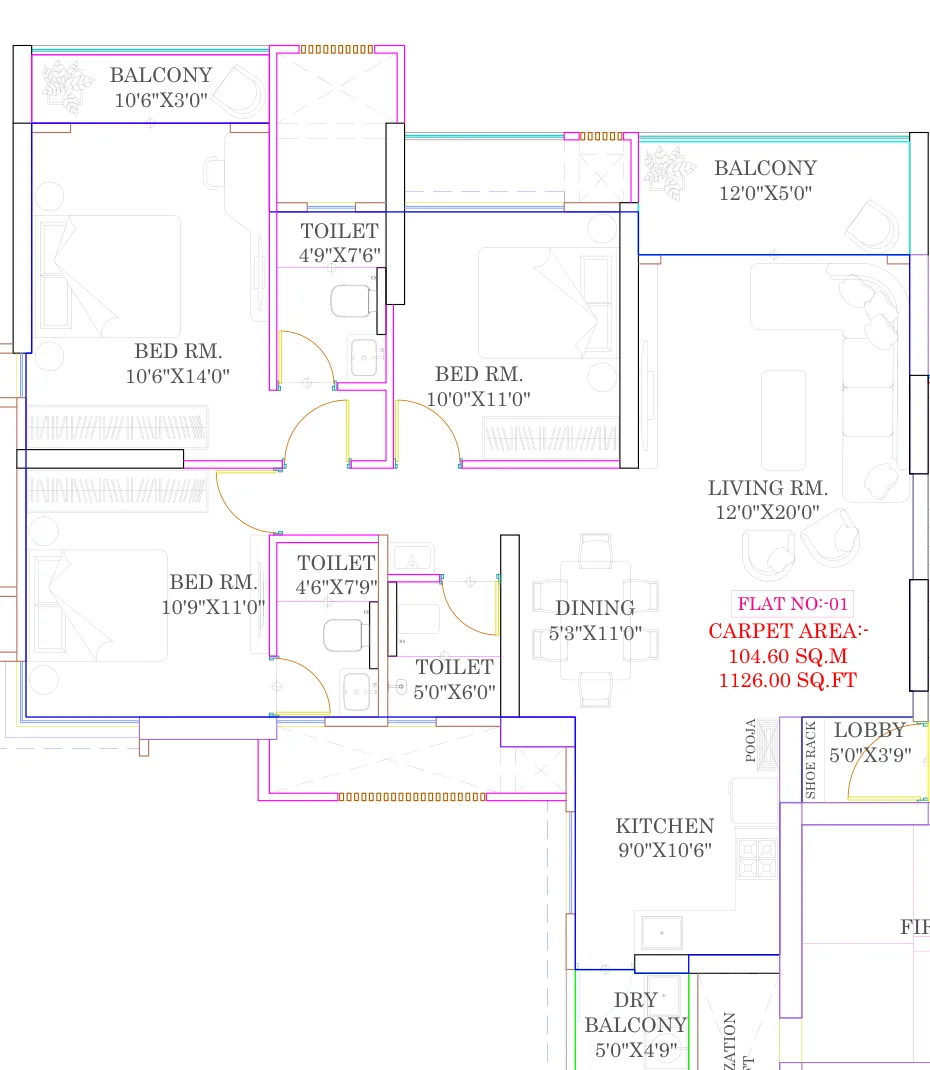
For about ₹10 lakh more, the 1,126 sq ft home has a wider 12' x 20' living room, a separate 5'3" x 11' dining area and a 12' x 5' balcony off the living room.
Wing A: 1,150 and 1,210 sq ft 3 BHK
Wing A's 3 BHK homes are larger in the living area. The 1,150 sq ft layout has a 19' x 13' living room and three bedrooms of about 11' x 10' to 14' x 10'6".
The 1,210 sq ft layout adds a 20' x 13' living room with a 13' x 5' balcony, a walk-in wardrobe in the main bedroom and a second balcony off a bedroom.
Wing B: the 4 BHK tower
Wing B has only two 4 BHK homes per floor, of 1,477 and 1,481 sq ft, served by three lifts. Each has a 13'3" x 20' living room opening onto a 13'3" x 5' balcony, four bedrooms of 10' x 12' to 11' x 14', a walk-in wardrobe and a dry balcony off a 9' x 13' kitchen. At ₹2.03 Cr onwards it works out at about ₹13,740 per sq ft, slightly more than the 3 BHK homes.
Which layout to choose
For the lowest price, the 1,054 sq ft home in wings C or D. For the best living room among the 3 BHK homes, the 1,210 sq ft layout in Wing A. For privacy and a quieter floor, the Wing B 4 BHK. All sizes are RERA carpet areas; prices are the developer's "onwards" figures, so ask for a cost sheet for the exact floor. Our Tulip Infinity Evana review covers the location, amenities and possession date.
Frequently asked questions
What is the smallest 3 BHK in Tulip Infinity Evana?
1,054 sq ft carpet, in wings C and D, from ₹1.35 Cr on the 2026 price sheet.
How many homes are on each floor?
Four in wings A, C and D, and two in Wing B, the 4 BHK tower.
Are the plan sizes carpet areas?
Yes. All the figures are RERA carpet areas from the architect's typical floor plans.