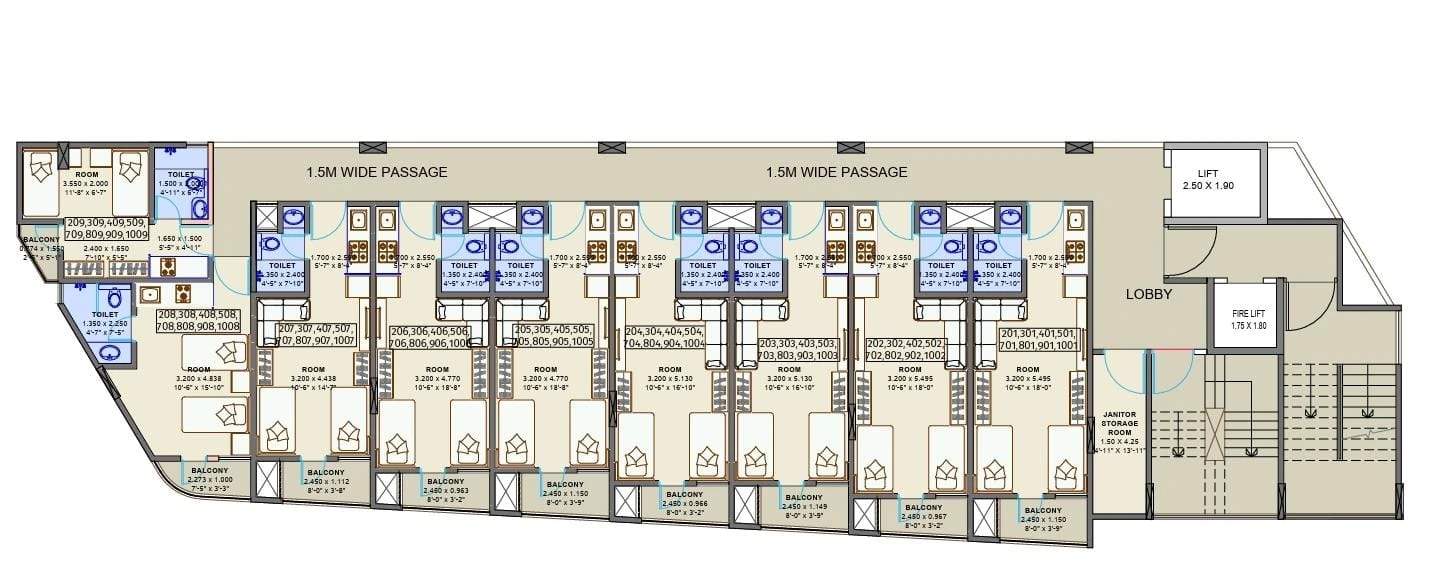
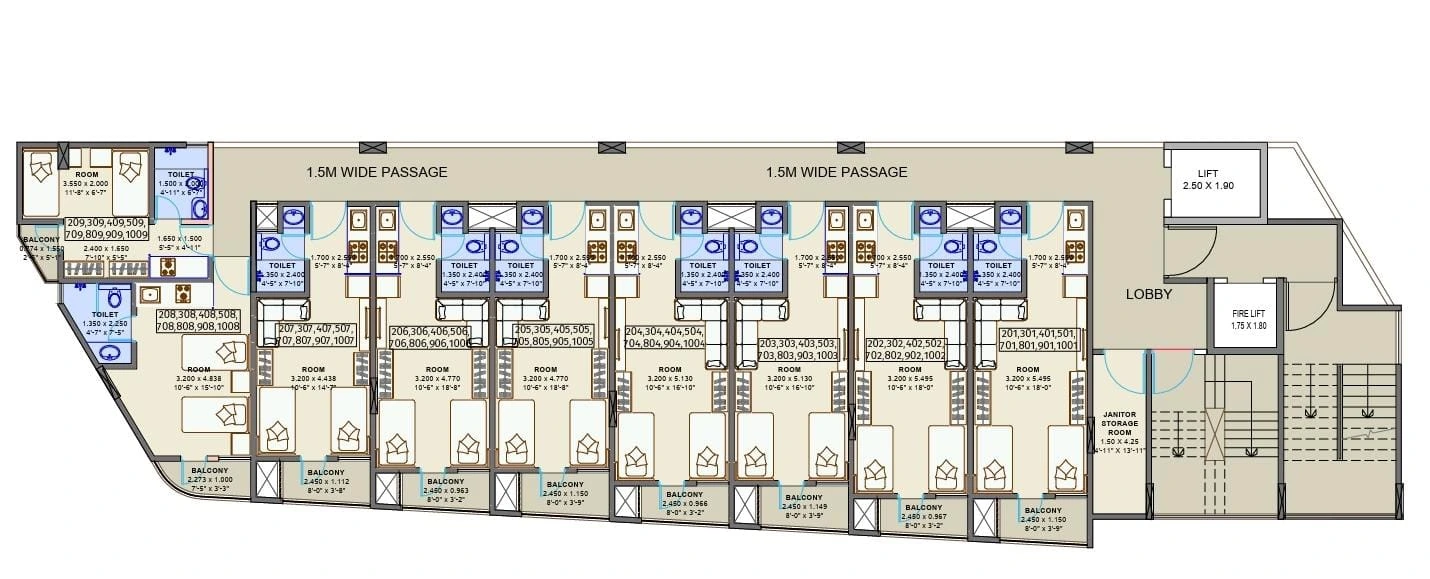
The floor plan of Codename District Studio (Smarto Tower) shows how nine studios share one floor. This guide reads the plan: what each studio holds, how big the rooms are, and what the layout means for living or letting.
Room sizes are read from the developer's floor plan; treat them as indicative until they appear in an agreement.
In short: nine studios line a 1.5 m passage, each with a room about 10'6" wide and 14'7" to 18' long, a toilet, a kitchenette counter and a small balcony. A lift and a fire lift serve the lobby at one end, with a janitor's storeroom beside it.
How the floor works
The studios sit side by side in a row, all opening off a 1.5 m wide passage that runs the length of the floor. At one end, the lobby holds a 2.50 x 1.90 m lift, a 1.75 x 1.80 m fire lift, the staircases and a 1.50 x 4.25 m janitor's storeroom. The corner studio at the other end has an L-shaped plan with its own balcony.
Inside a studio
- Room: 3.20 m (10'6") wide, from 4.44 m (14'7") to 5.50 m (18') deep depending on the unit, enough for two single beds and a seating corner in the renders' layout.
- Toilet: about 1.35 x 2.40 m (4'5" x 7'10"), next to the entrance.
- Kitchenette: a counter of about 1.70 x 2.55 m (5'7" x 8'4") by the door, with a hob and sink.
- Balcony: about 2.45 m wide and 0.96 to 1.15 m deep (8' x 3'2" to 3'9").
Which unit to choose
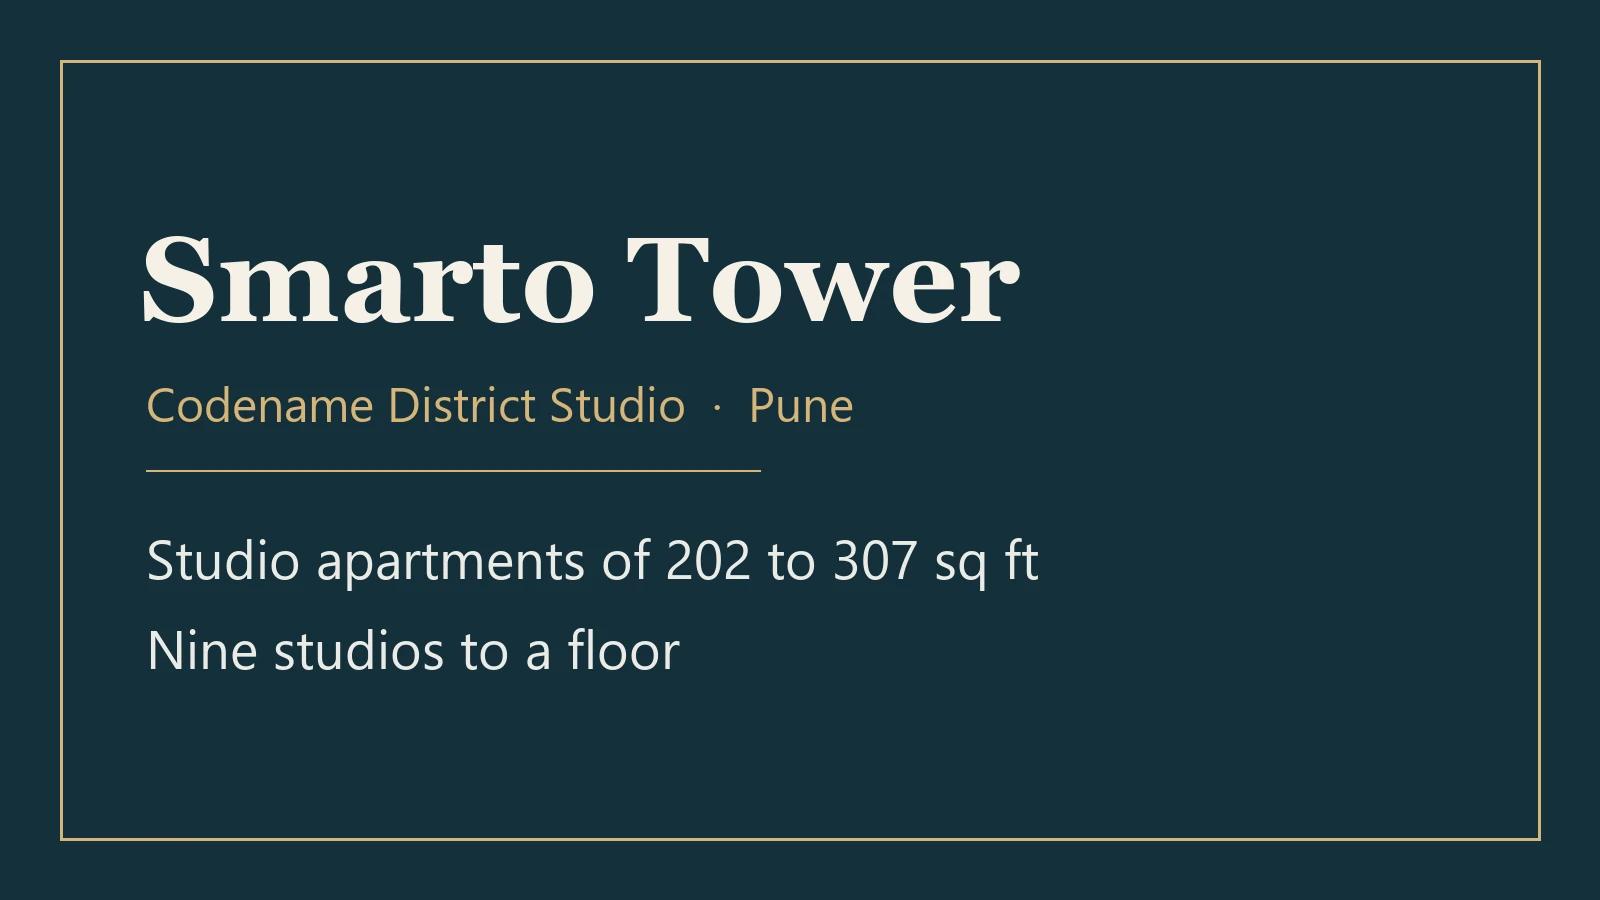
The nine studio types on the cost sheet run from 202 to 307 sq ft. In our reading of the plan, the larger studios are the ones nearer the lift lobby, with the longest rooms, and the smaller ones are at the far end. The corner studio has an odd shape but light from two sides. For rental, a deeper room fits two beds and a desk more comfortably; for living alone, a shorter studio near the lift may be enough.
What to check
- The exact unit plan and carpet area of the studio you are offered.
- The number of floors and studios in the building; the plan's unit numbers run on floors 2 to 5 and 7 to 10.
- The site address, MahaRERA number and possession date, none of which are in the material we have; use our MahaRERA checklist.
For prices, see our Smarto Tower price guide; for the tax rate, our 1% GST explainer. The listing is filed under Nirman Greens and Tathawade, pending confirmation.
Smarto Tower floor plan: frequently asked questions
How many studios are on each floor?
Nine, along a 1.5 m wide passage.
How big is the room in a studio?
About 10'6" wide and 14'7" to 18' long, depending on the unit.
Is there a kitchen?
A kitchenette counter of about 5'7" x 8'4" by the entrance.
Does every studio have a balcony?
Yes, a small balcony of about 8' wide.
How many lifts are there?
Two on the plan: a passenger lift and a fire lift.
Are the room sizes final?
Treat them as indicative until they appear in your agreement.