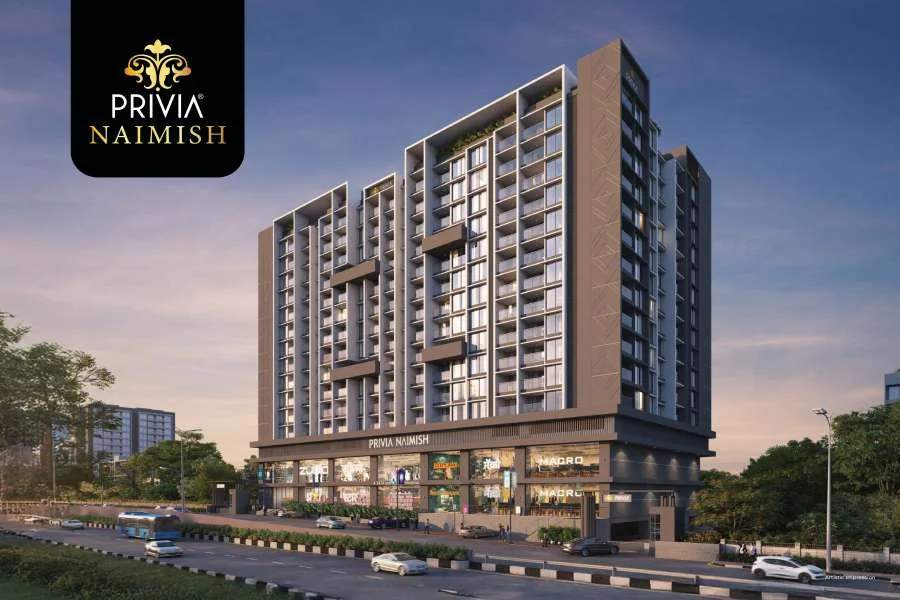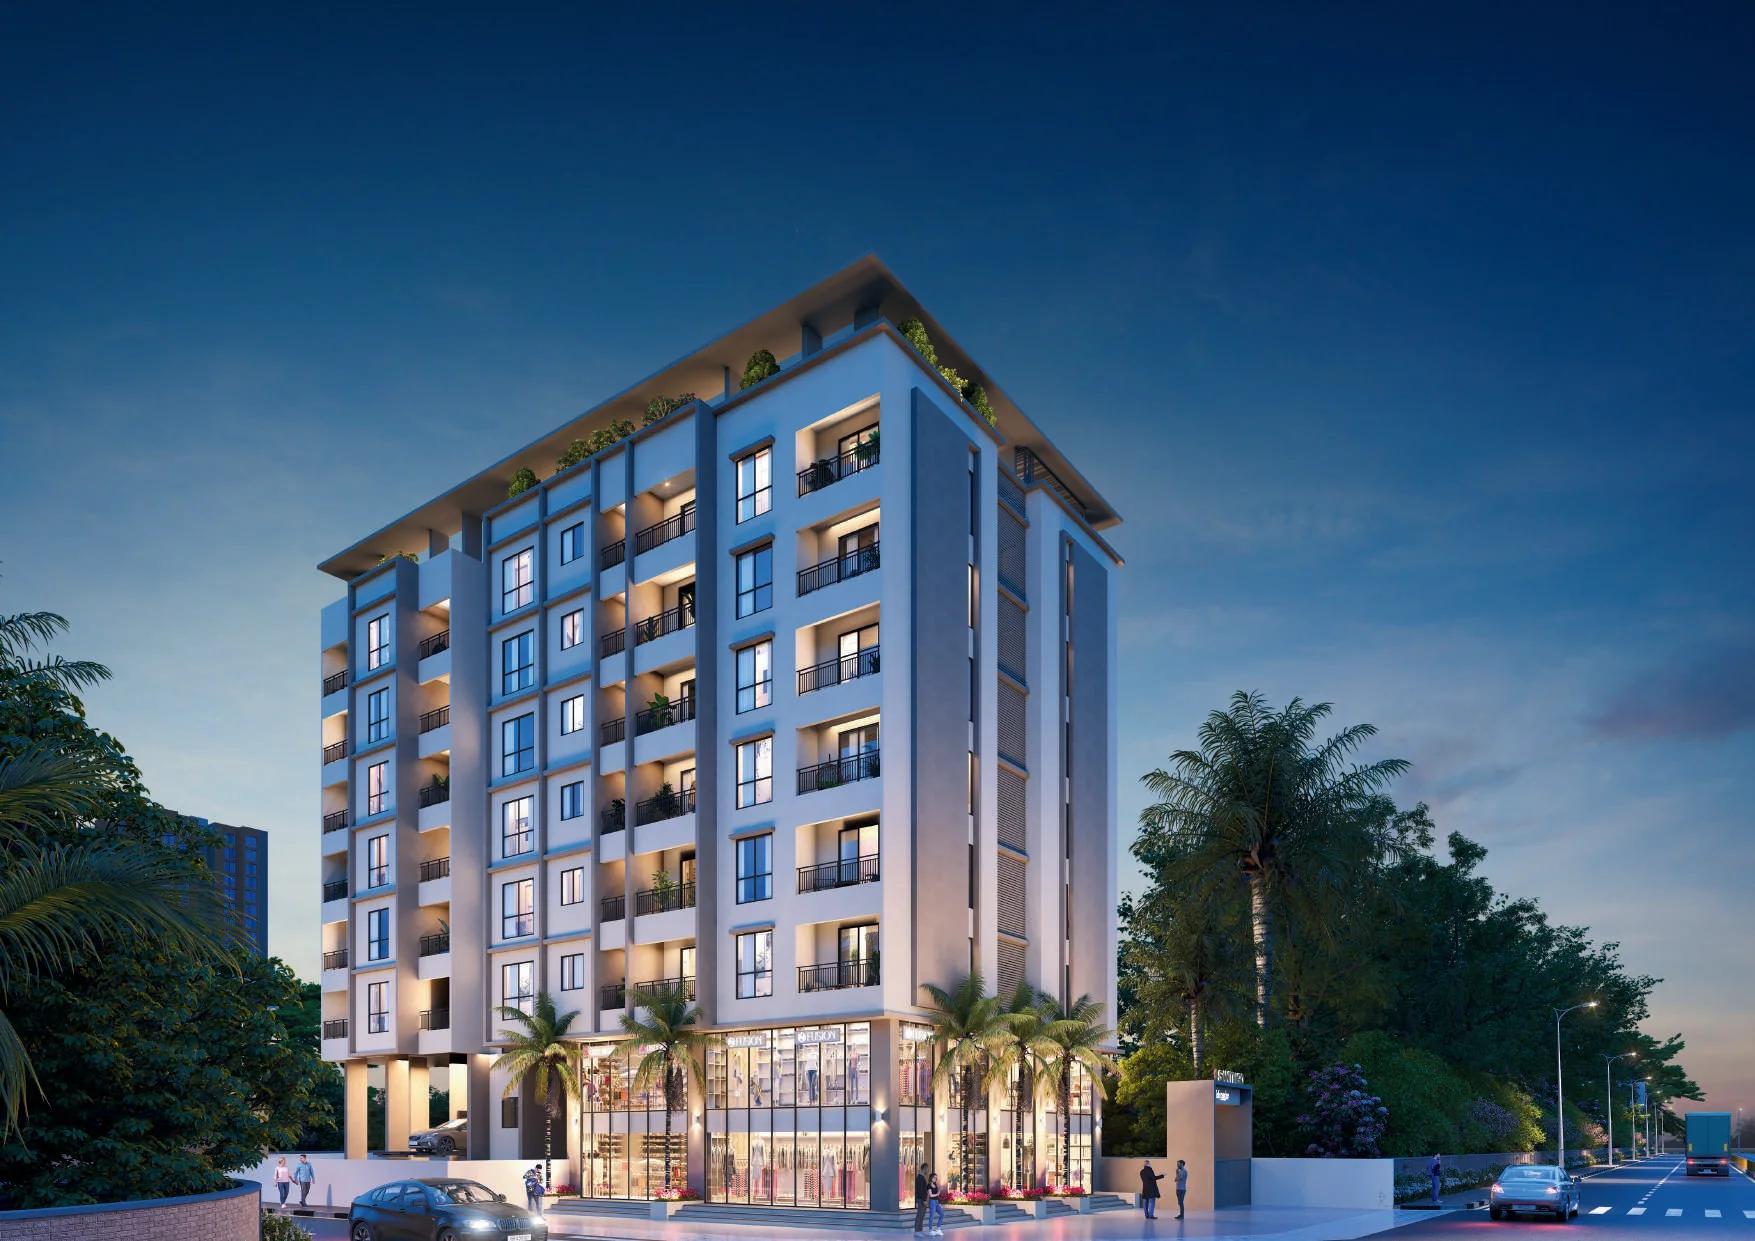
Santiago Moonrise is a single tower of 2 BHK homes by Santiago Realty on Dehu–Alandi Road in central Chikhali, in the north of Pimpri-Chinchwad. It is aimed squarely at first-home buyers: one home type, a starting price of ₹55 lakh and all the shared amenities on the roof.
This review covers the building, the homes, the specifications, the amenities and what to check before booking, from the developer's brochure, its floor plan and the MahaRERA listing.
In short: Santiago Moonrise (MahaRERA P52100080764) has 2 BHK homes of about 693 sq ft carpet from ₹55 lakh, six to a floor, with possession due in April 2028. Most layouts get two balconies, the rooftop holds a lawn, play area, mandir and open gym, and D-Mart, schools and the district court are 5 to 10 minutes away by the brochure's reckoning.
Santiago Moonrise at a glance
| Developer | Santiago Realty (MahaRERA promoter: Shree Datta Developers) |
|---|---|
| Location | Gat No. 13, Dehu–Alandi Road, Chikhali, Pune 411062 |
| Homes | 2 BHK, about 693 sq ft carpet |
| Per floor | Six homes (flats 101 to 606 on the typical plan), one lift |
| Price | From ₹55 lakh |
| MahaRERA | P52100080764 |
| Possession | April 2028 |
| Architect | Mahendra Thakur |
The building
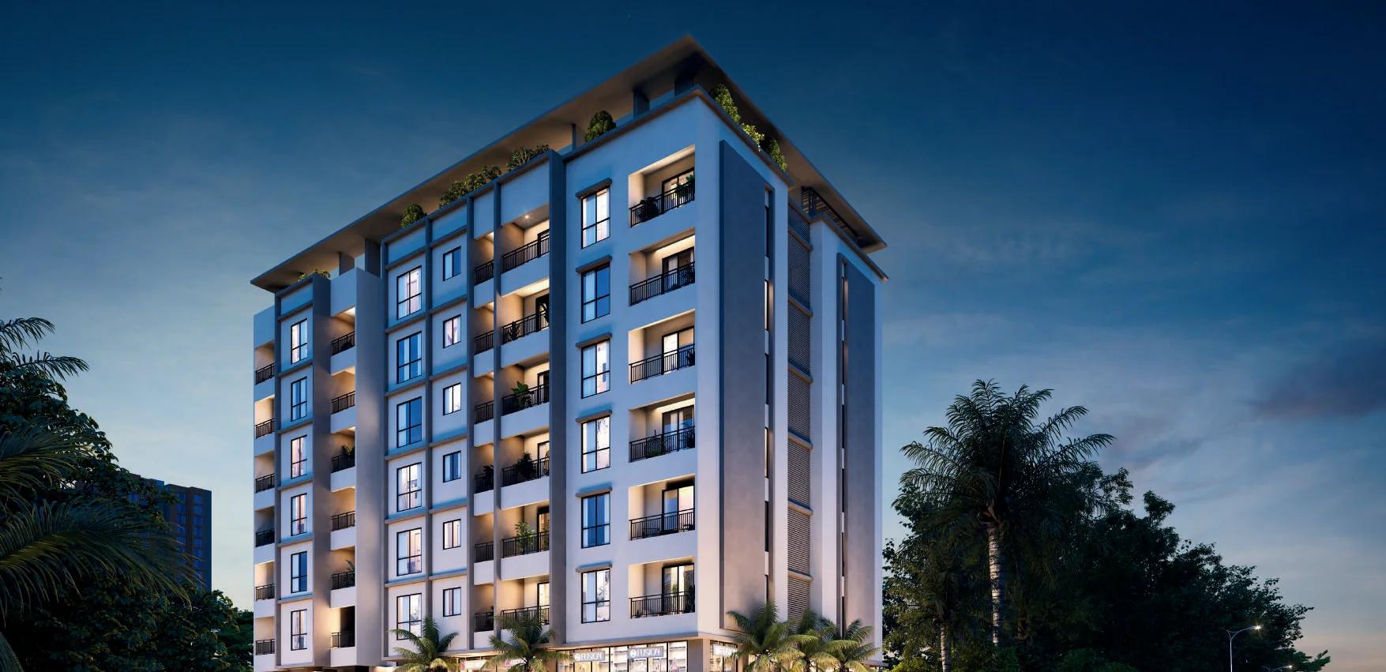
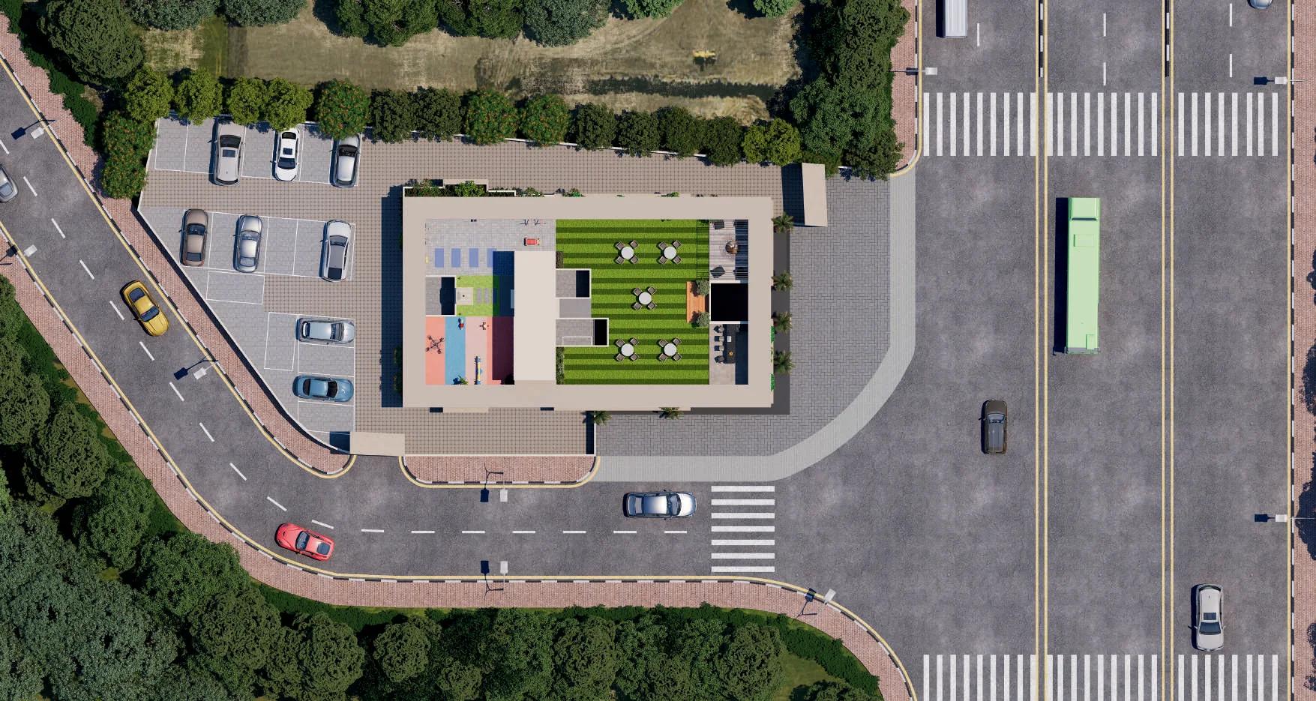
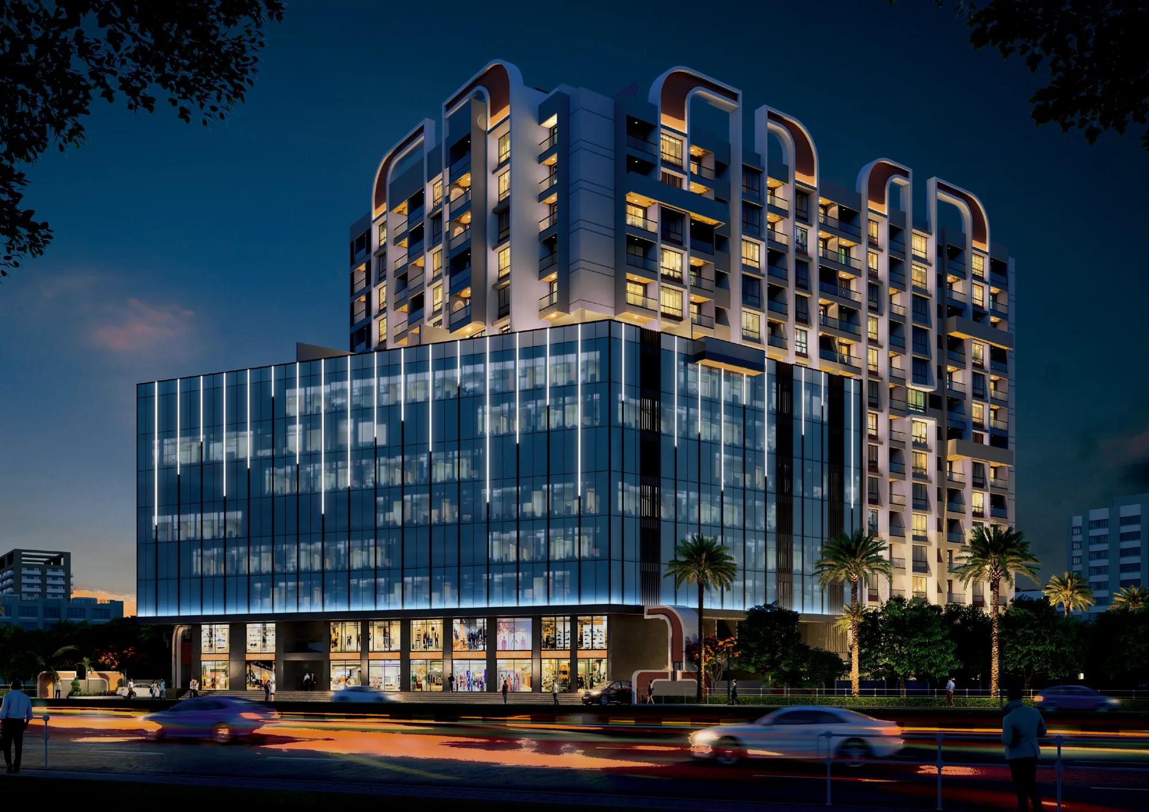
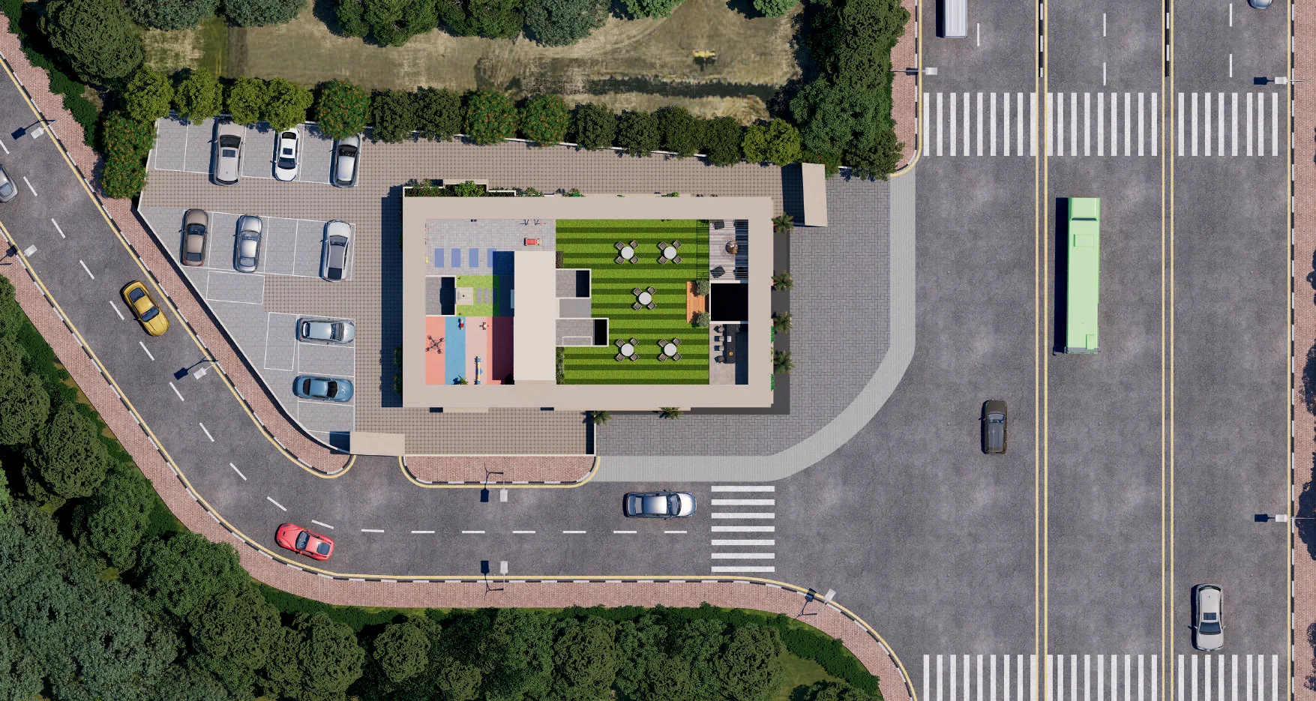
Moonrise is one compact tower on a corner plot facing Dehu–Alandi Road, with a road-facing ground floor and the amenities on the terrace. The typical floor plan shows six homes around a central lift (about 6'3" x 6'3") and a 1.5 m wide corridor, with the staircase at one end. Flat numbers on the plan run from 101 to 606, which points to six residential floors.
The homes
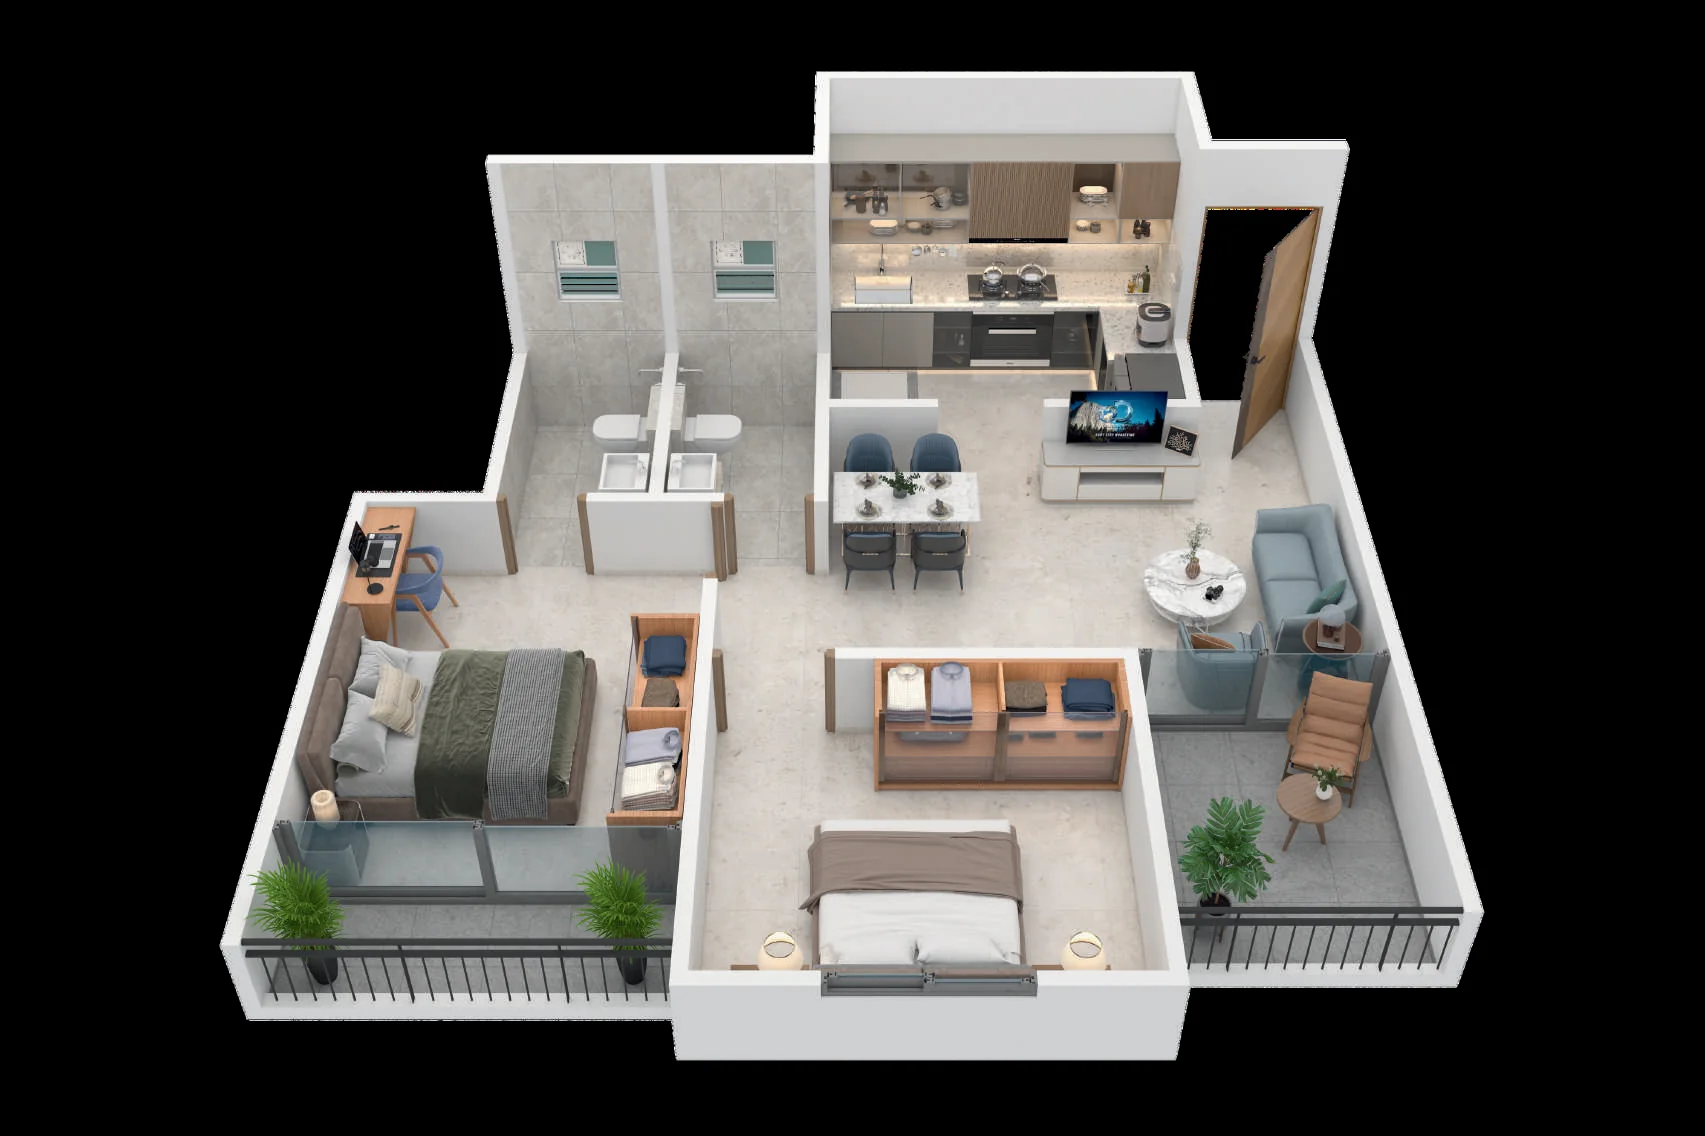
All homes are 2 BHK layouts of about 693 sq ft carpet. The plan has four layouts: the 01 and 02 homes mirror each other, as do 04 and 05, while 03 and 06 are one of a kind. A typical home has a living and dining room about 10'6" x 15'1" or 14'6" x 10', a kitchen with a utility area, bedrooms of 12' x 10' and 10' x 10' or 11', and two toilets. Our floor plan comparison goes through each layout room by room.
Specifications
- Structure: earthquake-resistant RCC frame, AAC block walls, gypsum-finished interiors and sand-faced external plaster.
- Flooring: 600 x 600 mm vitrified tiles in every room; anti-skid tiles in bathrooms and the living-room balcony.
- Kitchen: quartz platform with a steel sink, points for a chimney, water purifier and washing machine (in the dry balcony), and dado tiles above the platform.
- Bathrooms: Jaguar or Cera fittings and sanitaryware, ceramic dado to lintel height, concealed plumbing.
- Doors and windows: laminated flush doors, granite-framed toilet doors, sliding or French balcony doors, three-track aluminium windows with mosquito mesh and safety grills.
- Electrical: concealed copper wiring with circuit breakers, Legrand or equivalent switches, an AC point in the main bedroom, TV and internet points, and inverter backup in each flat.
- Lifts: Otis or equivalent.
Rooftop amenities
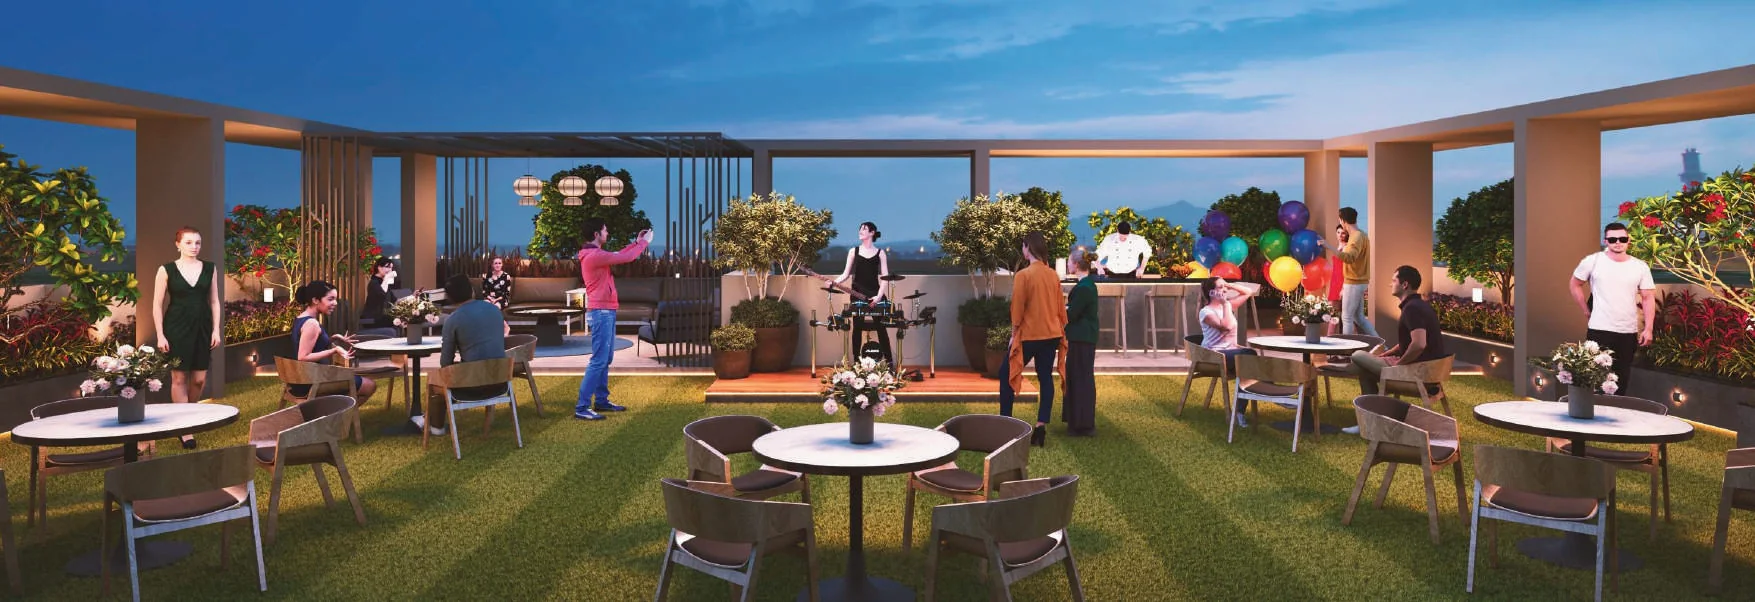
The terrace is the project's social space: an artificial lawn for gatherings with a barbecue counter, a children's play area, a mandir, an open gym, meditation and senior citizens' courts, gazebo seating, an outdoor co-working area, and kite-flying and stargazing corners. At ground level there is a lobby with seating, a grand entrance gate, a society office and drivers' room, and a bus and cab pick-up point. CCTV, a video door phone, generator backup, fire fighting and rainwater harvesting complete the list.
Location
The brochure's connectivity chart groups places by travel time. Within 5 to 10 minutes: D-Mart, HDFC and ICICI branches, City Pride School, SNBP International School, Sri Sri Ravishankar Vidya Mandir, the district court and the PIECC exhibition centre. Within 10 to 15 minutes: Spine City Mall, Sainath Hospital, Talawade MIDC, Bhosari MIDC and the PCMC market yard. Within 15 to 20 minutes: Chakan MIDC, the Yashwantrao Chavan medical hospital, Dr. D. Y. Patil Memorial Hospital and Central Mall. Our Chikhali locality guide has more on the area.
What to check before you book
- Your flat's exact area: 693 sq ft is the headline size; the four layouts differ, so get the carpet area of your flat on the cost sheet.
- The 06 layout: the typical plan shows the 06 homes with one 10' x 10' bedroom next to two toilets, so confirm what you are buying if you are offered one.
- RERA: confirm P52100080764, the completion date and the approved plans on MahaRERA; our RERA checklist explains how.
- Parking: the brochure doesn't describe parking, so ask how many slots there are and how they are allotted.
Who it suits
Moonrise suits first-home buyers and families who work in the Talawade, Bhosari or Chakan industrial belts and want a new 2 BHK in an established part of Chikhali at a mid-range price. Buyers who want a large township with a pool and clubhouse will find more choice in bigger projects around Moshi and Charholi. The same developer's Santiago Skyworld 2.0 in Indrayani Nagar is another option to compare.
Santiago Moonrise: frequently asked questions
Where is Santiago Moonrise?
At Gat No. 13 on Dehu–Alandi Road in central Chikhali, Pimpri-Chinchwad, Pune 411062.
What is the starting price at Santiago Moonrise?
₹55 lakh for a 2 BHK of about 693 sq ft carpet; stamp duty, GST and registration are extra.
Does Santiago Moonrise have 3 BHK homes?
No. The project offers 2 BHK homes only.
When is possession at Santiago Moonrise?
April 2028.
Who is the developer of Santiago Moonrise?
Santiago Realty; MahaRERA lists the promoter as Shree Datta Developers.
Is Santiago Moonrise RERA registered?
Yes, as P52100080764.