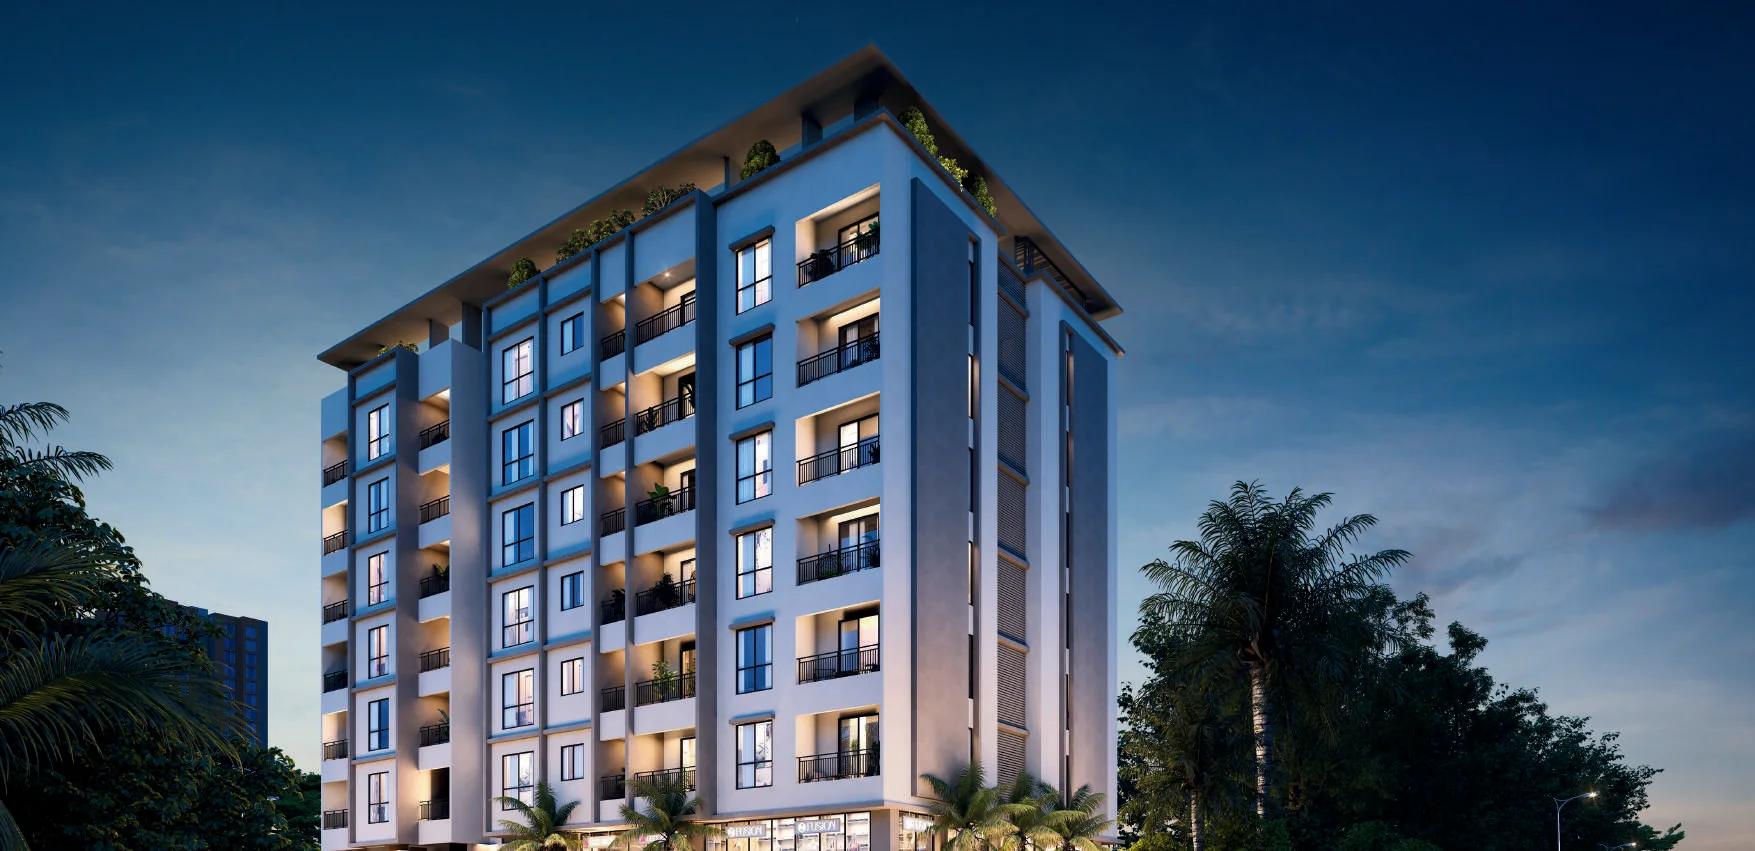
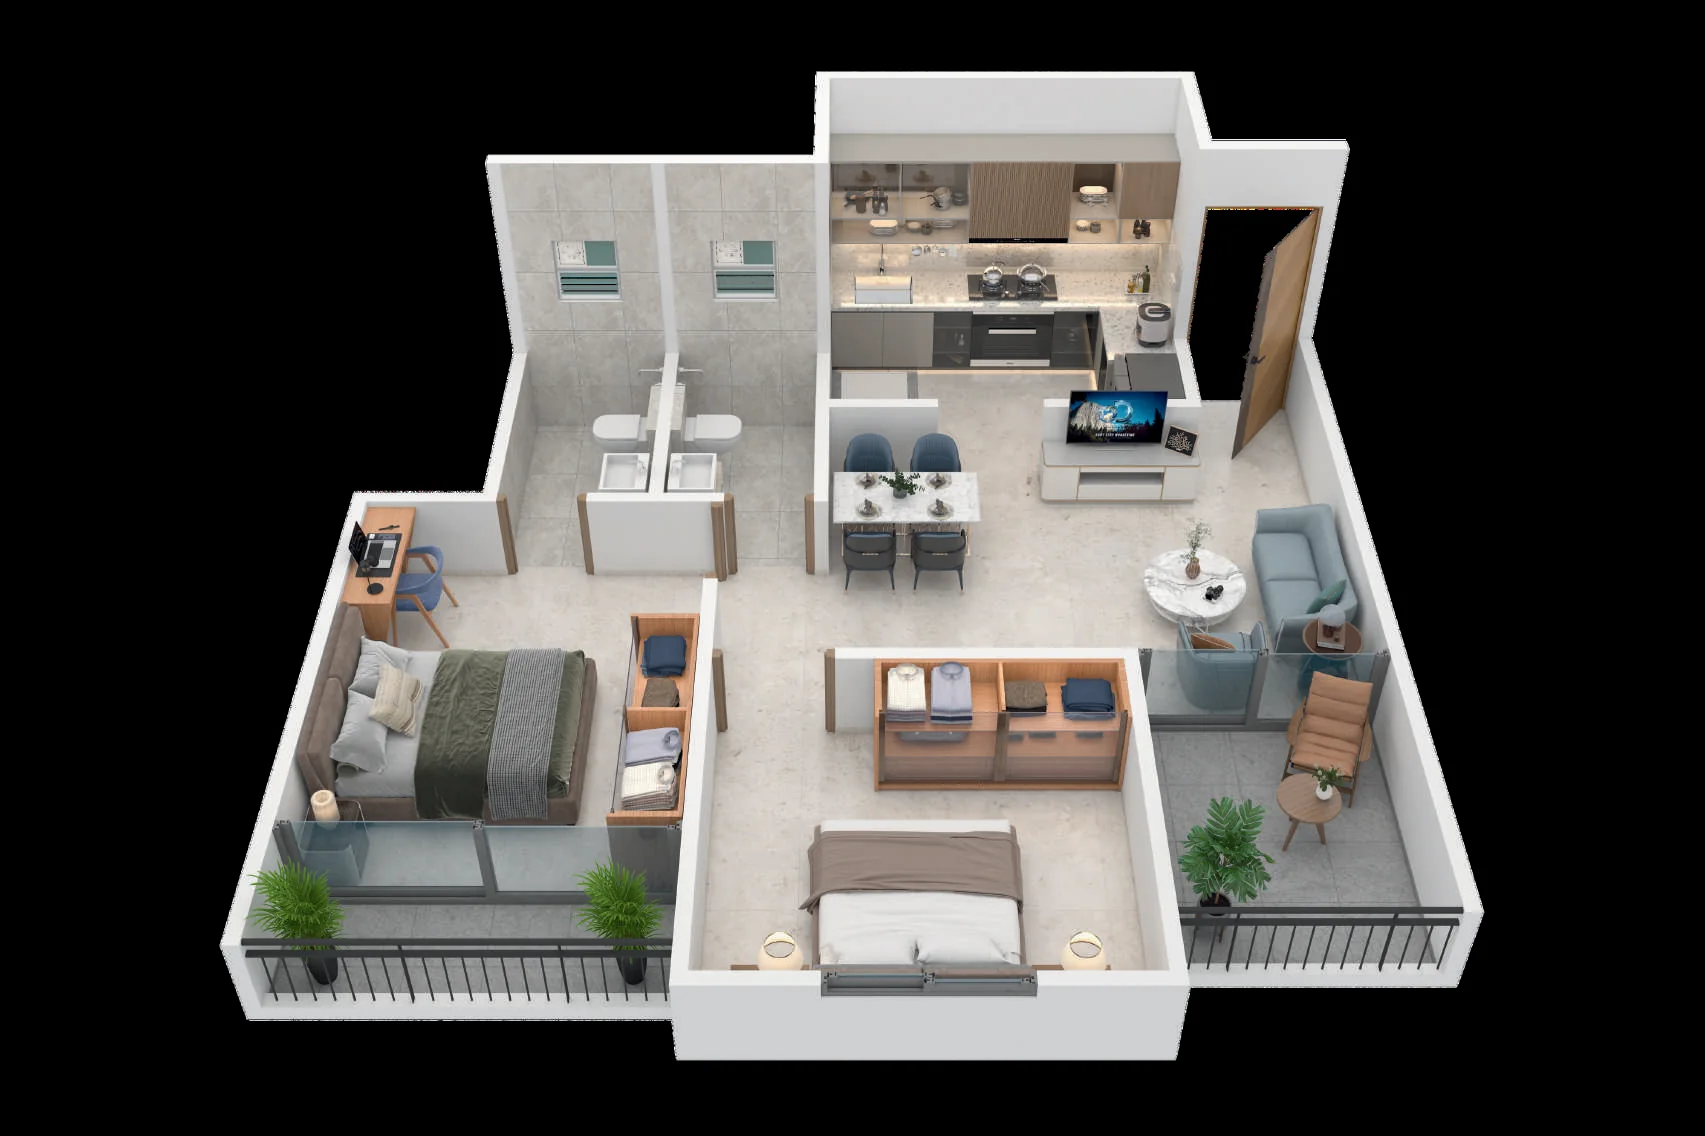
Santiago Moonrise in Chikhali sells one home type, a 2 BHK of about 693 sq ft carpet, but its typical floor has four different layouts. This guide compares them room by room from the developer's floor plan, and sets out what the ₹55 lakh starting price works out to.
In short: the 01/02 and 04/05 homes are the classic 2 BHKs, with two bedrooms, two toilets and two balconies; 03 adds a small store room; and the 06 home is drawn with a single bedroom, so check it. At ₹55 lakh for 693 sq ft, the starting rate is about ₹7,940 per sq ft of carpet.
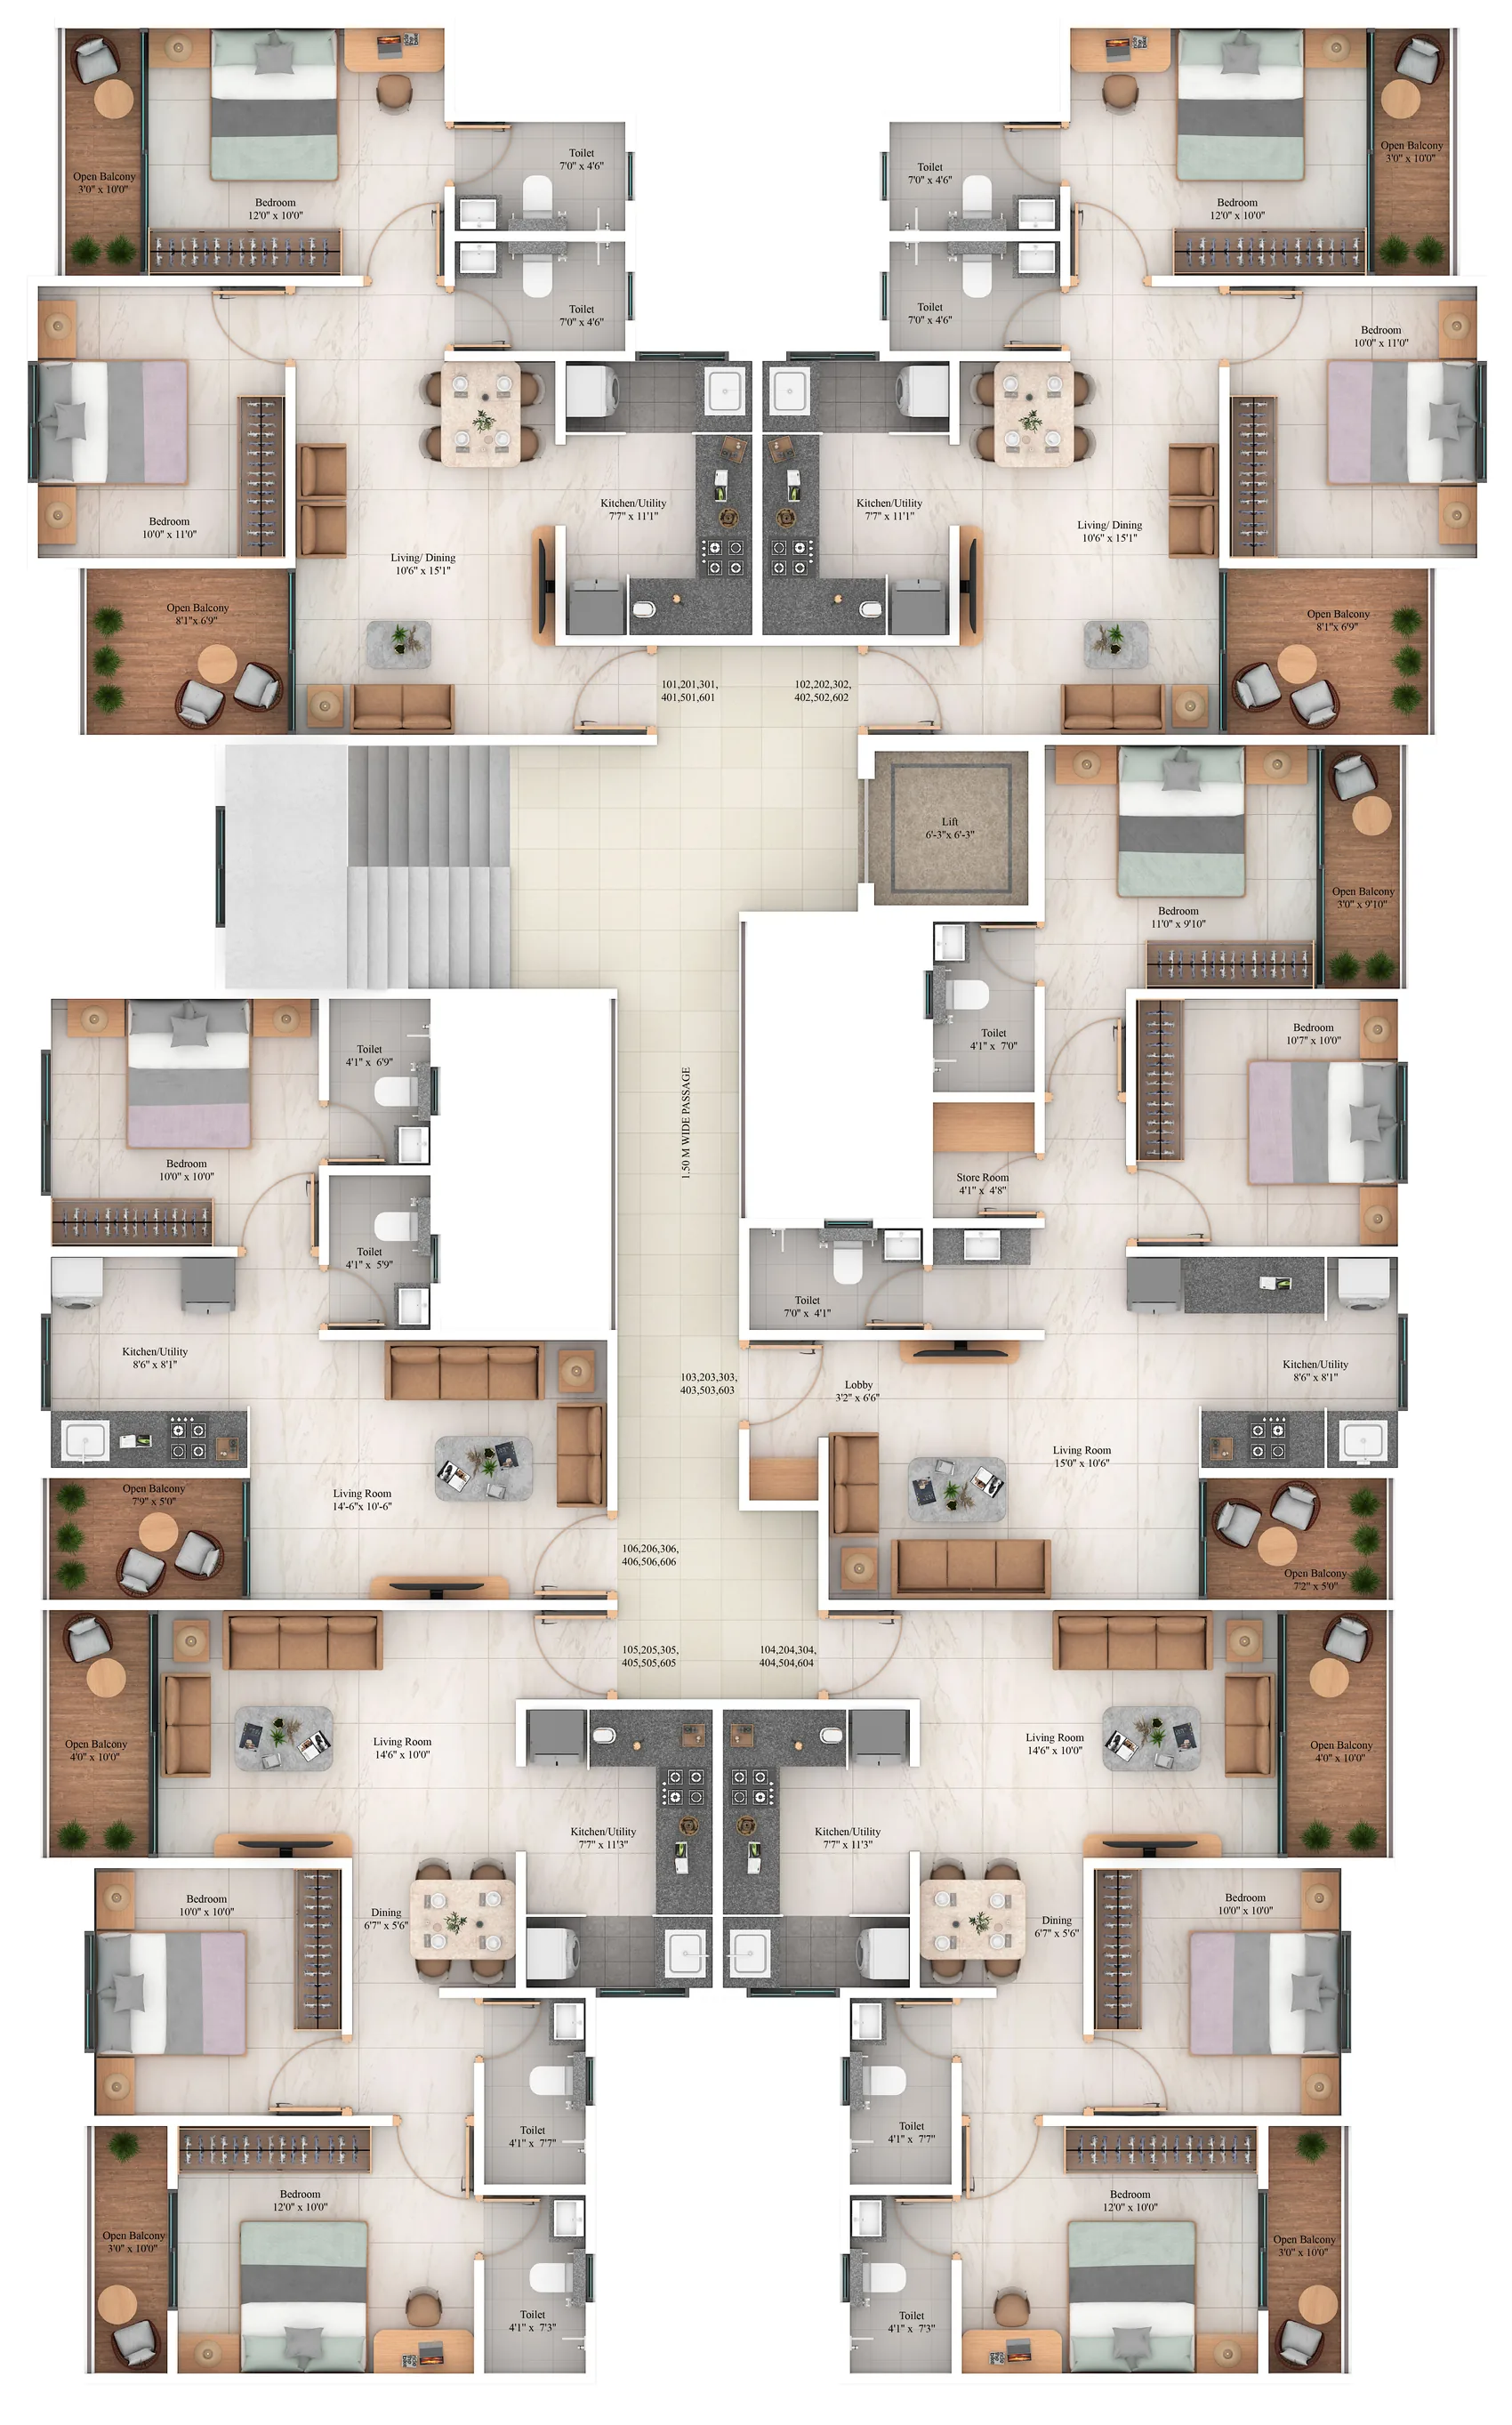
The four layouts on a typical floor
| Homes | Living / dining | Kitchen | Bedrooms | Toilets | Balconies |
|---|---|---|---|---|---|
| 01 and 02 (mirror pair) | 10'6" x 15'1" | 7'7" x 11'1" with utility | 12' x 10' and 10' x 11' | Two, 7' x 4'6" | 8'1" x 6'9" and 3' x 10' |
| 03 | 15' x 10'6" plus a 3'2" x 6'6" lobby | 8'6" x 8'1" with utility | 11' x 9'10" and 10'7" x 10' | Two (4'1" x 7' and 7' x 4'1") and a 4'1" x 4'8" store room | 7'2" x 5' and 3' x 9'10" |
| 04 and 05 (mirror pair) | 14'6" x 10' plus a 6'7" x 5'6" dining nook | 7'7" x 11'3" with utility | 10' x 10' and 12' x 10' | Two, 4'1" x 7'7" and 4'1" x 7'3" | 4' x 10' and 3' x 10' |
| 06 | 14'6" x 10'6" | 8'6" x 8'1" with utility | One 10' x 10' bedroom shown | Two, 4'1" x 6'9" and 4'1" x 5'9" | 7'9" x 5' |
The plan prints room sizes but not each flat's carpet area, so the 693 sq ft figure is the headline size; ask for the exact area of the flat you choose.
Which layout to pick
- 01 and 02: the longest living and dining room (15'1" deep) and the biggest balcony, 8'1" x 6'9", off the living room, with the two bedrooms side by side.
- 04 and 05: a wider living room with a separate dining nook and a 4' x 10' balcony; the kitchen is the largest of the four.
- 03: the only layout with a store room and an entrance lobby, useful for shoes and storage.
- 06: drawn with one bedroom and two toilets; if it is offered as a 2 BHK, ask for the unit plan.
Price and rate
The developer quotes ₹55 lakh as the starting price, which is about ₹7,940 per sq ft of carpet for a 693 sq ft home. Stamp duty, GST and registration are added on top, and floor rise usually makes higher floors dearer, so compare offers on the full cost sheet for a specific flat rather than the headline figure.
Specifications that come with every layout
Every home gets 600 x 600 mm vitrified tiles, a quartz kitchen platform with a steel sink, Jaguar or Cera bathroom fittings, Legrand or equivalent switches, three-track aluminium windows with mosquito mesh, an AC point in the main bedroom and inverter backup. The kitchens have points for a chimney, water purifier and washing machine. See our Santiago Moonrise review for the amenities and location, and check the registration with our RERA checklist.
Santiago Moonrise floor plans: frequently asked questions
How many layouts does Santiago Moonrise have?
Four on the typical floor: the 01/02 mirror pair, 03, the 04/05 mirror pair and 06.
Which layout has the biggest living room?
The 01 and 02 homes, at 10'6" x 15'1" for living and dining.
Which home has a store room?
The 03 homes, with a 4'1" x 4'8" store room and an entrance lobby.
How many balconies do the homes have?
Two in most layouts, one off the living room and one off the main bedroom; the 06 layout shows one.
What is the price per sq ft at Santiago Moonrise?
About ₹7,940 per sq ft of carpet at the ₹55 lakh starting price for 693 sq ft.
Does the floor plan show each flat's area?
No, it shows room sizes only. Ask for your flat's carpet area on the cost sheet.