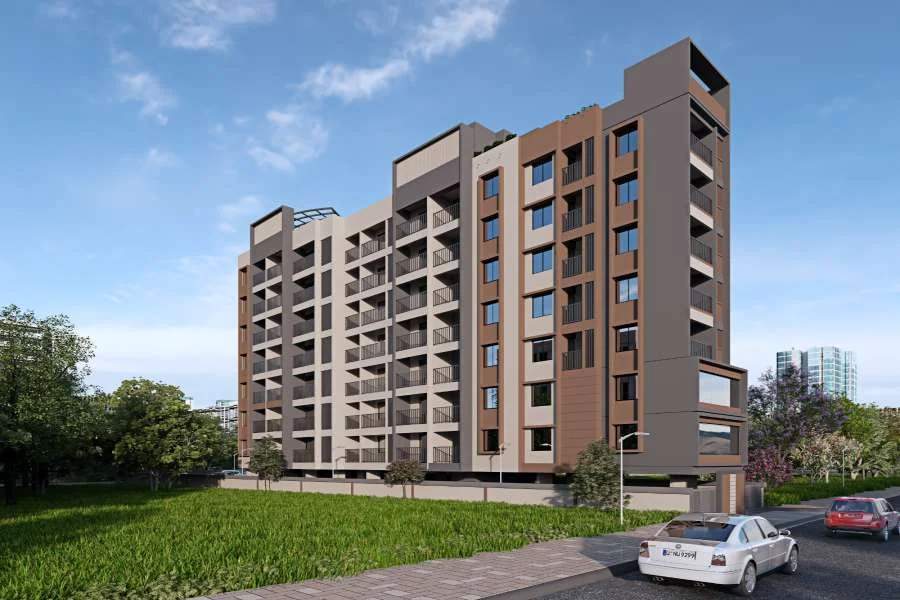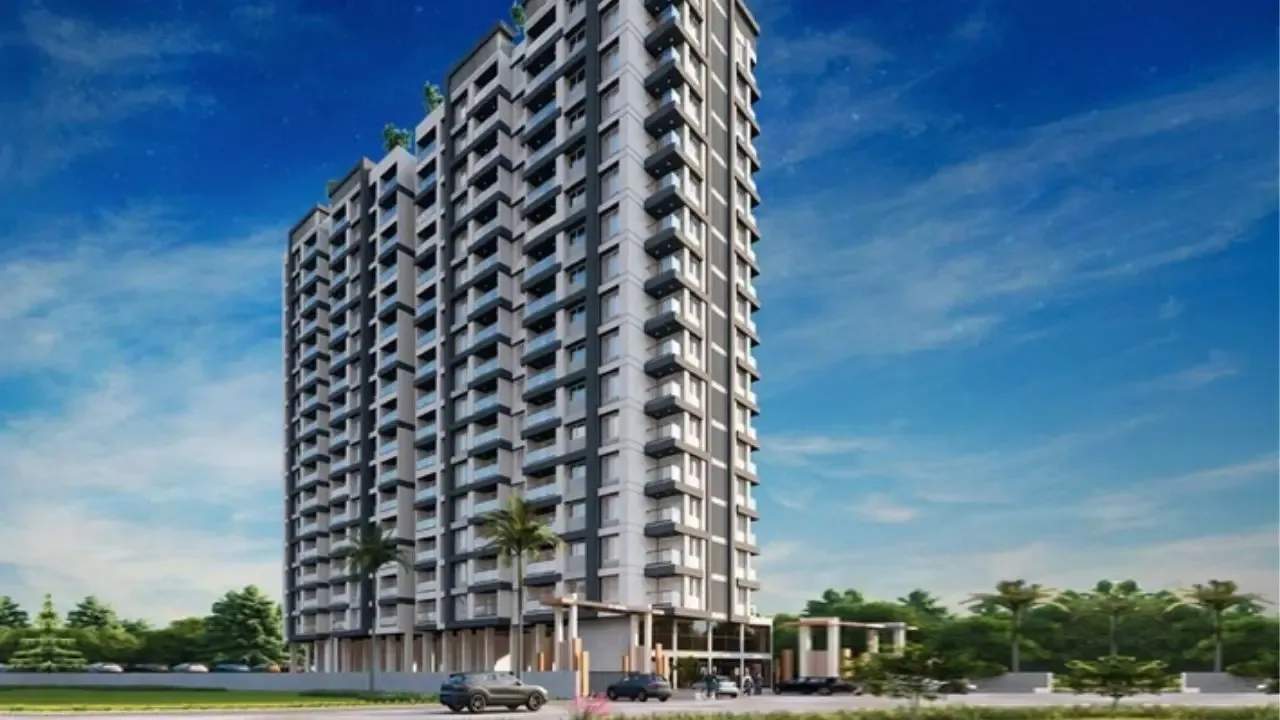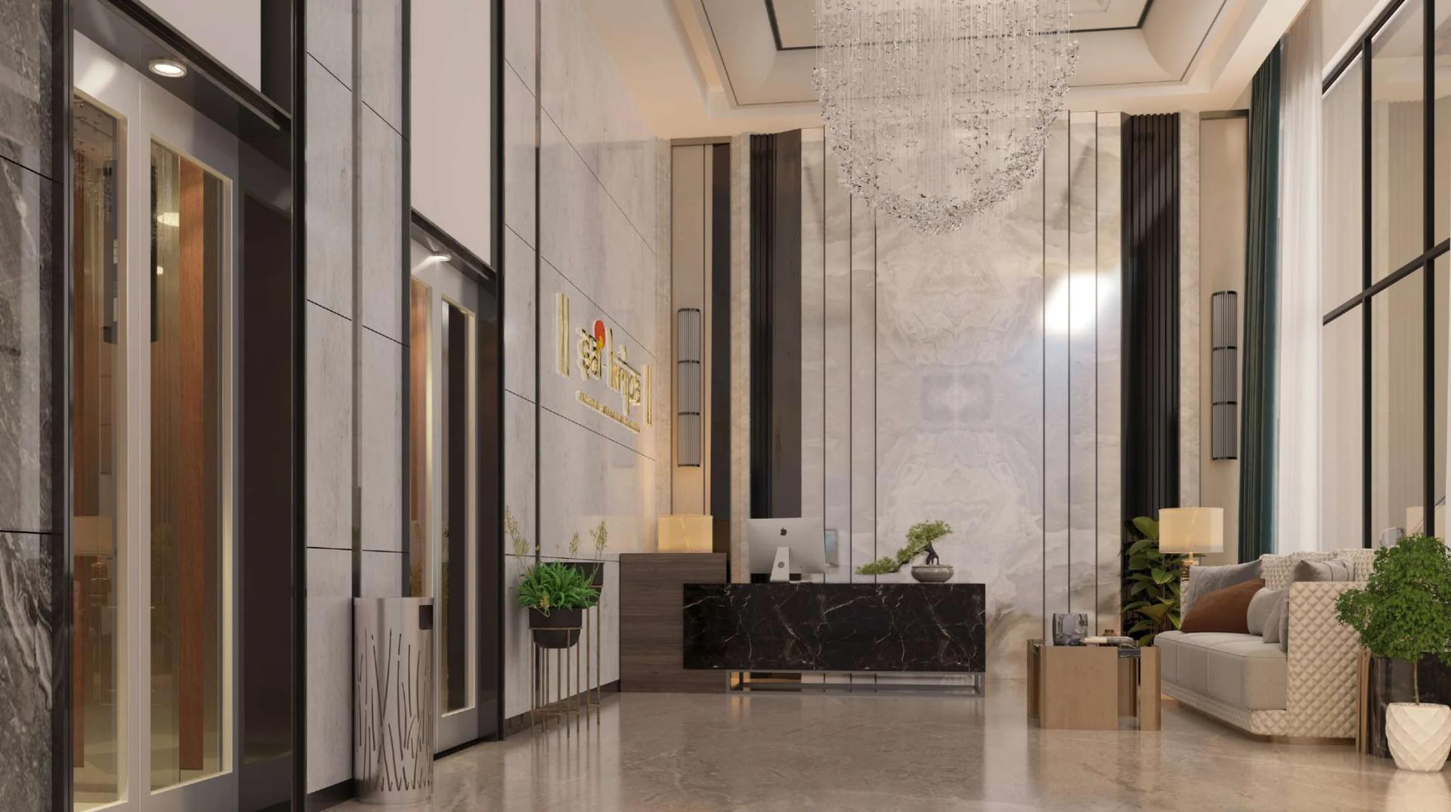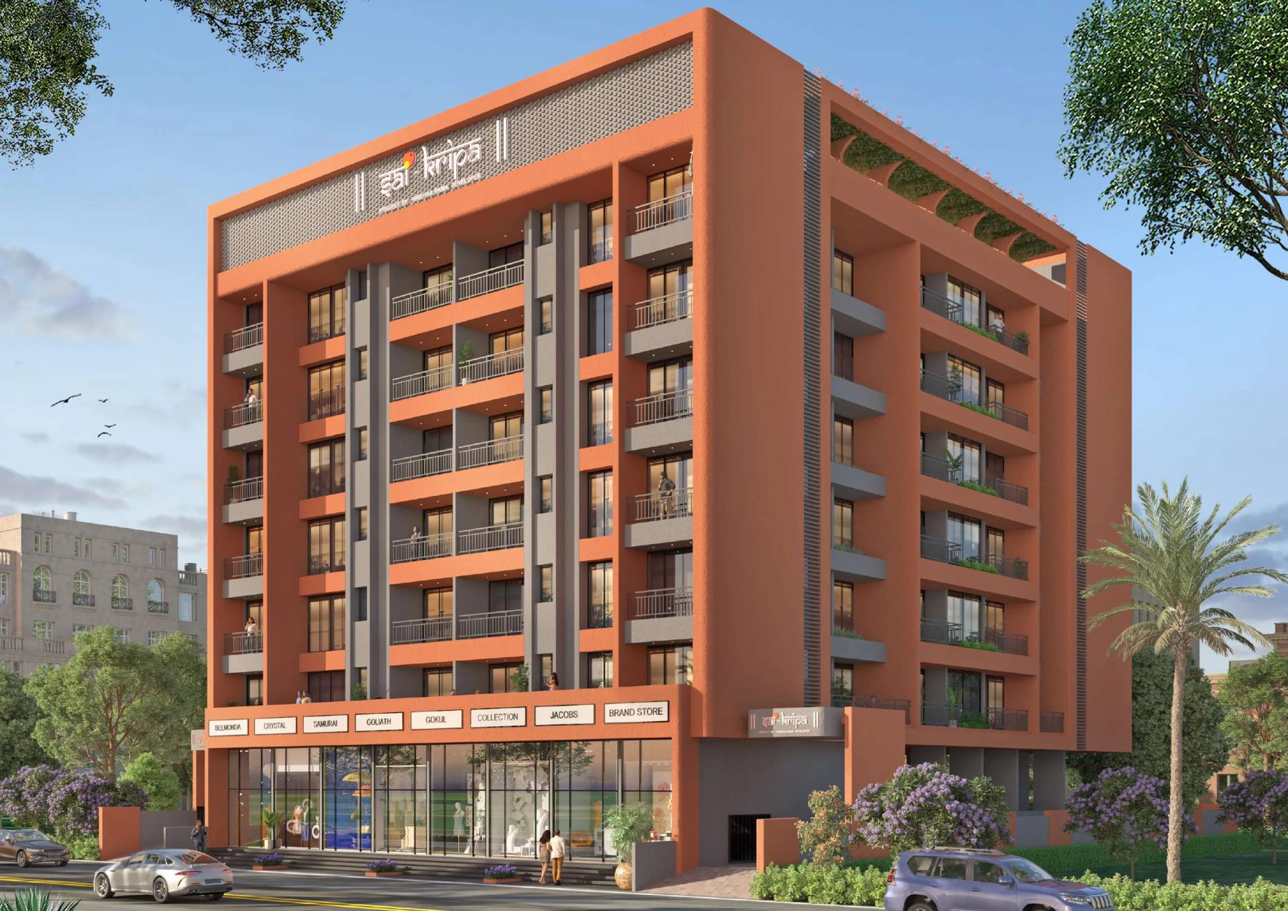
The planned sectors of Pradhikaran, on the Ravet side of Akurdi and Nigdi, are some of Pimpri-Chinchwad's most settled residential pockets: wide roads, public gardens, and schools and colleges within walking distance. Many new buildings here are small, on single plots. Sai Kripa by Krishna Rama Developer is one of them: 36 homes, all 3 BHK, above eight shops in Sector 29, Ganesh Nagar.
This guide covers the homes, room sizes, prices, amenities, specifications and location, using the developer's brochure and cost sheet.
In short: Sai Kripa has 3 BHK homes of 1,053 and 1,085 sq ft (938 and 970 sq ft carpet plus balconies) from ₹1.06 crore agreement value, about ₹1.19 crore all inclusive, and eight ground-floor shops at ₹1.33 crore. It is registered with MahaRERA as PM1260002500965, with possession planned for December 2030.
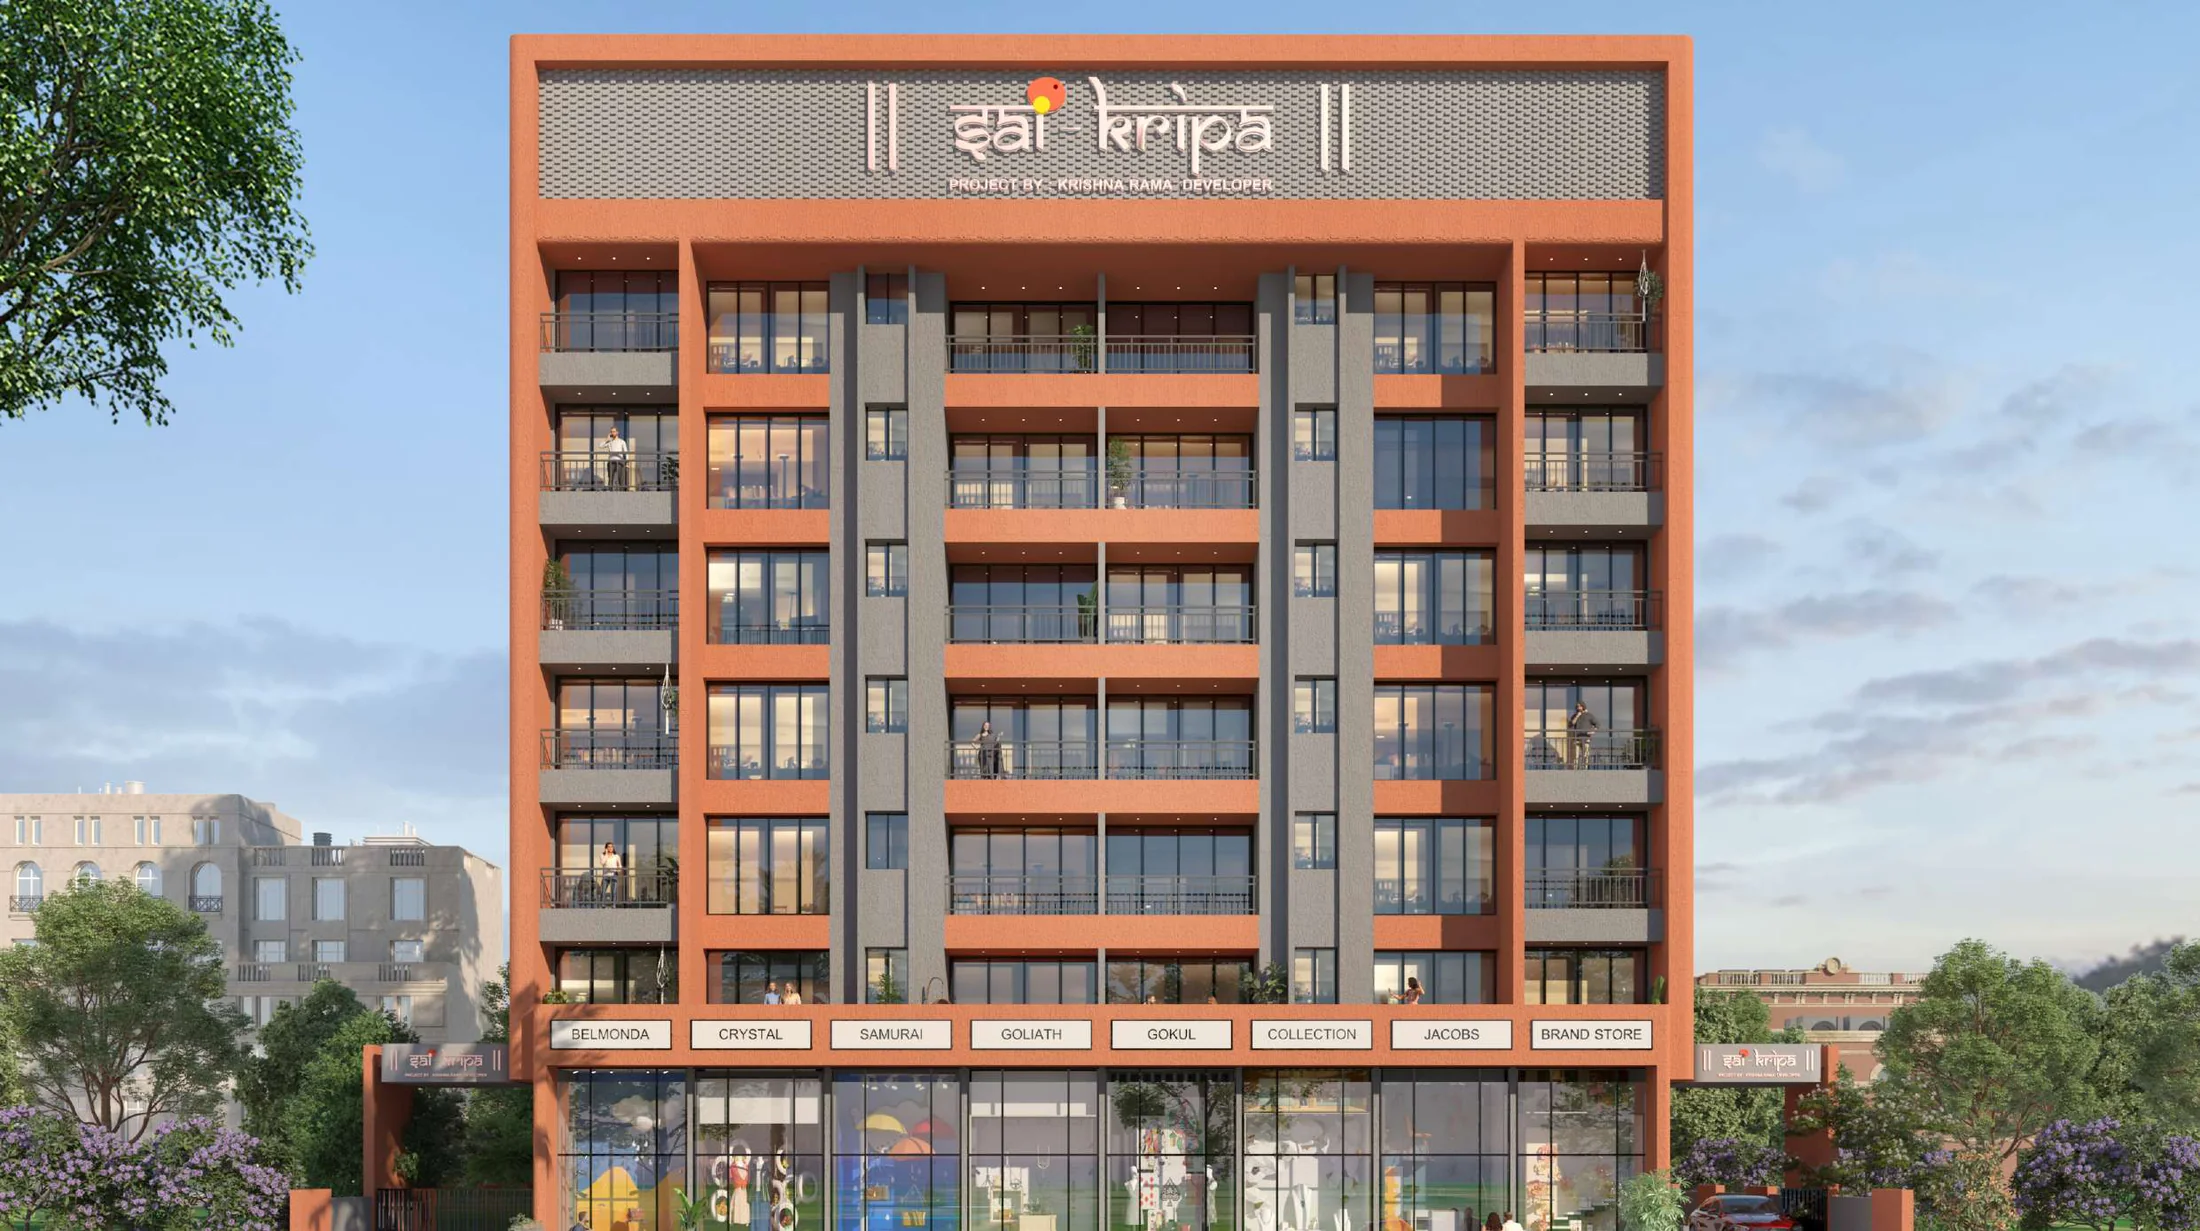
Sai Kripa at a glance
| Developer | Krishna Rama Developer |
|---|---|
| Location | Plot No. 415, Sector 29, Ganesh Nagar, Ravet (Pradhikaran), Pune 412101, beside Success Windsor |
| Building | Eight shops on the ground floor, six residential floors and an amenity rooftop |
| Homes | 36, all 3 BHK, six per floor |
| Starting price | ₹1.06 crore agreement value (₹1.19 crore all inclusive) |
| MahaRERA | PM1260002500965 |
| Possession | December 2030 (RERA completion April 2031) |
Homes, sizes and prices
| Home | Carpet + balconies | Agreement value | All inclusive |
|---|---|---|---|
| 3 BHK Type A and B | 938 + 115 = 1,053 sq ft | ₹1,06,20,000 | ₹1,19,24,400 |
| 3 BHK Type D | 970 + 115 = 1,085 sq ft | ₹1,09,36,800 | ₹1,22,79,216 |
| Shop | 555 sq ft (cost sheet) | ₹1,33,20,000 | ₹1,49,48,400 |
The all-inclusive totals add 5% GST, 7% stamp duty and ₹30,000 registration. Legal charges of ₹20,000 and a year's maintenance at possession (₹54,000 plus GST for a home) are extra. That works out to about ₹10,080 per sq ft of carpet plus balcony, or about ₹11,300 per sq ft of carpet alone. We cover the shops separately in our guide to the Sai Kripa shops.
Inside the homes
Each floor has six homes. The four 1,053 sq ft homes (Types A and B, mirror images of each other) have an 18'0" x 12'0" living room opening onto a 12'0" x 4'11" balcony, a 7'6" x 8'1" dining area and a 9'9" x 7'10" kitchen with a dry balcony. The bedrooms measure 12'0" x 11'0", 11'0" x 10'0" and 10'0" x 11'10"; two have attached toilets, and the largest has its own 11 ft balcony.
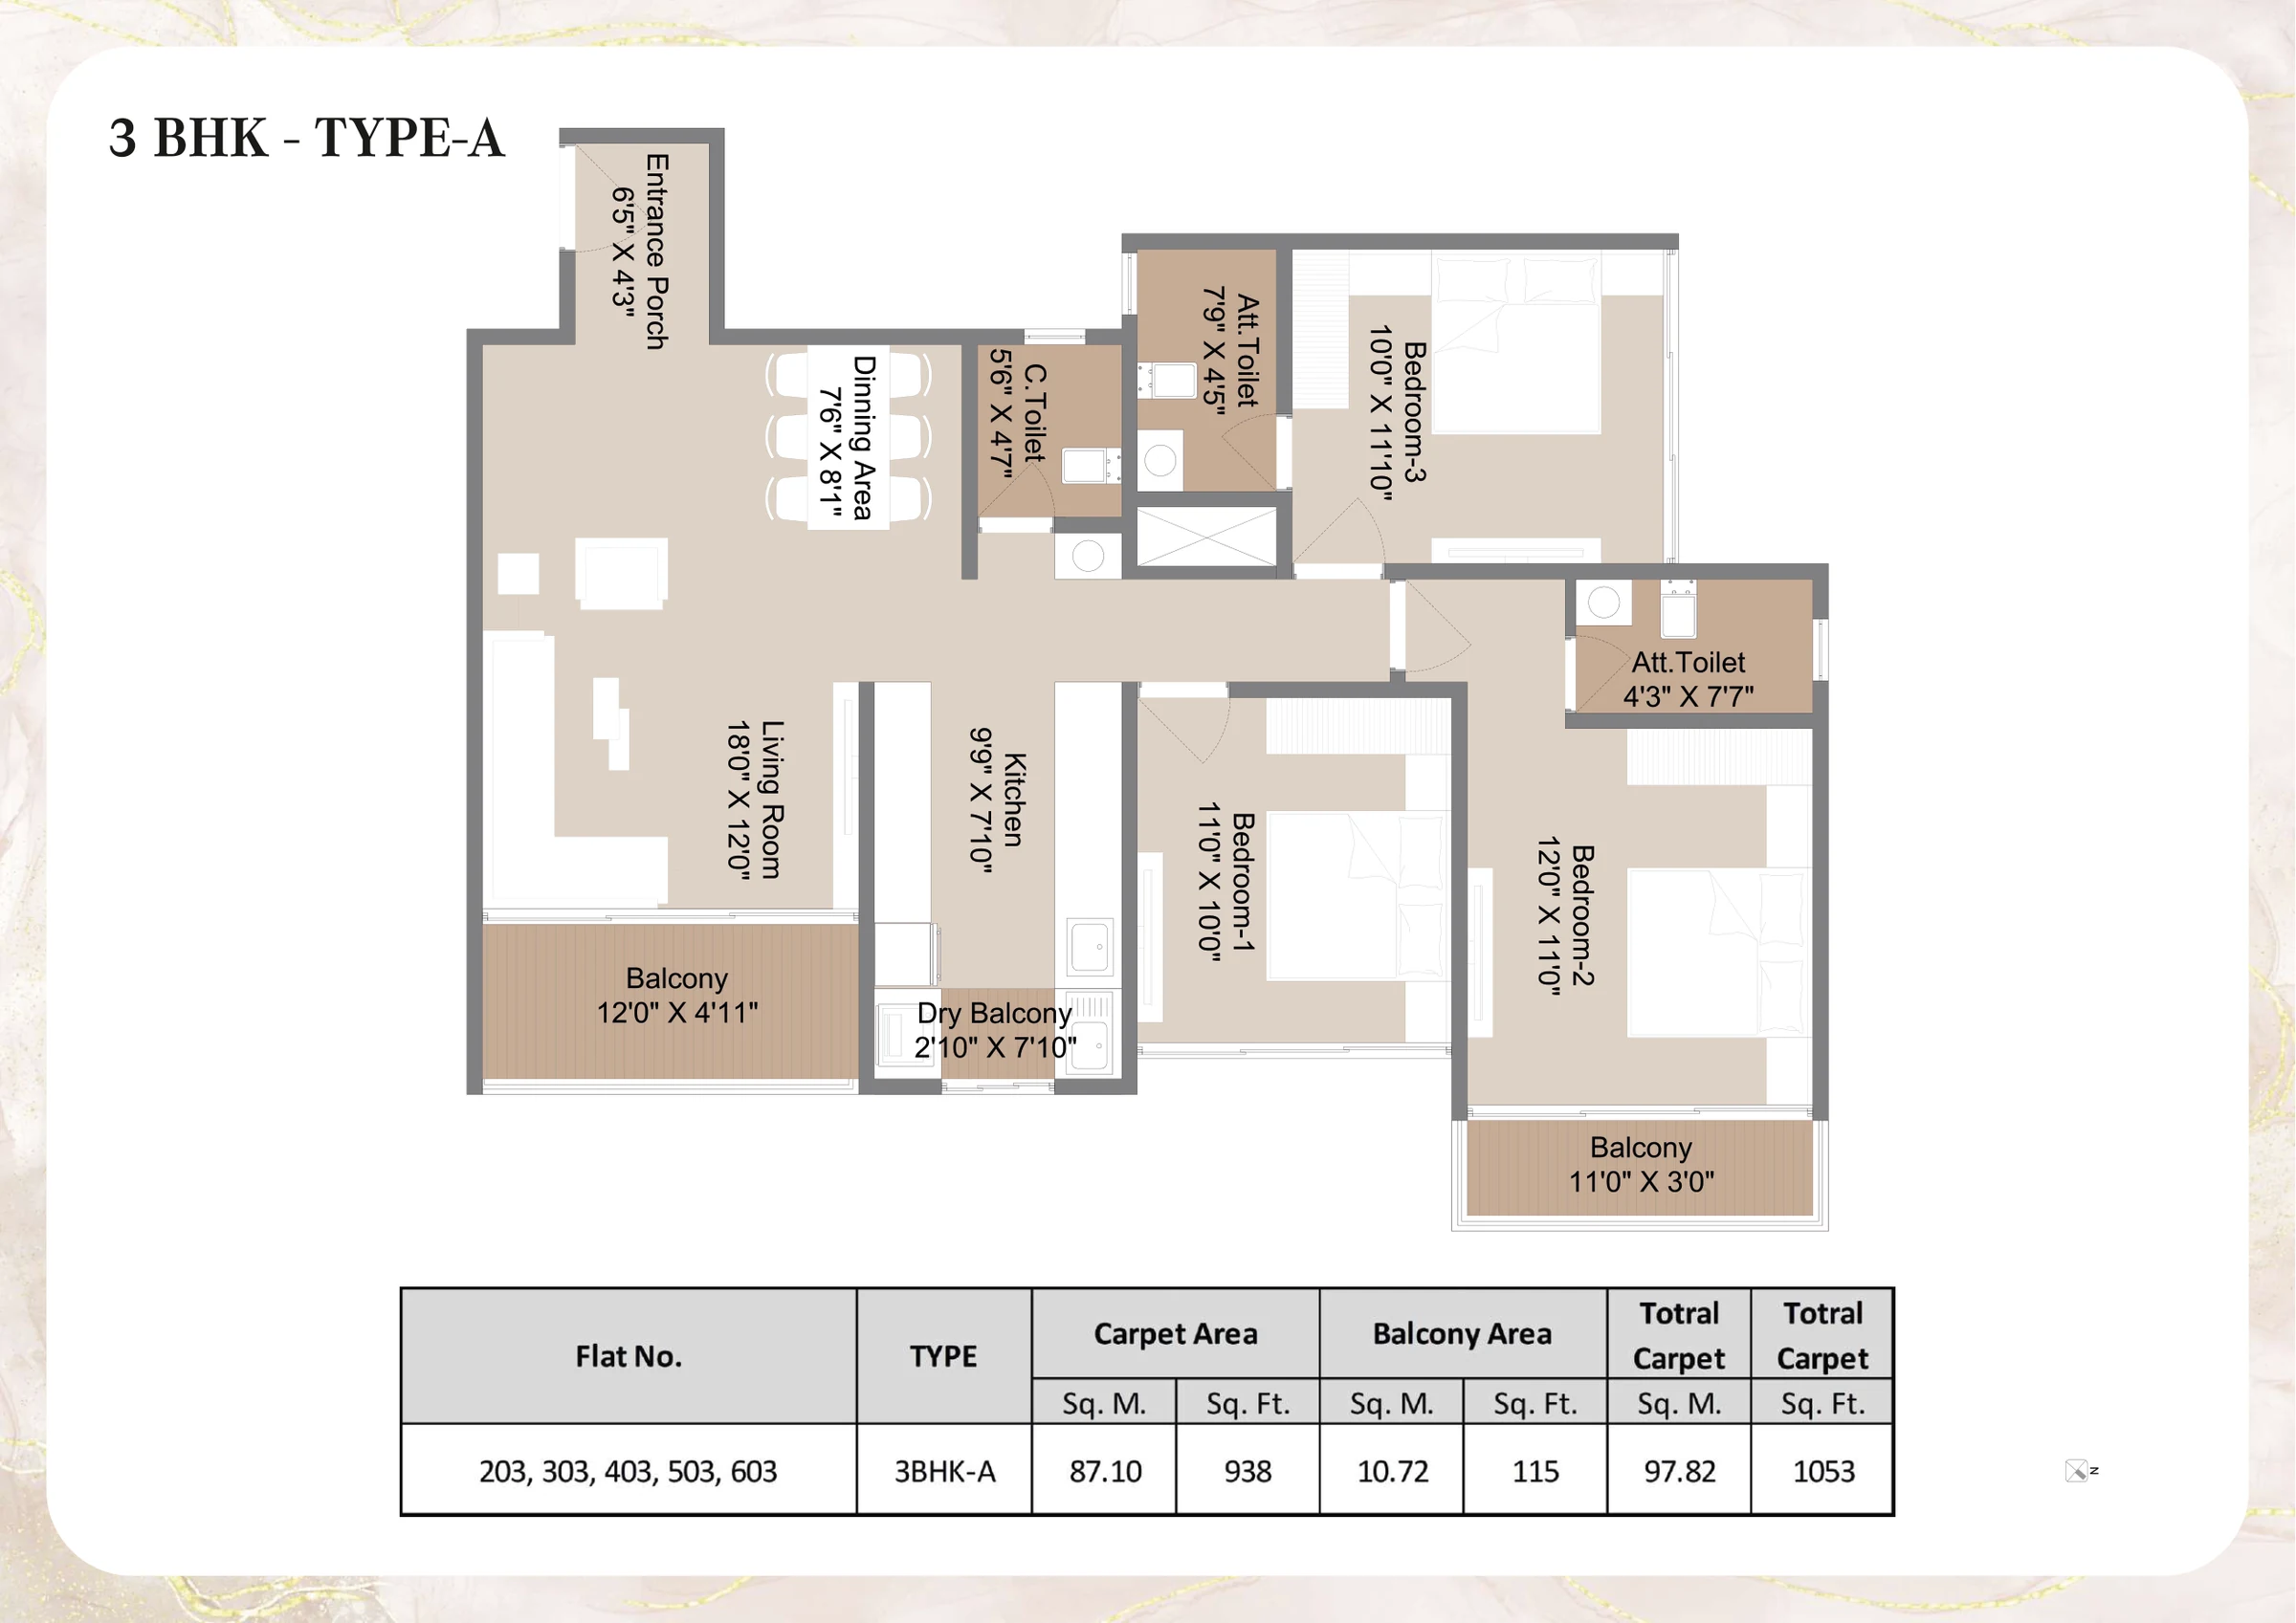
The two 1,085 sq ft homes (Type D) turn the living room the other way, 12'0" x 17'11", and add a 4'7" x 8'6" entrance foyer and a small private aangan at the front door. Their kitchen is slightly larger, 10'6" x 8'0", and the bedrooms are 11'0" x 10'0", 10'0" x 11'0" and 10'0" x 13'0", again with two attached toilets and a common one.
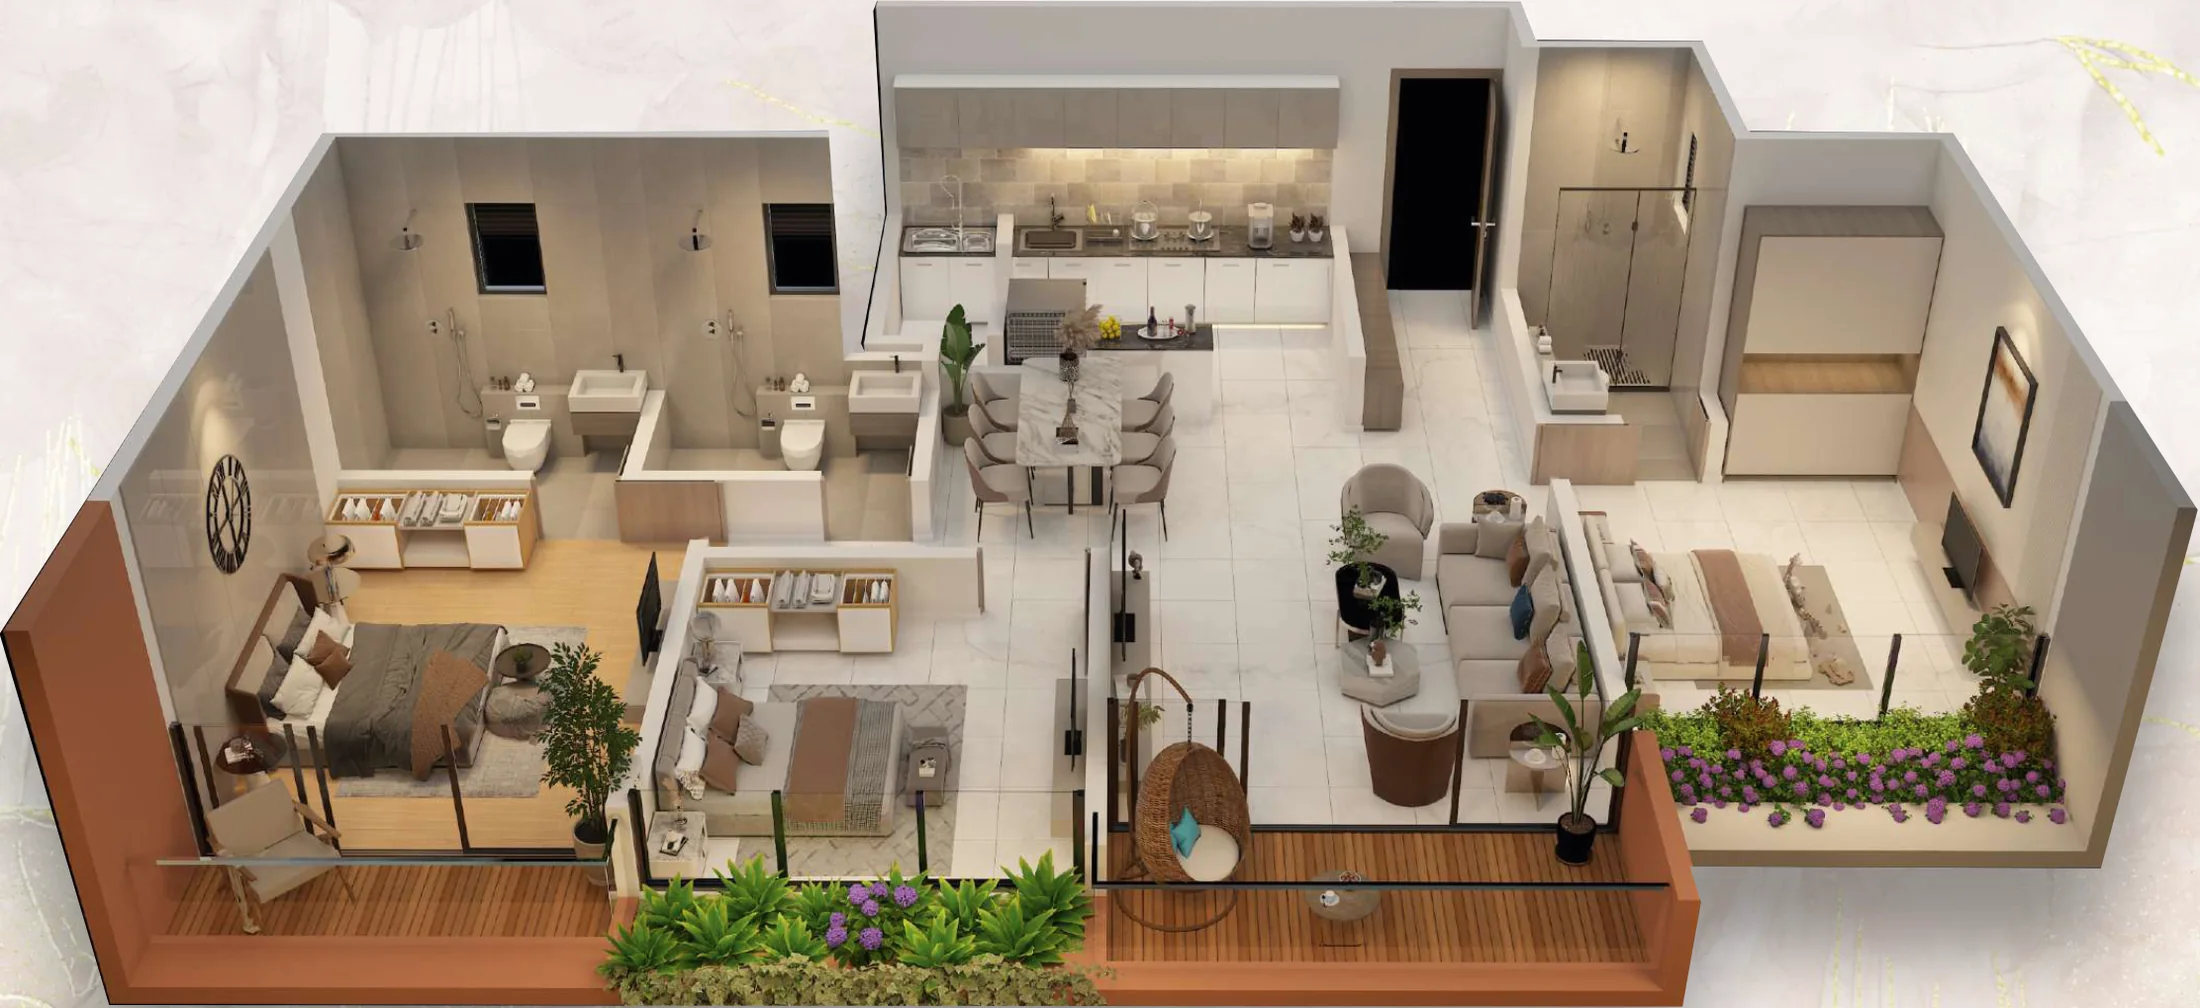
The six first-floor homes open onto terraces, marked in green on the first-floor plan, which makes them the pick of the building for anyone who wants outdoor space.
Rooftop amenities
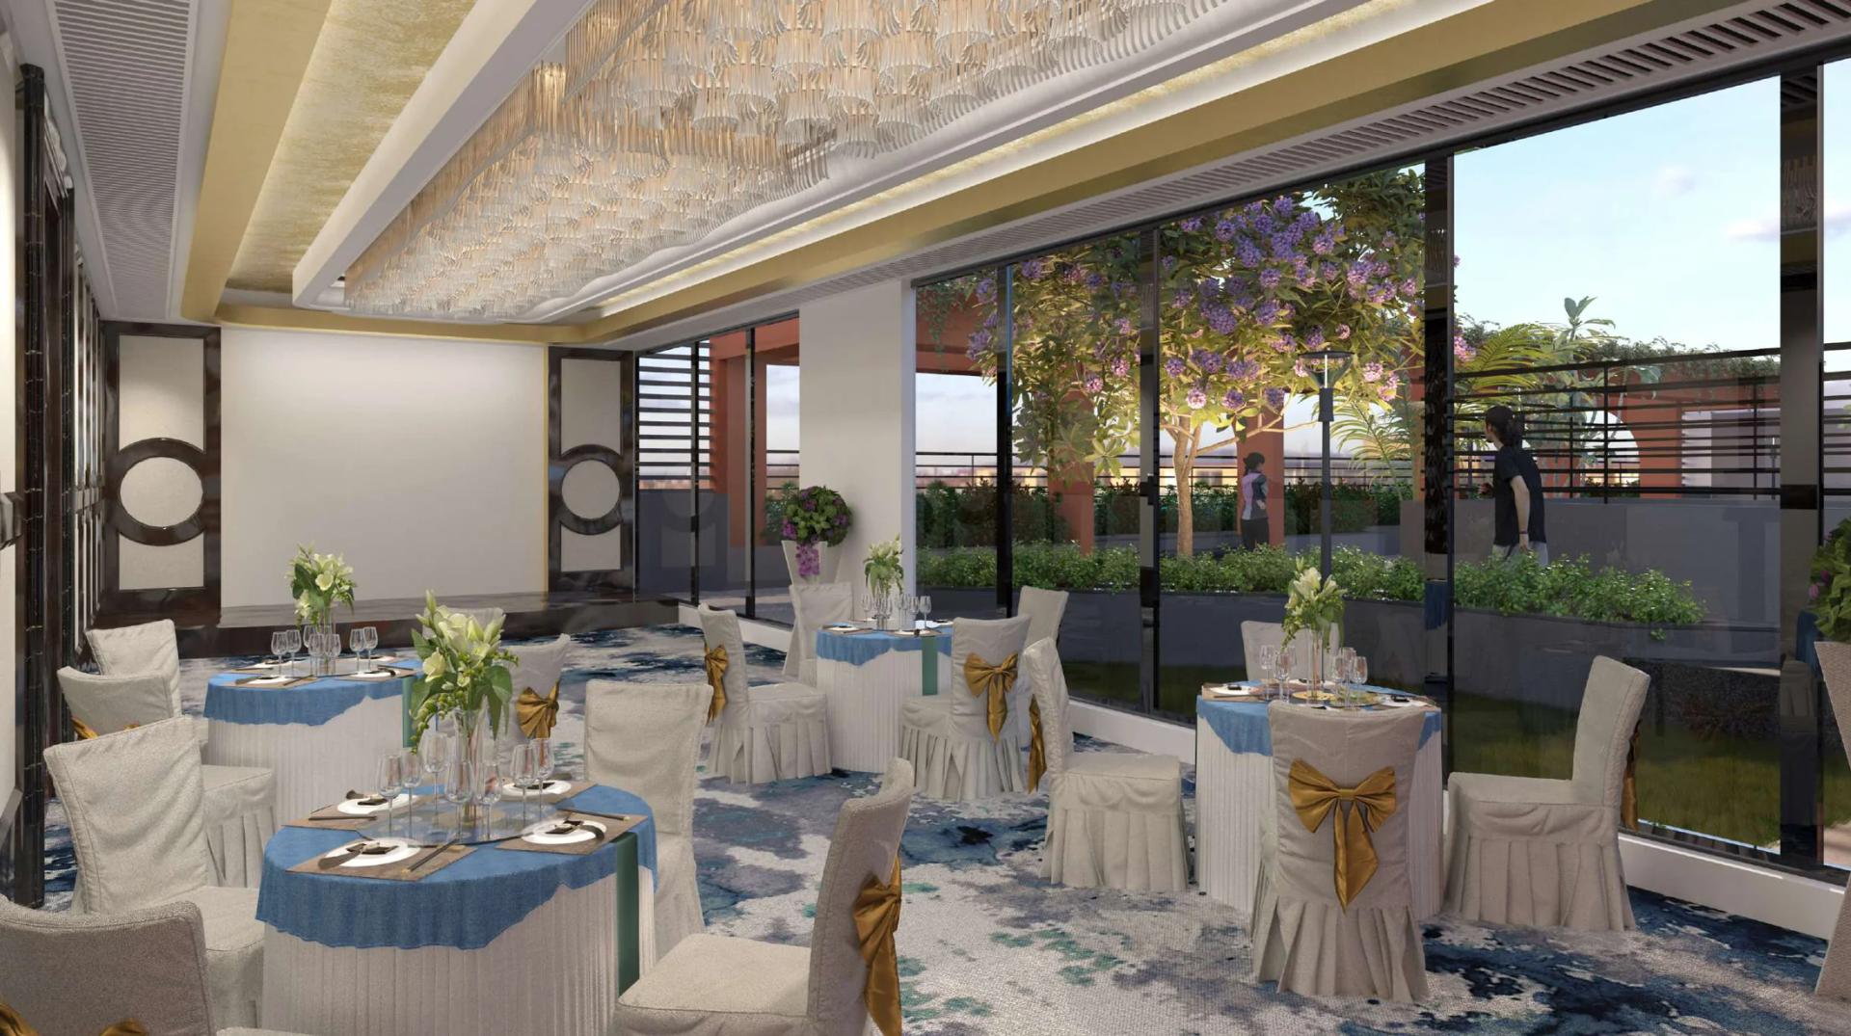
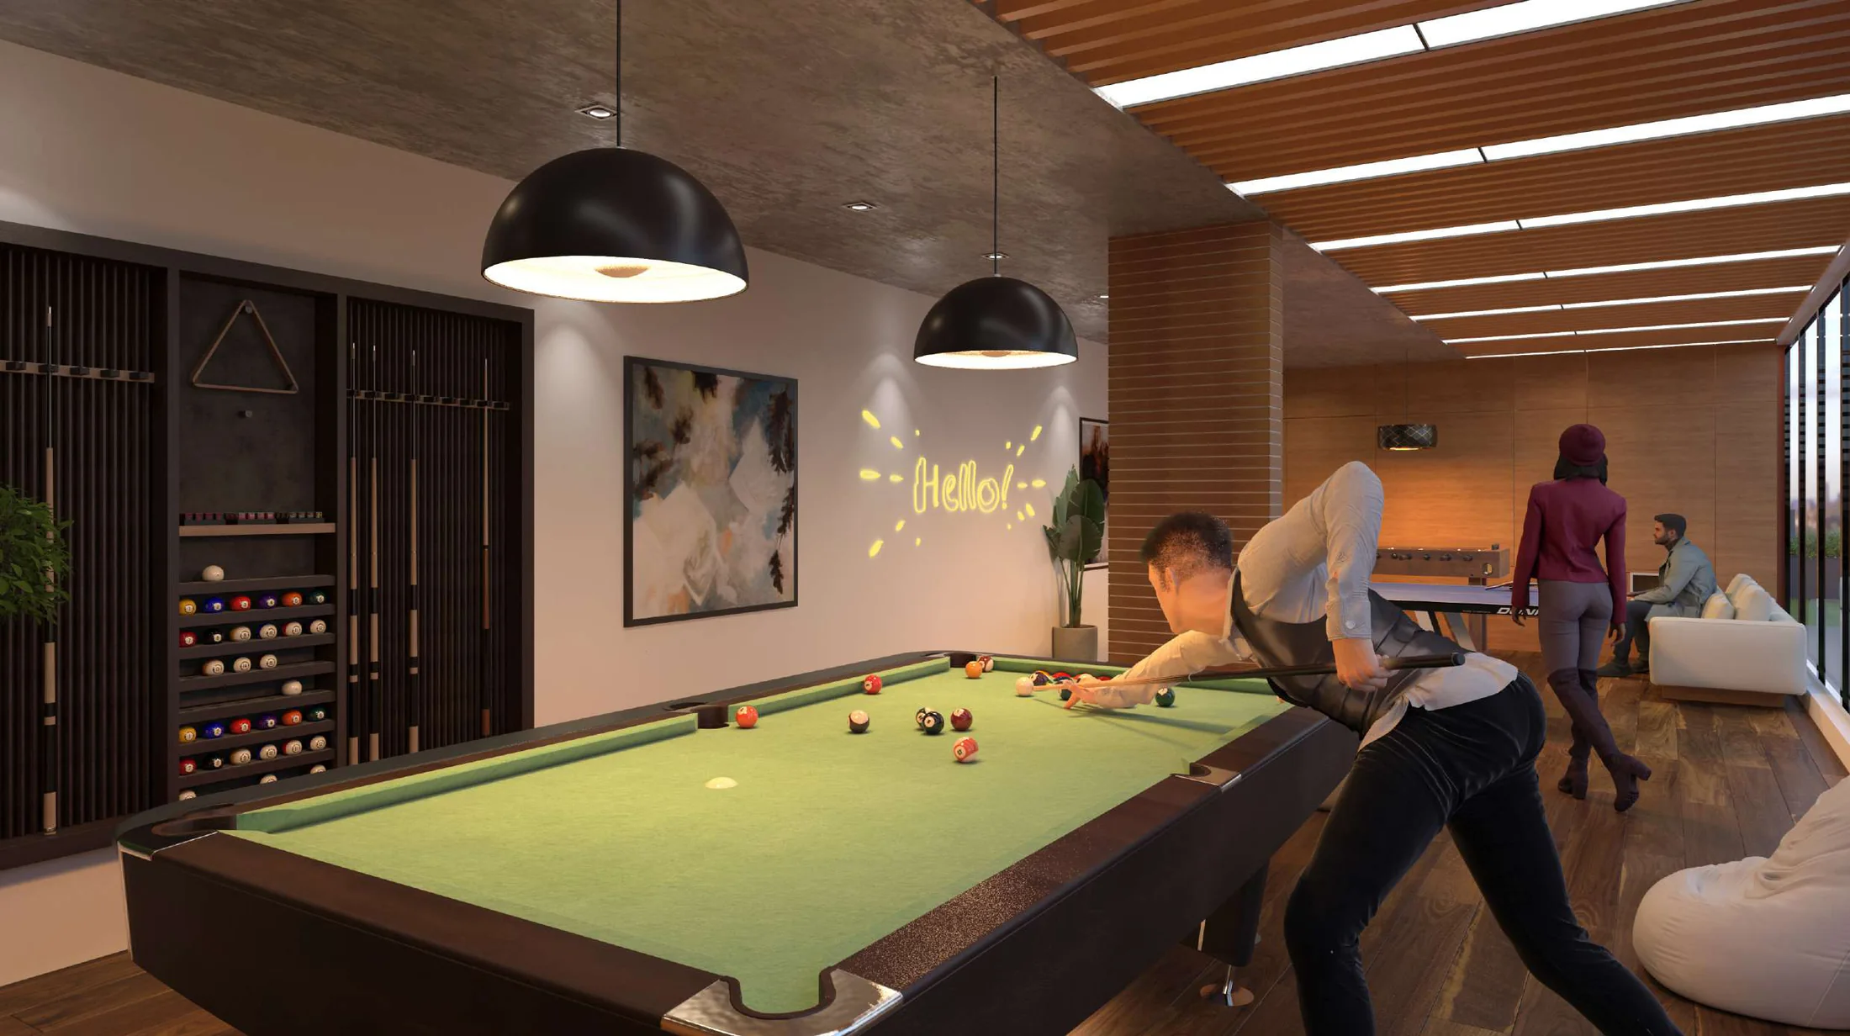
For a building of this size, the rooftop is well used. It has a gym, a lawn, a yoga deck, a kids' play area, an indoor games room and club house, and a multipurpose hall with a pantry and stage, all ringed by a jogging track. Solar panels run along one side.
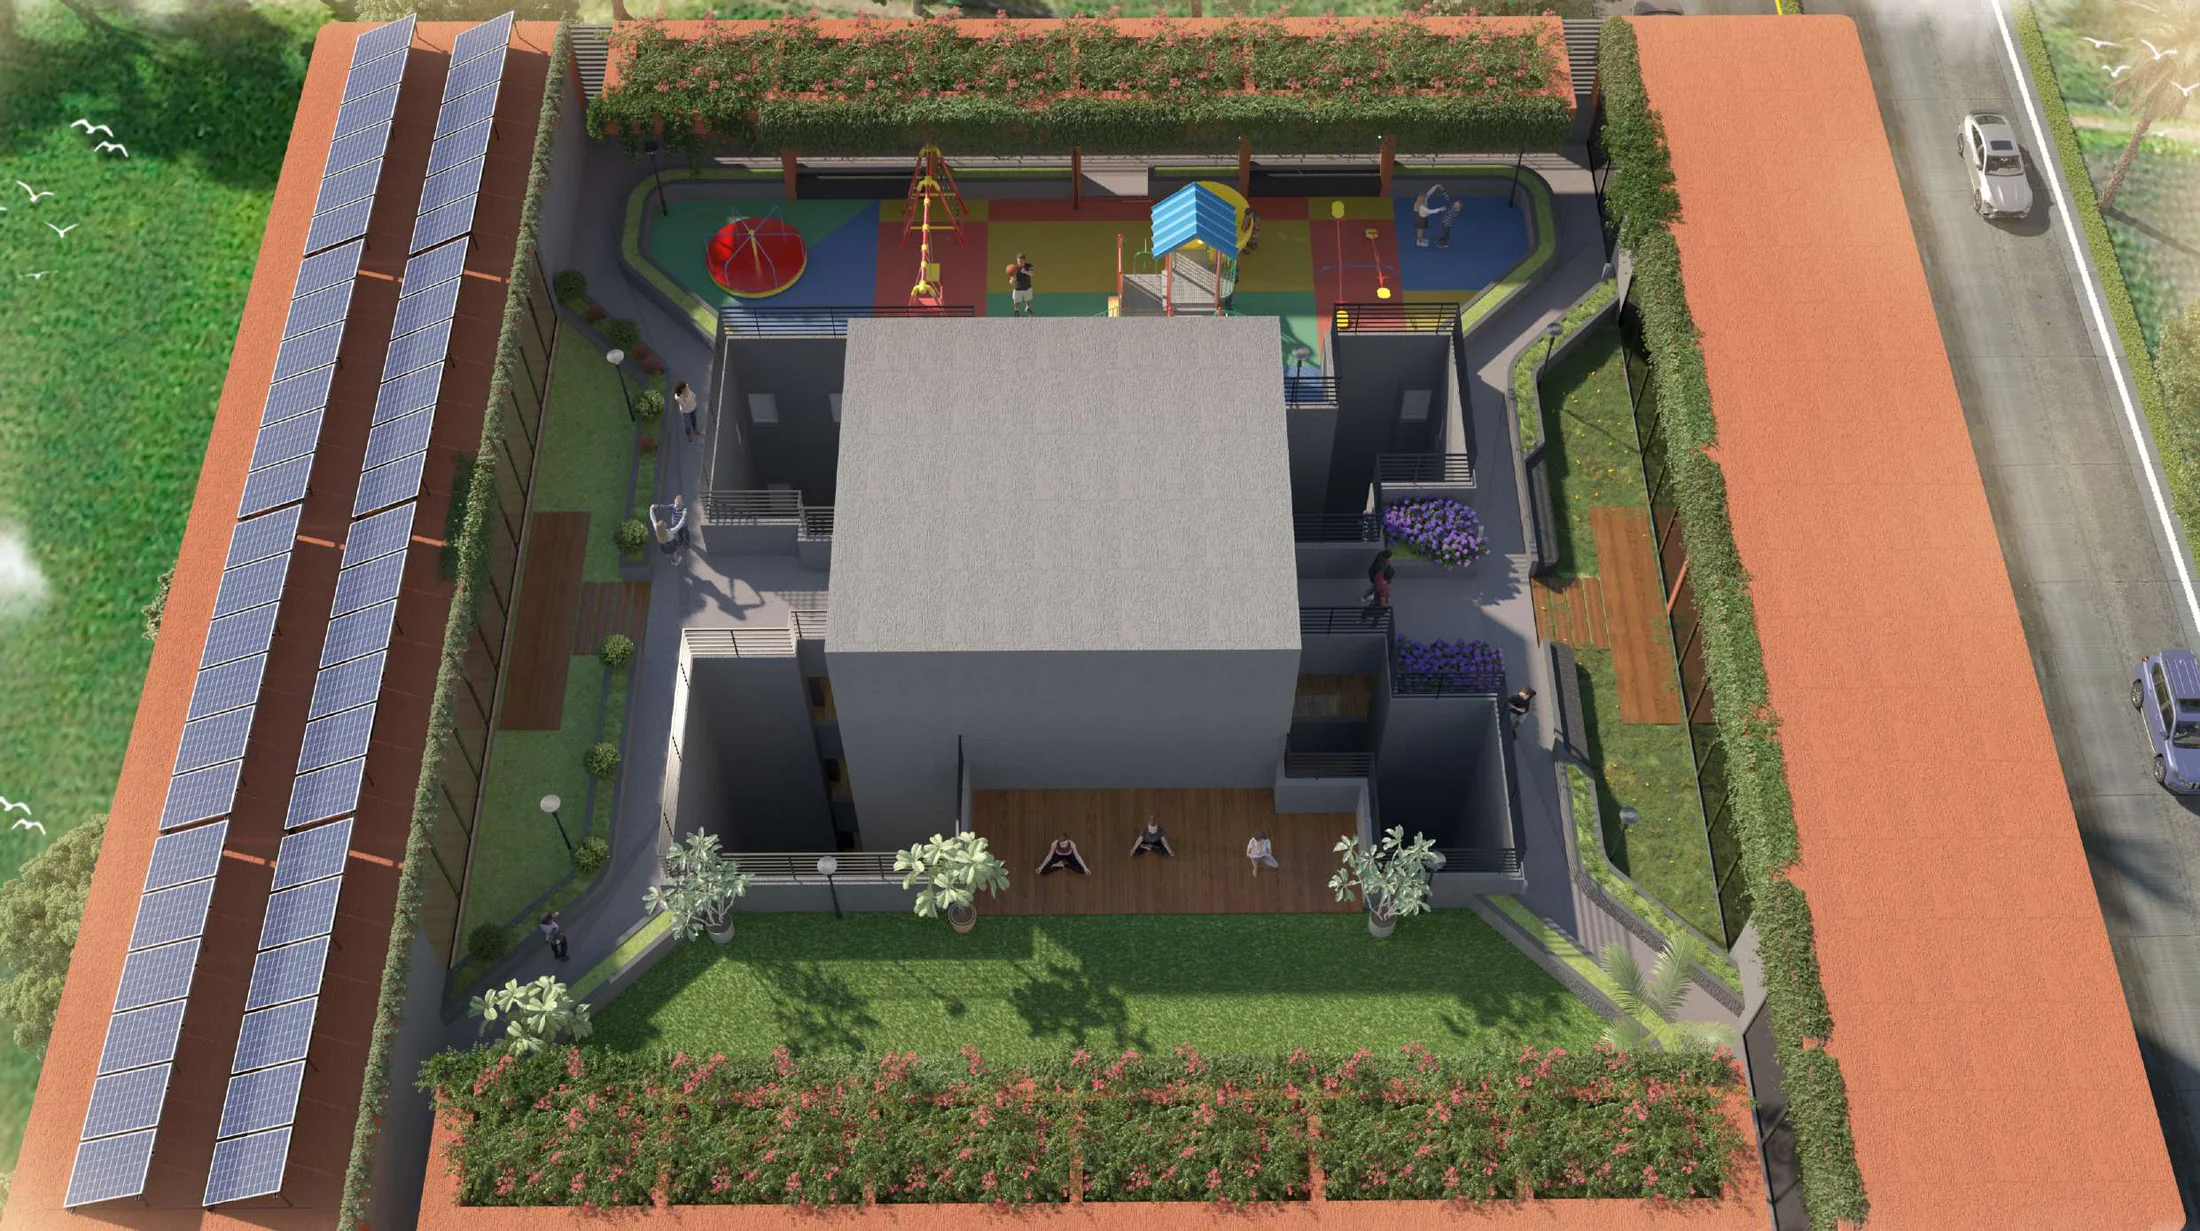
Specifications
The structure is an earthquake-resistant RCC frame with AAC block walls. Homes get a 35 mm main door with a biometric lock (Yale or equivalent), a video door bell, UPVC windows and balcony doors, 600 x 1200 mm glazed vitrified tiles, Jaquar or Hindware fittings, geyser provision in every bathroom, AC provision in the living room and all bedrooms, and inverter provision. The building has high-speed lifts, an EV charging point and solar power generation.
Location
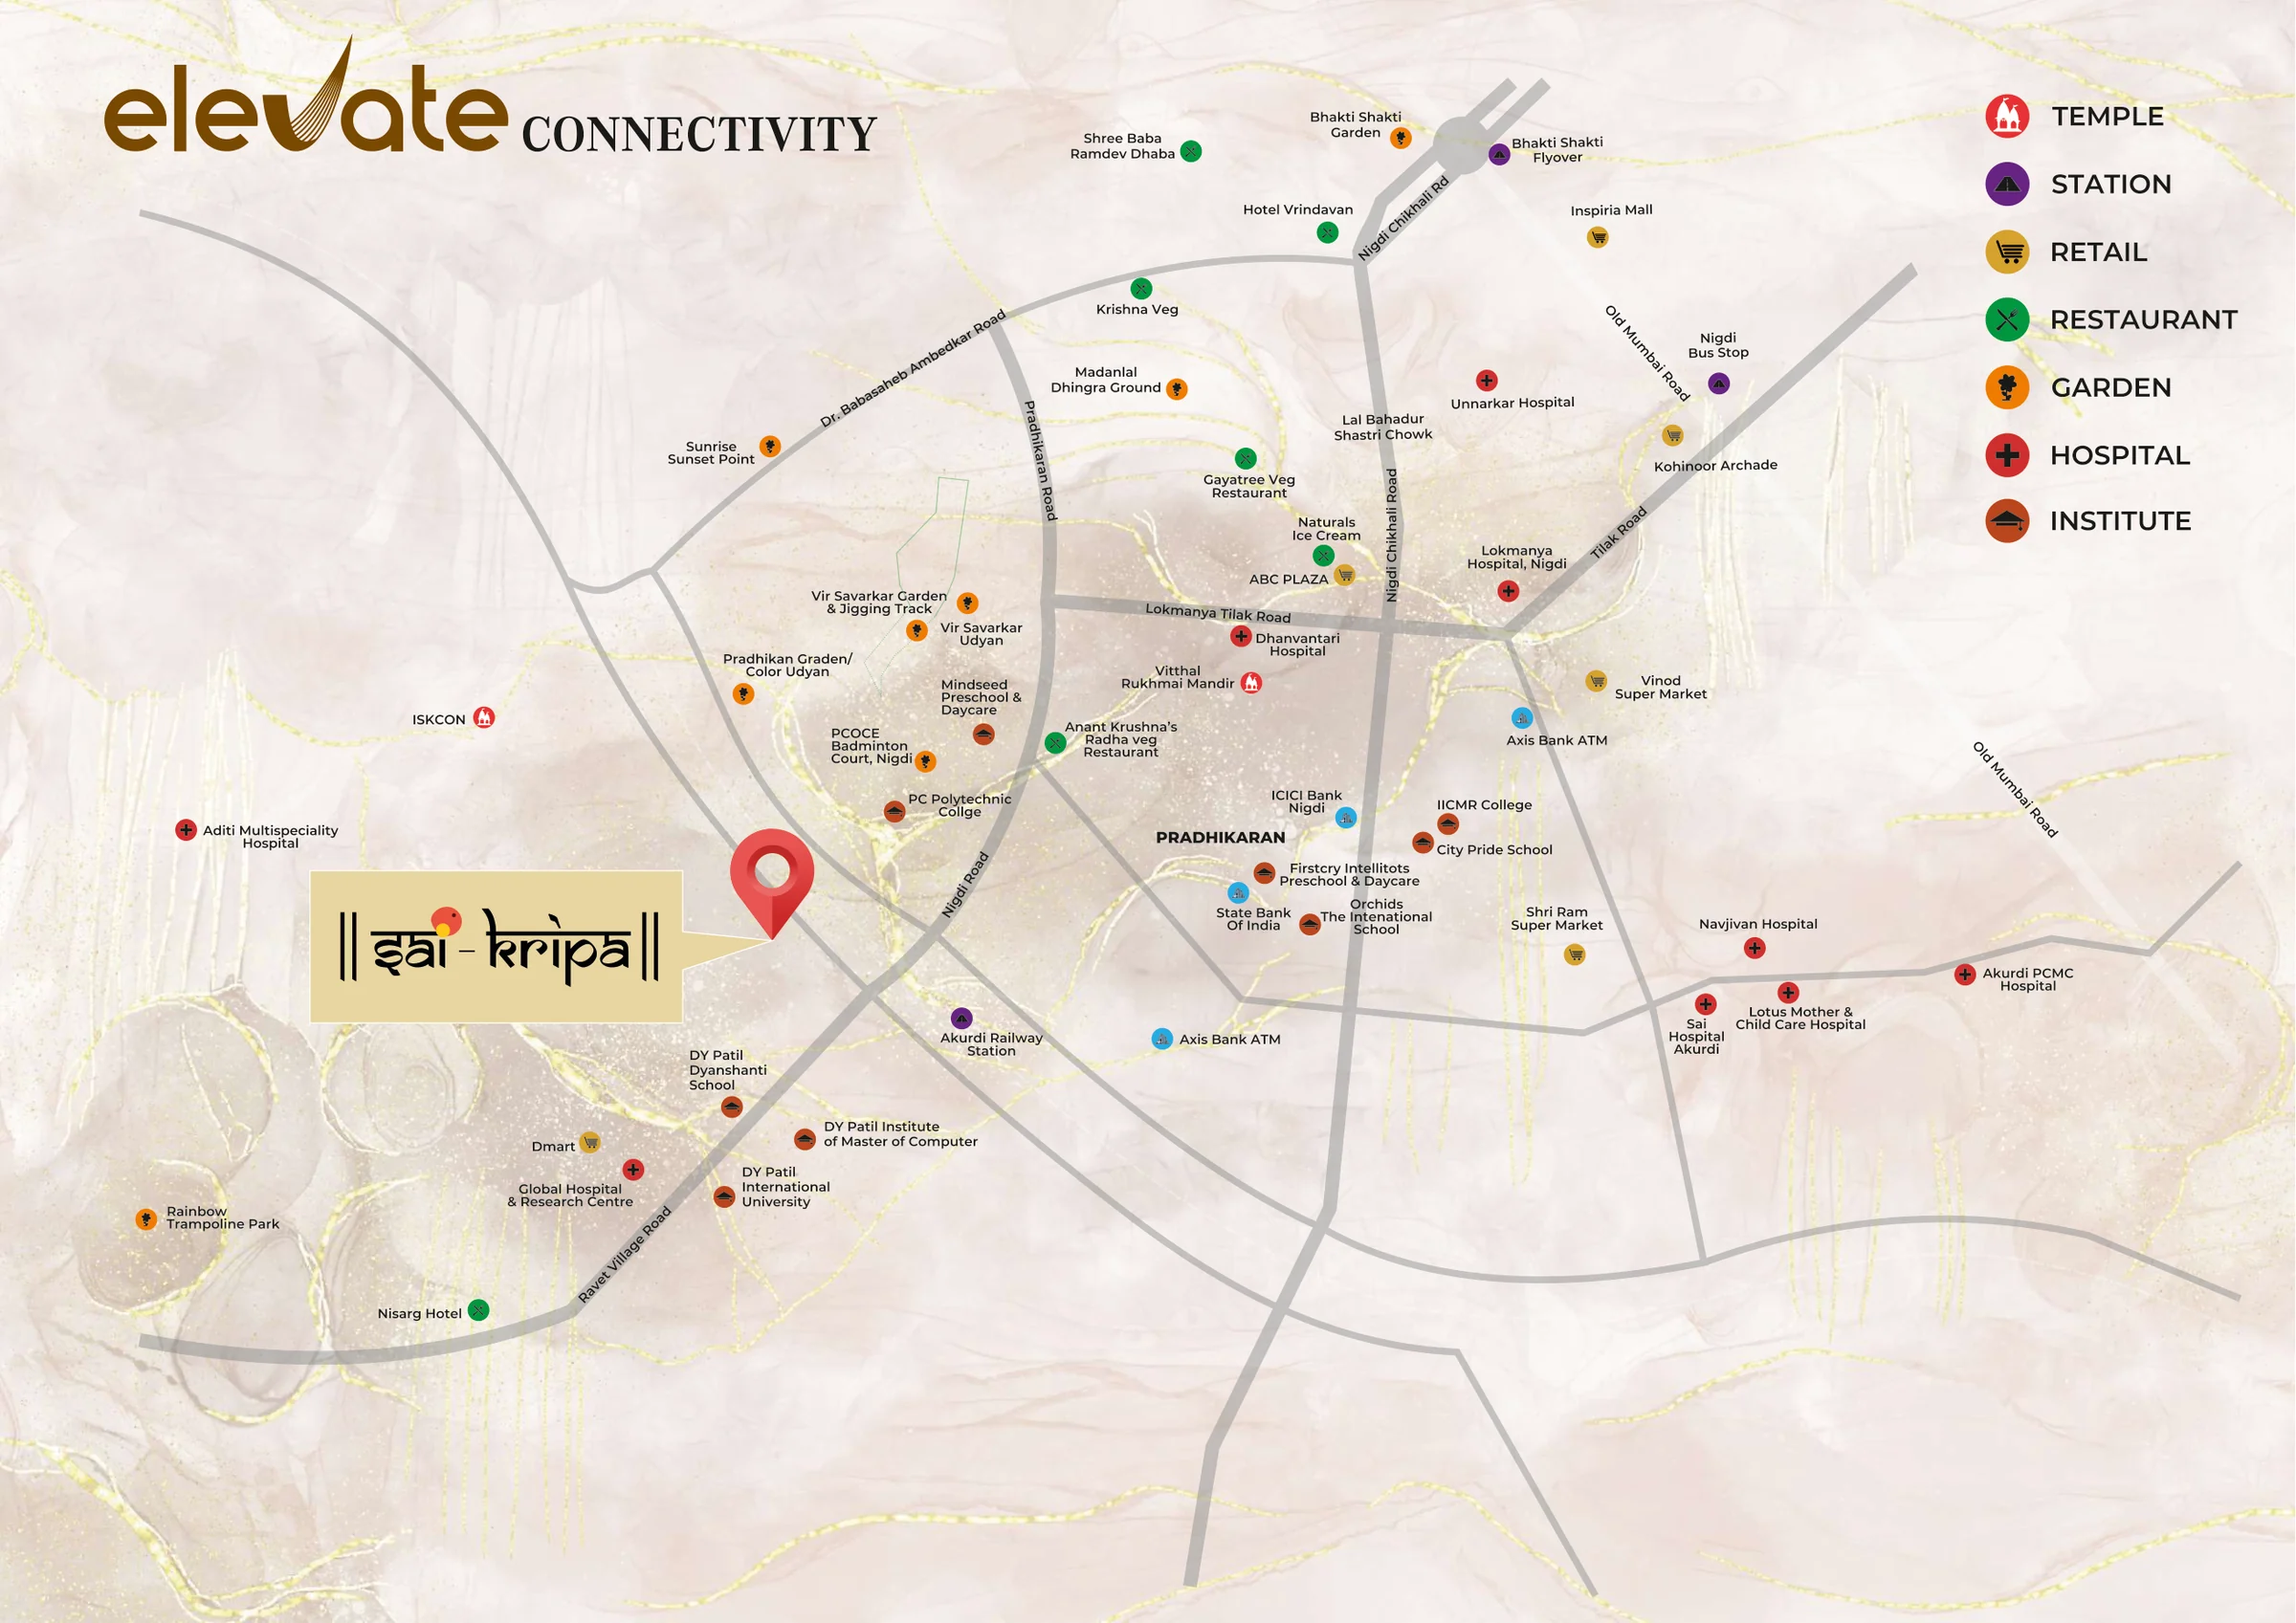
The developer's travel times: D. Y. Patil Dnyanshanti School, PCCOE, DMart Ravet, Global Hospital, the Pradhikaran gardens, ISKCON Ravet and Akurdi railway station about 5 minutes; City Pride School, Orchids The International School and the old Mumbai-Pune highway and NH-48 about 10; and Chinchwad station about 12. For families with children at the D. Y. Patil schools or students at PCCOE, that is a short walk or drive.
RERA registration and possession
Sai Kripa is registered with MahaRERA as PM1260002500965. The developer plans possession for December 2030, with a RERA completion date of April 2031. Our guide to what every buyer should verify on MahaRERA explains how to check the registration and progress yourself.
Our view
Sai Kripa suits buyers who want a 3 BHK in established Pradhikaran rather than a large township, and who value a small building: 36 neighbours, six homes per floor and a rooftop to share. The homes are generously sized for the price band, at about ₹10,080 per sq ft of carpet plus balcony, the same rate as Krishna Rama's Sai Ratan nearby, which we compare in Sai Kripa vs Sai Ratan. The trade-offs are a later possession date than some neighbours and a modest amenity list, all on the rooftop. If you will need a loan, start with our 2026 home-loan checklist.
Sai Kripa: frequently asked questions
What is the price of Sai Kripa, Ravet?
Agreement values are ₹1.06 crore for the 1,053 sq ft 3 BHK and ₹1.09 crore for the 1,085 sq ft 3 BHK, about ₹1.19 crore and ₹1.23 crore including GST, stamp duty and registration. Shops are ₹1.33 crore (₹1.49 crore all inclusive).
Where is Sai Kripa located?
At Plot No. 415, Sector 29, Ganesh Nagar, Ravet, in the Pradhikaran area of Pimpri-Chinchwad, about 5 minutes from Akurdi railway station.
What is the carpet area of the 3 BHK homes?
938 sq ft of carpet plus 115 sq ft of balconies (1,053 sq ft) for Types A and B, and 970 sq ft plus 115 sq ft (1,085 sq ft) for Type D.
What is the RERA number of Sai Kripa?
PM1260002500965.
When is possession?
December 2030 is the planned possession date; the RERA completion date is April 2031.
How many homes are there?
36, all 3 BHK, six on each of the six residential floors, above eight shops.
See every floor plan, the gallery and the brochure on the Sai Kripa project page, or contact Pune Home for the current price sheet and a site visit.