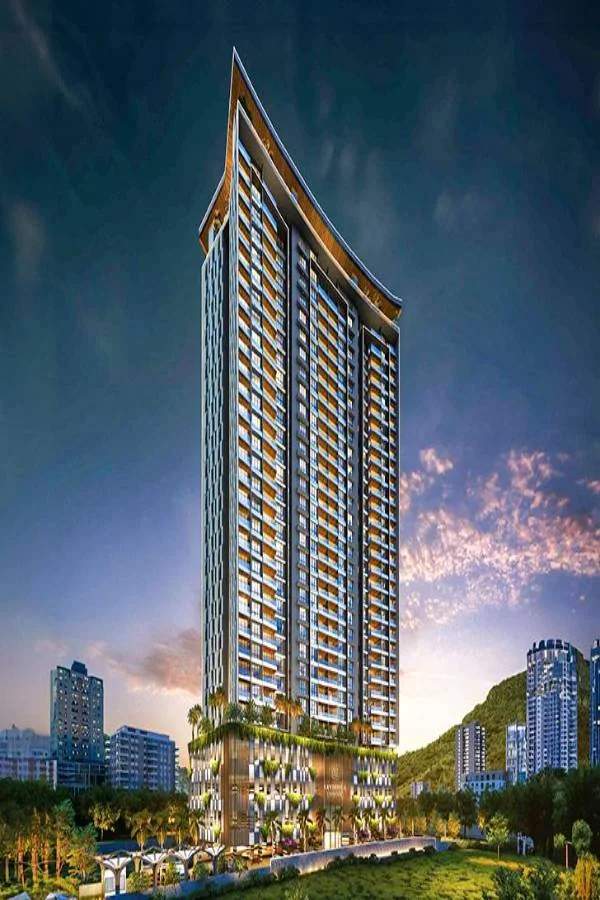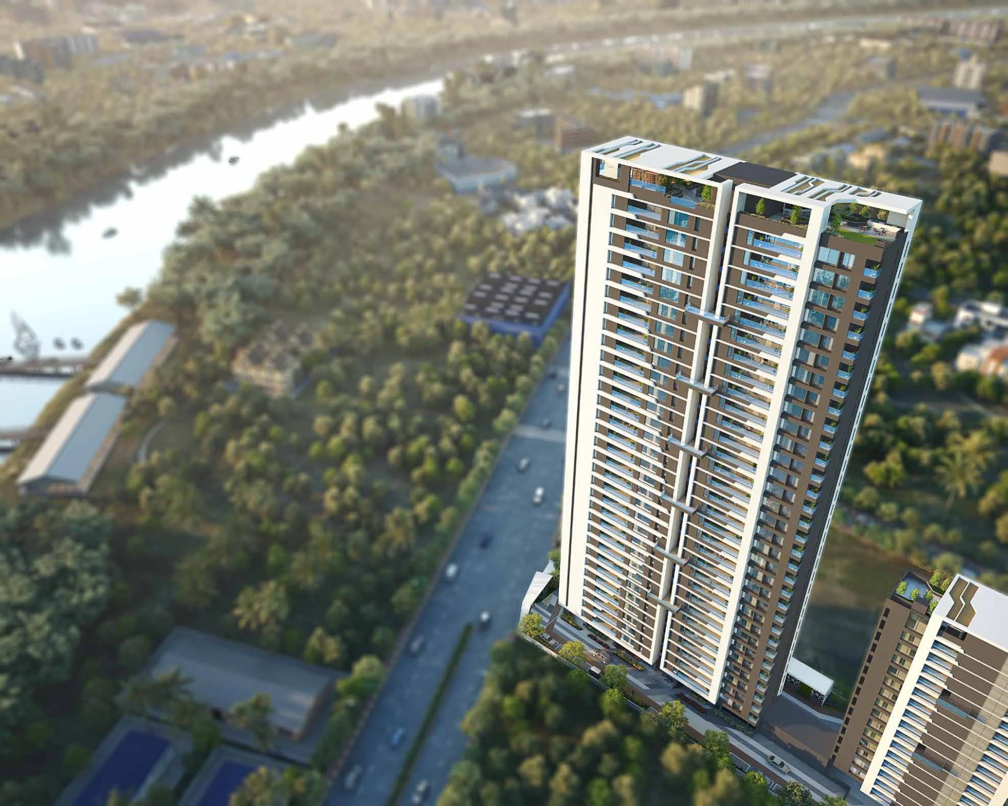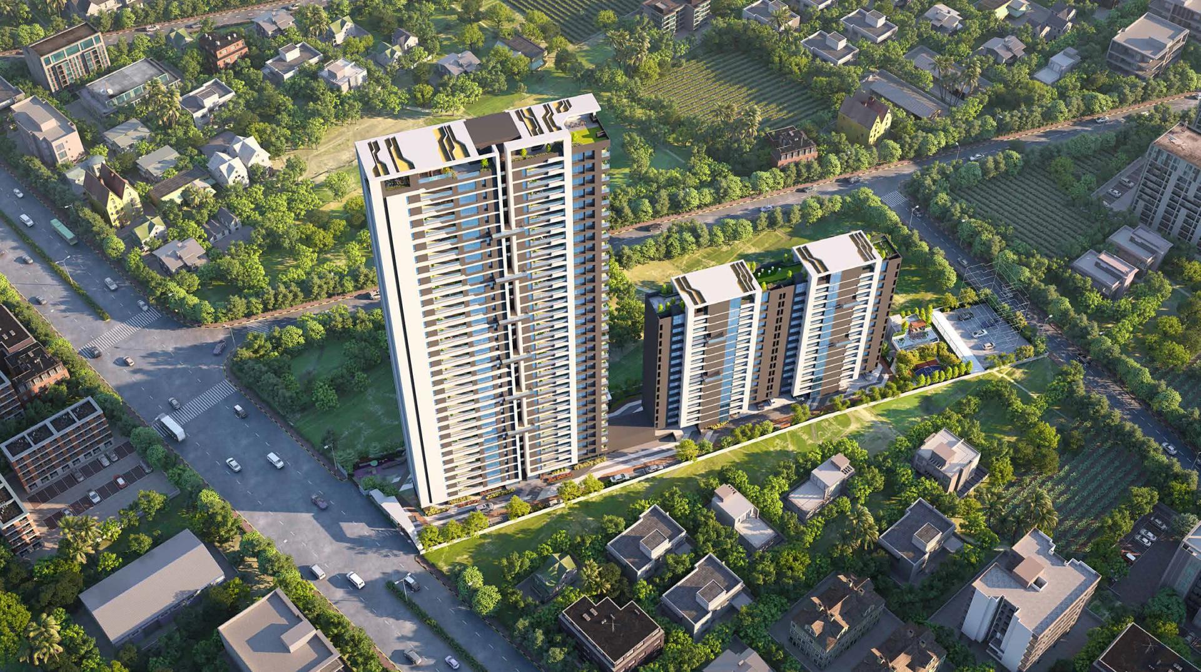
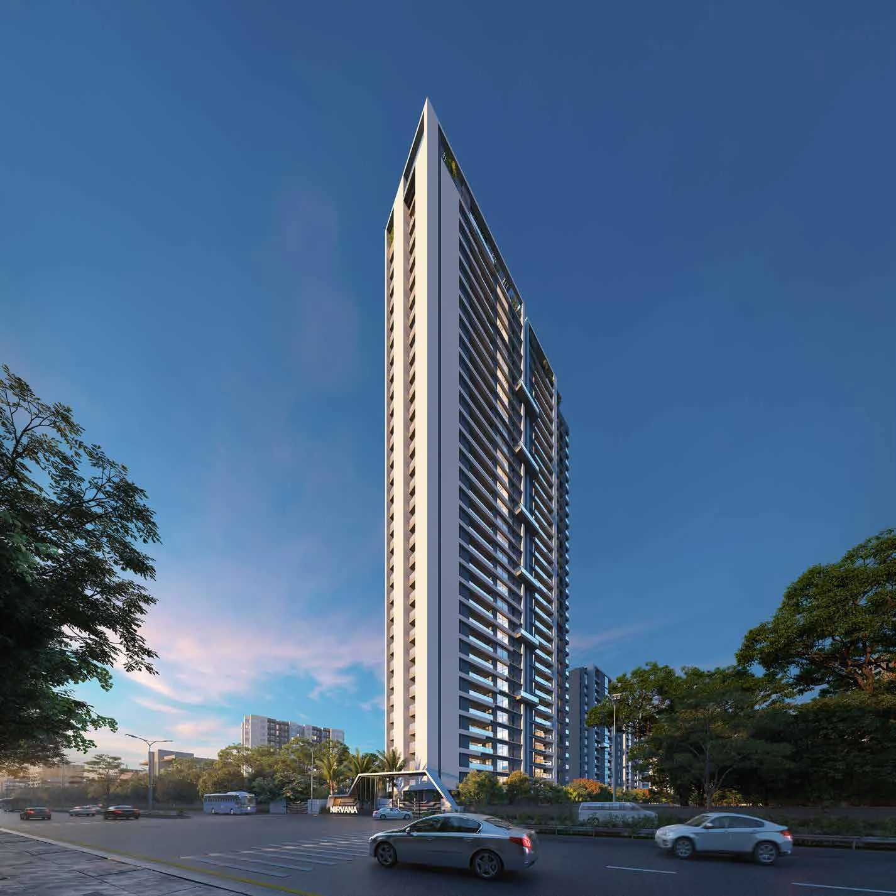
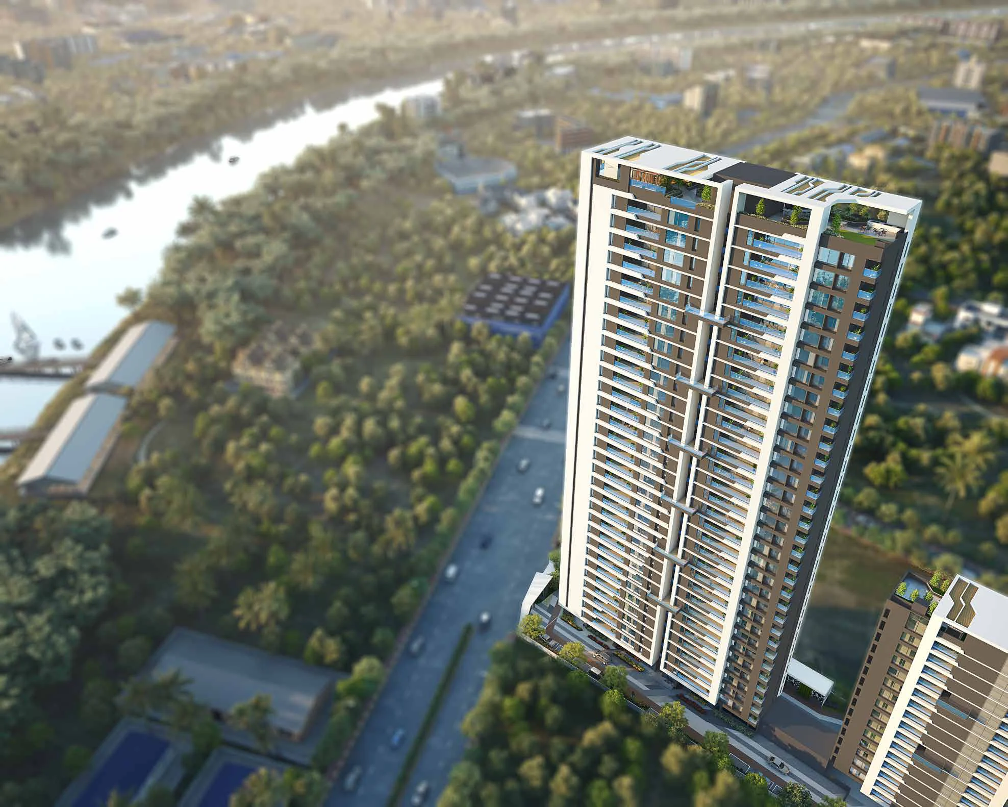
Few addresses in western Pune combine a central location with open green views, but the stretch of the Aundh-Baner Link Road along Pallod Farms does both. Nirvana by Nirman Greens sits right on it, in Baner near the Aundh border: three towers, the tallest of 31 floors with only two homes on each, and possession planned for December 2026.
This guide covers the homes, prices, room sizes, amenities and specifications, using the developer's brochure and current price details.
In short: Nirvana offers a 4 BHK of 2,550 sq ft at ₹5.61 crore and a 4.5 BHK with a family lounge of 3,179 sq ft at ₹6.91 crore, both all inclusive with three covered car parks, in Tower A on the Aundh-Baner Link Road. It is registered with MahaRERA as P52100047528 and is nearing possession, planned for December 2026.
Nirvana at a glance
| Developer | Nirman Greens |
|---|---|
| Location | Survey No. 224/1, Aundh-Baner Link Road, Baner, Pune 411045, bordering Pallod Farms |
| Towers | Tower A of 31 floors (4 and 4.5 BHK); Towers B and C of 14 floors (3 BHK) |
| Homes per floor | 2 in every tower |
| Prices | ₹5.61 crore (4 BHK) and ₹6.91 crore (4.5 BHK), all inclusive |
| Parking | 3 covered car parks per 4 and 4.5 BHK home |
| MahaRERA | P52100047528 |
| Possession | December 2026 |
Homes, sizes and prices
| Home | Carpet | Dry balcony + balconies | Total carpet | All-inclusive price |
|---|---|---|---|---|
| 4 BHK (Tower A) | 2,274 sq ft | 50 + 225 sq ft | 2,550 sq ft | ₹5.61 crore |
| 4.5 BHK + family (Tower A) | 2,813 sq ft | 54 + 312 sq ft | 3,179 sq ft | ₹6.91 crore |
| 3 BHK (Towers B and C) | 1,316 sq ft | 37 + 91 sq ft | 1,445 sq ft | On request |
On total carpet area, the 4 BHK works out to about ₹22,000 per sq ft and the 4.5 BHK to about ₹21,740; on carpet alone, about ₹24,670 and ₹24,560. We compare the two Tower A homes room by room in our Nirvana 4 BHK vs 4.5 BHK guide.
Inside the homes
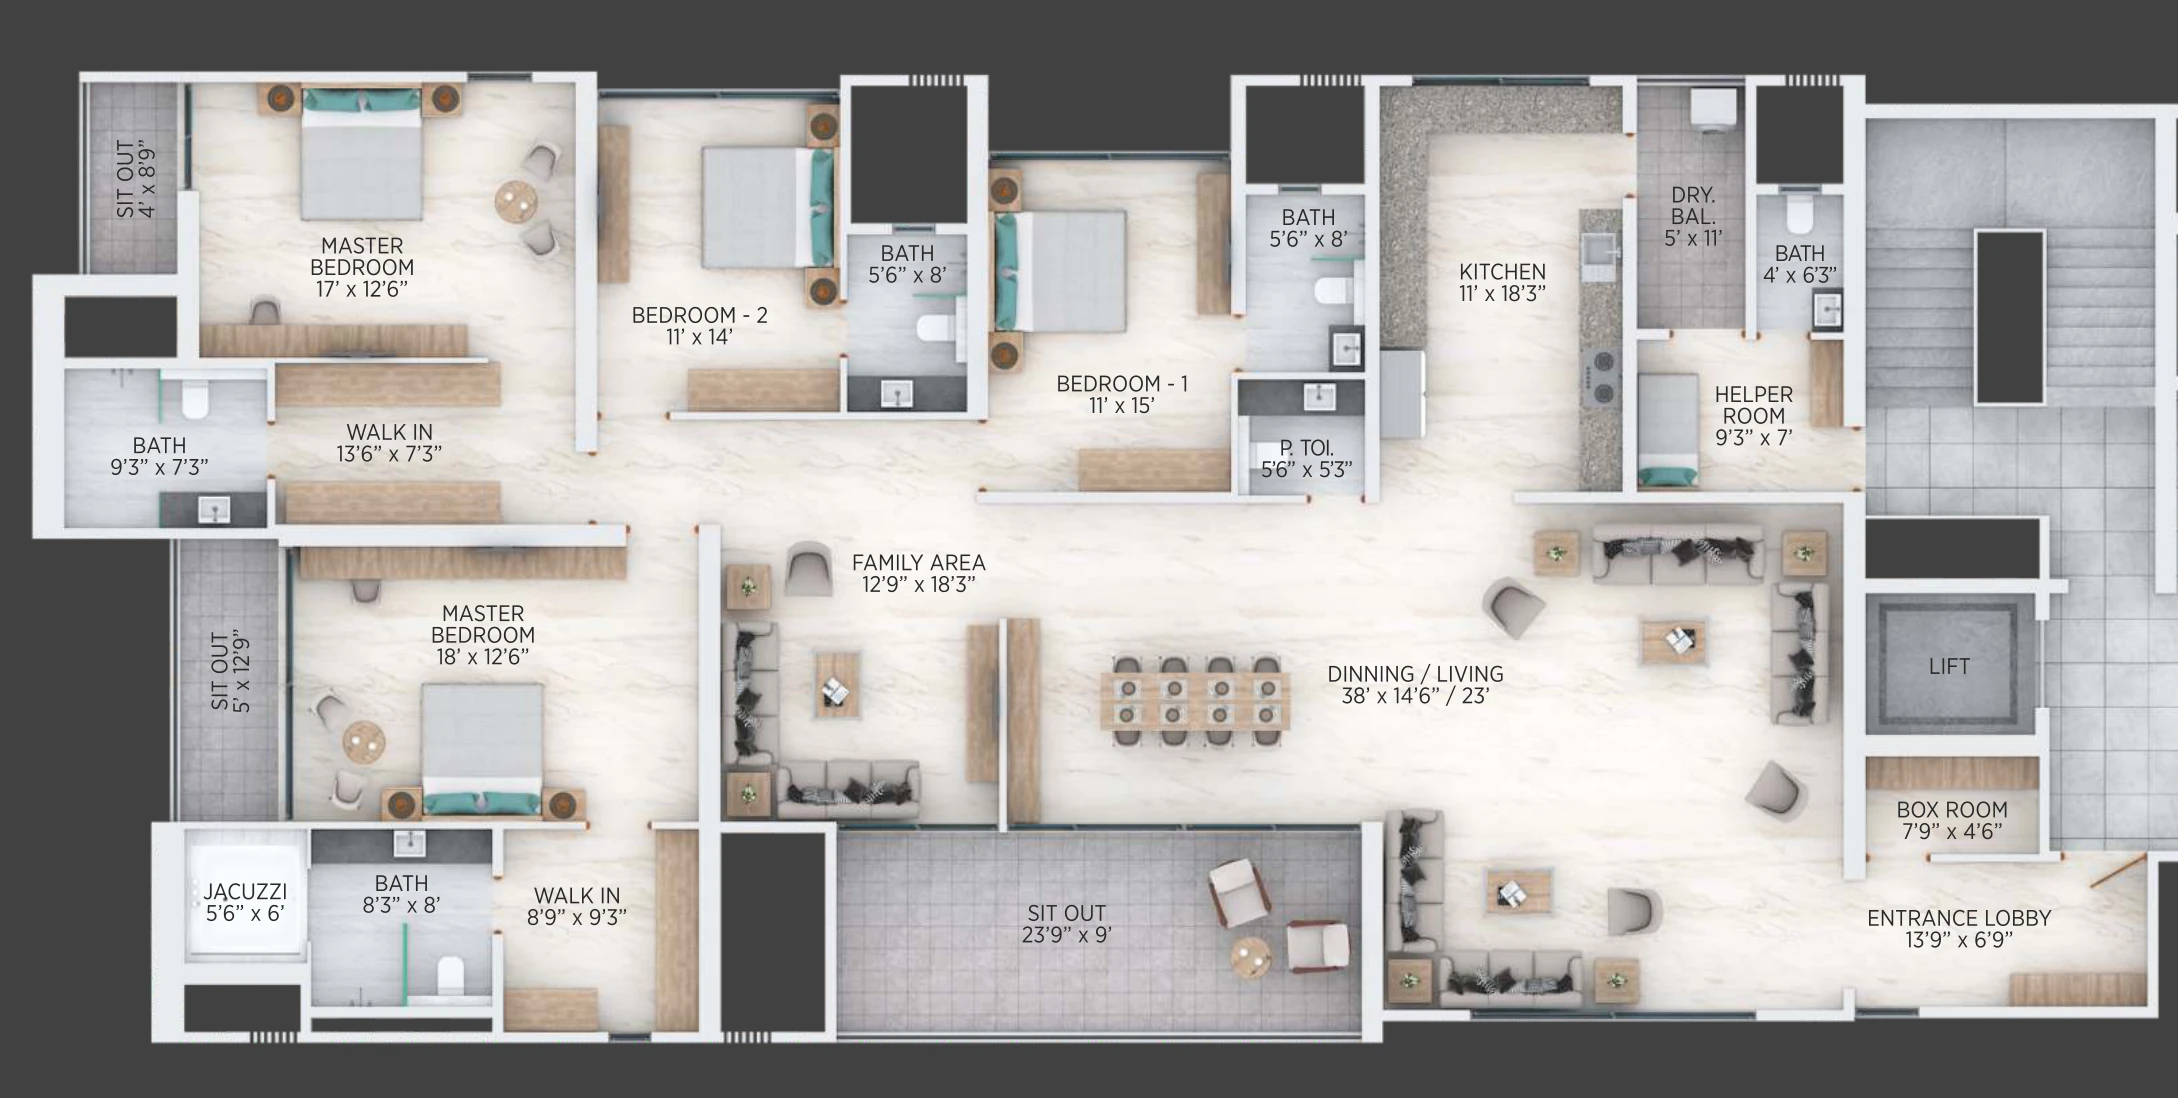
Tower A has just two homes on each floor, one on either side of the lift core, each with its own entrance lobby. The 4.5 BHK is the larger of the two: a 38 ft living and dining room, a separate 12'9" x 18'3" family area, two master suites (one with a jacuzzi in its bathroom), two more bedrooms, a helper room with its own bathroom and a 23'9" x 9' sit-out. The 4 BHK has a 30 ft living and family area facing a 30 ft sit-out, a separate dining room, two master suites with walk-in wardrobes and two more bedrooms.
Amenities
Nirvana spreads its amenities across a clubhouse, the ground level and two rooftops:
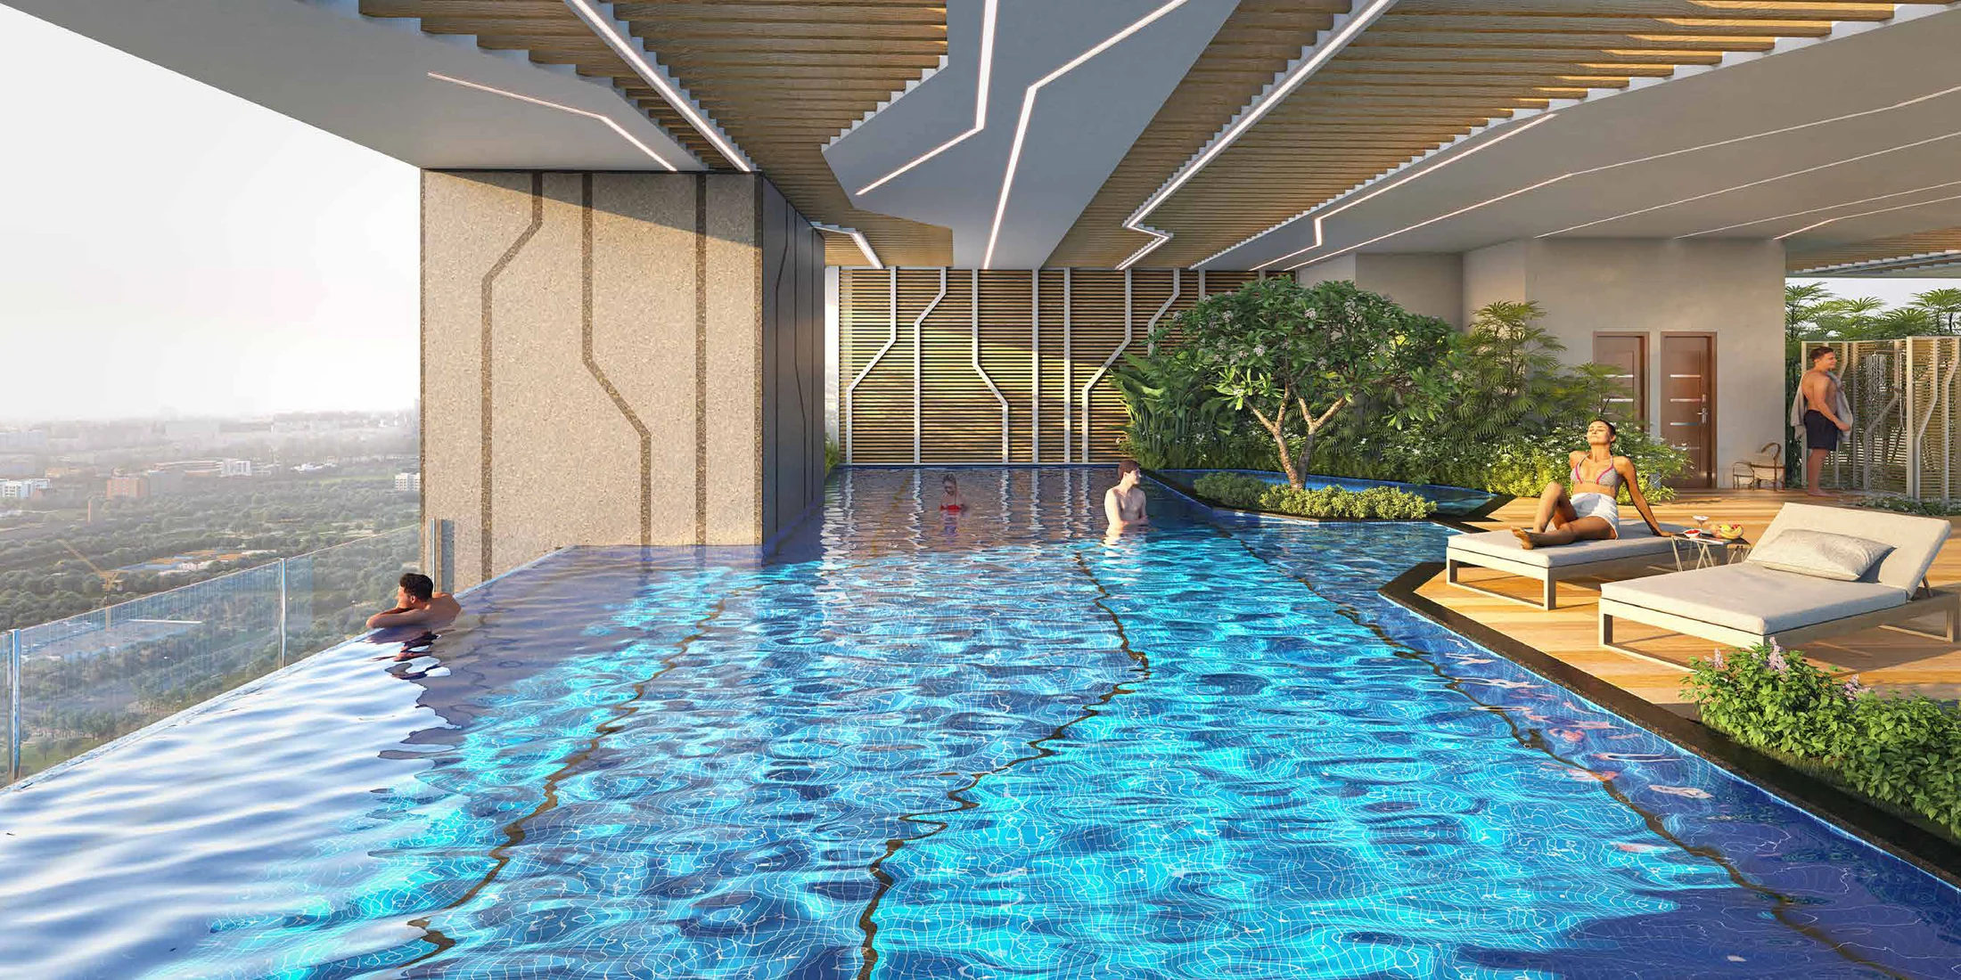
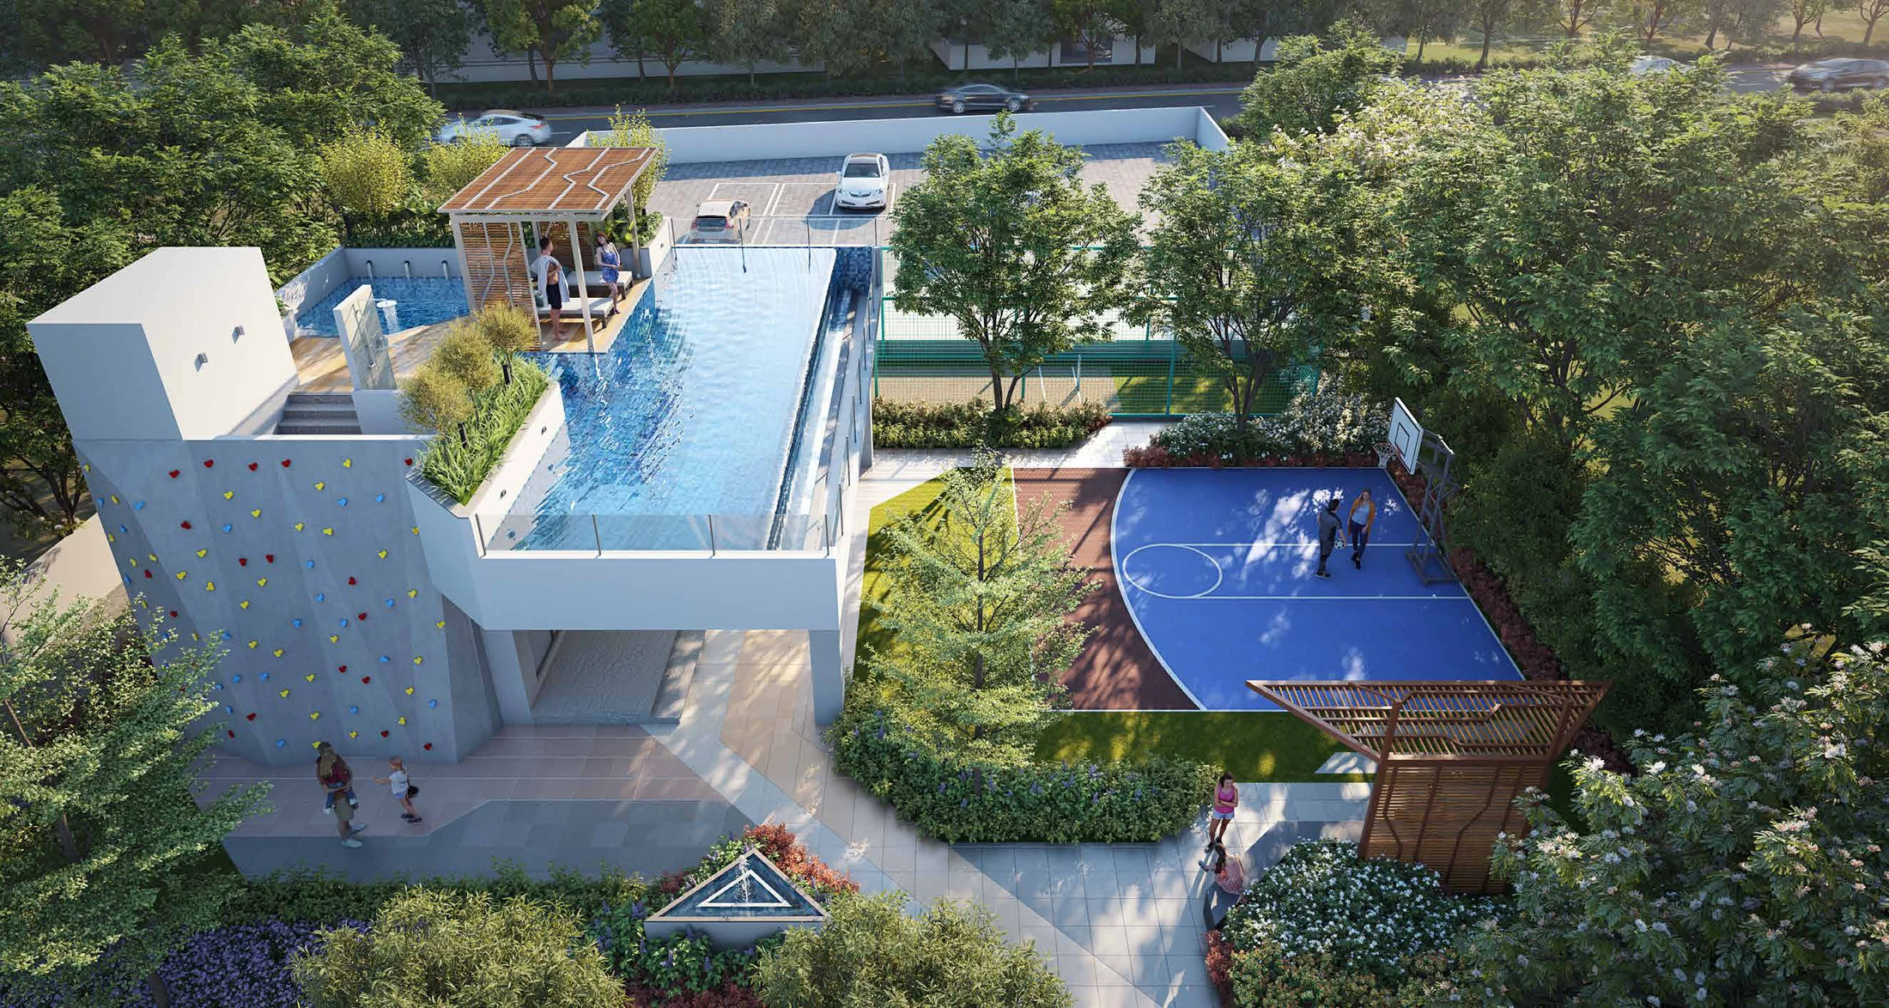
- Clubhouse: a lap pool with an infinity edge and a pool lounge deck, a kids' bubbler pool, a rock-climbing wall, a multipurpose hall with a spill-out deck, a cricket pitch and a sports court.
- Ground level: a gym and sauna, spa rooms, a squash court, a jogging loop, a billiards deck, a leisure lounge, outdoor work stations, a crèche, indoor and outdoor kids' play areas, a seniors' lounge and a vehicle-free zone.
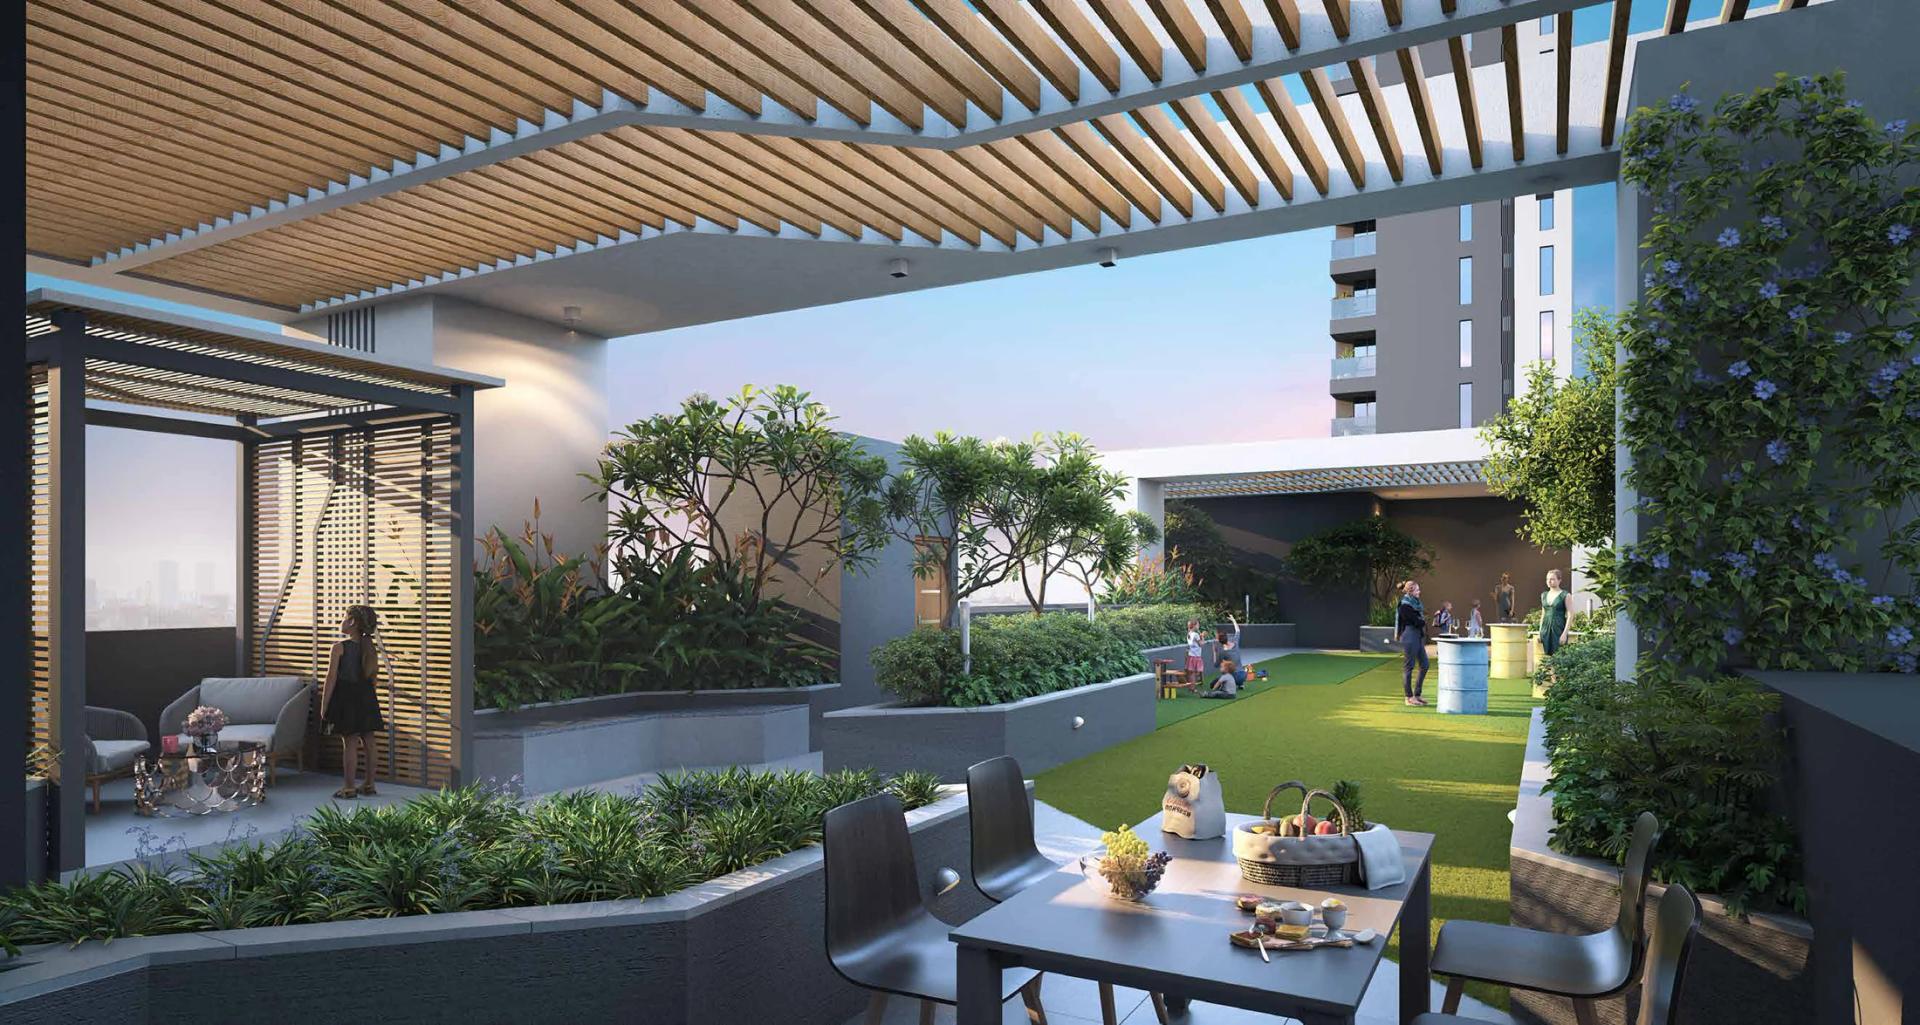
- Tower A rooftop: a covered infinity-edge pool and an infinity sky bar with al fresco dining, a stargazing lounge and a barbecue courtyard.
- Towers B and C rooftop: a yoga deck, an outdoor fitness station, a meditation corner and a sky garden lounge with a lawn and barbecue kitchen.
Specifications
The finishes are what you would expect at this price: marble flooring in the living room, dining, kitchen, bedrooms and bathrooms; a fully furnished modular kitchen with a hob, chimney, water purifier and oven; system windows; veneer-finished doors; boilers in every bathroom and glass shower cubicles; home automation in the living and dining area, with mood lighting and provision for motorised curtains; air conditioning in the living room, dining and bedrooms; and 100% generator backup. The common areas have imported marble in the tower foyers, access control, CCTV and a building management system.
Location
Nirvana's address on the Aundh-Baner Link Road puts it between Baner's offices, cafés and high street and Aundh's established neighbourhoods, while the Pallod Farms side keeps the outlook green. Baner Road, the Mumbai-Bengaluru highway and the Hinjewadi side are all within easy reach.
RERA and possession
Nirvana is registered with MahaRERA as P52100047528, and possession is planned for December 2026. Because the project is so close to completion, there is more you can check before you buy than with a new launch; our checklist for buying a nearly ready home at Nirvana covers it, and our guide to what every buyer should verify on MahaRERA explains how to read the registration.
Our view
Nirvana suits buyers upgrading to a very large home in Baner who want to move in soon rather than wait three or four years. Two homes per floor, three car parks, a marble-finished, furnished-kitchen specification and a long amenity list across the clubhouse, ground level and two rooftops set it apart. The 4.5 BHK is the better buy per square foot, at about ₹21,740 against ₹22,000 for the 4 BHK. If you will need a loan, start with our 2026 home-loan checklist.
Nirvana, Baner: frequently asked questions
What is the price of Nirvana, Baner?
The 4 BHK of 2,550 sq ft is ₹5.61 crore and the 4.5 BHK of 3,179 sq ft is ₹6.91 crore, both all inclusive with three covered car parks.
Where is Nirvana located?
On the Aundh-Baner Link Road at Survey No. 224/1, Baner, Pune 411045, bordering Pallod Farms.
What is the RERA number of Nirvana?
P52100047528.
When is possession?
Possession is planned for December 2026.
Who is the developer?
Nirman Greens.
How many homes are on each floor?
Two, in every tower.
See the gallery, floor plans and brochure on the Nirvana project page, or contact Pune Home for availability and a site visit.