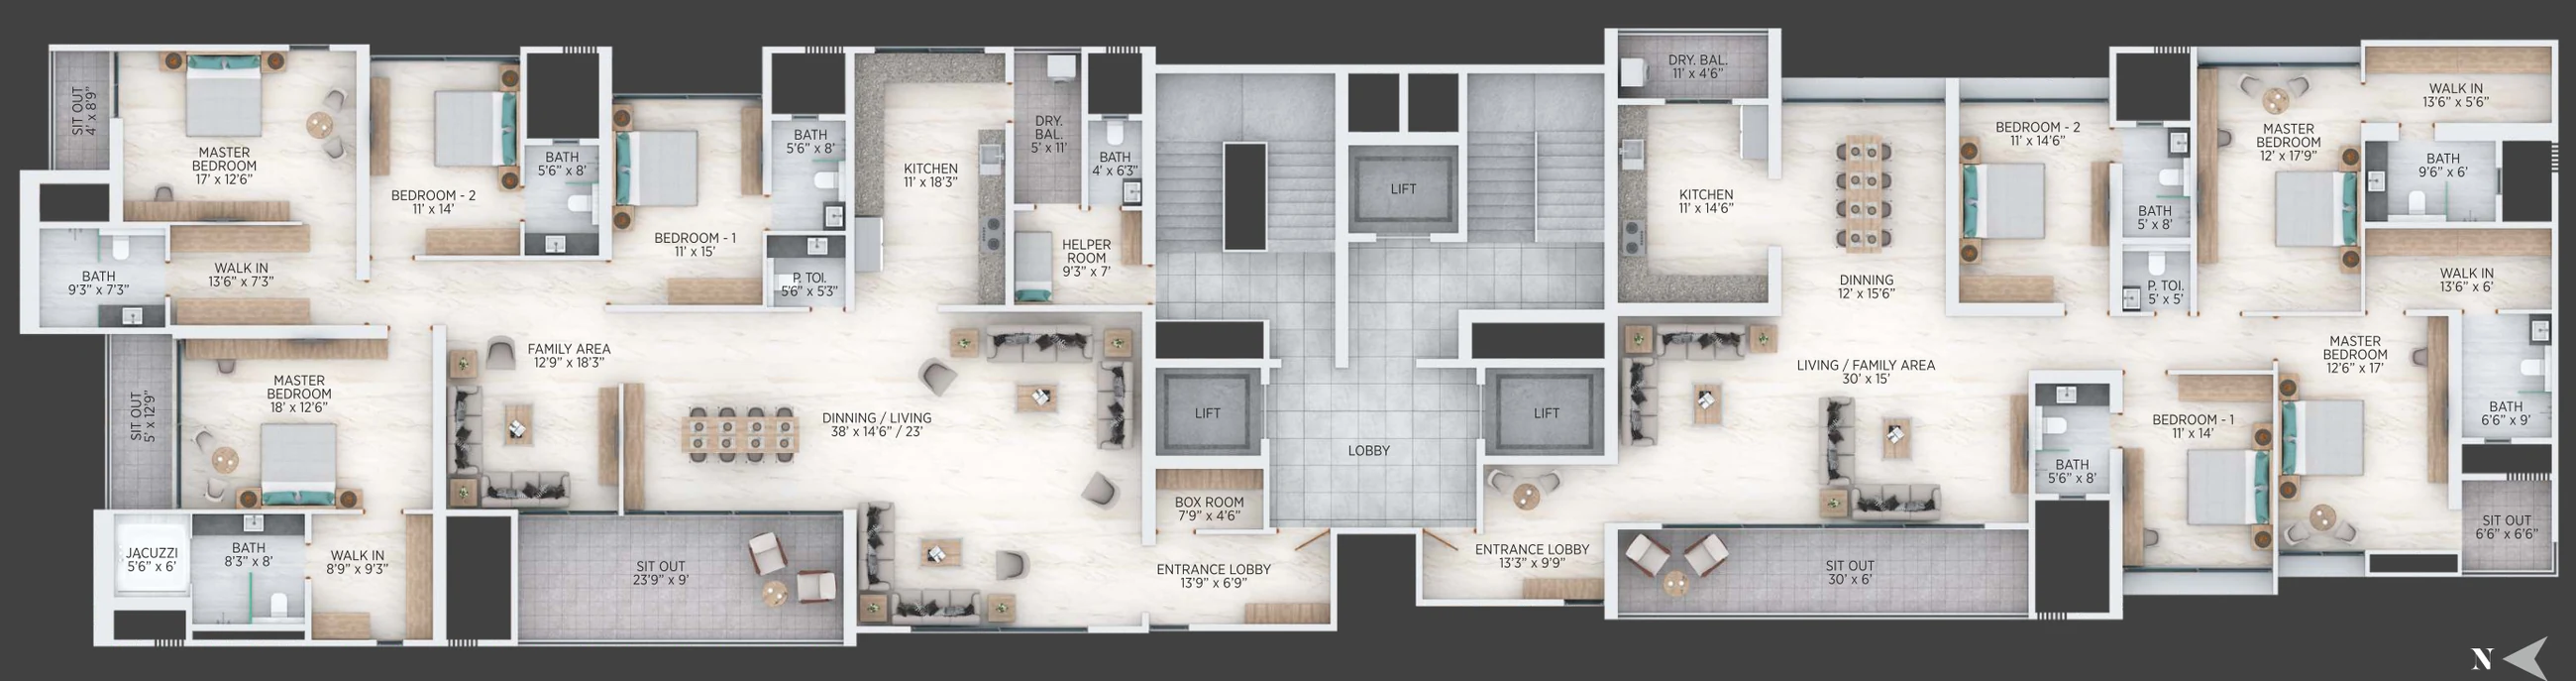
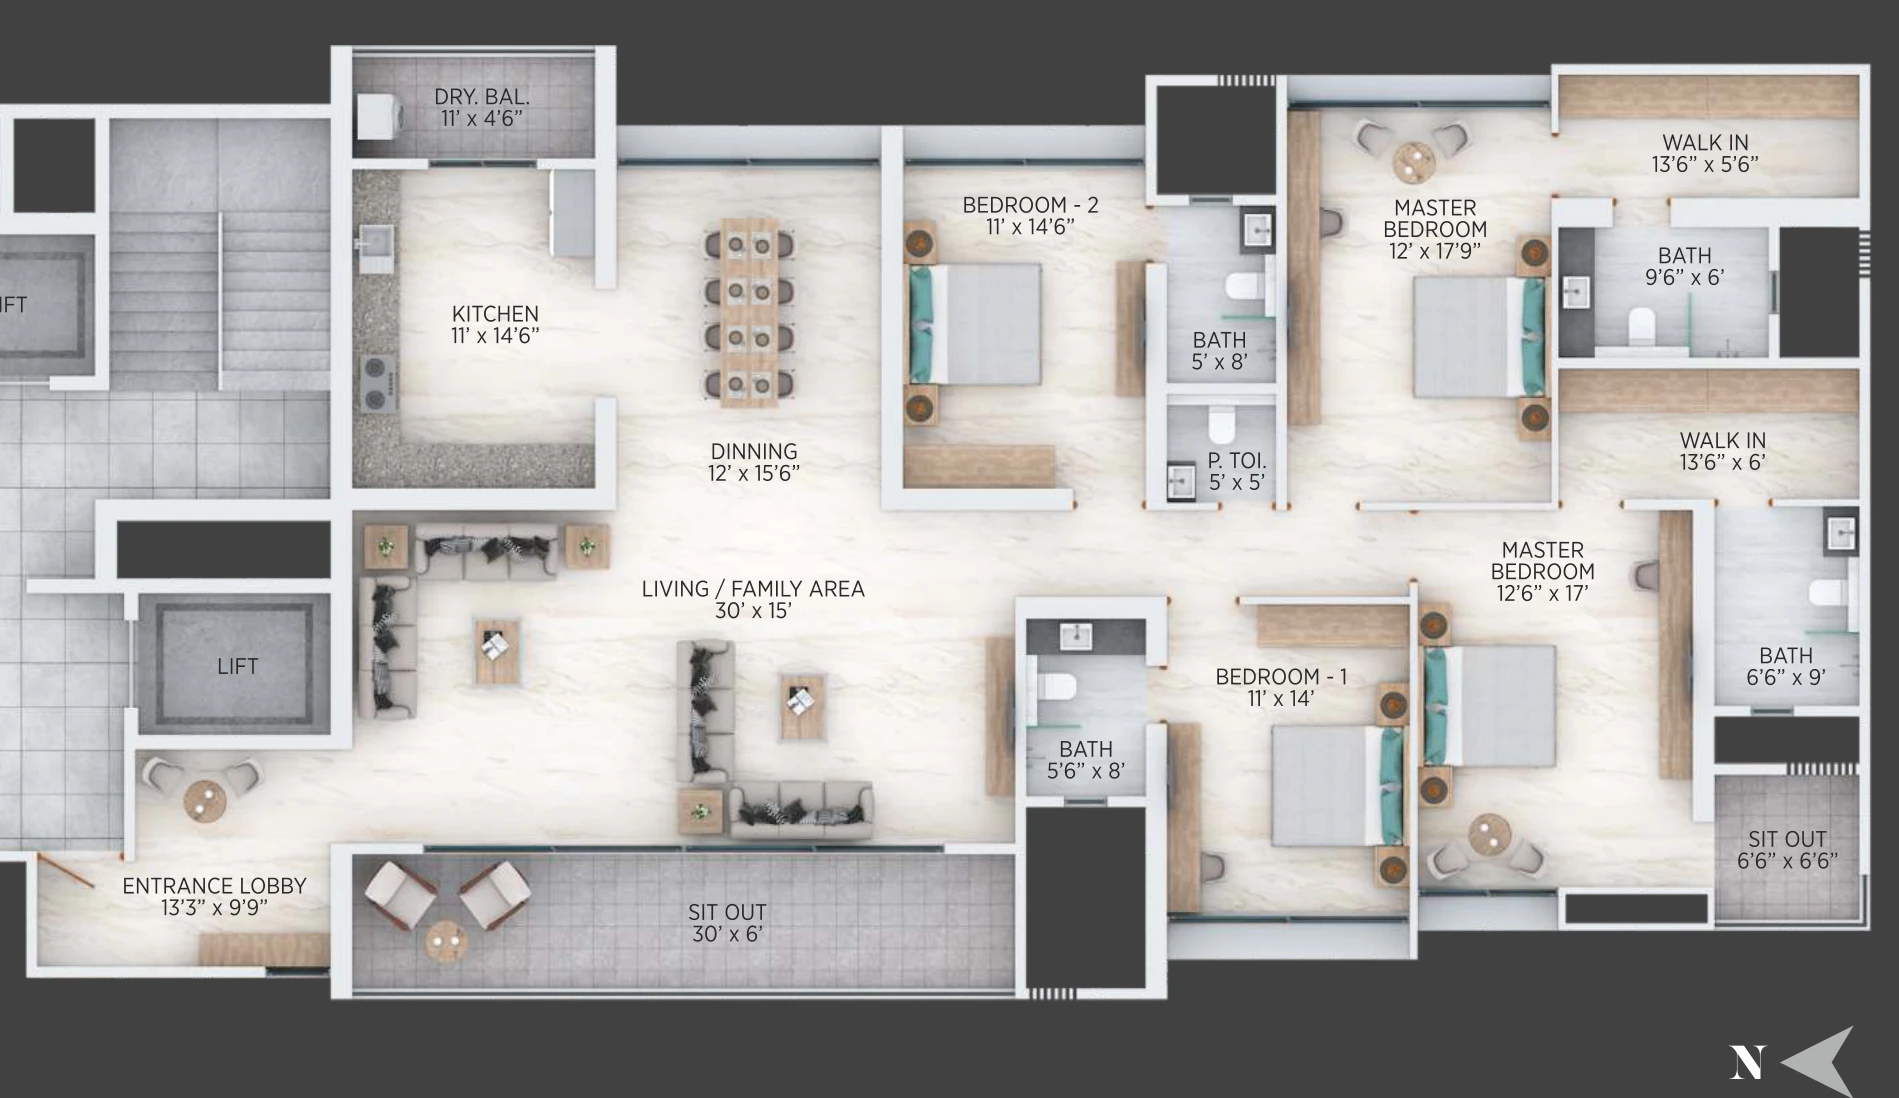
Every floor of Tower A at Nirvana, on the Aundh-Baner Link Road in Baner, has two homes: a 4 BHK of 2,550 sq ft and a 4.5 BHK of 3,179 sq ft. Both have four bedrooms and two master suites, so the question is what the extra 629 sq ft and ₹1.30 crore buy. This guide compares them room by room, using the developer's floor plan.
In short: the 4 BHK (₹5.61 crore) has a 30 ft living and family area, a separate dining room and a 30 ft sit-out. The 4.5 BHK (₹6.91 crore) adds a separate 12'9" x 18'3" family area, a helper room with a bathroom, a jacuzzi in one master bathroom and a box room, with a 38 ft living and dining room. Per square foot, the 4.5 BHK is slightly cheaper.
Areas and prices
| 4 BHK | 4.5 BHK + family | |
|---|---|---|
| Carpet | 2,274 sq ft | 2,813 sq ft |
| Dry balcony | 50 sq ft | 54 sq ft |
| Balconies and sit-outs | 225 sq ft | 312 sq ft |
| Total carpet | 2,550 sq ft | 3,179 sq ft |
| All-inclusive price | ₹5.61 crore | ₹6.91 crore |
| Per sq ft of total carpet | about ₹22,000 | about ₹21,740 |
| Covered car parks | 3 | 3 |
Room sizes compared
| Room | 4 BHK | 4.5 BHK + family |
|---|---|---|
| Living and dining | Living and family 30' x 15', dining 12' x 15'6" | Dining and living 38' long, 14'6" to 23' wide |
| Family area | Part of the living room | Separate, 12'9" x 18'3" |
| Kitchen | 11' x 14'6", dry balcony 11' x 4'6" | 11' x 18'3", dry balcony 5' x 11' |
| Master suite 1 | 12' x 17'9", walk-in 13'6" x 5'6", bath 9'6" x 6' | 17' x 12'6", walk-in 13'6" x 7'3", bath 9'3" x 7'3" |
| Master suite 2 | 12'6" x 17', walk-in 13'6" x 6', bath 6'6" x 9', own sit-out | 18' x 12'6", walk-in 8'9" x 9'3", bath 8'3" x 8' with a 5'6" x 6' jacuzzi |
| Other bedrooms | 11' x 14'6" and 11' x 14' | 11' x 14' and 11' x 15' |
| Helper room | No | 9'3" x 7', with bathroom |
| Main sit-out | 30' x 6' | 23'9" x 9' |
| Entrance lobby | 13'3" x 9'9" | 13'9" x 6'9", with a 7'9" x 4'6" box room |
What the extra ₹1.30 crore buys
- A second living space. The separate family area lets the 38 ft living and dining room stay formal while the family uses the lounge.
- Staff quarters. The helper room with its own bathroom sits beside the kitchen, which matters for households with live-in help.
- A larger kitchen. 11' x 18'3" against 11' x 14'6".
- Bathroom luxuries. A jacuzzi in the second master bathroom.
The 4 BHK has advantages of its own: a longer, 30 ft sit-out along the living room, a larger entrance lobby and a sit-out off the second master suite.
Which should you choose?
Choose the 4 BHK if
- your budget tops out around ₹5.6 crore;
- you prefer one large, open living and family area facing a 30 ft sit-out;
- you do not need a room for live-in staff.
Choose the 4.5 BHK if
- you are a joint or multi-generation family that needs a separate family lounge;
- you have live-in help;
- you want the lower price per square foot and the largest kitchen.
Nirvana 4 BHK vs 4.5 BHK: frequently asked questions
What is the carpet area of the 4 BHK at Nirvana?
2,274 sq ft of carpet plus 50 sq ft of dry balcony and 225 sq ft of balconies, 2,550 sq ft in total.
What is the carpet area of the 4.5 BHK at Nirvana?
2,813 sq ft of carpet plus 54 sq ft of dry balcony and 312 sq ft of balconies, 3,179 sq ft in total.
What does the .5 in 4.5 BHK mean?
The separate family area and helper room. Both homes have four bedrooms, including two master suites.
Which home has a jacuzzi?
The 4.5 BHK, in the bathroom of its 18' x 12'6" master suite.
How much more does the 4.5 BHK cost?
₹1.30 crore more, ₹6.91 crore against ₹5.61 crore, for 629 sq ft more space, so it is slightly cheaper per square foot.
Do both homes get three car parks?
Yes, three covered car parks each.
For amenities, specifications and location, read our full guide to Nirvana. Both floor plans are on the Nirvana project page.