Excellaa Polaris sells two layouts, marketed as 4.25 BHK and 4.75 BHK. Both have four bedrooms; the fraction is the help's space. This guide compares them using the developer's unit plans and area tables.
Sizes on every floor
| Unit | Type | Carpet | Balcony | Carpet + balcony | Saleable |
|---|---|---|---|---|---|
| A3 | 4.25 BHK | 1,575 sq ft | 206 sq ft | 1,781 sq ft | 2,493 sq ft |
| B3 | 4.25 BHK | 1,590 sq ft | 210 sq ft | 1,800 sq ft | 2,520 sq ft |
| A1 | 4.75 BHK | 1,666 sq ft | 221 sq ft | 1,887 sq ft | 2,641 sq ft |
| B2 | 4.75 BHK | 1,669 sq ft | 220 sq ft | 1,889 sq ft | 2,645 sq ft |
| B1 | 4.75 BHK | 1,715 sq ft | 221 sq ft | 1,935 sq ft | 2,709 sq ft |
| A2 | 4.75 BHK | 1,726 sq ft | 220 sq ft | 1,946 sq ft | 2,724 sq ft |
On the first floor each home also gets a third of its terrace, taking the 4.25 BHK to 1,838 to 1,856 sq ft and the 4.75 BHK to 1,980 to 2,105 sq ft. On refuge floors the B3 home is a 3 BHK of 1,443 sq ft.
The 4.25 BHK
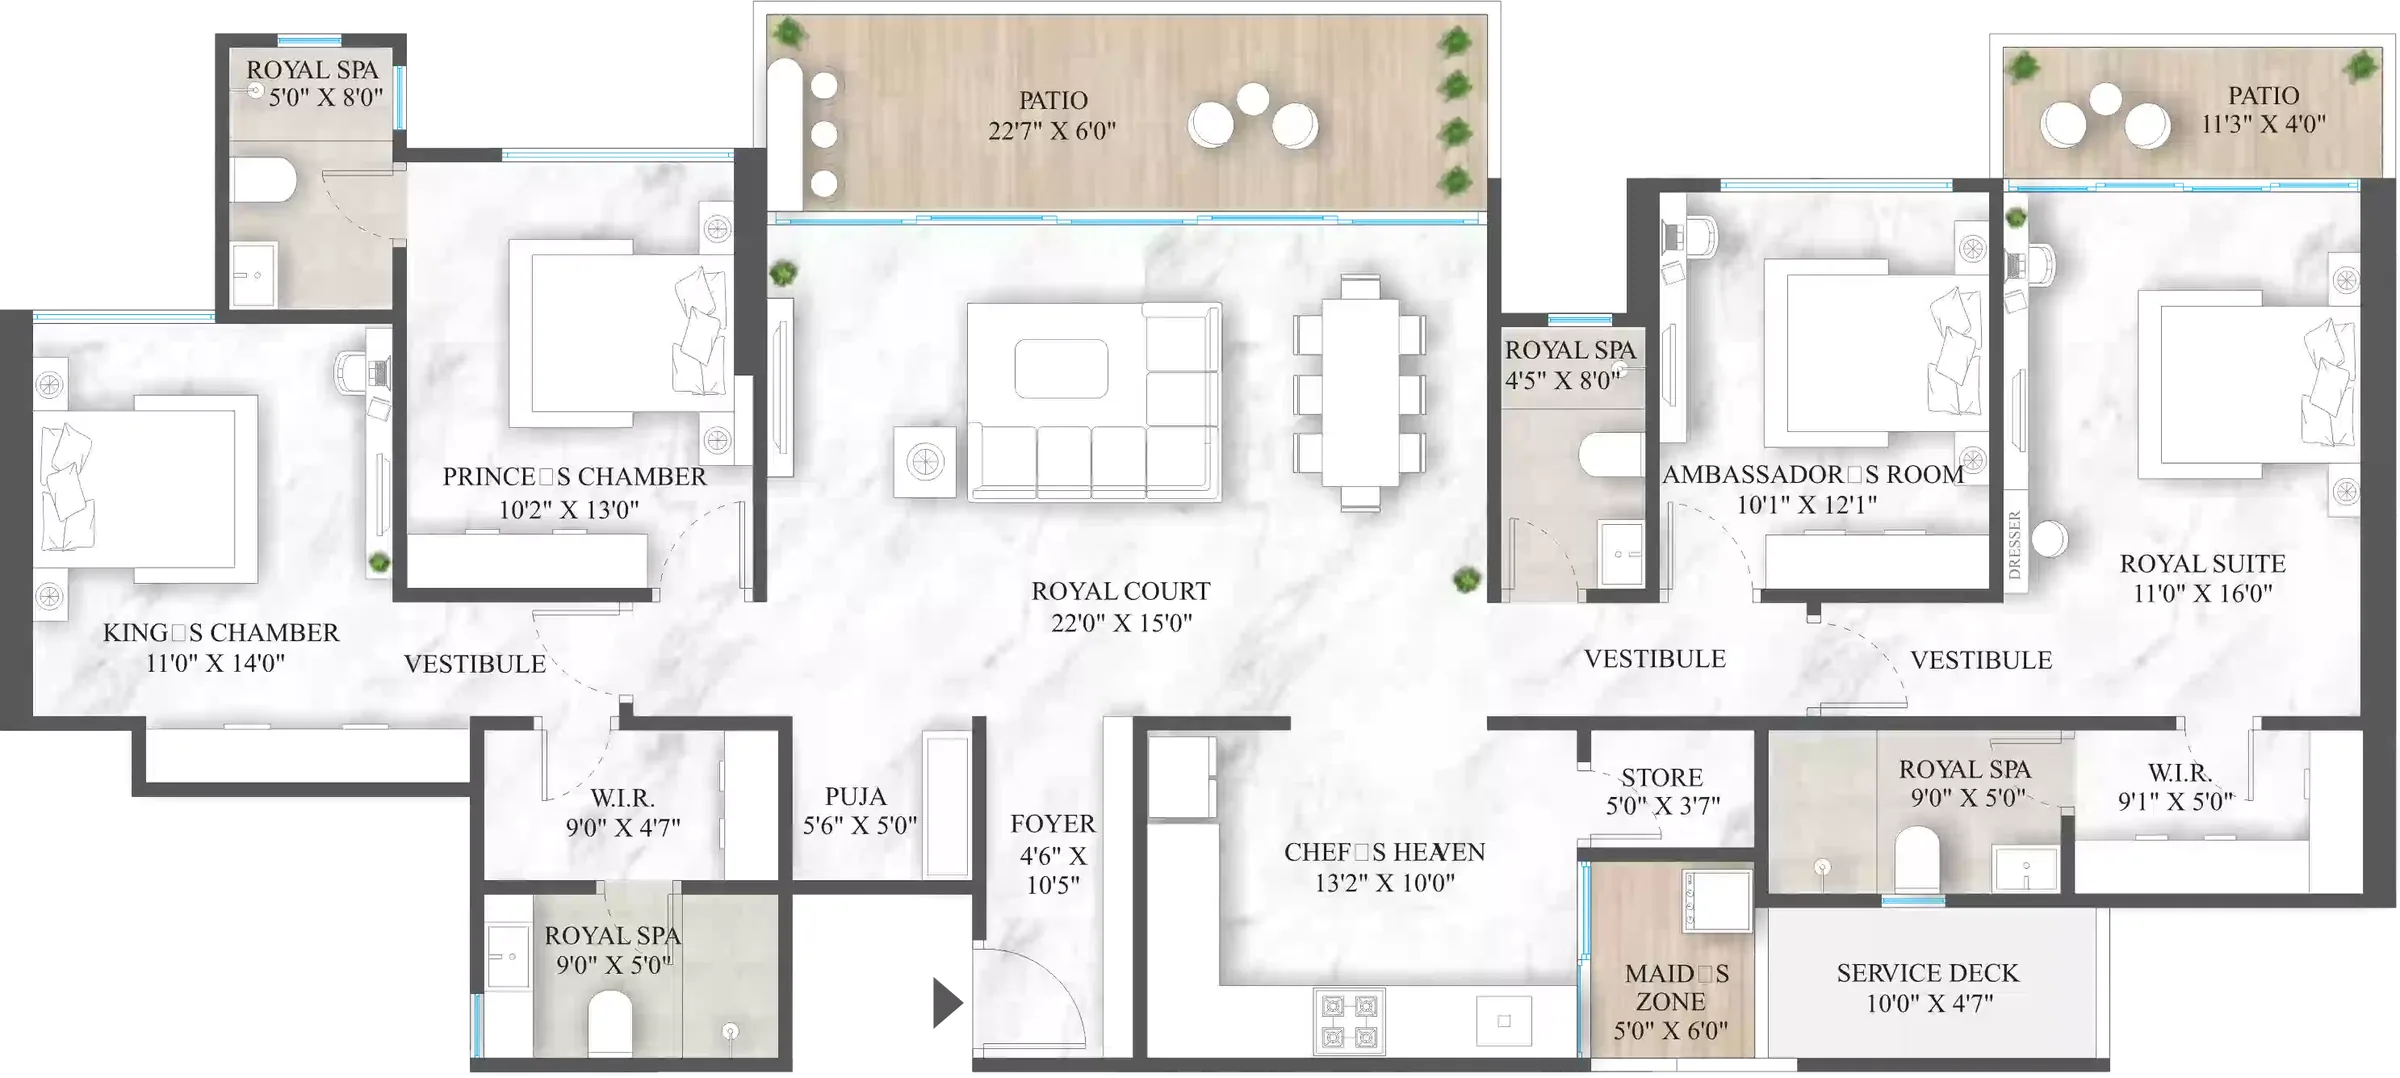
From ₹2.59 Cr. A 22' x 15' living and dining room (the "royal court") opens onto a 22'7" x 6' patio. The two master suites, an 11' x 14' King's Chamber and an 11' x 16' Royal Suite, each have a walk-in wardrobe and bathroom; the other bedrooms are 10'2" x 13' and 10'1" x 12'1". The 13'2" x 10' kitchen leads to a 5' x 6' maid's zone and a 10' x 4'7" service deck, and there is a puja room and a store.
The 4.75 BHK
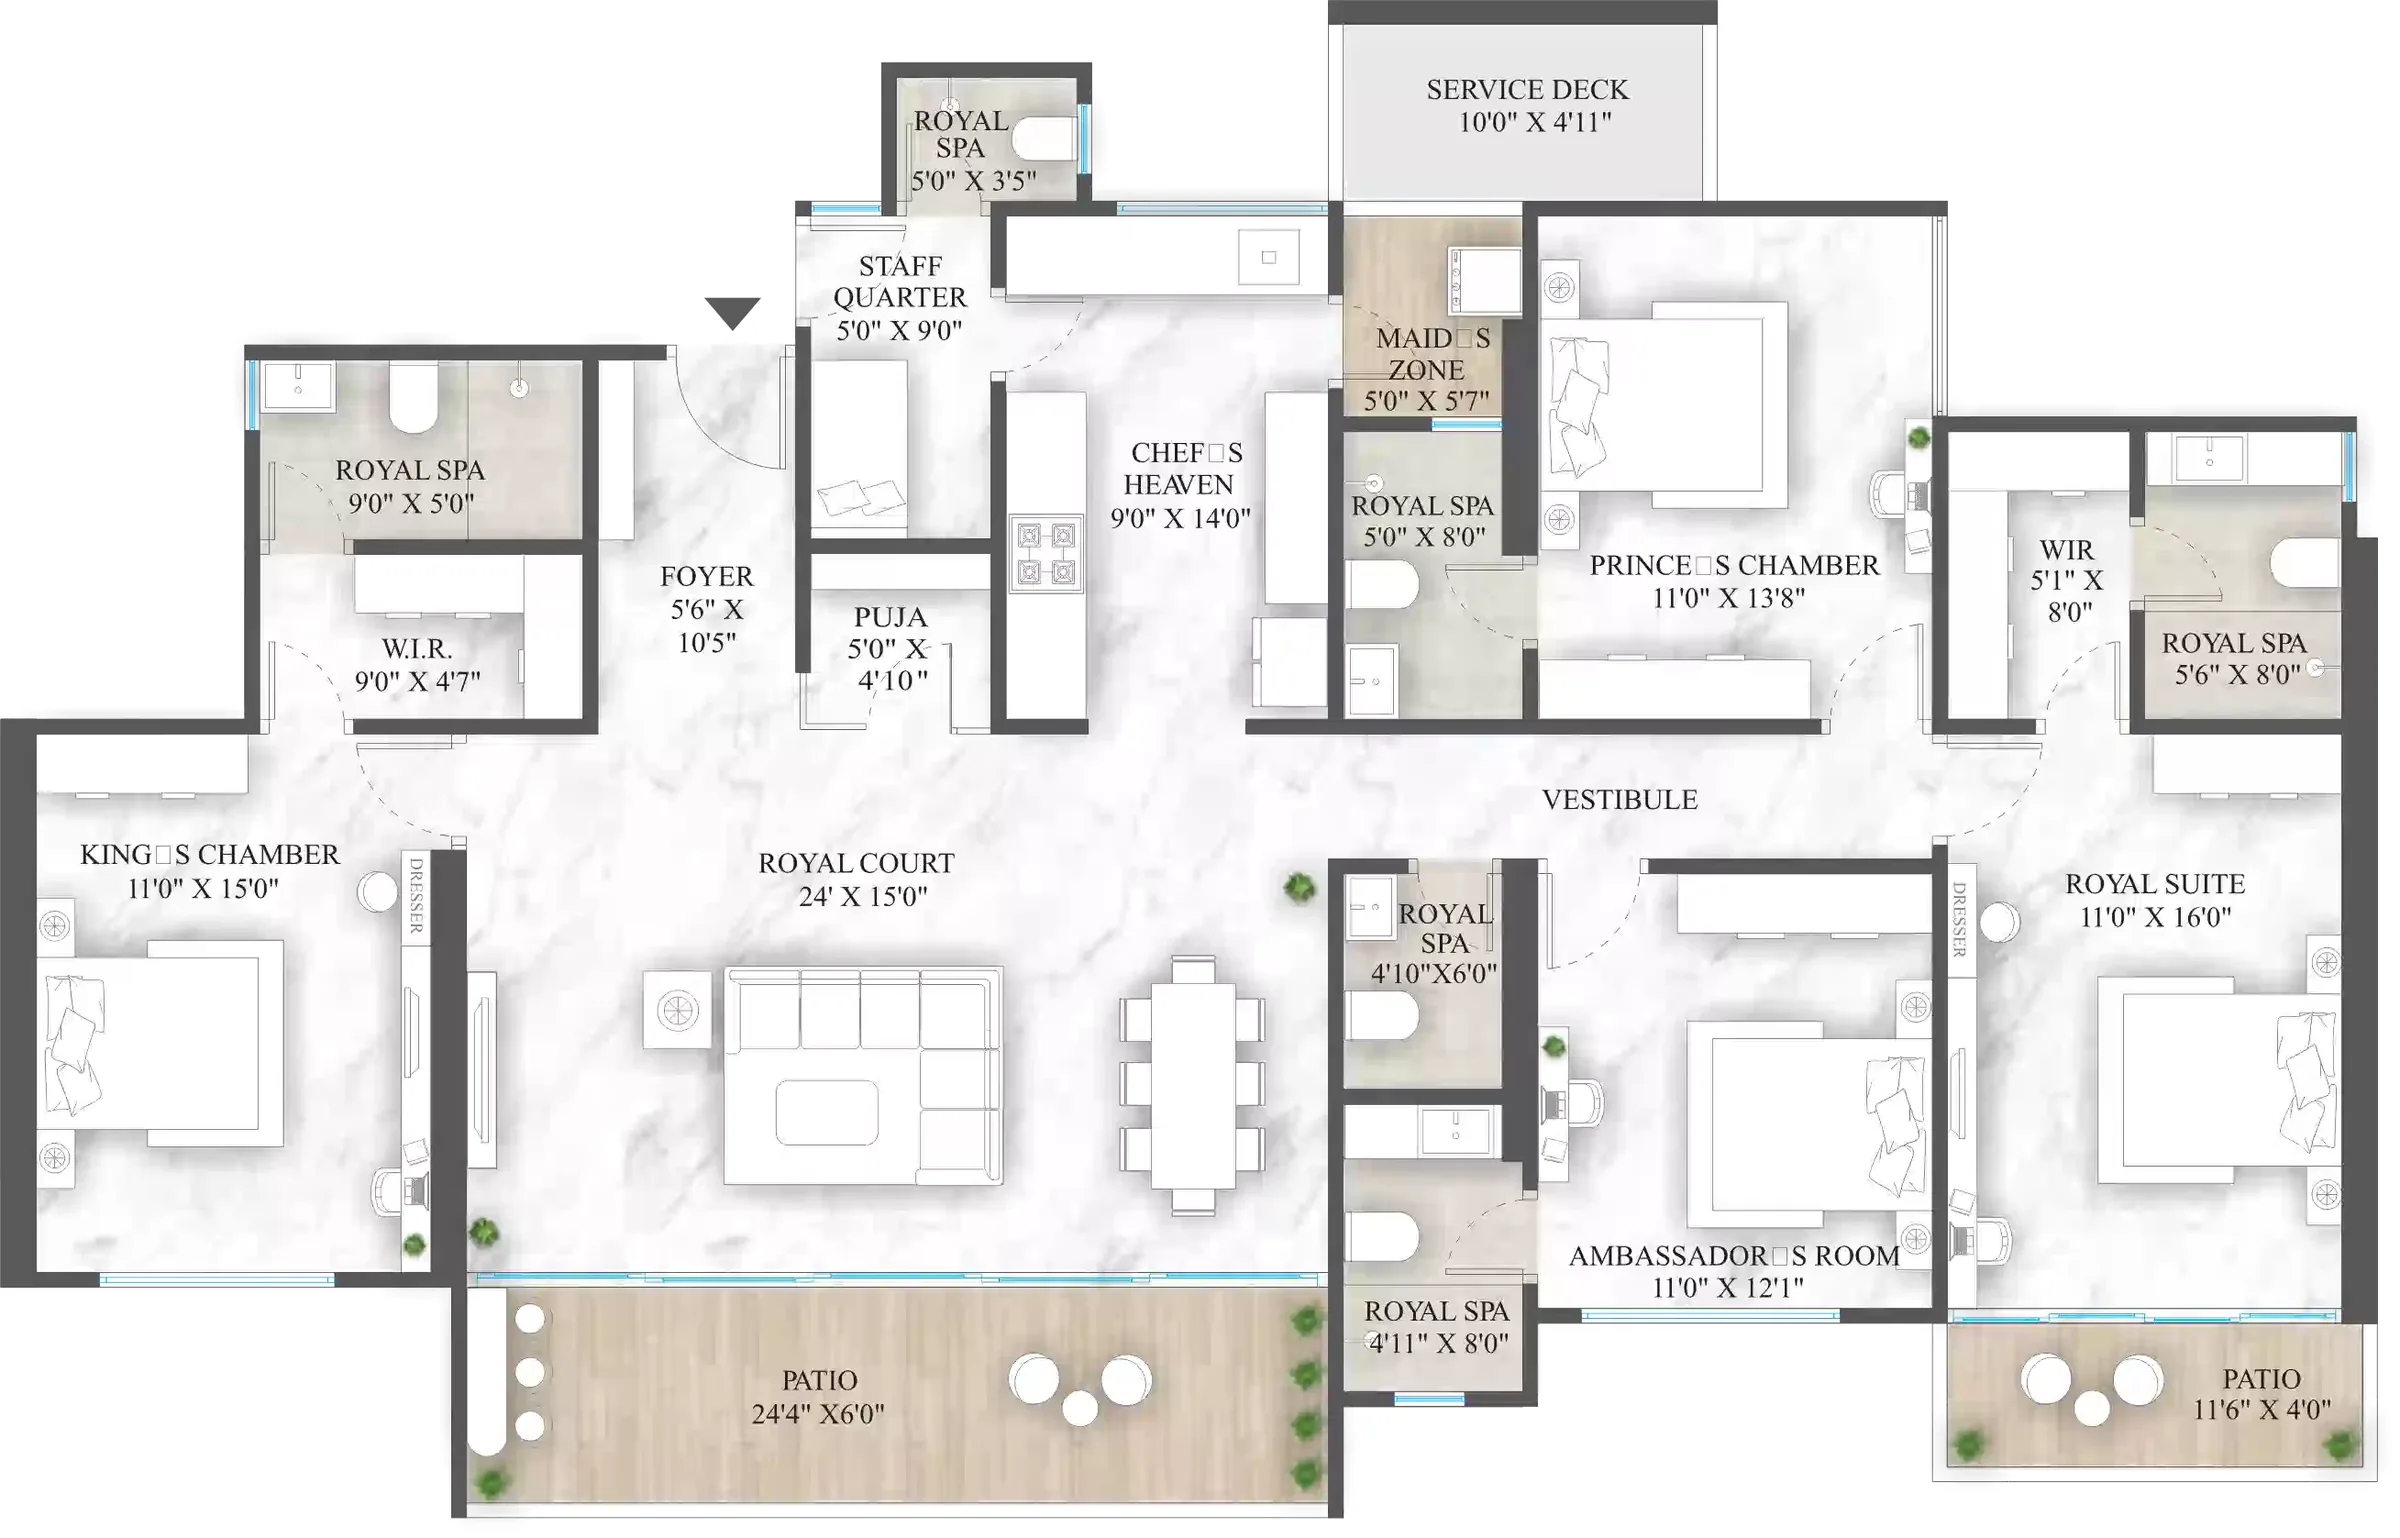
At ₹3.10 Cr. The living and dining room grows to 24' x 15' with a 24'4" x 6' patio. The King's Chamber is 11' x 15' and the Royal Suite 11' x 16', again each with a walk-in wardrobe and bathroom, and the other bedrooms are 11' x 13'8" and 11' x 12'1". The difference is a 5' x 9' staff quarter with its own toilet near the entrance, in addition to the maid's zone and a 10' x 4'11" service deck. Besides the staff toilet, the home has five bathrooms.
Which to choose
Choose the 4.25 BHK if you want the lower price and do not need a live-in staff room; the bedrooms and master suites are nearly the same size. Choose the 4.75 BHK if you employ live-in help, want the larger living room, or prefer one of the corner positions. Our Excellaa Polaris review covers prices, location and possession.
Frequently asked questions
Is a 4.25 BHK the same as a 4 BHK?
It has four bedrooms; the extra quarter is a maid's zone by the kitchen. The architect's plans call it a 4 BHK.
What extra space does the 4.75 BHK have?
A separate staff quarter with its own toilet, plus a larger living room and a fifth bathroom.
Which area is quoted, carpet or saleable?
The sales team quotes carpet plus balcony, 1,781 to 1,946 sq ft; saleable areas are about 40% higher.