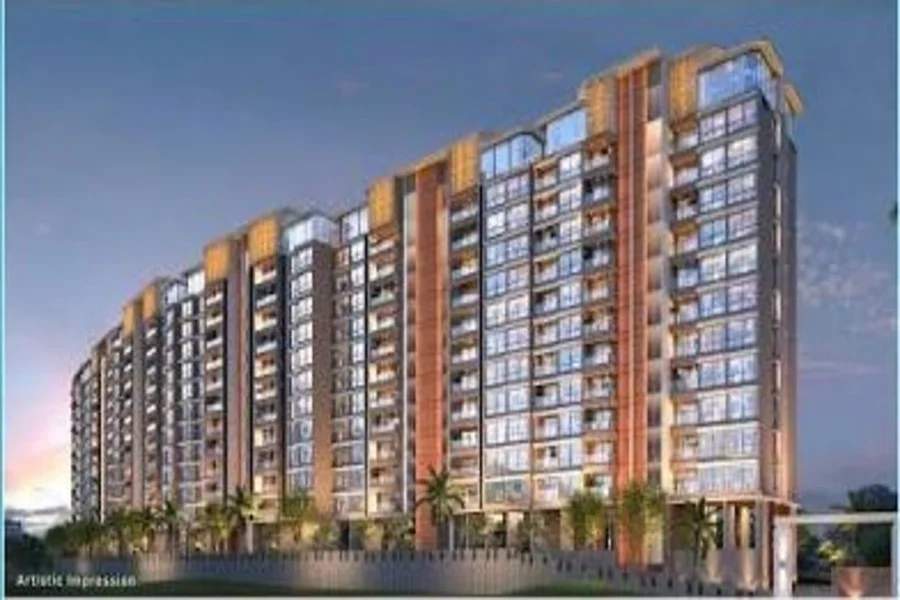
Dream Delmont by Dream Works Realtors in Bavdhan gives about 40,000 sq ft of its 4-acre site to landscaping and amenities, and its brochure lists 26 of them. This guide groups them by use and then covers what goes into the homes.
Leisure and evenings
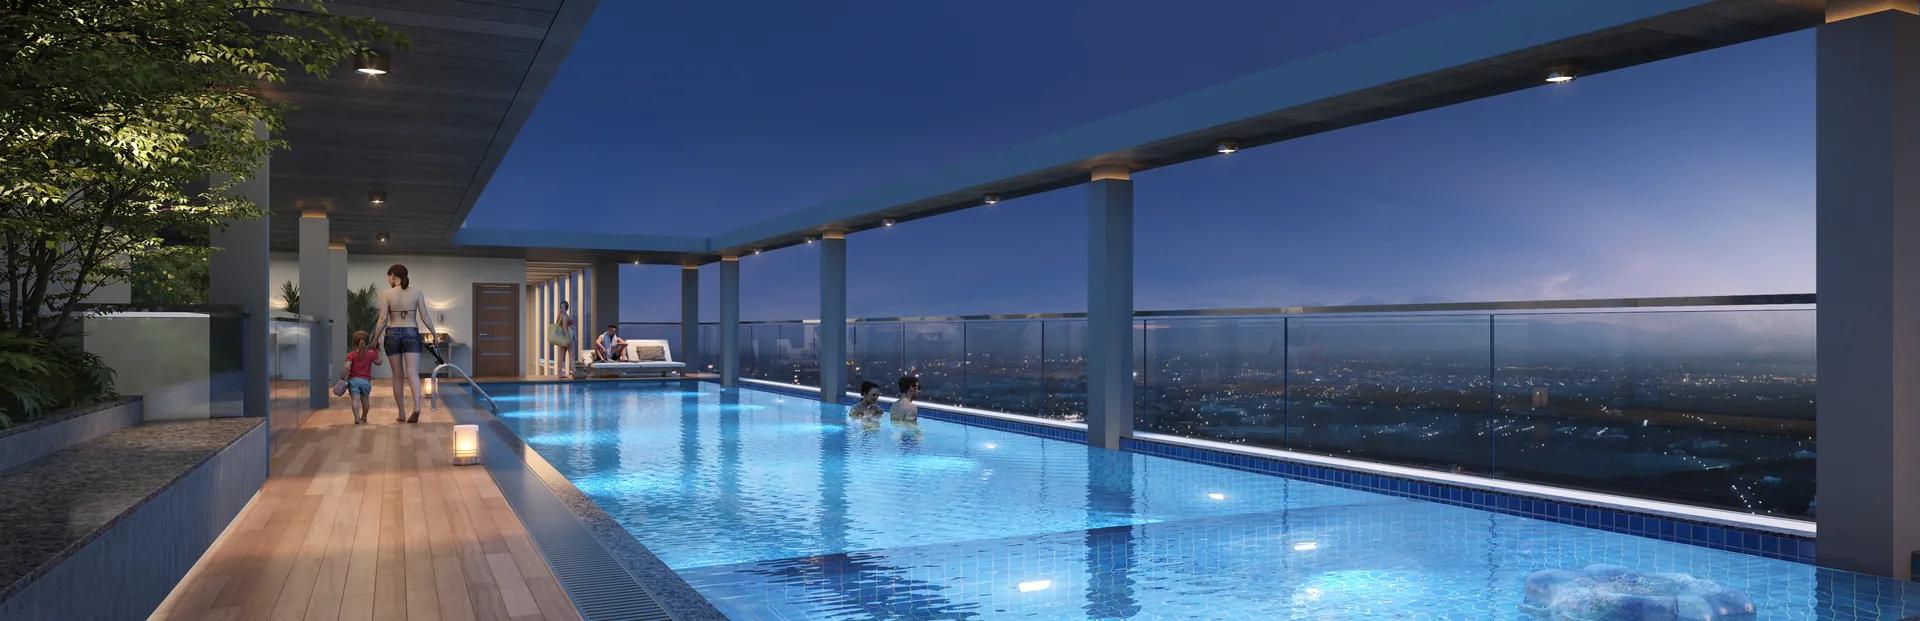
- A swimming pool with an infinity edge, looking out over the city.
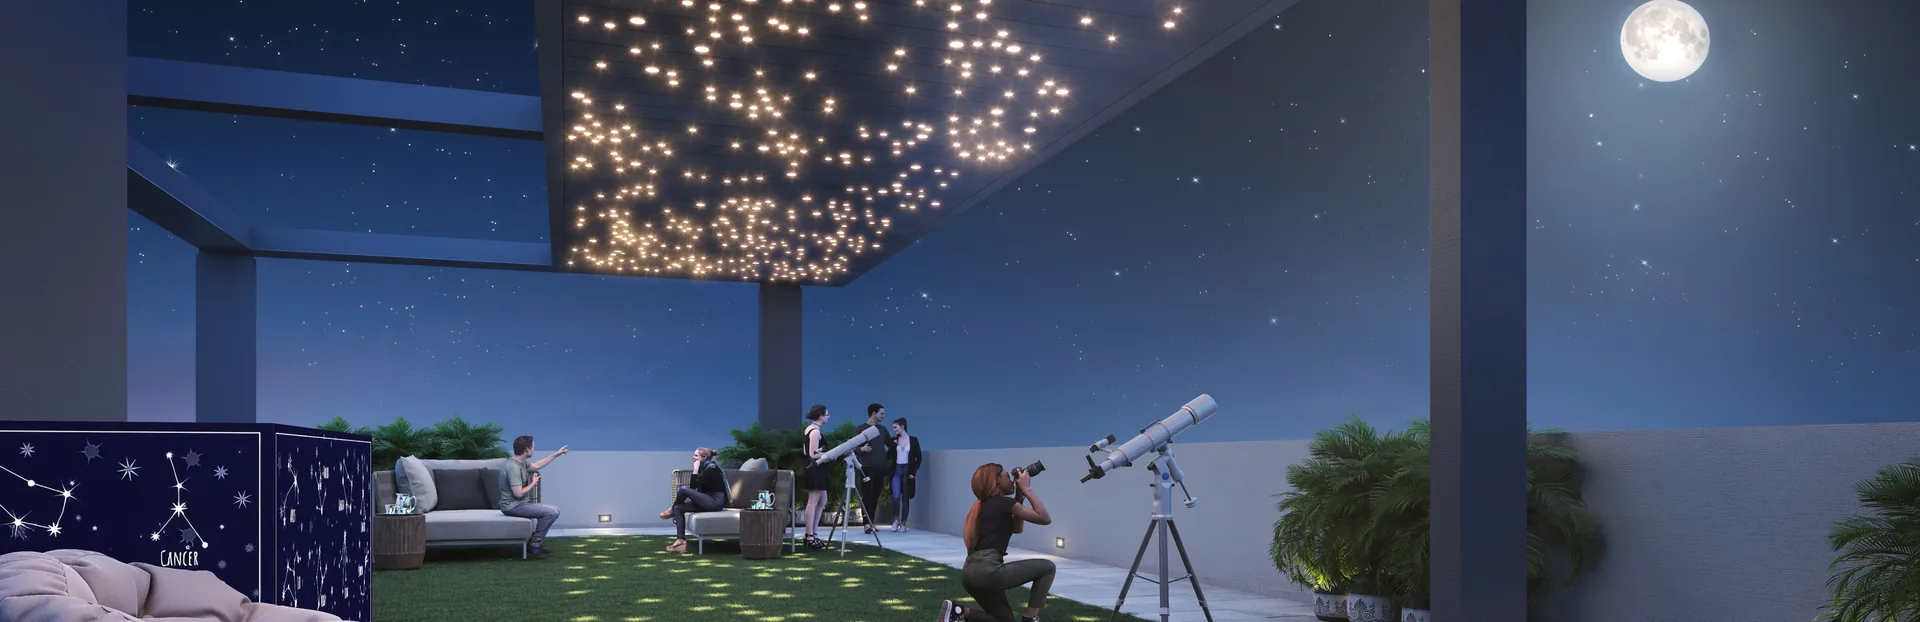
- A star-gazing deck with lounge seating.
- An outdoor movie projection lounge with a large screen.
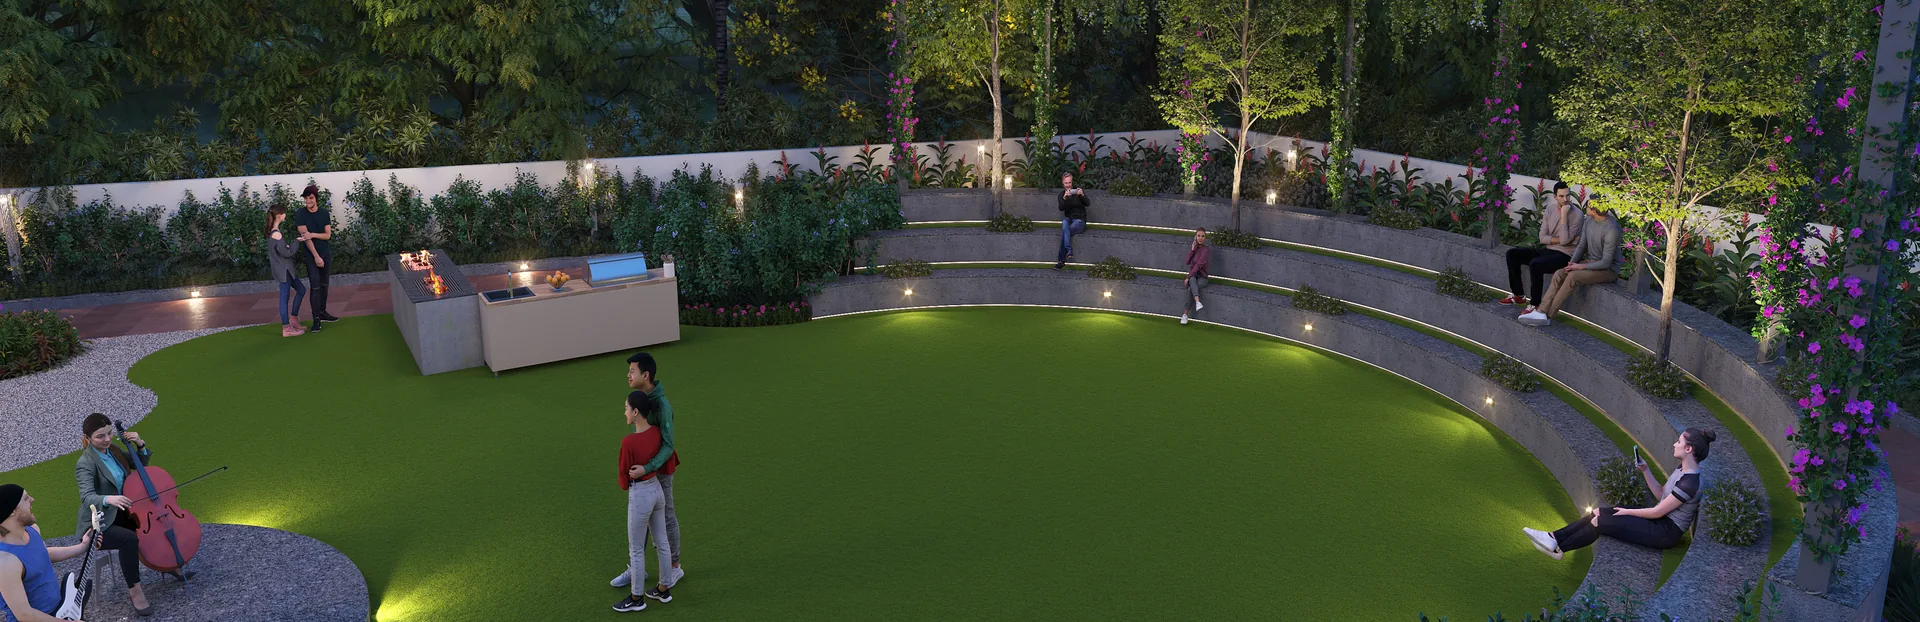
- An amphitheatre with stepped seating and a stage.
- A BBQ lounge, an al-fresco dining area, a pavilion, two party lawns and a festive court with seating.
Fitness and calm
- A gym, shown in the renders as a covered exercise area with treadmills and cycles.
- Outdoor exercise stations, a yoga court and a meditation court.
- A multipurpose court and a walkway through the gardens.
- A temple, an orchard and herb garden, and pebble seating.
Children and older residents
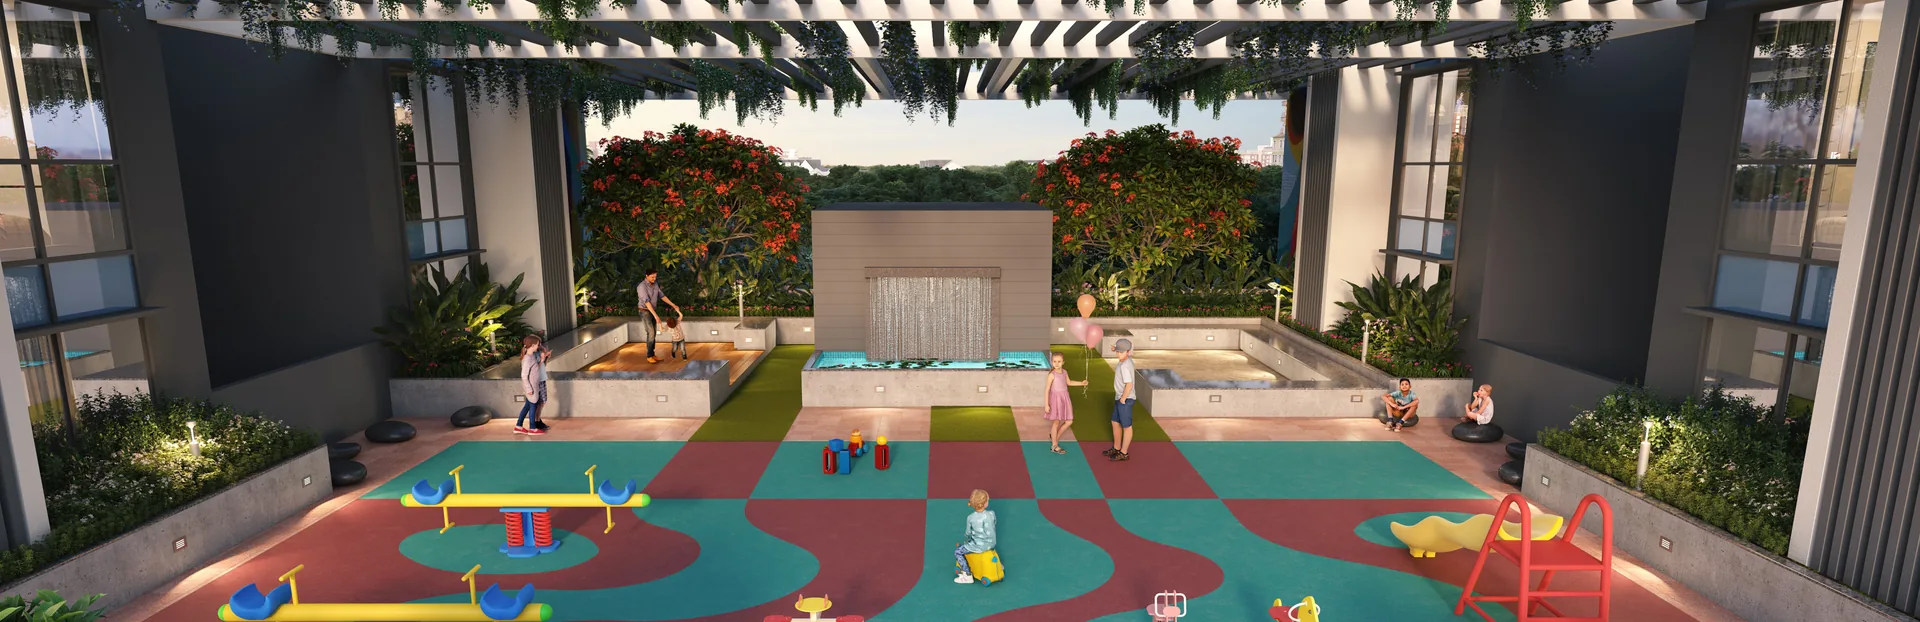
- A podium kids' play area, a play park, an adventure park and a sand pit.
- A parents' seating court beside the play areas.
- A senior citizens' court.
Work from home
An outdoor co-working space gives residents somewhere to work outside the flat. There is no separate indoor business centre in the brochure list.
Inside the homes
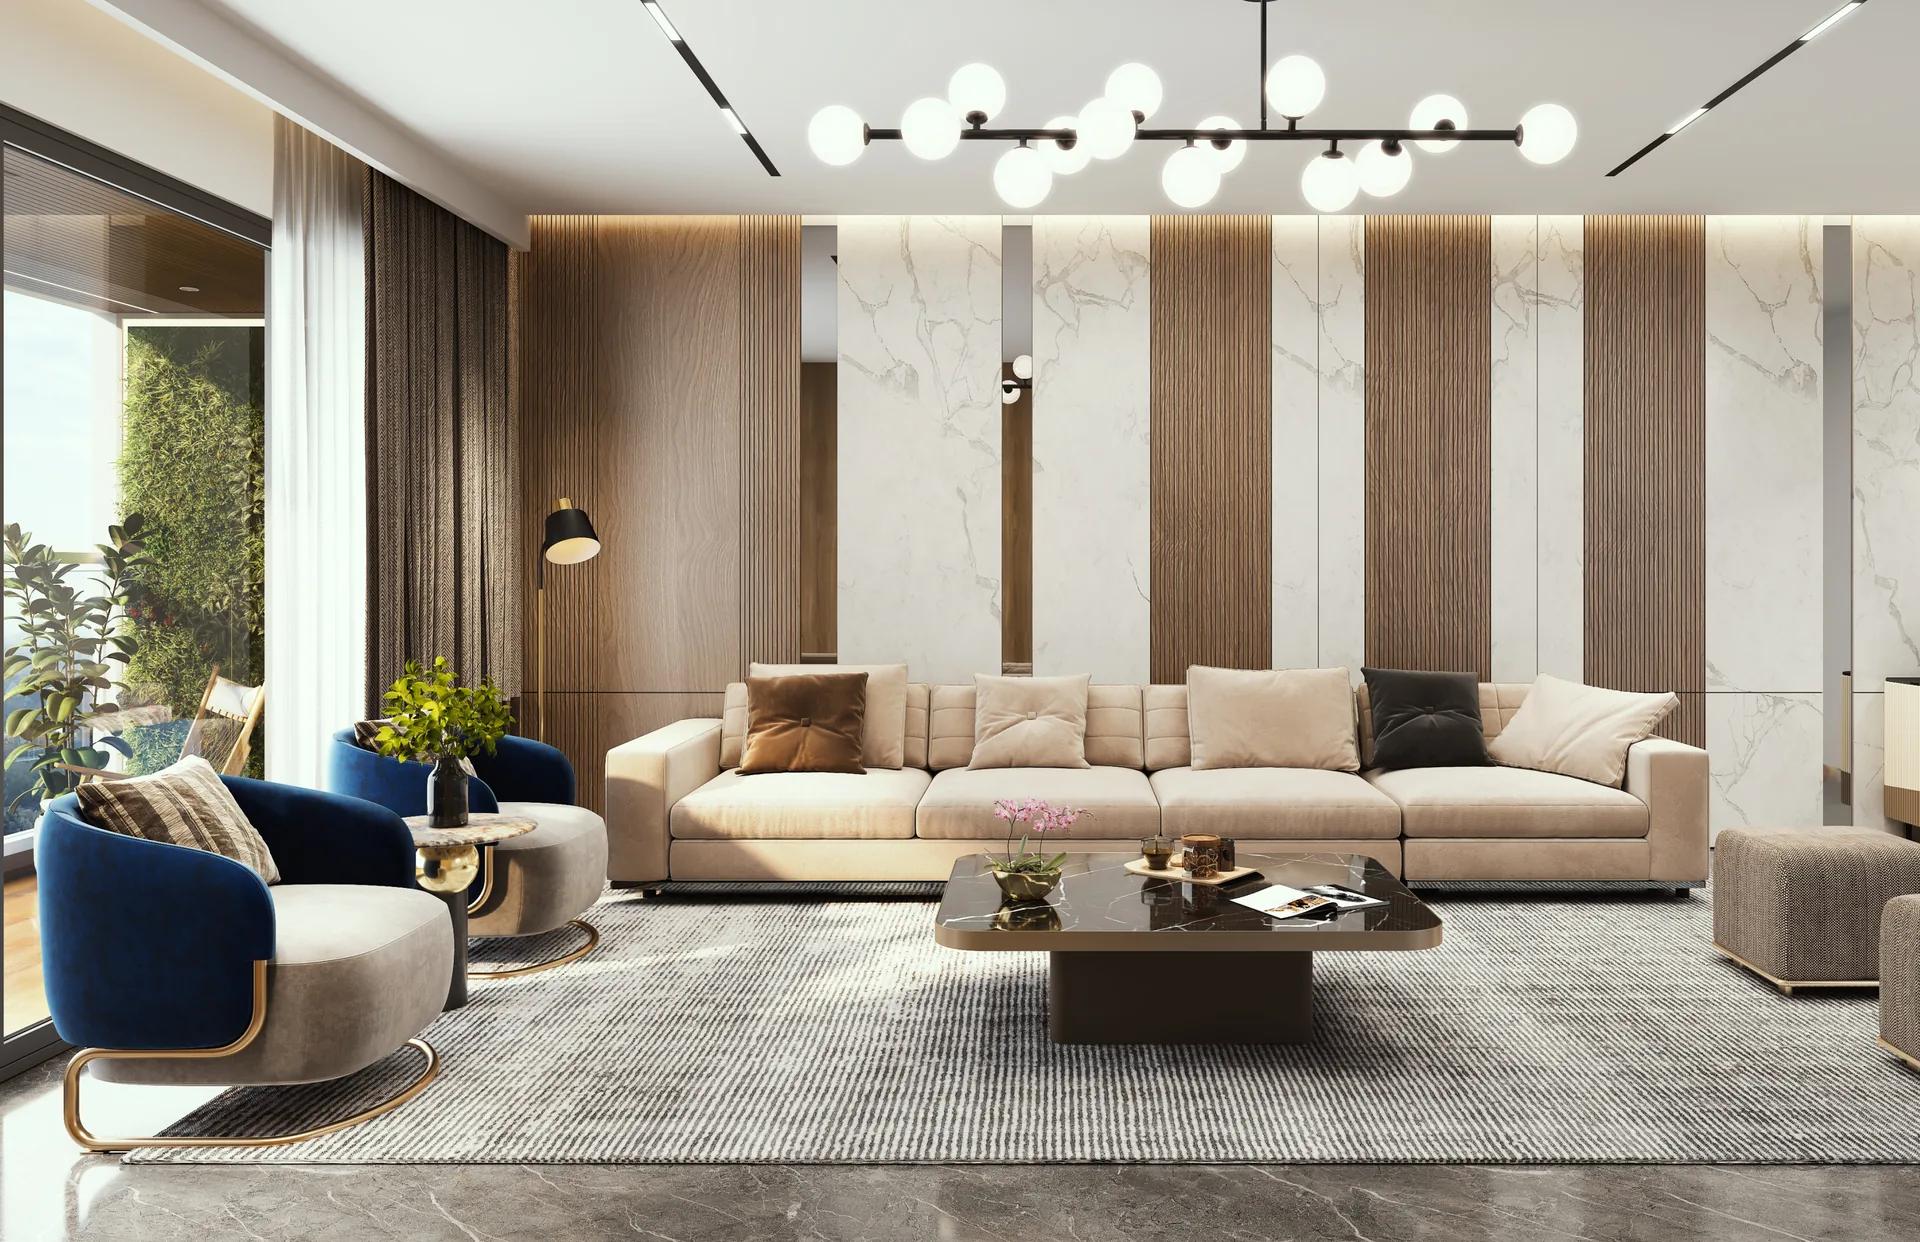
| Flooring | 800 x 1600 mm vitrified tiles throughout; anti-skid tiles in terraces, toilets and dry balconies; wooden-finish tiles in the sit-out |
|---|---|
| Windows | uPVC three-track sliding windows with mosquito mesh, full-height toughened glass windows and toughened glass balcony railings |
| Doors | Laminated main door with a biometric lock, laminated bedroom doors, granite frames for toilet doors |
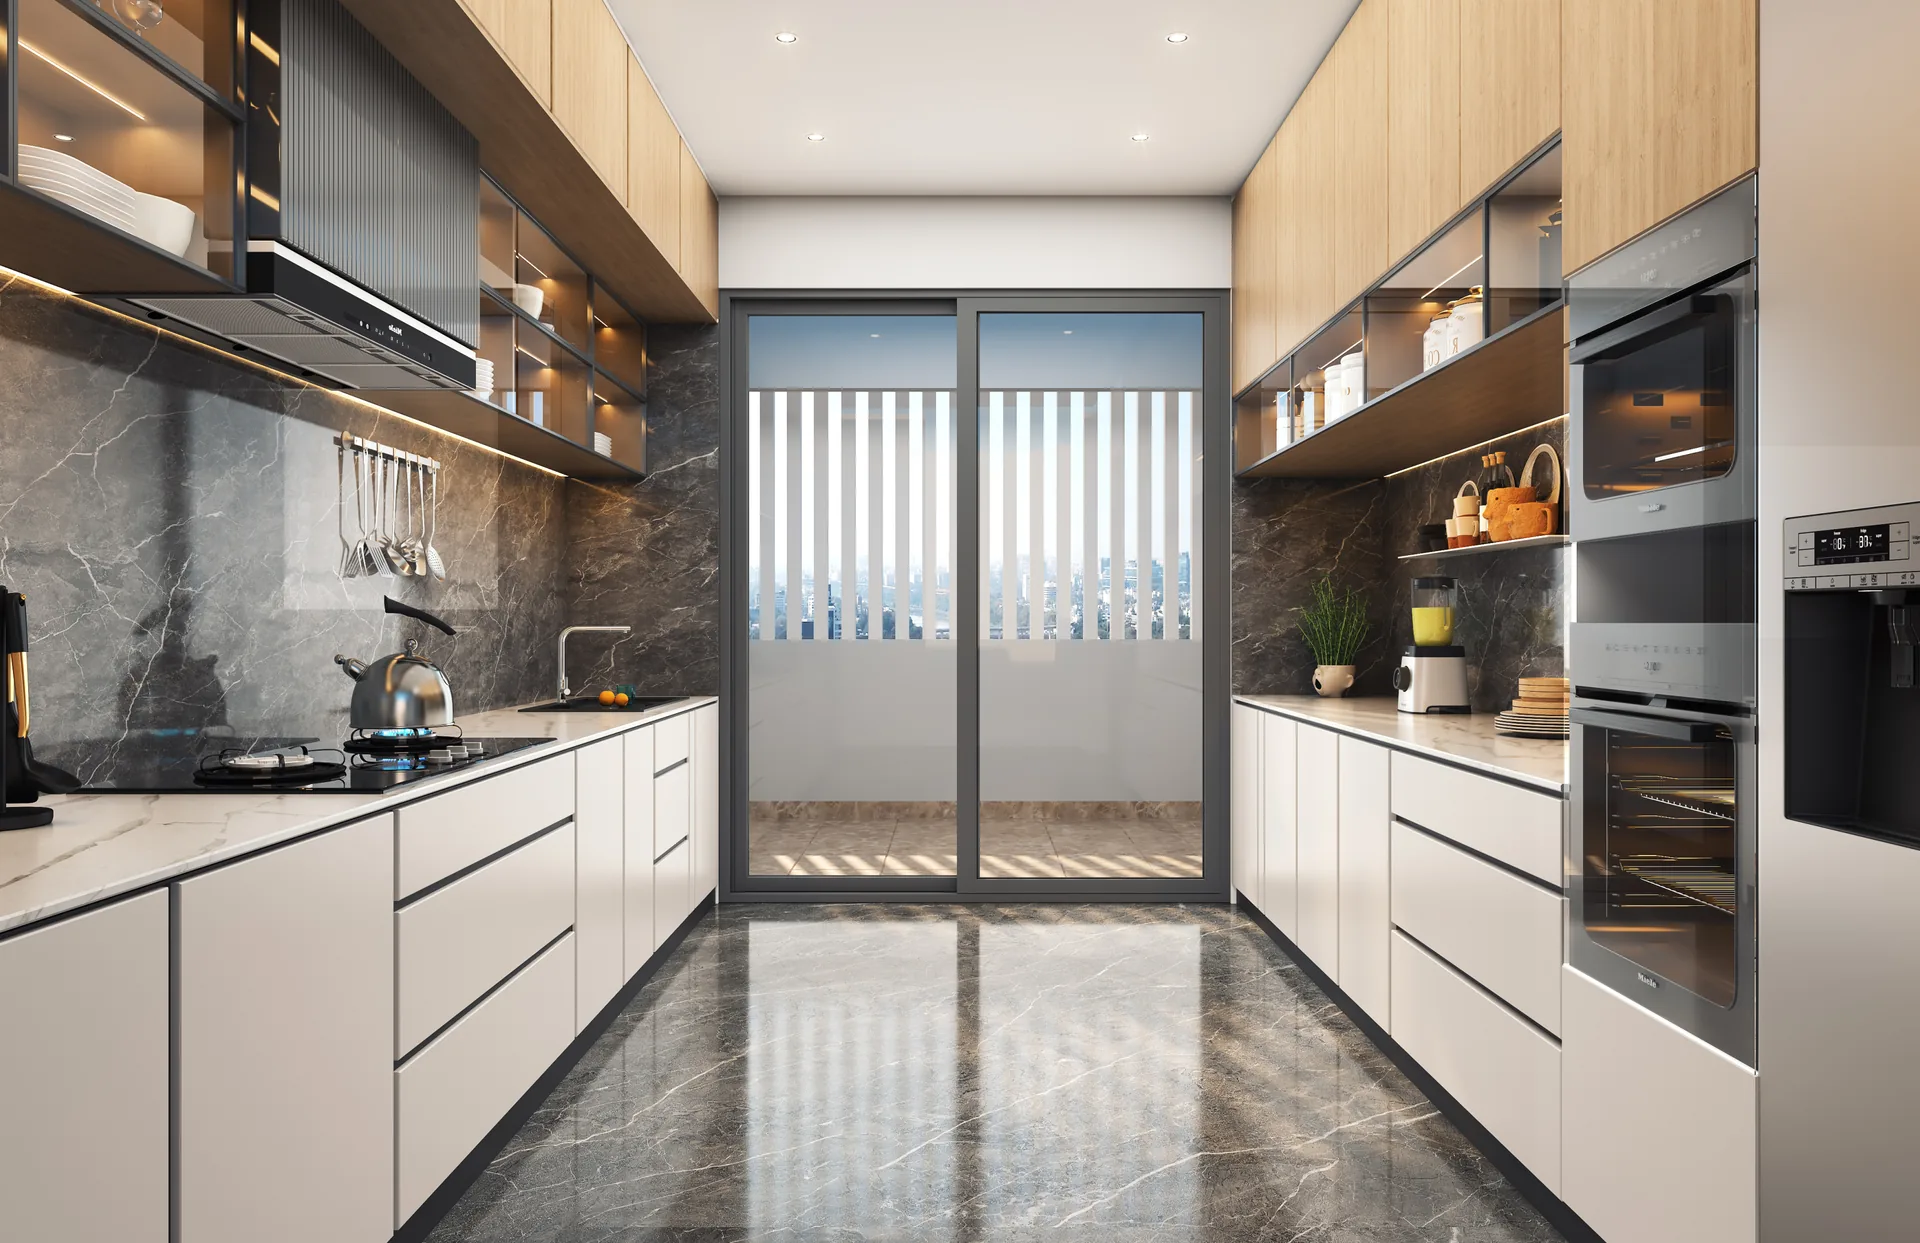
| Kitchen | Two-sided parallel granite platform with a stainless steel sink, 2 ft tile dado, water purifier provision, dry balcony for the washing machine |
| Bathrooms | Tile dado up to lintel level, Grohe or equivalent fittings, American Standard sanitaryware, hot and cold mixer with geyser provision |
| Electrical | Legrand or Schneider modular switches, Polycab or equivalent concealed wiring, AC points in the living room and one bedroom, inverter provision |
| Walls and paint | Gypsum finish inside with acrylic emulsion; textured, acrylic-painted exterior |
| Height | 3 m slab to slab |
Building services
- Three high-speed lifts per building (Kone, Schindler, Mitsubishi or equivalent): two stretcher lifts and a fire lift.
- Generator backup for the common lifts, passages, parking, staircases and pumps.
- A video door phone in each flat and a security cabin at the entrance gate.
- Sprinklers and smoke or heat detection in the flats.
- Rainwater harvesting, a sewage treatment plant and an organic waste collector.
- A decorated entrance lobby on every floor and landscaped terraces.
Specifications in a brochure are a starting point: ask for the specification schedule attached to your agreement, since that is what the developer is bound to deliver.
Amenities and specifications: frequently asked questions
Does Dream Delmont have a swimming pool?
Yes, a swimming pool with an infinity edge.
Is there a gym?
Yes, plus outdoor exercise stations, a yoga court and a meditation court.
What flooring do the flats get?
800 x 1600 mm vitrified tiles throughout, with anti-skid tiles in wet areas and wooden-finish tiles in the sit-out.
How many lifts does each tower have?
Three: two stretcher lifts and one fire lift.
Is there power backup?
Generator backup covers the common areas, lifts and pumps; the flats have inverter provision.
Compare prices and plans in our 2 BHK vs 3 BHK guide, or see the Dream Delmont project page.