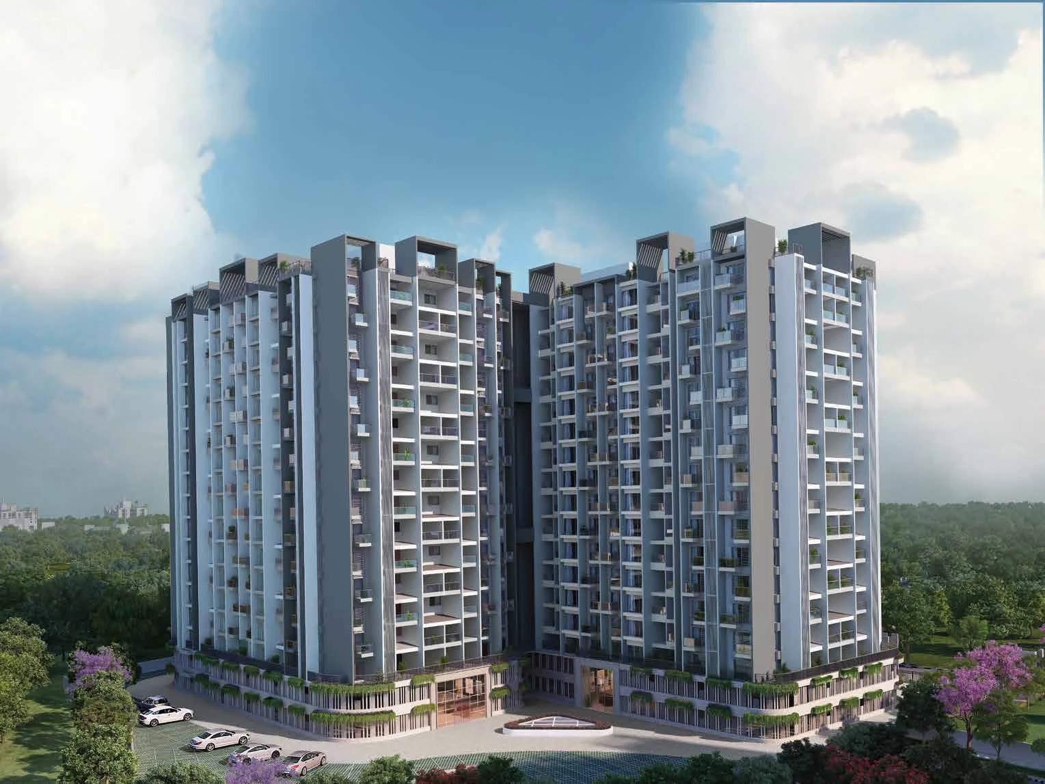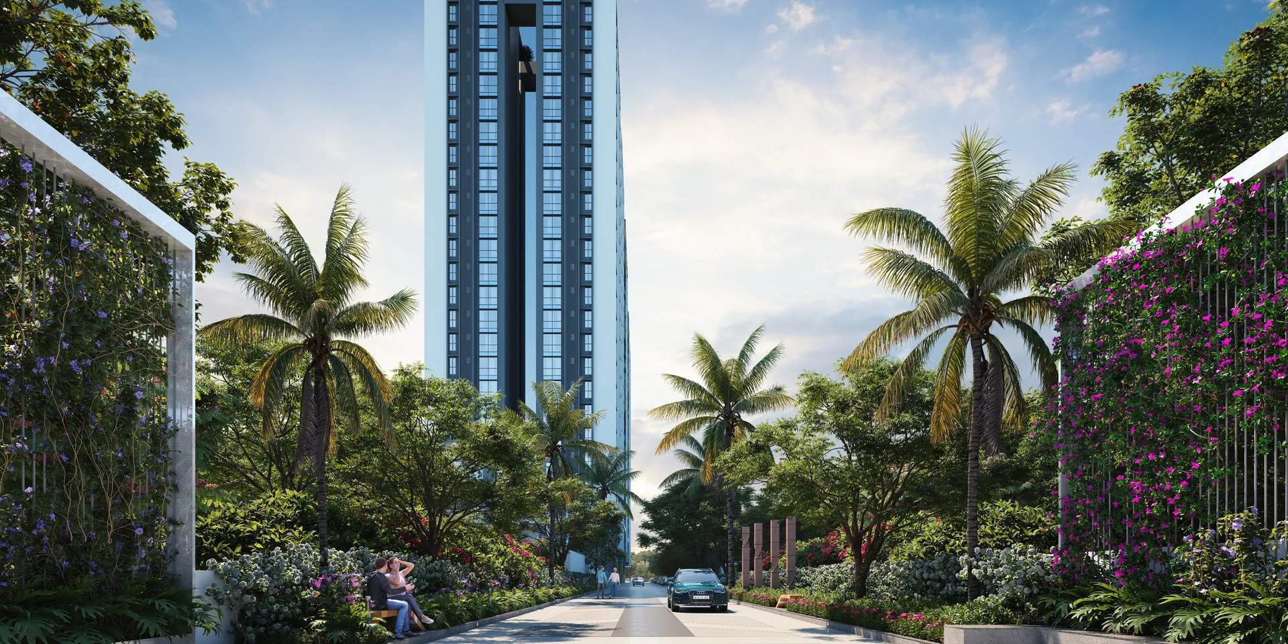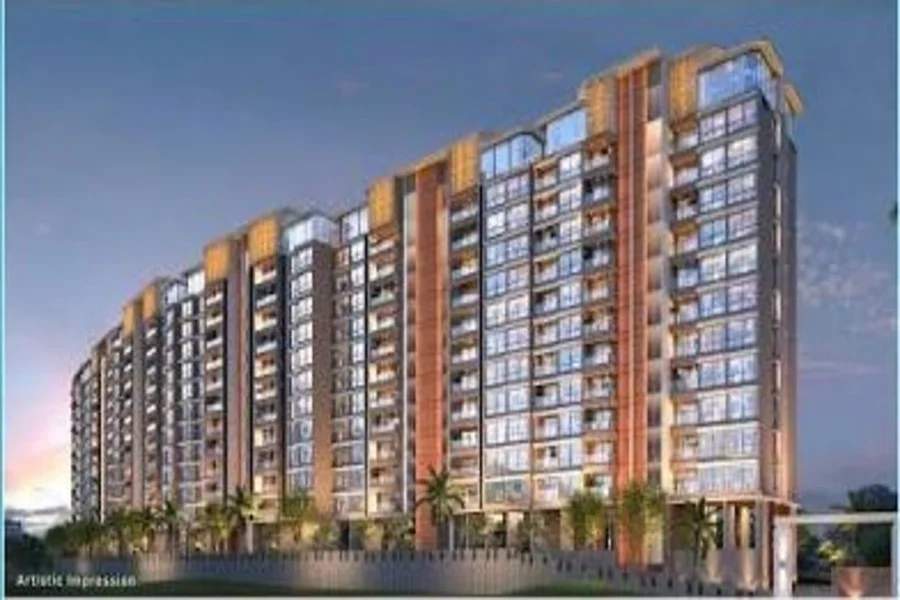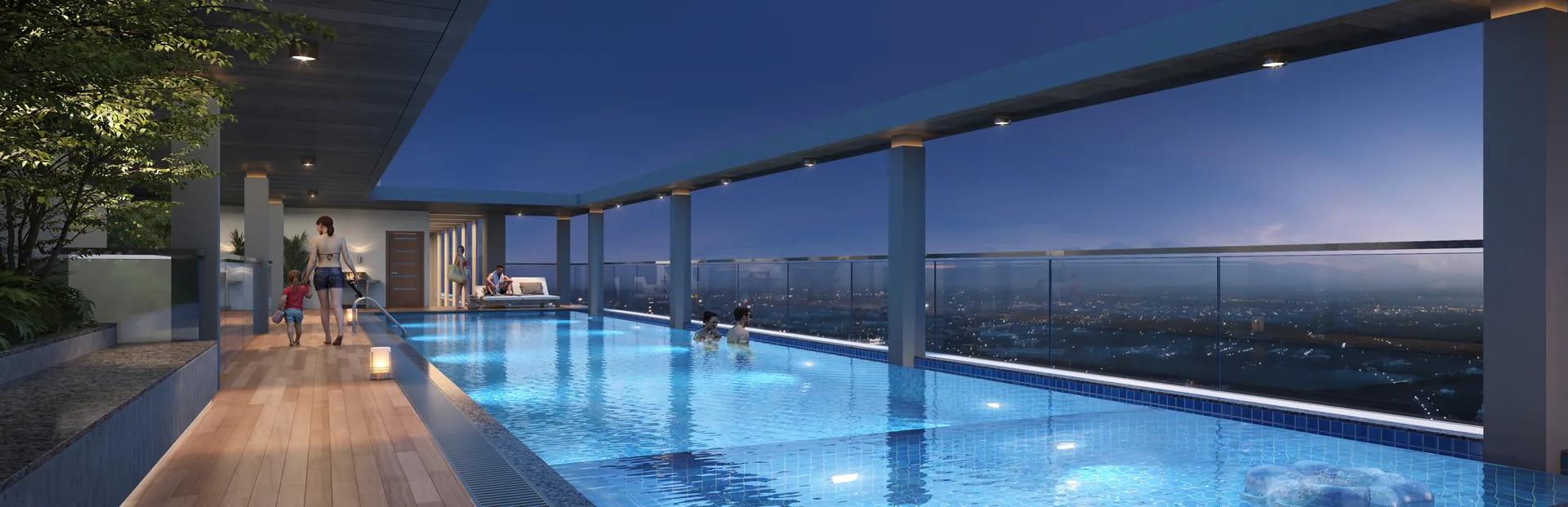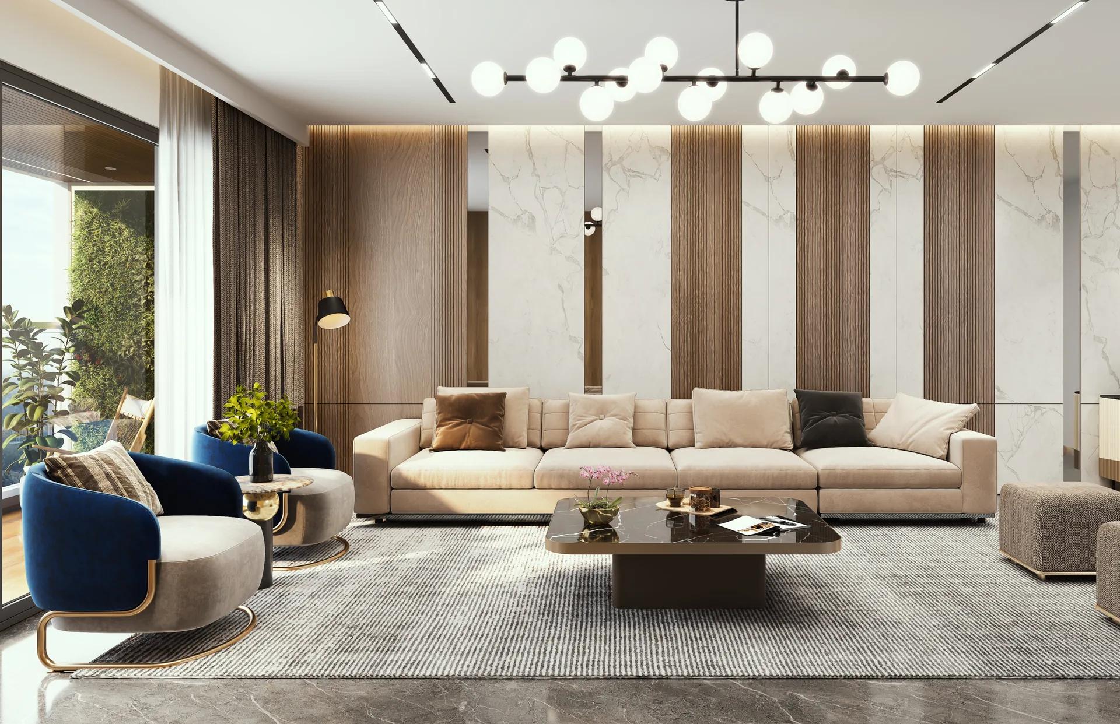
Dream Delmont in Bavdhan sells two home types on its typical floors: a 2 BHK of 825 sq ft and a 3 BHK of 1,110 sq ft. This guide compares them on area, rooms, price and where they sit in the five towers.
Side by side
| 2 BHK | 3 BHK | |
|---|---|---|
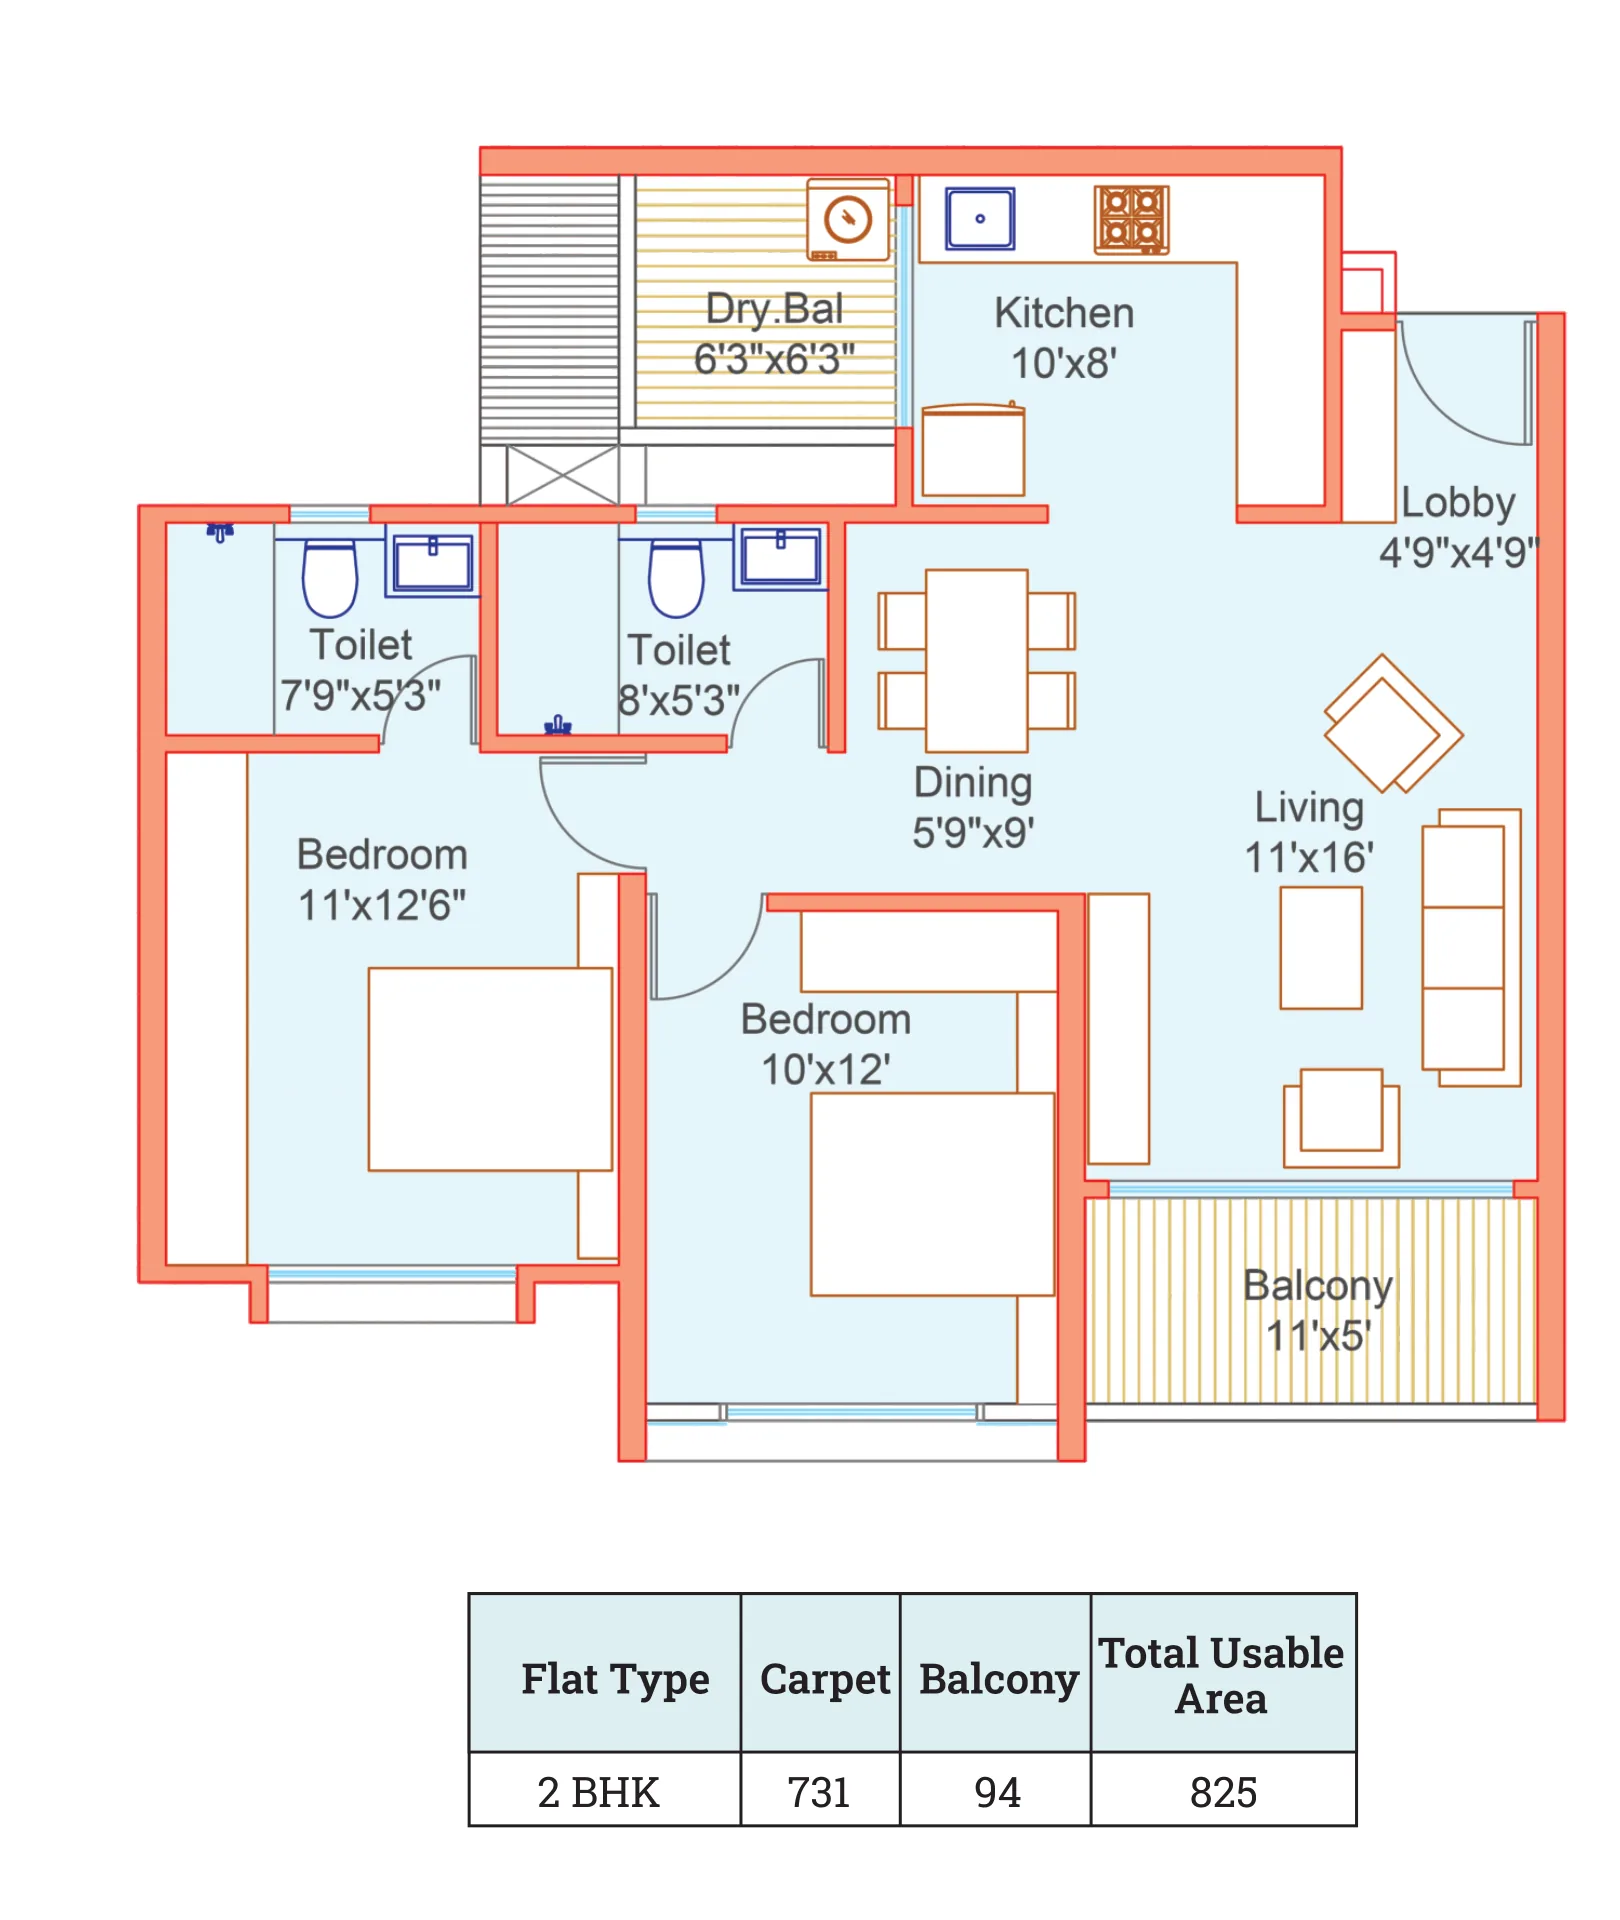
| Carpet area | 731 sq ft (67.94 sq m) | 1,003 sq ft (93.16 sq m) |
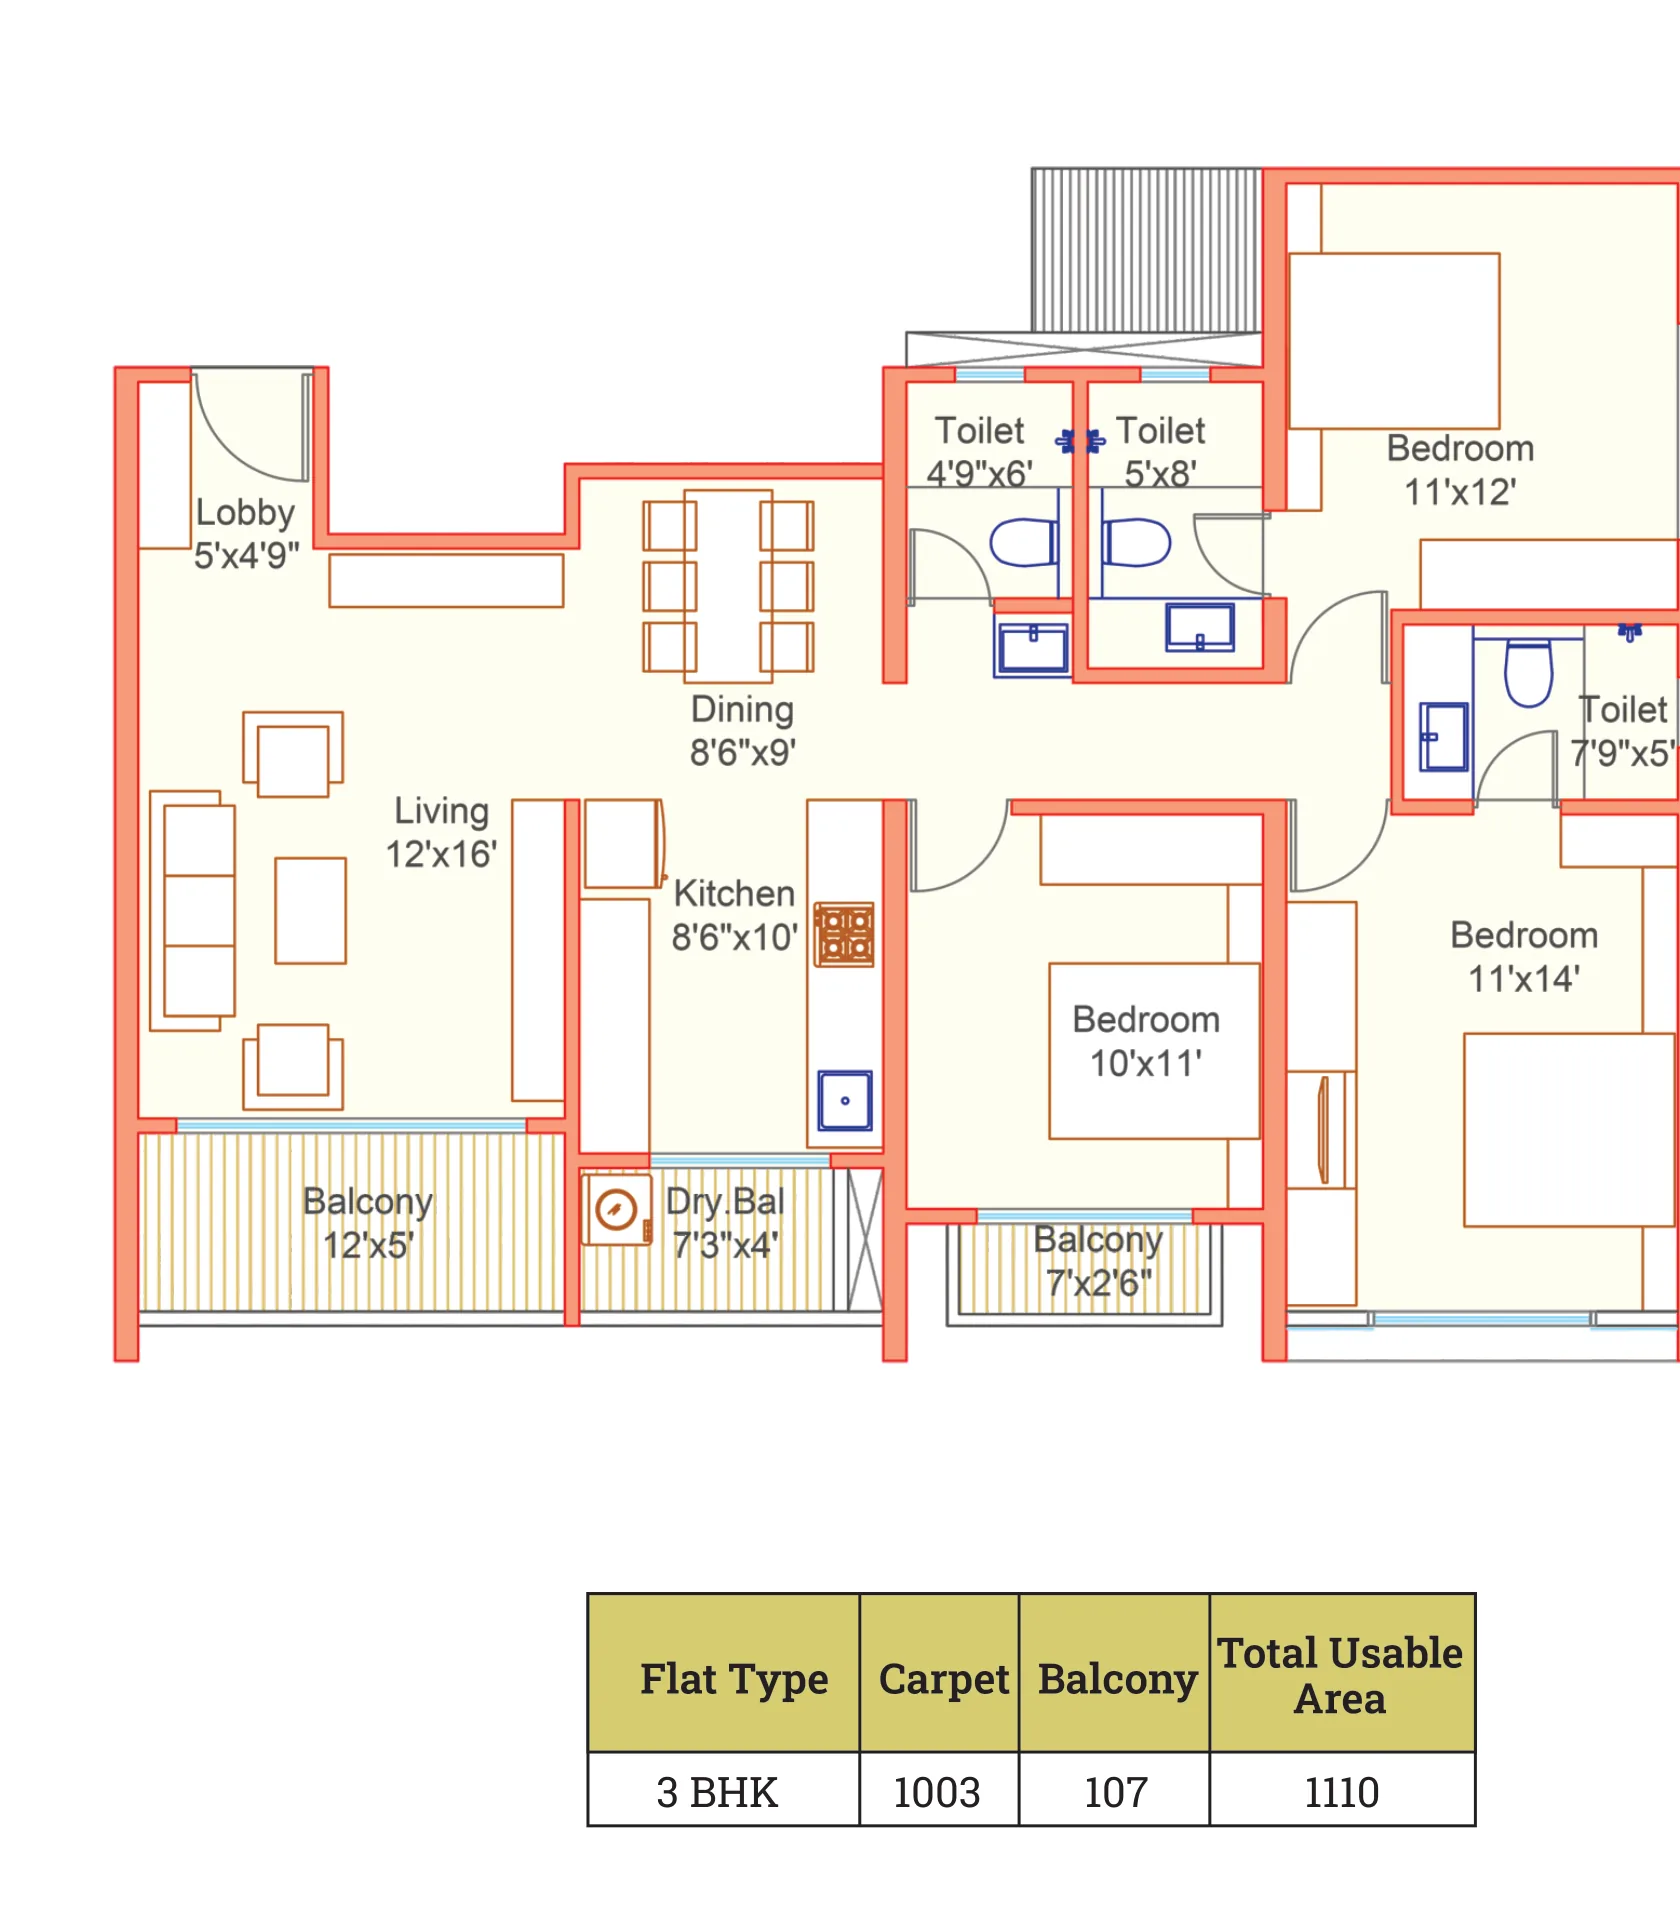
| Balconies | 94 sq ft | 107 sq ft |
| Usable area | 825 sq ft | 1,110 sq ft |
| All-in price | about ₹1.07 crore | about ₹1.53 crore |
| Per sq ft of usable area | about ₹12,970 | about ₹13,780 |
| Per sq ft of carpet | about ₹14,640 | about ₹15,250 |
| Bathrooms | 2 | 3 |
| Balconies | 1 plus a dry balcony | 2 plus a dry balcony |
The 3 BHK costs about ₹46 lakh more for 285 sq ft more usable area, which works out to roughly ₹16,100 per extra sq ft. Prices are all-in, so ask for the agreement value and the government charges separately.
The 2 BHK, 825 sq ft
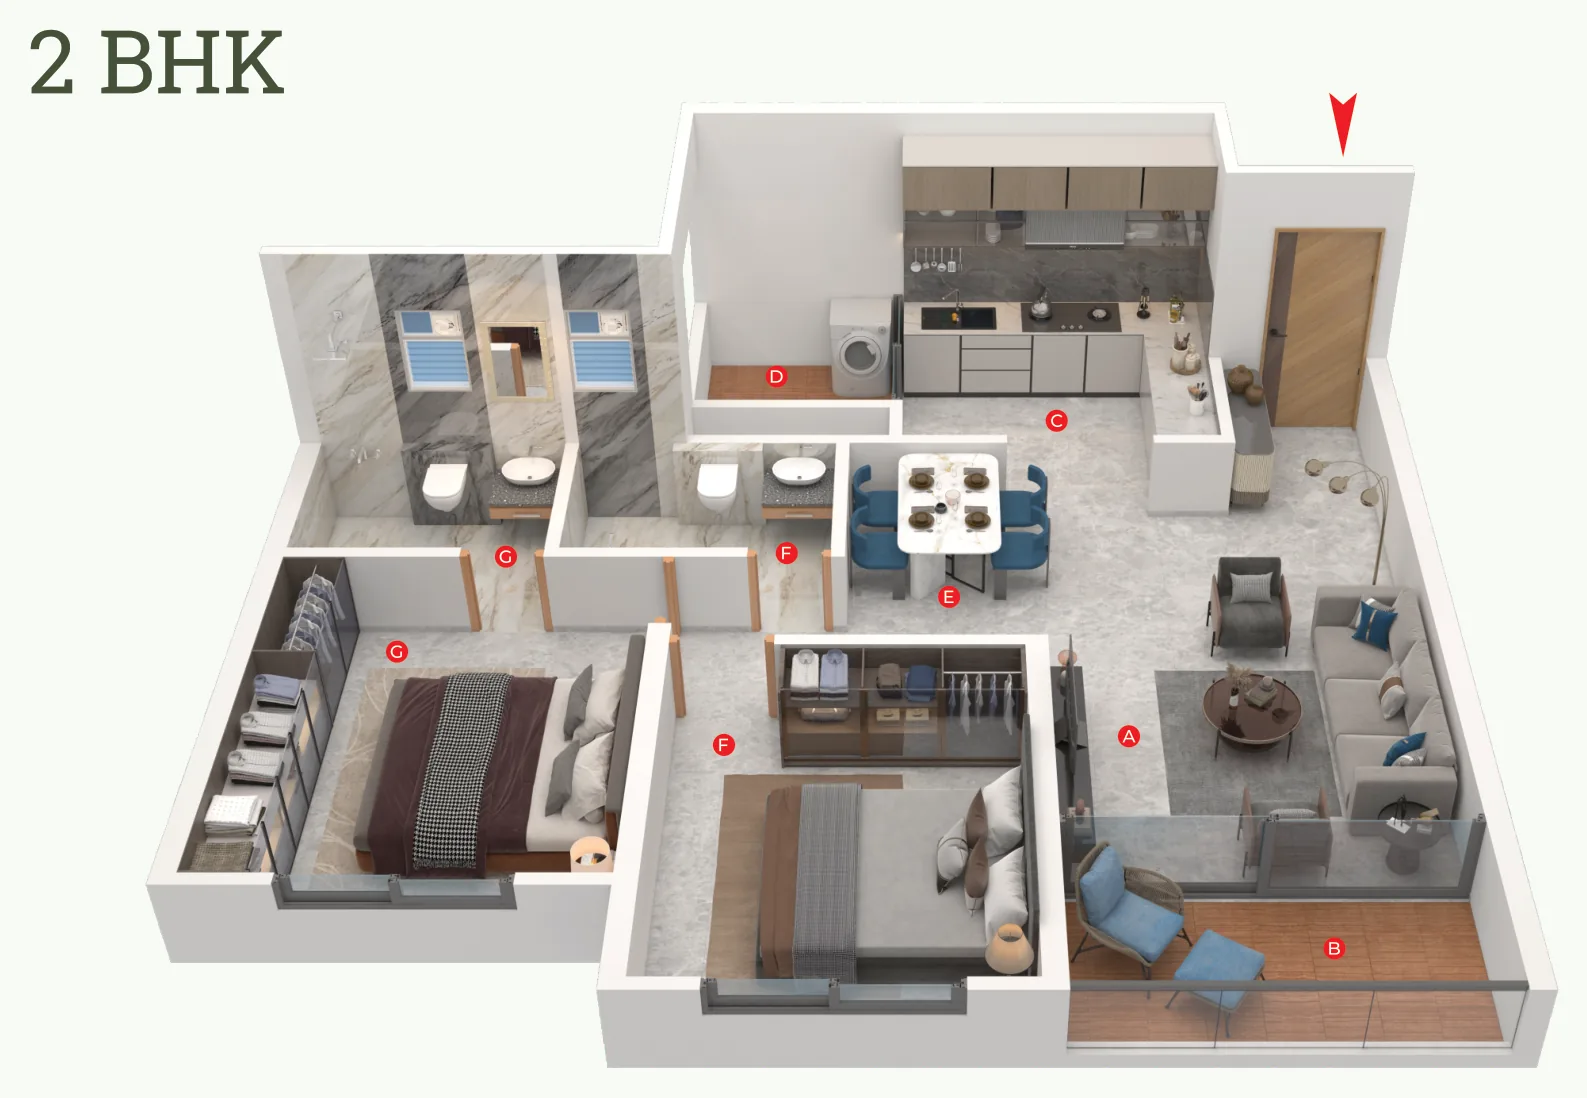
You enter through a 4'9" x 4'9" lobby into an 11' x 16' living room that opens onto an 11' x 5' balcony. The 5'9" x 9' dining space sits between the living room and the 10' x 8' kitchen, which has a 6'3" x 6'3" dry balcony for the washing machine. The bedrooms measure 11' x 12'6" and 10' x 12', and the two toilets are 7'9" x 5'3" and 8' x 5'3".
The 3 BHK, 1,110 sq ft
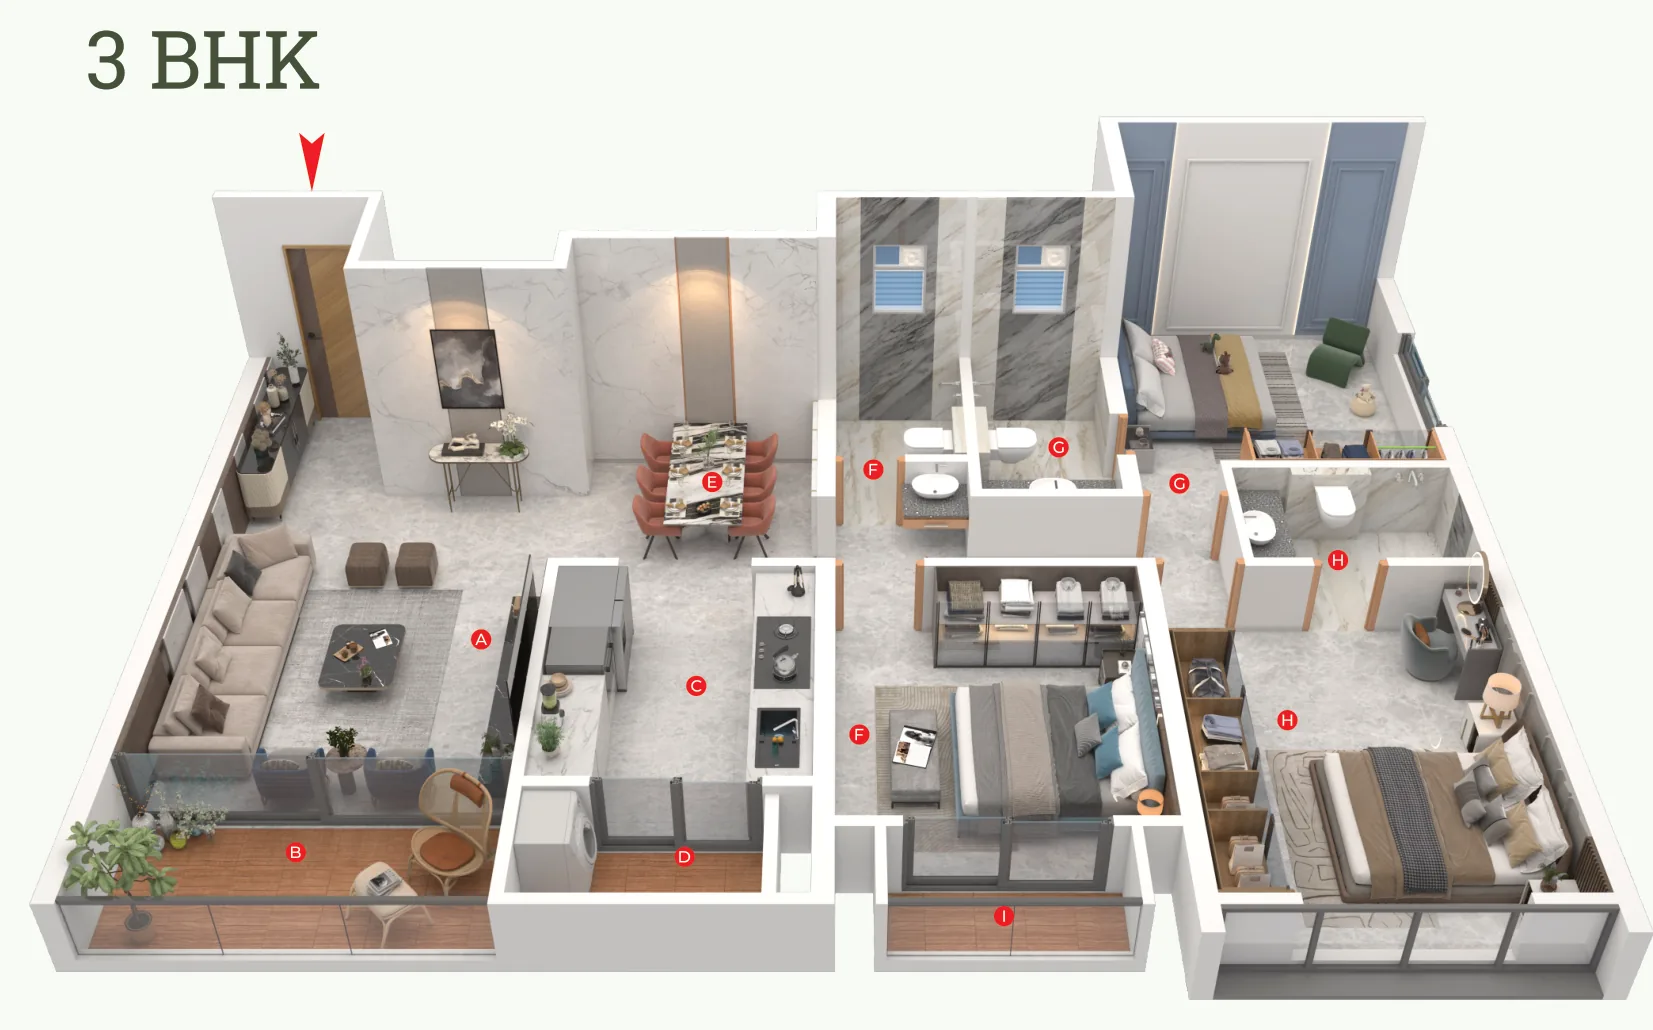
A 5' x 4'9" lobby leads into a 12' x 16' living room with a 12' x 5' balcony. The 8'6" x 9' dining area and the 8'6" x 10' kitchen, with a 7'3" x 4' dry balcony, sit at the centre of the home. The bedrooms are 11' x 14', 11' x 12' and 10' x 11'; one has a 7' x 2'6" balcony. Three toilets measure 4'9" x 6', 5' x 8' and 7'9" x 5'.
Where each home sits
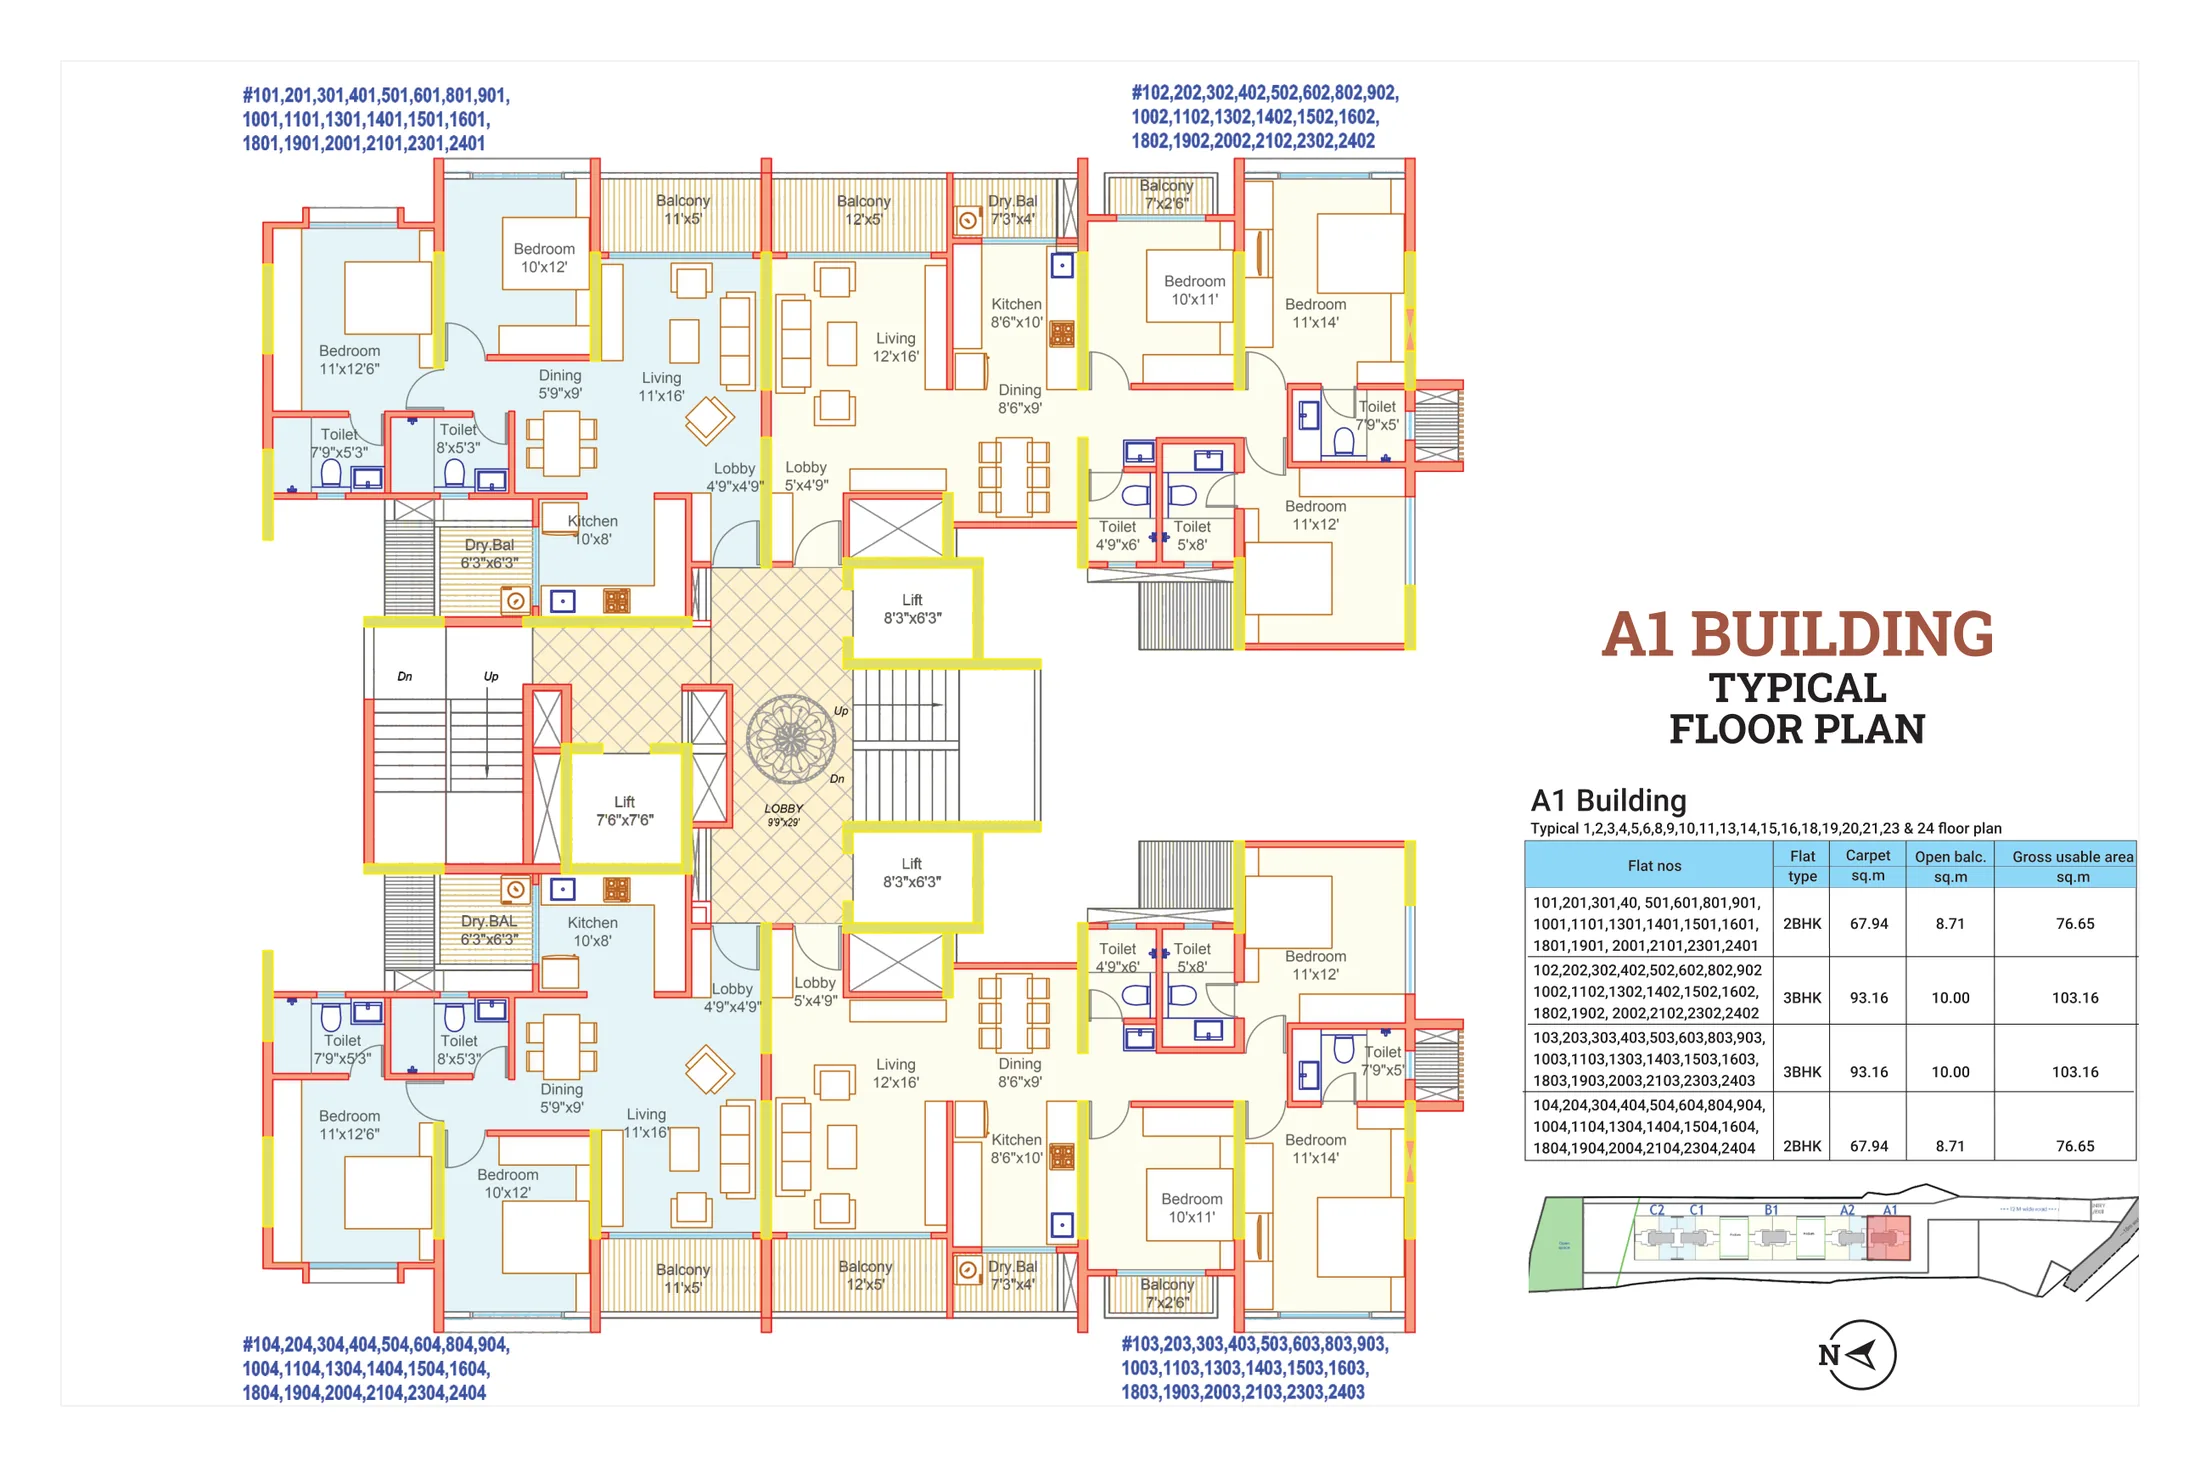
Each floor has four homes. On typical floors, towers A1, A2, C1 and C2 each have two 2 BHK and two 3 BHK homes, and B1 has four 3 BHK homes, so 3 BHK buyers have the widest choice of tower. Floors 7, 12, 17 and 22 are refuge floors, where the brochure shows two larger 2 BHK layouts: 901 sq ft (823 sq ft carpet) and 940 sq ft (861 sq ft carpet). Ask the sales team if any are left.
Which one to choose
- 2 BHK: suits couples and small families, or buyers who want the lower entry price in Bavdhan. The kitchen and dining area are compact, but both bedrooms are a usable 10 to 11 ft wide.
- 3 BHK: suits larger families or anyone who needs a study or guest room. You get a bigger dining area, a third bathroom and a second balcony, at a slightly higher rate per sq ft.
2 BHK vs 3 BHK: frequently asked questions
What is the price difference between the 2 BHK and 3 BHK?
About ₹46 lakh: roughly ₹1.07 crore all-in for the 2 BHK and ₹1.53 crore for the 3 BHK.
What is the size of the master bedroom?
11' x 12'6" in the 2 BHK and 11' x 14' in the 3 BHK.
Which tower has only 3 BHK homes?
Tower B1, where every typical floor has four 3 BHK homes.
Does every home have a dry balcony?
Yes. The 2 BHK's is 6'3" x 6'3" and the 3 BHK's 7'3" x 4', both next to the kitchen.
For the full project, amenities and location, read our Dream Delmont review or open the project page.