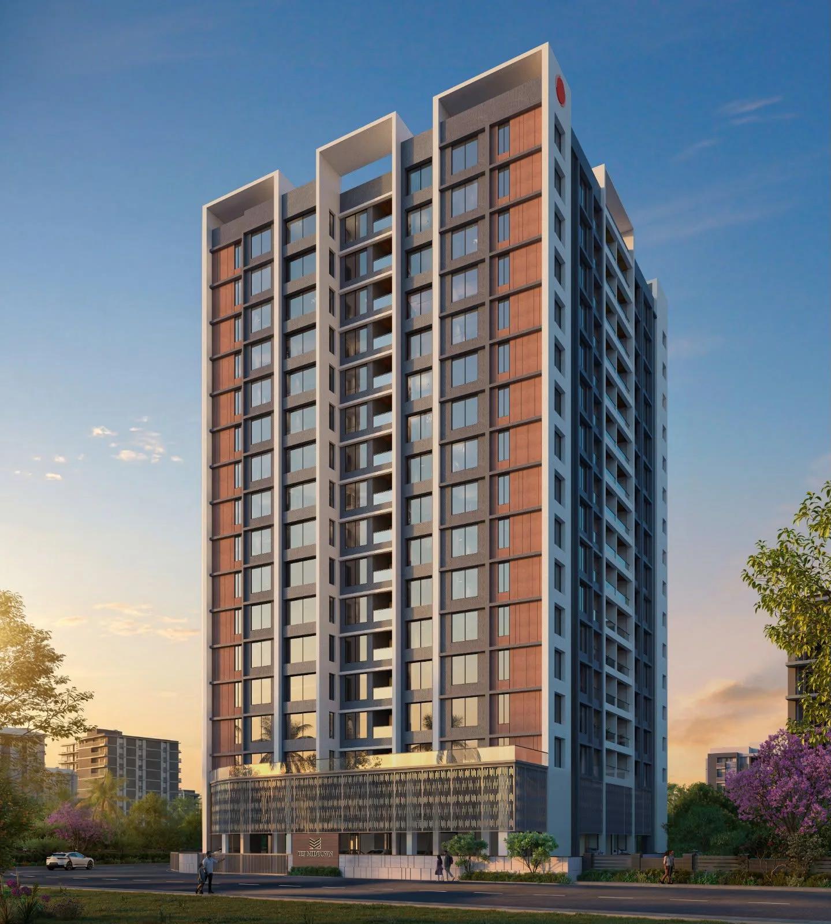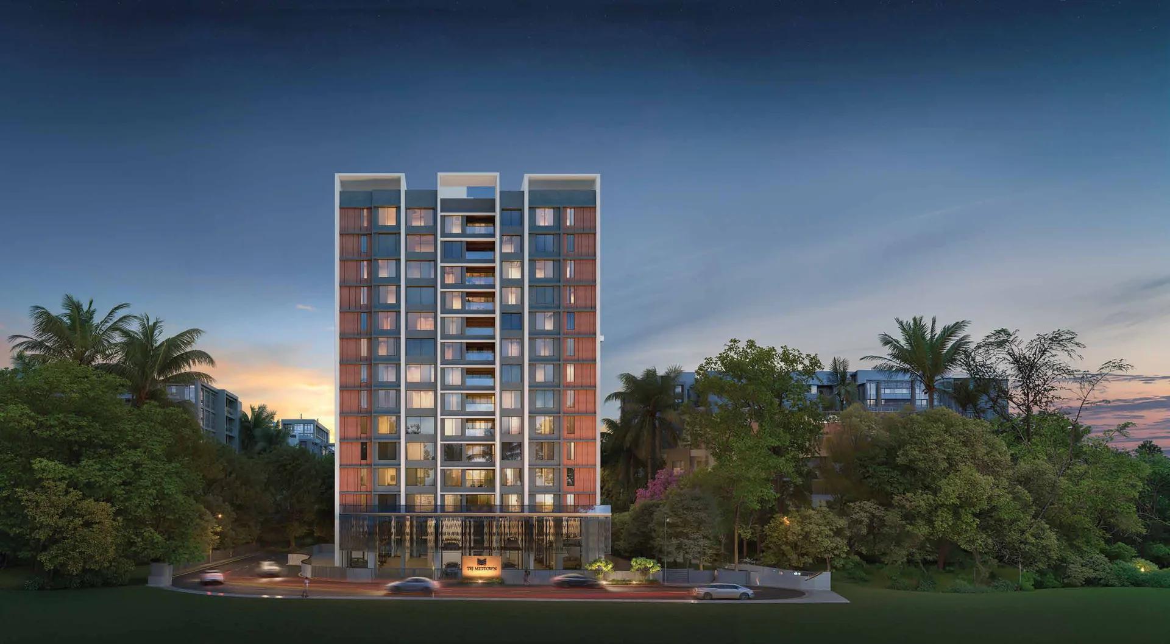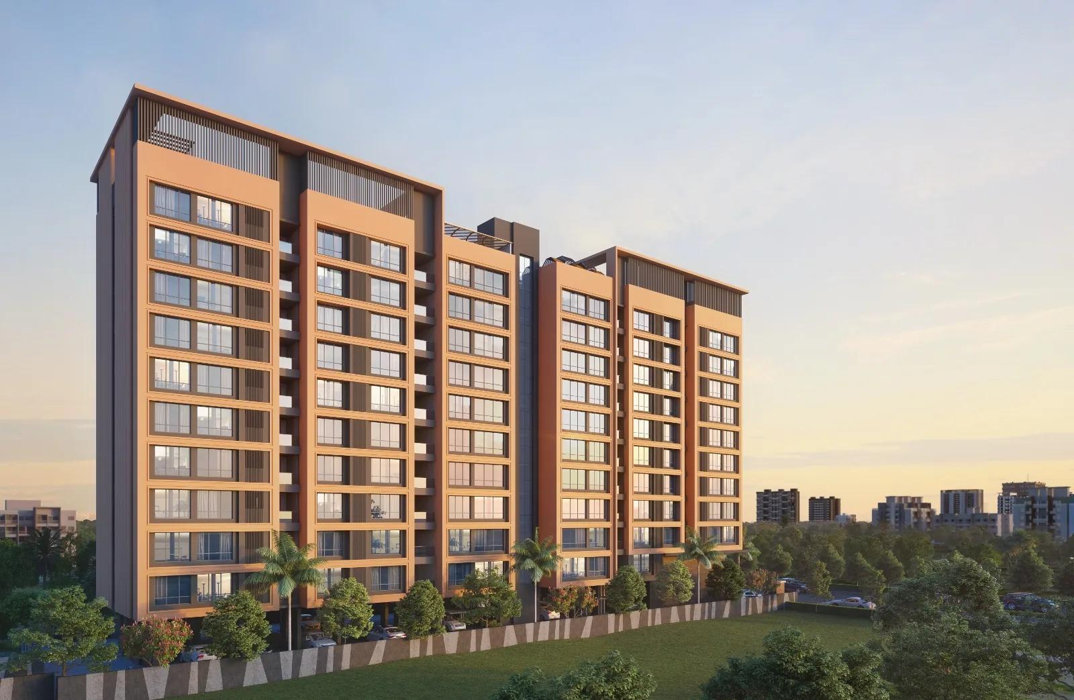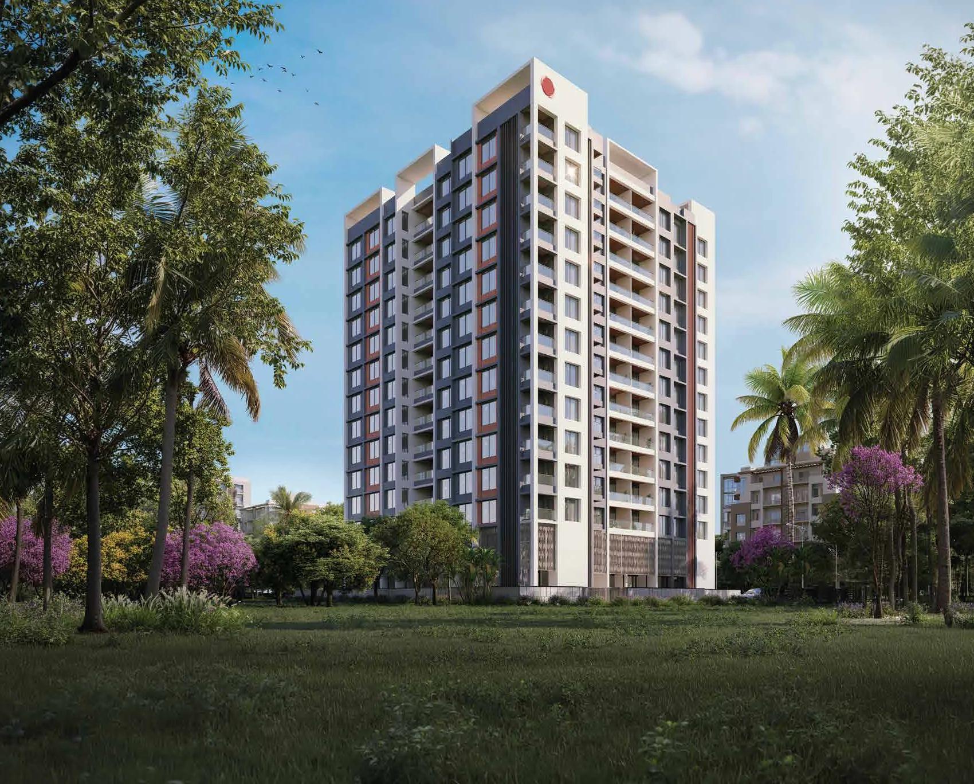
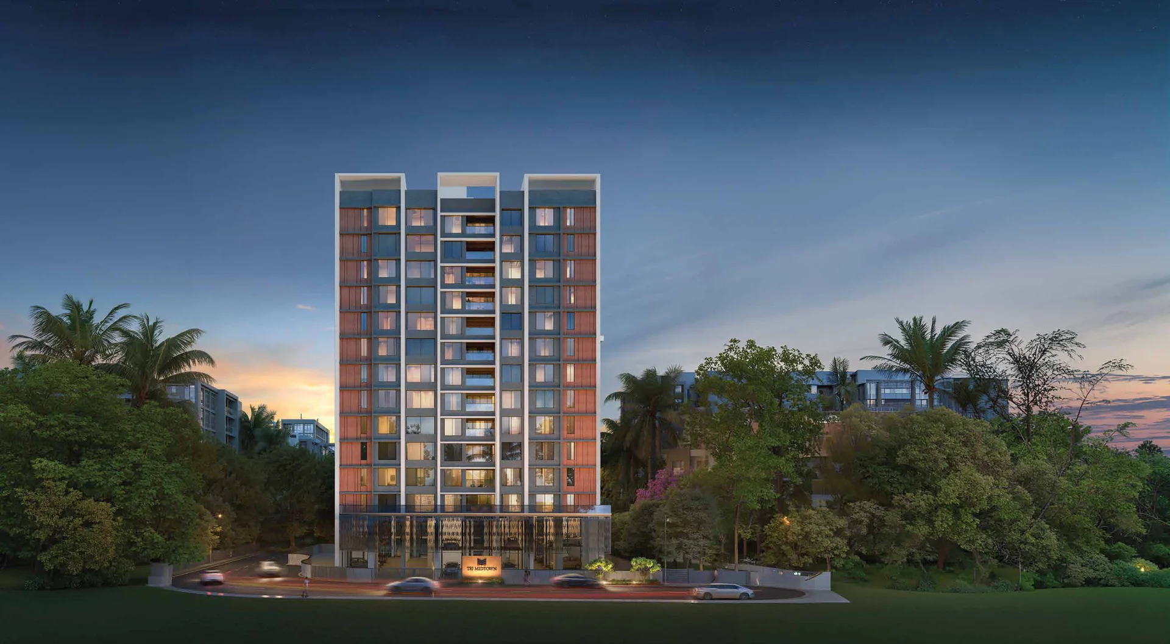
Tej Midtown is a boutique residential tower by Tejraj Group on Ganeshkhind Road in Modibaug, Shivajinagar, one of central Pune's most established addresses. The 13-storey tower offers 3 and 4 BHK homes, with all its amenities on the roof and two metro stations within walking distance.
This review covers the building, the homes, the price, the specifications, the location and what to check, using the developer's brochure, floor-plan book and the MahaRERA registration.
In short: Tej Midtown (MahaRERA P52100052300, completion due by March 2029) has 3 BHK homes of 1,182 to 1,275 sq ft and 4 BHK homes of 1,598 sq ft (total carpet area), from ₹2.55 crore. Six homes share each floor, parking is in the basement, and the 13th-floor roof holds a multipurpose hall, lawn, gym, sky lounge and play areas. The Agriculture College and RBI metro stations are a short walk away.
Tej Midtown at a glance
| Developer | Tejraj Group |
|---|---|
| Location | 161/2, Ganeshkhind Road, Modibaug, Narveer Tanaji Wadi, Shivajinagar, Pune 411016 |
| Tower | 13 storeys over a basement: homes on the 1st to 12th floors, amenities on the 13th |
| Homes | 3 BHK 1,182–1,275 sq ft and 4 BHK 1,598 sq ft (total carpet area) |
| Per floor | Six homes; refuge areas on the 7th and 12th floors |
| Price | From ₹2.55 crore |
| Parking | Basement, with mechanical or stack car parking and an EV charging point |
| Architect | A Design Studio |
| MahaRERA | P52100052300, registered 9 August 2023; completion 24 March 2029 |
The building
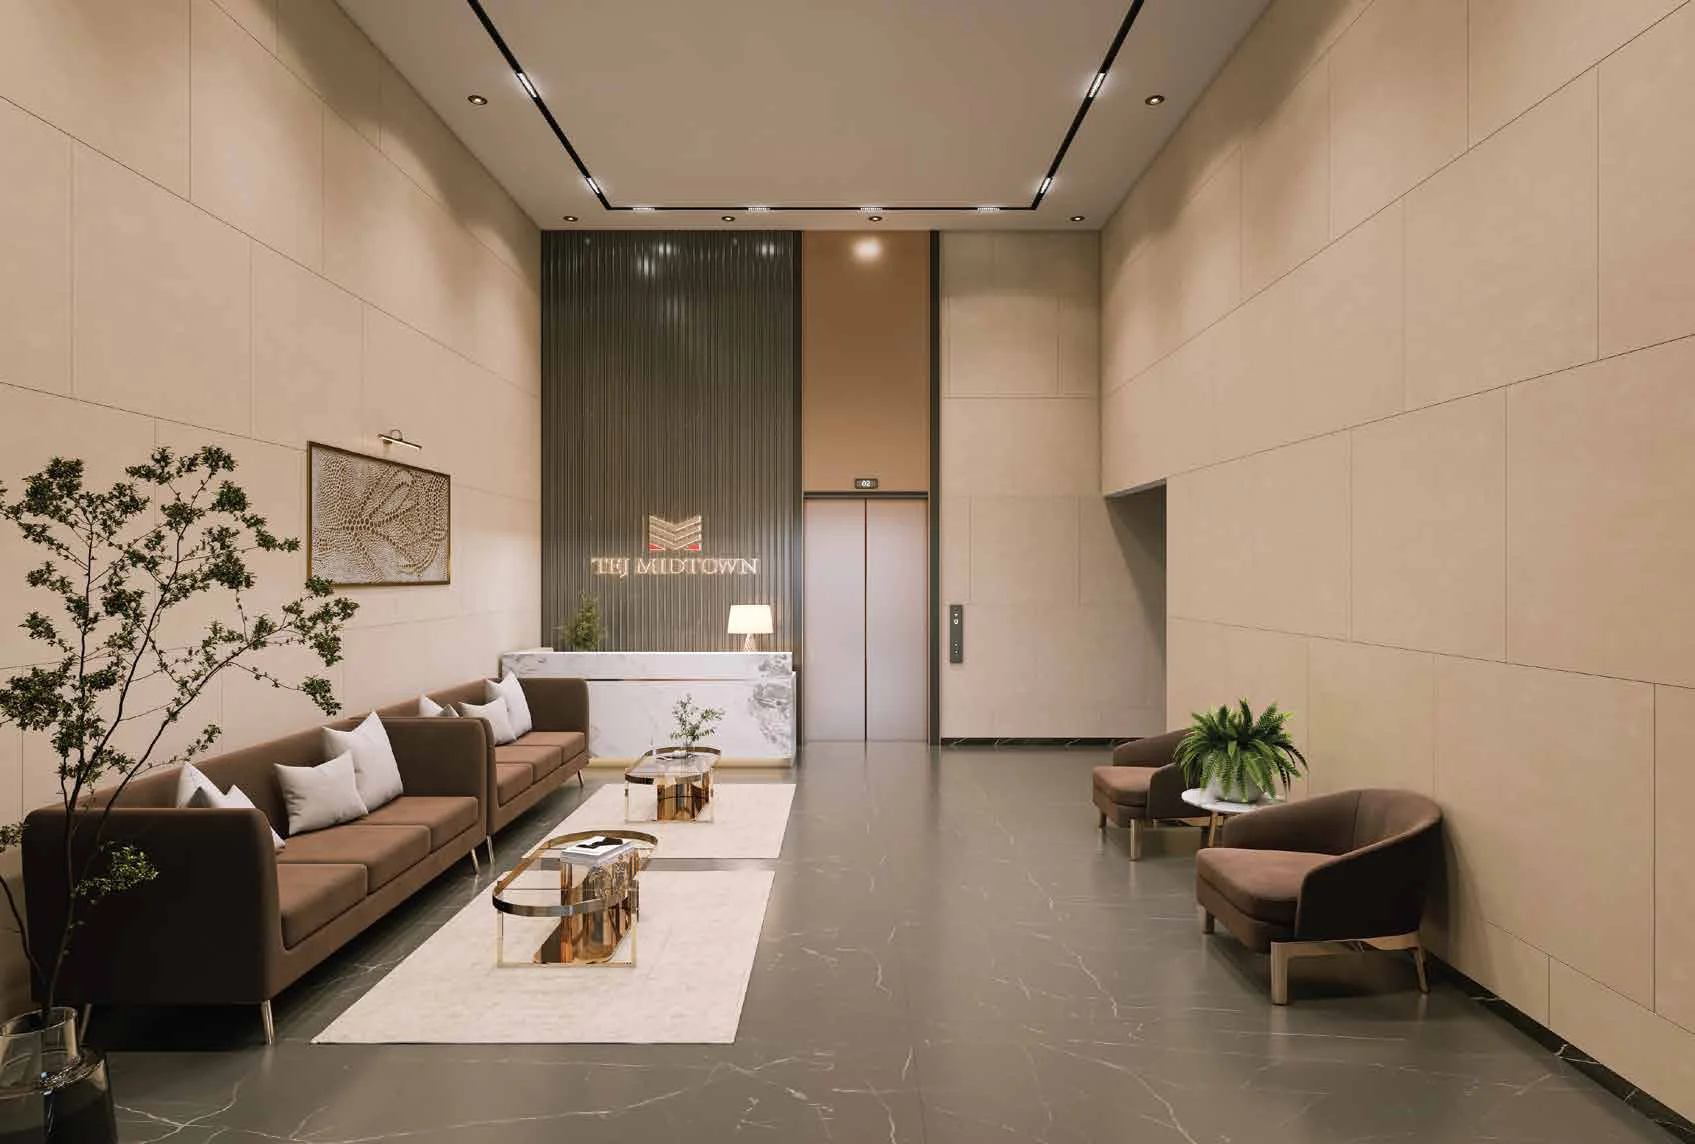
Tej Midtown stands on a plot off Ganeshkhind Road, entered through a gate and a planted foyer that lead to the entrance lobby and the driveway. Each residential floor has six homes around a central lift and stair core, with a fire lift and fire staircase. The 7th and 12th floors are refuge floors with slightly different home mixes, and the 13th floor is given over to amenities.
The homes
There are six 3 BHK layouts, from 1,182 to 1,275 sq ft of total carpet area, and one 4 BHK of 1,598 sq ft. Total carpet area here means the RERA carpet area plus enclosed and open balconies; the 4 BHK, for instance, has 1,275 sq ft of RERA carpet. Flat 105 on the 1st floor adds a 193 sq ft terrace, and the two refuge floors each have one 2 BHK of 840 sq ft.
On most floors, three of the 3 BHK layouts are made of two registered units, a 2 BHK and a one-room unit that share an entrance lobby. Our floor plans and prices guide explains this and lists every layout with its room sizes.
Specifications
- Structure and walls: earthquake-resistant RCC frame, AAC block walls, gypsum-finished interiors.
- Flooring: vitrified tiles in all rooms, anti-skid tiles in bathrooms and terraces, designer dado tiles in bathrooms.
- Doors and windows: laminate main door with a digital lock, 3-track aluminium sliders and windows with mosquito mesh, granite sills.
- Kitchen: platform with a steel sink, gas-leak detector and provision for a water purifier and washing machine.
- Bathrooms: American Standard or Toto sanitaryware, Grohe fittings, wall-hung WCs and false ceilings; a glass shower partition, granite-top basin and hot water in one master bathroom.
- Electrical: Legrand or Schneider switches, AC provision in both master bedrooms, TV points in every bedroom, earth-leakage breakers and inverter provision.
- Safety: video door phone and panic button in each home, CCTV, lobby access control and app-based visitor management.
Rooftop amenities
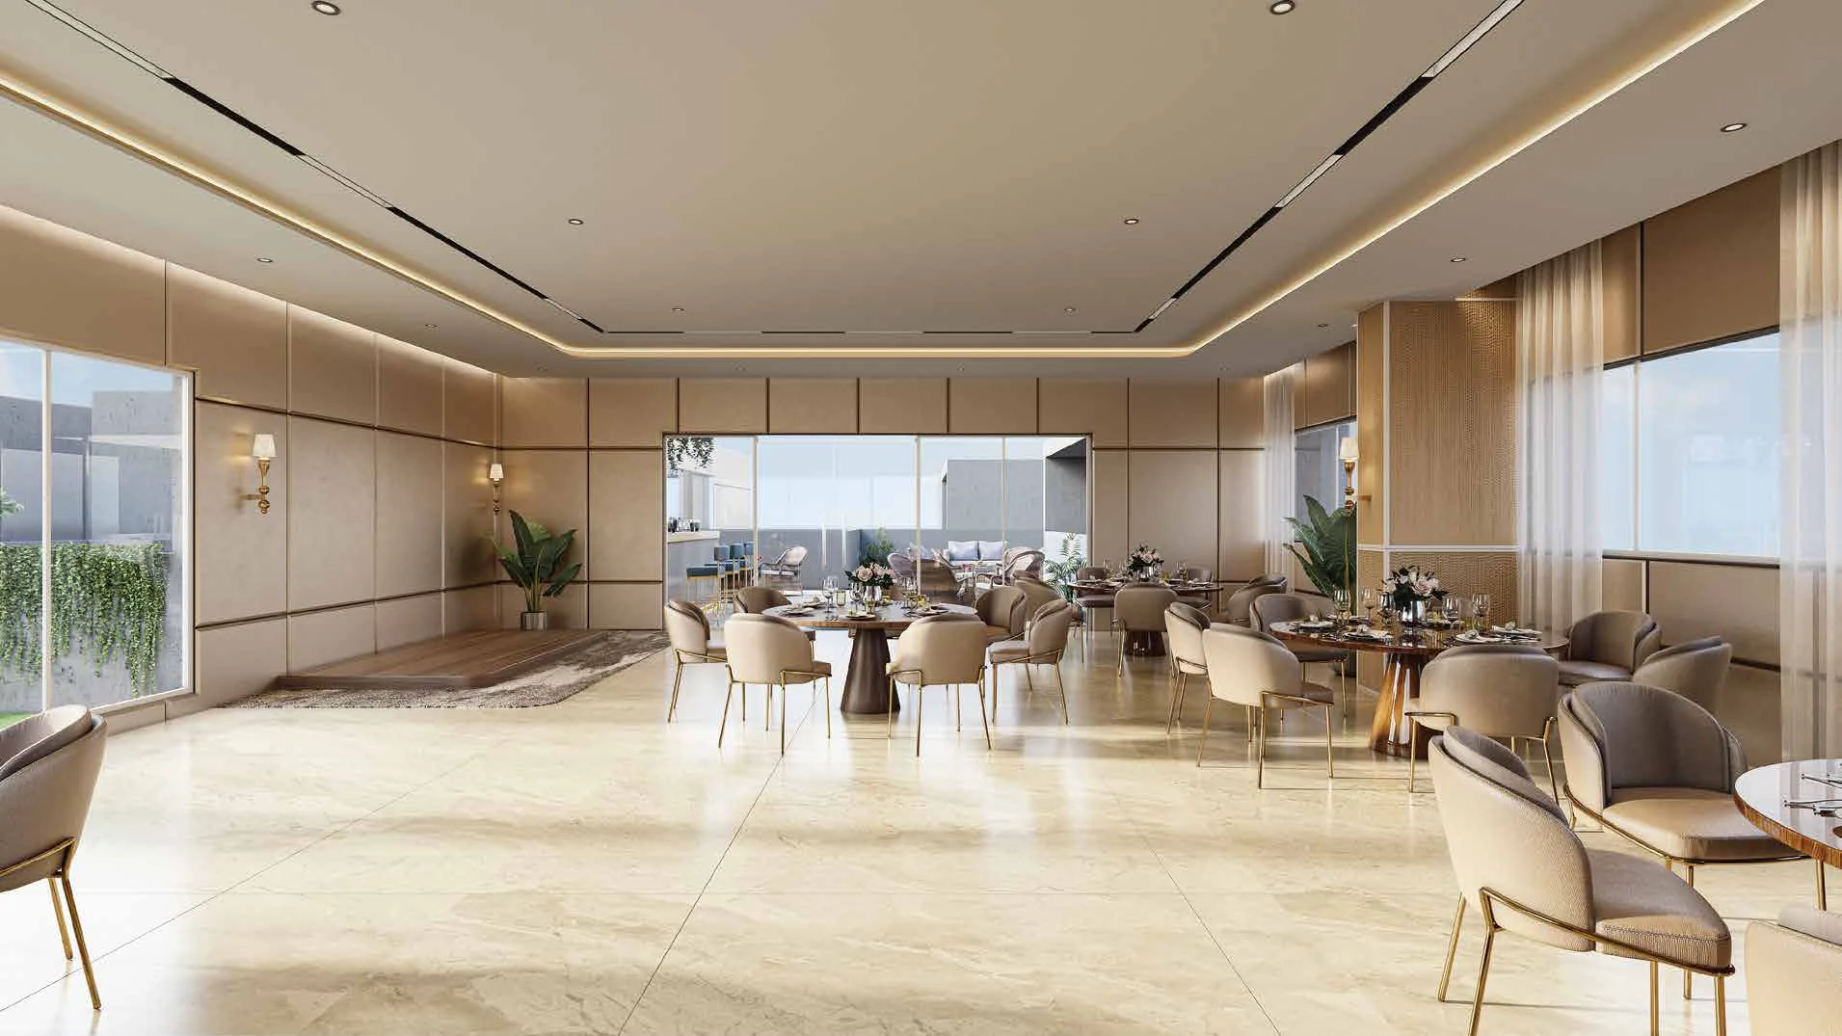
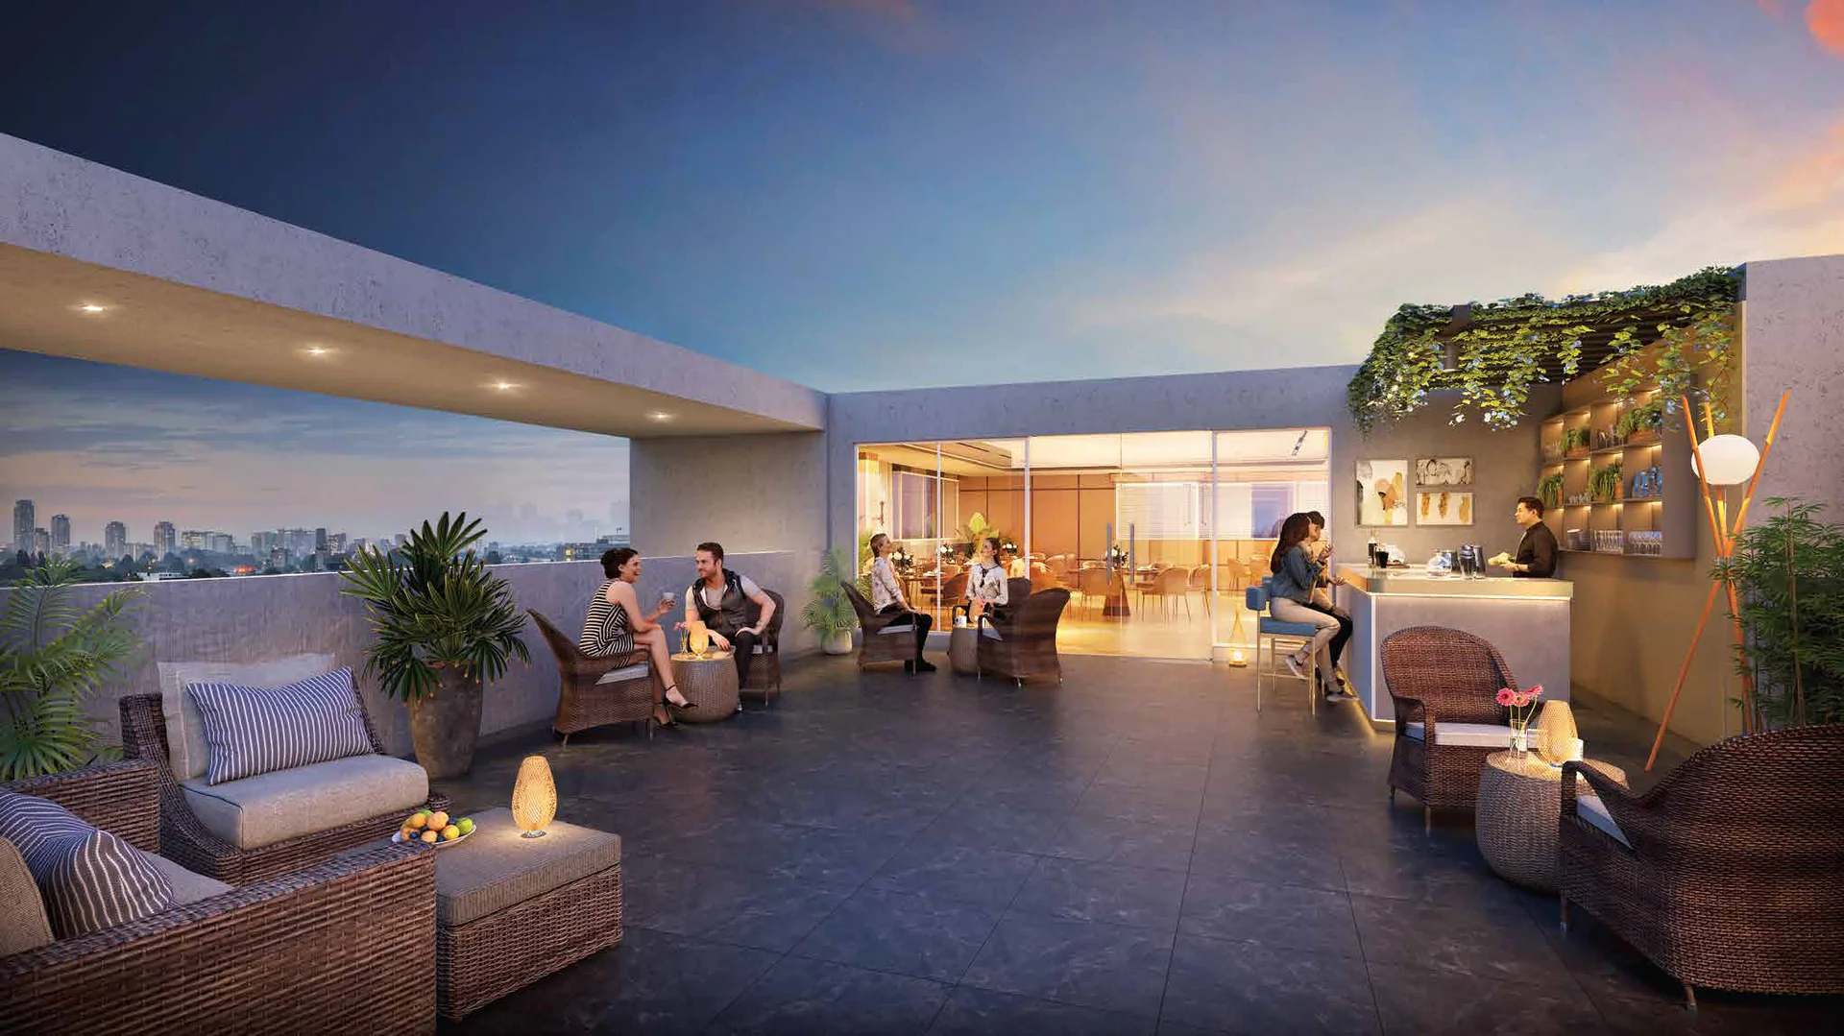
All the amenities share the 13th-floor roof: a multipurpose hall with a pantry and indoor games (about 32 by 38 ft), a multipurpose lawn or court (47 by 24 ft), a gym (about 26 by 35 ft), a sky lounge, a kids' play area, a senior citizens' area, a yoga and meditation deck, gazebo seating and ledge planters. The building also has rainwater harvesting, power backup for common areas and pigeon nets.
Location
Modibaug sits on Ganeshkhind Road between Model Colony and the College of Agriculture. The brochure gives these travel times: Deccan Wheels 2 minutes, Agriculture College metro station 3 minutes, RBI and Shivaji Nagar metro stations 5 minutes, E-Square, Sancheti Hospital, the Civil Court and The Pride Hotel 5 minutes, Pune University 7 minutes, COEP and JW Marriott 10 minutes, Fergusson College 12 minutes and Pune railway station 15 minutes. Our Shivajinagar locality guide covers the area in detail.
What to check before you book
- Completion date: MahaRERA shows the completion date extended from December 2027 to March 2029. Ask about construction progress and read our RERA checklist.
- Two-unit homes: if you choose a series 02, 03 or 05 home on a typical floor, confirm how the 2 BHK and the one-room unit are documented in the agreement.
- Parking: parking is mechanical or stack; check the number and type of slots allotted to your home.
- Price: only the starting price is public, so get a written cost sheet for the exact flat and floor.
Who it suits
Tej Midtown suits buyers who want a newer building in central Pune, near colleges, courts, hospitals and the metro, without moving to the outer suburbs. Tejraj Group has built several homes in the surrounding Model Colony, Bhosale Nagar and JM Road neighbourhoods, and also has Tej Elevia and Tej One on Pune Home in Baner.
Tej Midtown: frequently asked questions
Where is Tej Midtown?
At 161/2, Ganeshkhind Road, Modibaug, Shivajinagar, Pune 411016, near 1 Modibaug and Deccan Wheels.
What is the starting price at Tej Midtown?
Prices start from ₹2.55 crore, for the 1,182 sq ft 3 BHK. Other homes are priced on request.
What sizes are the homes at Tej Midtown?
3 BHK homes of 1,182 to 1,275 sq ft and 4 BHK homes of 1,598 sq ft of total carpet area, including balconies.
When will Tej Midtown be completed?
MahaRERA lists a completion date of 24 March 2029, extended from the original 24 December 2027.
Which metro stations are near Tej Midtown?
Agriculture College (about 3 minutes), RBI and Shivaji Nagar (about 5 minutes each), according to the brochure.
Who is the developer of Tej Midtown?
Tejraj Group, a Pune developer of more than 30 years led by its founder and CMD, Tejraj Patil.