Tej Midtown in Modibaug by Tejraj Group has six 3 BHK layouts and one 4 BHK, plus a 2 BHK on each refuge floor. This guide sets out every layout's area and room sizes, how some 3 BHK homes are registered, and what the starting price works out to.
In short: the 3 BHK homes measure 1,182 to 1,275 sq ft and the 4 BHK 1,598 sq ft of total carpet area (RERA carpet plus balconies). Prices start from ₹2.55 crore for the 1,182 sq ft 3 BHK, about ₹21,600 per sq ft of total carpet area or ₹23,900 per sq ft of RERA carpet. Other homes are priced on request.
Area statement
All areas are in sq ft, from the 1st, 7th and 12th floor statements, where every home is a single unit.
| Series | Flats | Home | RERA carpet | Enclosed balcony | Open / dry balcony | Total carpet |
|---|---|---|---|---|---|---|
| 04 | x04 (not 704 or 1204) | 3 BHK | 1,068 | – | 114 | 1,182 |
| 01 | x01, all floors | 3 BHK | 1,009 | 77 | 114 | 1,200 |
| 05 | x05 (not 105) | 3 BHK | 951 | 144 | 107 | 1,202 |
| 02 | x02, all floors | 3 BHK | 950 | 158 | 127 | 1,235 |
| 05 | 105 only (with terrace) | 3 BHK | 1,005 | 90 | 107 | 1,266 |
| 03 | x03, all floors | 3 BHK | 985 | 163 | 127 | 1,275 |
| 06 | x06, all floors | 4 BHK | 1,275 | 124 | 199 | 1,598 |
| 04 | 704 and 1204 | 2 BHK | 753 | – | 87 | 840 |
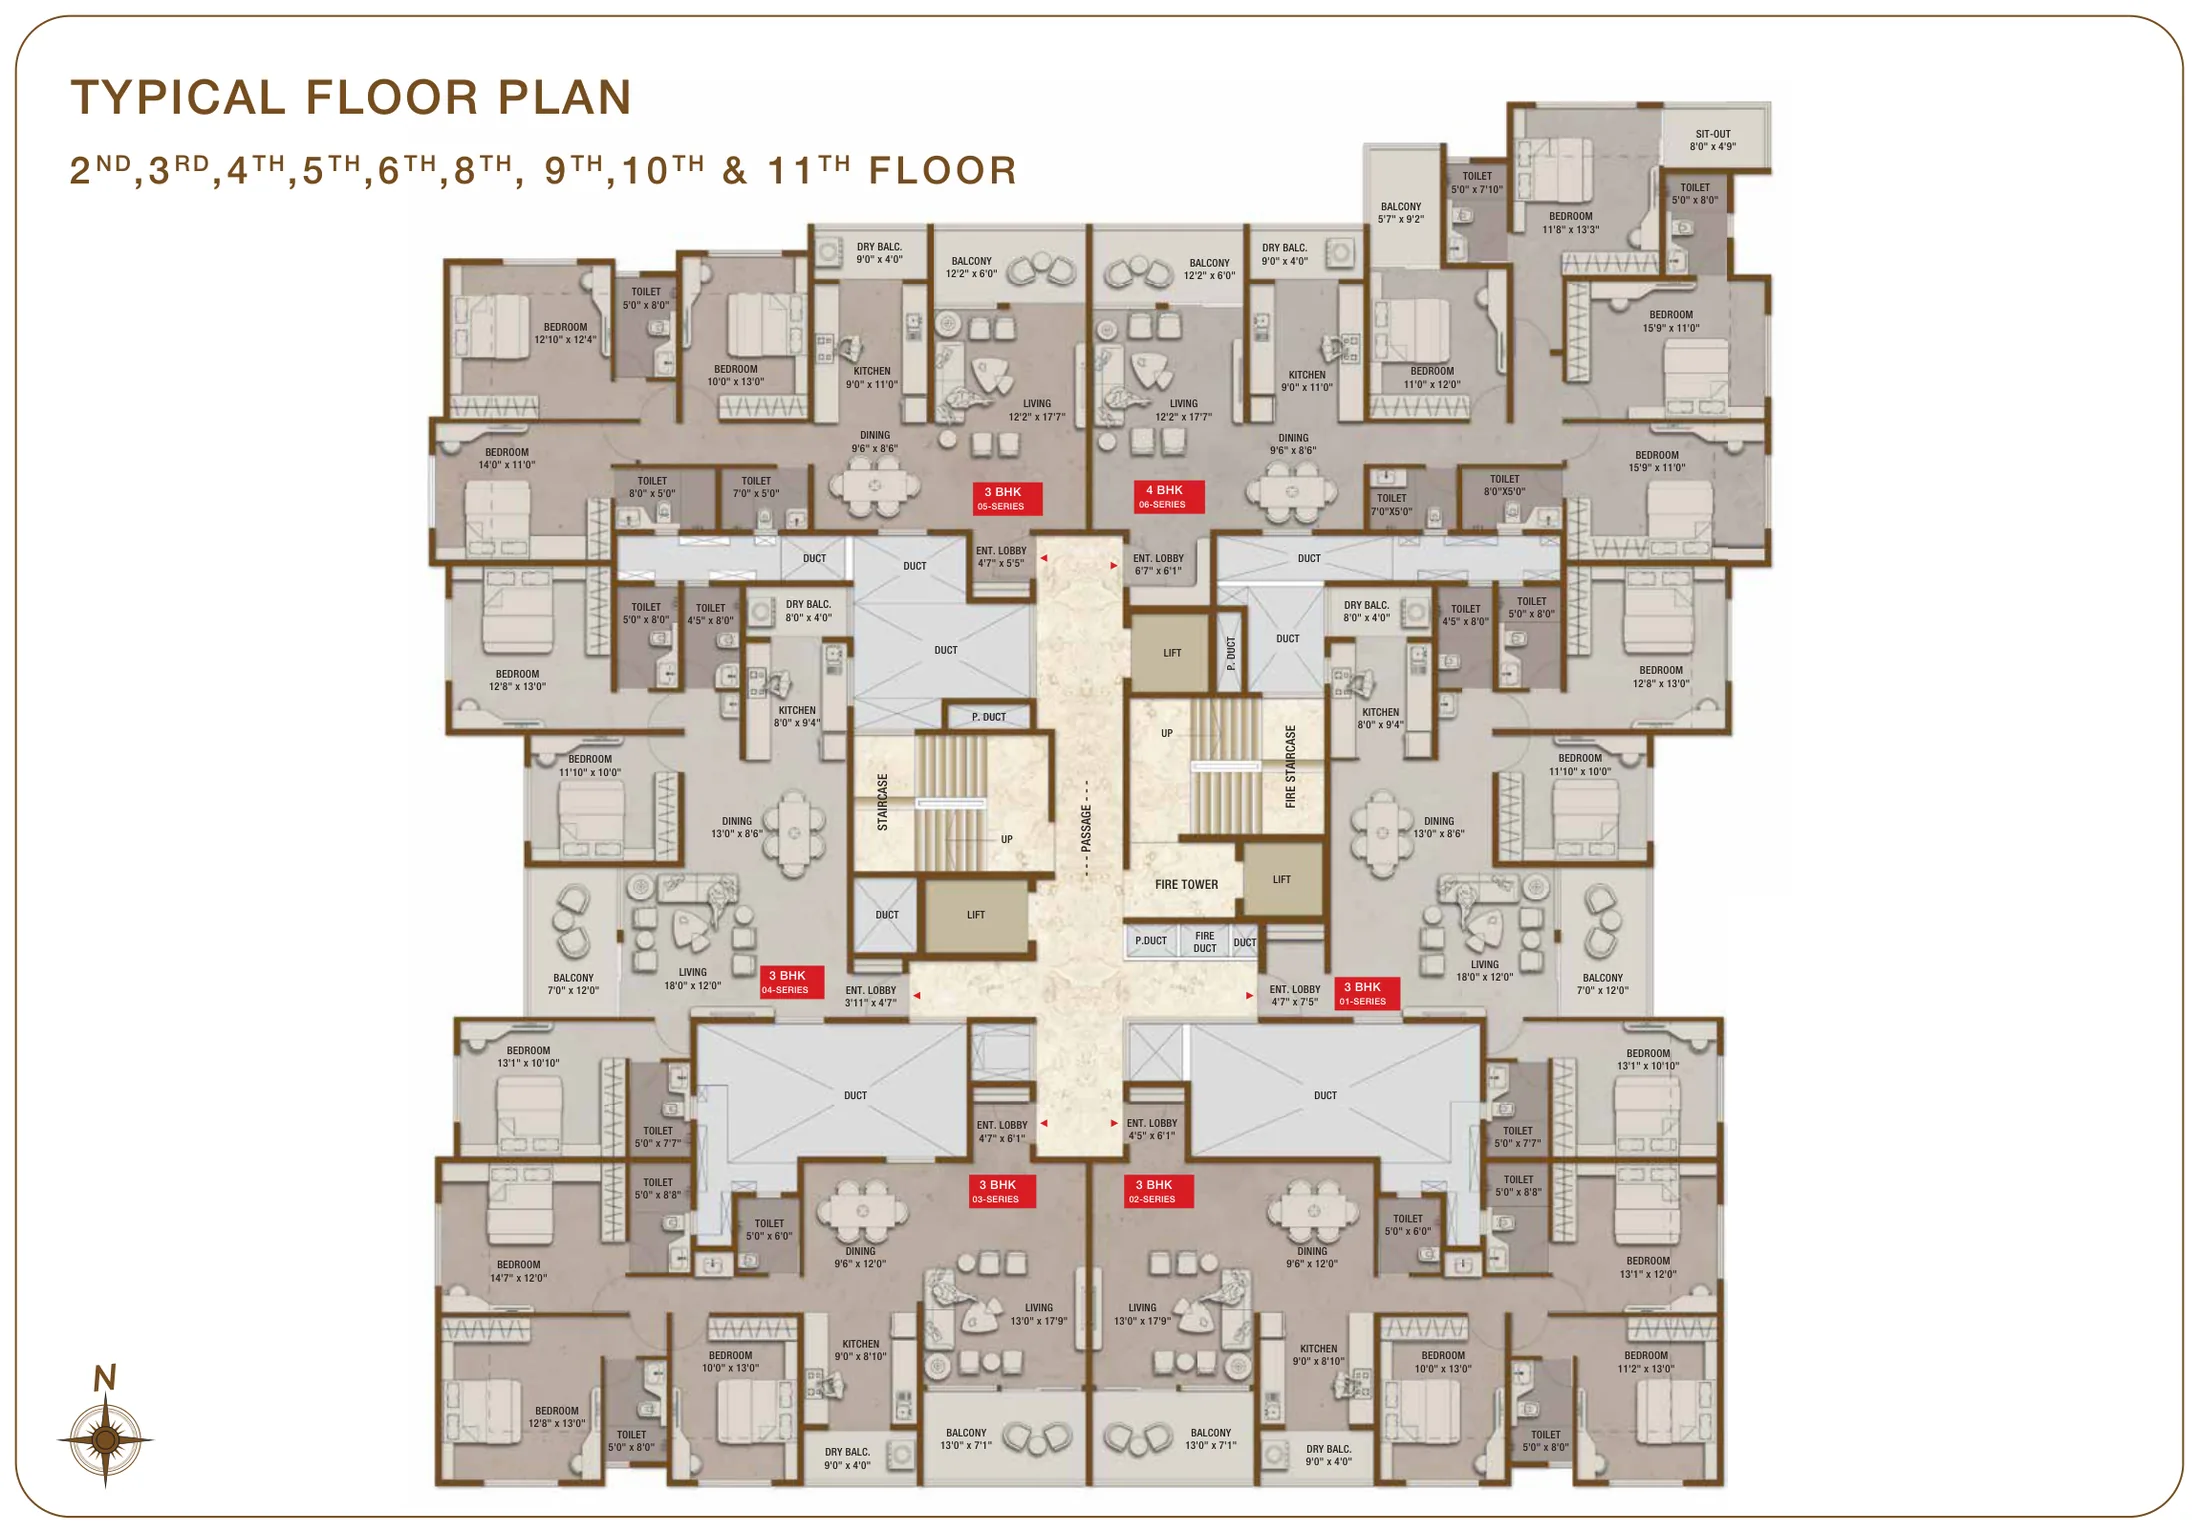
Flat 105's total includes 64 sq ft for its 193 sq ft terrace (a third of the terrace is counted). Floors 2 to 6 and 8 to 11 repeat the same six layouts.
Why some 3 BHK homes are two units
On the 2nd to 6th and 8th to 11th floors, the series 02, 03 and 05 homes are each registered as two units that share an entrance lobby: a 2 BHK and a one-room unit marked "A". For example, 202 (a 781 sq ft 2 BHK) and A-202 (a 454 sq ft room) together make the 1,235 sq ft 3 BHK. Series 03 is 818 + 457 sq ft and series 05 is 799 + 403 sq ft. On the 1st, 7th and 12th floors, the same layouts are single 3 BHK units. Ask how the agreement, stamp duty and society share are handled for a two-unit home.
3 BHK floor plans
1,182 sq ft (series 04) and 1,200 sq ft (series 01)
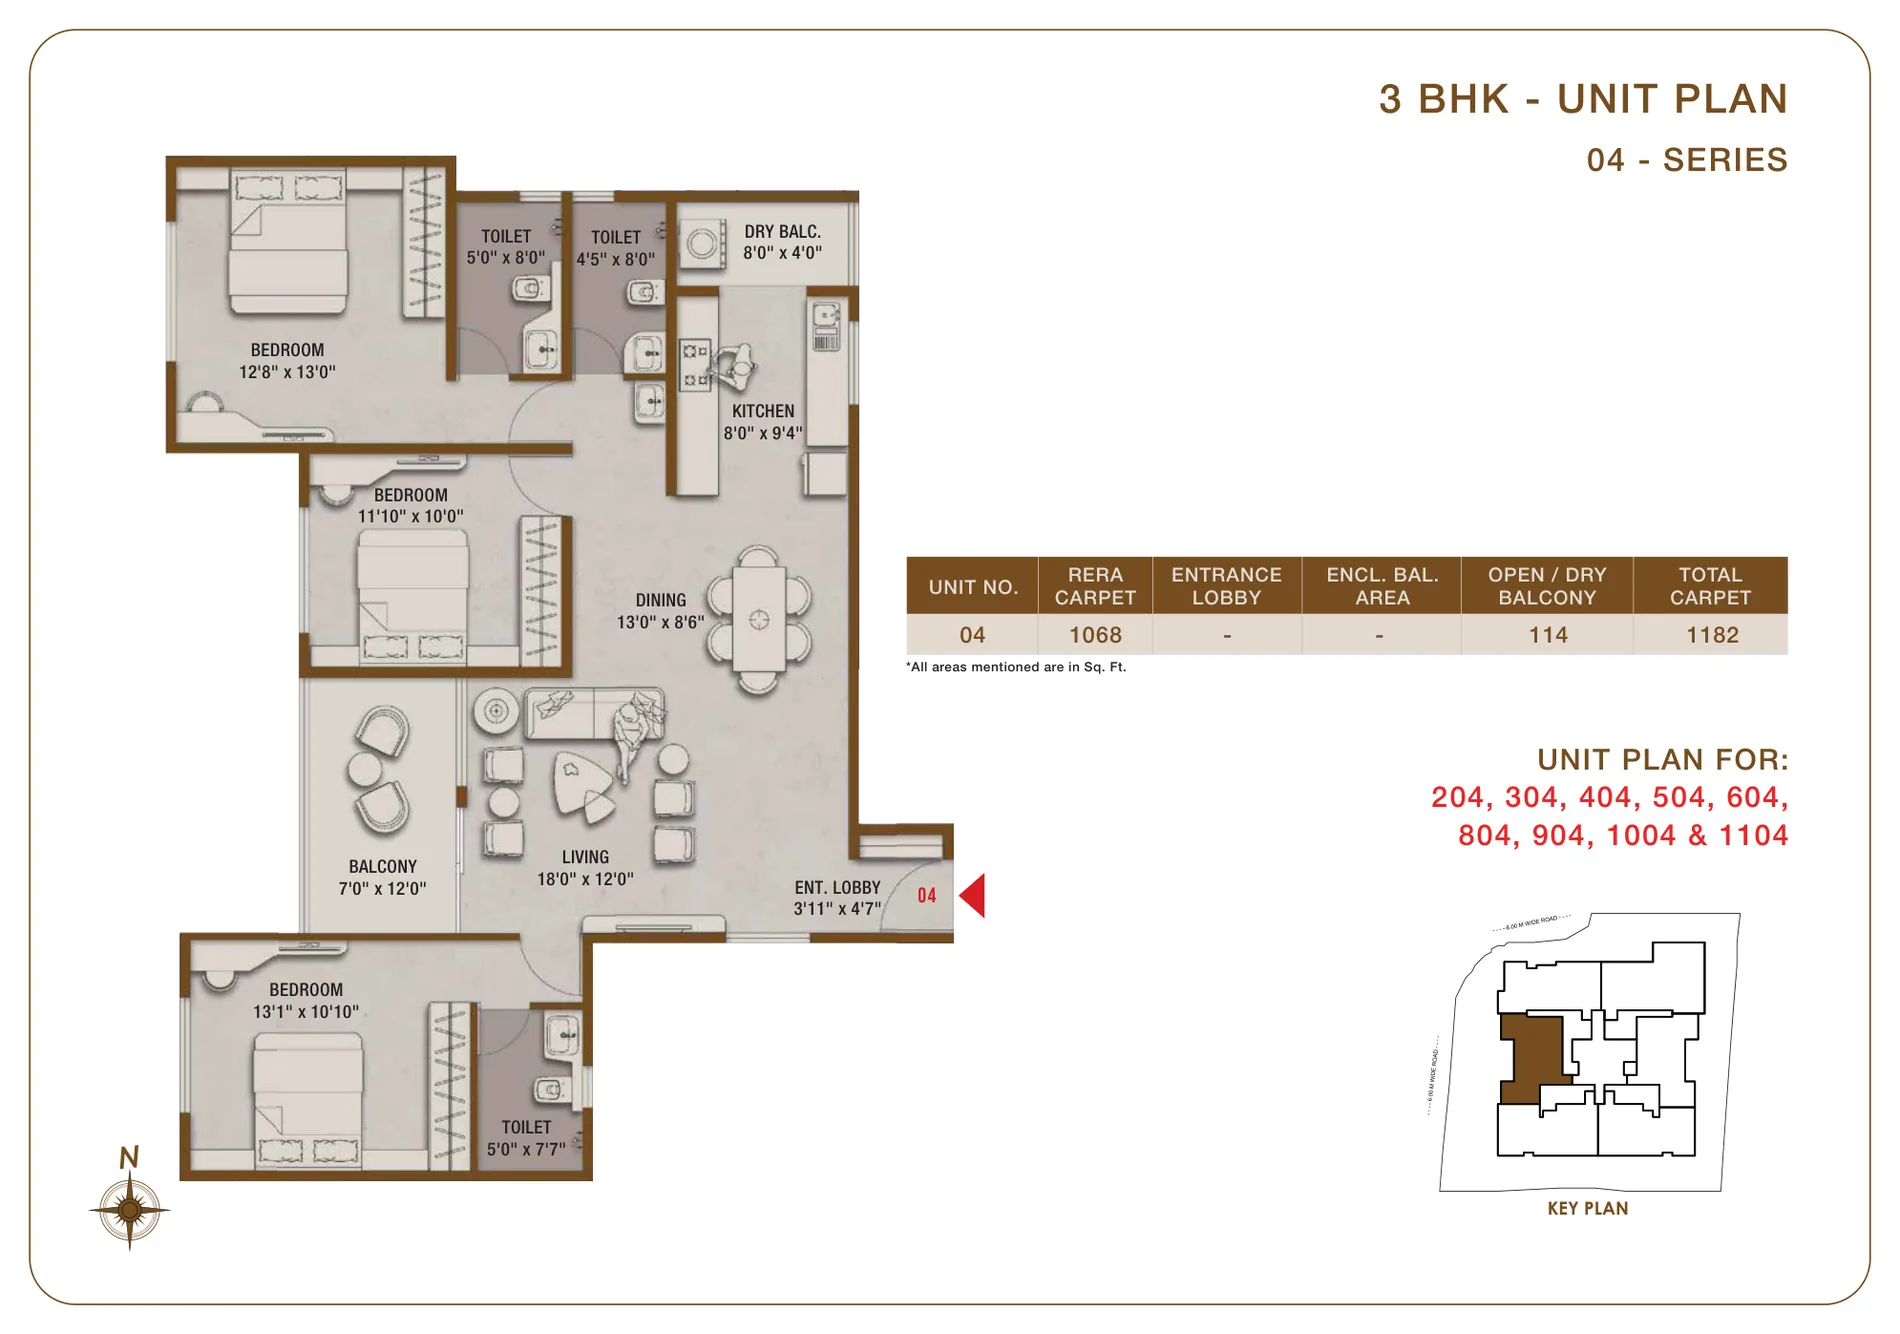
These two share the same rooms: an 18' x 12' living room, a 13' x 8'6" dining area, an 8' x 9'4" kitchen with a dry balcony, bedrooms of 13'1" x 10'10", 12'8" x 13' and 11'10" x 10', and a 7' x 12' balcony. Series 01 adds a 77 sq ft enclosed balcony, which is why it measures 1,200 sq ft.
1,202 sq ft (series 05)
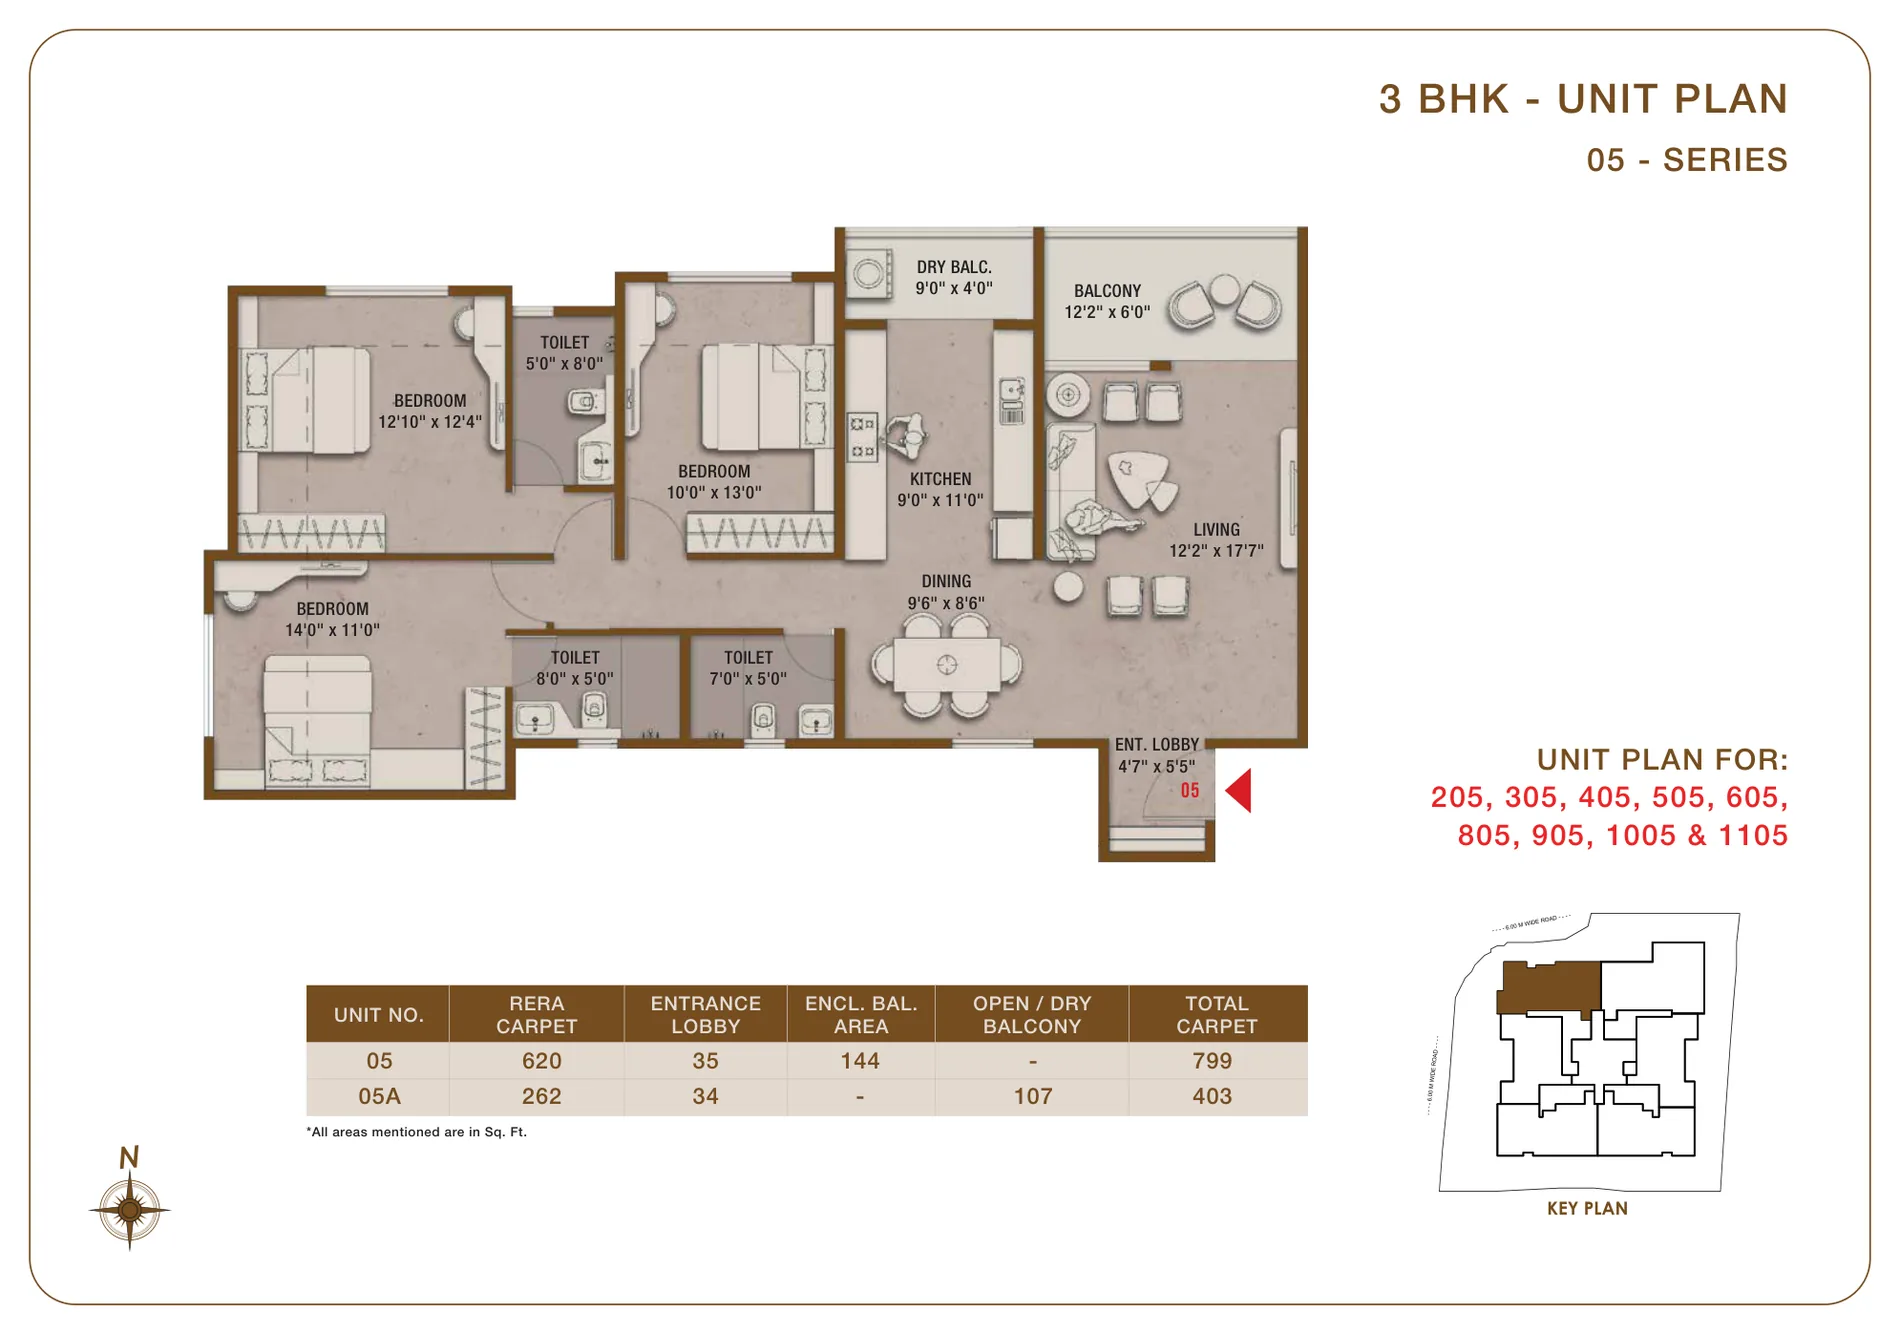
A 12'2" x 17'7" living room opening onto a 12'2" x 6' balcony, a 9'6" x 8'6" dining area, a larger 9' x 11' kitchen with a dry balcony, and bedrooms of 14' x 11', 12'10" x 12'4" and 10' x 13'. On the 1st floor, flat 105 has this layout plus the 193 sq ft terrace, for 1,266 sq ft.
1,235 sq ft (series 02)
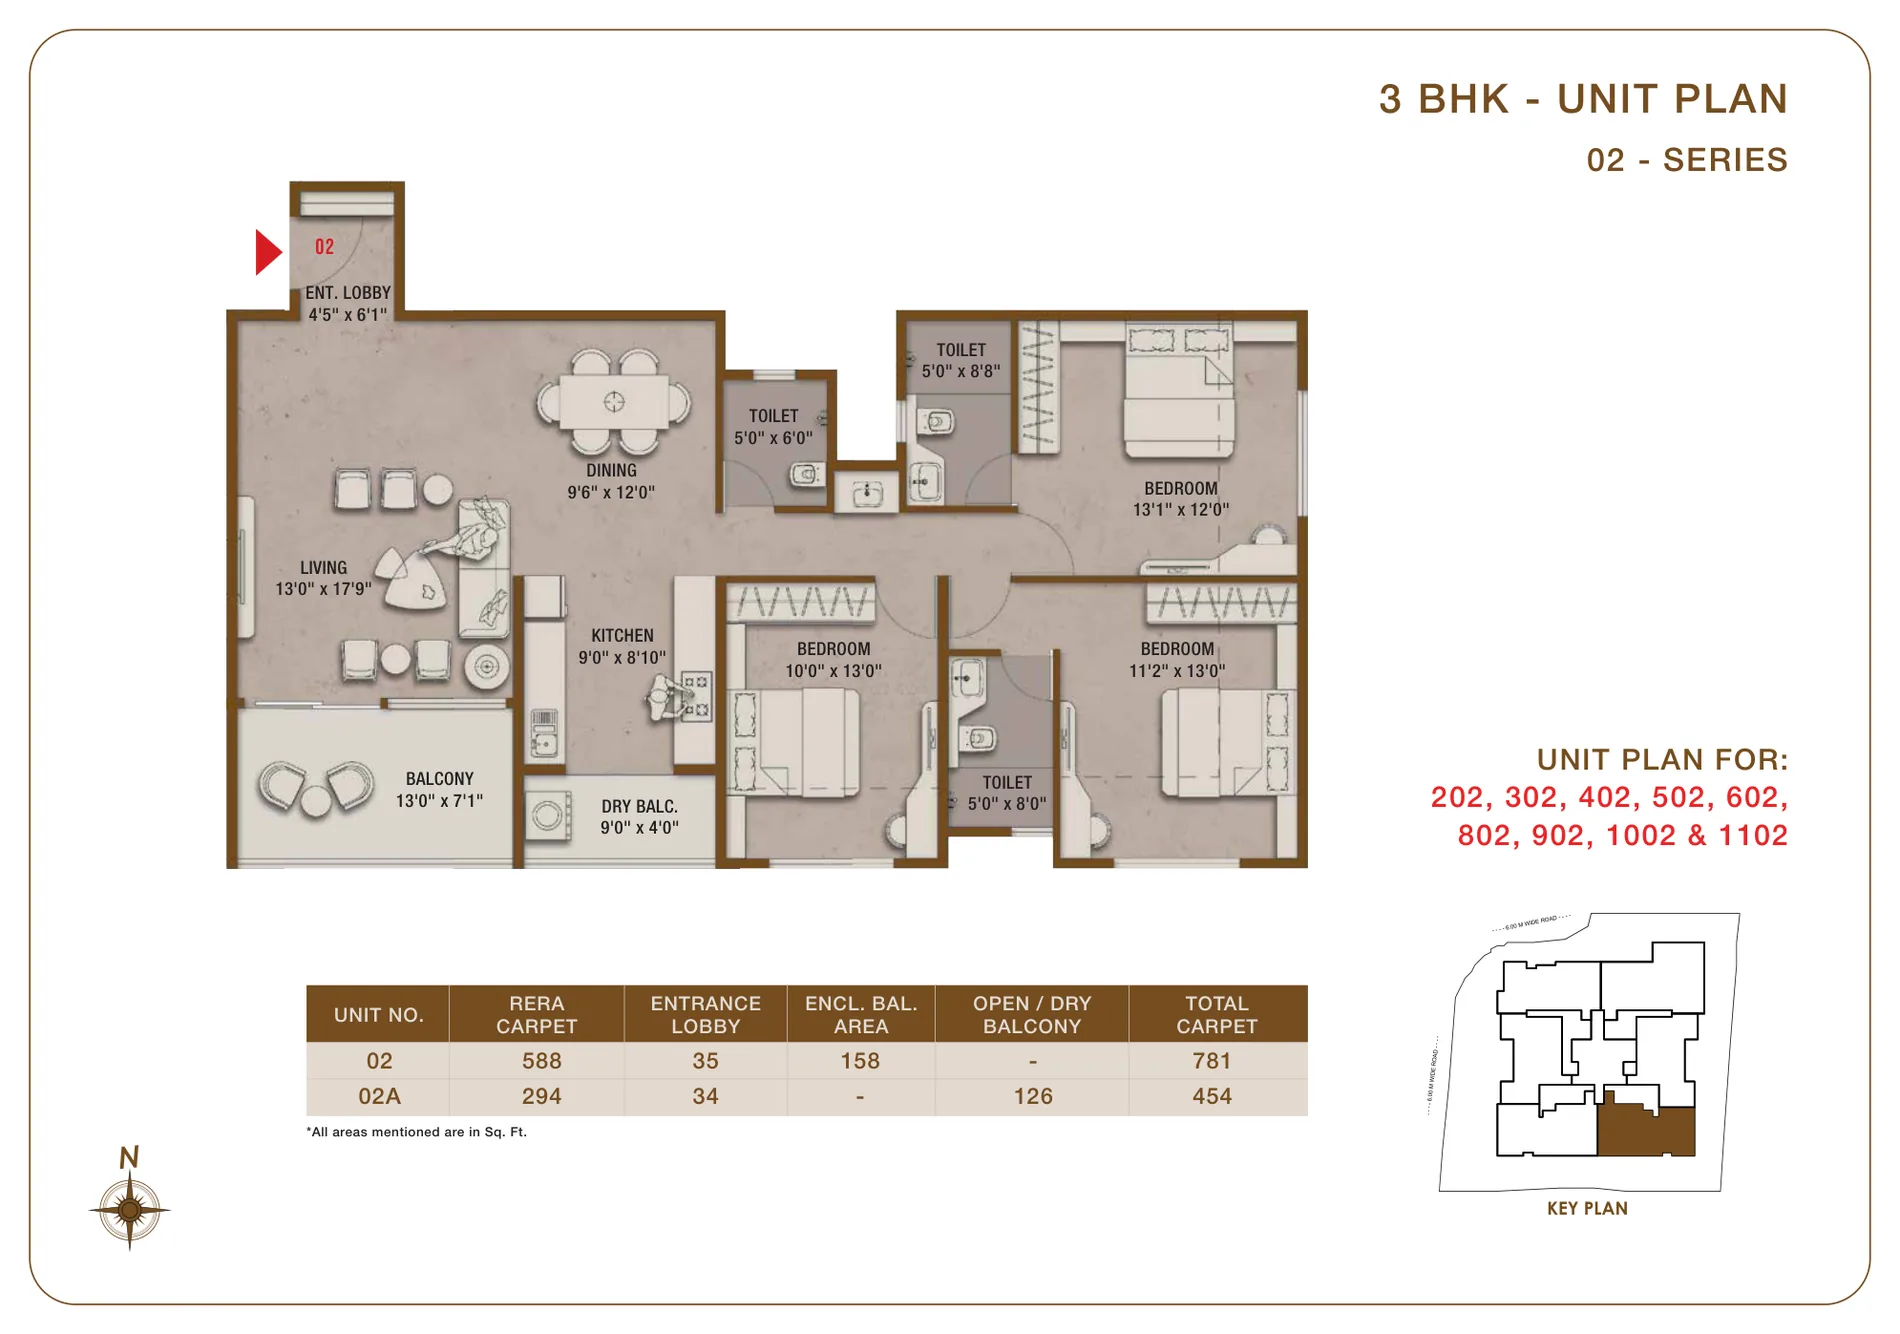
A 13' x 17'9" living room with a 13' x 7'1" balcony, a 9'6" x 12' dining area, a 9' x 8'10" kitchen with a dry balcony, and bedrooms of 13'1" x 12', 11'2" x 13' and 10' x 13'.
1,275 sq ft (series 03)
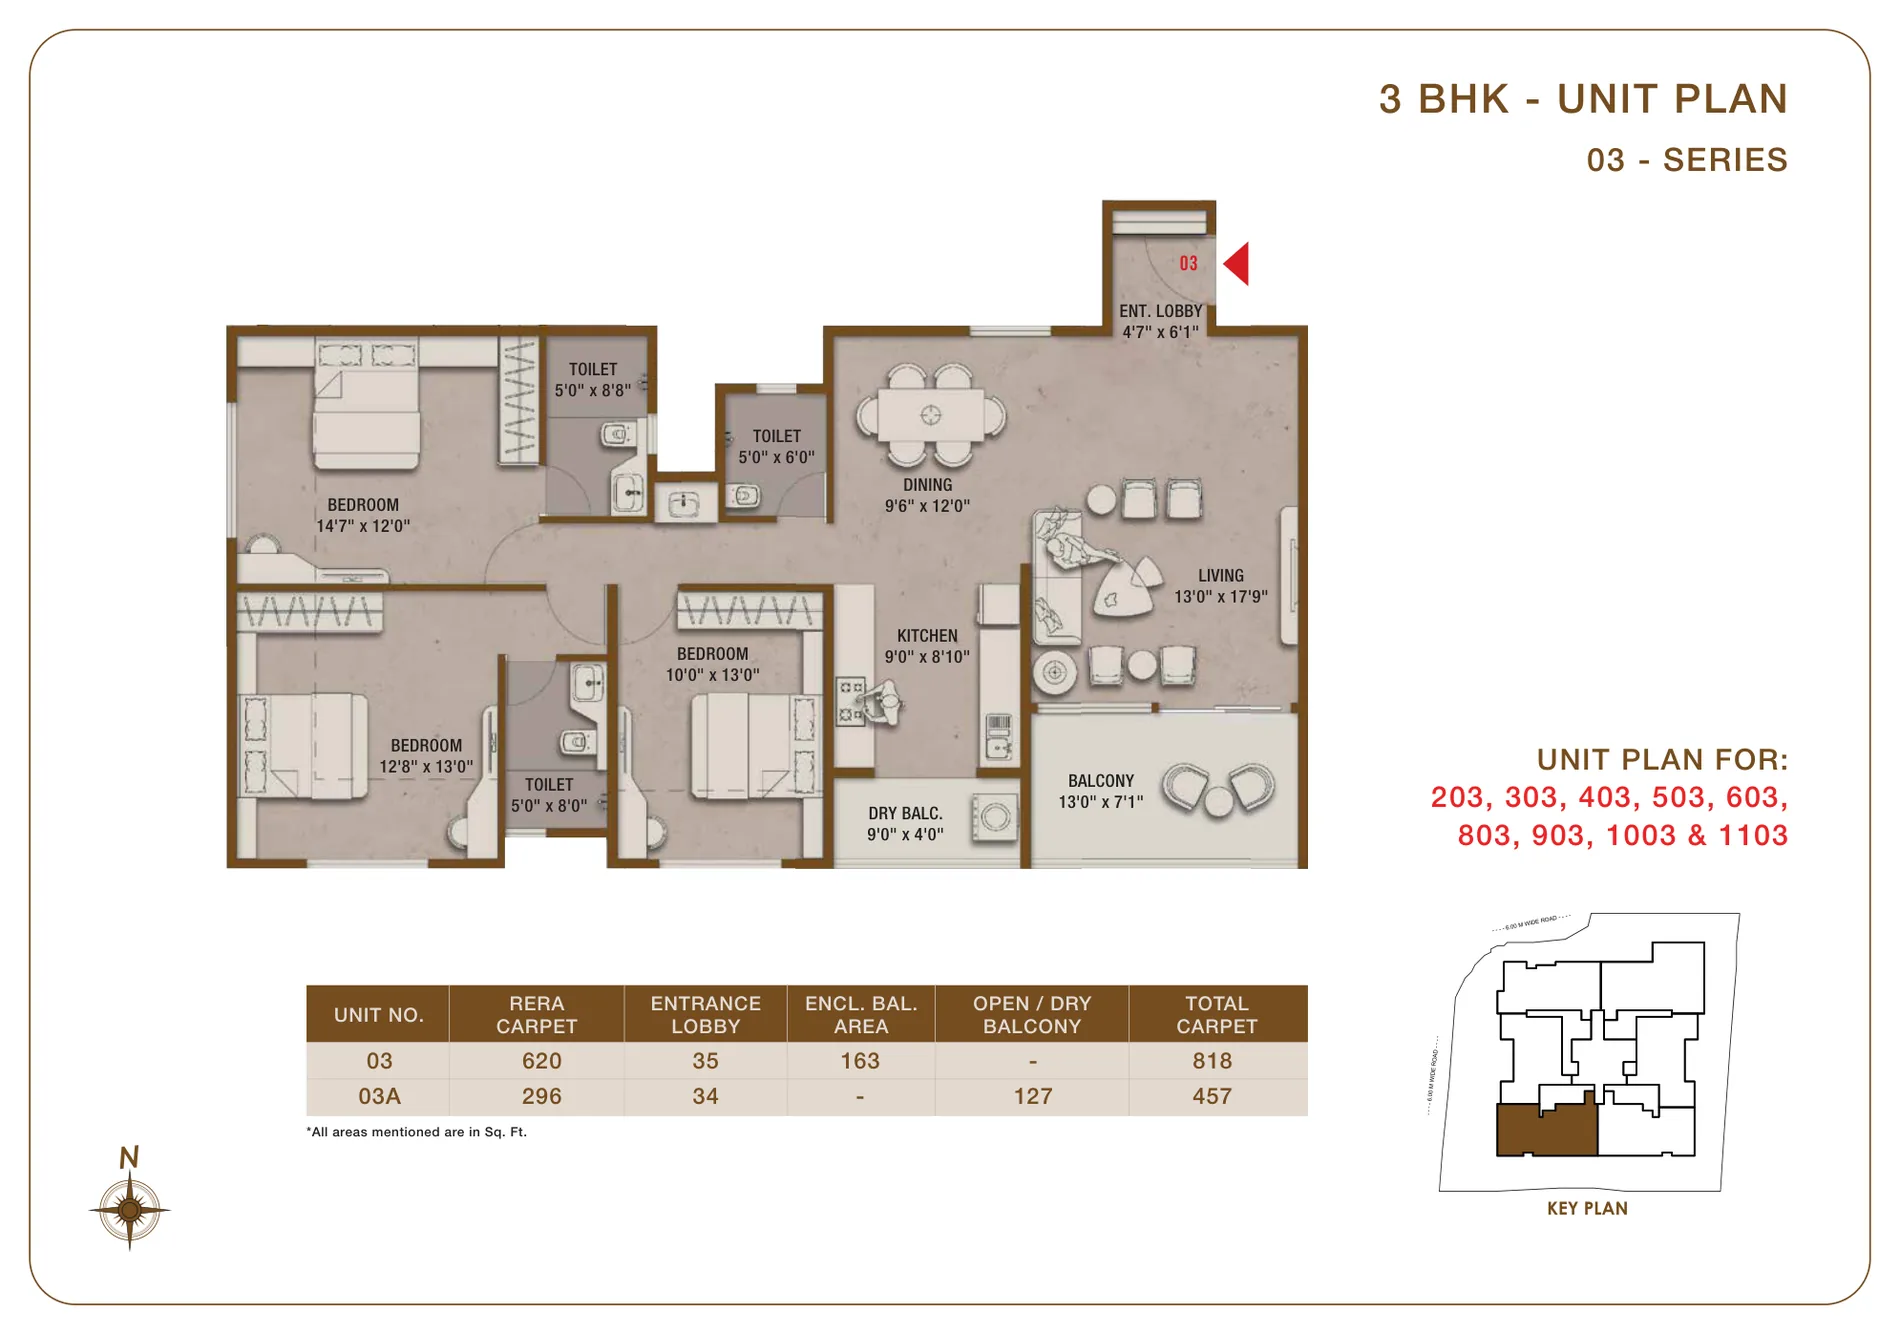
The largest 3 BHK: the same 13' x 17'9" living room and 9'6" x 12' dining area as series 02, with bedrooms of 14'7" x 12', 12'8" x 13' and 10' x 13'.
4 BHK floor plan: 1,598 sq ft
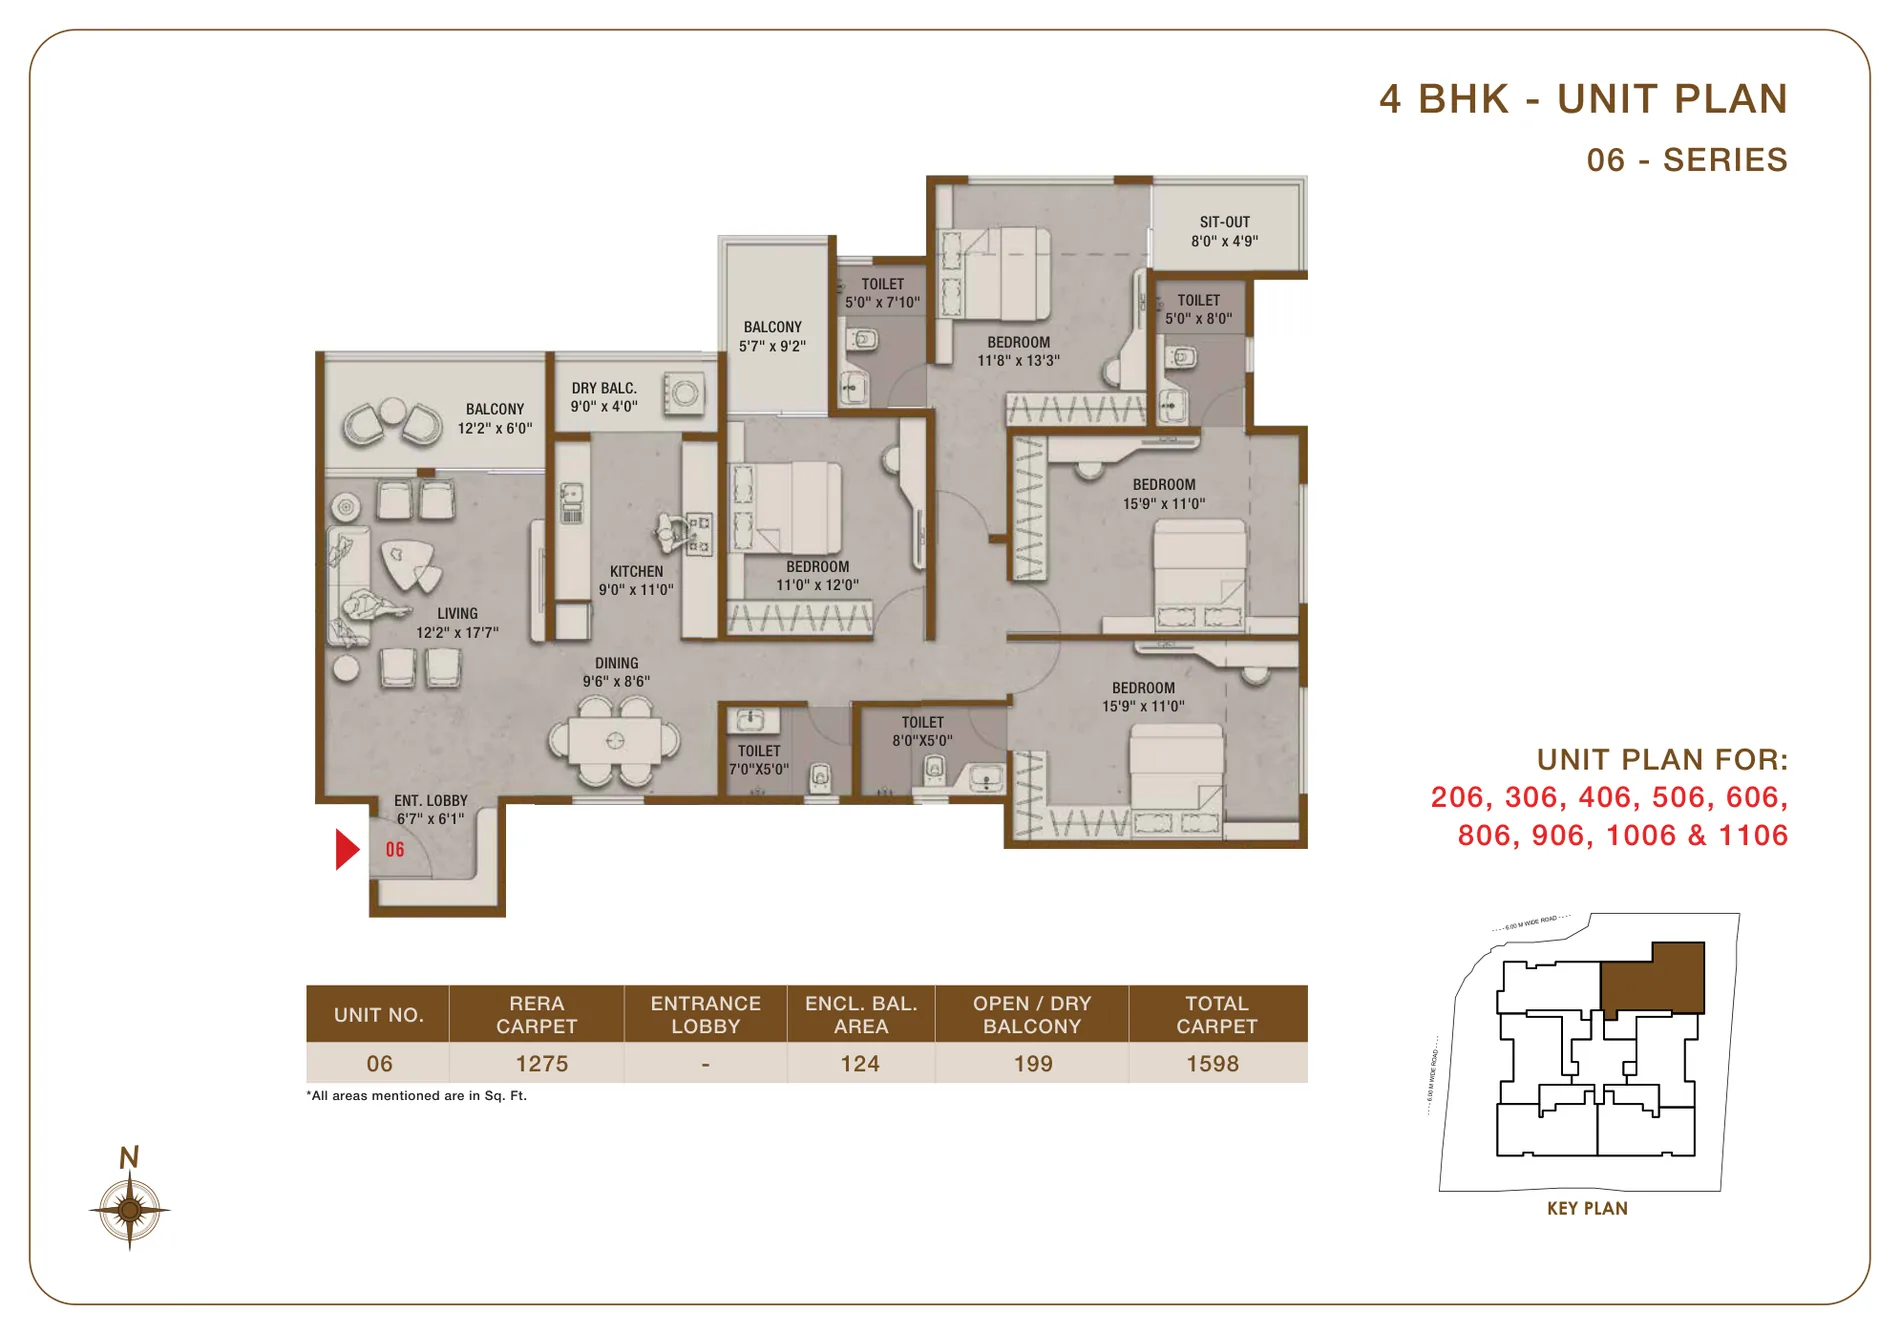
The series 06 corner home has a 12'2" x 17'7" living room, a 9'6" x 8'6" dining area, a 9' x 11' kitchen with a dry balcony, two 15'9" x 11' bedrooms plus bedrooms of 11'8" x 13'3" and 11' x 12', two balconies (12'2" x 6' and 5'7" x 9'2"), an 8' x 4'9" sit-out and a 6'7" x 6'1" entrance lobby.
The 2 BHK on the refuge floors
Flats 704 and 1204 replace the series 04 home on the two refuge floors with an 840 sq ft 2 BHK: a 13' x 17'7" living and dining room, an 8' x 7'5" kitchen, bedrooms of 12'8" x 13' and 11'10" x 10' and a 7'10" x 7'1" balcony.
Typical floor
Price and full cost
The developer quotes prices from ₹2.55 crore, which is the 1,182 sq ft 3 BHK. Assuming 7% stamp duty and 5% GST, as on other Pune city cost sheets, plus about ₹30,000 for registration, the all-in cost of that home comes to about ₹2.86 crore. Larger layouts and higher floors cost more, and the 4 BHK is priced on request, so ask for a written cost sheet for the exact flat. The launch message also mentions offers for the first few buyers.
Which layout to choose
- Lowest entry price: series 04 (1,182 sq ft), the only layout with a published price.
- Largest living room: series 01 and 04, with an 18' wide living room.
- Largest bedrooms in a 3 BHK: series 03, with a 14'7" x 12' main bedroom.
- Outdoor space: flat 105 with its terrace, or the 4 BHK with two balconies and a sit-out.
For the building, amenities and location, read our Tej Midtown review.
Tej Midtown floor plans and prices: frequently asked questions
What is the price of a 3 BHK in Tej Midtown?
From ₹2.55 crore for the 1,182 sq ft 3 BHK; the larger 3 BHK layouts are priced on request.
What is the size of the 4 BHK in Tej Midtown?
1,598 sq ft of total carpet area: 1,275 sq ft of RERA carpet, a 124 sq ft enclosed balcony and a 199 sq ft open balcony.
What is the smallest 3 BHK in Tej Midtown?
The series 04 home of 1,182 sq ft total carpet area (1,068 sq ft RERA carpet plus a 114 sq ft balcony).
Does Tej Midtown have a 2 BHK?
Only two: flats 704 and 1204 on the refuge floors, of 840 sq ft each.
Which flat has a terrace?
Flat 105 on the 1st floor, with a 193 sq ft terrace; its total carpet area is 1,266 sq ft.
What is the rate per sq ft at Tej Midtown?
At the ₹2.55 crore starting price, about ₹21,600 per sq ft of total carpet area, or about ₹23,900 per sq ft of RERA carpet.