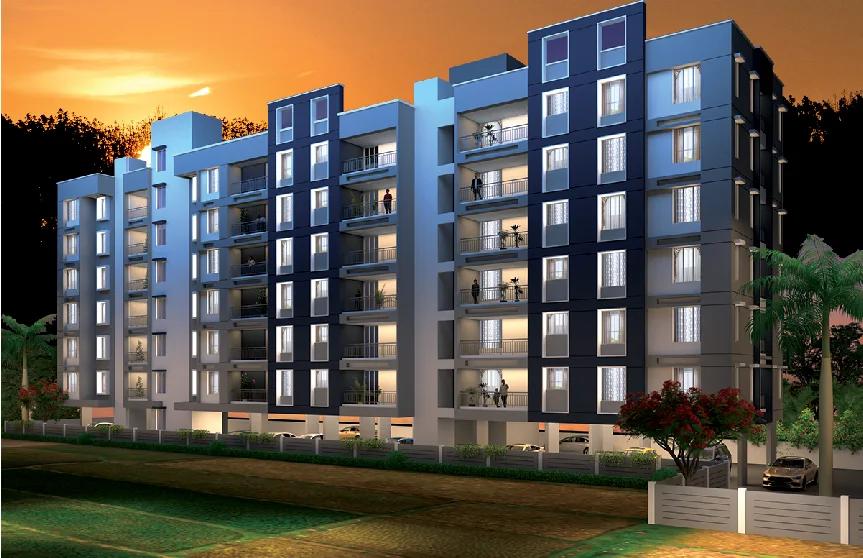
Skyone in Walhekarwadi offers three homes: two 2 BHK layouts of 800 and 817 sq ft in B building and one 3 BHK of 957 sq ft in C building. This guide compares them on carpet area, balconies, room sizes, price and price per square foot, from the developer's MahaRERA carpet area statement and plans.
In short: the 817 sq ft 2 BHK costs ₹2 lakh more than the 800 sq ft one for 30 sq ft more carpet and a bigger master bedroom. The 3 BHK costs ₹13 to ₹15 lakh more than a 2 BHK for a third bedroom and a larger living and dining room, at a slightly lower rate per sq ft.
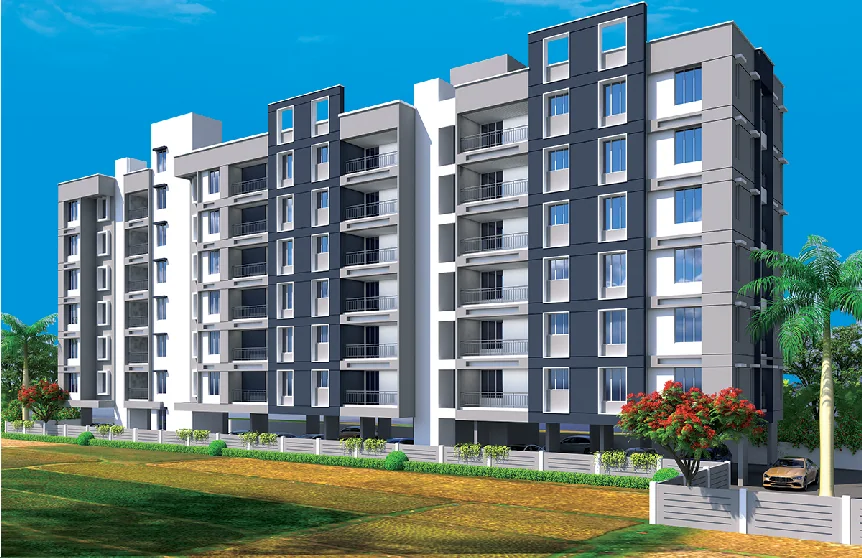
The three homes side by side
| Home | Flats | Carpet | Balconies | Total | All-inclusive price | Per sq ft |
|---|---|---|---|---|---|---|
| 2 BHK | B building, flats 03 and 04 | 661 sq ft | 139 sq ft | 800 sq ft | ₹85 lakh | ₹10,625 |
| 2 BHK | B building, flats 01 and 02 | 691 sq ft | 126 sq ft | 817 sq ft | ₹87 lakh | ₹10,649 |
| 3 BHK | C building, flats 01 and 02 | 878 sq ft | 79 sq ft | 957 sq ft | ₹1.00 crore | ₹10,449 |
Carpet and balcony areas are from the MahaRERA carpet area statement in the brochure. The plans also mark a saleable area of 1,080 sq ft for the 2 BHKs and 1,280 sq ft for the 3 BHK, so do not compare these homes with listings quoted on saleable area.
2 BHK, 800 sq ft (flats 03 and 04)
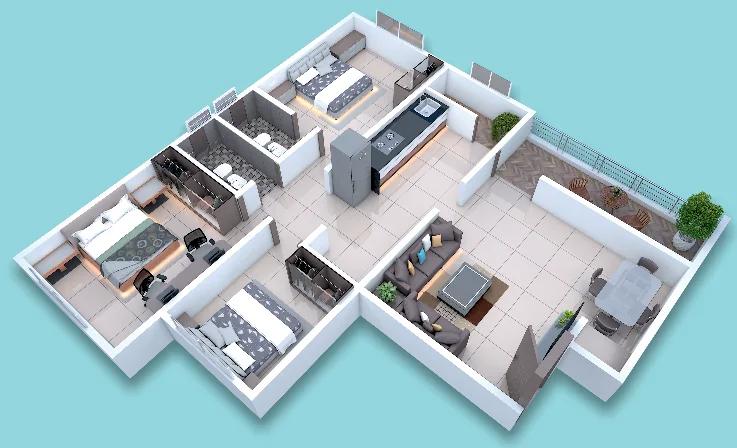
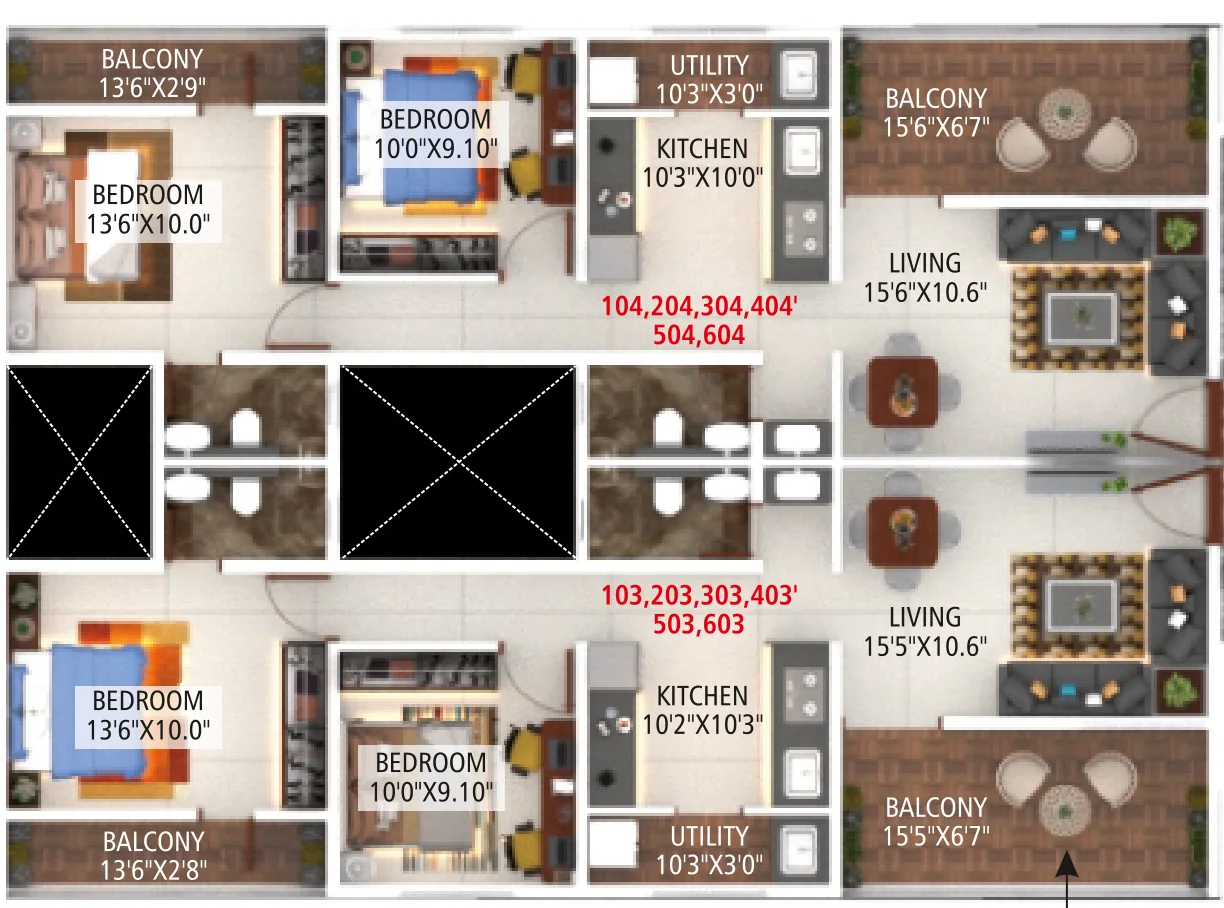
The lowest-priced home, at ₹85 lakh. It has 661 sq ft of carpet and 139 sq ft of balconies: a 15'5" x 6'7" balcony off the living room and a 13'6" x 2'8" balcony along the master bedroom. Inside are a 15'5" x 10'6" living room, a 10'2" x 10'3" kitchen with a 10'3" x 3'0" utility, a 13'6" x 10'0" master bedroom, a 10'0" x 9'10" second bedroom and two bathrooms.
2 BHK, 817 sq ft (flats 01 and 02)
At ₹87 lakh, it has 691 sq ft of carpet, 30 sq ft more than the 800 sq ft layout, and 126 sq ft of balconies. The extra space goes into the master bedroom, 13'6" x 12'1", which gets its own 6'10" x 3'11" balcony. The living room (15'6" x 10'6"), kitchen (10'3" x 10'0") and second bedroom (10'0" x 9'10") are much the same.
3 BHK, 957 sq ft (C building)
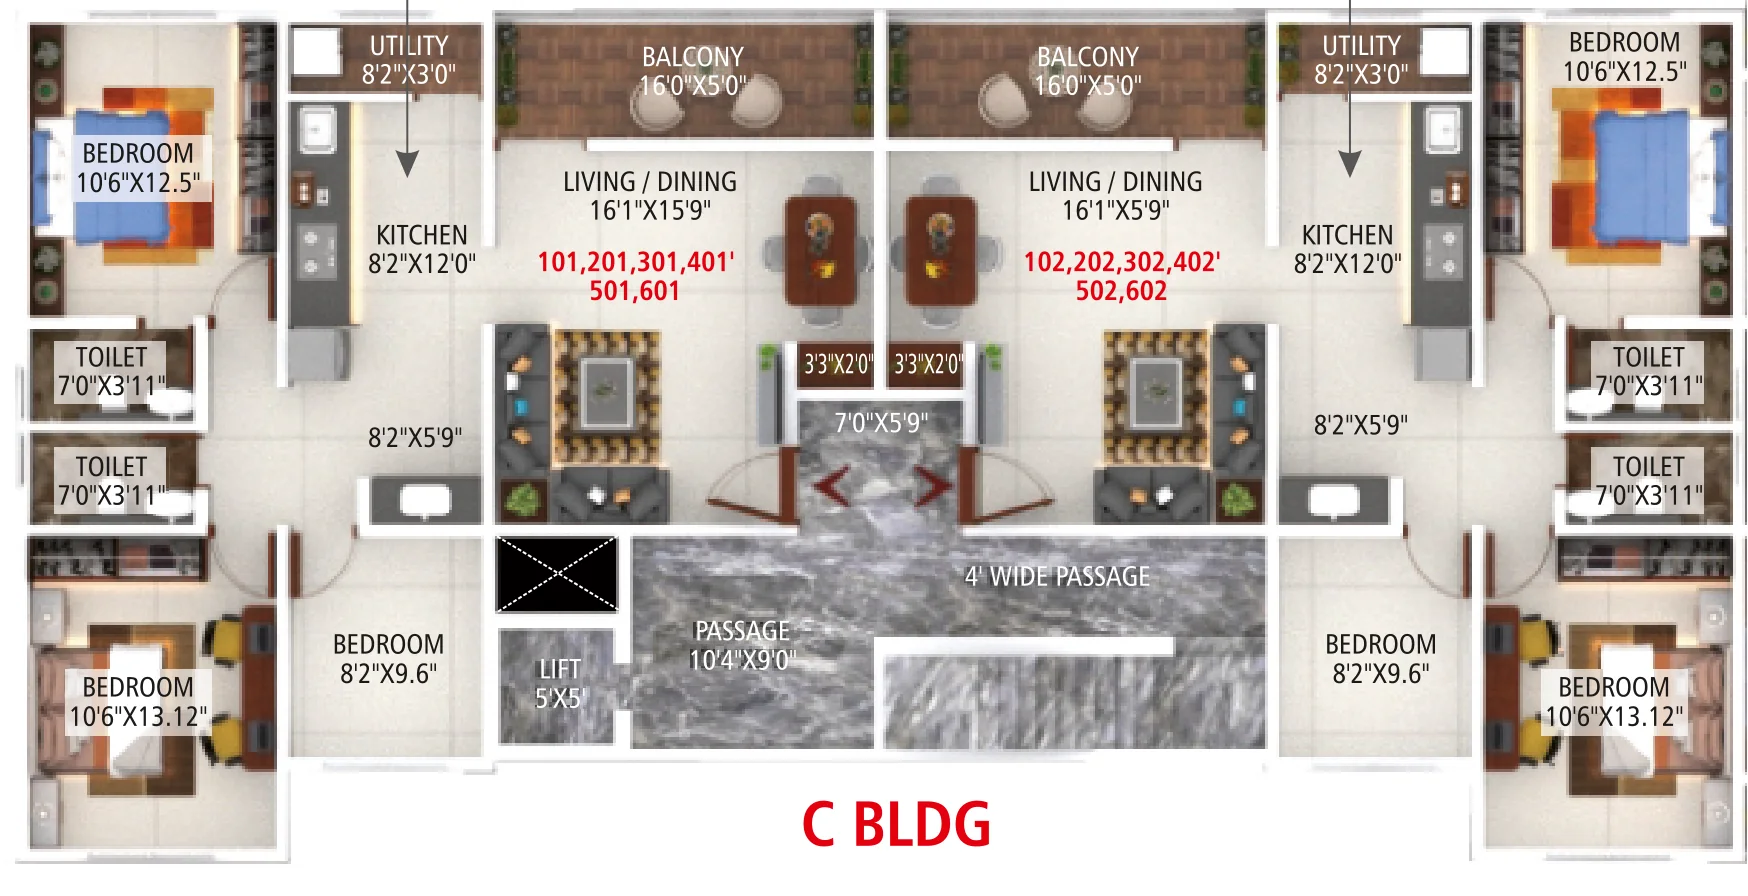
At ₹1 crore, the 3 BHK has 878 sq ft of carpet and a 79 sq ft balcony of 16' x 5' off the living room. It has a 16'1" x 15'9" living and dining room, an 8'2" x 12'0" kitchen with an 8'2" x 3'0" utility, bedrooms of about 10'6" x 12'5" and 10'6" x 14', a third bedroom of 8'2" x 9'6" that suits a child's room or study, and two bathrooms.
Which home should you choose?
- Lowest price: the 800 sq ft 2 BHK at ₹85 lakh.
- A bigger master bedroom: the 817 sq ft 2 BHK, for ₹2 lakh more.
- A third room: the 3 BHK at ₹1 crore, the best rate per sq ft of the three.
Every flat gets a covered car park, so parking does not change the comparison. For amenities, location and RERA details, read our full Skyone review.
Skyone prices: frequently asked questions
What is the price per sq ft at Skyone?
About ₹10,630 for the 800 sq ft 2 BHK, ₹10,650 for the 817 sq ft 2 BHK and ₹10,450 for the 3 BHK, all-inclusive on carpet plus balconies.
What is the carpet area of a 2 BHK at Skyone?
661 sq ft (800 sq ft with balconies) or 691 sq ft (817 sq ft with balconies).
What is the carpet area of the 3 BHK?
878 sq ft, or 957 sq ft with the balcony.
What is a smart 3 BHK?
A compact 3 BHK: here, two bedrooms of about 10'6" wide and a smaller third bedroom of 8'2" x 9'6", in 957 sq ft.
Which flats are the 817 sq ft 2 BHKs?
Flats 101 to 601 and 102 to 602 of B building. Flats 103 to 603 and 104 to 604 are the 800 sq ft homes.
Which floors are the homes on?
The 1st to the 6th floor in both buildings; the basement and ground floor are parking.
See every plan on the Skyone project page.