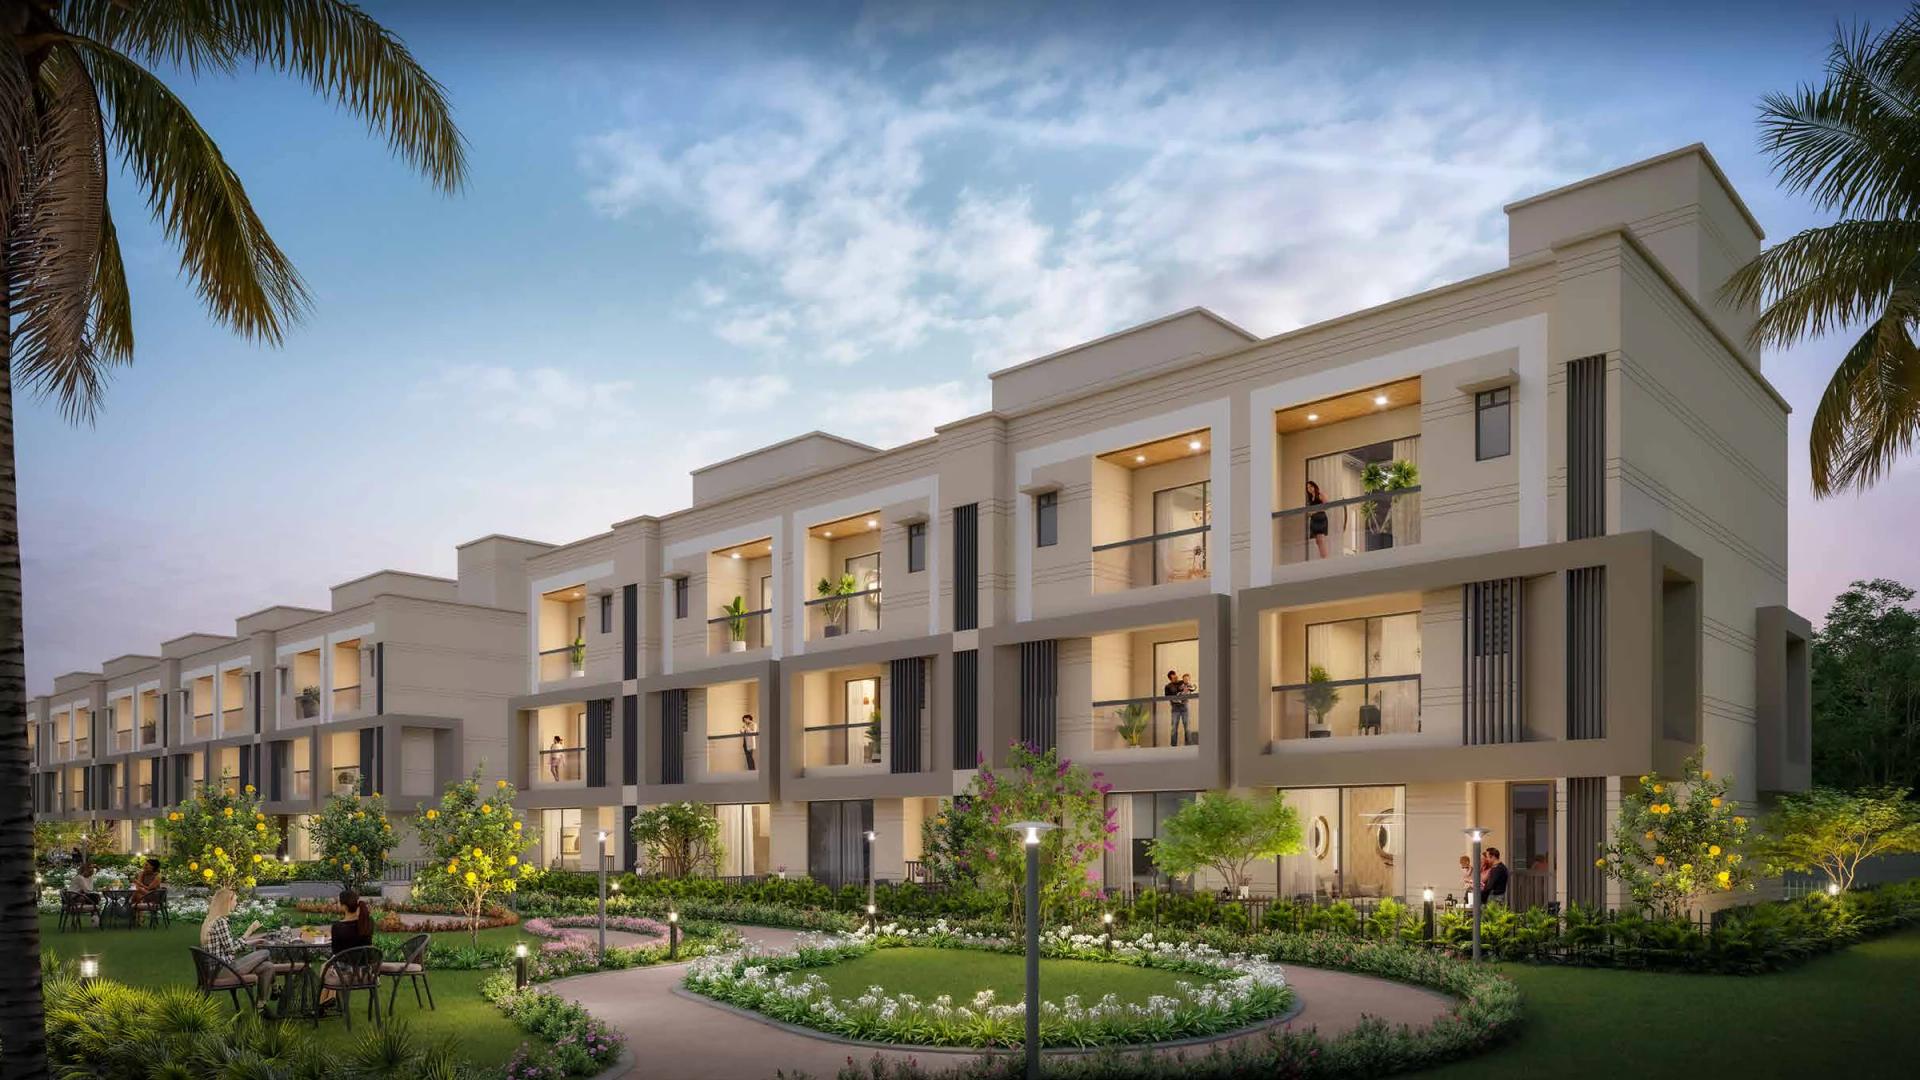
Villas with private gardens are rare within reach of Pune's job hubs, which is why Somatane, just past Dehu Road on the old Mumbai-Pune highway, appeals to buyers who want space. Supreme Villagio by Supreme Universal is a villa community here that, after selling out its first phases it now offers 4 BHK townhouses and 4 BHK twin villas.
This guide covers the homes, sizes, prices, amenities and location, using the developer's sales presenter and current price details.
In short: Supreme Villagio's 4 BHK townhouses (about 2,000 to 2,200 sq ft of carpet, 3,400 to 4,000 sq ft usable) start at ₹2.89 crore and its 4 BHK twin villas (about 2,400 to 2,450 sq ft of carpet, 3,800 to 4,900 sq ft usable) at ₹3.31 crore, all inclusive. The clubhouse is ready to use, and Phase III has a RERA possession date of October 2028.
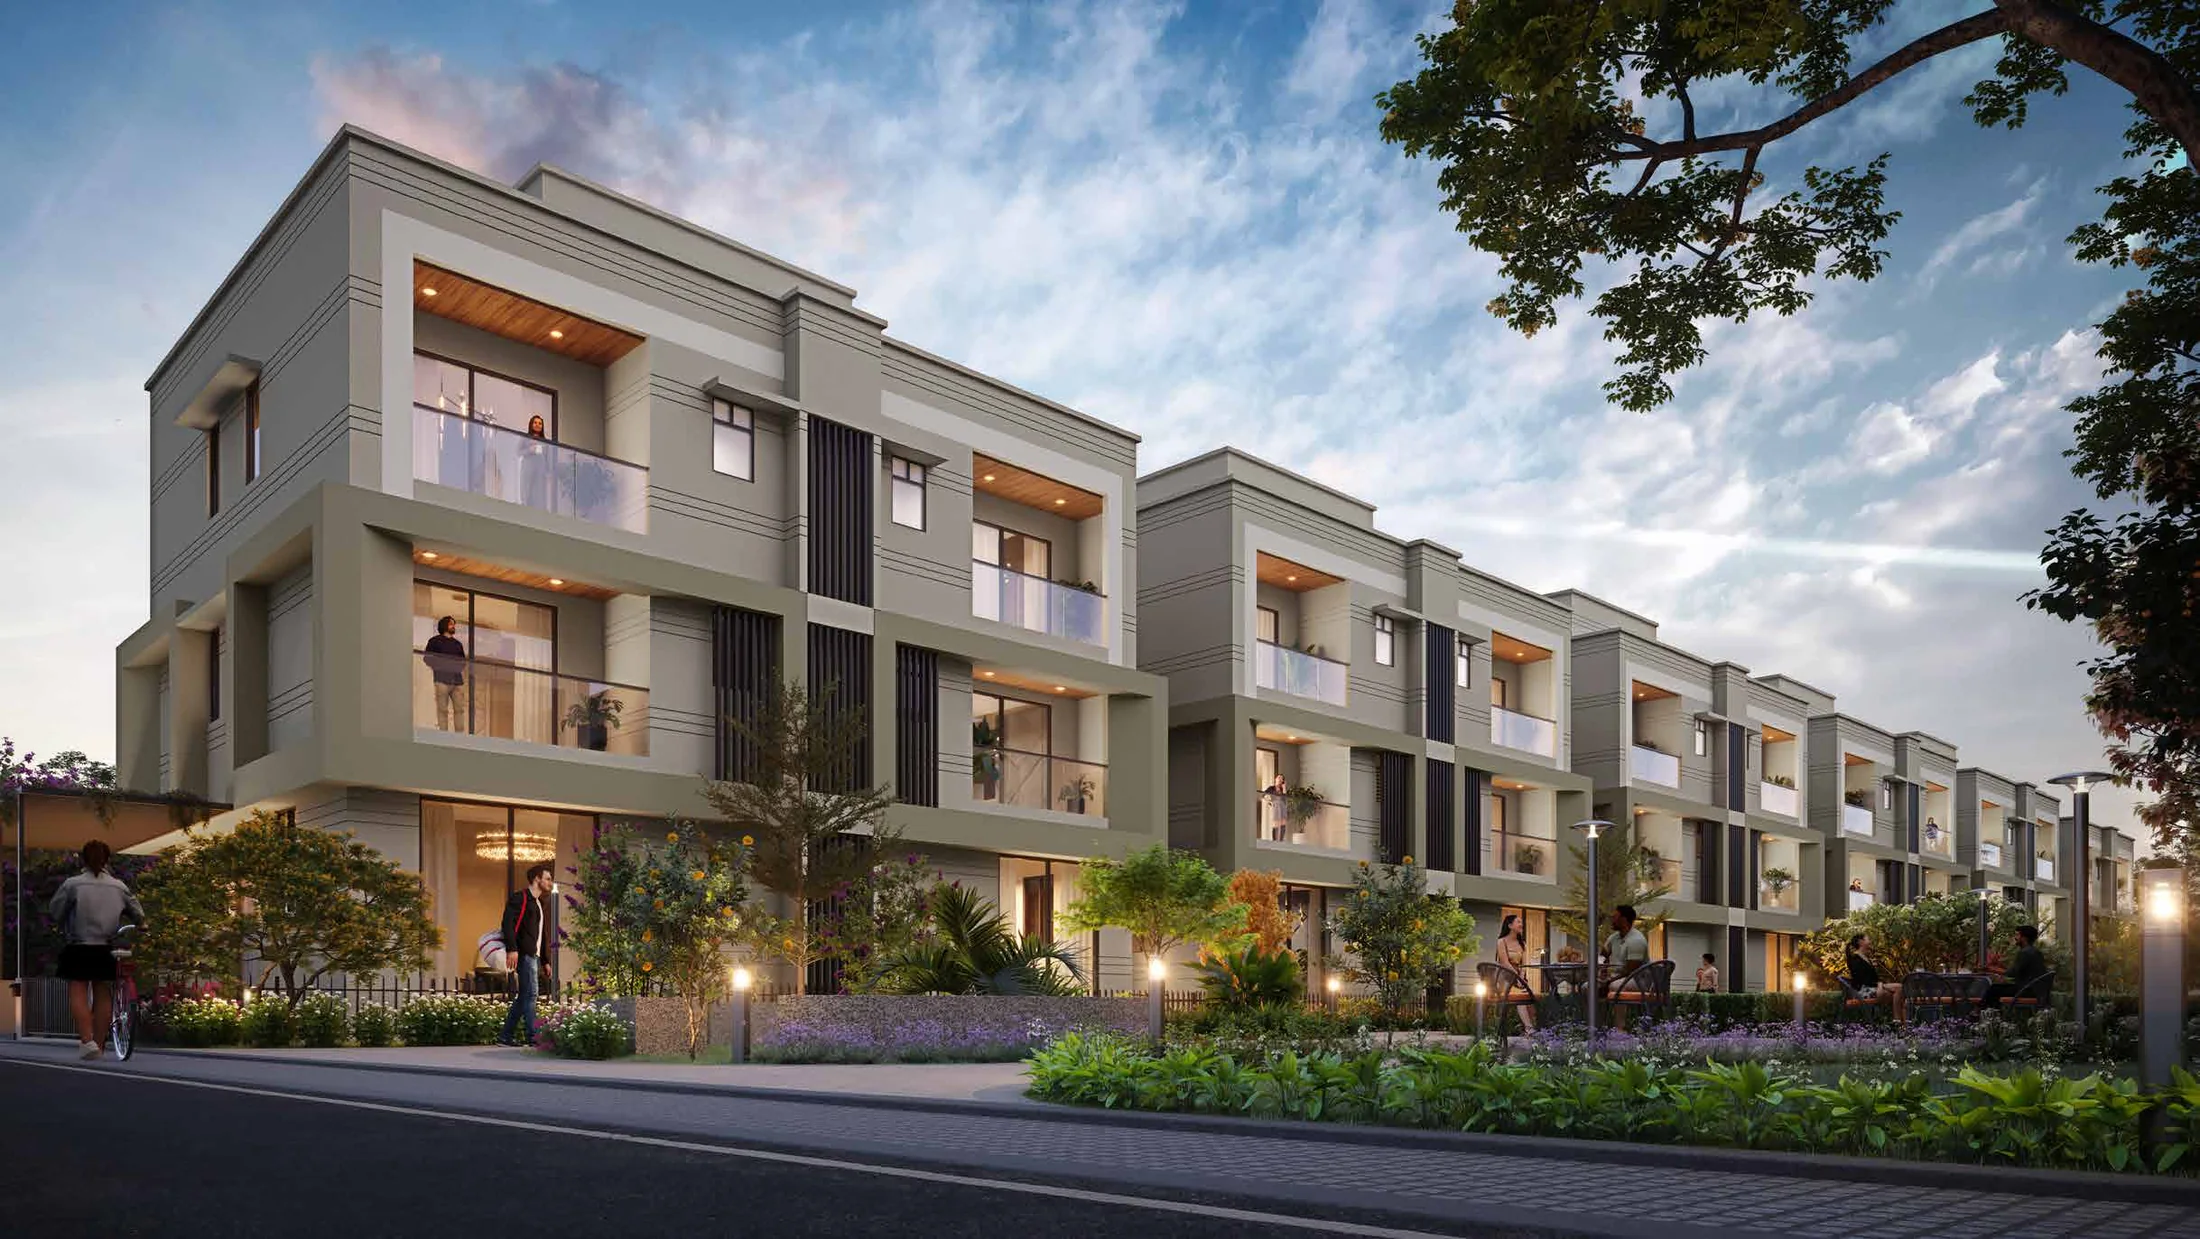
Supreme Villagio at a glance
| Developer | Supreme Universal (since 1982) |
|---|---|
| Location | Dehu-Shirgaon Road, Somatane, Pune 410506 |
| Homes | 4 BHK townhouses and 4 BHK twin villas, ground + 2 storeys |
| Open space | About 65%, with a 3.5-acre central boulevard |
| Starting price | ₹2.89 crore all inclusive (townhouse) |
| Possession | October 2028 on RERA (Phase III) |
| MahaRERA | P52100055048 (Phase III), PR1263032502135 (Phase IV) |
Homes and prices
| Home | Carpet area | Usable area | Starting price |
|---|---|---|---|
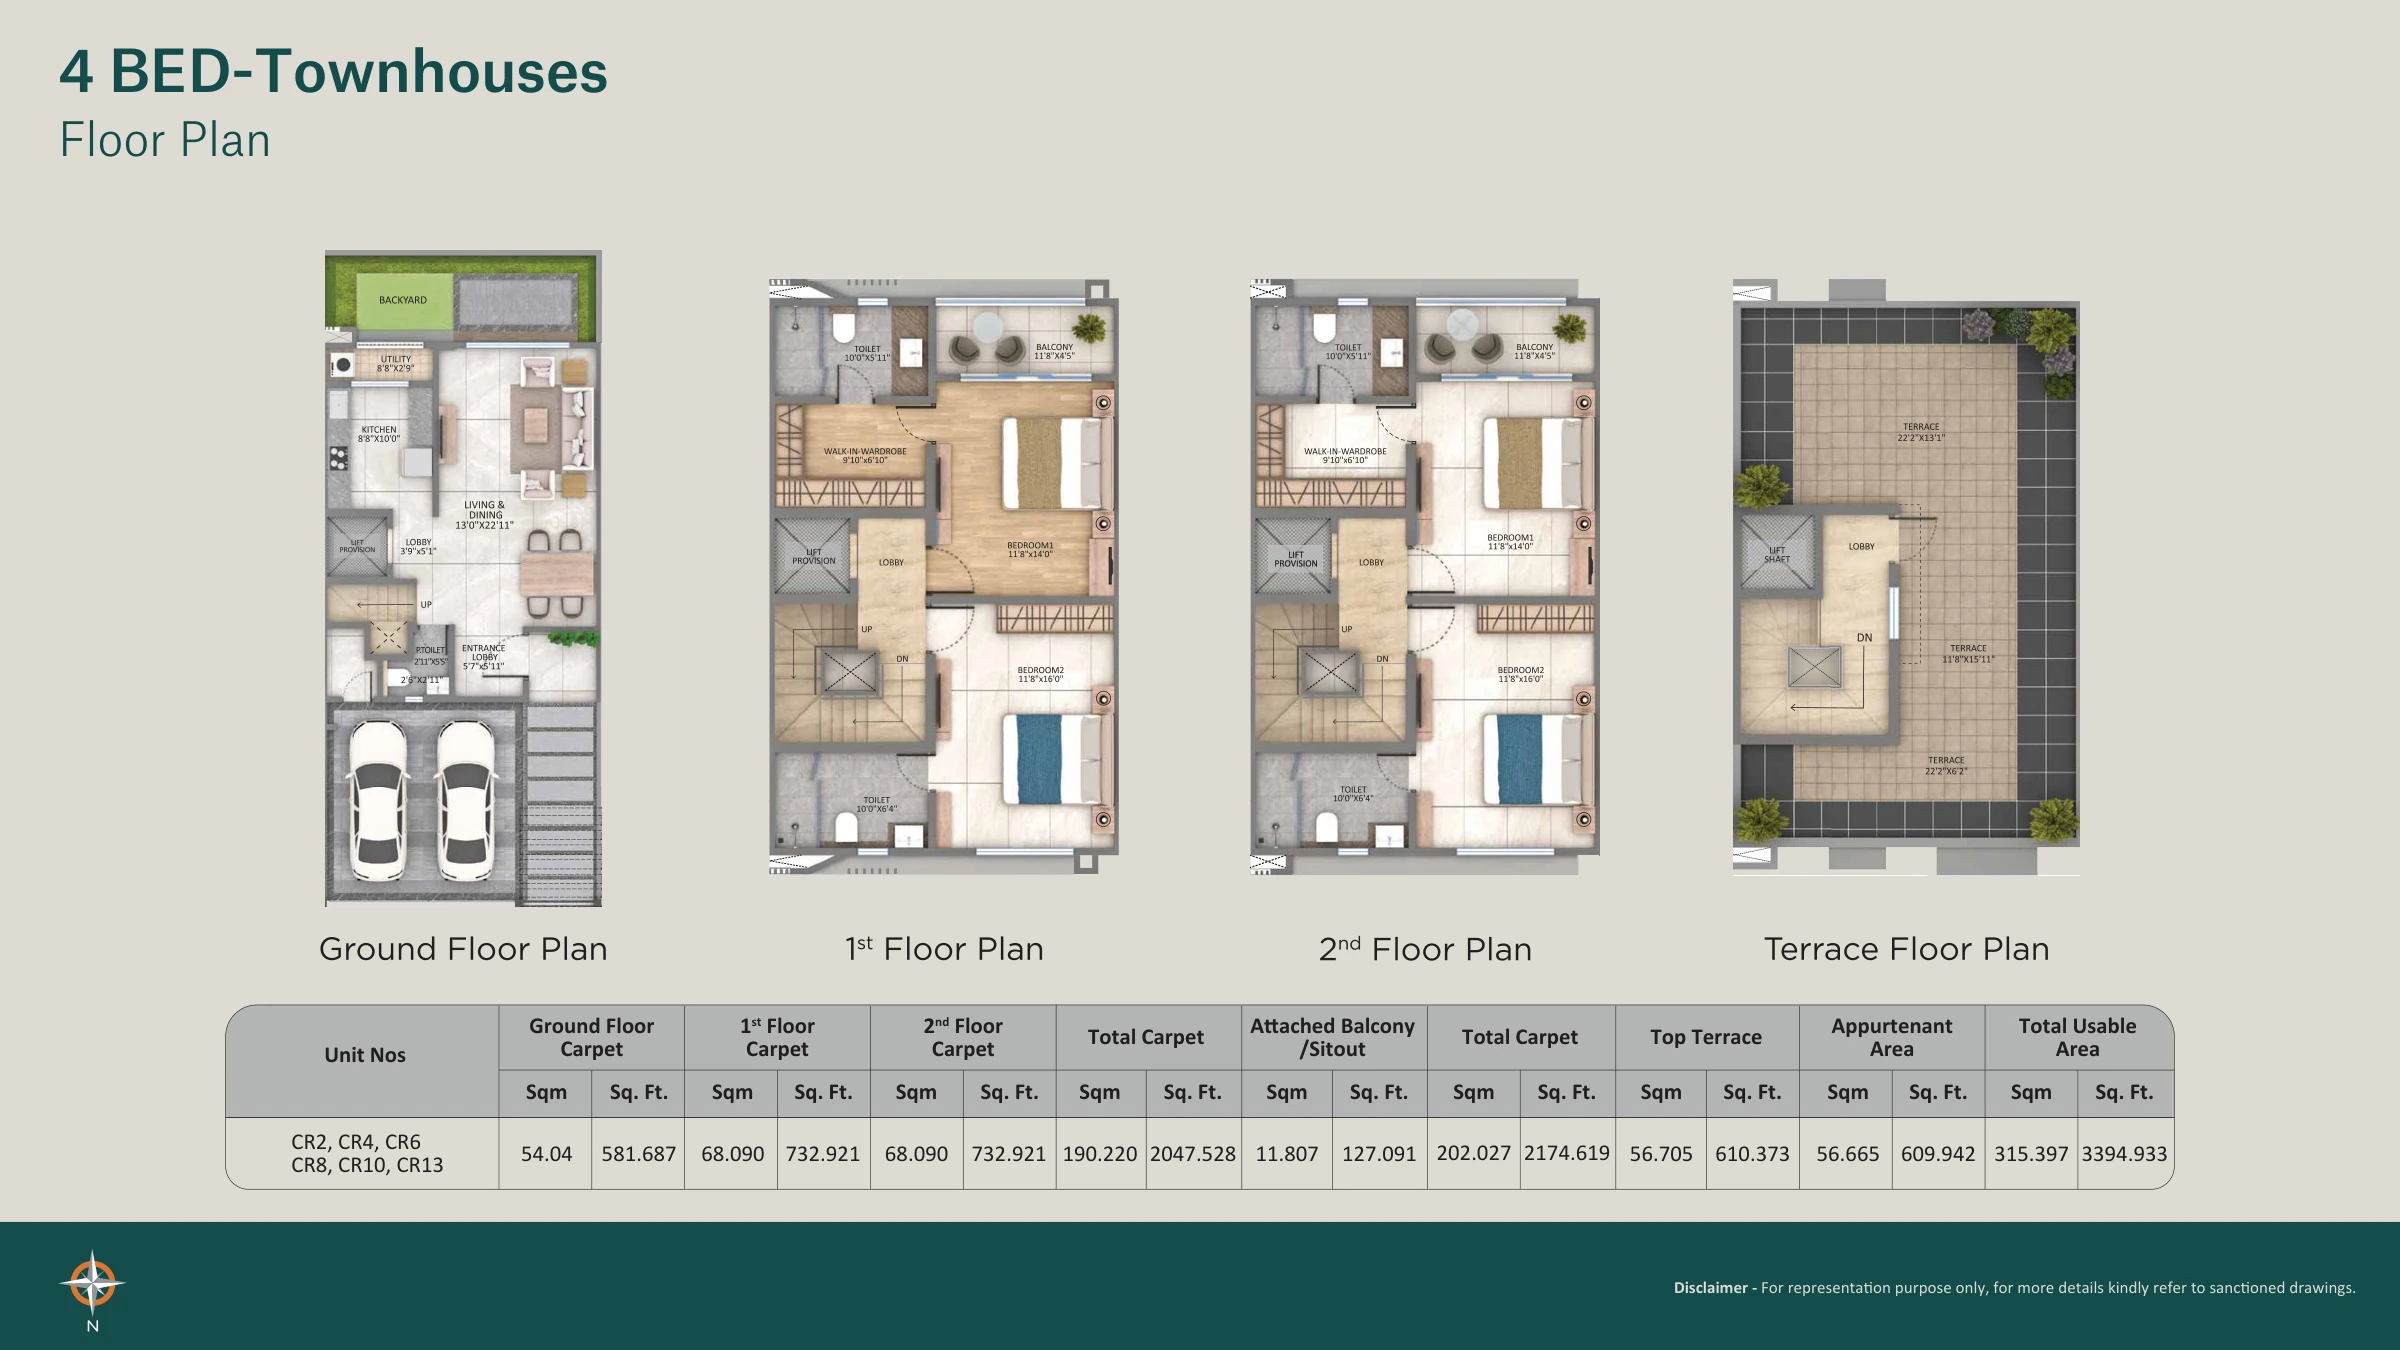
| 4 BHK townhouse | 2,000 to 2,200 sq ft | 3,400 to 4,000 sq ft | ₹2.89 crore |
| 4 BHK twin villa | 2,400 to 2,450 sq ft | 3,800 to 4,900 sq ft | ₹3.31 crore |
Usable area adds the top terrace and the private garden to the carpet area. Both prices are all inclusive. The earlier phases of 3 BHK townhouses and 5 BHK twin villas are sold out. We compare the two current home types in detail in our townhouse vs twin villa guide.
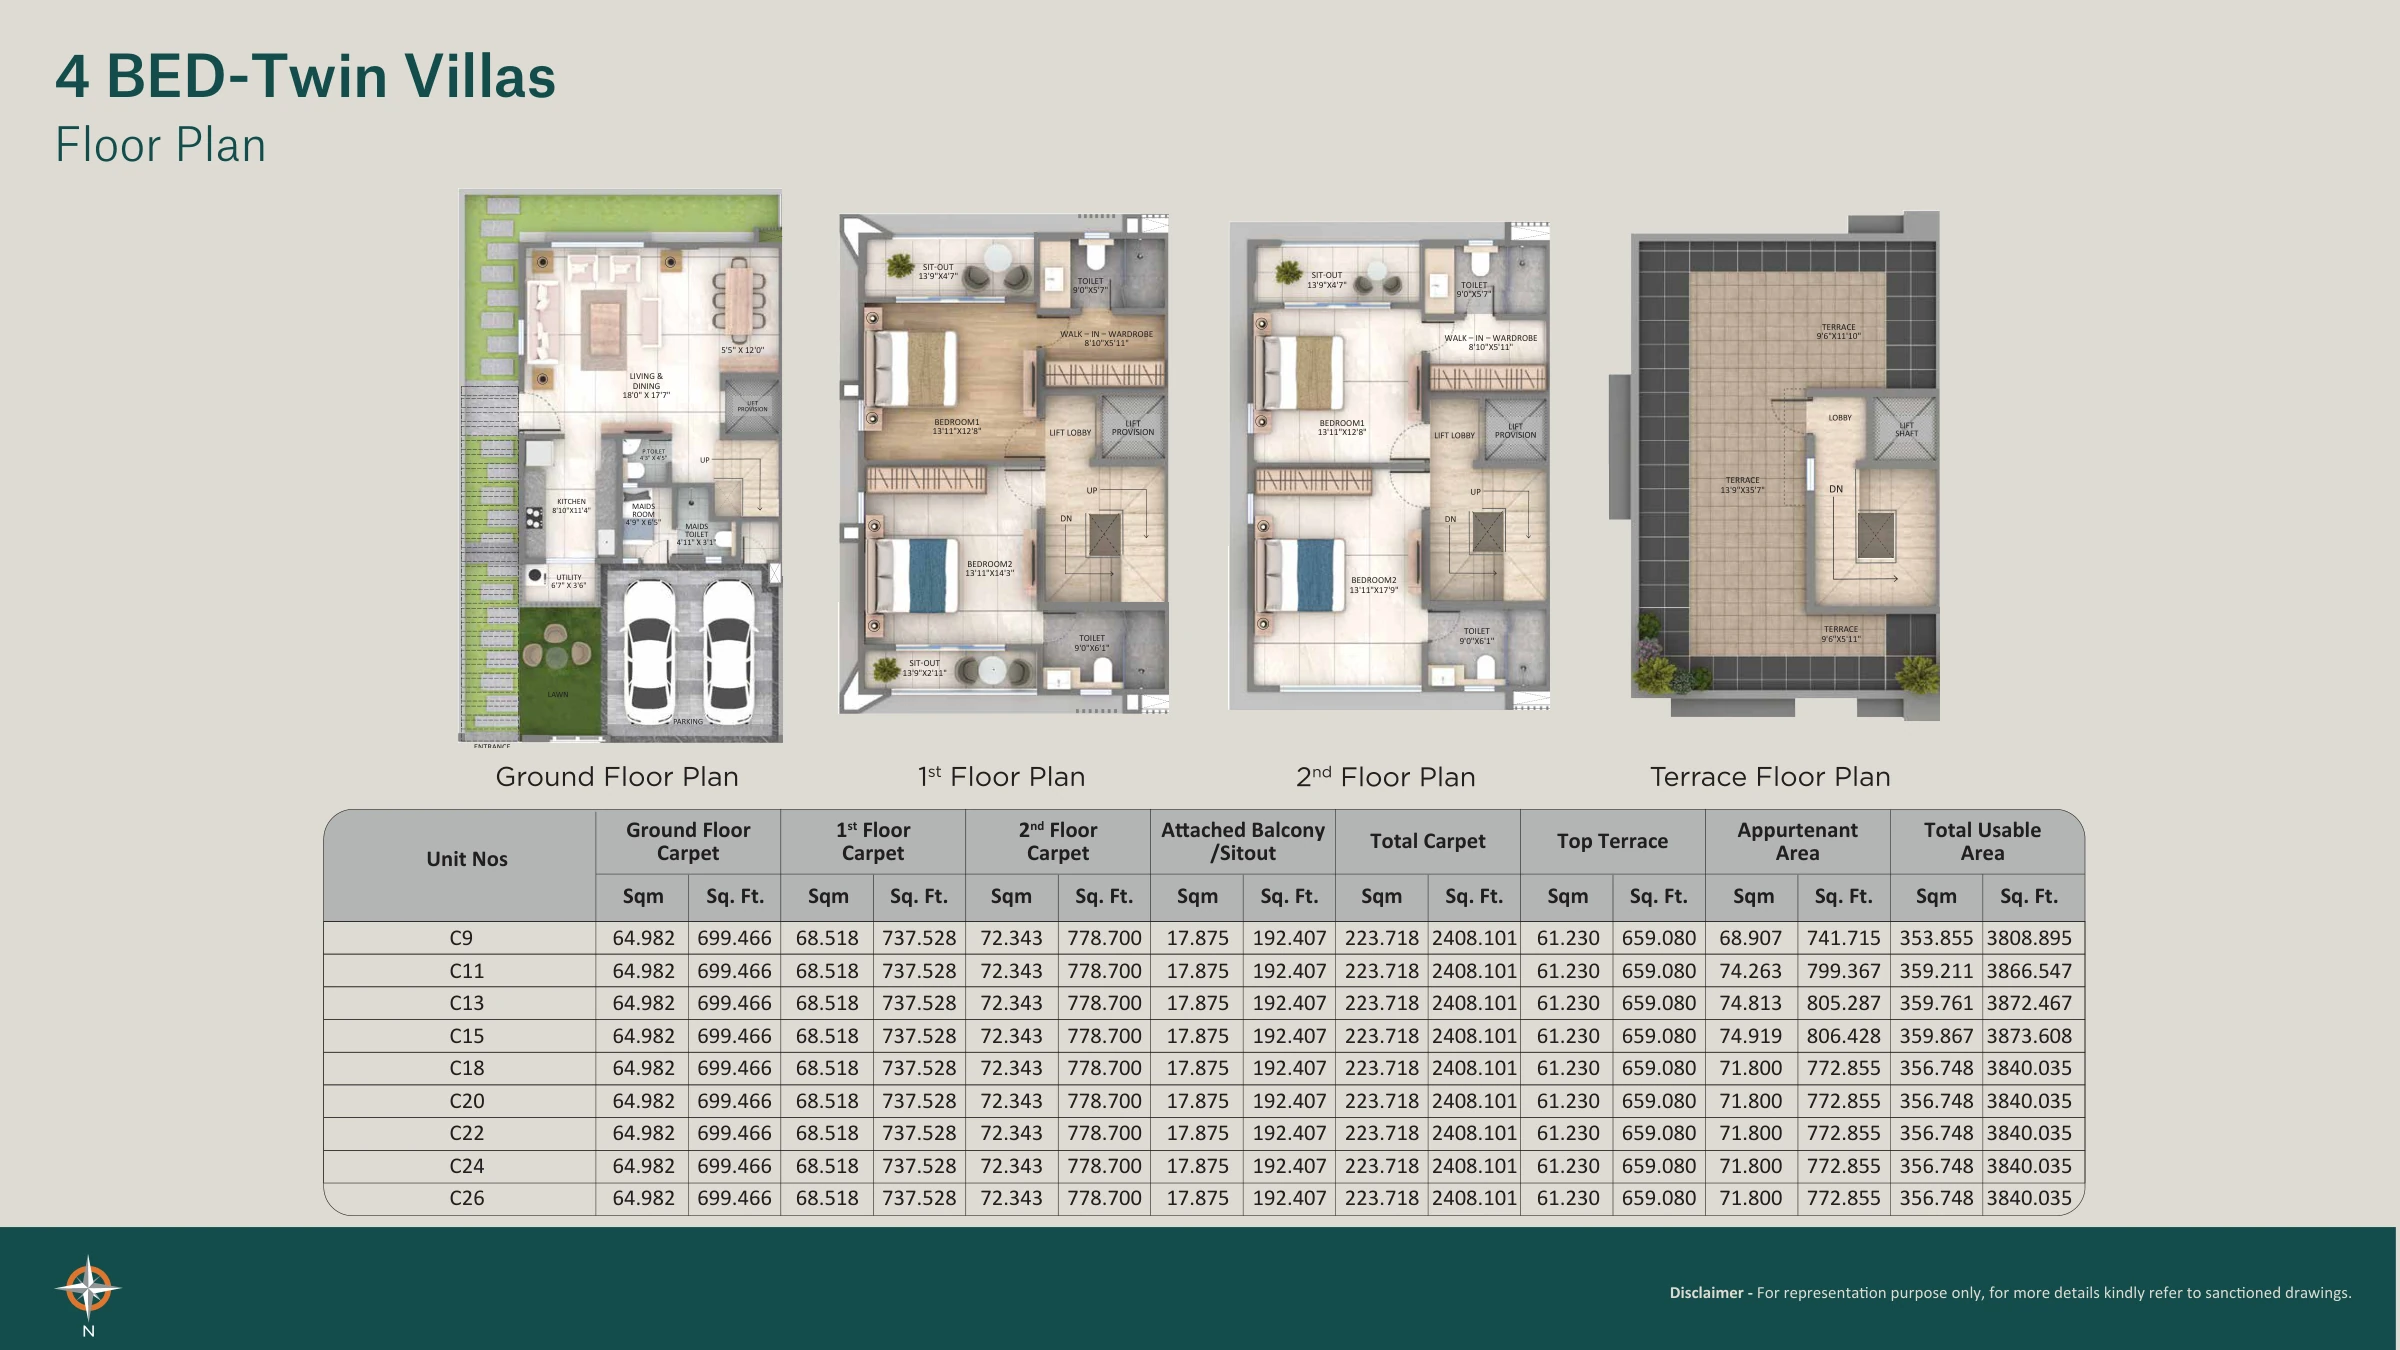
Inside the twin villas
The twin villa plans give a living and dining room of 18'0" x 17'7" with a 5'5" x 12'0" extension, an 8'10" x 11'4" kitchen with a utility, and a maid's room with its own toilet on the ground floor. The bedrooms on the upper floors measure 13'11" x 12'8", 13'11" x 14'3" and 13'11" x 17'9", the larger ones with walk-in wardrobes and sit-outs, and the terraces run up to 13'9" x 35'7".
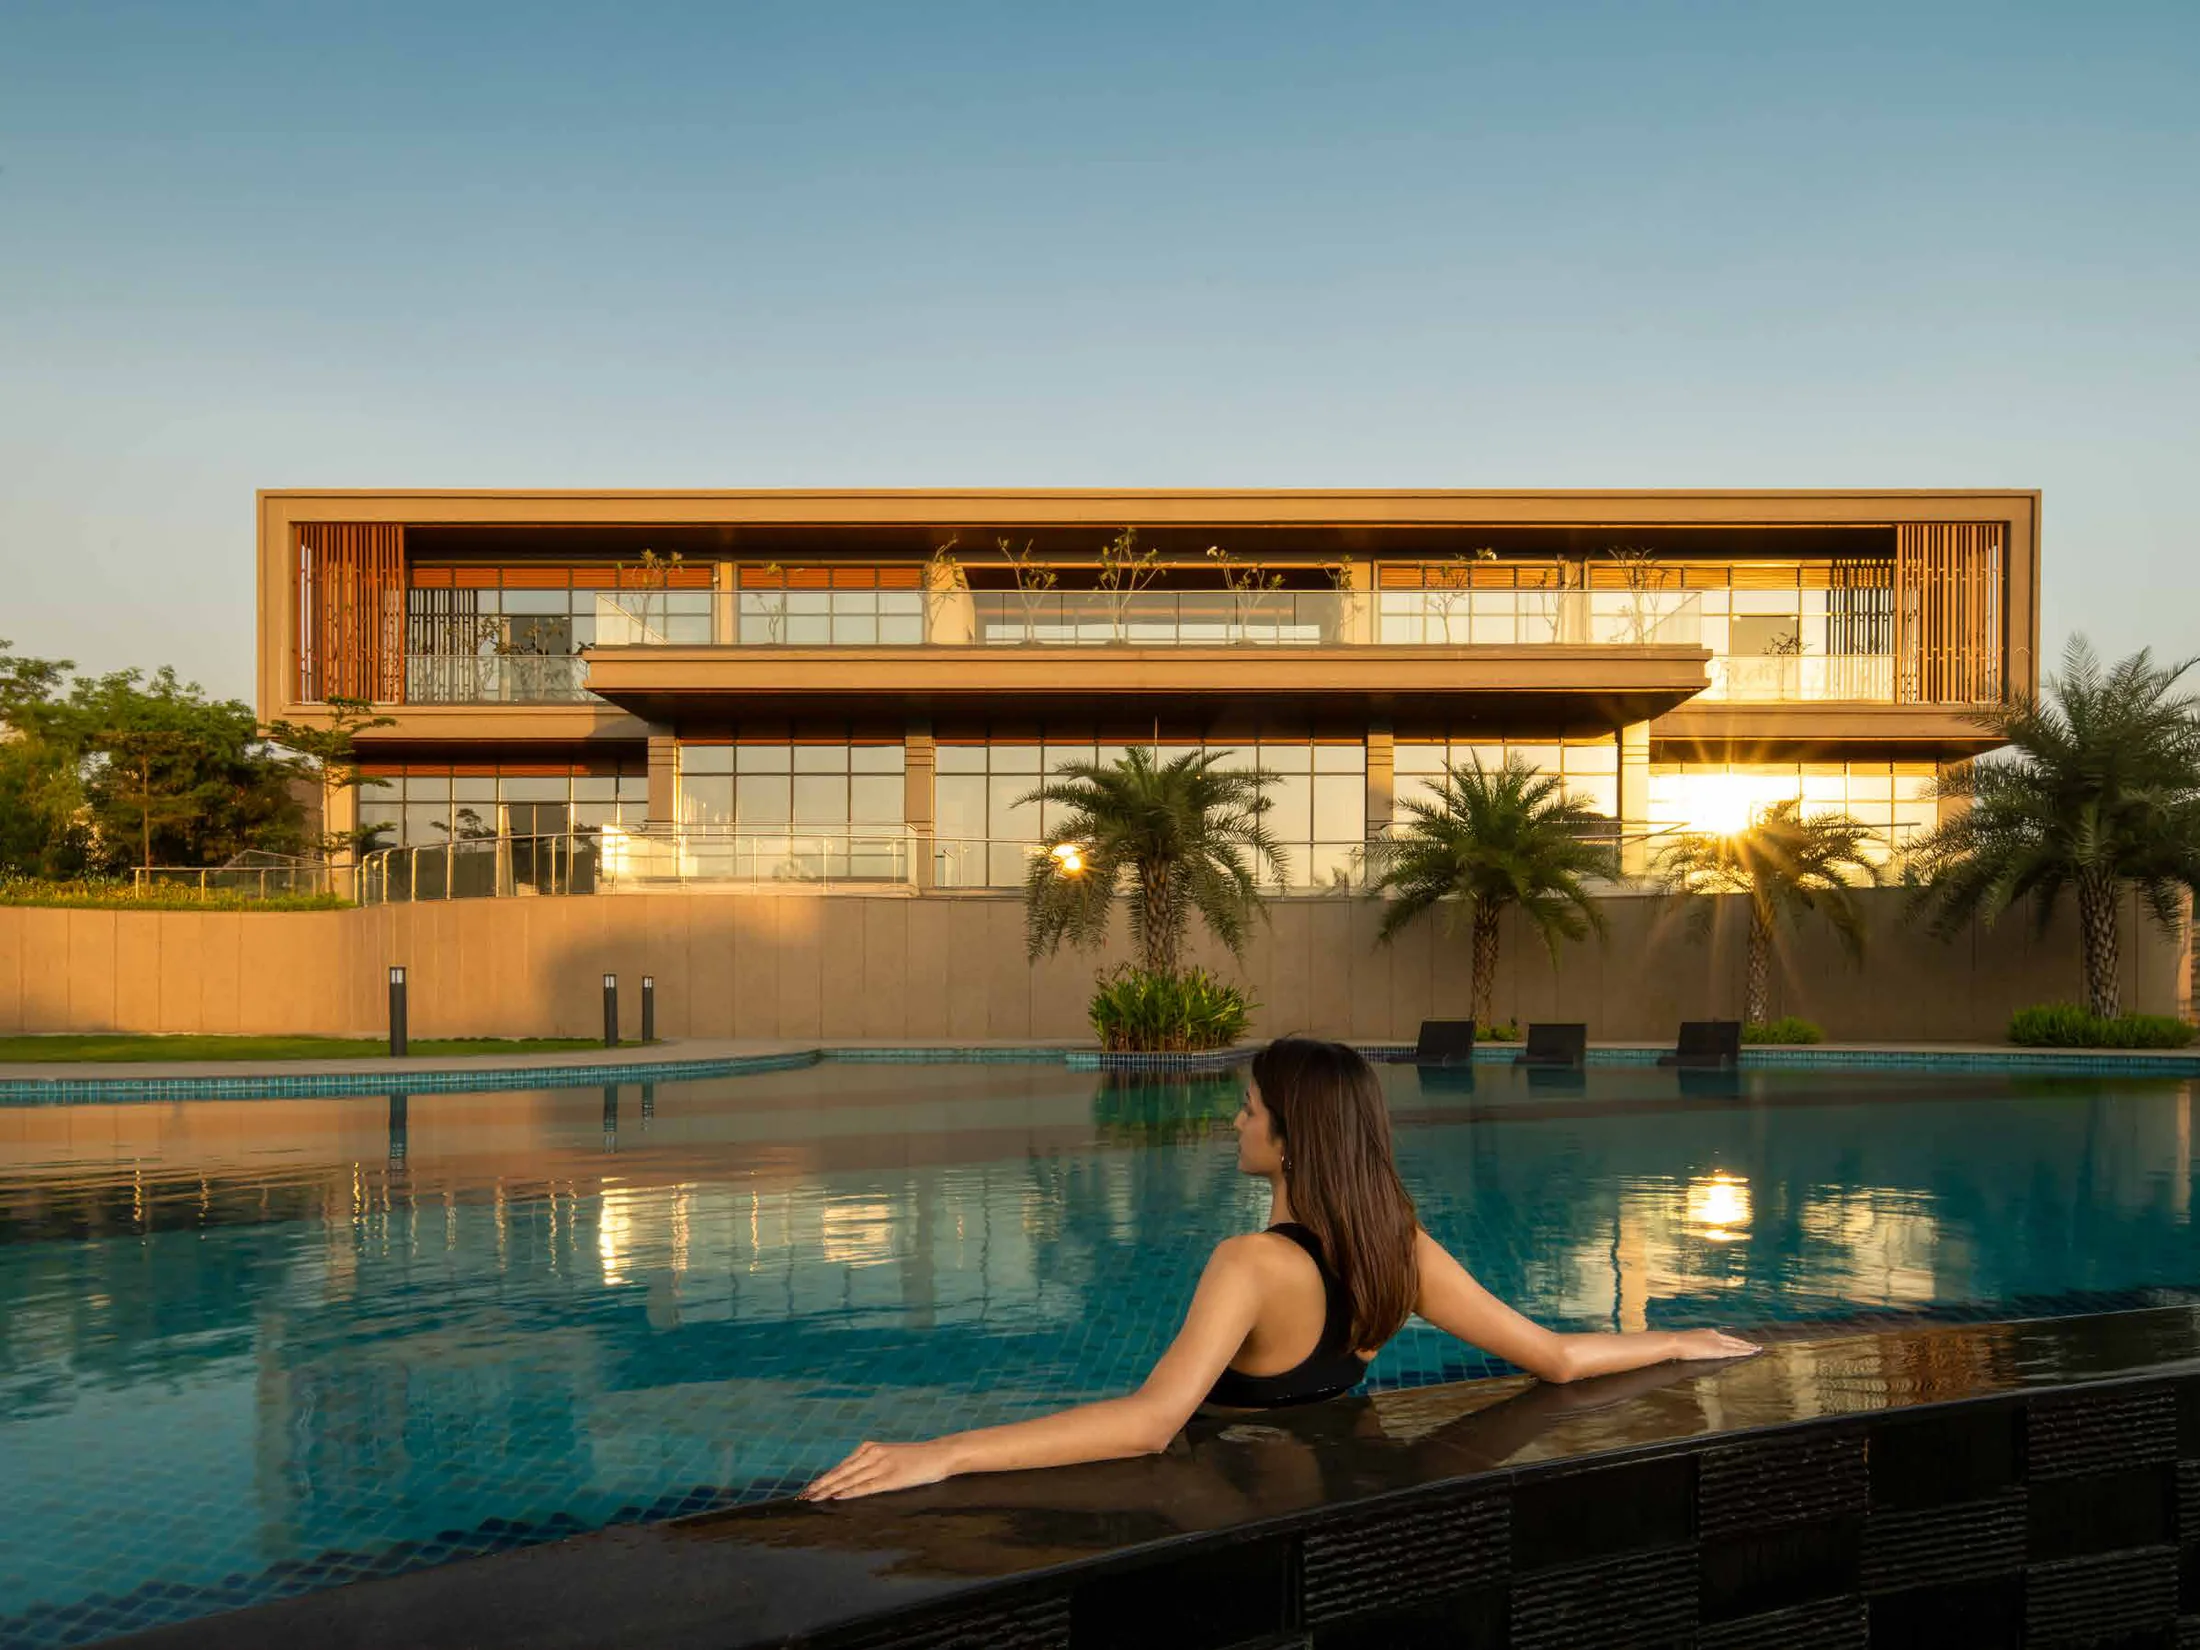
A ready clubhouse and 65% open space
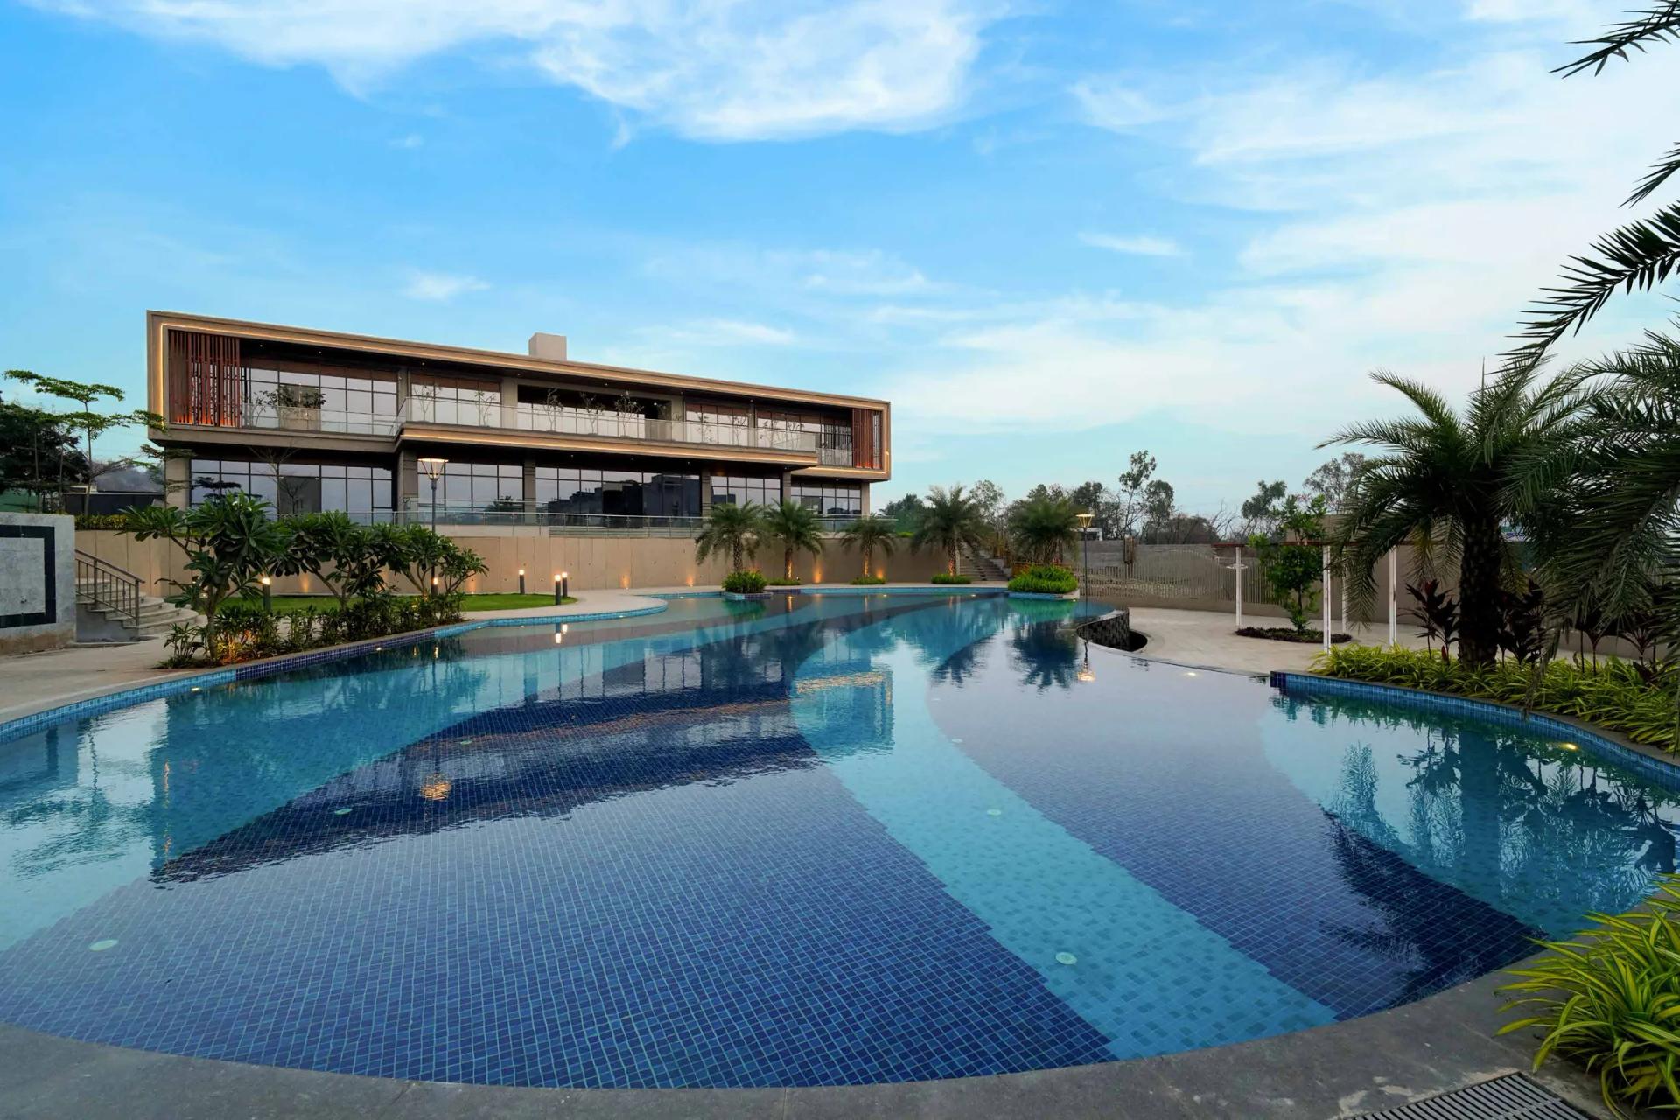
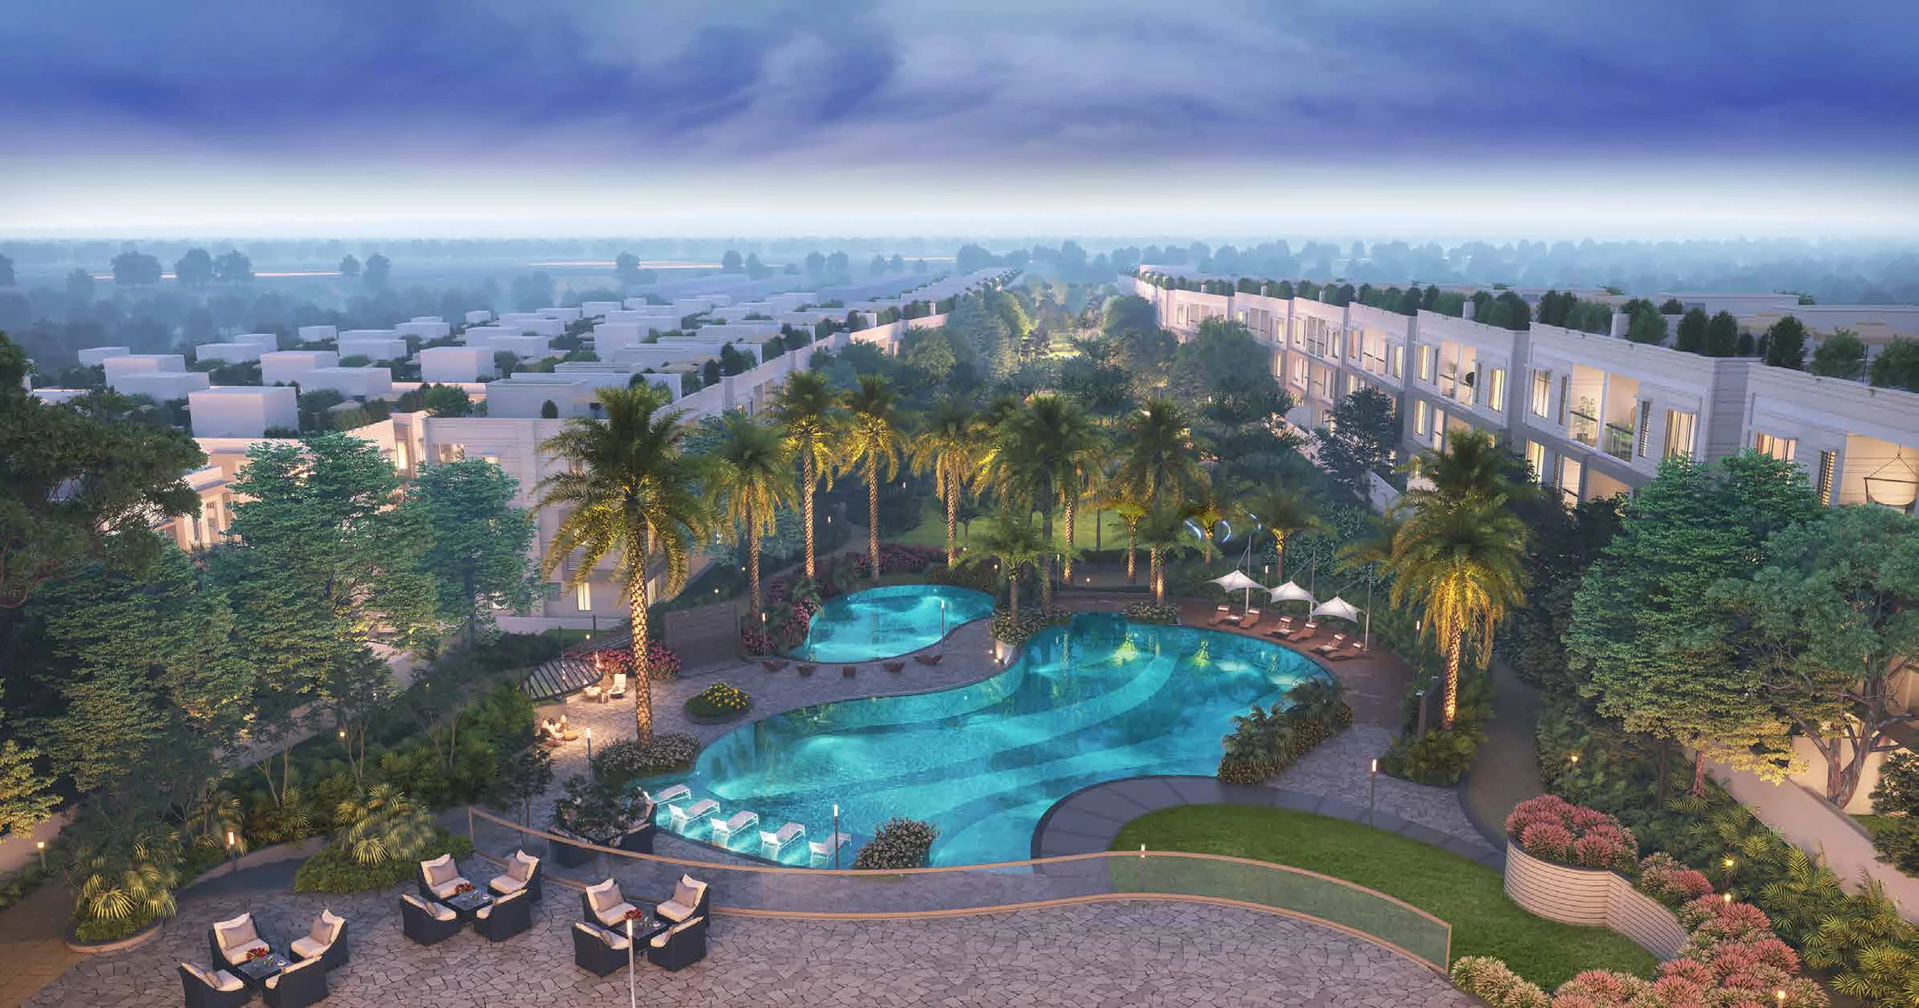
Club Villagio is already built and in use: a double-height entrance lobby, a mini theatre, an indoor games area, a banquet hall, a community workspace and café, a gym and yoga room and a kids' play area. Outside, the pool has a kids' splash pool and a basking deck.
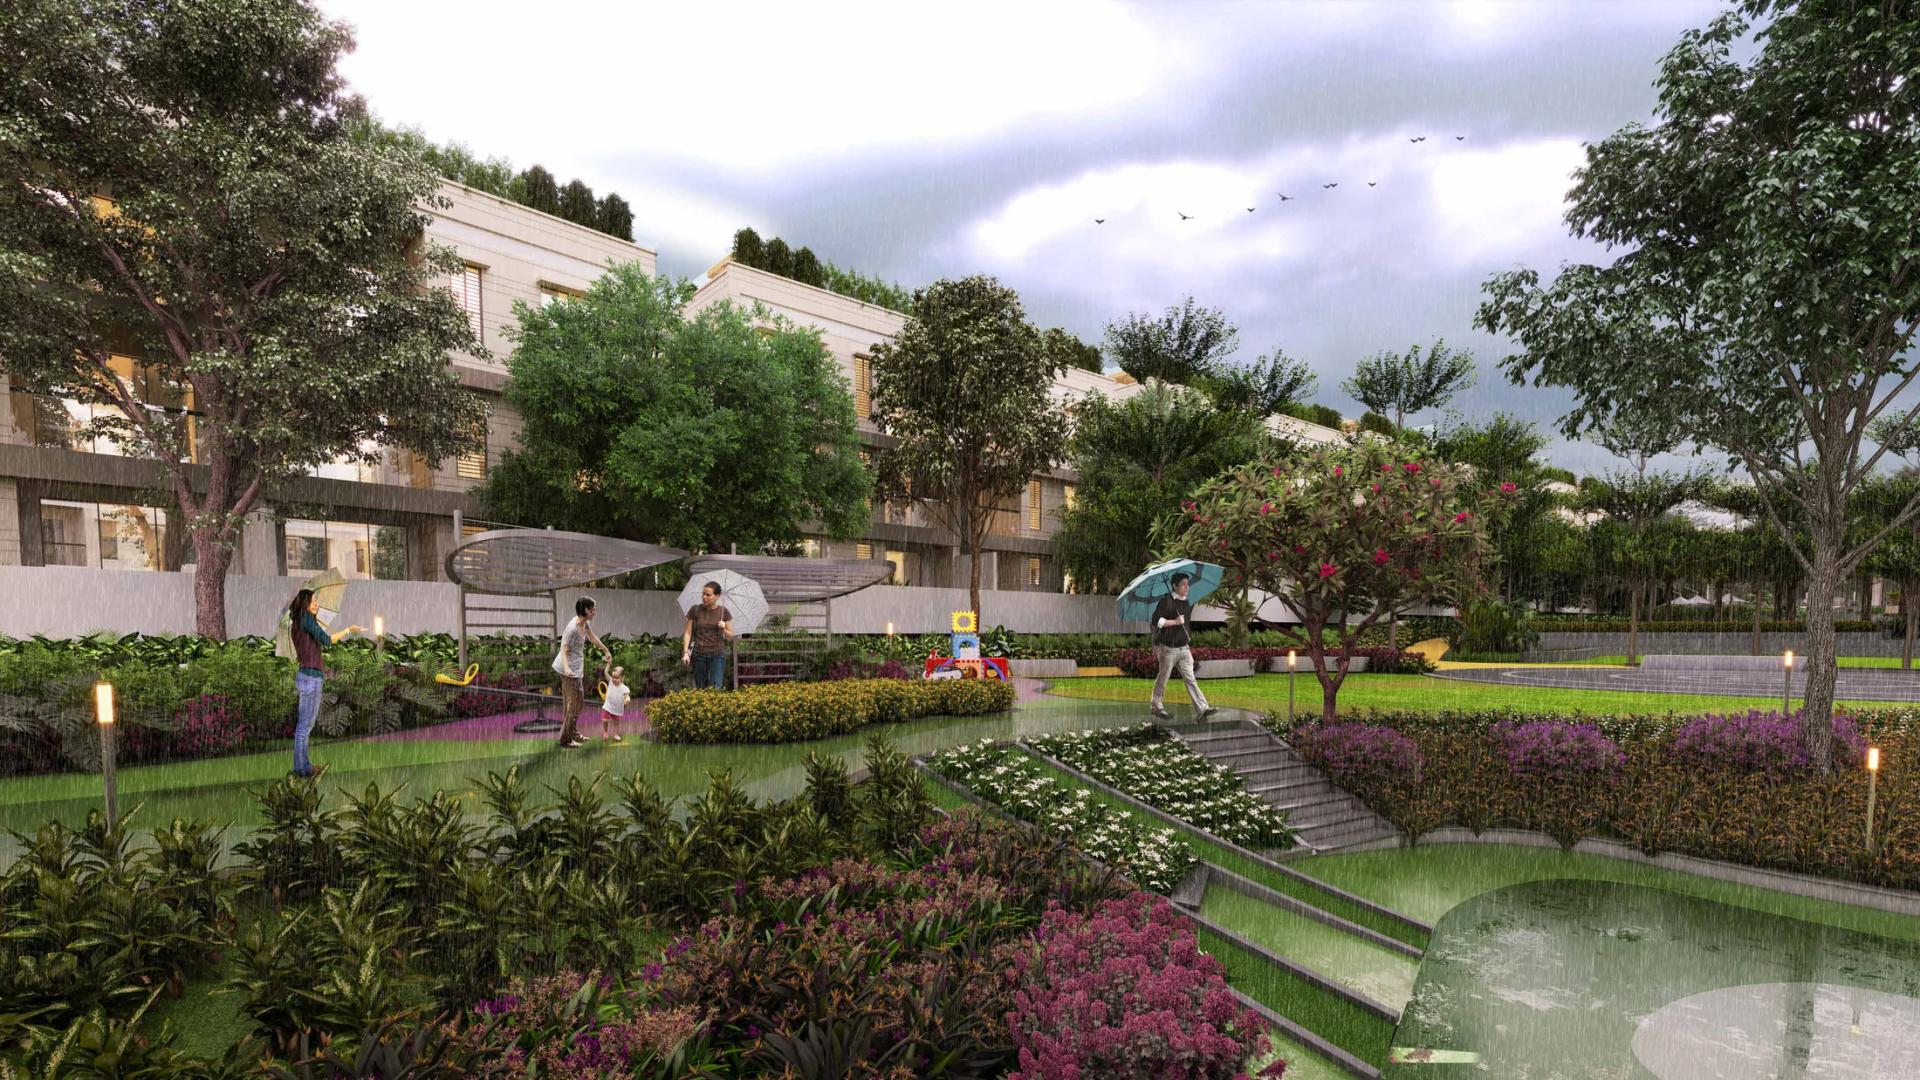
The 3.5-acre central boulevard was landscaped by Site Concepts International under Singapore-based design director Mark Mahan. Around it are a mini forest, a maze garden, a bird nesting pavilion, blossom, butterfly and spice-and-herb gardens, a yoga lawn and deck, a jungle gym, a reflexology park, a fitness plaza, a multipurpose sports court, a jogging loop, a meditation deck and a barbecue court with a party lawn.
Specifications and services
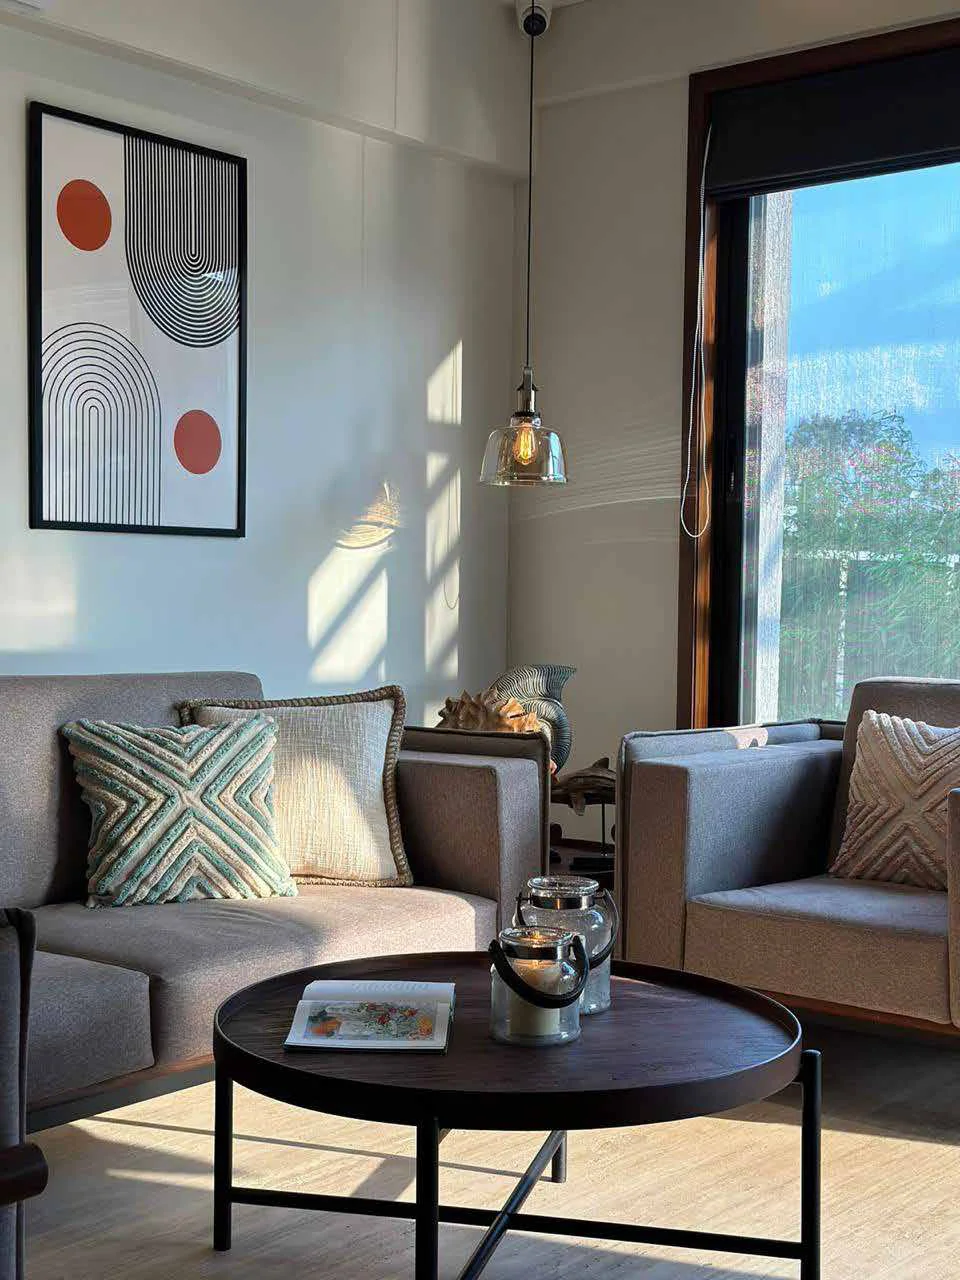
Villas have laminated wooden flooring in the master bedroom and vitrified tiles elsewhere, a designer modular kitchen with hob, chimney and water purifier, premium bathroom fittings with a glass partition in the master bathroom, gypsum false ceilings, aluminium sliding windows with mosquito mesh and a video door phone. The community has professionally managed security, CCTV in the common areas, access control and concierge services such as home care and a help desk.
Location
Supreme Villagio sits on the Dehu-Shirgaon Road in Somatane. Dehu Road is about 10 minutes away, Nigdi about 15, Baner and Balewadi about 30 and Hinjewadi about 35, with Lonavala about 30 minutes away and Mumbai about 2.5 hours. Our Somatane locality guide covers schools, hospitals and upcoming infrastructure.
Who Supreme Villagio suits
- Families who want a villa with a garden at the price of a large city apartment.
- Buyers working in Hinjewadi, Talawade, Chakan or PCMC who can live a little further out.
- Mumbai buyers looking for a second home on the Pune side of the expressway.
Our view
For about ₹2.9 to ₹3.3 crore you get a three-storey 4 BHK with its own terrace and garden, a finished clubhouse and a well-planned landscape from a developer with more than four decades of work in Pune and Mumbai. The trade-off is distance: Somatane is a 30 to 35 minute drive from Baner and Hinjewadi, so it suits buyers who value space over a short commute. Check the RERA registration for your phase before booking; our guide to what every buyer should verify on MahaRERA explains how.
Supreme Villagio: frequently asked questions
What is the price of Supreme Villagio?
4 BHK townhouses start at ₹2.89 crore and 4 BHK twin villas at ₹3.31 crore, both all inclusive.
Where is Supreme Villagio?
On the Dehu-Shirgaon Road in Somatane, Pune 410506, about 10 minutes from Dehu Road.
When is possession at Supreme Villagio?
Phase III, the 4 BHK townhouses, has a RERA possession date of October 2028.
What is the RERA number of Supreme Villagio?
Phase III is P52100055048 and Phase IV is PR1263032502135.
Is the clubhouse ready?
Yes. Club Villagio is ready to use, with a mini theatre, banquet hall, gym, workspace and café, indoor games and a kids' play area.
How much open space is there?
About 65% of the land, including a 3.5-acre landscaped central boulevard.
Watch the townhouse walkthrough and see every floor plan on the Supreme Villagio project page, or contact Pune Home for a site visit.