Palladio Presidential Towers is the new launch from Vilas Javdekar Developers (VJ) in Hadapsar, east Pune. It is the VJ sector of Hadapsar Central, a gated community beside Sai Proviso's Leisure Town, just east of Amanora Park Town and Magarpatta City. Six towers of up to 38 or 39 floors are planned, and Phase 1 opens four of them with 2, 3 and 4 BHK homes.
This review covers the plan, homes, prices, specifications, amenities and the points worth checking, using the developer's launch presentation, floor plans and the MahaRERA registration.
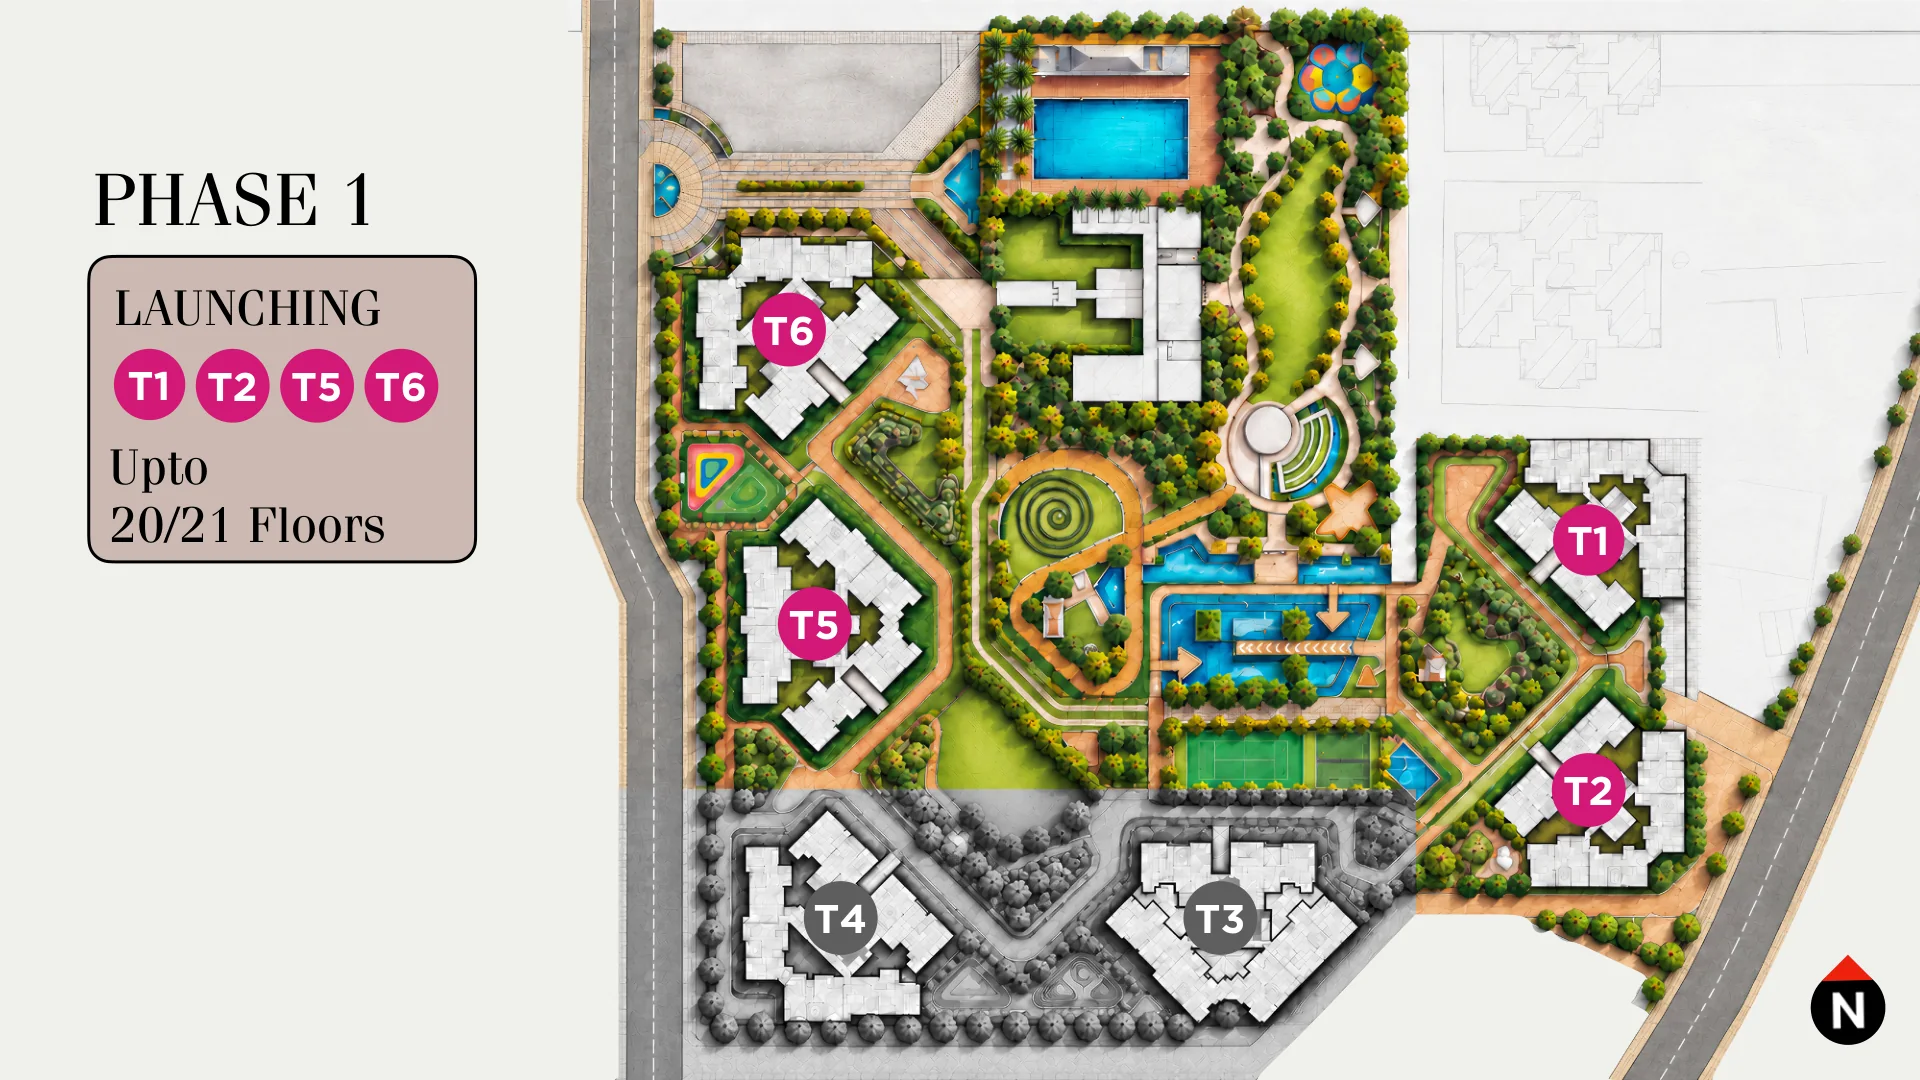
In short: Phase 1 (MahaRERA PM1260002602526, 490 homes) launches towers T1, T2, T5 and T6 up to the 20th and 21st floors, with 2 BHK homes of 828 to 963 sq ft from ₹1.35 crore, 3 BHK homes of 996 to 1,282 sq ft from ₹1.60 crore and 4 BHK homes of 1,532 to 1,542 sq ft from ₹2.60 crore. Homes get marble and wooden flooring and full home automation, residents get a 26,000 sq ft clubhouse, and the RERA completion date is December 2032.
Palladio Presidential Towers at a glance
| Developer | Vilas Javdekar Developers, in association with Tupe Developers |
|---|---|
| Location | Hadapsar Central (Sector 2), beside Leisure Town, near Sadhunana Tupe Vasti, Hadapsar, Pune 411028 |
| Towers | Six (T1–T6) with up to 38 or 39 habitable floors, about 1,000 homes in all |
| Phase 1 | T1, T2, T5 and T6 up to the 20th and 21st floors, 490 homes |
| Homes | 2 BHK 828–963 sq ft, 3 BHK 996–1,282 sq ft, 4 BHK 1,532–1,542 sq ft |
| Launch prices | 2 BHK ₹1.35–1.45 crore, 3 BHK ₹1.60–2.20 crore, 4 BHK ₹2.60–2.75 crore |
| Per floor | Six homes, four passenger lifts and one fire lift |
| Parking | 1 car (2 BHK), 2 cars (3 BHK), 3 cars (4 BHK) |
| RERA | PM1260002602526, registered 26 October 2026 |
| RERA completion | 31 December 2032 |
Where it is: Hadapsar Central
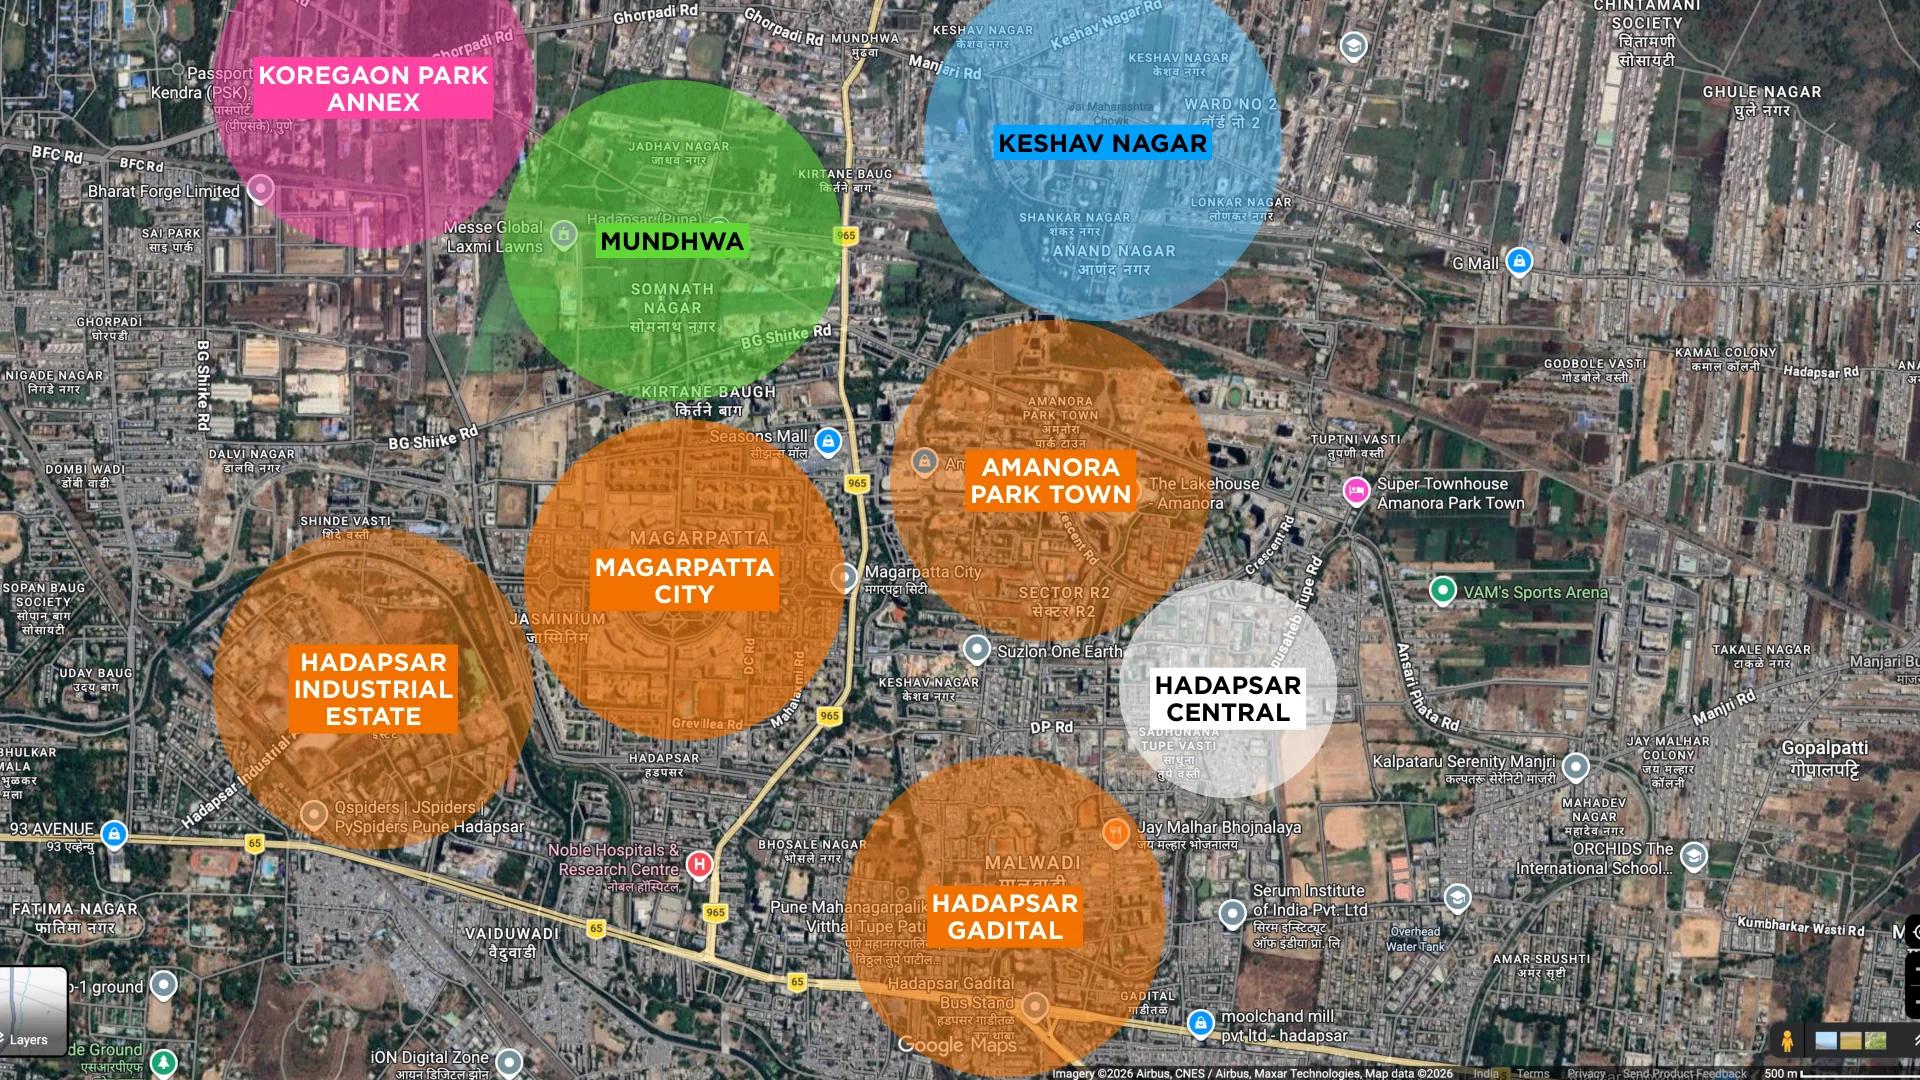
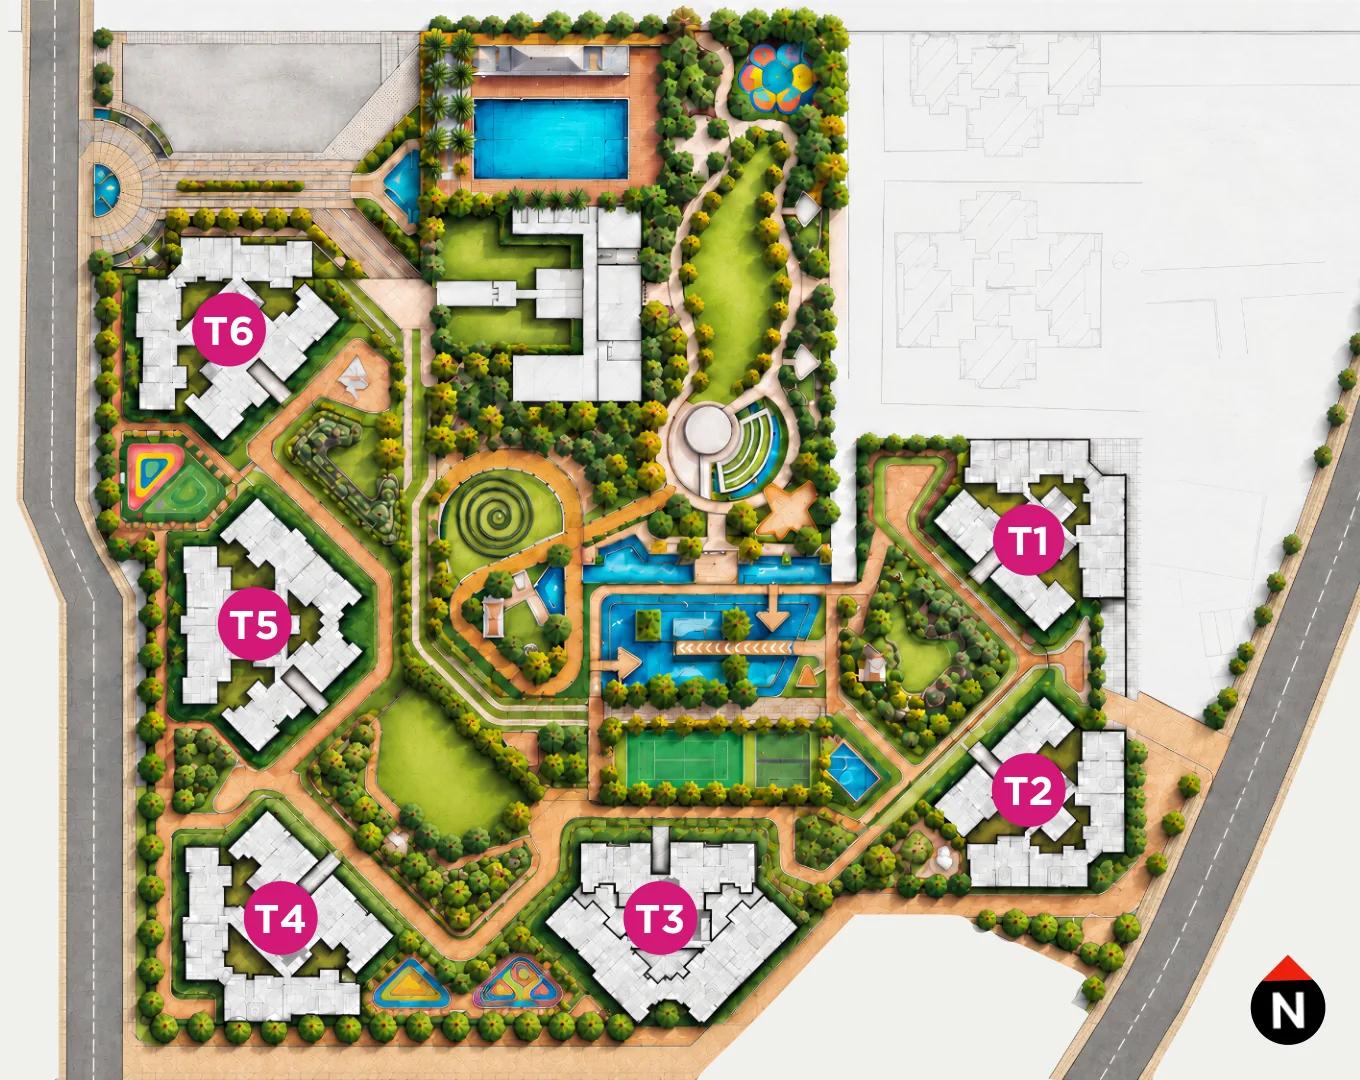
Hadapsar Central is a single plot shared by two developers. Sector 1 is Sai Proviso's Leisure Town, with six completed 11-storey buildings (521 families) and two more under construction, along with its club and pool. Sector 2, the southern part of the plot, is VJ's: six towers, a new clubhouse, a school plot and amenity spaces, bounded by 18 m roads. The open space at the centre is shared by the whole community.
The site sits east of Amanora Park Town and south-east of Magarpatta City, north of Hadapsar Gadital and the Pune–Solapur highway. Magarpatta IT Park, Amanora Mall, Seasons Mall and Noble Hospital are in the neighbouring townships. Our Hadapsar locality guide covers the wider area.
The homes
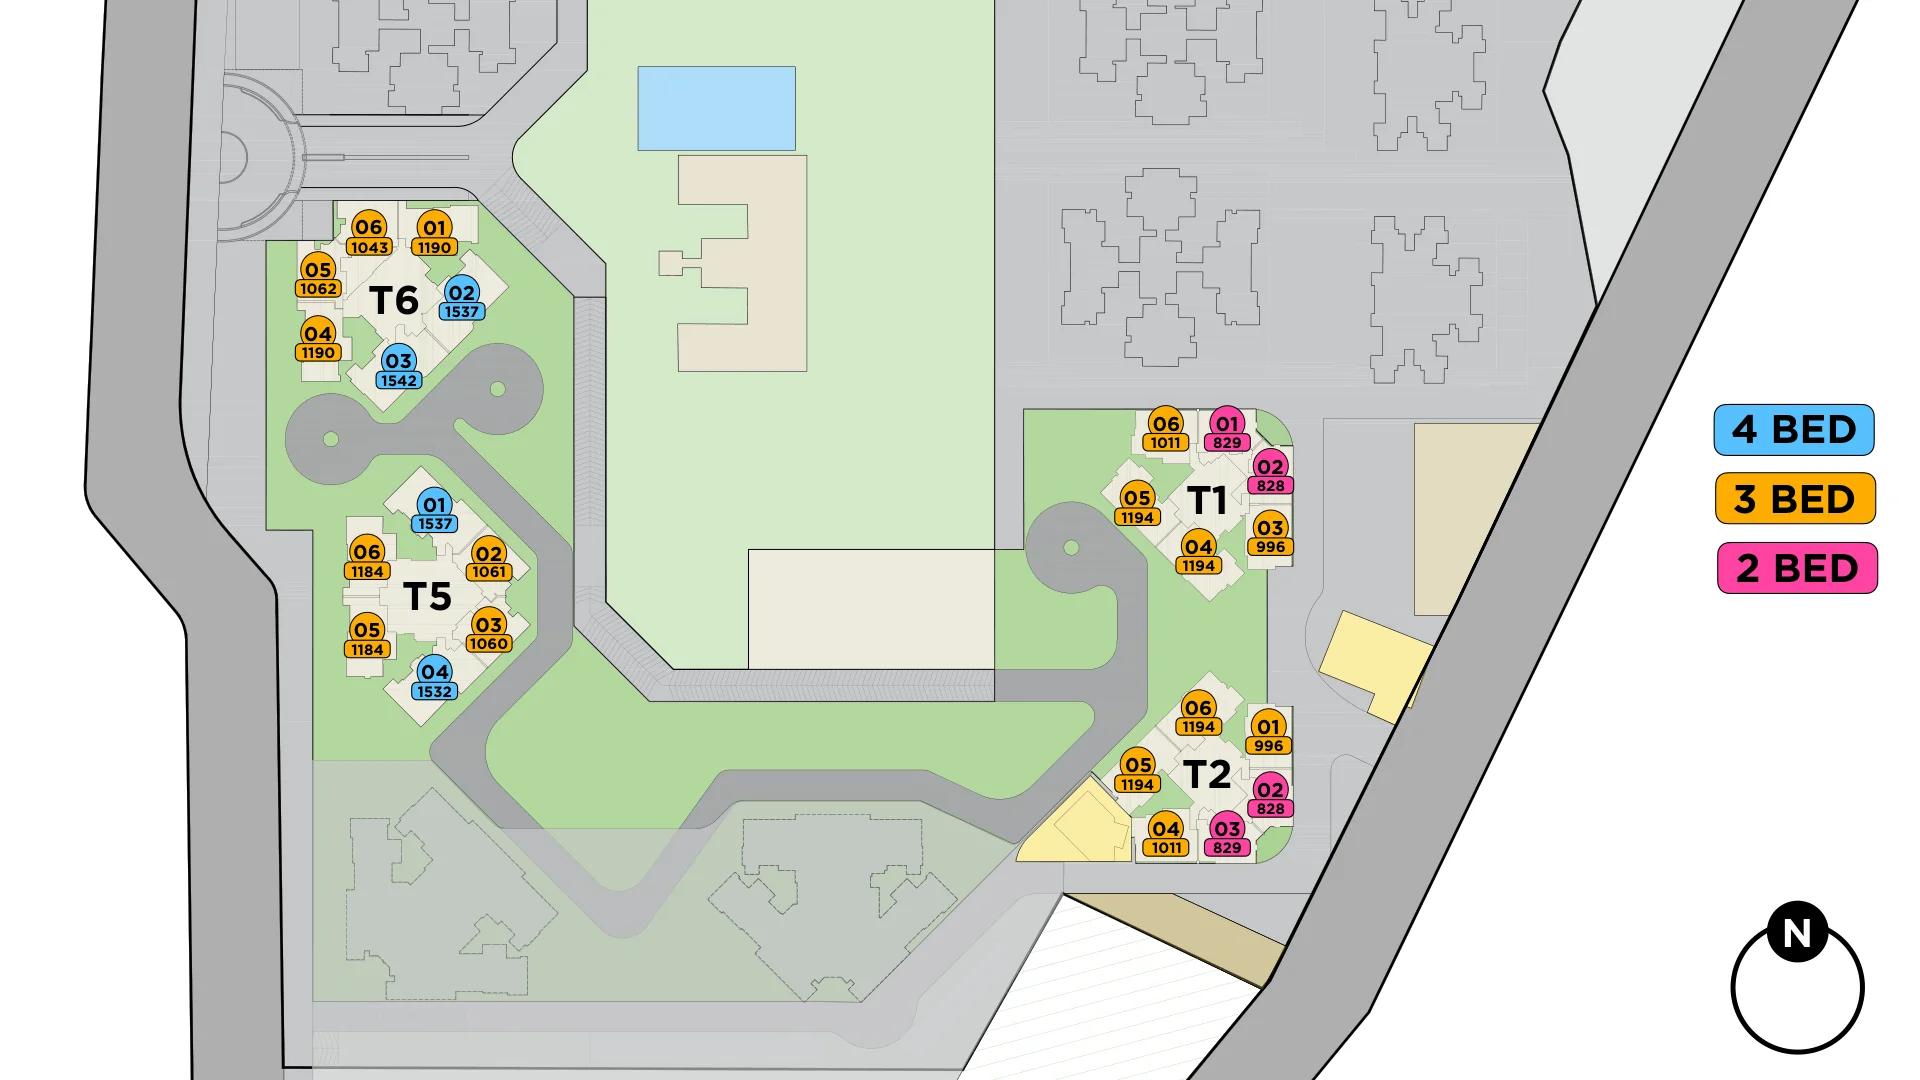
Every floor has six homes around a central core of four passenger lifts and a fire lift, with a separate service passage and janitor room so housekeeping stays out of the residents' corridor. Phase 1 has 19 layouts:
- 2 BHK: 828 and 829 sq ft in T1 and T2, and 963 sq ft on T5's refuge and top floors.
- 3 BHK: 996 and 1,011 sq ft in T1 and T2, 1,043 to 1,062 sq ft in T5 and T6, 1,184 to 1,194 sq ft with a larger deck in all four towers, and 1,223 to 1,282 sq ft on refuge and top floors.
- 4 BHK: 1,532, 1,537 and 1,542 sq ft in T5 and T6.
The sizes are RERA carpet area plus the enclosed and open balconies. Each home has an entrance foyer with a shoe cabinet and console, a puja niche, a kitchen with a separate utility, and a balcony planned with a water-feature point and, in the bigger homes, a barbeque counter. All layouts, room sizes and prices are in our floor plans and prices guide.
Specifications
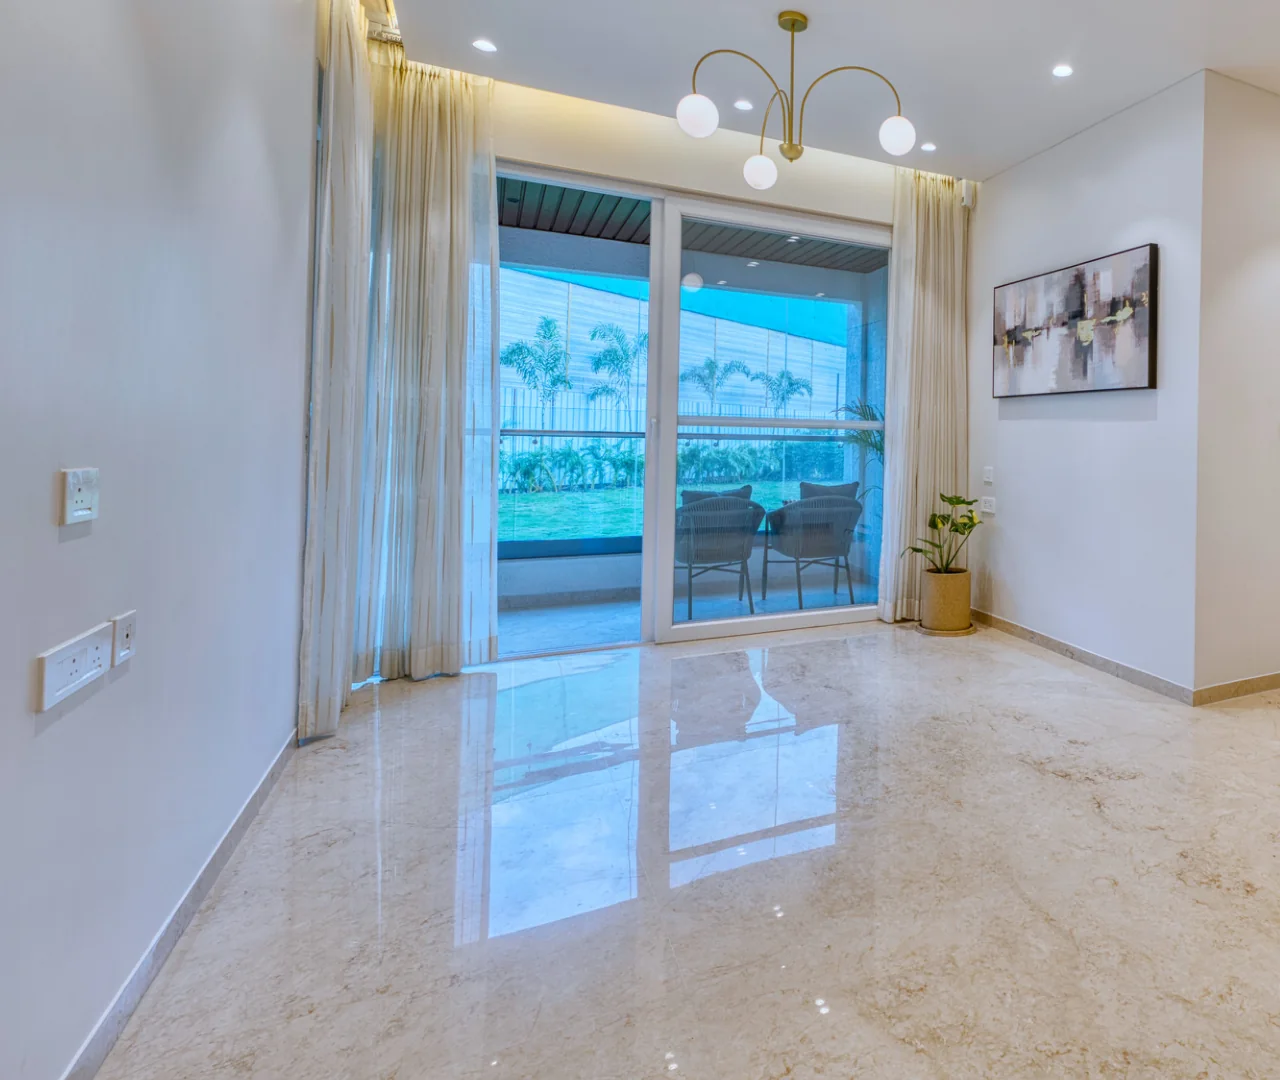
- Imported marble in the living room, dining area, kitchen and attached balcony; laminated wooden flooring in all bedrooms.
- Full-body engineered tile kitchen platform with a stainless steel sink, and washing machine and dishwasher points in the utility.
- Jaquar Cloud series thermostatic showers.
- Gypsum-finished walls, POP ceilings, acrylic emulsion paint and laminated doors.
- UPVC sliding windows with a fixed glass panel at the bottom and mosquito mesh; laminated glass railings on open balconies; false ceilings in balconies.
- An RCC structure built with conventional and aluminium formwork, designed for Seismic Zone III.
Small touches include hooks for a toran above the main door and motion-sensor night lamps.
Home automation
VJ calls the homes "fully automated". The package includes a smart door lock (fingerprint, face, passcode, RFID card and key, with a video doorbell) and control of lights, fans, air conditioning and curtains from the app or smart switchboards. It also offers scenes such as Good Morning or Movie Night, voice control and motion-sensing bathroom lights. The system runs on a Wi-Fi-based network that keeps working when the internet is weak.
Amenities
Amenities are spread over the ground, the podium (the 3rd floor) and the terraces. The centrepiece is the President's Club, 26,000 sq ft on three levels:
- Social: a banquet hall with pre-function lobby, a culinary studio, a poker room and a wine and cigar lounge.
- Work and study: an executive lounge, a boardroom, private chambers, meeting and video-call rooms, a work café, a study room and a library.
- Arts and play: a performing arts centre, music studio, mini theatre, media lab, PlayStation lounge and board games room.
- Fitness: a squash court, strength and AI-assisted gyms, a combat studio, zumba, pilates and yoga studios, and a wellness suite with sauna, steam, spa, ice baths and salt therapy.
Outdoors there are multipurpose and pickleball courts, box cricket, a half basketball court, an outdoor gym, a jogging track, a pet park, a reflexology path, an amphitheatre, a celebration lawn, a barbeque deck, children's play areas, a worship area with a lotus pond, a kitchen garden, a party lawn and sky decks with a meditation pavilion and a tea café. The arrival court has a concierge desk and a drive-through morning kiosk.
The developer
Vilas Javdekar Developers was founded by civil engineer Vilas Javdekar and is now run by CEO Aditya Javdekar and technical director Sarvesh Javdekar. It builds across east and west Pune through its own engineering arm and owns its tower cranes, concrete plants and aluminium formwork. On Pune Home you can also see its Palladio Presidential Suites and Palladio Balewadi Central in Balewadi and VJ Palladio La Viento in Baner.
What to check before you book
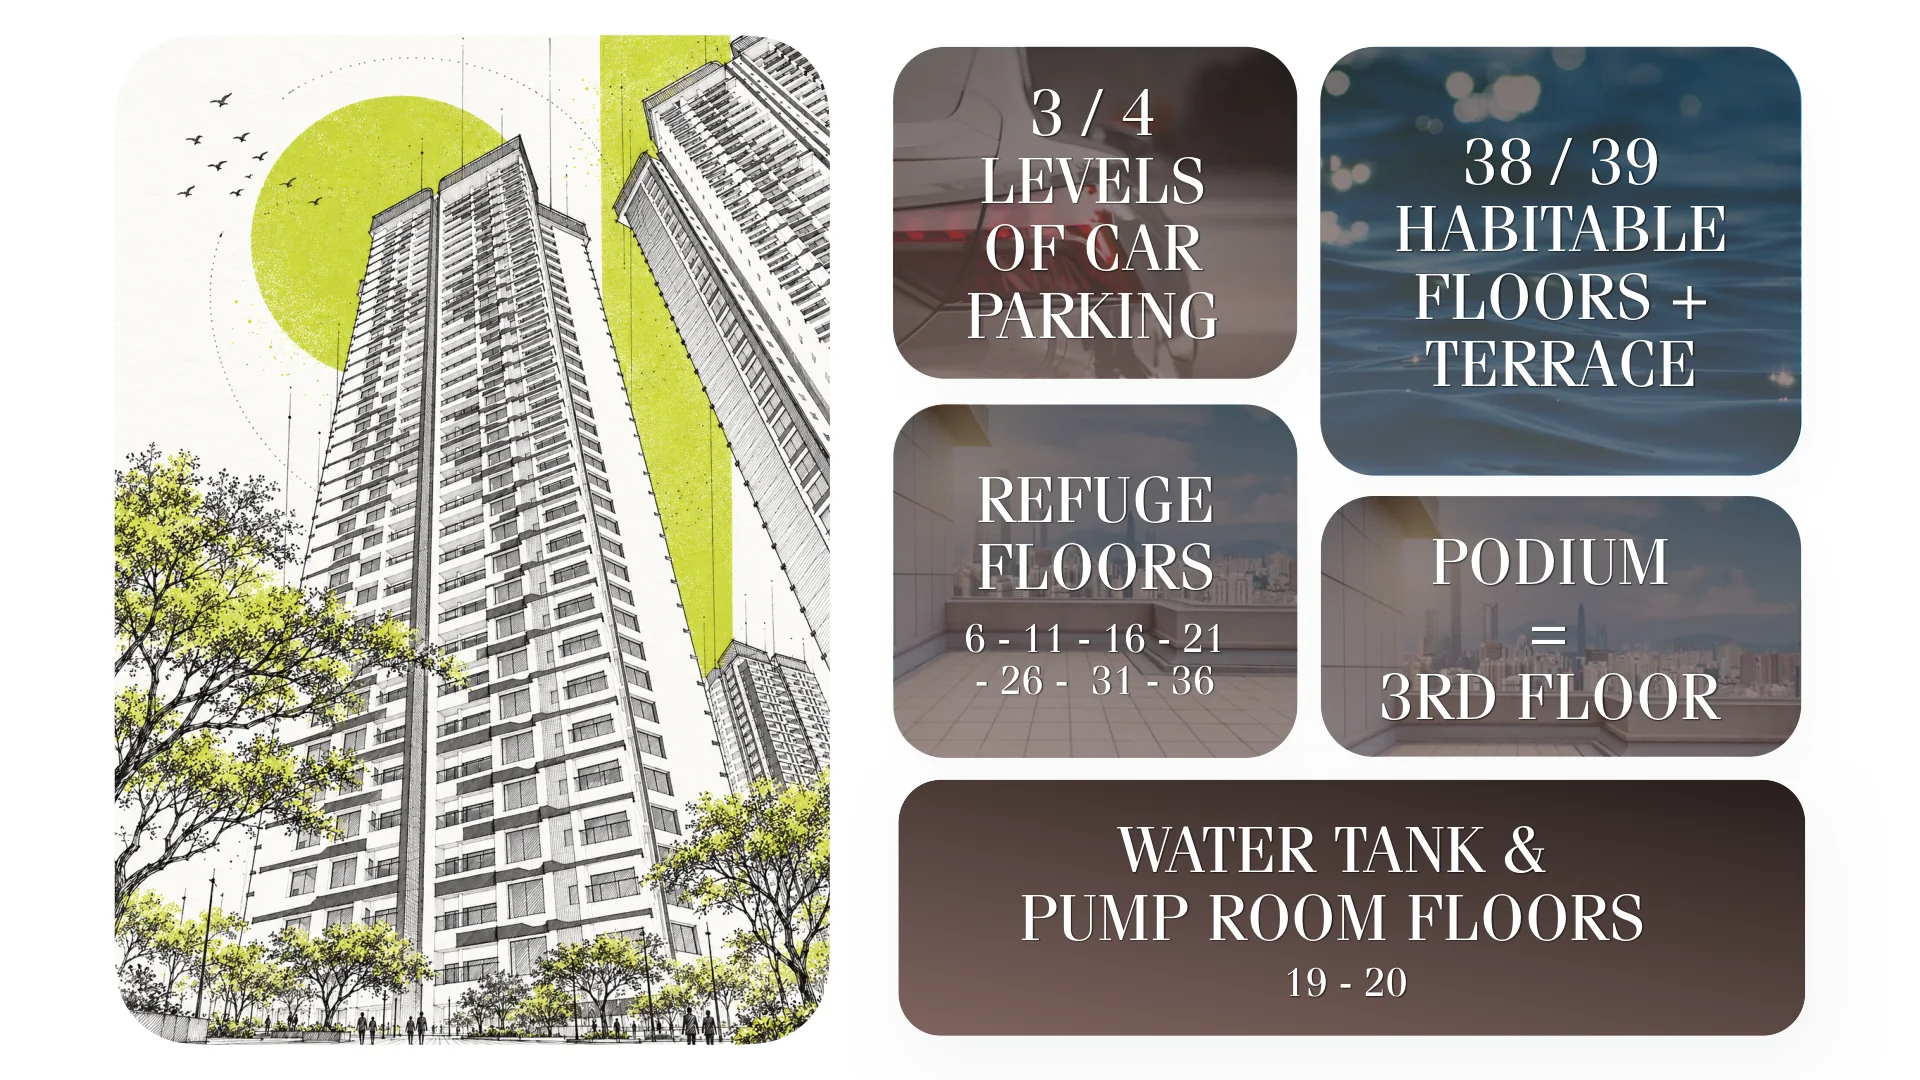
- Timeline: the RERA completion date for Phase 1 is 31 December 2032, about six years away. Phase 1 stops at the 20th and 21st floors; the upper floors of these towers (up to the 38th or 39th) and towers T3 and T4 belong to later phases, so building work may carry on around and above Phase 1 homes.
- Price inclusions: ask for a cost sheet to see whether the launch price includes stamp duty, GST, registration, parking and maintenance.
- Floor and layout: some layouts exist only on refuge floors (6, 11, 16, 21) or on floors 19 and 20, where the water tank and pump room are.
- Sizes: the sq ft figures include open balconies; compare homes on the RERA carpet area in the agreement.
- RERA: check the registration and the approved plans on MahaRERA. Our RERA checklist explains how.
Palladio Presidential Towers: frequently asked questions
Where is Palladio Presidential Towers?
In Hadapsar Central, Hadapsar, Pune 411028: the Vilas Javdekar sector of the Hadapsar Central community, beside Leisure Town and east of Amanora Park Town and Magarpatta City.
What is the RERA number?
Phase 1 is registered with MahaRERA as PM1260002602526, with a completion date of 31 December 2032.
What is the starting price?
₹1.35 crore for a 2 BHK, ₹1.60 crore for a 3 BHK and ₹2.60 crore for a 4 BHK, going up to ₹1.45, ₹2.20 and ₹2.75 crore.
How many floors do the towers have?
Up to 38 or 39 habitable floors plus a terrace in the full plan, with three or four parking levels and the podium on the 3rd floor. Phase 1 launches homes up to the 20th and 21st floors.
Is there a clubhouse?
Yes. The President's Club is a 26,000 sq ft clubhouse on three levels, and residents also share Club Leisure, the existing clubhouse and pool of Hadapsar Central.
Who is building it?
Vilas Javdekar Developers (VJ), in association with Tupe Developers.
See the full listing, plans and brochure on the Palladio Presidential Towers project page.