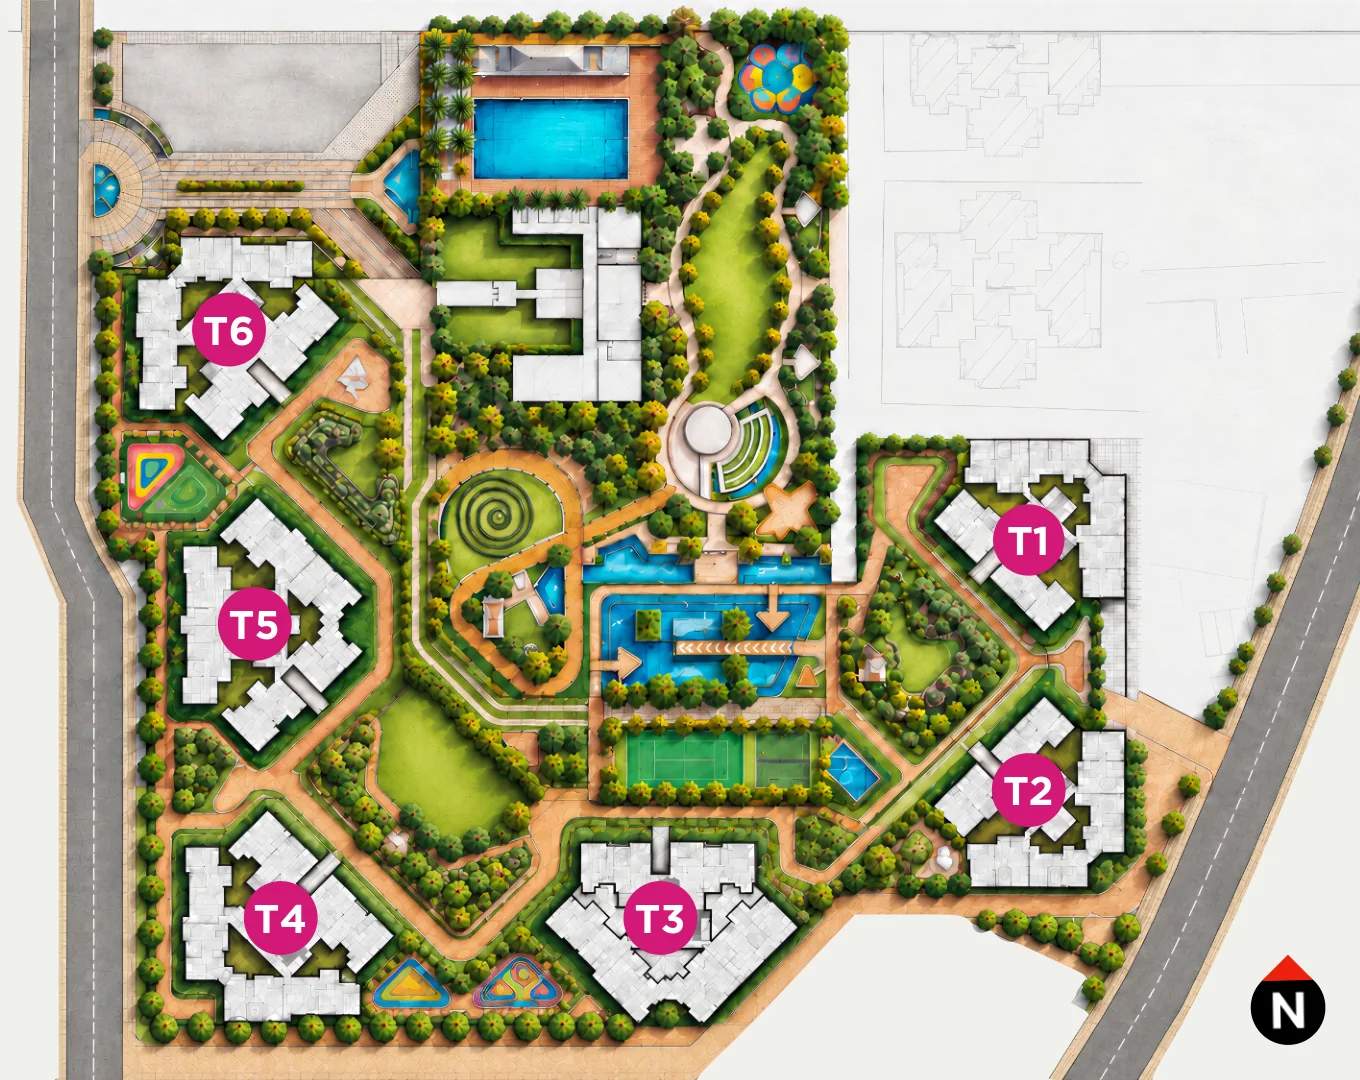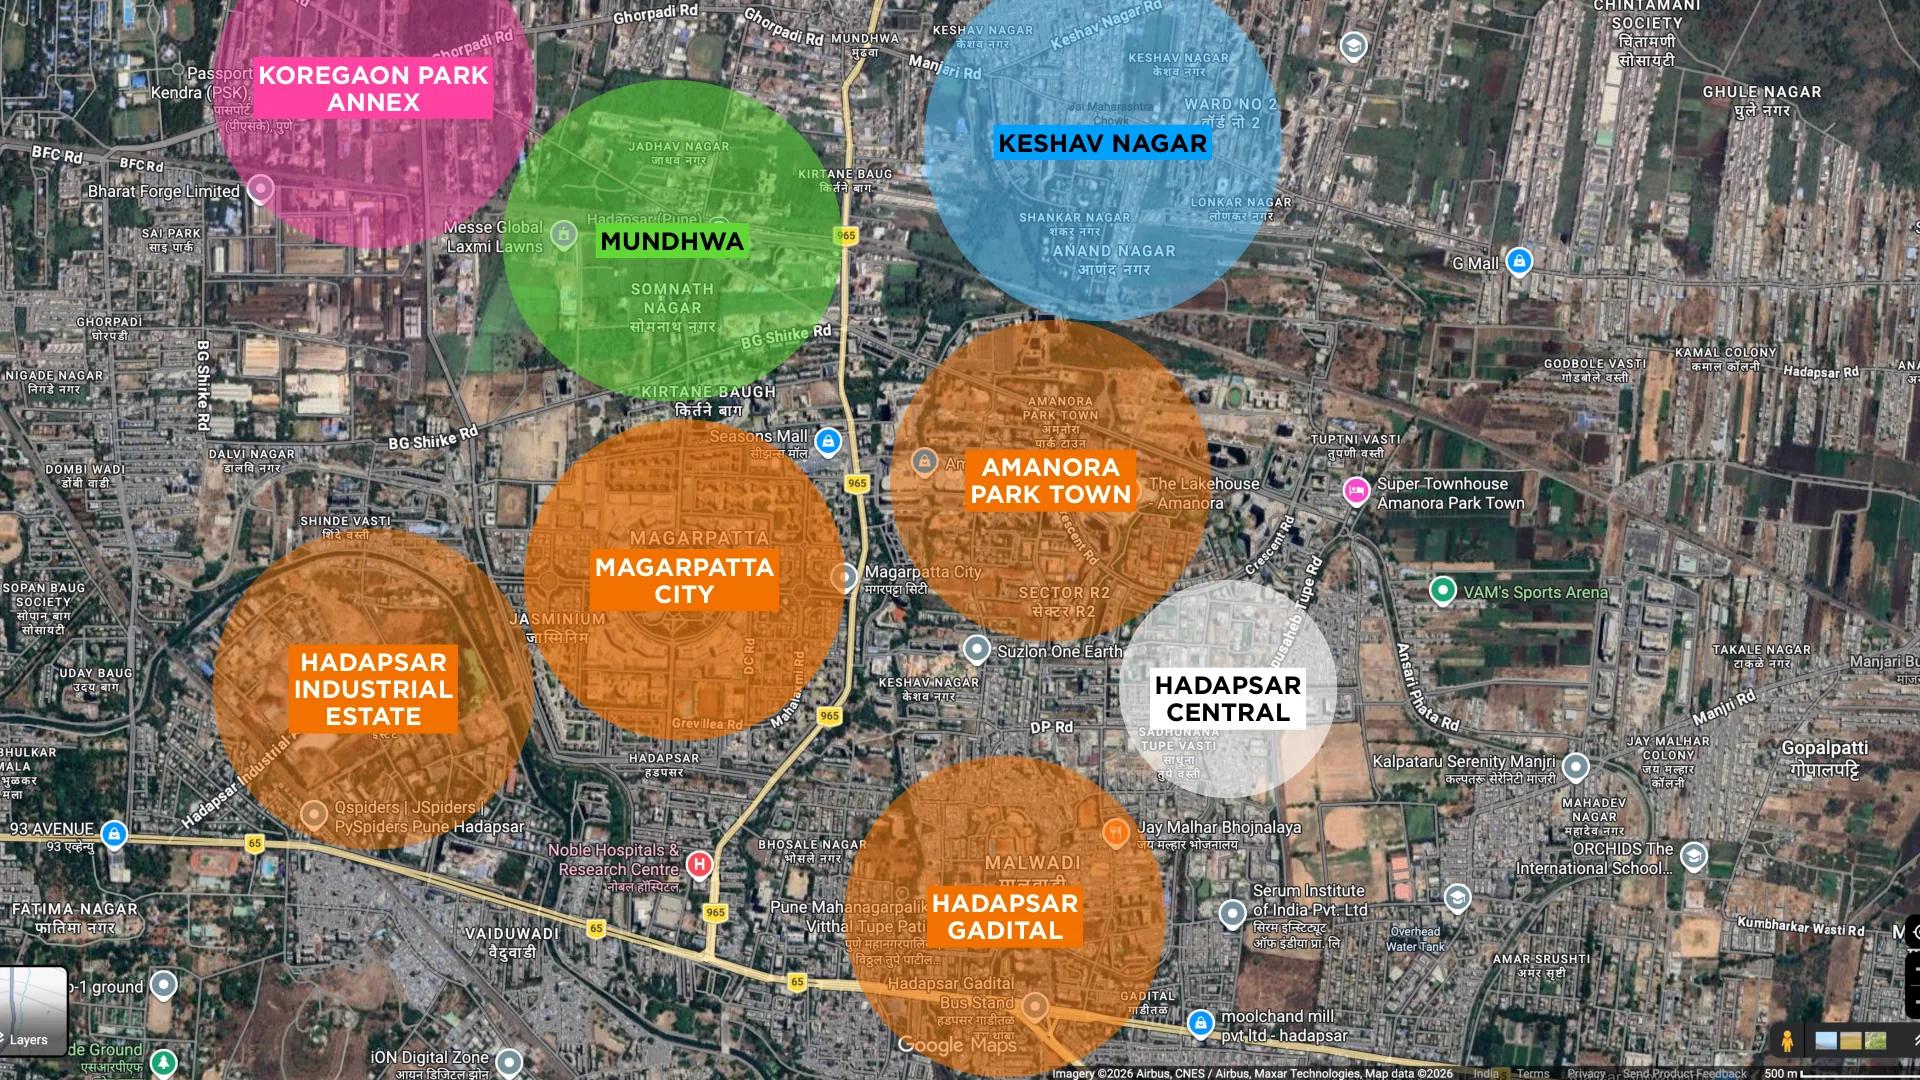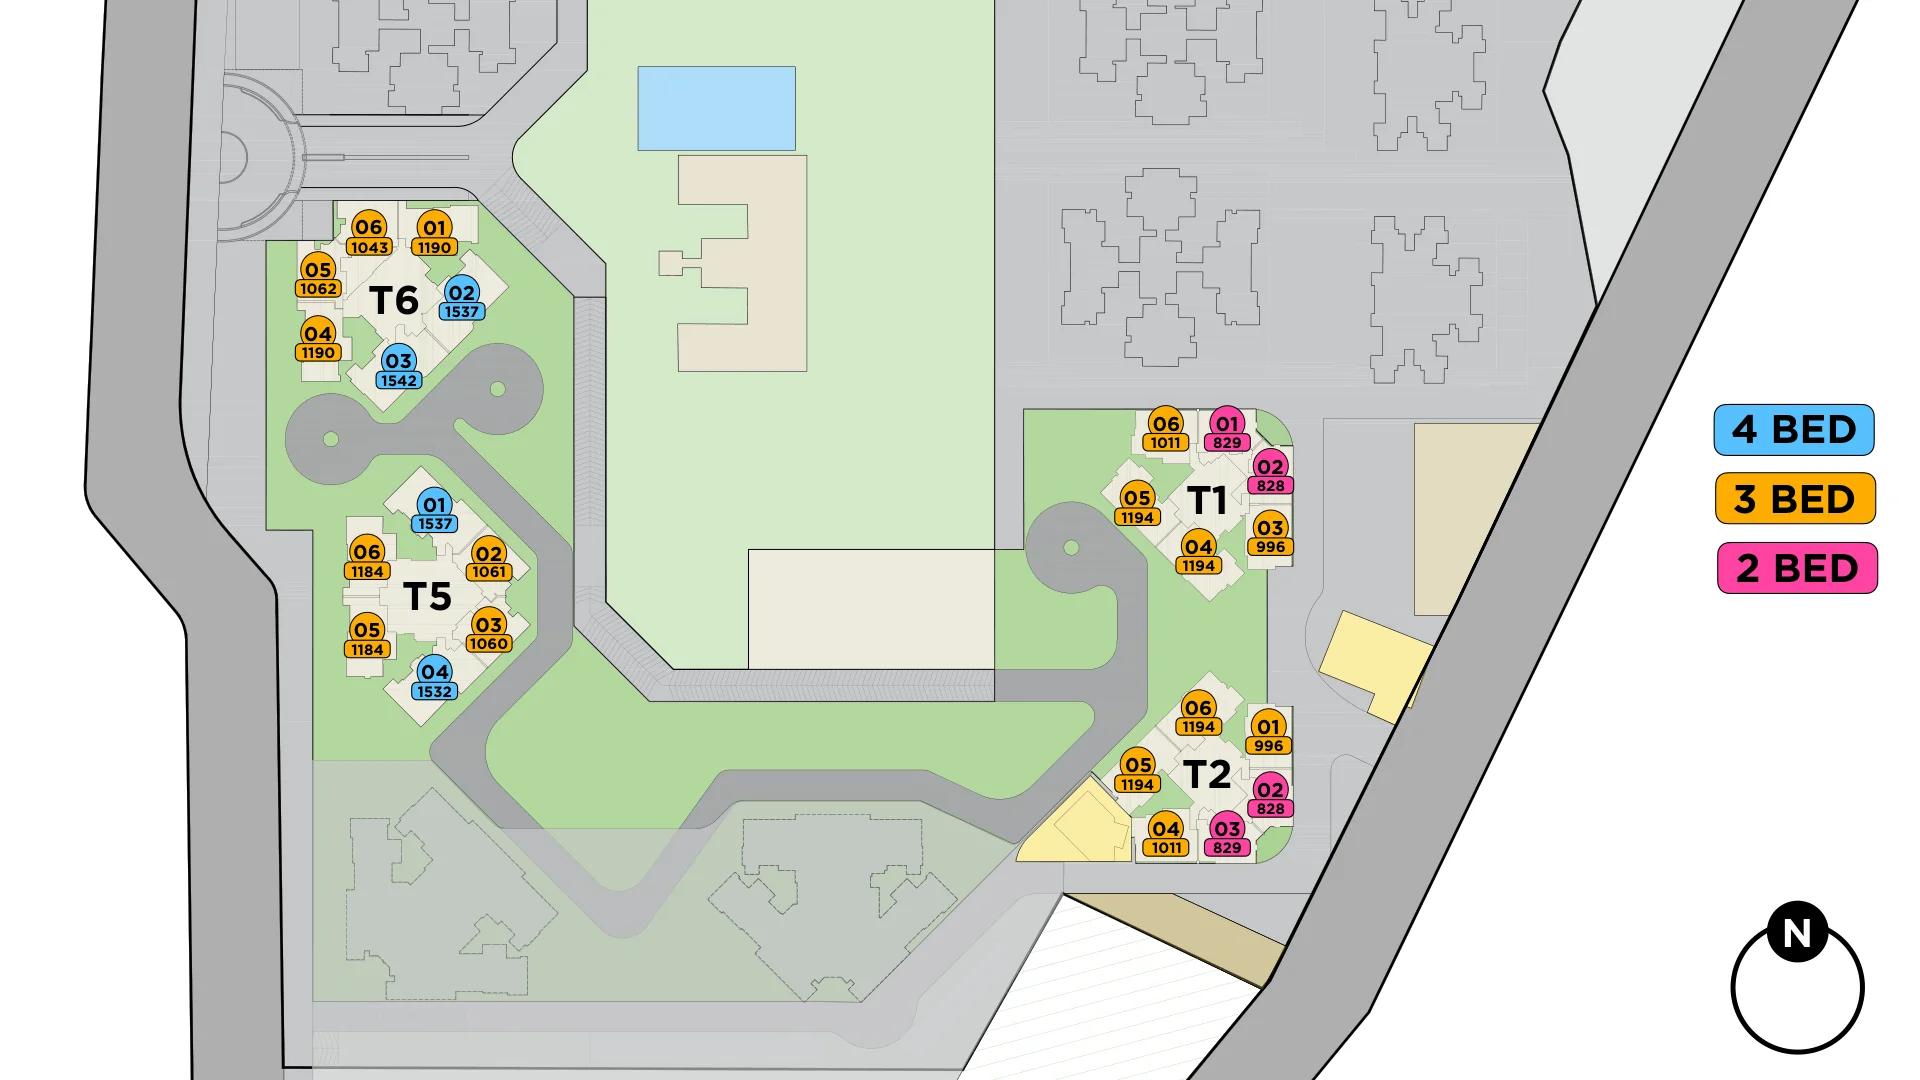
Palladio Presidential Towers by Vilas Javdekar Developers in Hadapsar has 19 layouts in Phase 1: three 2 BHK sizes, thirteen 3 BHK sizes and three 4 BHK sizes, spread over towers T1, T2, T5 and T6. This guide lists every layout with its RERA areas, explains how the sizes are measured, walks through typical plans and works out the price per sq ft.
In short: 2 BHK homes are 828 to 963 sq ft from ₹1.35 crore, 3 BHK homes 996 to 1,282 sq ft from ₹1.60 crore, and 4 BHK homes 1,532 to 1,542 sq ft from ₹2.60 crore. That works out to roughly ₹16,000 to ₹18,500 per sq ft of total area, depending on the layout and floor.
Prices by home type
| Home | Sizes | Launch price range |
|---|---|---|
| 2 BHK | 828–963 sq ft | ₹1.35–1.45 crore |
| 3 BHK | 996–1,282 sq ft | ₹1.60–2.20 crore |
| 4 BHK | 1,532–1,542 sq ft | ₹2.60–2.75 crore |
The exact price depends on the layout, tower and floor. The ranges cover Phase 1, which goes up to the 20th and 21st floors.
All Phase 1 layouts
| Home | Size | RERA carpet + enclosed balcony | Open balcony | Tower and series | Floors |
|---|---|---|---|---|---|
| 2 BHK | 828 sq ft | 72.08 sq m | 4.85 sq m | T1 and T2, series 02 | 4th–19th (T1), 4th–21st (T2) |
| 2 BHK | 829 sq ft | 71.96 sq m | 5.07 sq m | T1 series 01, T2 series 03 | 4th–21st |
| 2 BHK | 963 sq ft | 80.67 sq m | 8.80 sq m | T5 series 05 and 06 | refuge floors 6, 11, 16 and floors 19–20 |
| 3 BHK | 996 sq ft | 87.57 sq m | 4.93 sq m | T1 series 03, T2 series 01 | 4th–21st |
| 3 BHK | 1,011 sq ft | 88.84 sq m | 5.07 sq m | T1 series 06, T2 series 04 | 4th–21st |
| 3 BHK | 1,043 sq ft | 91.77 sq m | 5.16 sq m | T6 series 06 | 4th–20th |
| 3 BHK | 1,060 sq ft | 93.35 sq m | 5.16 sq m | T5 series 03 | 4th–20th |
| 3 BHK | 1,061 sq ft | 93.37 sq m | 5.16 sq m | T5 series 02 | 4th–20th |
| 3 BHK | 1,062 sq ft | 93.49 sq m | 5.16 sq m | T6 series 05 | 4th–20th |
| 3 BHK | 1,184 sq ft | 97.81 sq m | 12.15 sq m | T5 series 05 and 06 | 4th–18th |
| 3 BHK | 1,190 sq ft | 98.39 sq m | 12.14 sq m | T6 series 01 and 04 | 4th–20th |
| 3 BHK | 1,194 sq ft | 97.09 sq m | 13.82 sq m | T1 series 04 and 05, T2 series 05 and 06 | 4th–21st |
| 3 BHK | 1,223 sq ft | – | – | T2 series 01 | refuge floors 6, 11, 16 |
| 3 BHK | 1,224 sq ft | – | – | T1 series 03 | refuge floors 6, 11, 16 |
| 3 BHK | 1,275 sq ft | 108.79 sq m | 9.67 sq m | T6 series 03 | refuge floors 11, 16 and floors 19–20 |
| 3 BHK | 1,282 sq ft | 109.44 sq m | 9.67 sq m | T6 series 02 | refuge floors 11, 16 and floors 19–20 |
| 4 BHK | 1,532 sq ft | 127.01 sq m | 15.30 sq m | T5 series 04 | 4th–20th |
| 4 BHK | 1,537 sq ft | 127.49 sq m | 15.30 sq m | T5 series 01, T6 series 02 | 4th–20th (T5), 4th–18th (T6) |
| 4 BHK | 1,542 sq ft | 127.96 sq m | 15.30 sq m | T6 series 03 | 4th–18th |
For the refuge-floor 3 BHK layouts in T1 and T2, the plans give only the total size.
How the sizes are measured
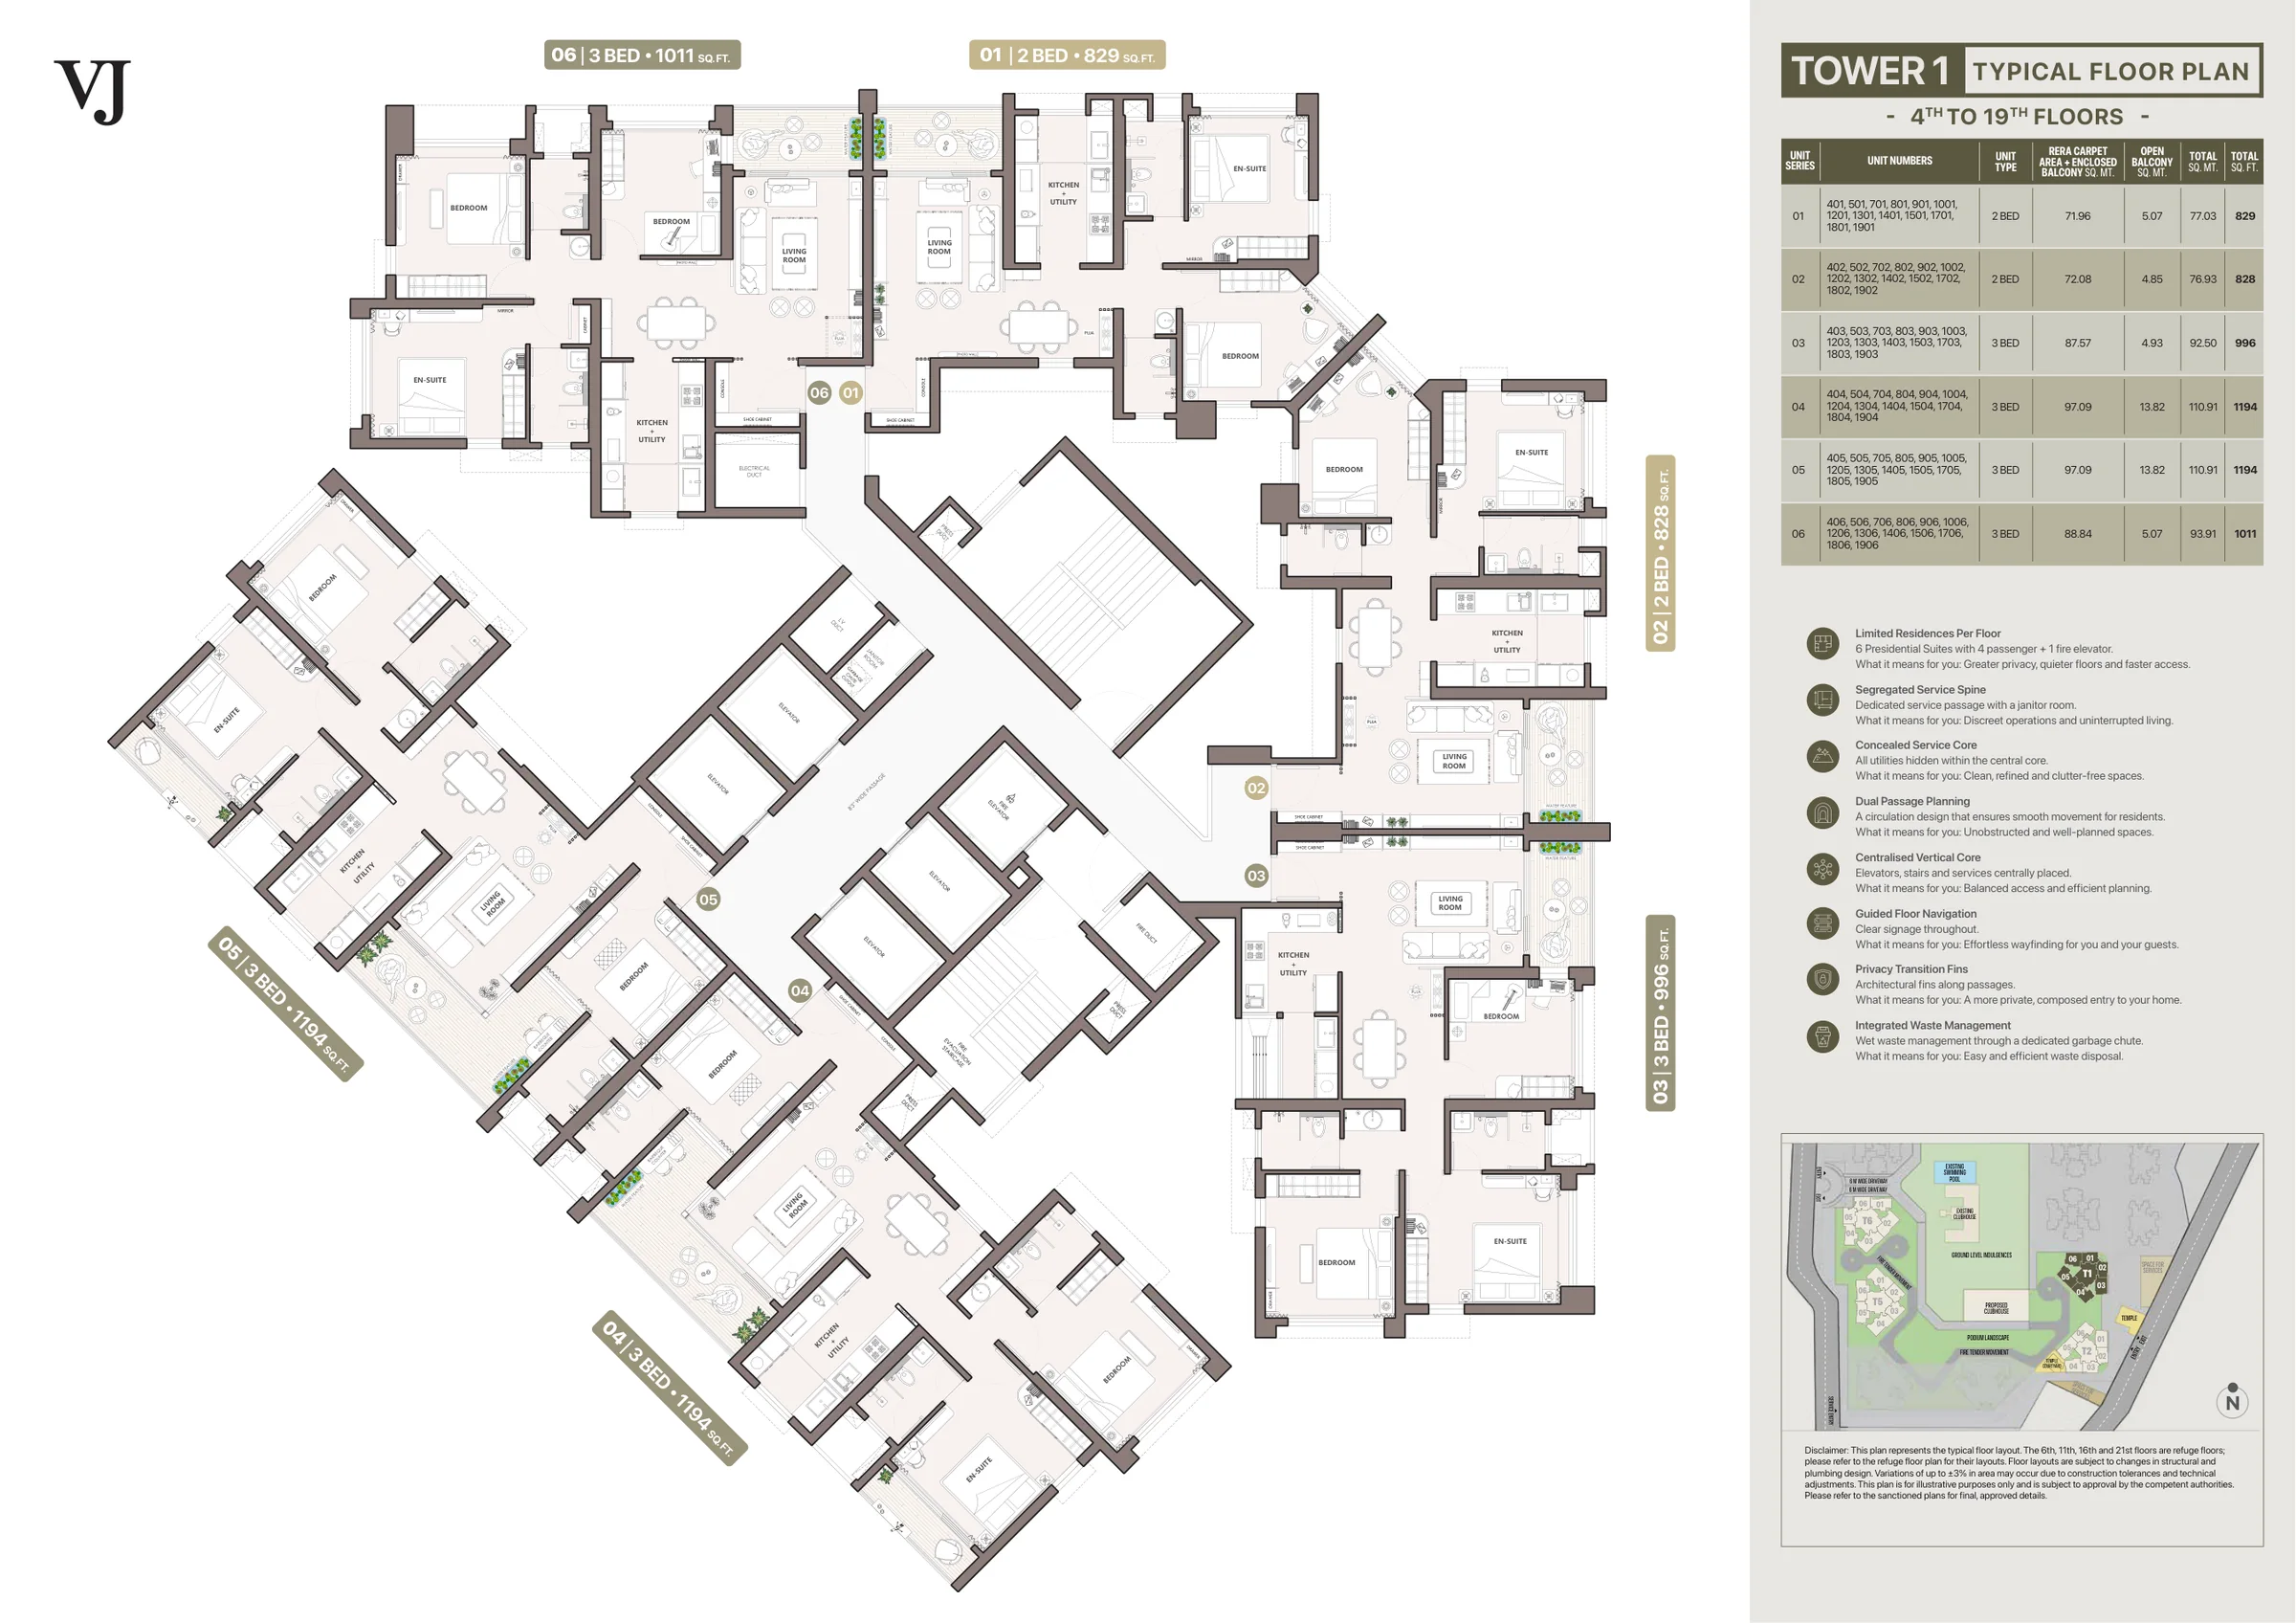
The sq ft figure on each plan is the RERA carpet area plus the enclosed balcony, plus the open balcony. For the 829 sq ft 2 BHK, that is 71.96 sq m (775 sq ft) of carpet and enclosed balcony plus a 5.07 sq m (55 sq ft) open balcony. For the 1,194 sq ft 3 BHK, the open deck is much bigger: 13.82 sq m (149 sq ft). When you compare homes or check the agreement, use the RERA carpet figure.
2 BHK: 828, 829 and 963 sq ft
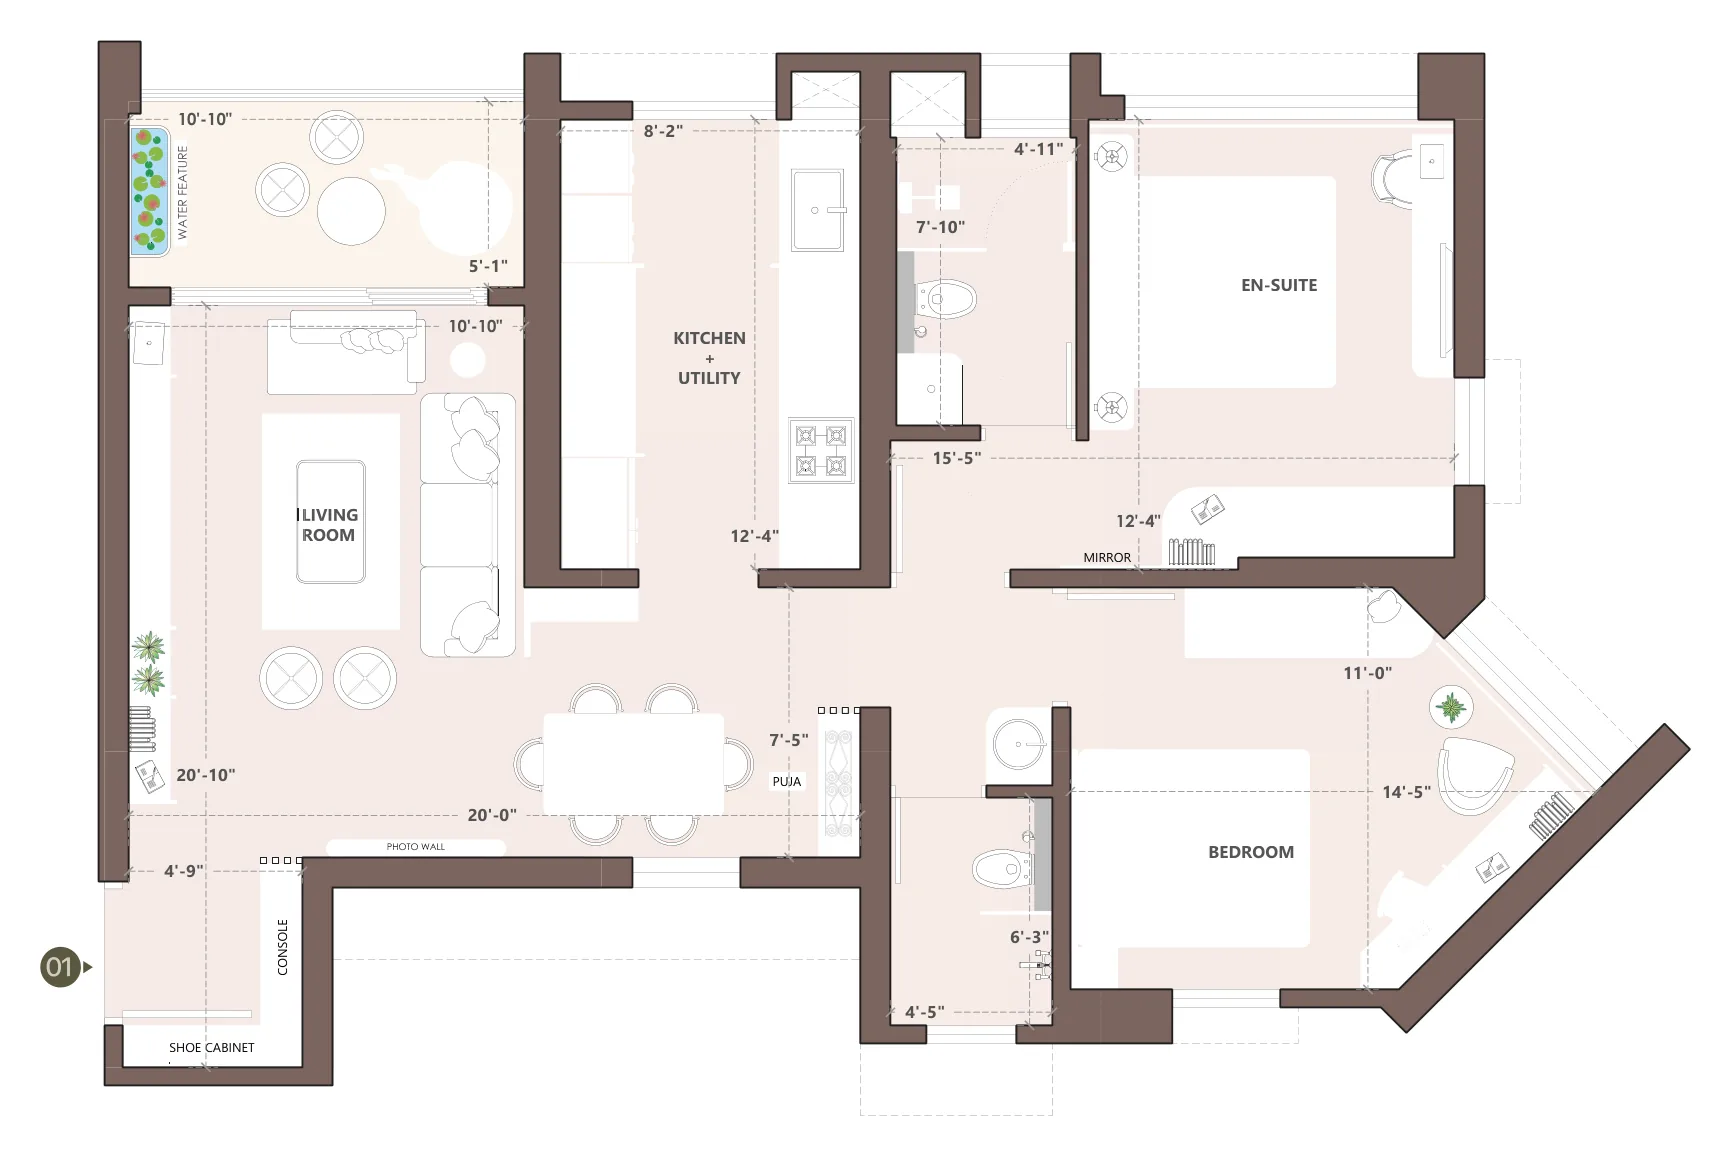
The 829 sq ft 2 BHK (above) has an L-shaped living and dining room about 20 ft long, opening onto a 10'10" x 5'1" balcony with a water-feature spot. There is a galley kitchen with a utility (8'2" x 12'4"), a 15'5" x 12'4" main bedroom with its own bathroom, and a second bedroom of about 11'0" x 14'5" on an angled wall. A foyer with a shoe cabinet and console, a puja niche and a photo wall complete it. The 828 sq ft home is a near-identical, mirrored layout.
The 963 sq ft 2 BHK replaces the 1,184 sq ft 3 BHK on T5's refuge floors (6, 11 and 16) and its 19th and 20th floors. It has 80.67 sq m of carpet and enclosed balcony and an 8.80 sq m open balcony.
3 BHK: from 996 to 1,282 sq ft
- Compact (996 and 1,011 sq ft, T1 and T2): three bedrooms with a small open balcony, about 5 sq m.
- Mid-size (1,043 to 1,062 sq ft, T5 and T6): 92 to 93 sq m of carpet and enclosed balcony and a 5.16 sq m open balcony.
- Large (1,184 to 1,194 sq ft, all four towers): a 12 to 14 sq m open deck; in the 1,194 sq ft plan it has a barbeque counter and water feature.
- Refuge and top floors (1,223 to 1,282 sq ft): on floors 6, 11 and 16 of T1 and T2, and on floors 11, 16, 19 and 20 of T6, where they take the place of the 4 BHK homes.
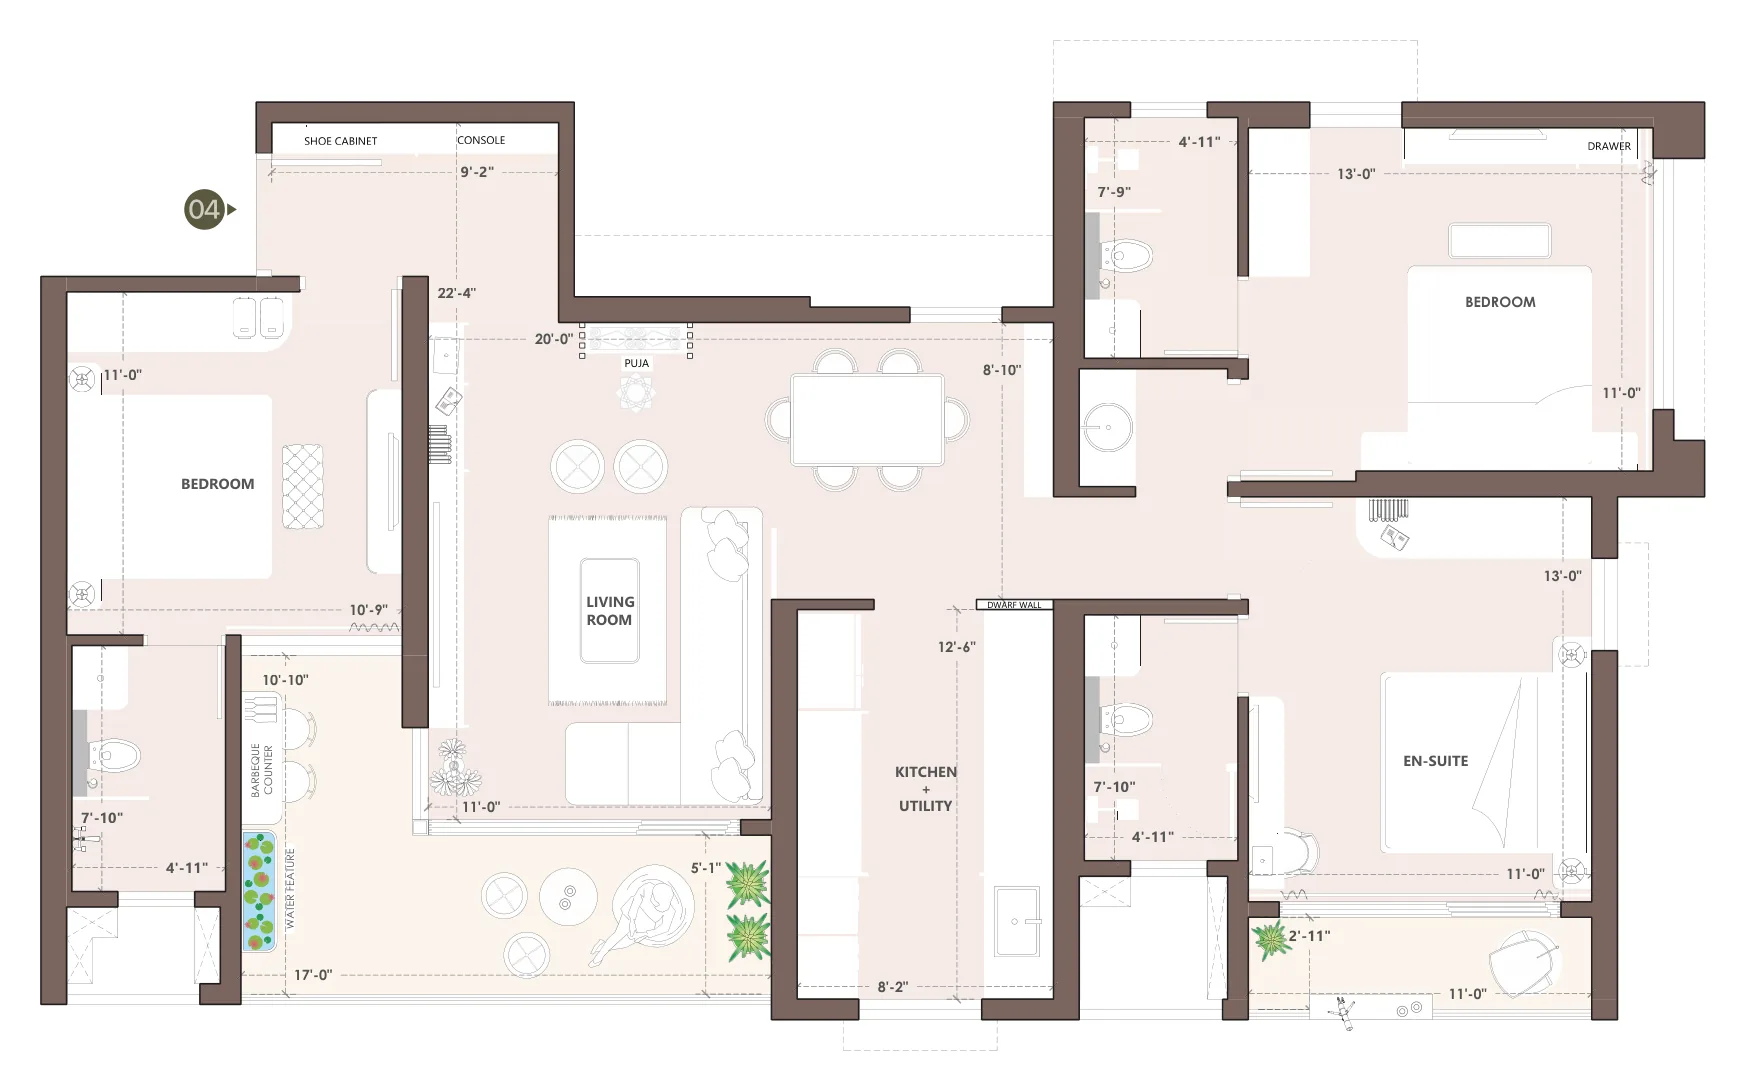
The 1,194 sq ft layout (above) has a 20'0" x 22'4" living and dining space, a 17-ft deck with a barbeque counter, an 8'2" x 12'6" kitchen with utility, a 13'0" x 11'0" main bedroom with its own balcony and bathroom, a second 13'0" x 11'0" bedroom, a third bedroom of 11'0" x 10'9", and a 9'2" entrance foyer.
4 BHK: 1,532 to 1,542 sq ft
The 4 BHK homes are in T5 and T6. All have 15.30 sq m (165 sq ft) of open deck and 127 to 128 sq m of carpet and enclosed balcony.
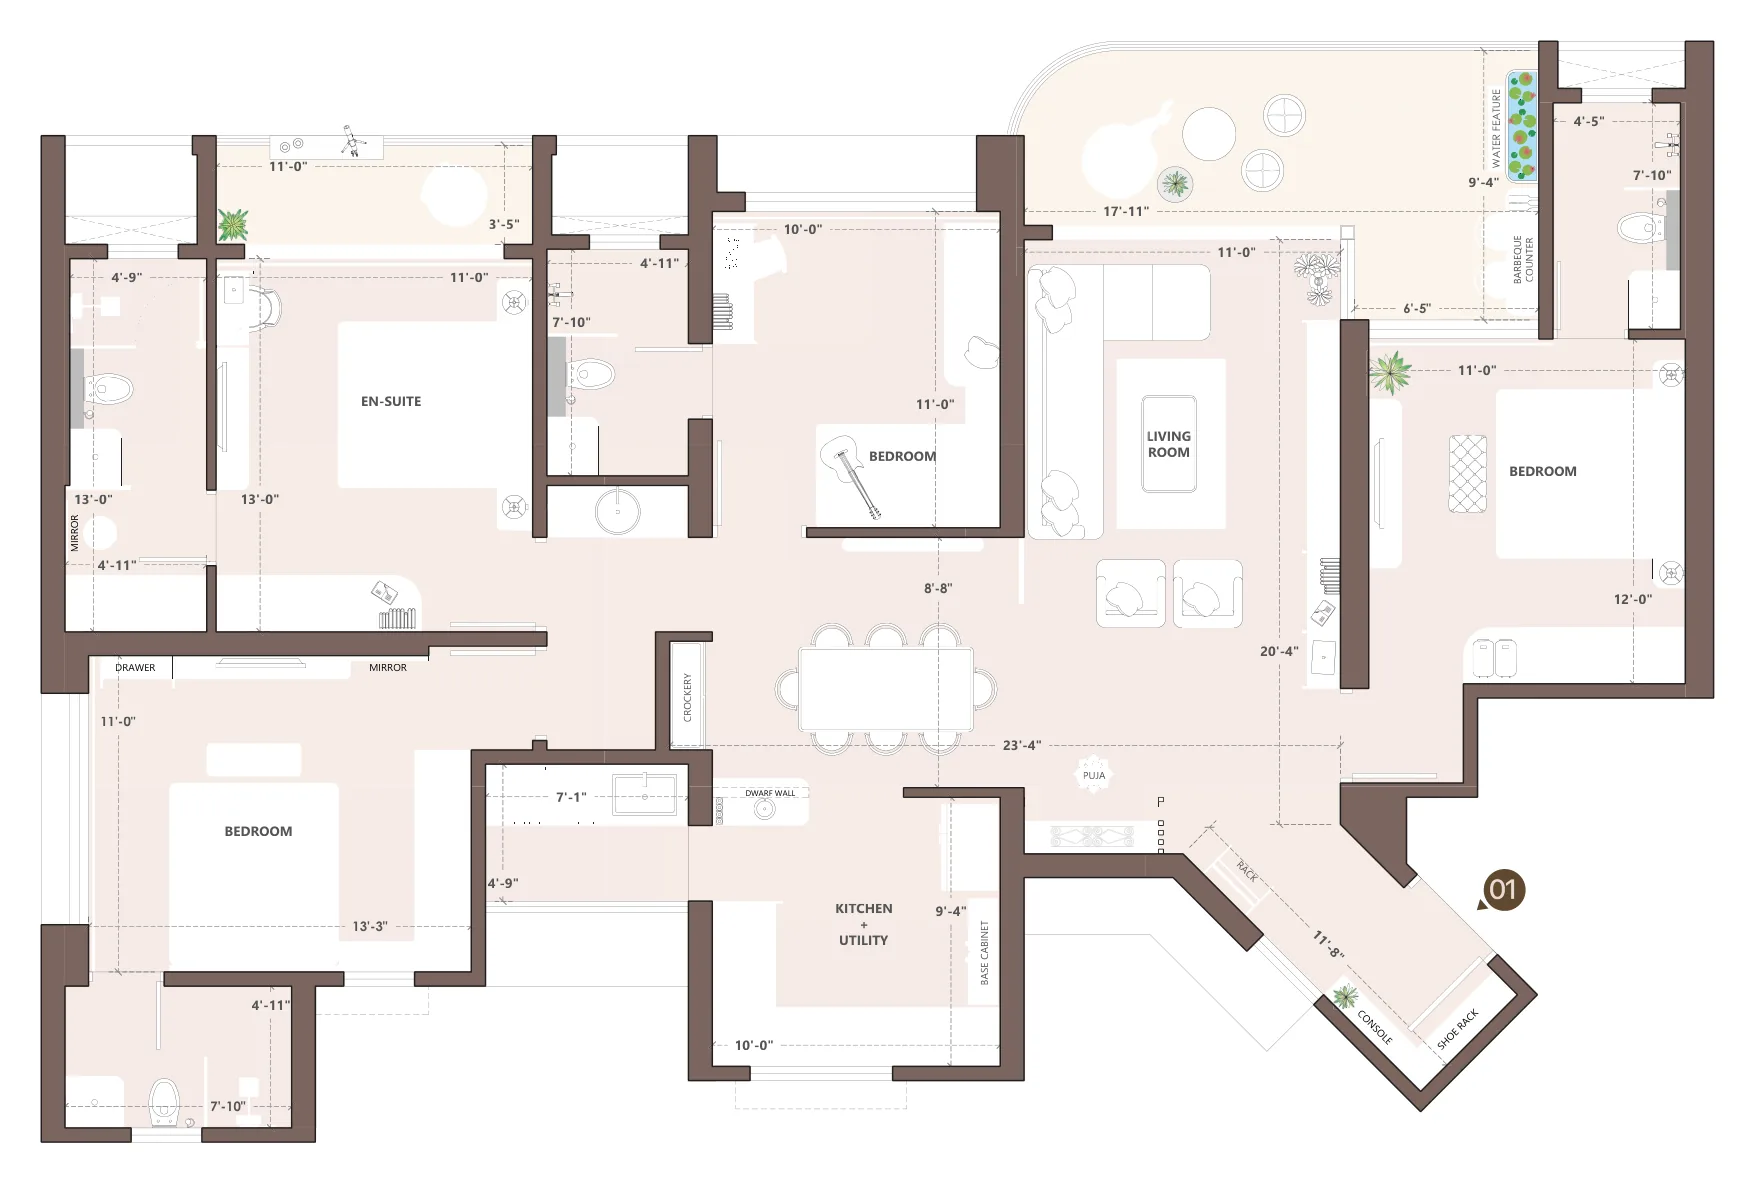
The 1,537 sq ft layout (above) has a 23'4" living and dining room opening onto a curved 17'11" x 9'4" deck with a barbeque counter and water feature. It also has a 10'0" x 9'4" kitchen with a utility area, four bedrooms of about 10 to 13 ft a side with the main bedroom's own balcony, four bathrooms, a crockery unit and an 11'8" angled foyer with a console and shoe rack.
Price per sq ft
Pairing the low end of each range with the smallest layout and the high end with the largest gives:
- 2 BHK: ₹1.35 crore for 828 sq ft is about ₹16,300 per sq ft; ₹1.45 crore for 829 sq ft is about ₹17,500.
- 3 BHK: ₹1.60 crore for 996 sq ft is about ₹16,050; ₹2.20 crore for 1,194 sq ft is about ₹18,400.
- 4 BHK: ₹2.60 crore for 1,532 sq ft is about ₹16,950; ₹2.75 crore for 1,542 sq ft is about ₹17,850.
On the RERA carpet and enclosed balcony alone, the rate is about 7 to 14% higher, since the open balconies are left out. Ask for the cost sheet before you compare: if the prices are agreement values, stamp duty (7% in Pune), GST (5% on an under-construction home) and registration come on top.
Which home suits whom
- 2 BHK: for a couple or small family working in Magarpatta or Kharadi who want the clubhouse and specifications at the lowest entry price.
- Compact 3 BHK: the 996 and 1,011 sq ft homes give a third bedroom for little more than a large 2 BHK.
- Large 3 BHK and 4 BHK: for buyers who want an outdoor deck big enough to entertain on, and three car parks with the 4 BHK.
Palladio Presidential Towers plans and prices: FAQs
What is the smallest home?
The 828 sq ft 2 BHK in towers T1 and T2, from ₹1.35 crore.
What is the largest home in Phase 1?
The 1,542 sq ft 4 BHK in tower T6, in the ₹2.60 to 2.75 crore range.
Are the sizes carpet area?
They are RERA carpet area plus enclosed and open balconies. The 829 sq ft 2 BHK, for example, has 71.96 sq m of carpet and enclosed balcony and a 5.07 sq m open balcony.
Which towers have 4 BHK homes?
Towers T5 and T6. T1 and T2 have only 2 and 3 BHK homes.
How much parking comes with each home?
One car park with a 2 BHK, two with a 3 BHK and three with a 4 BHK.
What is the price per sq ft?
Roughly ₹16,000 to ₹18,500 per sq ft of total area, depending on the layout and floor.
See every plan on the Palladio Presidential Towers project page, or read our full review.