Legacy Highpoint in Punawale has just one home type, the 2 BHK, but four different layouts of it: 667, 694, 715 and 754 sq ft. This guide compares them on RERA carpet, usable area, room sizes, price and position on the floor, so you can pick the right one.
In short: all four layouts share the same living room, kitchen and bedroom sizes. The extra space in the bigger homes goes into a pooja or work-from-home room (715 and 754 sq ft) and a walk-in wardrobe (754 sq ft). The 667 sq ft home costs ₹77.57 lakh and the 754 sq ft home ₹87.79 lakh, both all-inclusive.
The four layouts side by side
| Layout | RERA carpet | Balcony and utility | Usable area | All-inclusive price | Per sq ft |
|---|---|---|---|---|---|
| 2 BHK Type 4 | 608 sq ft | 59 sq ft | 667 sq ft | ₹77.57 lakh | ₹11,630 |
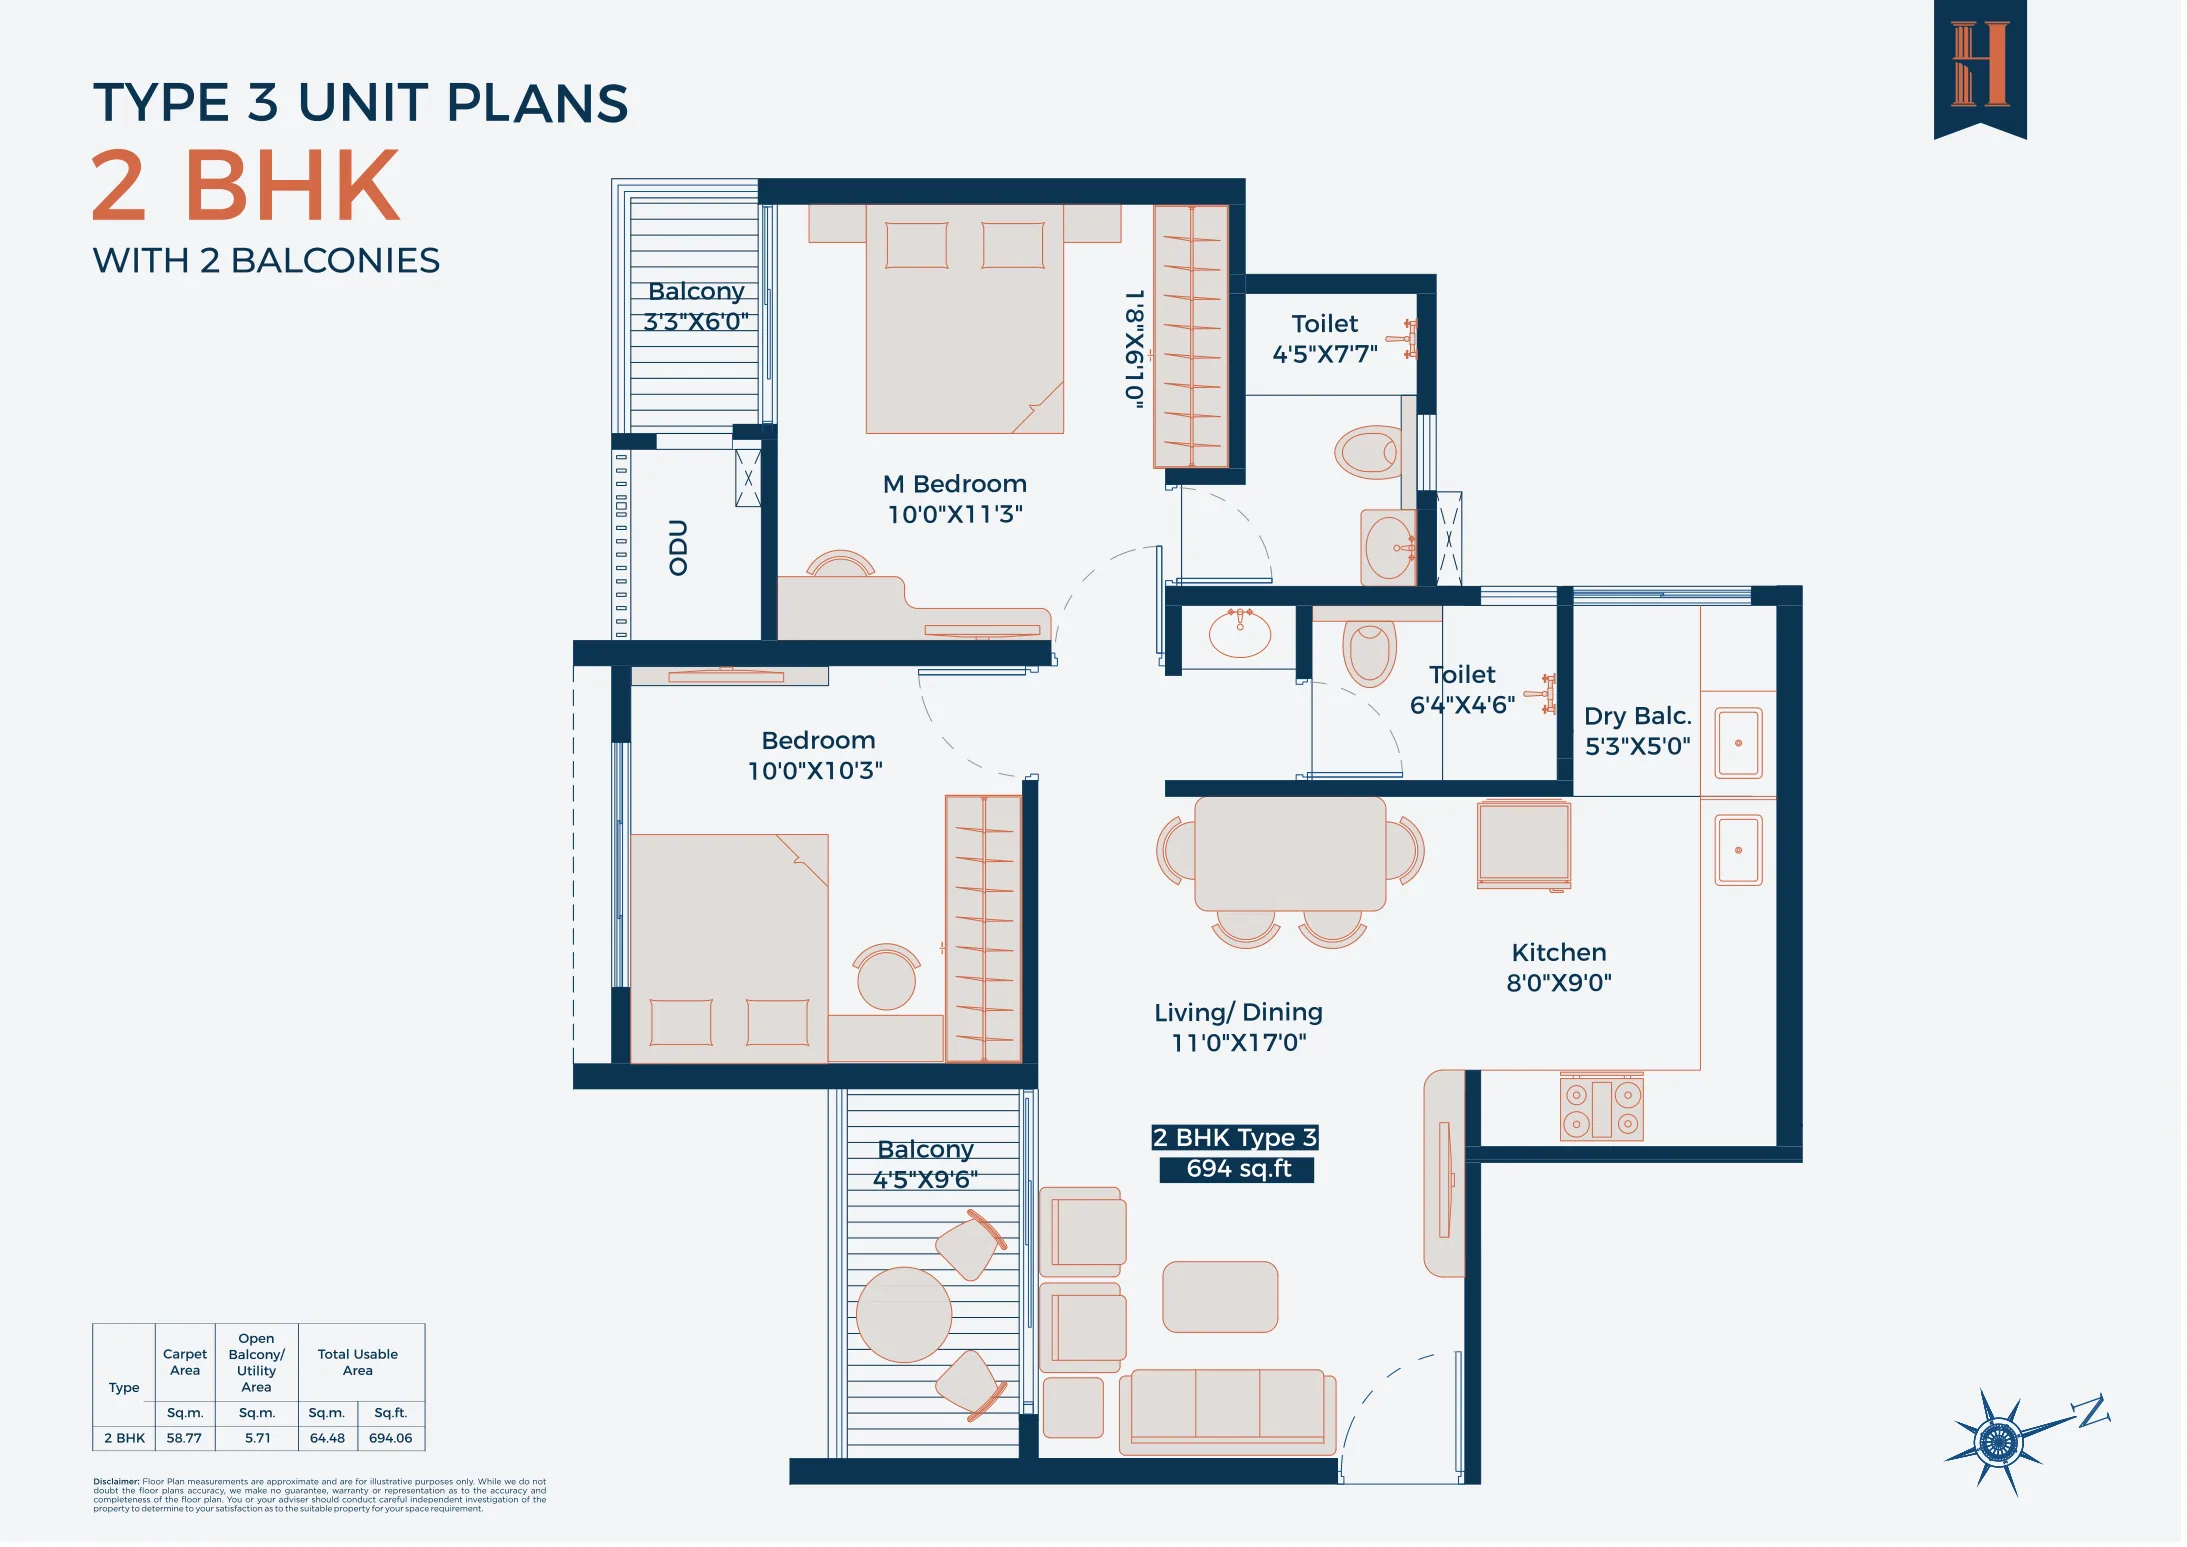
| 2 BHK Type 3 | 633 sq ft | 61 sq ft | 694 sq ft | On request | - |
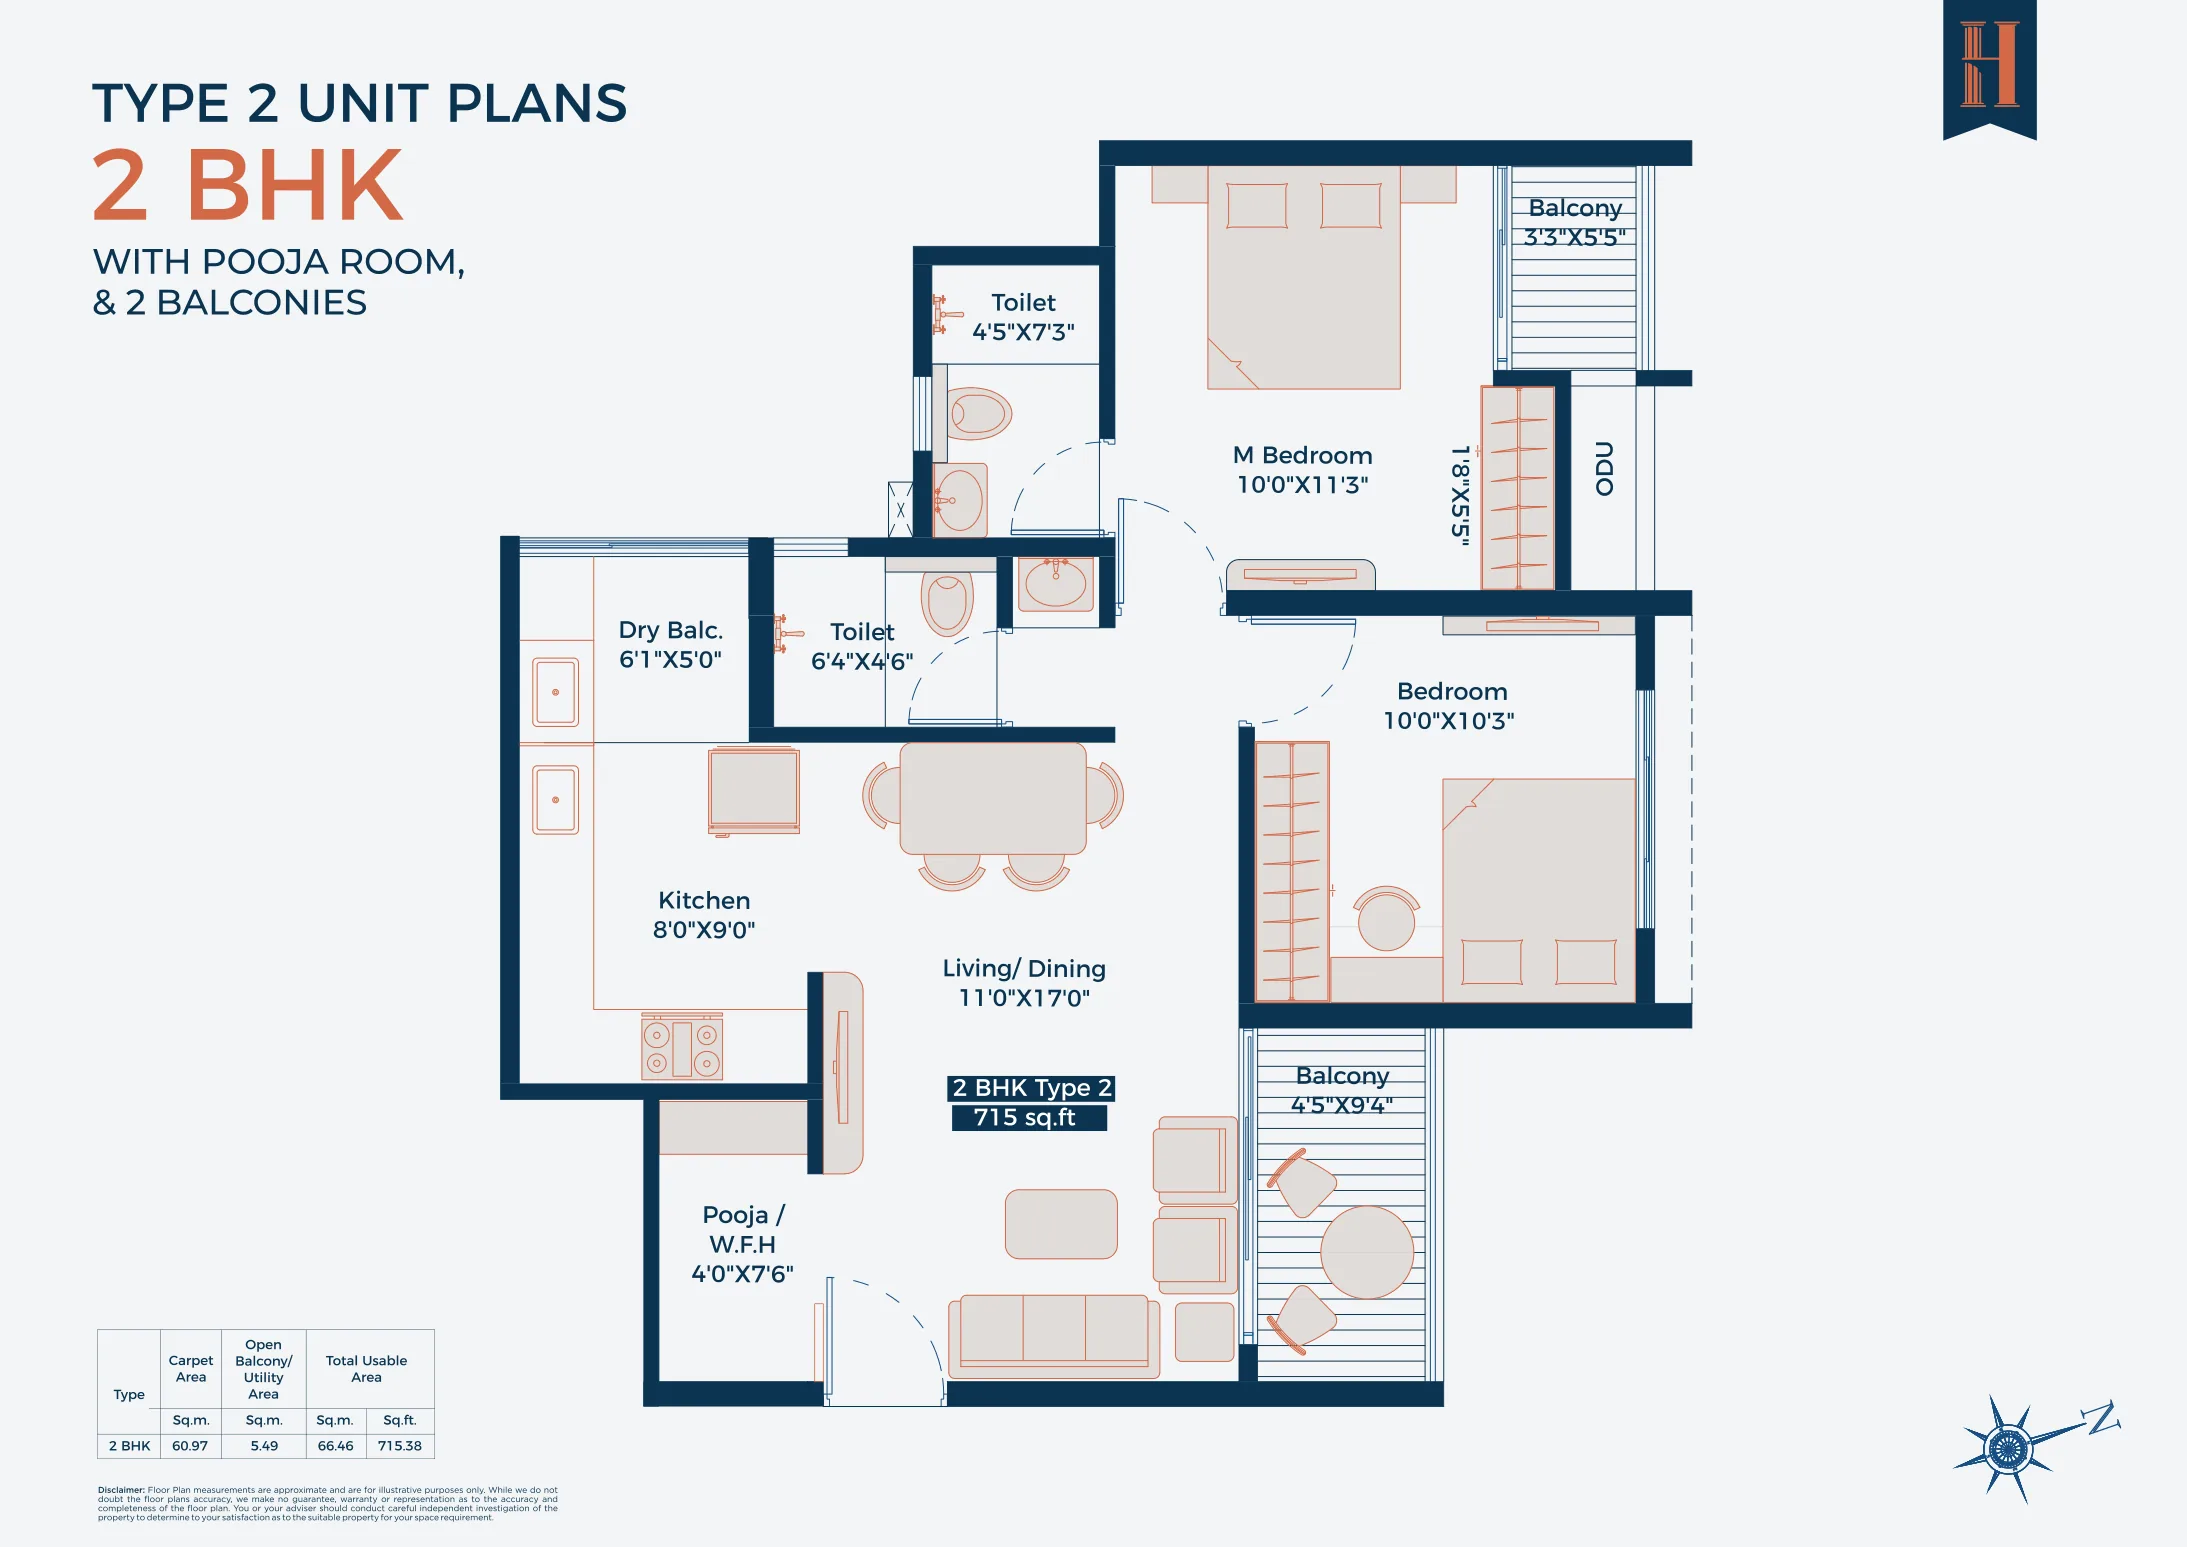
| 2 BHK Type 2 | 656 sq ft | 59 sq ft | 715 sq ft | On request | - |
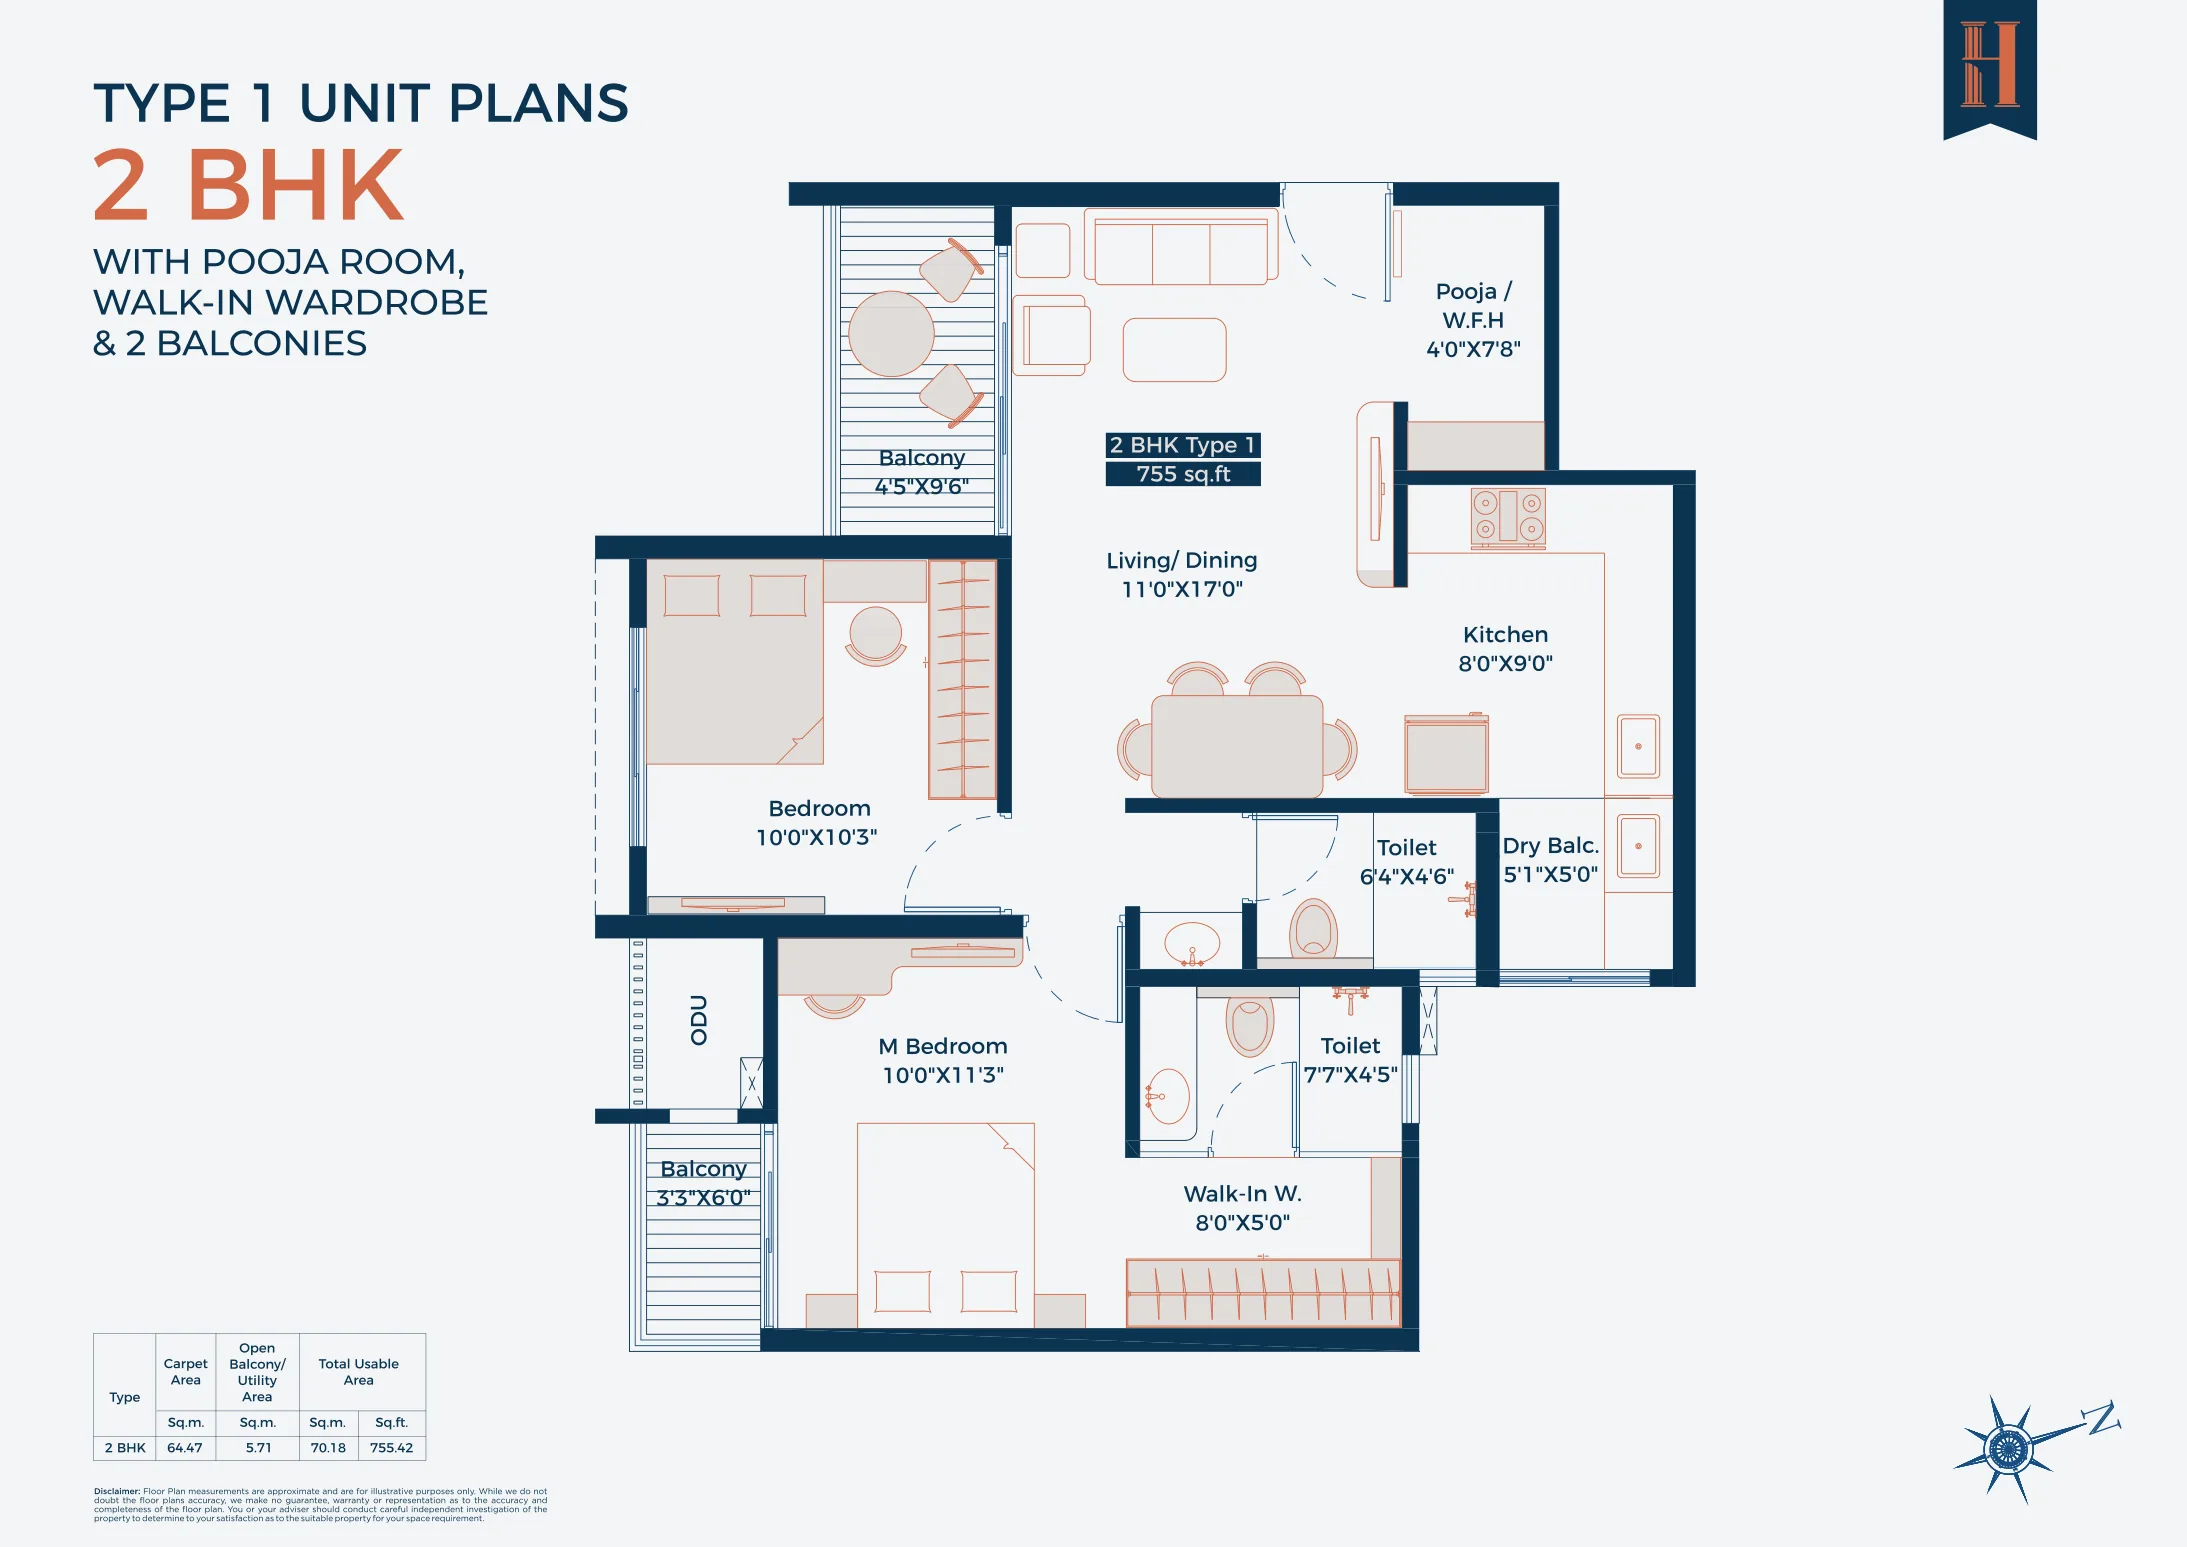
| 2 BHK Type 1 | 694 sq ft | 61 sq ft | 754 sq ft | ₹87.79 lakh | ₹11,643 |
Usable area is the RERA carpet plus the open balcony and utility area, as given in the brochure. The brochure table puts Type 1 at 755 sq ft; the architect's floor plan gives 754. Measured on RERA carpet alone, the rate is about ₹12,650 to ₹12,760 per sq ft.
What every layout has
- An 11'0" x 17'0" living and dining room
- An 8'0" x 9'0" kitchen with a dry balcony
- A 10'0" x 11'3" master bedroom and a 10'0" x 10'3" second bedroom
- Two bathrooms and two balconies
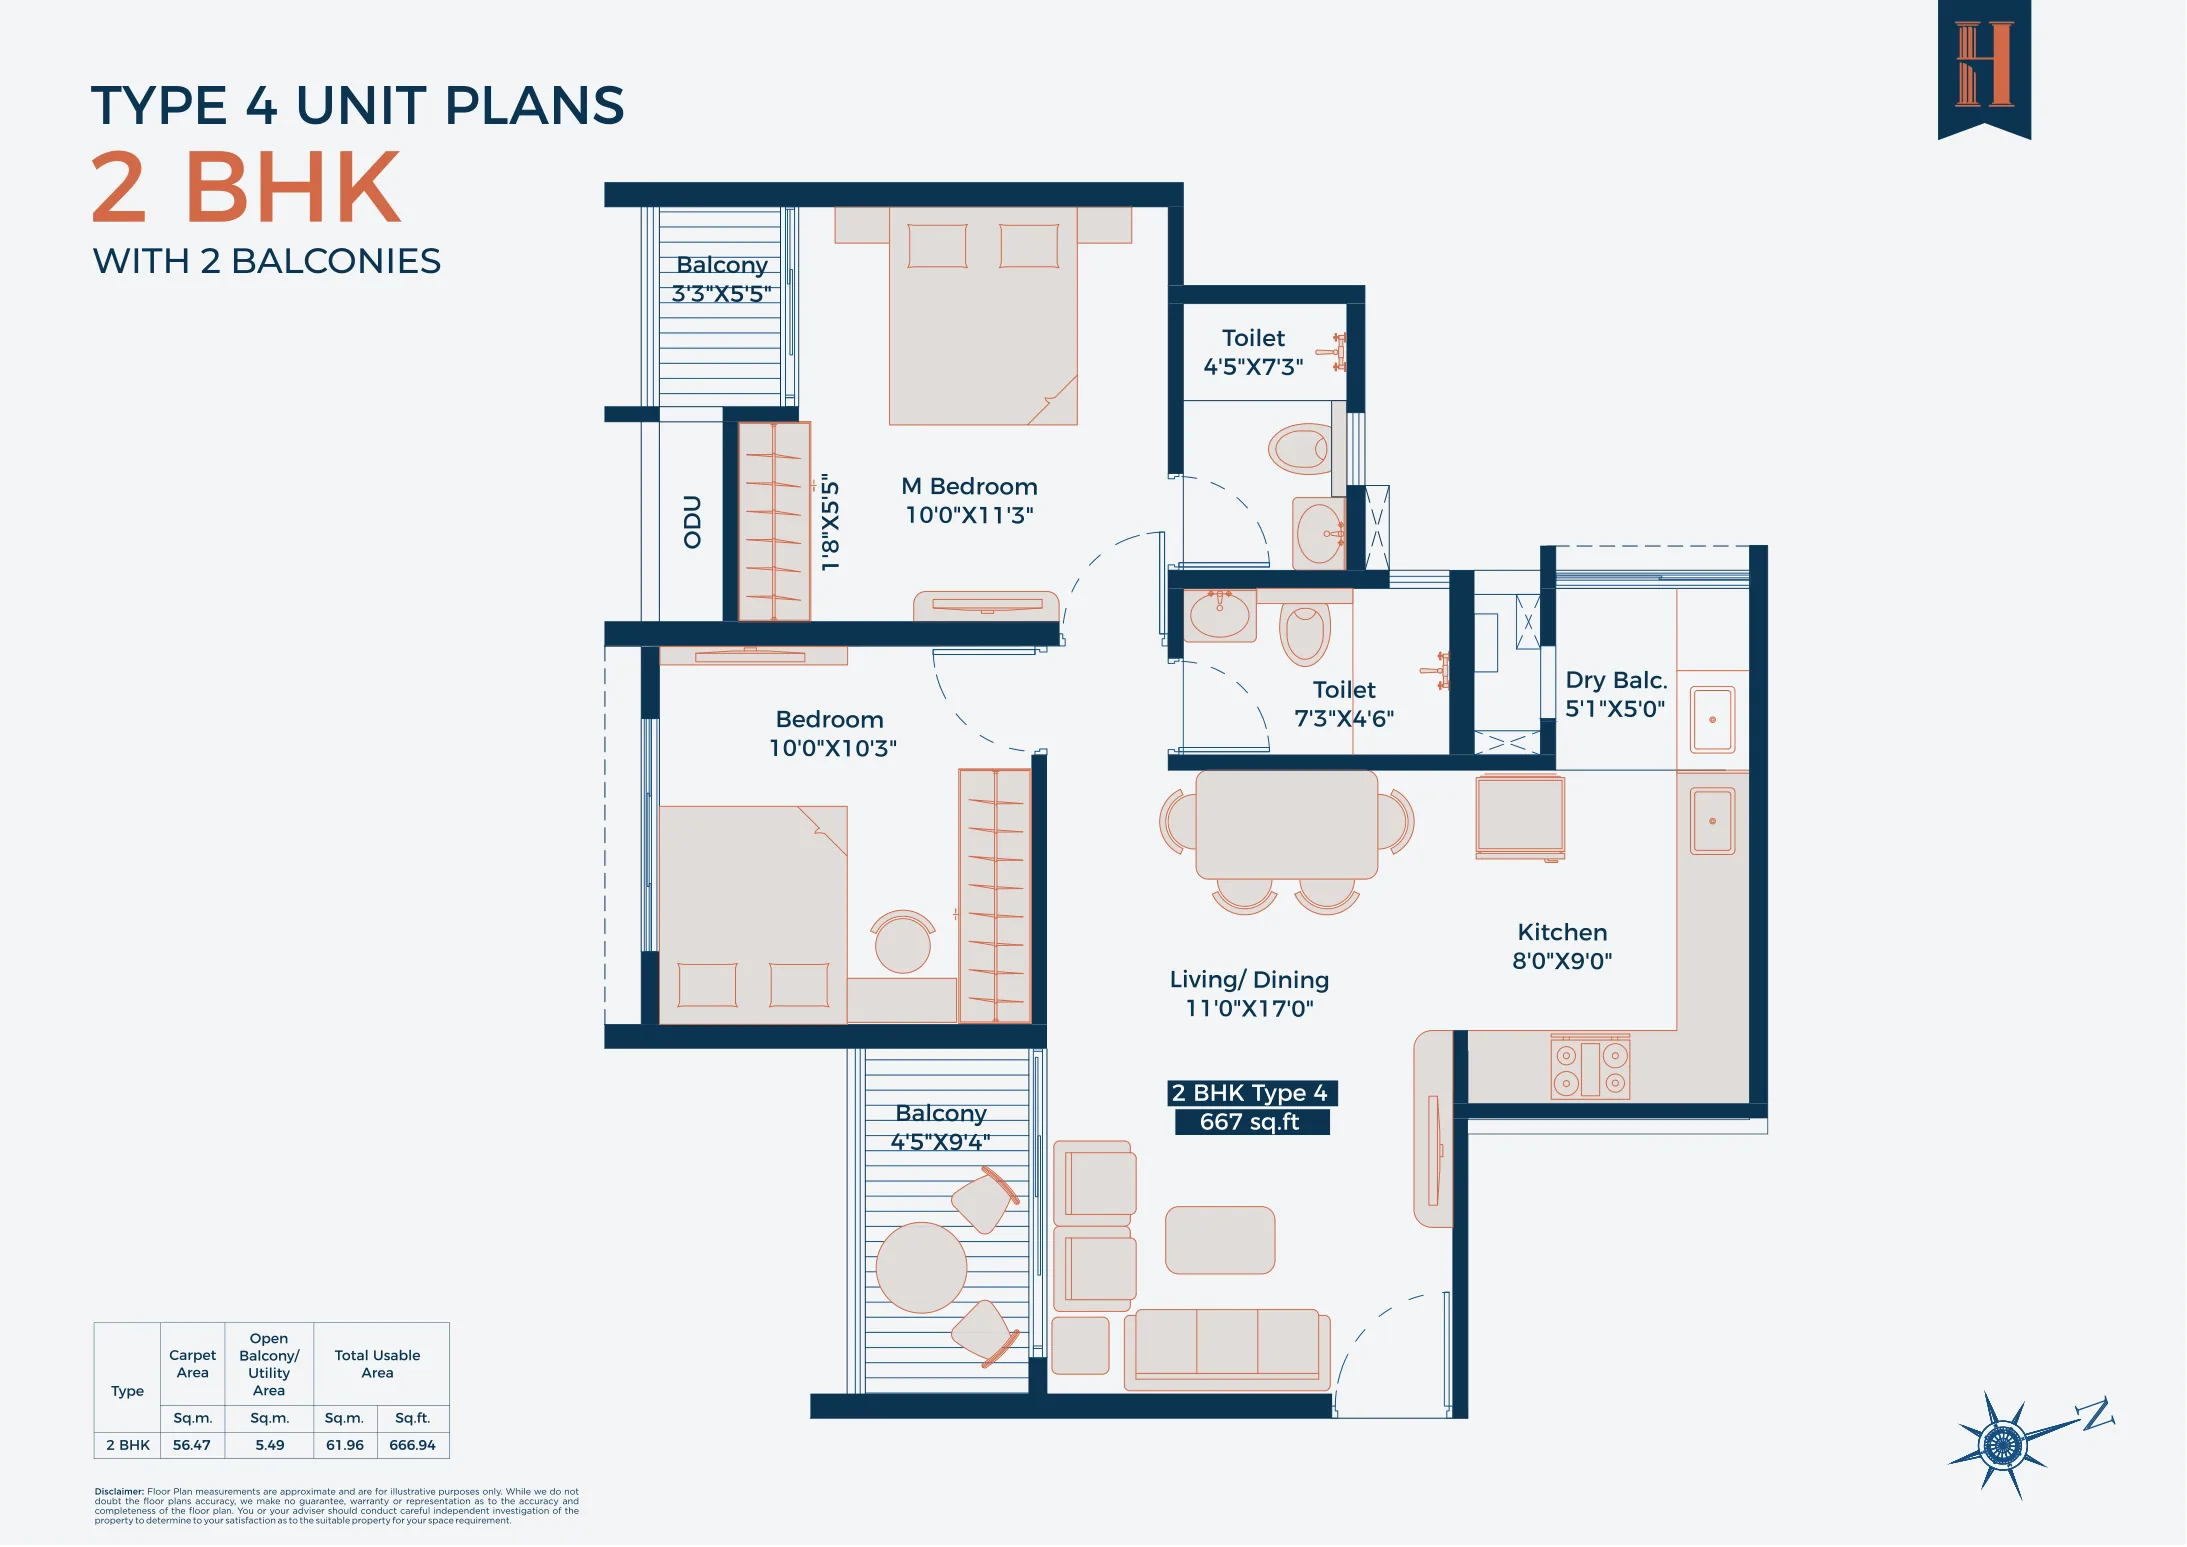
Type 4: 667 sq ft
The most affordable layout, at ₹77.57 lakh all-inclusive. It has about 608 sq ft of RERA carpet, balconies of 4'5" x 9'4" and 3'3" x 5'5", a 5'1" x 5'0" dry balcony and bathrooms of 4'5" x 7'3" and 7'3" x 4'6".
Type 3: 694 sq ft
About 633 sq ft of RERA carpet with slightly larger balconies of 4'5" x 9'6" and 3'3" x 6'0", a 5'3" x 5'0" dry balcony and bathrooms of 4'5" x 7'7" and 6'4" x 4'6". There is no pooja room. The price is on request.
Type 2: 715 sq ft
About 656 sq ft of RERA carpet, with a 4'0" x 7'6" pooja or work-from-home room by the entrance, balconies of 4'5" x 9'4" and 3'3" x 5'5", the largest dry balcony at 6'1" x 5'0", and bathrooms of 4'5" x 7'3" and 6'4" x 4'6". The price is on request.
Type 1: 754 sq ft
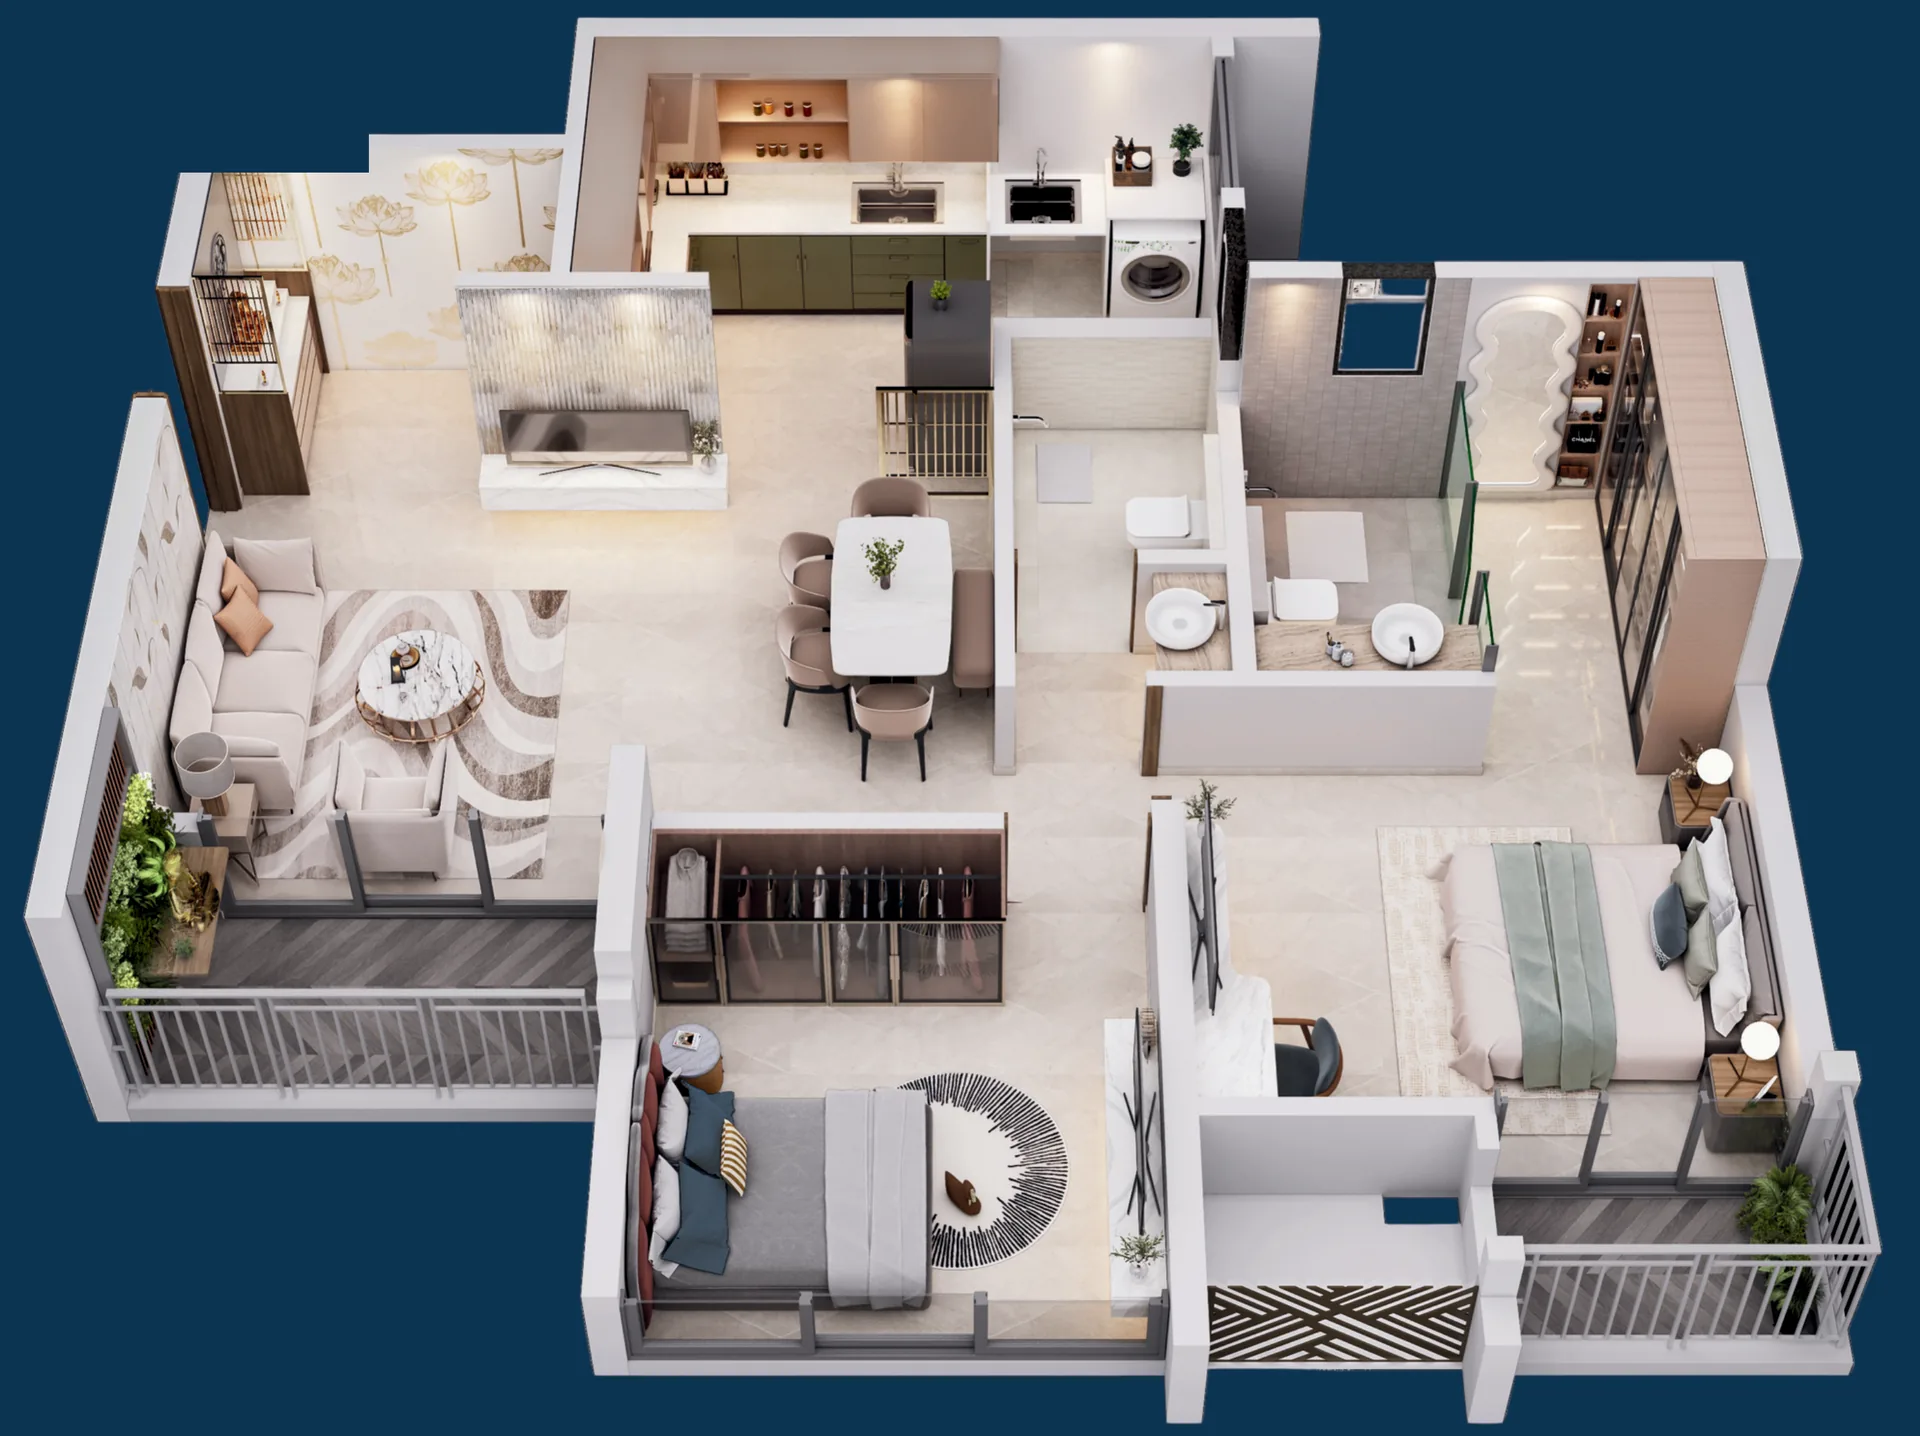
The largest layout, at ₹87.79 lakh all-inclusive. It has about 694 sq ft of RERA carpet, a 4'0" x 7'8" pooja or work-from-home room, an 8'0" x 5'0" walk-in wardrobe beside the master bedroom, balconies of 4'5" x 9'6" and 3'3" x 6'0", a 5'1" x 5'0" dry balcony and bathrooms of 6'4" x 4'6" and 7'7" x 4'5".
Which flats are which layout?
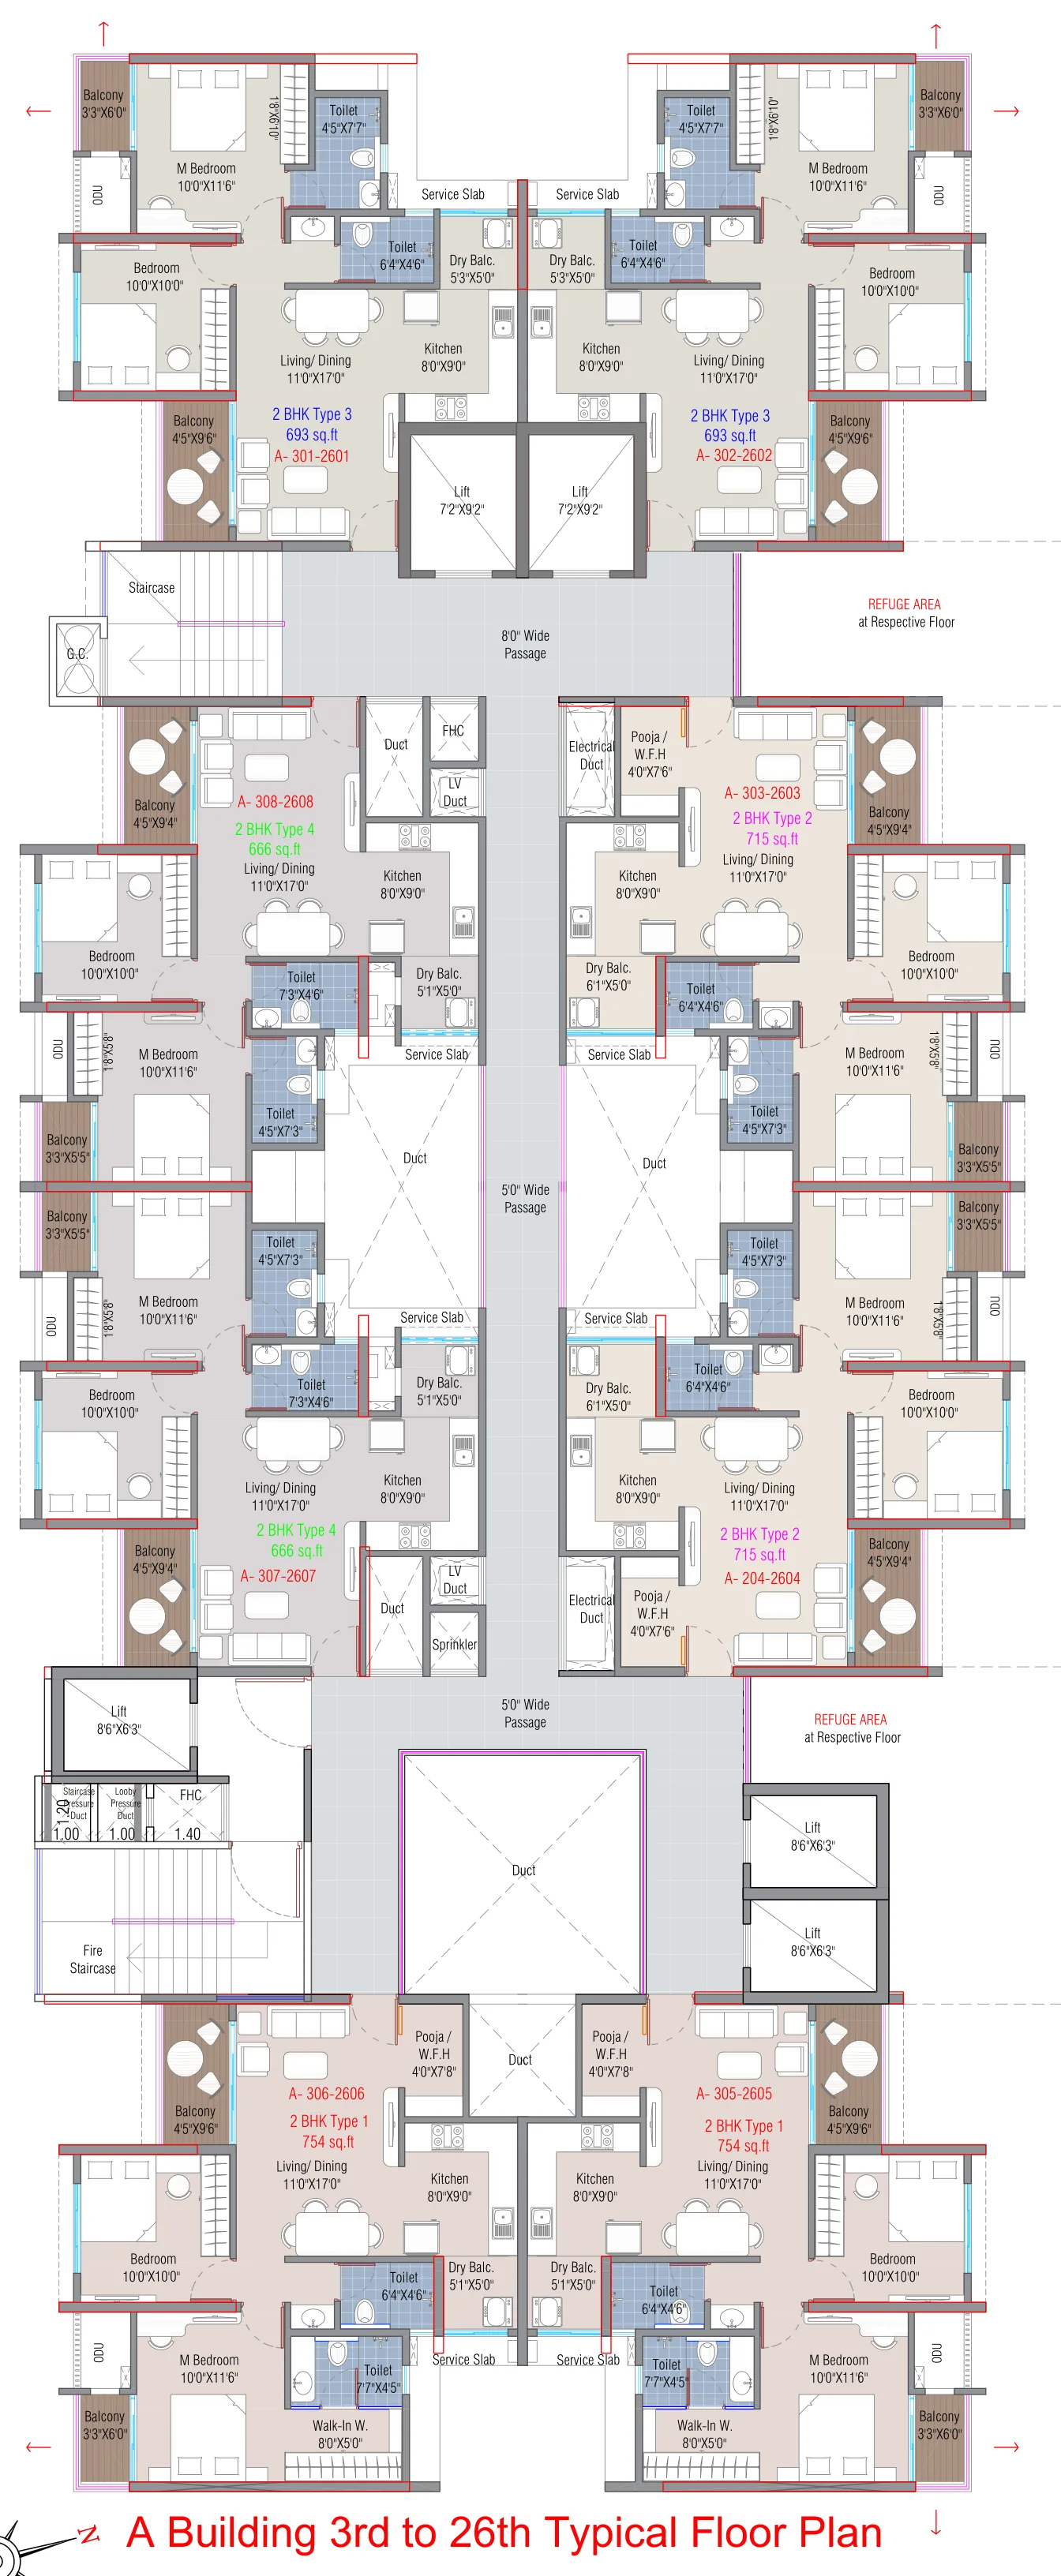
The A building typical floor plan (3rd to 26th floor) has two homes of each layout on every floor, and the last two digits of the flat number tell you the type:
| Layout | Flat numbers ending | Extras |
|---|---|---|
| Type 4 (667 sq ft) | 07 and 08 | two balconies |
| Type 3 (694 sq ft) | 01 and 02 | two balconies |
| Type 2 (715 sq ft) | 03 and 04 | pooja or work-from-home room, two balconies |
| Type 1 (754 sq ft) | 05 and 06 | pooja or work-from-home room, walk-in wardrobe, two balconies |
Refuge areas sit on some floors, so a few flat numbers may not exist; confirm the exact flat on the developer's inventory.
Which layout should you choose?
- Lowest price: Type 4, at 667 sq ft for ₹77.57 lakh.
- Best balconies without a pooja room: Type 3, at 694 sq ft.
- A study or pooja room on a budget: Type 2, at 715 sq ft.
- The most space and storage: Type 1, at 754 sq ft, with the walk-in wardrobe.
Moving from Type 4 to Type 1 adds 87 sq ft for ₹10.22 lakh, almost the same rate per sq ft, and buys a pooja room and walk-in wardrobe rather than larger bedrooms. For the amenities, location and RERA details, read our full Legacy Highpoint review.
Legacy Highpoint floor plans: frequently asked questions
What sizes are the 2 BHK homes at Legacy Highpoint?
667, 694, 715 and 754 sq ft of usable area, or about 608, 633, 656 and 694 sq ft of RERA carpet.
Which layouts have a pooja room?
Type 2 (715 sq ft) and Type 1 (754 sq ft) both have a pooja or work-from-home room of about 4 by 7.5 feet.
Which layout has a walk-in wardrobe?
Only Type 1, the 754 sq ft home, with an 8'0" x 5'0" walk-in wardrobe beside the master bedroom.
Are the bedrooms bigger in the larger layouts?
No. Every layout has a 10'0" x 11'3" master bedroom, a 10'0" x 10'3" second bedroom and an 11'0" x 17'0" living and dining room.
What is the price per sq ft at Legacy Highpoint?
About ₹11,640 per sq ft of usable area all-inclusive, or about ₹12,650 to ₹12,760 per sq ft of RERA carpet.
How many homes are on each floor?
Eight: two of each layout, served by five lifts.
See every plan and the 3D views on the Legacy Highpoint project page, or compare other 2 BHK homes in Kate Wasti and Punawale.