Escala in Kharadi has seven offices on each typical floor, from 899 to 2,133 sq ft of carpet. This guide reads the floor plans so you can match an office to the size of your team and the way you work.
Sizes come from the developer's floor plans, which are marked for marketing use; confirm the carpet area in your agreement.
In short: the 899 sq ft offices suit teams of about 8 to 12, the 1,171 and 1,557 sq ft offices mid-sized teams, and the 2,133 sq ft corner office a larger firm or a showroom-style front office. Adjacent offices can be combined for bigger needs.
The typical floor
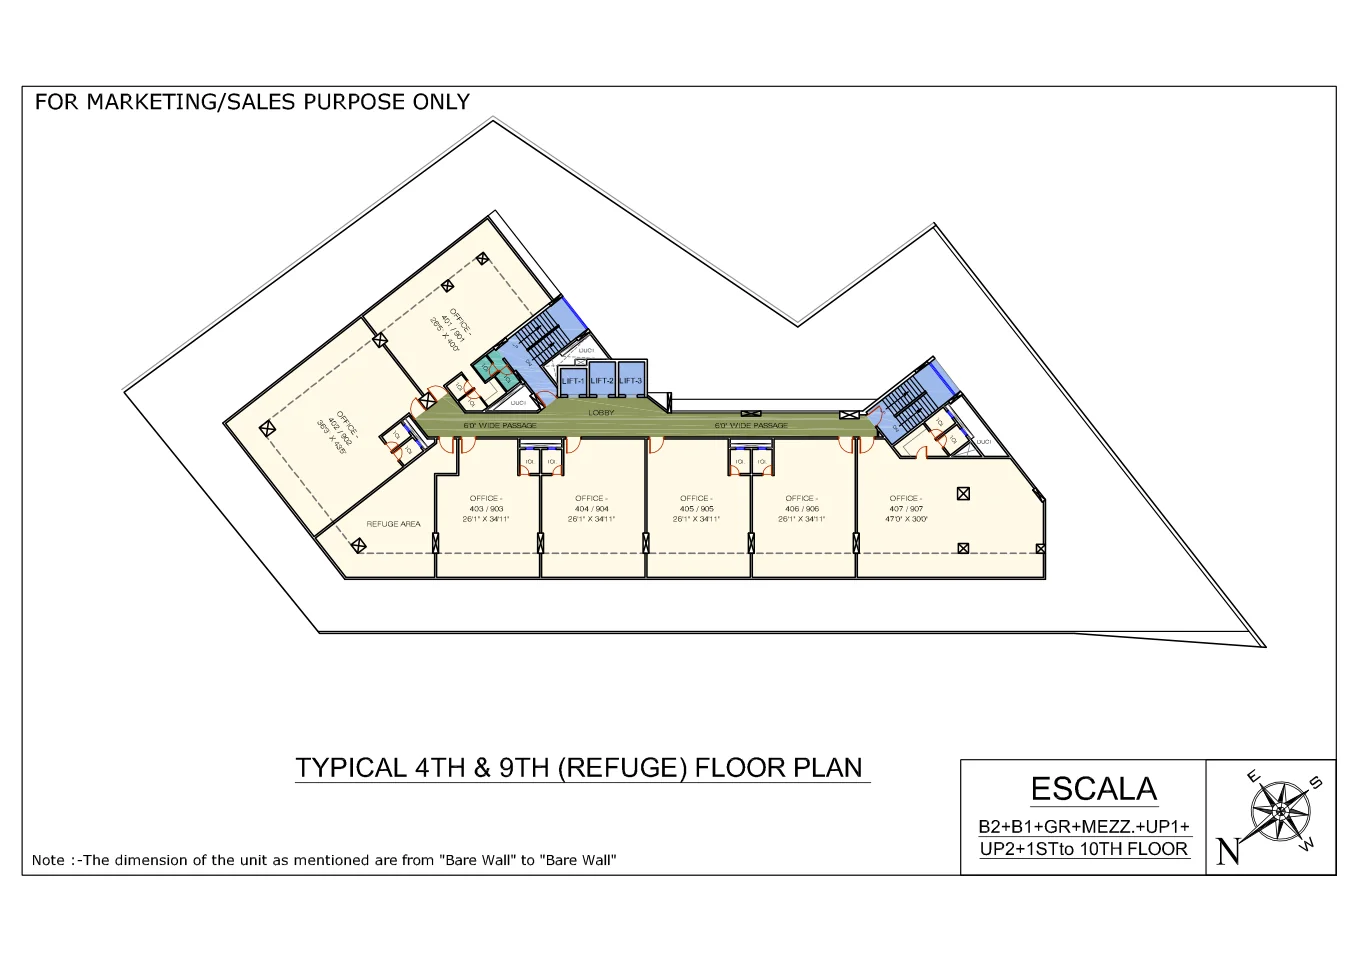
Offices on the 1st to 3rd and 5th to 8th floors follow the same plan. A central lobby with three lifts opens onto 6-foot passages, with two staircases. Each office has its own toilet. The four 899 sq ft offices, each about 26' x 35', line one side; the 1,557 sq ft office (about 47' x 30') sits at one end; and the 1,171 and 2,133 sq ft offices take the wider wing at the other end.
The refuge floors
On the 4th and 9th floors, part of the wing is given to a refuge area, so the 2,133 sq ft office position is smaller. The other offices keep similar sizes. Ask for the exact carpet area if you are offered a refuge-floor unit.
Which office suits whom
- 899 sq ft: a small firm, consultancy or branch office; in our view, room for about 8 to 12 workstations with a cabin.
- 1,171 sq ft: a growing team, with space for a meeting room.
- 1,557 sq ft: a mid-sized team with cabins and a conference room.
- 2,133 sq ft: a larger firm or a client-facing office, with two car parking spaces included.
Seat counts are our rough guide; they depend on your layout and local fire rules.
Combining offices
The brochure promotes "vast scope of scalability". Neighbouring 899 sq ft offices share walls along the same passage, so two or more could be combined, subject to the developer's approval and the society's rules. Ask before you buy.
Before you choose
- Check the view and frontage of the office: some face EON IT Park and the main road, others the side.
- Confirm parking, power load and AC provision for your fit-out.
- Check the registration with our MahaRERA checklist.
For prices, see our Escala price guide; for the building, our review; and for the area, our Kharadi guide. Escala is built by Shroff Group and RHS Developments.
Escala floor plan: frequently asked questions
How many offices are on each floor of Escala?
Seven on a typical floor.
What is the smallest office?
899 sq ft of carpet, about 26' x 35'.
What is the largest office?
2,133 sq ft of carpet on typical floors.
Do offices have their own toilets?
Yes, each office on the plan has its own toilet.
Can offices be combined?
Adjacent offices could be combined subject to the developer's approval; ask before buying.
Which floors are refuge floors?
The 4th and 9th floors.