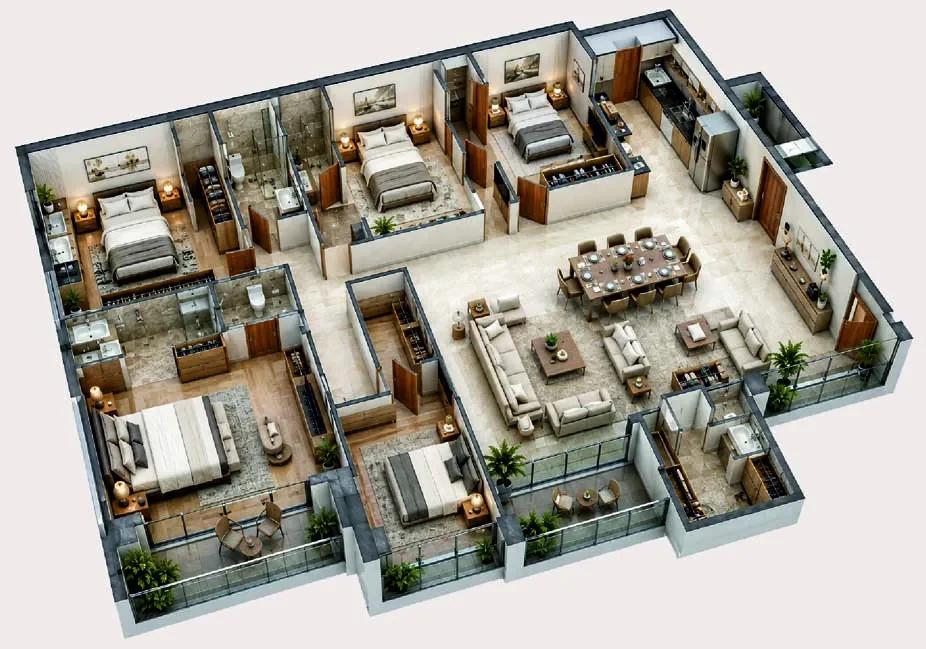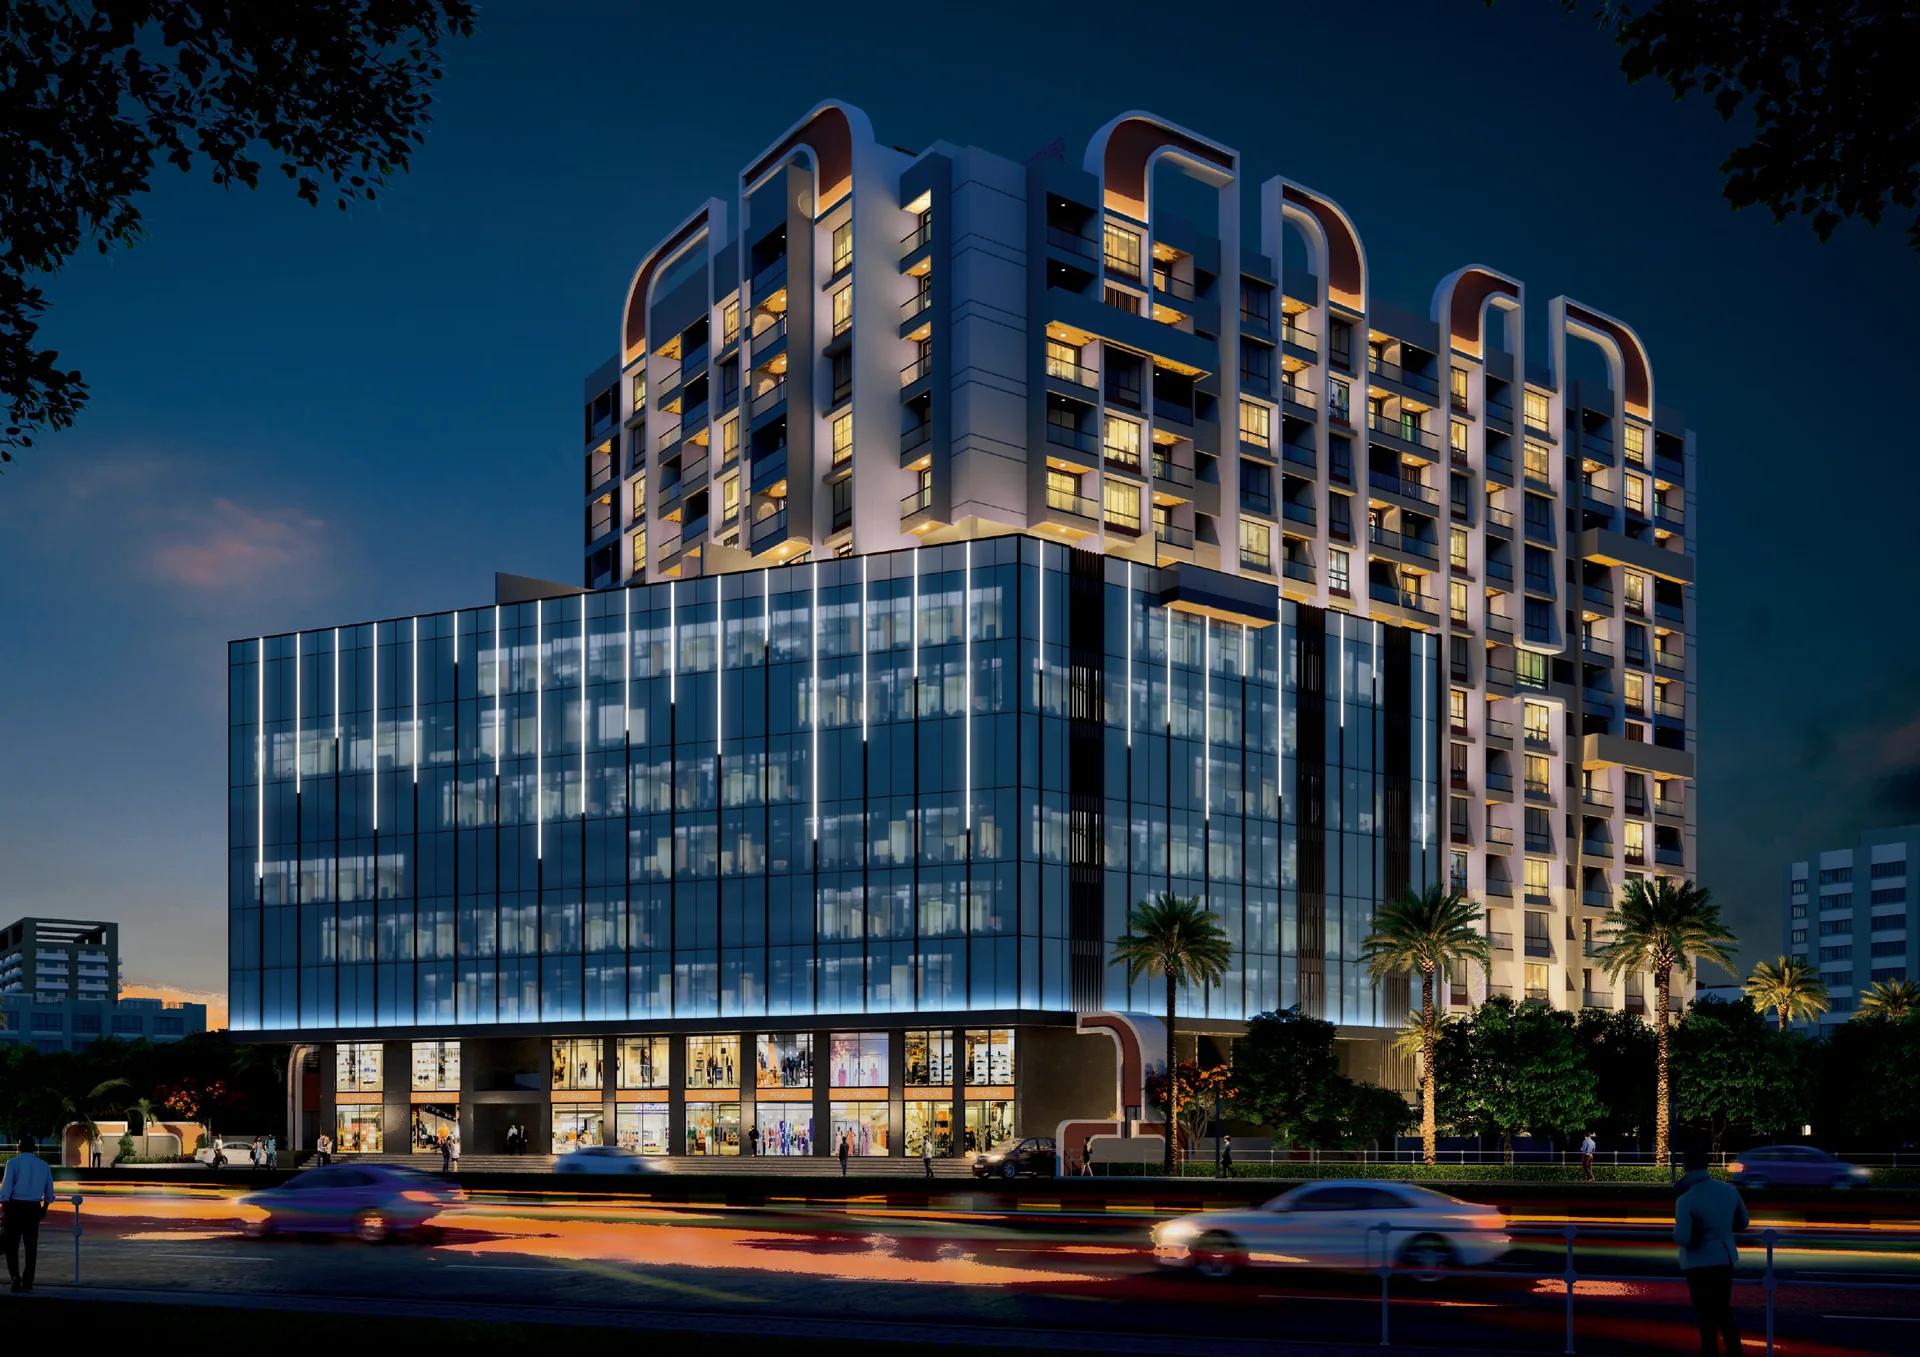
Codename Vybe at Anand Nagar, Sinhagad Road, has released six layouts for its first building: five 3 BHK plans and one 4 BHK. This guide compares them room by room, from the developer's working drawings, so you can shortlist before prices are out.
Carpet areas and room sizes are from drawings marked as tentative and could change before registration.
In short: the 3 BHK plans run from 1,121 to 1,285 sq ft. Type 1 is the compact one; the two Type 2 plans (1,215 and 1,244 sq ft) share a 17'1" living room; Type 2-A (1,285 sq ft) is the largest 3 BHK; and the 1,746 sq ft 4 BHK exists on just two floors.
The six layouts at a glance
| Layout | Carpet (sq ft) | Living room | Walk-in wardrobes | Balconies | Homes |
|---|---|---|---|---|---|
| 3 BHK Type 1 | 1,121 | 16'4" x 11'4" | 1 | 1 + dry balcony | 9 |
| 3 BHK Type 2-B | 1,198 | 11'4" x 16'5" | 2 | 1 + dry balcony | 9 |
| 3 BHK Type 2 | 1,215 | 11'6" x 17'1" | 1 | 2 + dry balcony | 11 |
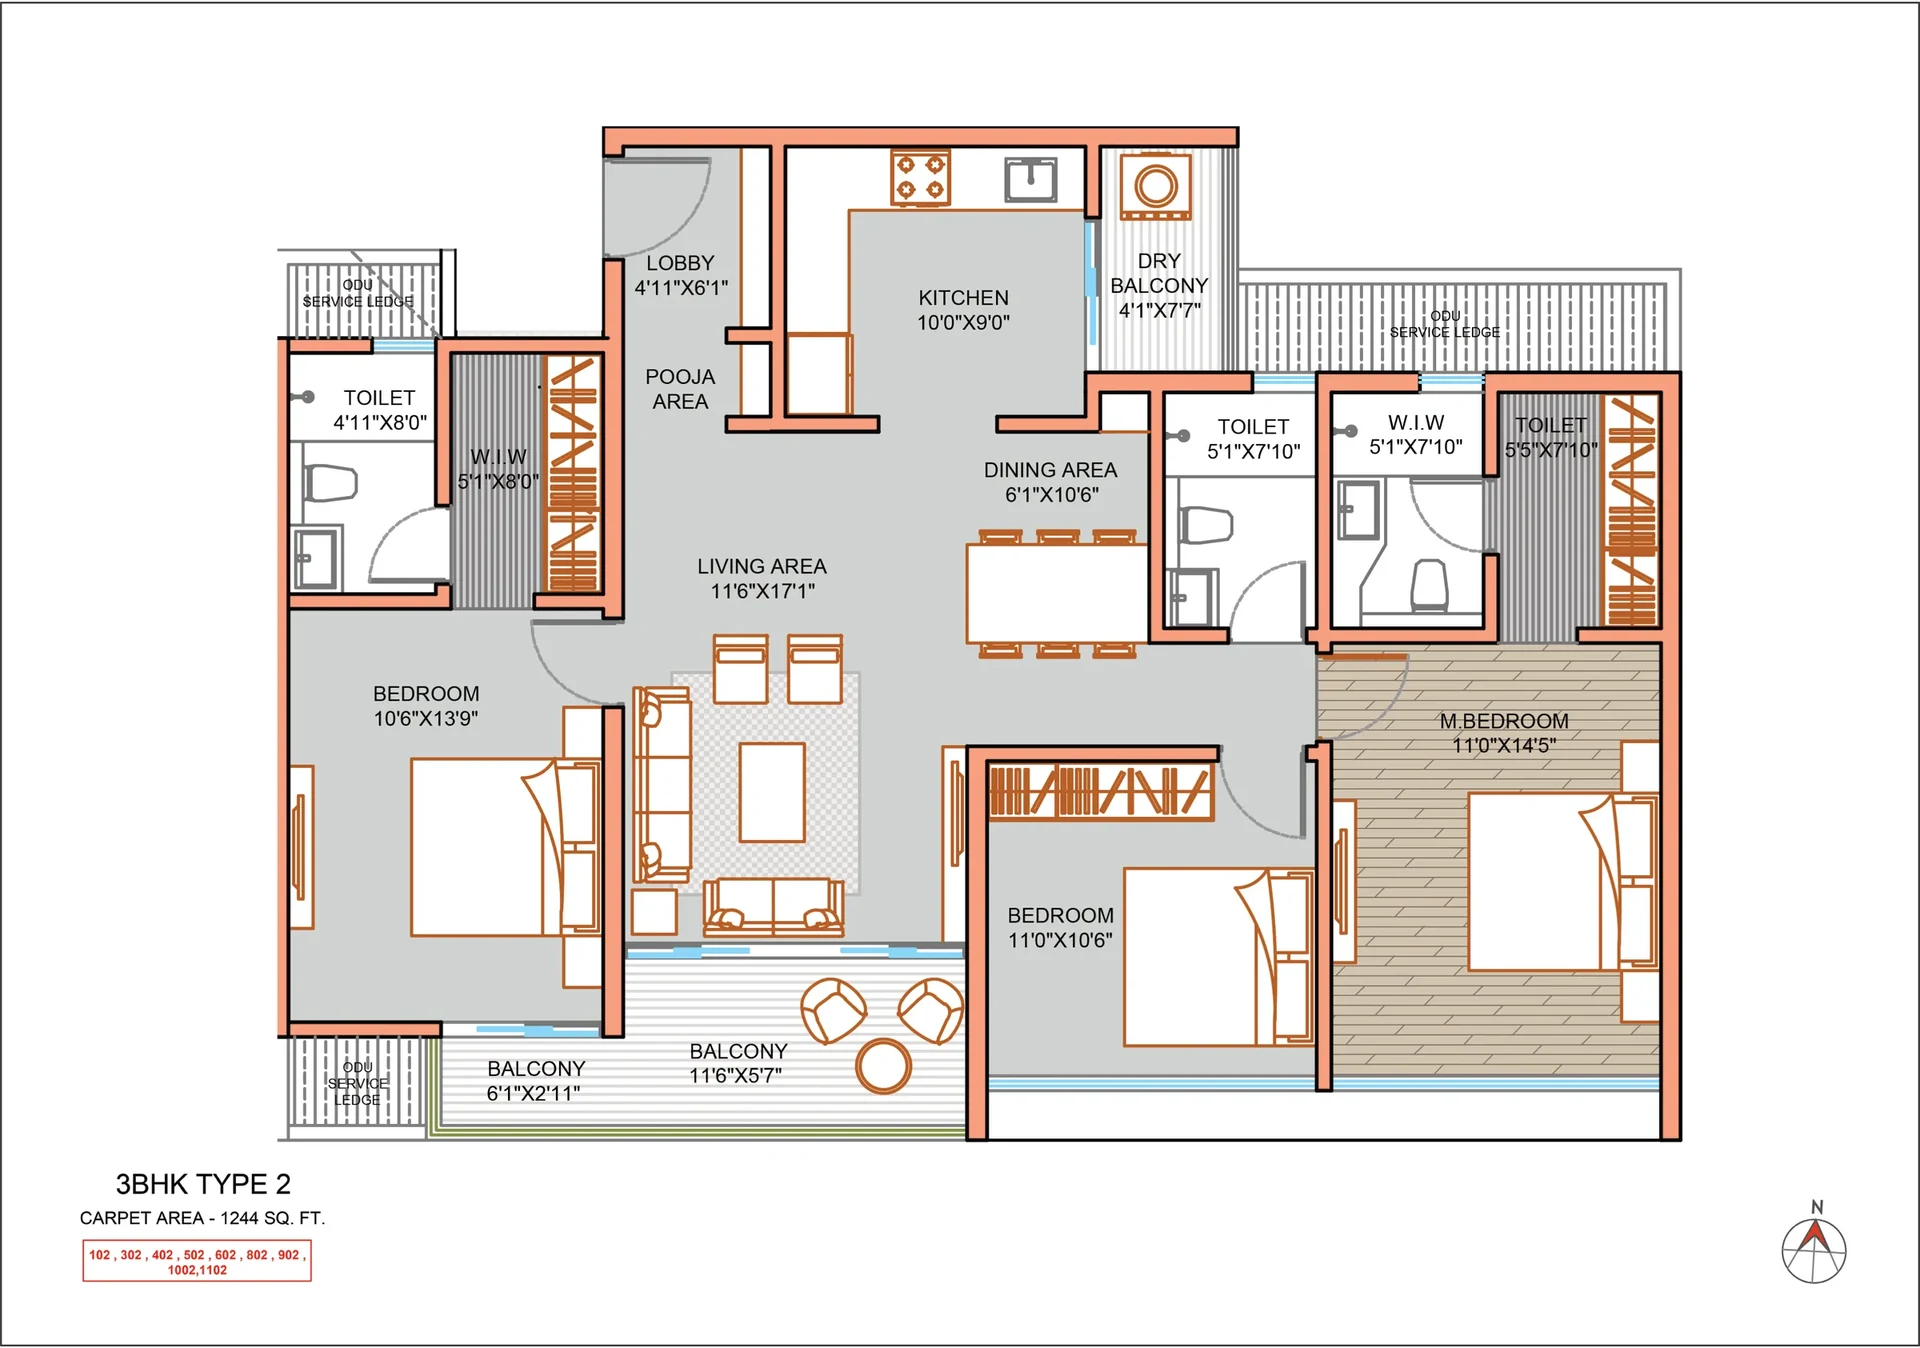
| 3 BHK Type 2 | 1,244 | 11'6" x 17'1" | 2 | 2 + dry balcony | 11 |
| 3 BHK Type 2-A | 1,285 | 11'6" x 18'6" | 2 | 2 + dry balcony | 11 |
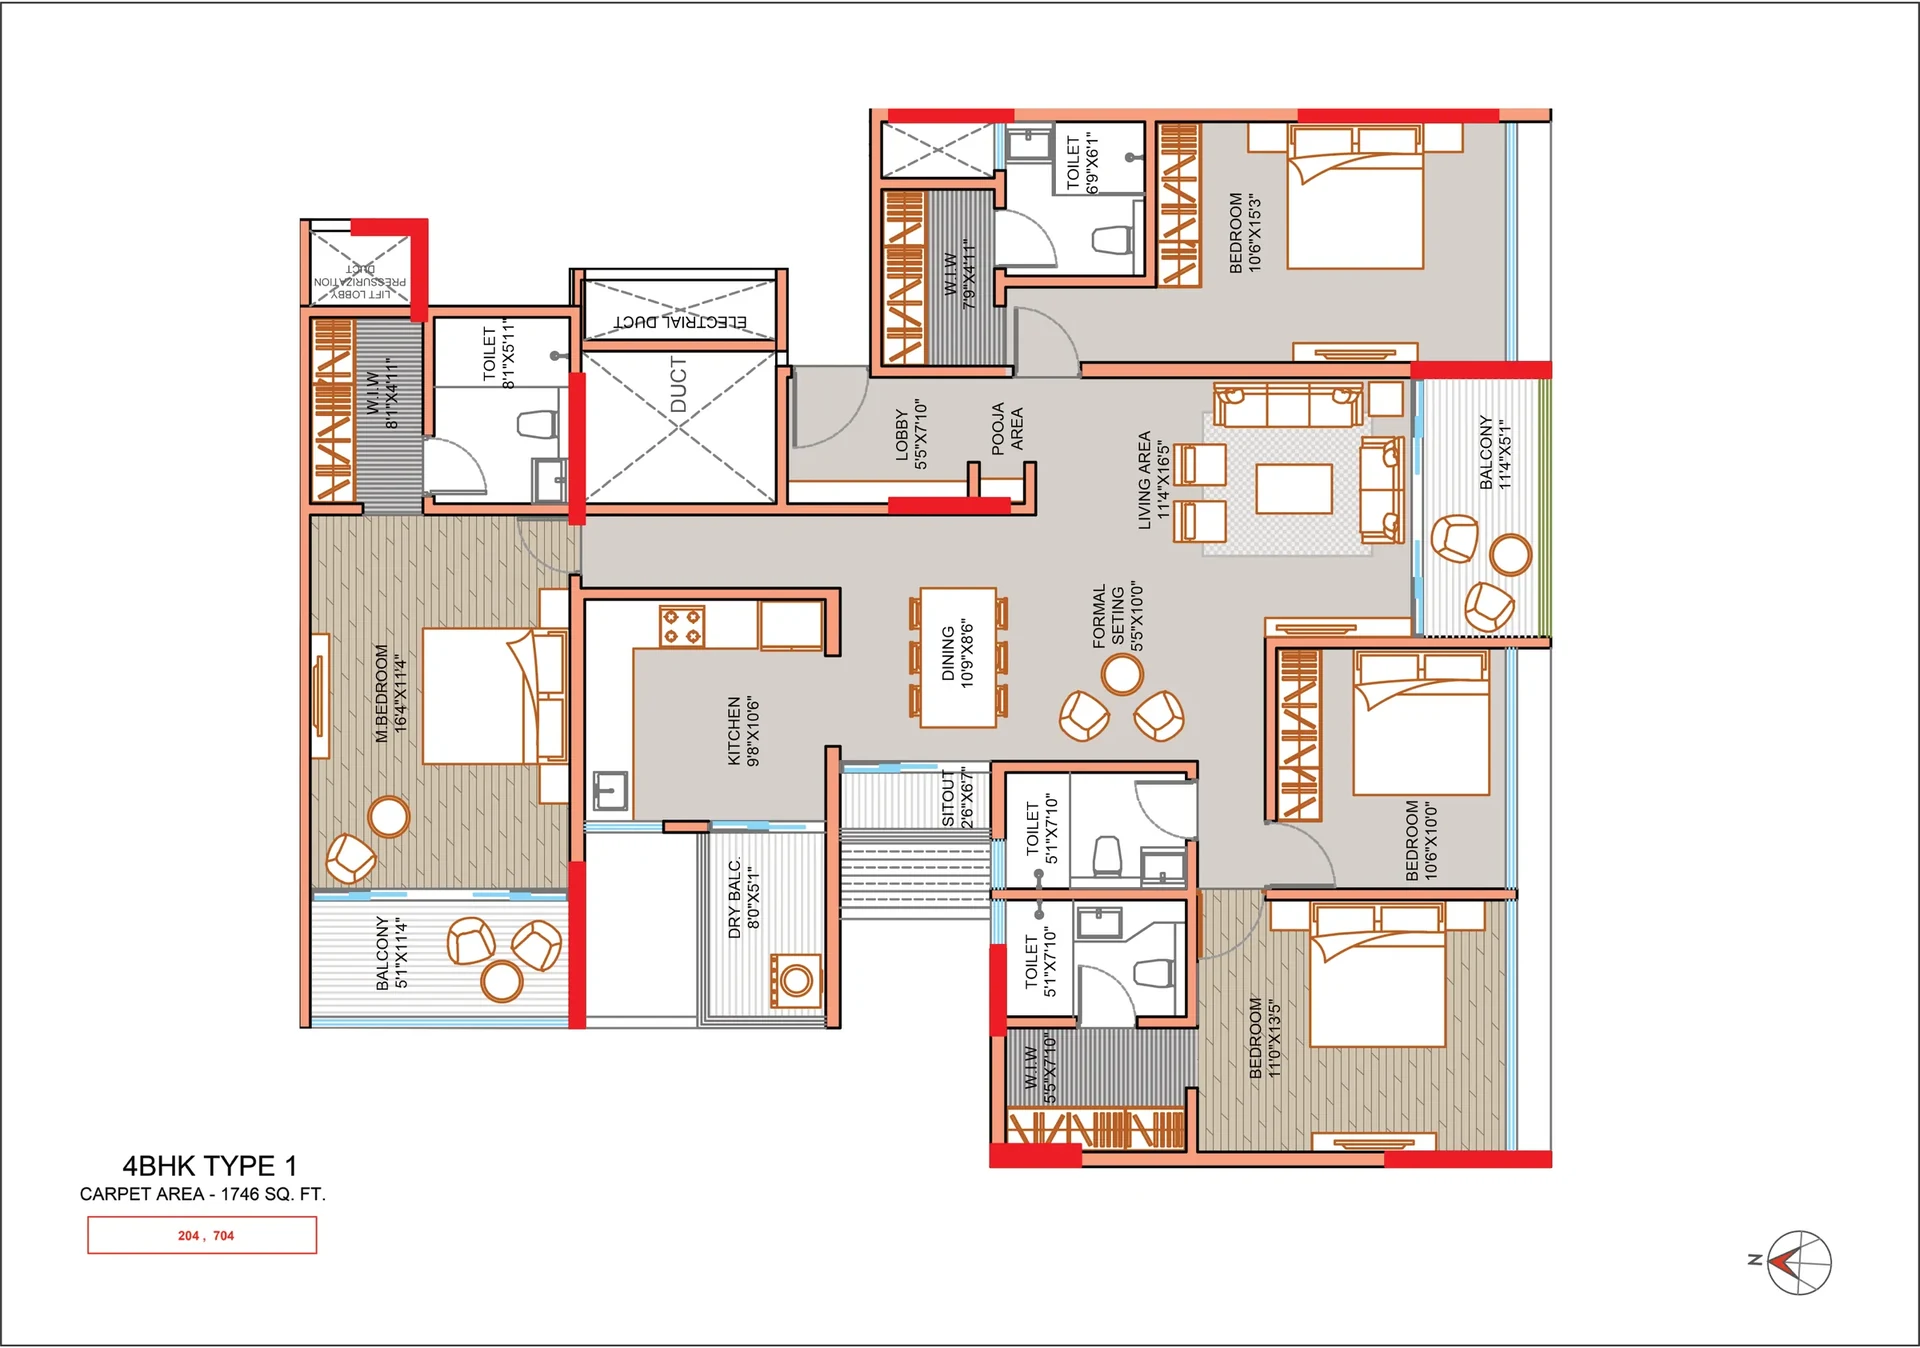
| 4 BHK Type 1 | 1,746 | 11'4" x 16'5" | 3 | 2 + sit-out + dry balcony | 2 |
3 BHK Type 1 (1,121 sq ft)
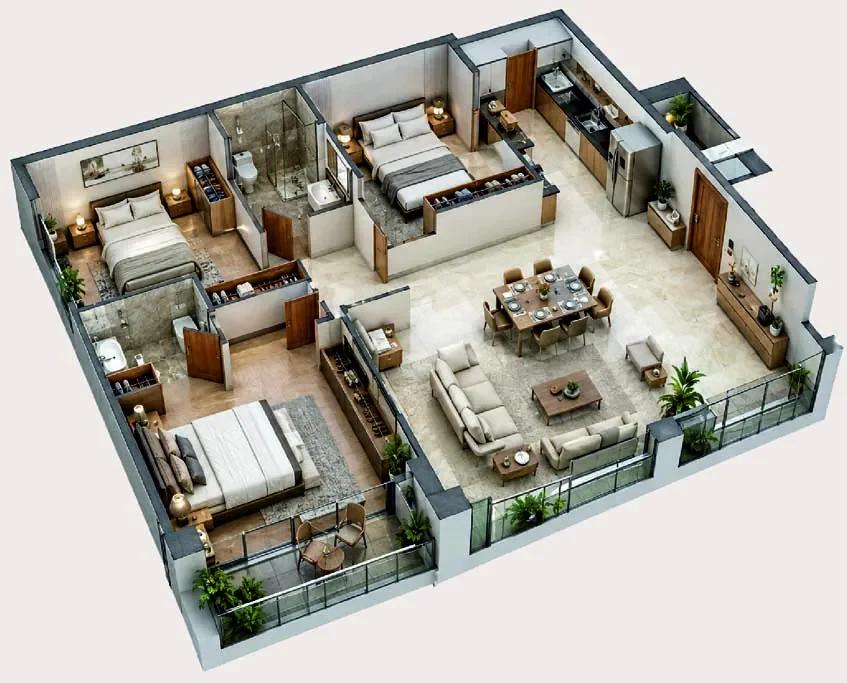
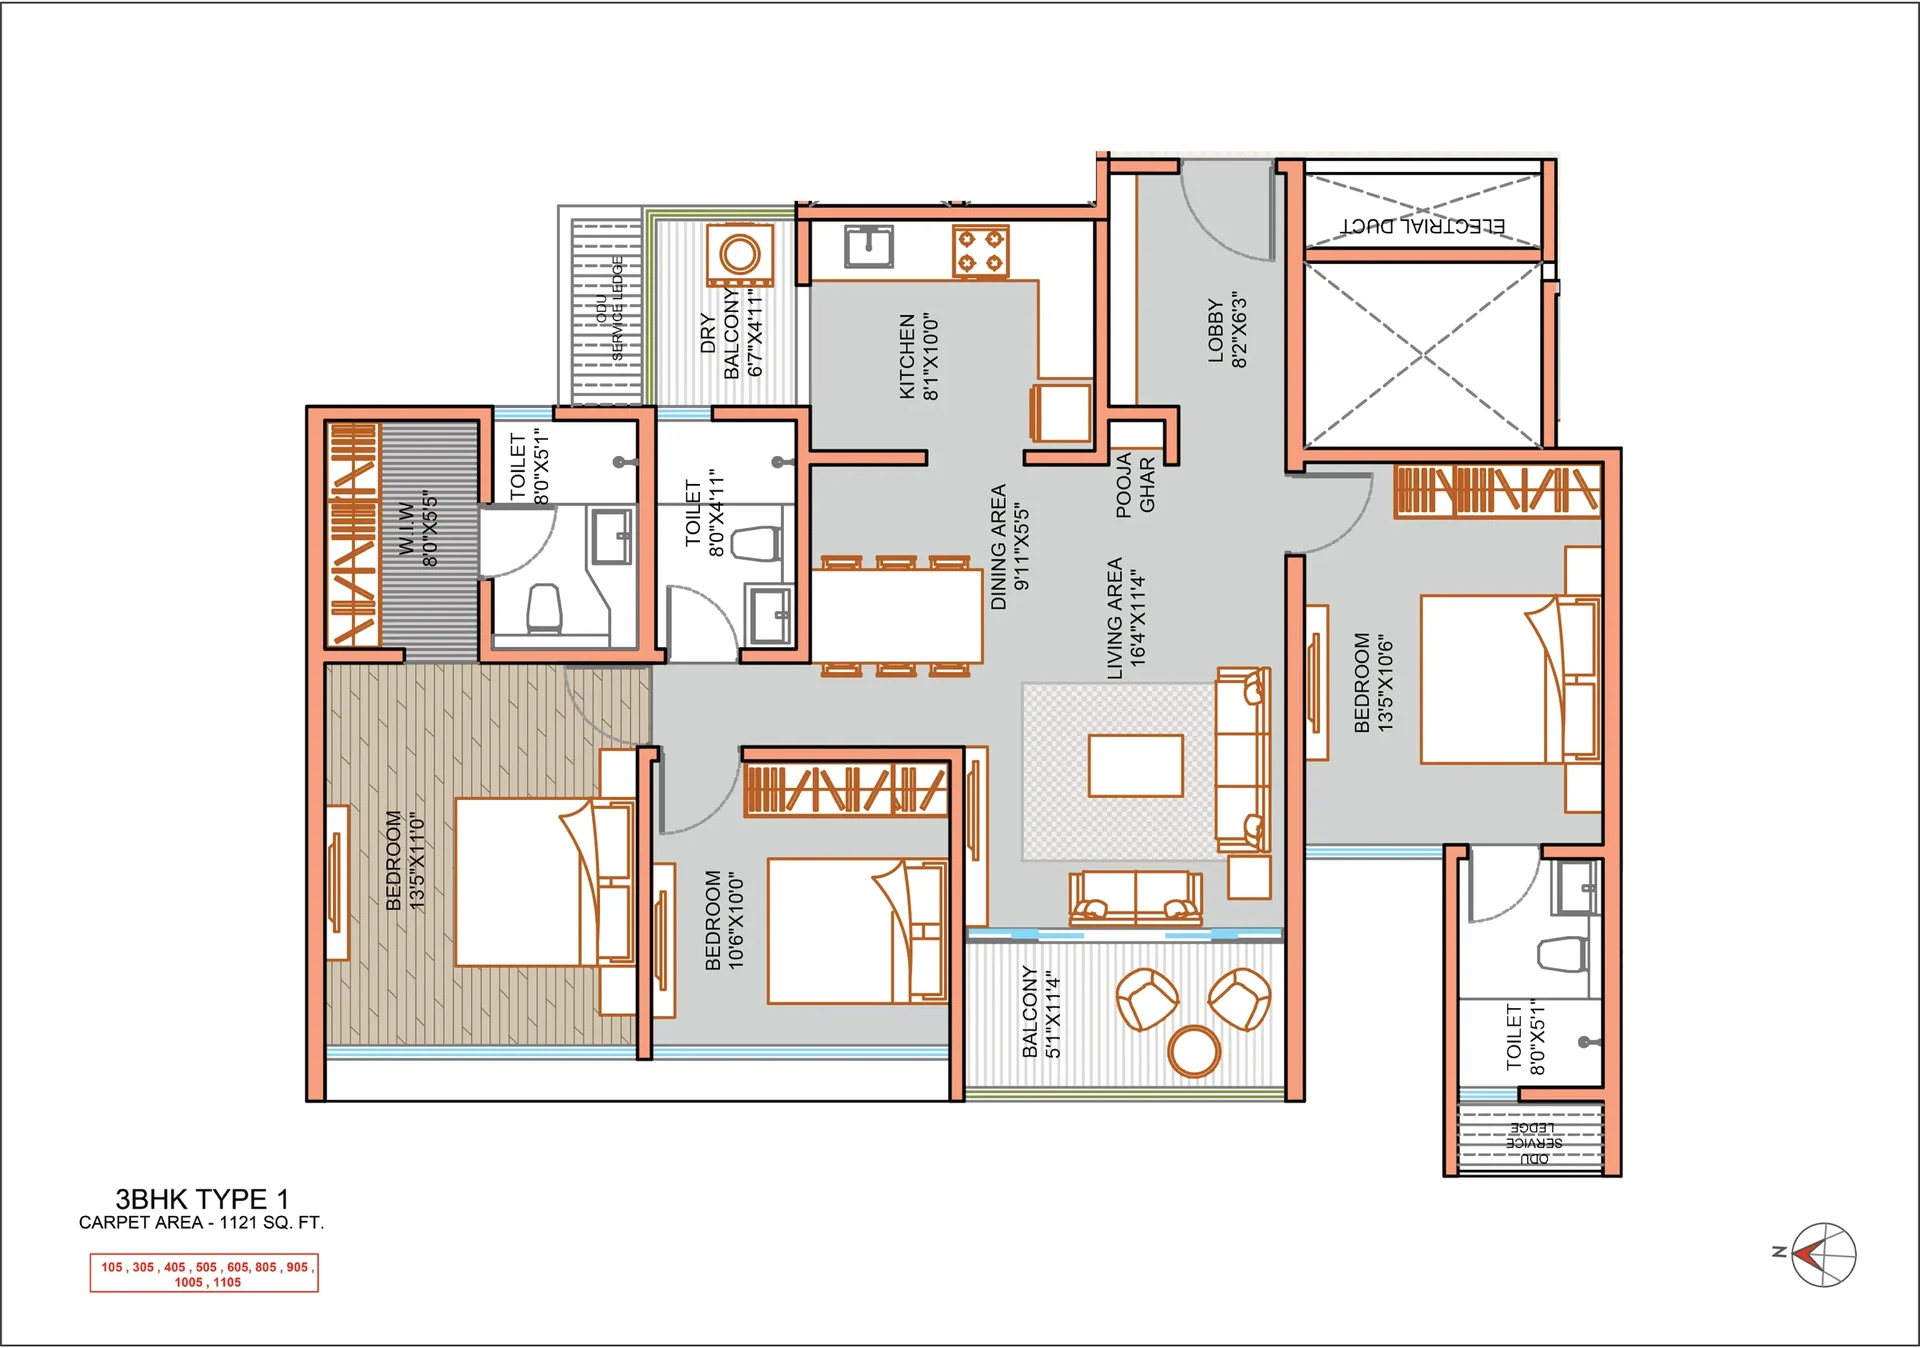
The compact plan, at position 05 on each typical floor. A 16'4" x 11'4" living area leads to a 9'11" x 5'5" dining area and an 8'1" x 10' kitchen with a dry balcony. The main bedroom (13'5" x 11') has a walk-in wardrobe and its own toilet; the others are 13'5" x 10'6" and 10'6" x 10'. A pooja ghar sits beside the living room.
3 BHK Type 2-B (1,198 sq ft)
A corner plan at position 04. Two bedrooms get walk-in wardrobes, and the second bedroom is a long 10'6" x 15'3". The balcony opens straight off the 11'4" x 16'5" living room.
3 BHK Type 2 (1,215 and 1,244 sq ft)
Both share an 11'6" x 17'1" living room, a 10' x 9' kitchen and two balconies. The 1,215 sq ft plan has the longest second bedroom of any 3 BHK, 10'6" x 15'11"; the 1,244 sq ft plan trades some of that length for a second walk-in wardrobe. These are at positions 01 and 02 on every floor from the 1st to the 11th, including the refuge floors.
3 BHK Type 2-A (1,285 sq ft)
The largest 3 BHK. The living room stretches to 18'6", the dining area to 12', the dry balcony to 10' long, and two bedrooms have walk-in wardrobes. If you want the most space short of a 4 BHK, this is the plan to ask about.
4 BHK Type 1 (1,746 sq ft)
Only two exist, units 204 and 704, on the refuge floors. Each has four bedrooms (three with walk-in wardrobes and a 16'4" x 11'4" master), a formal seating area, a separate 10'9" x 8'6" dining room, a 9'8" x 10'6" kitchen and four toilets.
How to choose
In our view, Type 1 suits buyers who want three bedrooms at the lowest likely cost; Type 2-B and the 1,244 sq ft Type 2 suit families who value wardrobes and storage; the 1,215 sq ft Type 2 suits those who want a large second bedroom; and Type 2-A suits buyers who entertain. Until prices are published, compare on room sizes and position on the floor, and confirm the final carpet areas in the MahaRERA registration.
For the project's status and what is still unknown, read our Codename Vybe pre-launch guide; for the area, our Anand Nagar locality guide. Check the registration, when issued, with our MahaRERA checklist. The project is marketed by Ranawat Group.
Codename Vybe floor plans: frequently asked questions
What is the smallest 3 BHK at Codename Vybe?
Type 1, 1,121 sq ft of carpet.
What is the largest 3 BHK?
Type 2-A, 1,285 sq ft, with an 18'6" living room.
How many 4 BHK homes are there?
Two, units 204 and 704, on the 2nd and 7th floors.
Do the homes have dry balconies?
Yes. Every layout has a dry balcony off the kitchen.
How many homes are on each floor?
Five on a typical floor, sharing four lifts.
Are these plans final?
No. They are marked as tentative working drawings; rely on the plans in the MahaRERA registration and your agreement.