Arvaana in Balewadi offers two kinds of home: a 4 BHK and a 4.5 BHK, in six sizes from 2,147 to 2,269 sq ft. Because every home is priced at the same rate per square foot, the choice is less about money than about one room. This guide compares the layouts and sets out the full cost from the developer's September 2026 cost sheet.
In short: the 4.5 BHK costs about ₹14 lakh to ₹20 lakh more than the 4 BHK in agreement value and adds a double-height family room. Both have four bedrooms and a servant's room. All-inclusive packages run from ₹3.87 Cr to ₹4.09 Cr.
What the two types share
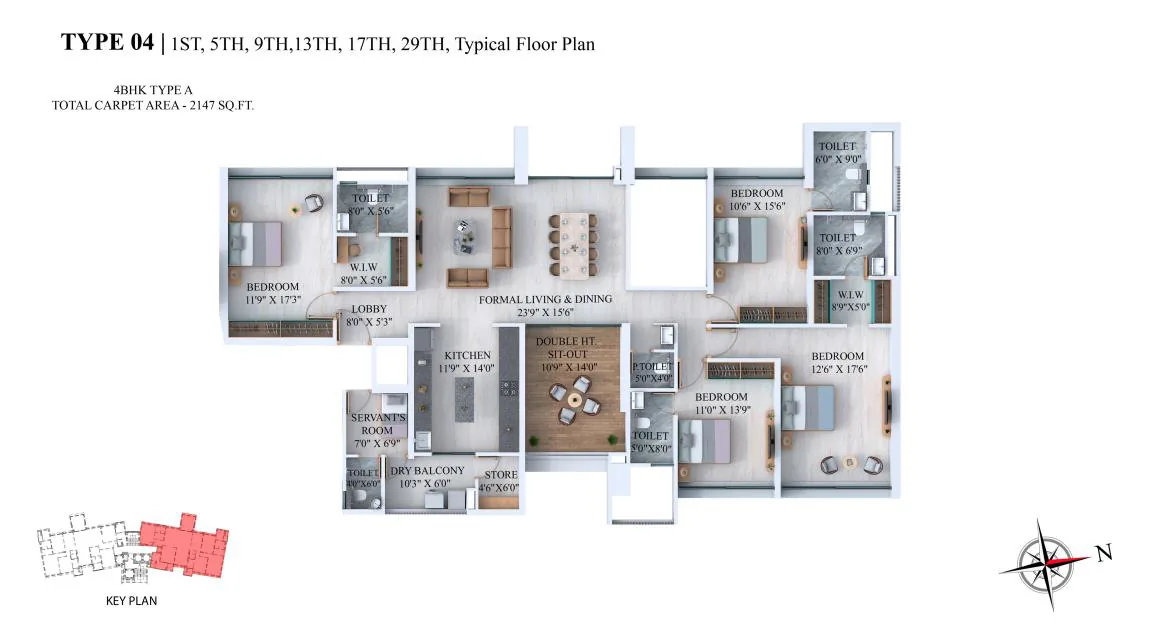
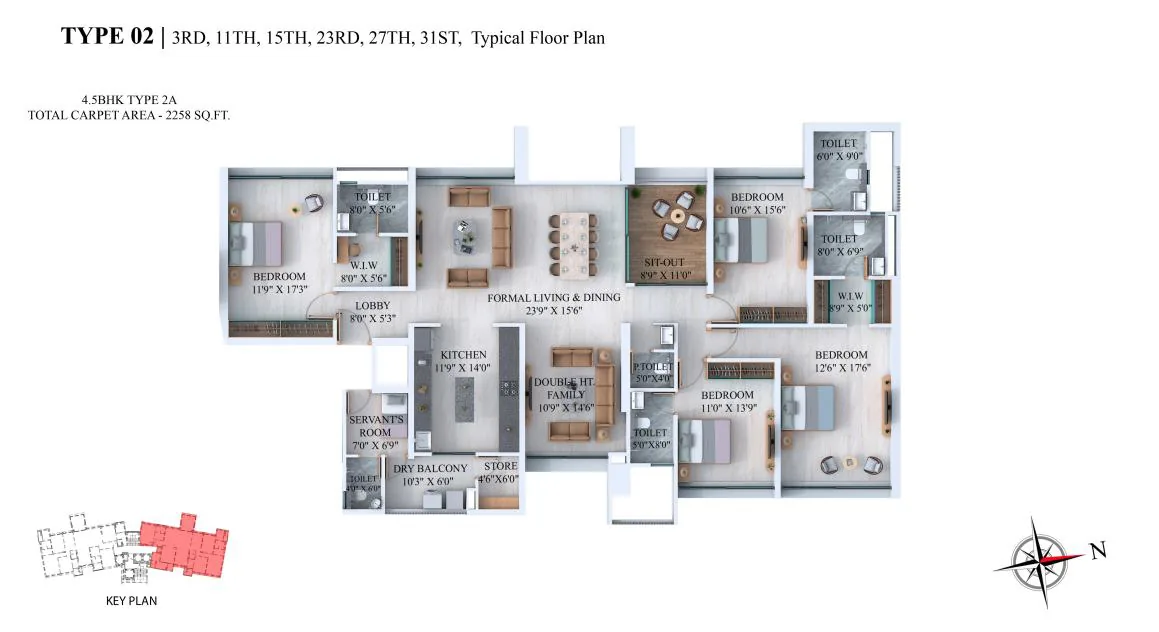
Both types use the same frame: four bedrooms (about 11'9" x 17'3", 12'6" x 17'6", 10'6" x 15'6" and 11' x 13'9" in the Type 01 and 04 plans), each with an attached toilet, a formal living and dining room of 23'9" x 15'6", an 11'9" x 14' kitchen with a dry balcony and store, and a servant's room of 7' x 6'9" with its own toilet. Both are on floors with only two homes and four lifts.
The 4 BHK (Type 04)
The 4 BHK sits on floors 1, 5, 9, 13, 17 and 29. Its signature space is a double-height sit-out of 10'9" x 14' next to the living room. The two layouts measure 2,147 sq ft (Type 04 A) and 2,160 sq ft (Type 04 B) of total carpet area, of which 1,929 and 1,945 sq ft is RERA carpet and the rest is the 58 or 55 sq ft dry balcony and the 161 sq ft sit-out.
The 4.5 BHK (Types 01, 02 and 03)
The 4.5 BHK has a double-height family room (11'9" x 13'6" in Type 01, 10'9" x 14'6" in Type 02) on top of a separate sit-out of 8'9" x 11'. That family room is the "half" bedroom: a second, more private living space that can serve as a den, a media room or a play room. Type 01 and Type 03 homes measure 2,235 and 2,246 sq ft; Type 03 trades a little carpet for a larger 153 sq ft sit-out. Type 02 homes are the largest, at 2,258 and 2,269 sq ft.
Prices and full cost
The cost sheet prices every home at ₹16,100 per sq ft of total carpet area. Stamp duty is 7% of the agreement value, GST is 5% and registration is ₹30,000:
| Home | Total carpet | Agreement value | Stamp duty 7% | GST 5% | Package |
|---|
| 4 BHK | 2,147 sq ft | ₹3,45,66,700 | ₹24,19,669 | ₹17,28,335 | ₹3,87,44,704 |
| 4 BHK | 2,160 sq ft | ₹3,47,76,000 | ₹24,34,320 | ₹17,38,800 | ₹3,89,79,120 |
| 4.5 BHK | 2,235 sq ft | ₹3,59,83,500 | ₹25,18,845 | ₹17,99,175 | ₹4,03,31,520 |
| 4.5 BHK | 2,246 sq ft | ₹3,61,60,600 | ₹25,31,242 | ₹18,08,030 | ₹4,05,29,872 |
| 4.5 BHK | 2,258 sq ft | ₹3,63,53,800 | ₹25,44,766 | ₹18,17,690 | ₹4,07,46,256 |
| 4.5 BHK | 2,269 sq ft | ₹3,65,30,900 | ₹25,57,163 | ₹18,26,545 | ₹4,09,44,608 |
Each package includes the ₹30,000 registration fee. On top of the package come legal charges of ₹30,000 and three years of maintenance in advance at ₹10 per sq ft of carpet area, payable at or before possession. The sheet doesn't say whether that rate is monthly; if it is, three years for a 4 BHK comes to roughly ₹7 lakh to ₹8 lakh. TDS at 1% applies on agreement values above ₹50 lakh and is deducted by the buyer out of the price, not added to it.
Which one to choose
Pick the 4.5 BHK if the household will use a second living space every day: children who need a play or study zone, a home office, or parents staying long term. The extra ₹14 lakh to ₹20 lakh buys about 90 to 120 sq ft and a double-height room that no amount of furniture can recreate in a 4 BHK. Pick the 4 BHK if four bedrooms are enough and you prefer the bigger double-height sit-out, or if you want the lowest price in the building. Floor plates differ too: 4 BHK floors are spread through the tower from the 1st to the 29th floor, so ask which are still available. For a similar comparison in nearby Baner, see our Nirvana 4 BHK vs 4.5 BHK guide.
For the project overview, read our Arvaana review, and for the neighbourhood, the Balewadi locality guide.
Arvaana 4 BHK vs 4.5 BHK: frequently asked questions
What is the rate per sq ft at Arvaana?
₹16,100 per sq ft of total carpet area (RERA carpet plus enclosed balcony, dry balcony and sit-out), as per the September 2026 cost sheet.
What is the cheapest home?
The 2,147 sq ft 4 BHK at ₹3,45,66,700 agreement value, or ₹3,87,44,704 with stamp duty, GST and registration.
What is the largest home?
The 2,269 sq ft 4.5 BHK (Type 02 B) at ₹3,65,30,900 agreement value, ₹4,09,44,608 all-inclusive. A 4,385 sq ft duplex option is also drawn; its price is not on the cost sheet.
What does the half in 4.5 BHK mean?
A double-height family room in addition to the four bedrooms, living and dining room and servant's room.
Is the servant's room included in both types?
Yes. Both the 4 BHK and the 4.5 BHK have a servant's room with its own toilet next to the kitchen.
Is the price negotiable or likely to rise?
Prices on the cost sheet apply from September 2026 and can change. Confirm the current price and check the agreement against the MahaRERA registration; our RERA checklist helps.
Compare the layouts yourself on the Arvaana floor plans and book a visit to see the sample flat when it opens.