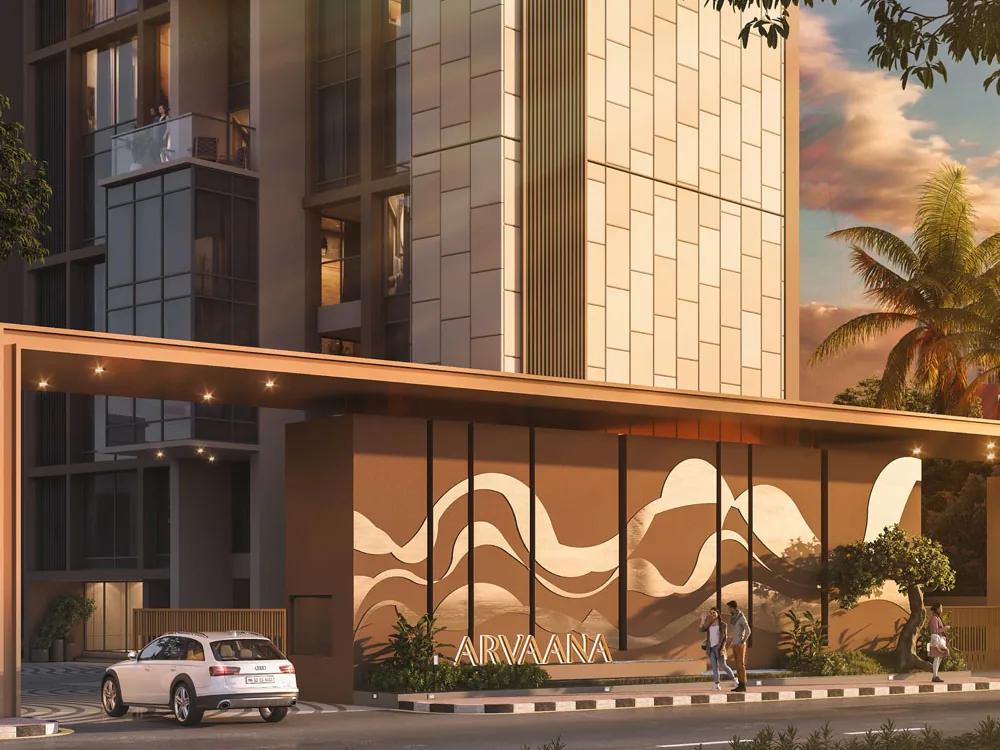
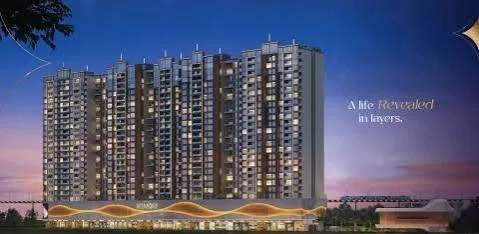
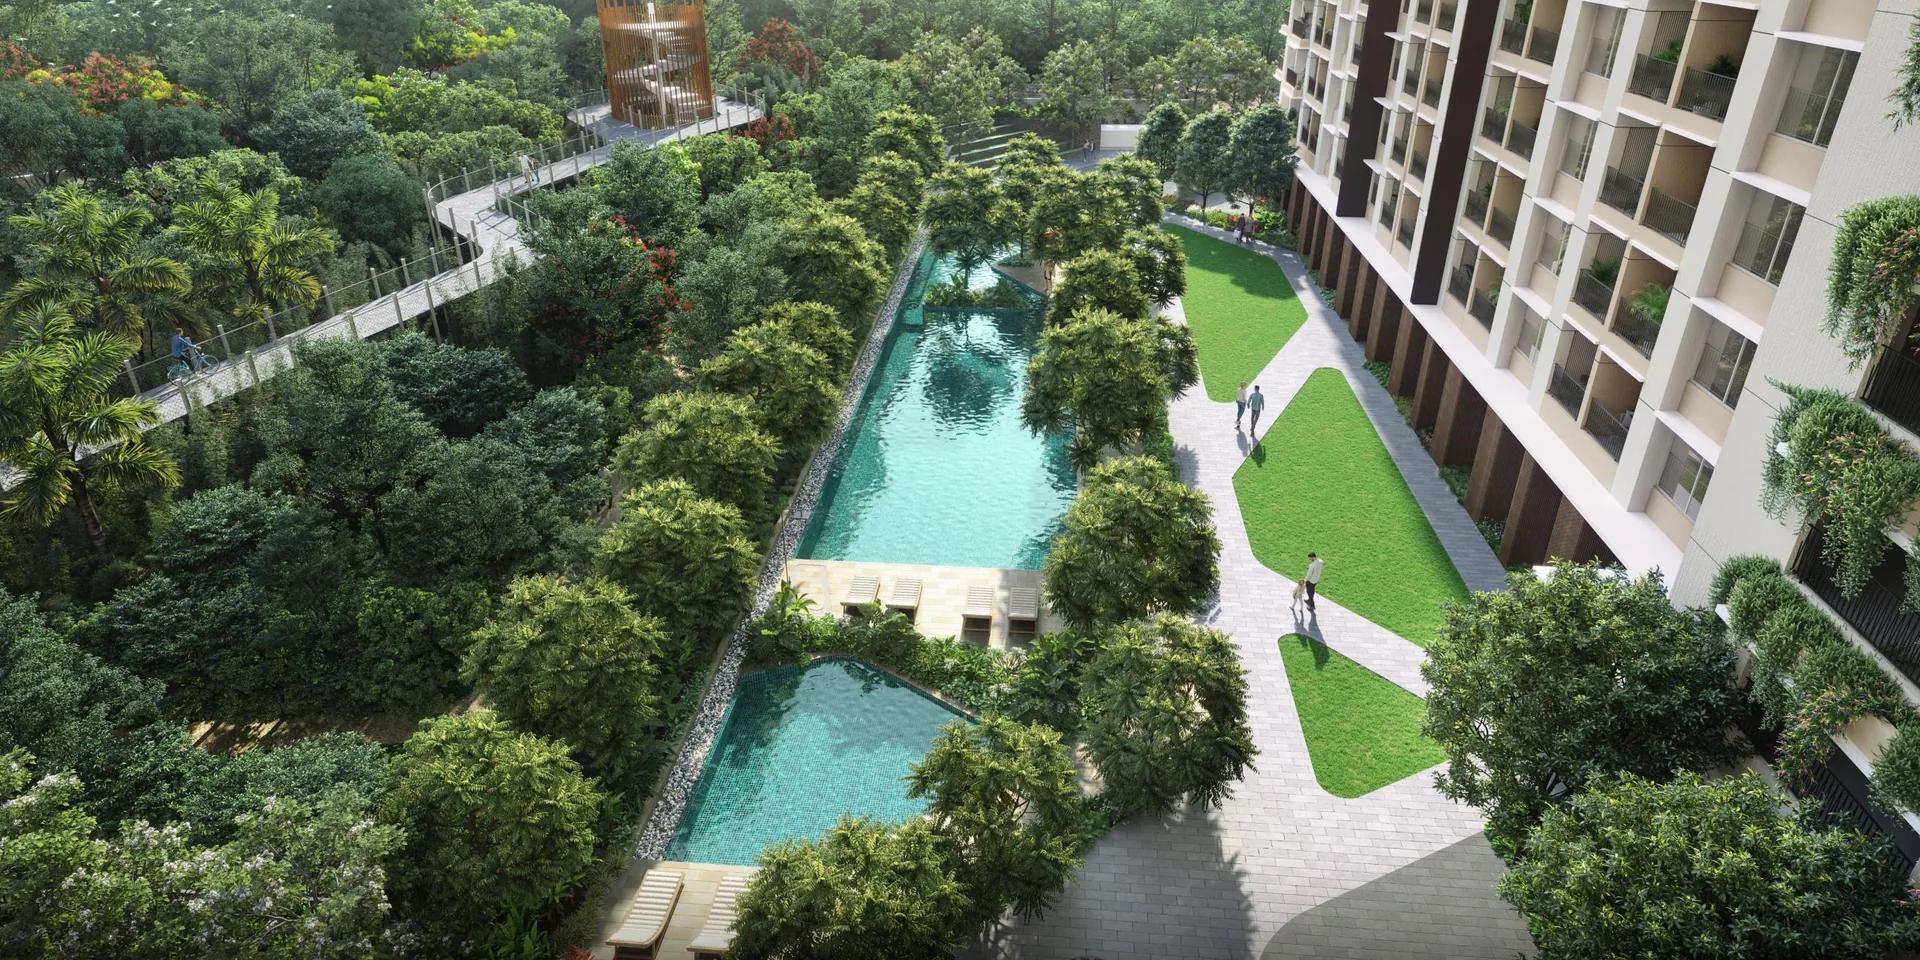
Arvaana is a single residential tower in Balewadi by Kundan Spaces. It puts just two homes on each of its 33 floors, so the whole building holds only 66 homes. That makes it one of the lowest-density towers on the market in this part of Pune. This review covers what is being built, what it costs and where the open questions are.
In short: 4 BHK homes of 2,147 and 2,160 sq ft and 4.5 BHK homes of 2,235 to 2,269 sq ft, two per floor, at agreement values from ₹3.46 Cr (about ₹3.87 Cr to ₹4.09 Cr all-inclusive). MahaRERA PR1260002600277, possession December 2030 as given by the developer.
Arvaana at a glance
| Developer | Kundan Spaces (promoter entity: Knight West Realty LLP) |
|---|
| Location | 30 m road, Balewadi, Pune 411045 |
|---|
| Tower | One tower: 3 basements + ground + 33 floors on about 1 acre |
|---|
| Density | 2 homes per floor, 66 homes in all, 4 lifts per typical floor |
|---|
| Homes | 4 BHK (2,147 and 2,160 sq ft) and 4.5 BHK (2,235 to 2,269 sq ft), total carpet area |
|---|
| Agreement value | ₹3,45,66,700 to ₹3,65,30,900 (₹16,100 per sq ft) |
|---|
| MahaRERA | PR1260002600277, registered 28 April 2026 |
|---|
| Possession | December 2030 (developer); RERA completion date 30 April 2031 |
|---|
The building
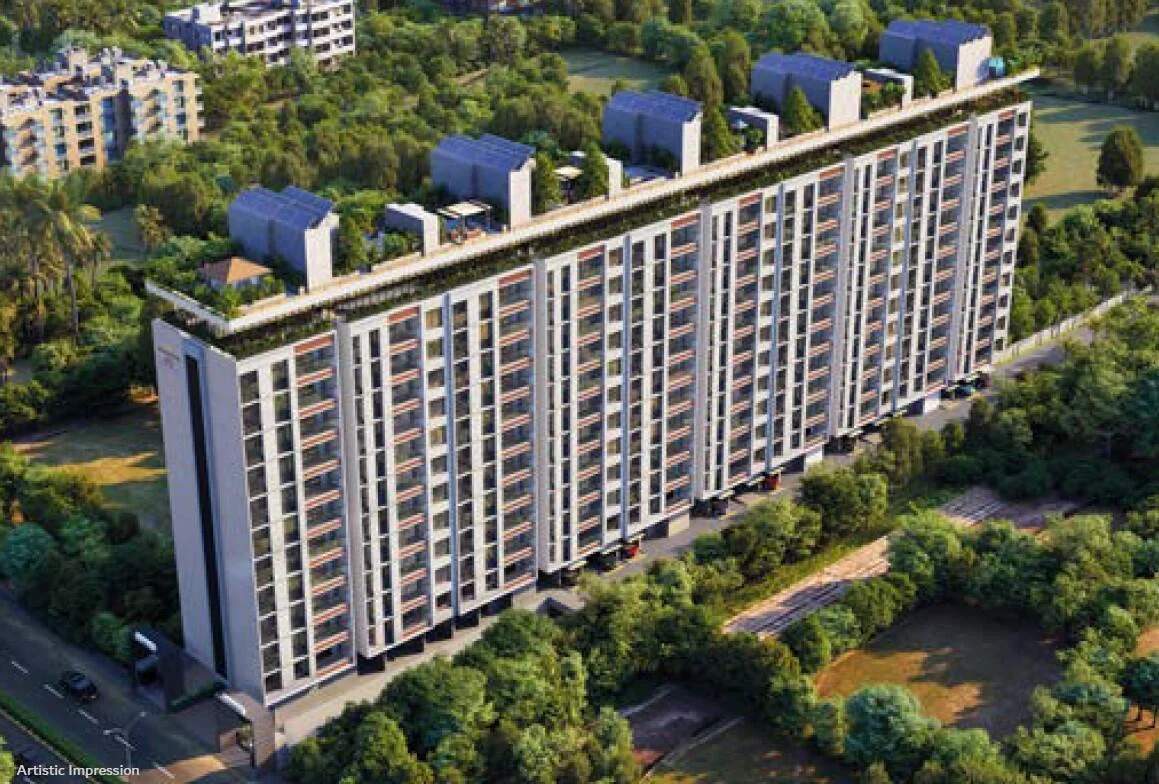
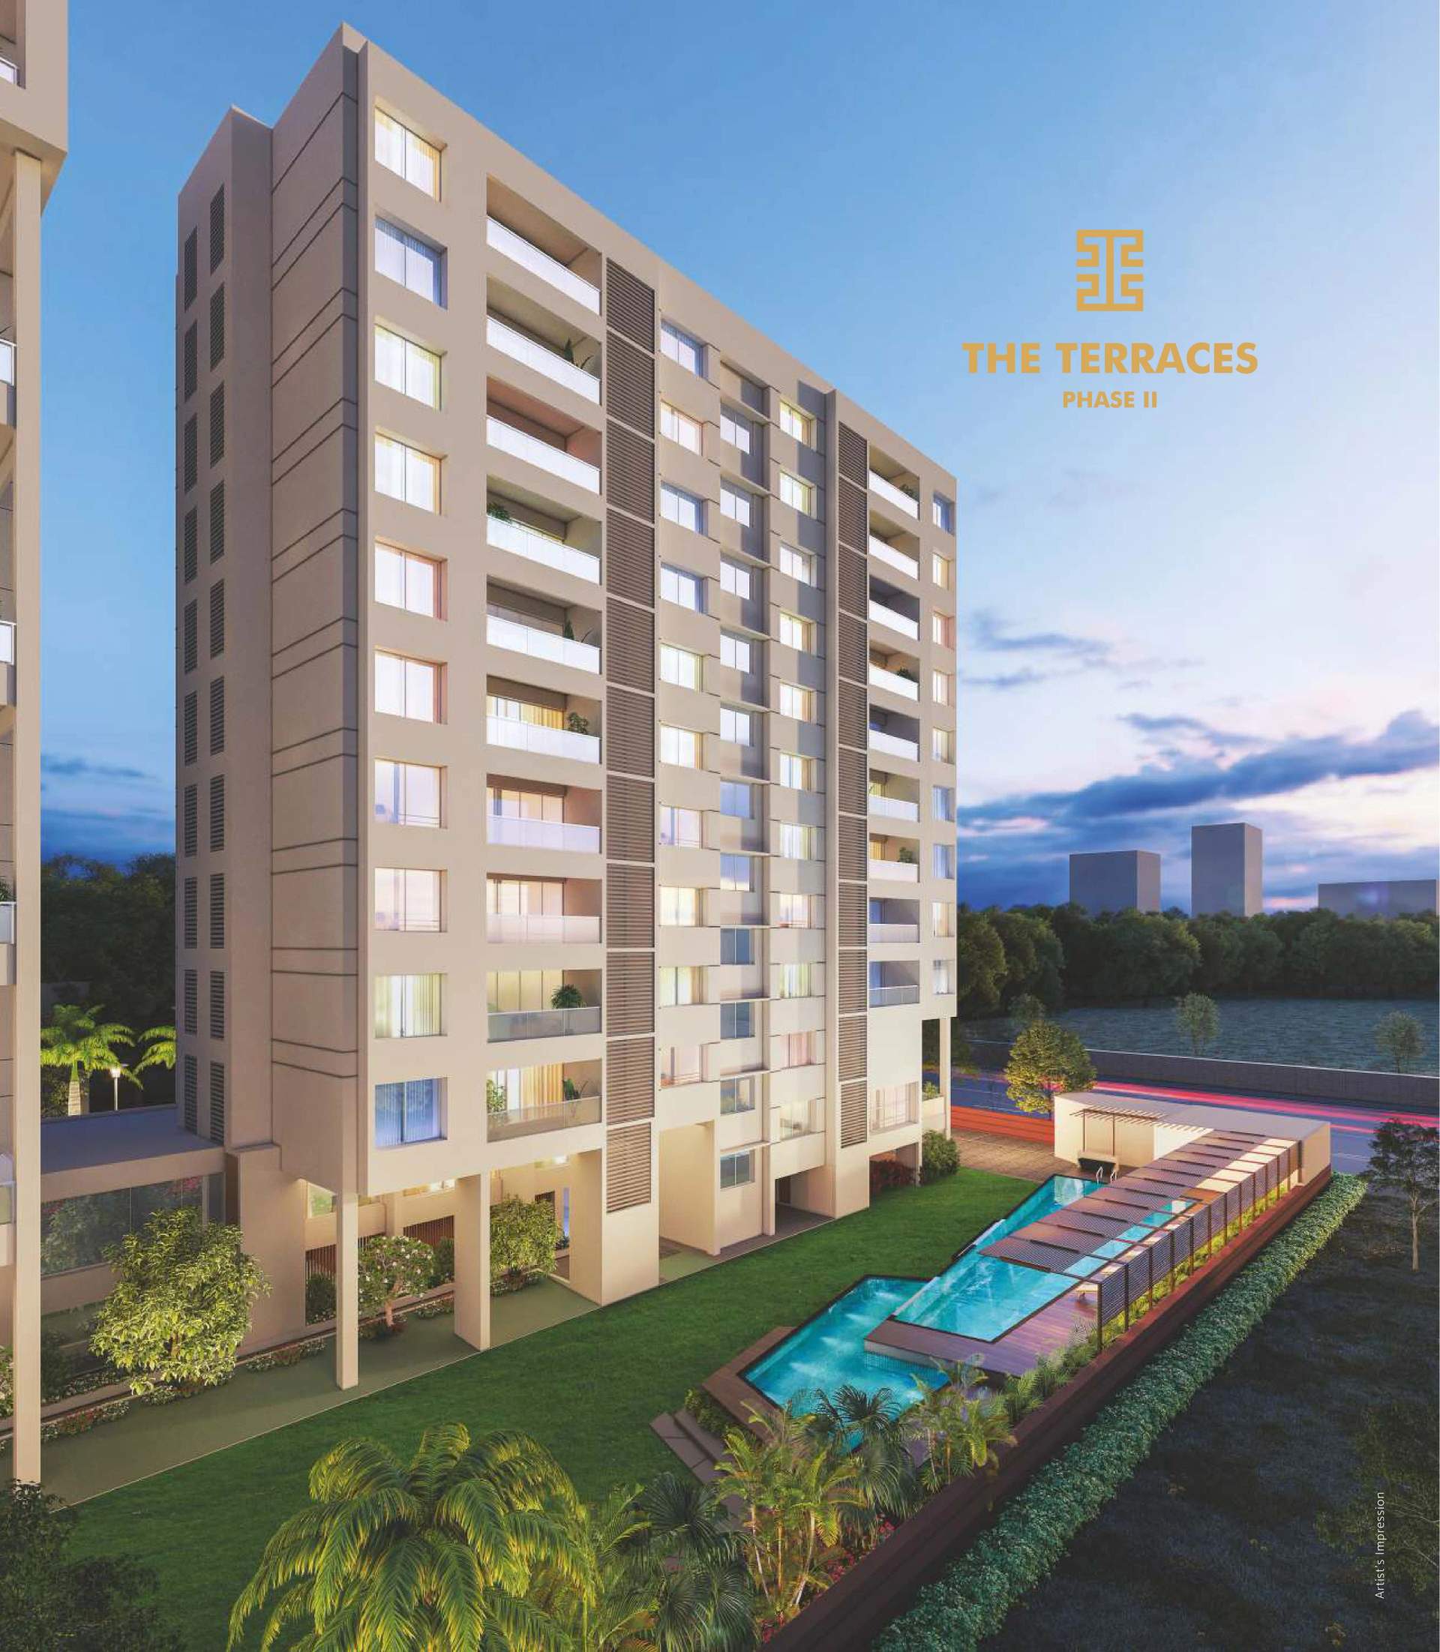
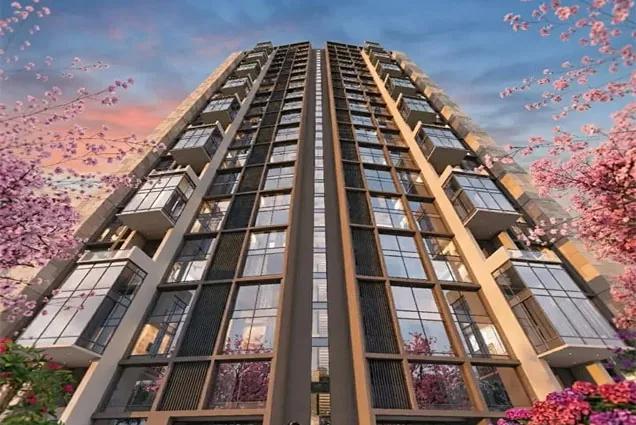
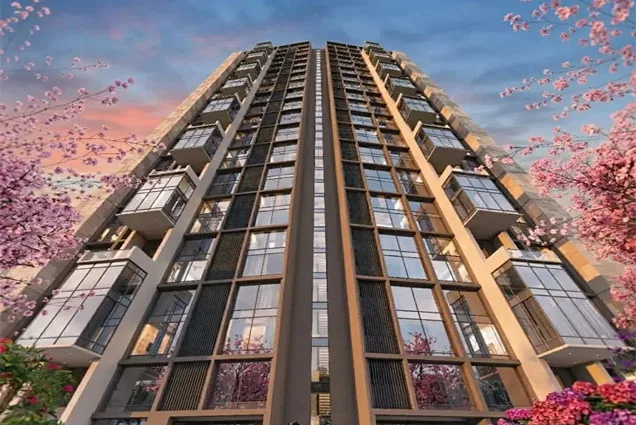
Arvaana is one tower of three basements, a ground floor and 33 residential floors on a plot of about one acre. The plot faces open views to the east and west, so each home gets morning and evening light. Floor-to-floor height is 11 ft, power backup covers the whole building, and each home is allotted three car parks. The typical floor plans show four lifts serving the two homes on each floor. That ratio matters more than any brochure adjective: waiting times stay short and the lobby on your floor is shared with one neighbour.
The homes
There are four floor types. Types 01, 02 and 03 are 4.5 BHK homes, and Type 04, on floors 1, 5, 9, 13, 17 and 29, is a 4 BHK. Every home has four bedrooms with attached toilets and walk-in wardrobes in the larger ones, a formal living and dining room of about 23'9" x 15'6", a kitchen of 11'9" x 14', a servant's room with its own toilet, a dry balcony and a store. The 4.5 BHK adds a double-height family room, and the 4 BHK has a double-height sit-out in place of the family room. A 4,385 sq ft duplex option is also drawn, spanning a Type 03 floor and the Type 04 floor above it. Our 4 BHK vs 4.5 BHK comparison goes through the layouts and prices.
| Home | Floors | Total carpet area | Agreement value |
|---|
| 4 BHK (Type 04 A / B) | 1, 5, 9, 13, 17, 29 | 2,147 / 2,160 sq ft | ₹3.46 Cr / ₹3.48 Cr |
| 4.5 BHK (Type 01 A / B) | 2, 6, 10, 14, 18, 22, 26 | 2,235 / 2,246 sq ft | ₹3.60 Cr / ₹3.62 Cr |
| 4.5 BHK (Type 02 A / B) | 3, 11, 15, 23, 27, 31 | 2,258 / 2,269 sq ft | ₹3.64 Cr / ₹3.65 Cr |
| 4.5 BHK (Type 03 A / B) | 4, 8, 24, 28 | 2,235 / 2,246 sq ft | as Type 01 |
"Total carpet area" here means the RERA carpet area plus the enclosed balcony, dry balcony and sit-out. The RERA carpet of the 4 BHK homes is 1,929 and 1,945 sq ft; for the 4.5 BHK homes it runs from 2,024 to 2,118 sq ft.
Amenities
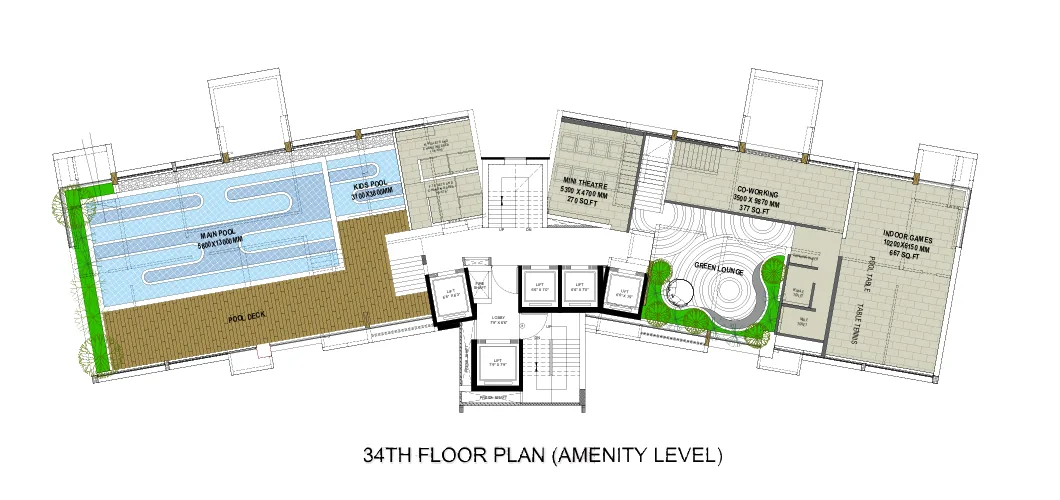
The amenities sit at the top of the tower rather than on a podium. The amenity-level plan shows a main pool of about 5.6 m x 13 m with a pool deck and a separate kids' pool, a mini theatre of 270 sq ft, a 377 sq ft co-working room, a 667 sq ft indoor games room with a pool table and table tennis, and a green lounge. The developer describes the pool as temperature-controlled and covered, and also lists a gym, outdoor sit-outs and a pet park. Above that, the roof has a 420 sq ft party deck, a viewing deck, a landscaped central island and seating alcoves.
Location
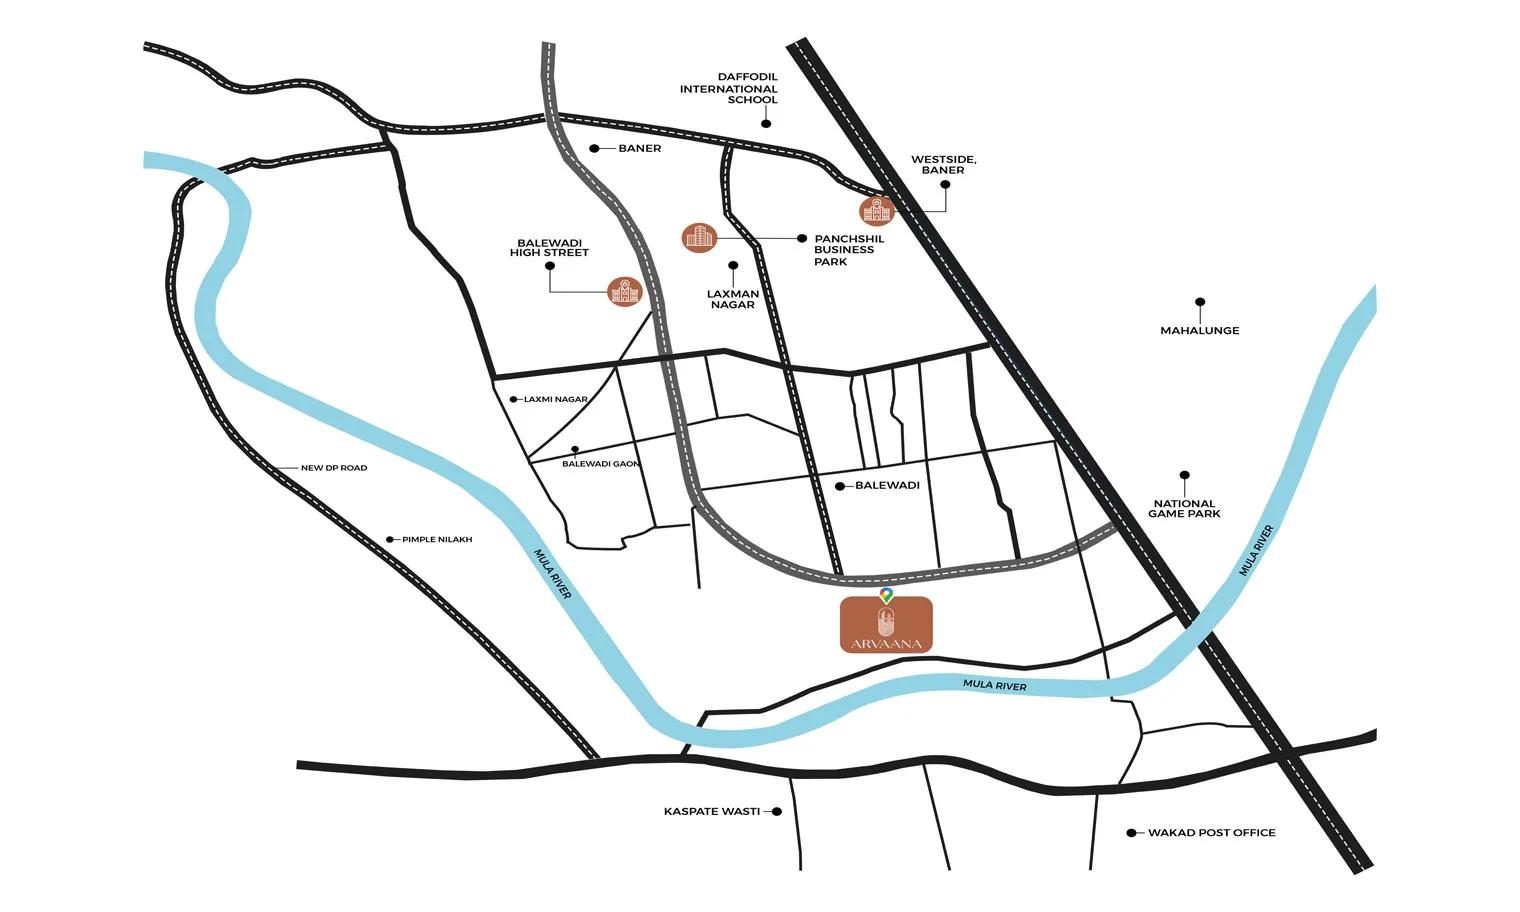
The developer's map places Arvaana in the southern part of Balewadi, between the new DP road and the Mula river, with Balewadi High Street, Panchshil Business Park and Westside Baner to the south and the Mumbai-Bengaluru highway to the west. The site is on a 30 m road. The developer puts Balewadi High Street about two to five minutes away, Manipal Hospital Baner about six minutes and Hinjewadi Phase 1 about 15 minutes. Our Balewadi locality guide covers the area in more detail.
What to check before you book
Three points deserve a question to the developer. First, MahaRERA currently lists 18 units under PR1260002600277, while the project is marketed as 66 homes, so ask which floors this registration covers and how the rest will be registered. Second, the developer's possession date is December 2030, but the RERA completion date has been revised to 30 April 2031; the RERA date is the one the developer is legally held to. Third, the map pin on our listing is approximate, so visit the site to see the exact plot and its access road. Our MahaRERA checklist explains how to read a registration.
Who Arvaana suits
Buyers who want a large home with few neighbours, in a part of Balewadi that is close to the High Street and the highway, and who can wait until about 2030 to move in. If you need a home sooner, or want a large township with more open space at ground level, look at the other projects in Balewadi and nearby Baner.
Arvaana Balewadi: frequently asked questions
What is the RERA number of Arvaana?
MahaRERA PR1260002600277, registered on 28 April 2026. See our guide to checking a MahaRERA registration.
When is possession?
The developer gives December 2030. The RERA completion date was 31 December 2030 at registration and now shows 30 April 2031.
How many homes are there per floor?
Two, with four lifts on each typical floor. The tower has 66 homes in all.
What is the starting price?
The 4 BHK of 2,147 sq ft has an agreement value of ₹3,45,66,700, about ₹3.87 Cr with stamp duty, registration and GST.
Does Arvaana have a swimming pool?
Yes. The amenity level at the top of the tower has a main pool, described as temperature-controlled and covered, a kids' pool and a pool deck.
How many car parks come with a home?
Three car parks per home, according to the developer.
Ready to see it? Request a callback or book a visit from the Arvaana listing, where the brochure and every floor plan are available.