Amorapolis Wing I in Dhanori offers two main layouts: a 698 sq ft 2 BHK and a 1,012 sq ft 3 BHK, with an 825 sq ft 2 BHK Grand on the cost sheet. The 3 BHK costs about ₹30.8 lakh more in agreement value. This guide compares the two plans room by room so you can see what that money buys.
All room sizes come from the Wing I typical floor plan and prices from the launch cost sheet.
In short: the 3 BHK adds a third bedroom, a third toilet, a bigger kitchen with a utility area and a wider sit-out plus a balcony, for 314 sq ft more at the same rate of about ₹9,800 per sq ft. The 2 BHK is the efficient choice for couples and small families; the 3 BHK suits families who need a guest room or a home office.
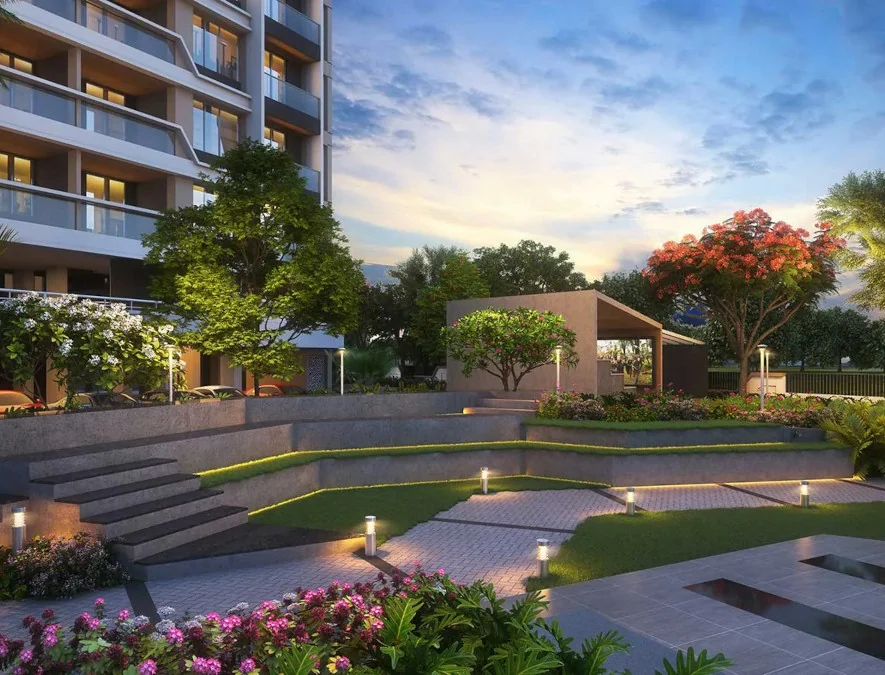
The two layouts side by side
| 2 BHK | 3 BHK | |
|---|---|---|
| Total area | 698 sq ft | 1,012 sq ft |
| Carpet + open balcony | 58.32 + 6.58 sq m | 85.57 + 8.50 sq m |
| Living and dining | 15'6" x 16' | 16'6" x 16'6" |
| Kitchen | 8' x 8', with a dry balcony | 12'7" x 8', with a utility area |
| Bedrooms | 10'6" x 11', 9'6" x 10' | 13' x 11', 10'6" x 11', 10' x 11' |
| Toilets | 2 | 3 |
| Outdoor space | Sit-out 10'6" x 4'6" | Sit-out 11' x 5'6" and a 10'6" x 3' balcony |
| Flats on each typical floor | 01, 02 | 03, 04, 05, 06 |
| Agreement value | ₹68.39 lakh | ₹99.19 lakh |
The 2 BHK (698 sq ft)
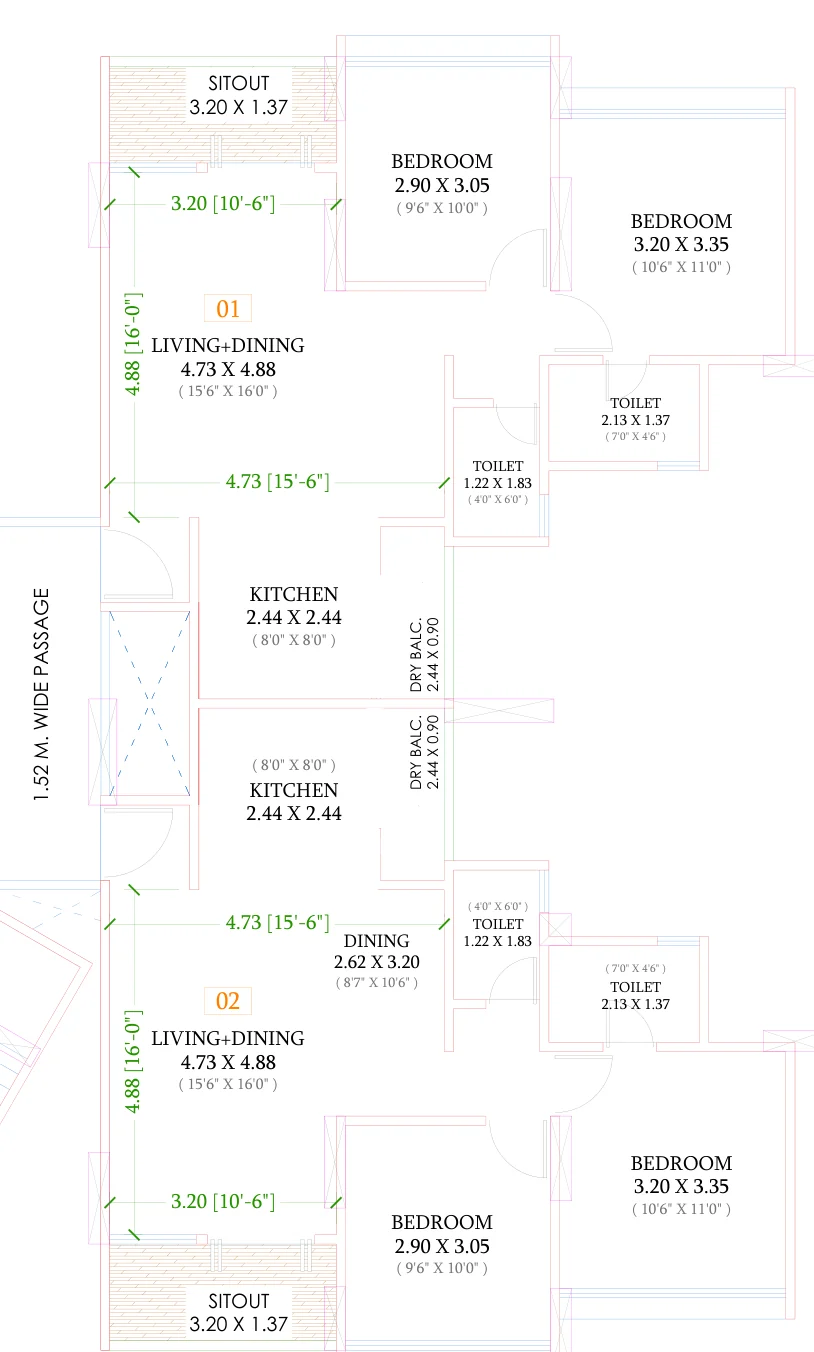
The 2 BHK opens into a near-square 15'6" x 16' living and dining room with a sit-out along one side. The kitchen is compact at 8' x 8' but has a dry balcony for washing and storage. The larger bedroom is 10'6" x 11' with a toilet beside it; the second bedroom is 9'6" x 10', with a second toilet near the kitchen. The two 2 BHK flats on each floor sit at one end of the building, back to back across the kitchens.
The 3 BHK (1,012 sq ft)
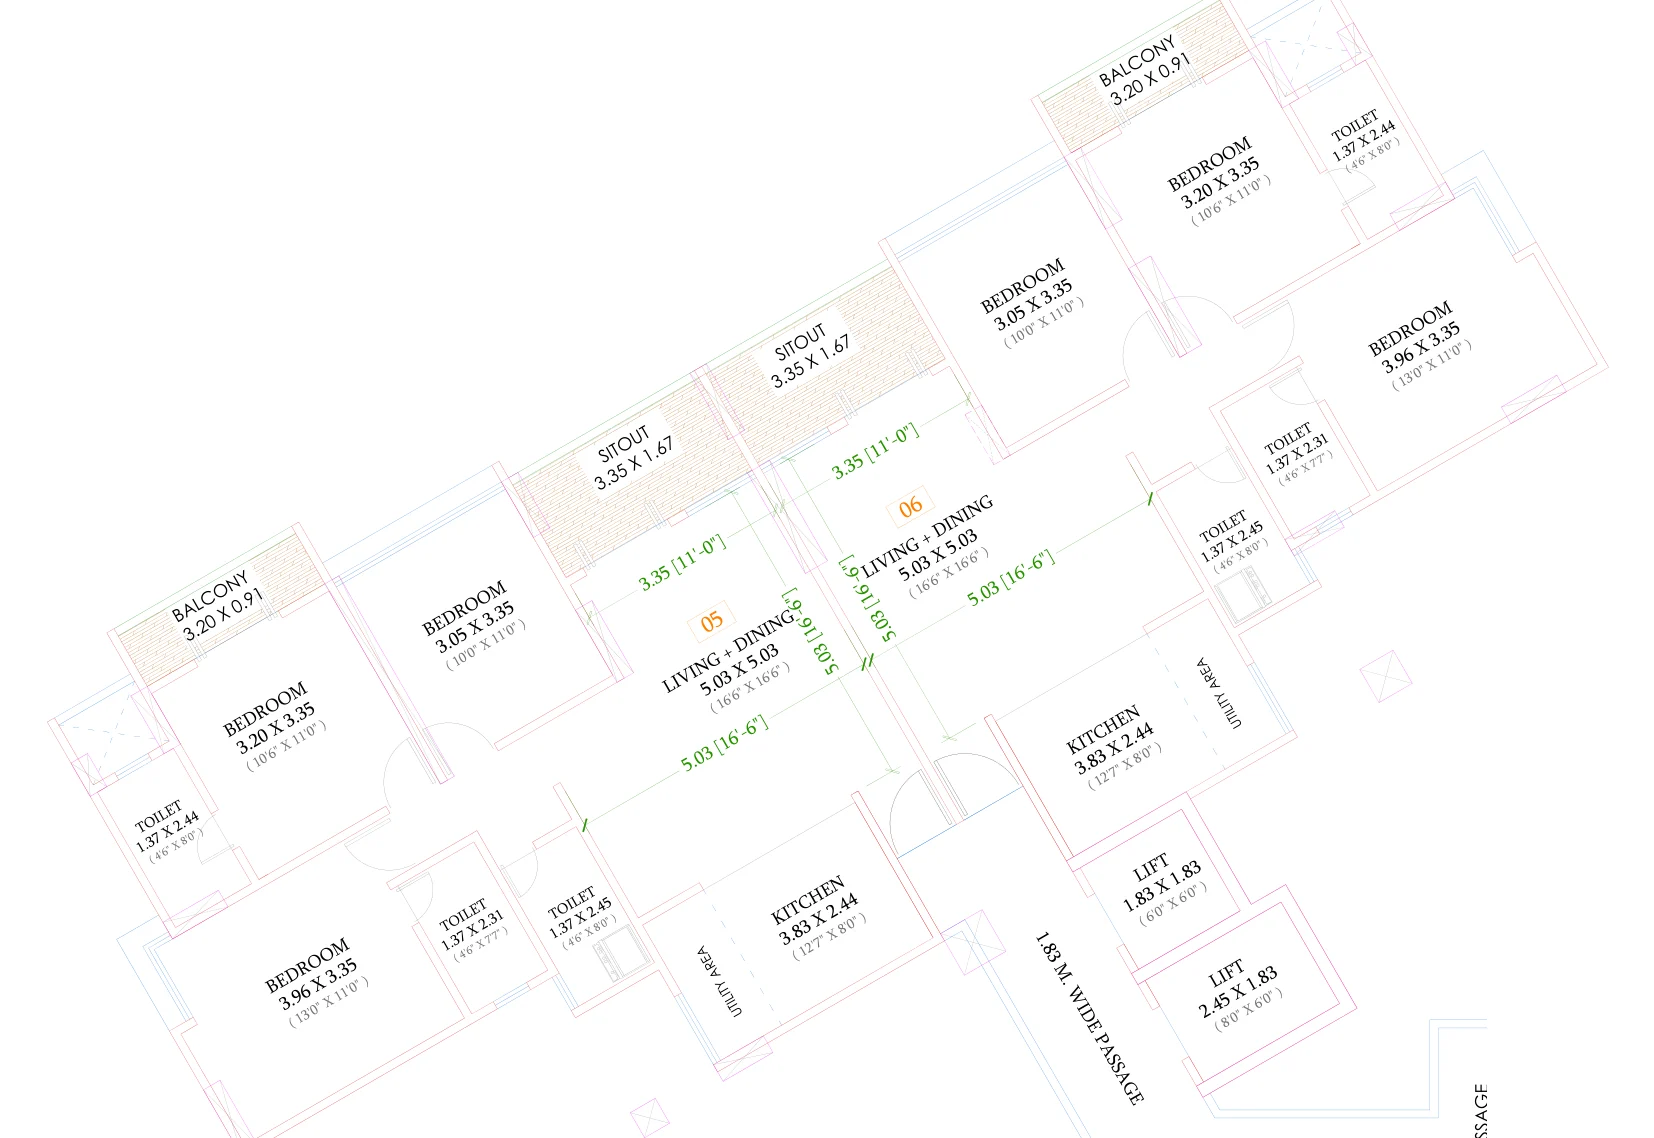
The 3 BHK's living and dining room is 16'6" square, with an 11' x 5'6" sit-out off one side. The kitchen grows to 12'7" x 8' and gains a separate utility area. The bedrooms are 13' x 11', 10'6" x 11' and 10' x 11', with three toilets, and one bedroom has a 10'6" x 3' balcony. The four 3 BHK flats are arranged in mirrored pairs, so check which way your unit faces.
What about the 825 sq ft 2 BHK Grand?
The cost sheet lists a 2 BHK Grand of 825 sq ft at ₹80.85 lakh, but the Wing I typical floor plan shows only the 698 sq ft 2 BHK and the 1,012 sq ft 3 BHK. Ask the developer for its plan and which floors it is on before comparing it with the other two.
Which one should you choose?
Because all three sizes are priced at about the same rate per sq ft, the choice comes down to space, not value. In our view, the 2 BHK works for couples and families with one child, especially as a first home or a rental near the airport and Kharadi. The 3 BHK is worth the extra ₹30.8 lakh if you need a study or a room for visiting parents, or plan to stay long. Its bigger kitchen with a utility area is a real day-to-day gain.
For the project as a whole, read our Amorapolis Wing I review; for the full cost, our cost sheet explainer; for the area, our Dhanori locality guide. Check the registration with our MahaRERA checklist, and see Nirman Greens for the developer's other projects.
Amorapolis 2 BHK vs 3 BHK: frequently asked questions
What is the size of a 2 BHK in Amorapolis Wing I?
698 sq ft (58.32 sq m of carpet and 6.58 sq m of open balcony). A 2 BHK Grand of 825 sq ft is also on the cost sheet.
What is the size of a 3 BHK?
1,012 sq ft (85.57 sq m of carpet and 8.50 sq m of open balcony).
How much more does the 3 BHK cost?
₹30.8 lakh more in agreement value: ₹99.19 lakh against ₹68.39 lakh for the 698 sq ft 2 BHK.
How many toilets do the homes have?
Two in the 2 BHK and three in the 3 BHK.
Do the homes have balconies?
The 2 BHK has a sit-out and a dry balcony off the kitchen; the 3 BHK has a larger sit-out, a balcony and a utility area.
Is the price per sq ft the same for both?
Yes, about ₹9,800 per sq ft of the stated area in agreement value.