Pune Home

Palladio Kharadi Central 2 Homes: 2, 3 and 4 BHK Sizes

Every home size at Palladio Kharadi Central 2, Kharadi, across the E2 and E3 towers, from 756 to 1,319 sq ft, with prices on request.

Pune Home Team

Updated 3 min read

Palladio Kharadi Central 2 Homes: 2, 3 and 4 BHK Sizes
In this article· 5 sections
  1. 1.Every home size
  2. 2.2 BHK homes
  3. 3.3 BHK and 4 BHK homes
  4. 4.Which to choose
  5. 5.Palladio Kharadi Central 2 homes: frequently asked questions

Palladio Kharadi Central 2 in Kharadi offers nine carpet sizes across its two towers, E2 and E3. This guide lists each one with its tower, so you can match a home to your family and budget.

At the time this guide was prepared, the developer had not published a launch cost sheet in the kit we received, so the prices below read as on request. Ask the Vilas Javdekar sales team for the current all-inclusive cost of the home you like.

In short: 2 BHK homes run 756 to 768 sq ft, 3 BHK homes 1,083 to 1,117 sq ft and 4 BHK homes 1,311 to 1,319 sq ft. The E2 and E3 towers share most sizes, with a few sizes unique to one tower. Prices are on request.
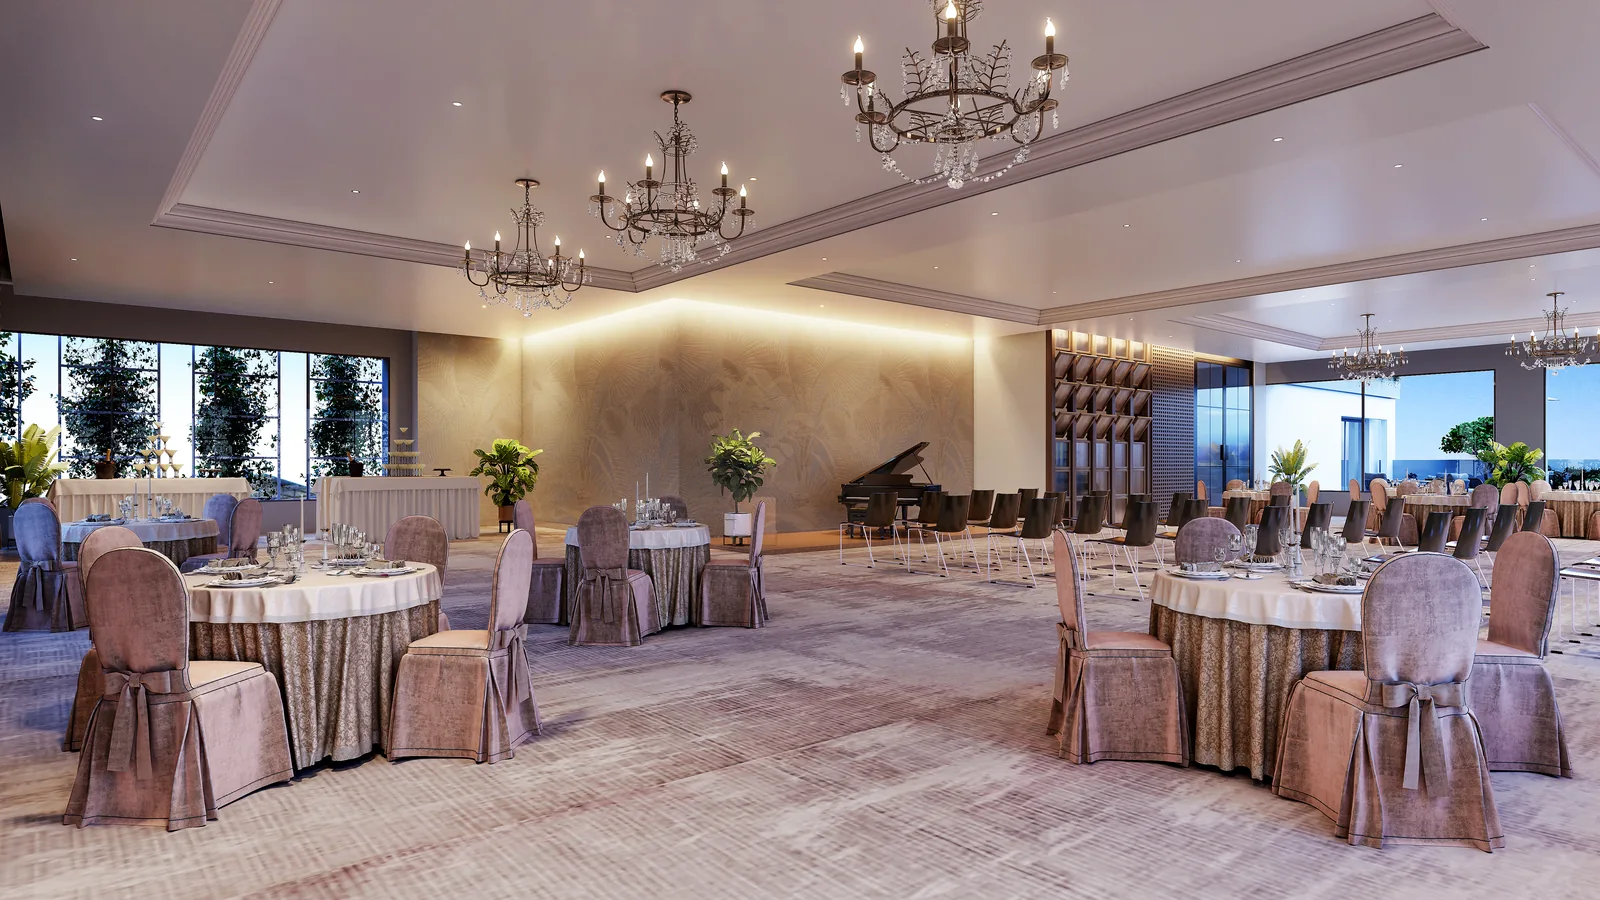
Multipurpose hall set for a banquet at Palladio Kharadi Central 2

Every home size

HomeCarpet (sq ft)TowerPrice
2 BHK756E2 and E3On request
2 BHK766E3On request
2 BHK768E2On request
3 BHK1,083E2 and E3On request
3 BHK1,099E2 and E3On request
3 BHK1,113E2On request
3 BHK1,117E3On request
4 BHK1,311E3On request
4 BHK1,319E2On request

The sizes above are the total carpet areas from each tower's typical-floor area statement. The RERA carpet plus balcony split for a specific home is on its sanctioned floor plan.

2 BHK homes

The three 2 BHK sizes, 756, 766 and 768 sq ft, are the entry point into the project. The 756 sq ft home appears in both towers, while 766 sq ft is an E3 layout and 768 sq ft an E2 layout. Each pairs two bedrooms with a living and dining space and a covered sky deck.
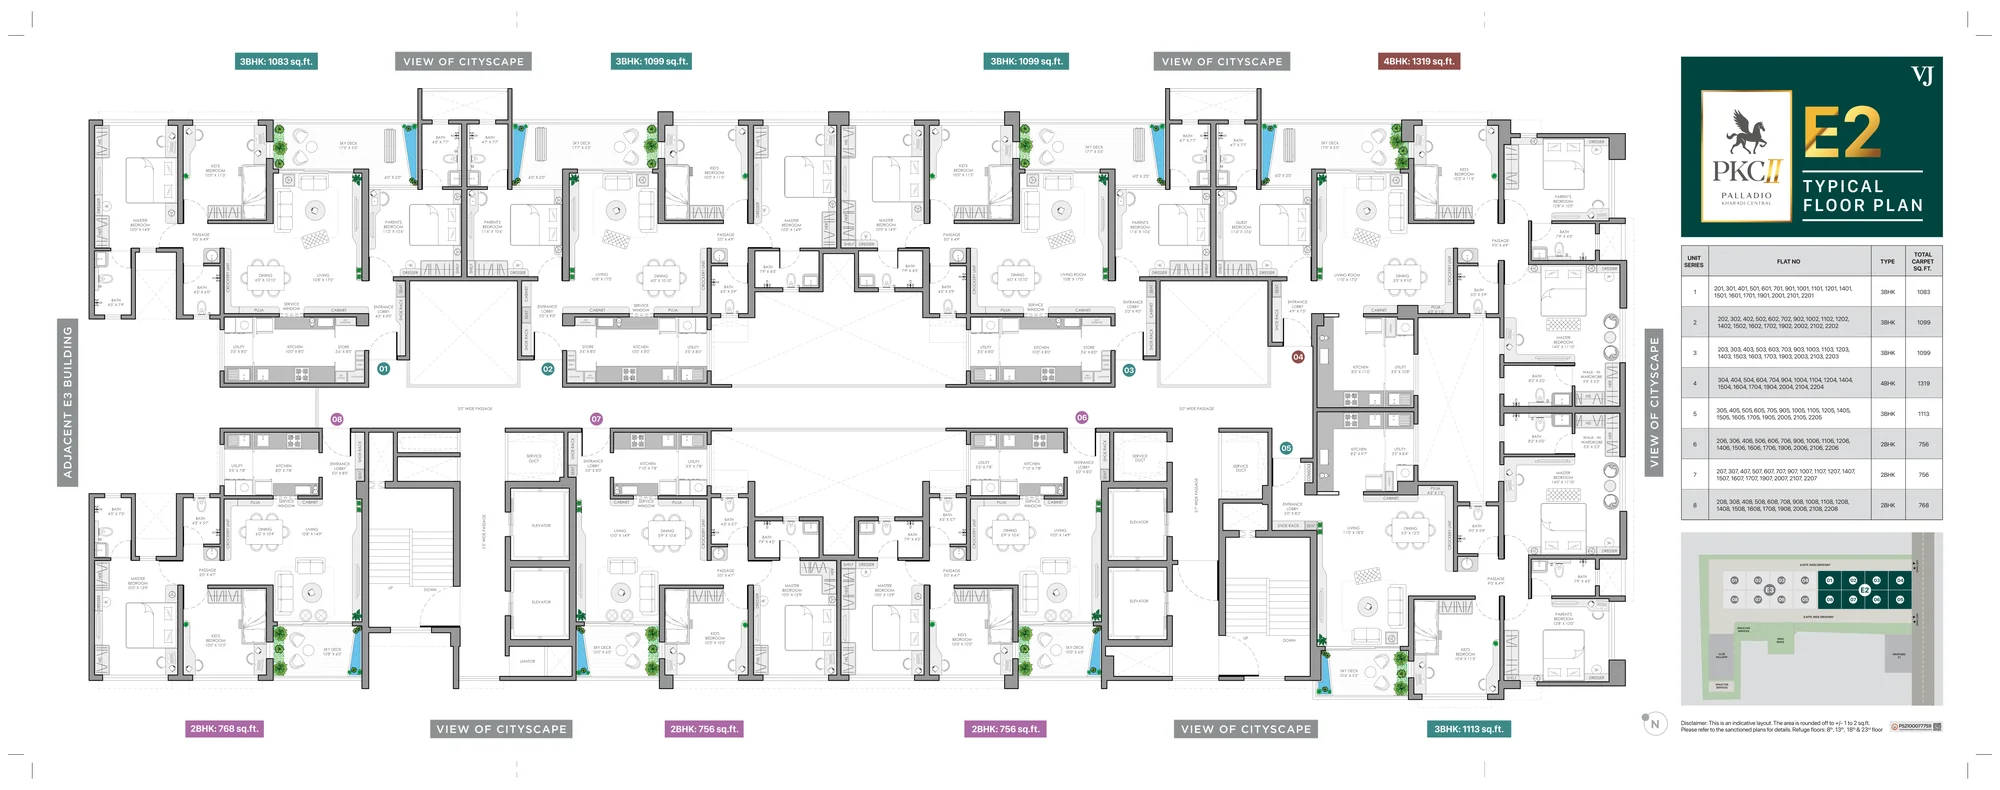
Typical floor plan of E2 tower at Palladio Kharadi Central 2, Kharadi

3 BHK and 4 BHK homes

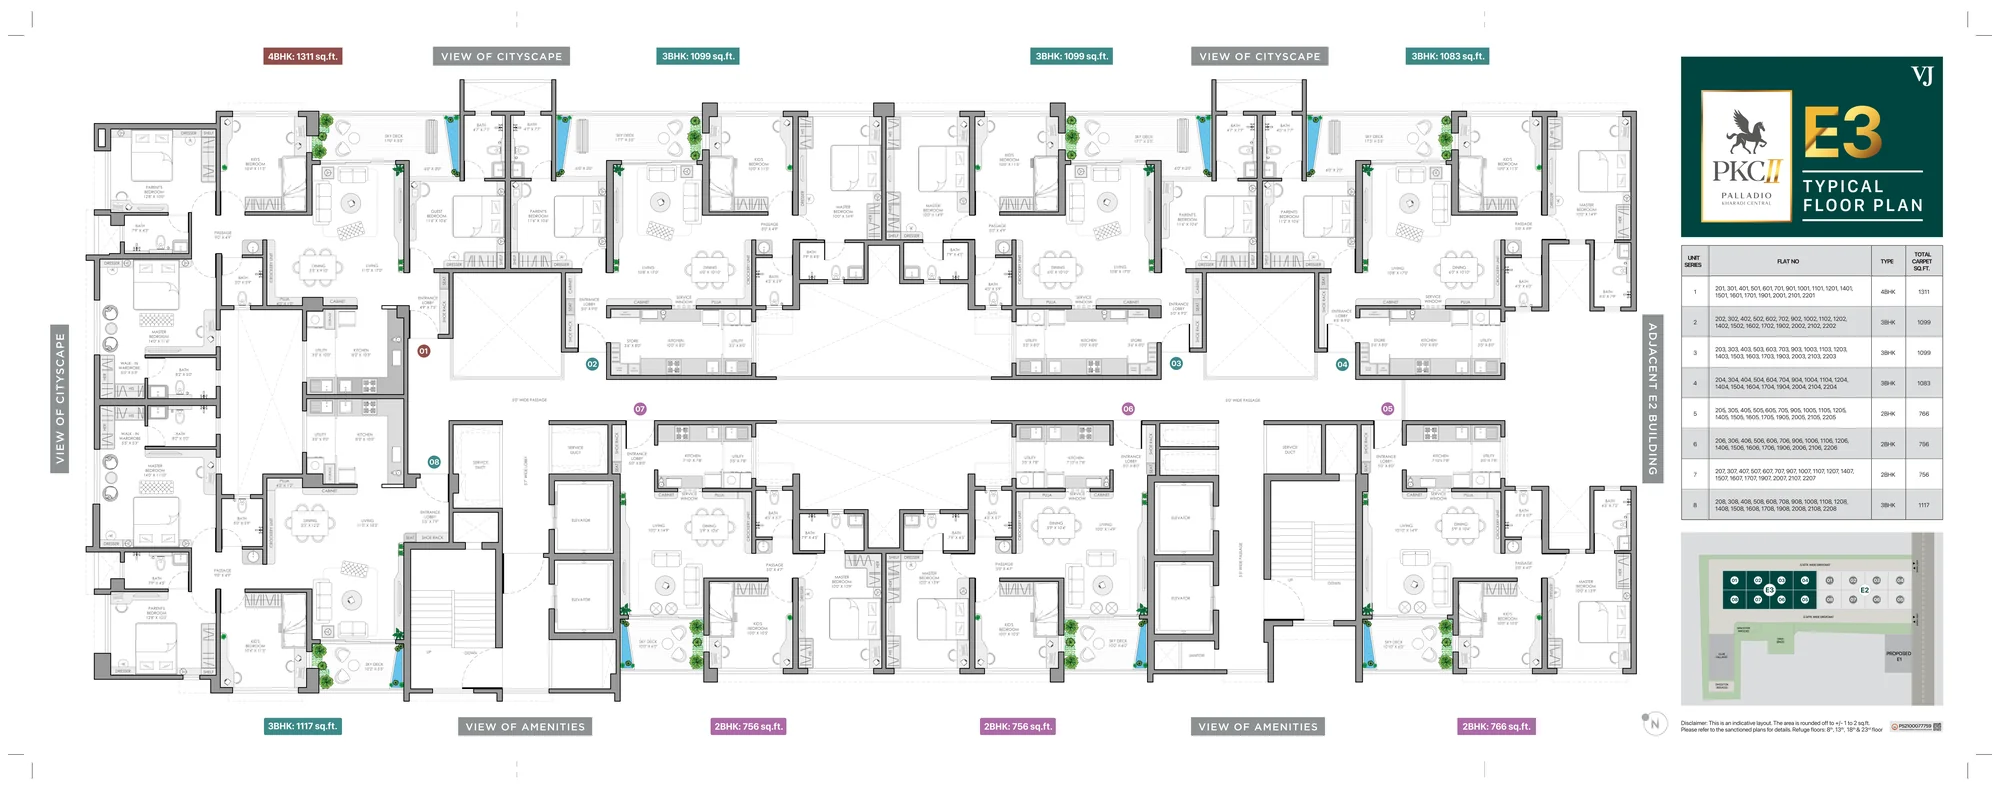
The 3 BHK homes span 1,083 to 1,117 sq ft, with 1,083 and 1,099 sq ft shared across both towers. The 4 BHK homes, 1,311 sq ft in E3 and 1,319 sq ft in E2, are the largest in the project and come with a parents' or guest bedroom in addition to the master and children's rooms. The E3 typical floor plan below shows how the 3 and 4 BHK homes sit together.

Typical floor plan of E3 tower at Palladio Kharadi Central 2, Kharadi

Which to choose

  • Smallest home: the 756 sq ft 2 BHK, available in both towers.
  • Most popular size: the 1,083 and 1,099 sq ft 3 BHK, offered in E2 and E3.
  • Largest home: the 1,319 sq ft 4 BHK in E2 or the 1,311 sq ft 4 BHK in E3.

For the full picture read our project review, and verify the registration with our MahaRERA checklist.

Palladio Kharadi Central 2 homes: frequently asked questions

How many home sizes are there?

Nine carpet sizes across the E2 and E3 towers, from 756 to 1,319 sq ft.

What is the smallest home?

A 756 sq ft 2 BHK, offered in both the E2 and E3 towers.

What is the largest home?

A 4 BHK of 1,319 sq ft in E2 and 1,311 sq ft in E3.

What is the price of a home?

Launch prices were not published in the kit we received; ask the sales team for the current cost sheet.

Do the two towers have the same homes?

They share most sizes; a few, such as 766 sq ft in E3 and 768 sq ft in E2, are unique to one tower.

What does the carpet size include?

It is the total carpet area from the tower's area statement; the balcony split is on the sanctioned plan.

Free expert help

Interested in Palladio Kharadi Central 2?

  • Latest price sheet and offers
  • Floor plans and unit availability
  • A site visit at a time that suits you
  • Zero brokerage

Get the price sheet

Share your details and a Pune Home expert will call you back.

+91

Written by

Pune Home Team

Pune Home helps home buyers compare new projects and localities across Pune, with free expert guidance and zero brokerage.

About Pune Home

Palladio Kharadi Central 2

Price on request