ASAP Tishya in Aundh by ASAP Spaces has just two layouts, a 3 BHK and a 4.5 BHK, one of each on every floor. This guide sets out the areas, room sizes, prices and full cost of each, from the brochure and the developer's current price sheet.
In short: the 3 BHK has 1,667 sq ft of total carpet area and costs ₹3.30 crore to ₹3.60 crore; the 4.5 BHK has 2,183 sq ft and costs ₹4.21 crore to ₹4.45 crore, before 12% in stamp duty and GST. That is about ₹19,300 to ₹21,600 per sq ft of carpet area, and a corpus of ₹6.8 lakh or ₹10 lakh is extra.
Area statement
| Home | Flats | Carpet area | Utility balcony | Balconies and standouts | Total carpet | Saleable |
|---|---|---|---|---|---|---|
| 3 BHK | 102 to 602 | 1,353.98 sq ft | 44.22 sq ft | 268.96 sq ft | 1,667.45 sq ft (154.91 sq m) | 2,251.05 sq ft |
| 4.5 BHK | 101 to 601 | 1,794.20 sq ft | 62.98 sq ft | 325.41 sq ft | 2,182.76 sq ft (202.78 sq m) | 2,946.73 sq ft |
The brochure's saleable area is the total carpet area plus 35%. The listing and this guide use the total carpet area.
3 BHK floor plan: 1,667 sq ft
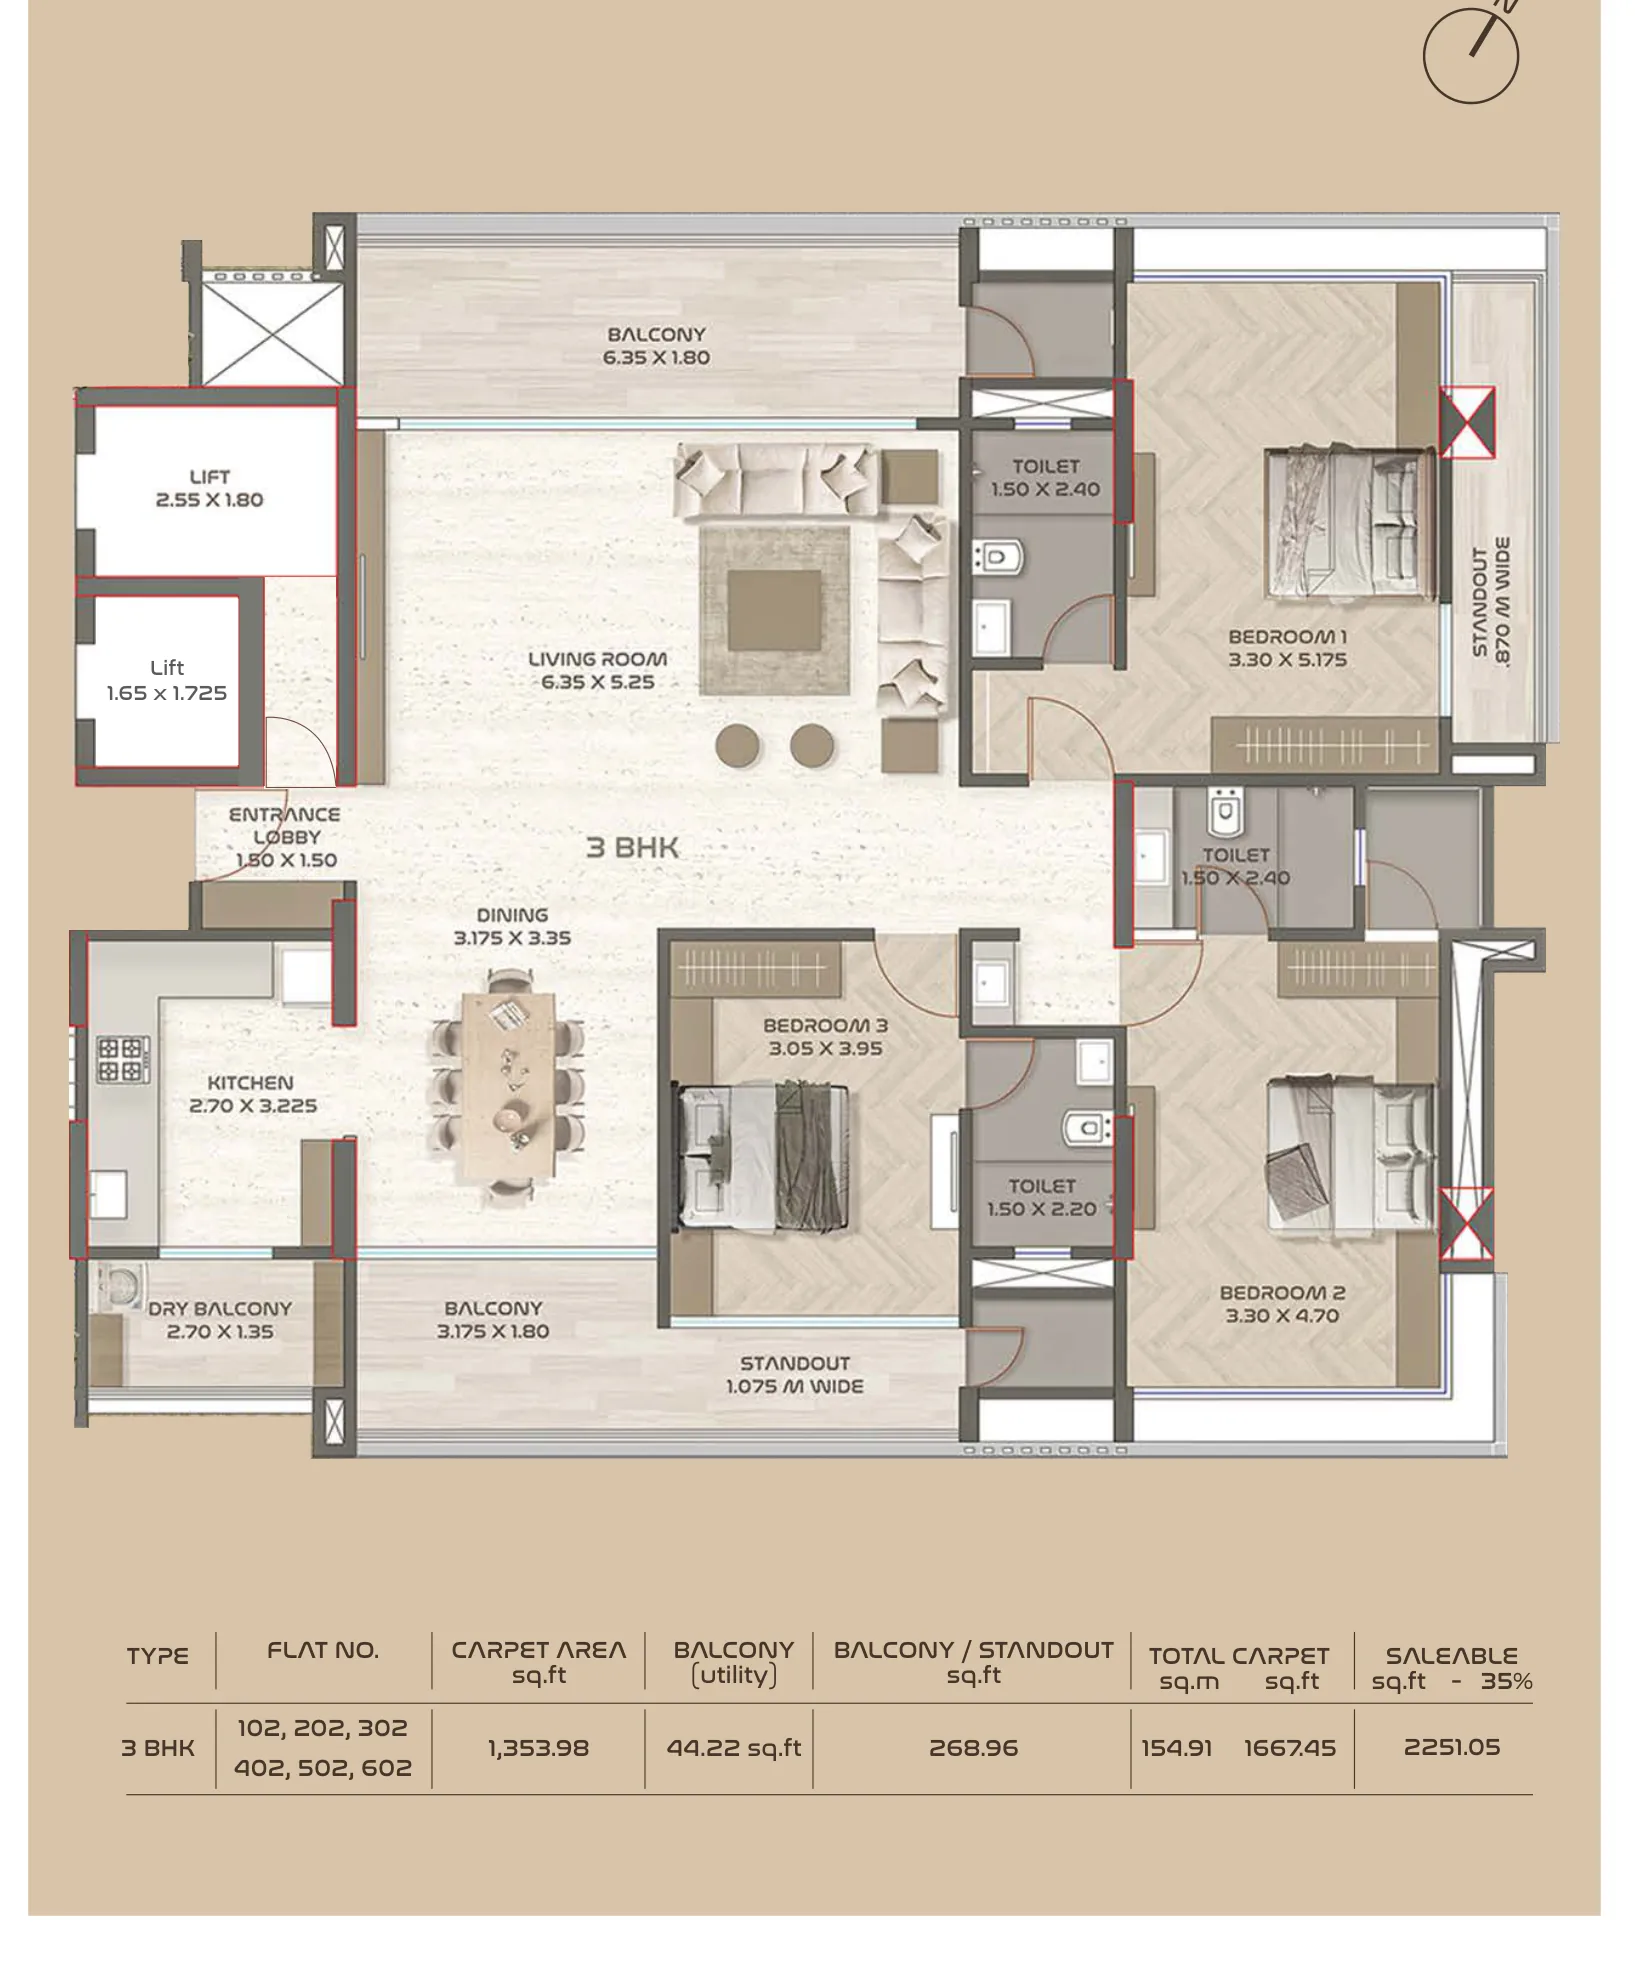
- Living room 6.35 m x 5.25 m opening onto a 6.35 m x 1.80 m balcony
- Dining 3.175 m x 3.35 m with a second balcony of 3.175 m x 1.80 m
- Bedroom 1: 3.30 m x 5.175 m; bedroom 2: 3.30 m x 4.70 m; bedroom 3: 3.05 m x 3.95 m
- Three toilets (1.50 m x 2.40 m, 1.50 m x 2.40 m and 1.50 m x 2.20 m)
- Kitchen 2.70 m x 3.225 m with a 2.70 m x 1.35 m dry balcony
- Entrance lobby 1.50 m x 1.50 m, beside the lift lobby
4.5 BHK floor plan: 2,183 sq ft
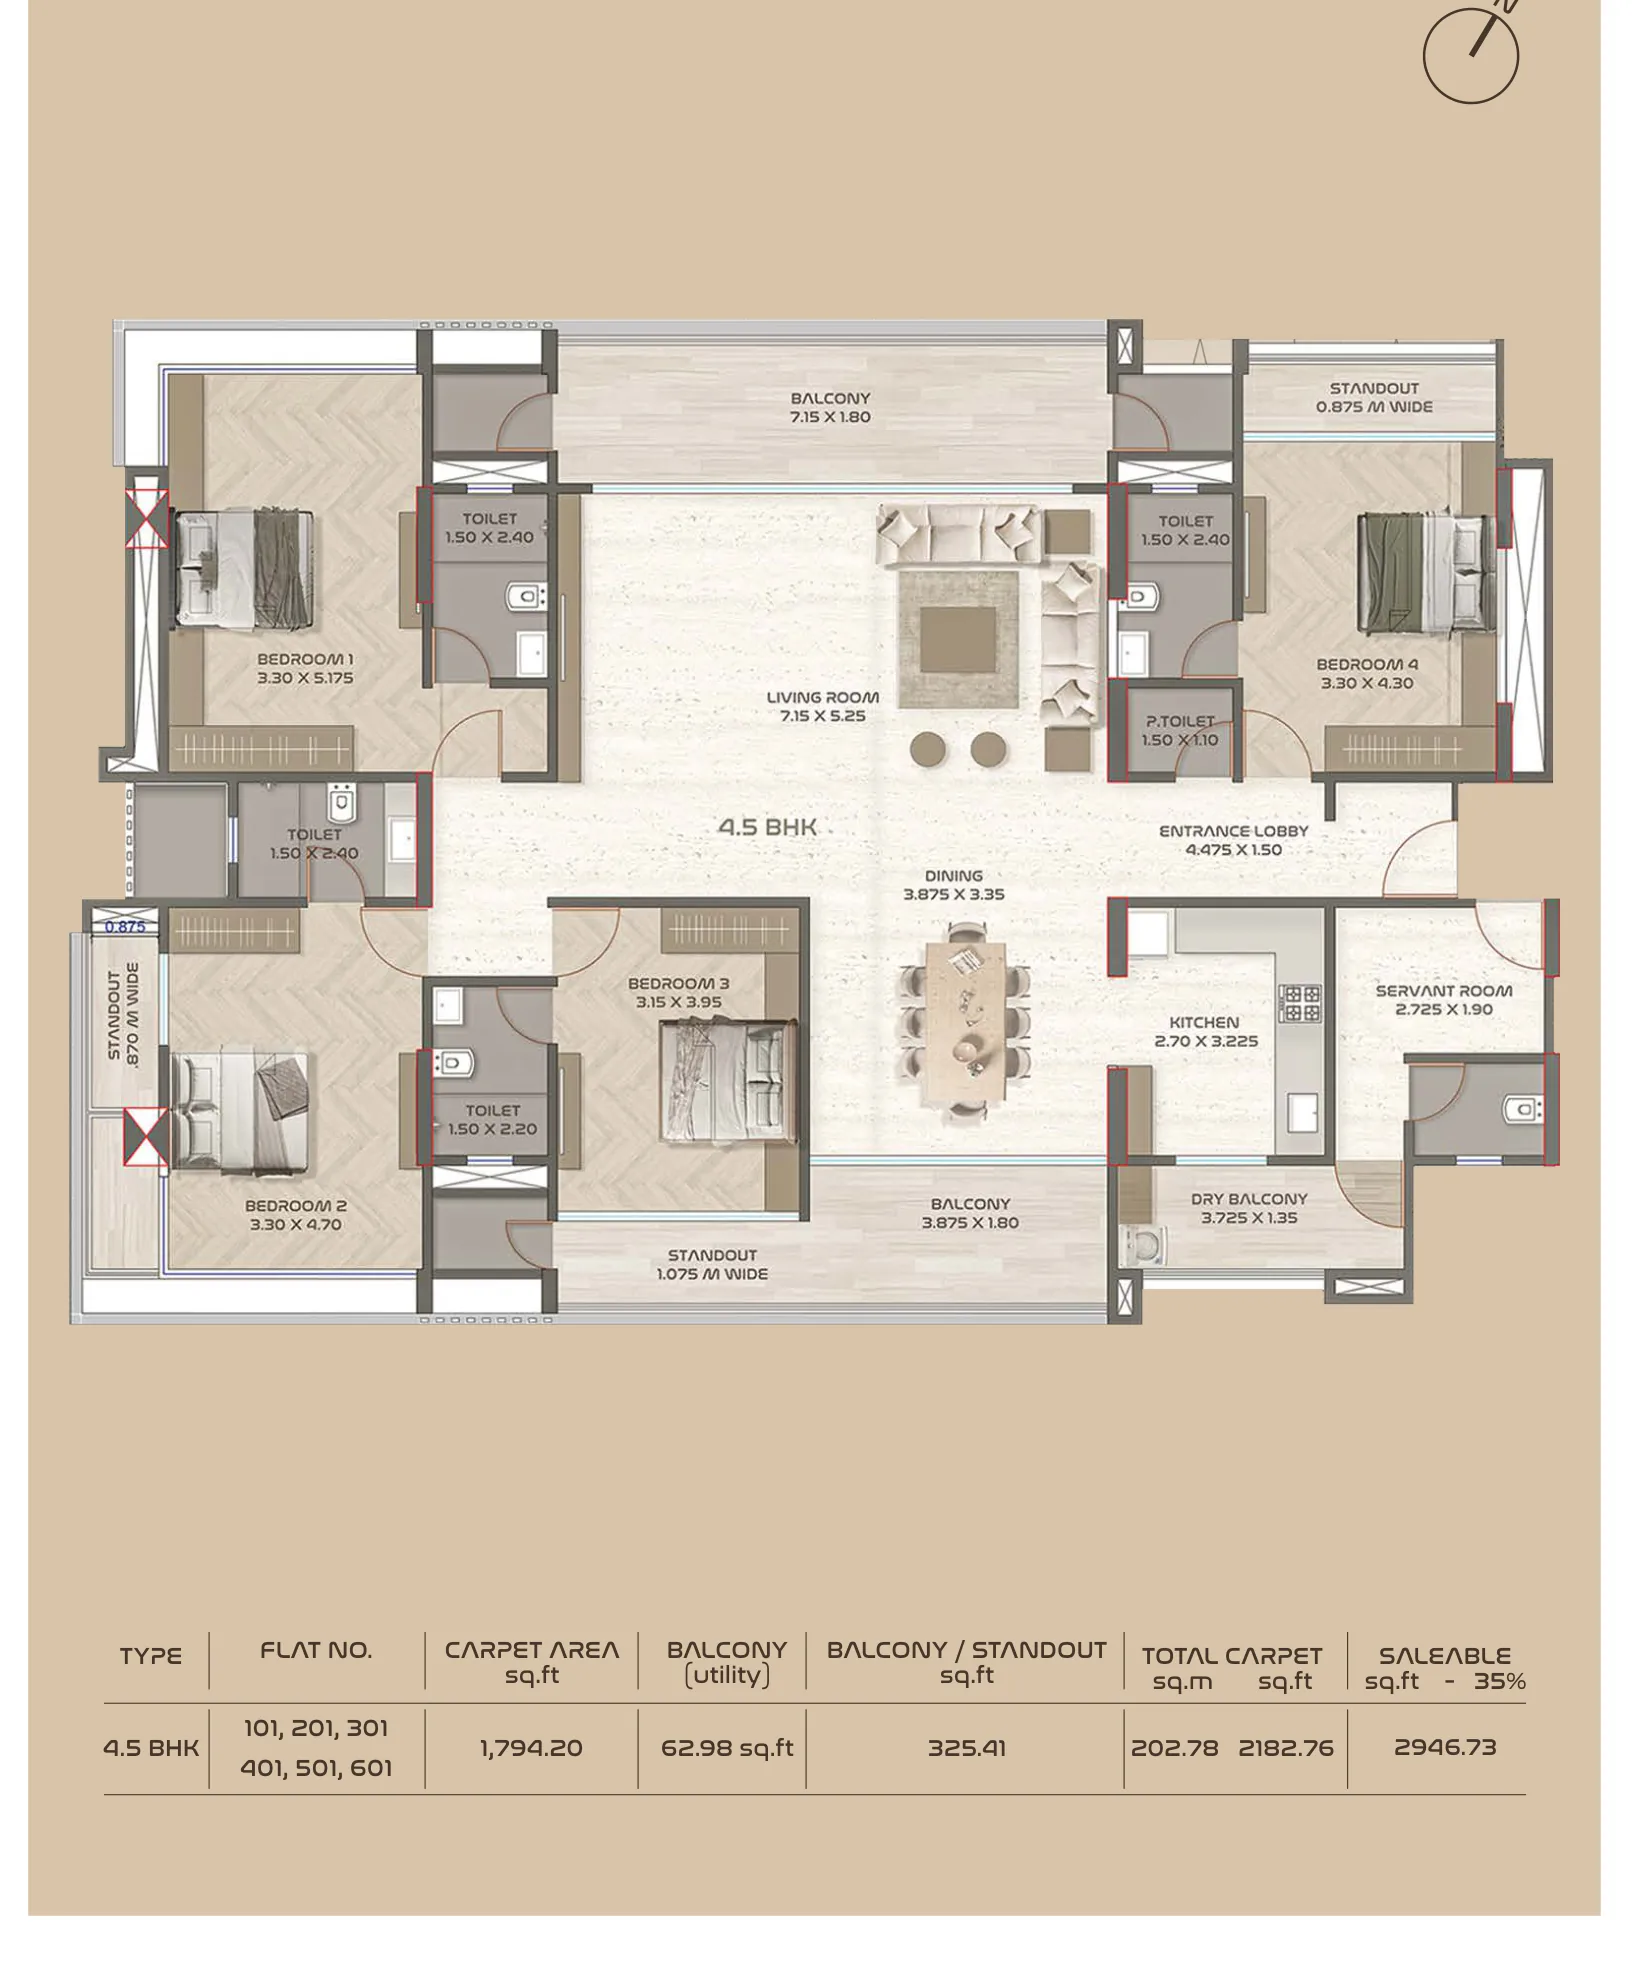
- Living room 7.15 m x 5.25 m opening onto a 7.15 m x 1.80 m balcony
- Dining 3.875 m x 3.35 m with a 3.875 m x 1.80 m balcony
- Bedroom 1: 3.30 m x 5.175 m; bedroom 2: 3.30 m x 4.70 m; bedroom 3: 3.15 m x 3.95 m; bedroom 4: 3.30 m x 4.30 m
- Four toilets plus a 1.50 m x 1.10 m powder toilet
- Servant room 2.725 m x 1.90 m with its own toilet: the "half" in 4.5 BHK
- Kitchen 2.70 m x 3.225 m with a 3.725 m x 1.35 m dry balcony, and an entrance lobby of 4.475 m x 1.50 m
Prices and full cost
The price sheet lists five homes. Stamp duty is 7% and GST 5% of the agreement value, and registration is ₹30,000.
| Flat | Home | Agreement value | Stamp duty (7%) | GST (5%) | Registration | Total |
|---|---|---|---|---|---|---|
| 102 | 3 BHK | ₹3,30,00,000 | ₹23,10,000 | ₹16,50,000 | ₹30,000 | ₹3,69,90,000 |
| 602 | 3 BHK | ₹3,60,16,000 | ₹25,21,120 | ₹18,00,800 | ₹30,000 | ₹4,03,67,920 |
| 201 | 4.5 BHK | ₹4,21,17,000 | ₹29,48,190 | ₹21,05,850 | ₹30,000 | ₹4,72,01,040 |
| 301 | 4.5 BHK | ₹4,34,53,500 | ₹30,41,745 | ₹21,72,675 | ₹30,000 | ₹4,86,97,920 |
| 601 | 4.5 BHK | ₹4,44,84,600 | ₹31,13,922 | ₹22,24,230 | ₹30,000 | ₹4,98,52,752 |
Higher floors cost more: the 6th-floor 3 BHK is ₹30.16 lakh above the 1st-floor one, and the 6th-floor 4.5 BHK ₹23.68 lakh above the 2nd-floor one.
Price per sq ft
| Flat | Home | ₹/sq.ft on total carpet | ₹/sq.ft on saleable |
|---|---|---|---|
| 102 | 3 BHK | ₹19,791 | ₹14,660 |
| 602 | 3 BHK | ₹21,599 | ₹16,000 |
| 201 | 4.5 BHK | ₹19,295 | ₹14,293 |
| 301 | 4.5 BHK | ₹19,908 | ₹14,746 |
| 601 | 4.5 BHK | ₹20,380 | ₹15,096 |
On the 6th floor, the 4.5 BHK costs ₹20,380 per sq ft of total carpet against ₹21,599 for the 3 BHK, so the bigger home is the better value per sq ft.
Other costs and terms
- Corpus: ₹6.8 lakh for a 3 BHK and ₹10 lakh for a 4.5 BHK.
- Maintenance: ad hoc maintenance for 24 months is included in the agreement value.
- Legal charges: at actual, paid at registration.
- Fit-out deposit: an undated cheque of ₹100 per sq ft of net area, cashed only if interior work breaks the building's fit-out rules.
- Parking: two car parks with a 3 BHK and three with a 4.5 BHK, placed by the developer.
- Taxes: any change in government levies is borne by the buyer.
3 BHK or 4.5 BHK?
Choose the 3 BHK if three bedrooms are enough: it saves about ₹91 lakh at the entry level and still has a 33 sq m living room and three toilets. Choose the 4.5 BHK for a fourth bedroom, live-in help with a separate toilet, a powder toilet for guests and a third car park. Its lower rate per sq ft makes the extra space good value if you need it.
For the building, specifications and amenities, read our ASAP Tishya review, and check the registration with our RERA checklist.
ASAP Tishya floor plans and prices: frequently asked questions
What is the price of a 3 BHK in ASAP Tishya?
₹3.30 crore (flat 102) to ₹3.60 crore (flat 602) as agreement value, or about ₹3.70 crore to ₹4.04 crore with stamp duty, GST and registration.
What is the price of a 4.5 BHK in ASAP Tishya?
₹4.21 crore (flat 201) to ₹4.45 crore (flat 601) as agreement value, or about ₹4.72 crore to ₹4.99 crore with stamp duty, GST and registration.
What is the carpet area of the 3 BHK?
1,353.98 sq ft of carpet area, or 1,667.45 sq ft including the utility balcony, balconies and standouts. The saleable area is 2,251.05 sq ft.
What is the carpet area of the 4.5 BHK?
1,794.20 sq ft of carpet area, or 2,182.76 sq ft including the utility balcony, balconies and standouts. The saleable area is 2,946.73 sq ft.
How much is the corpus at ASAP Tishya?
₹6.8 lakh for a 3 BHK and ₹10 lakh for a 4.5 BHK, payable on top of the agreement value.
How many parking spaces come with each flat?
Two with a 3 BHK and three with a 4.5 BHK, in reserved stilt or puzzle parking.