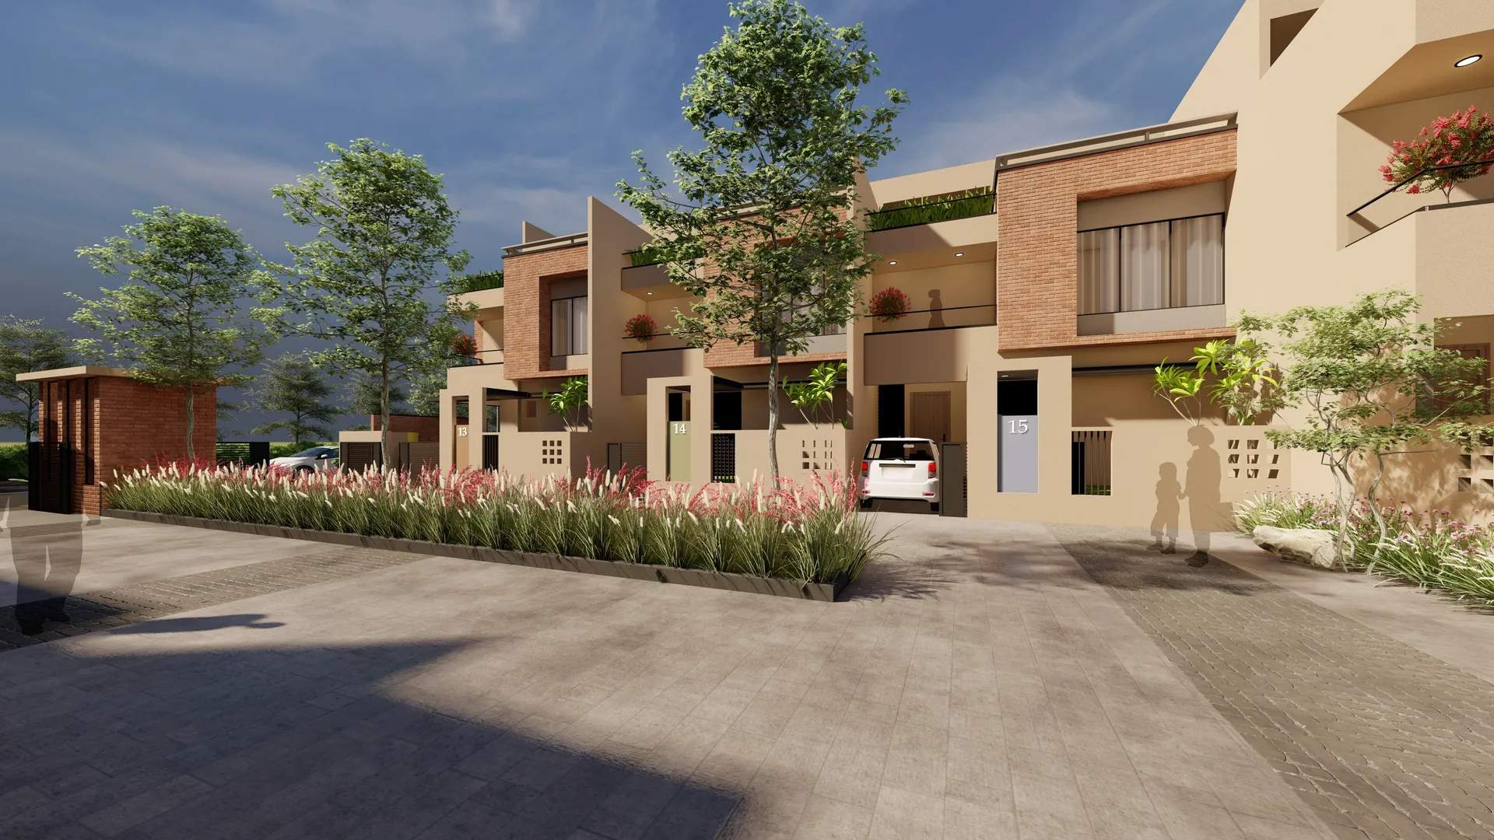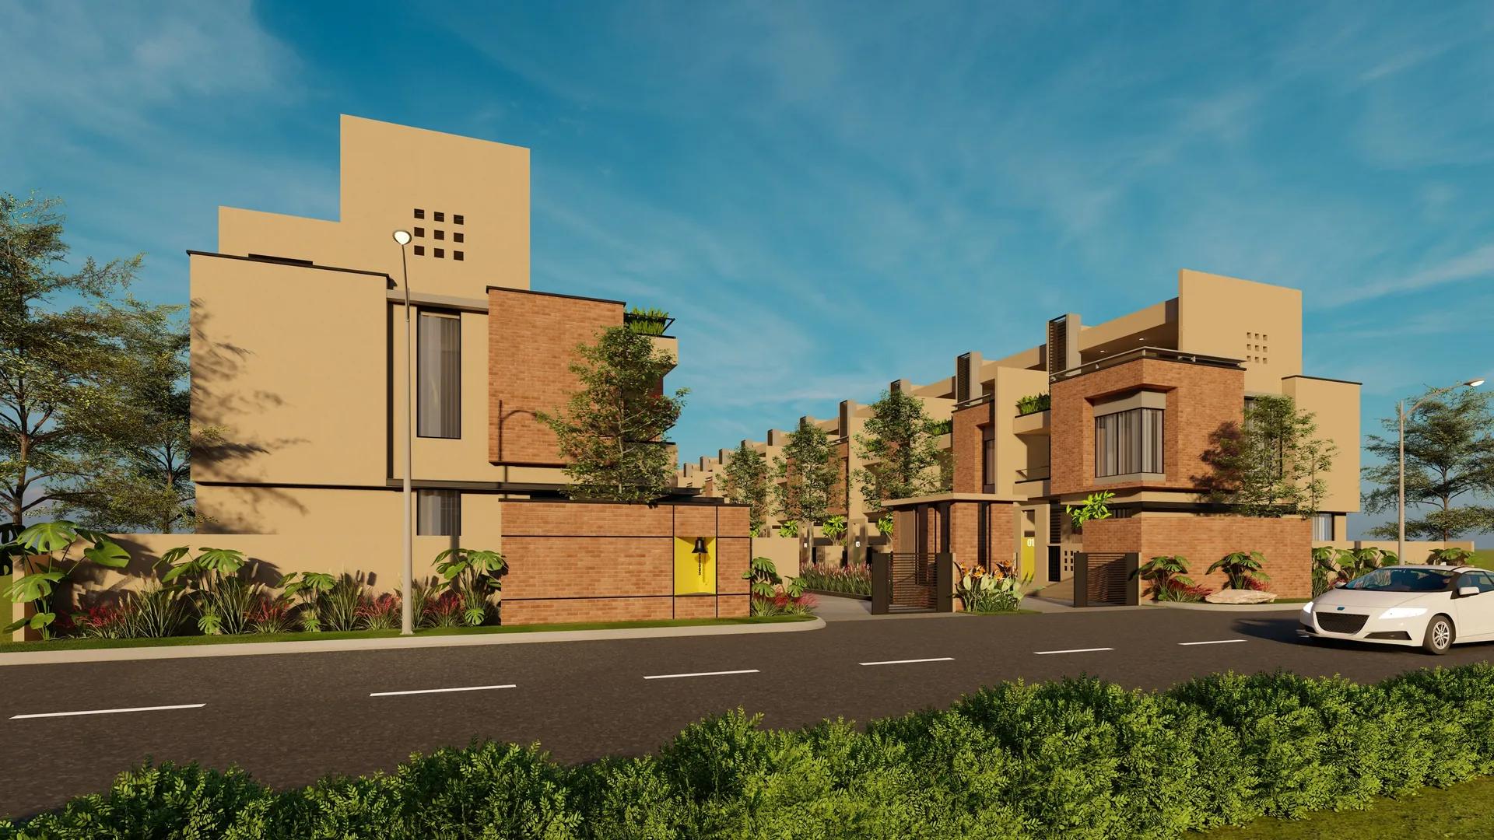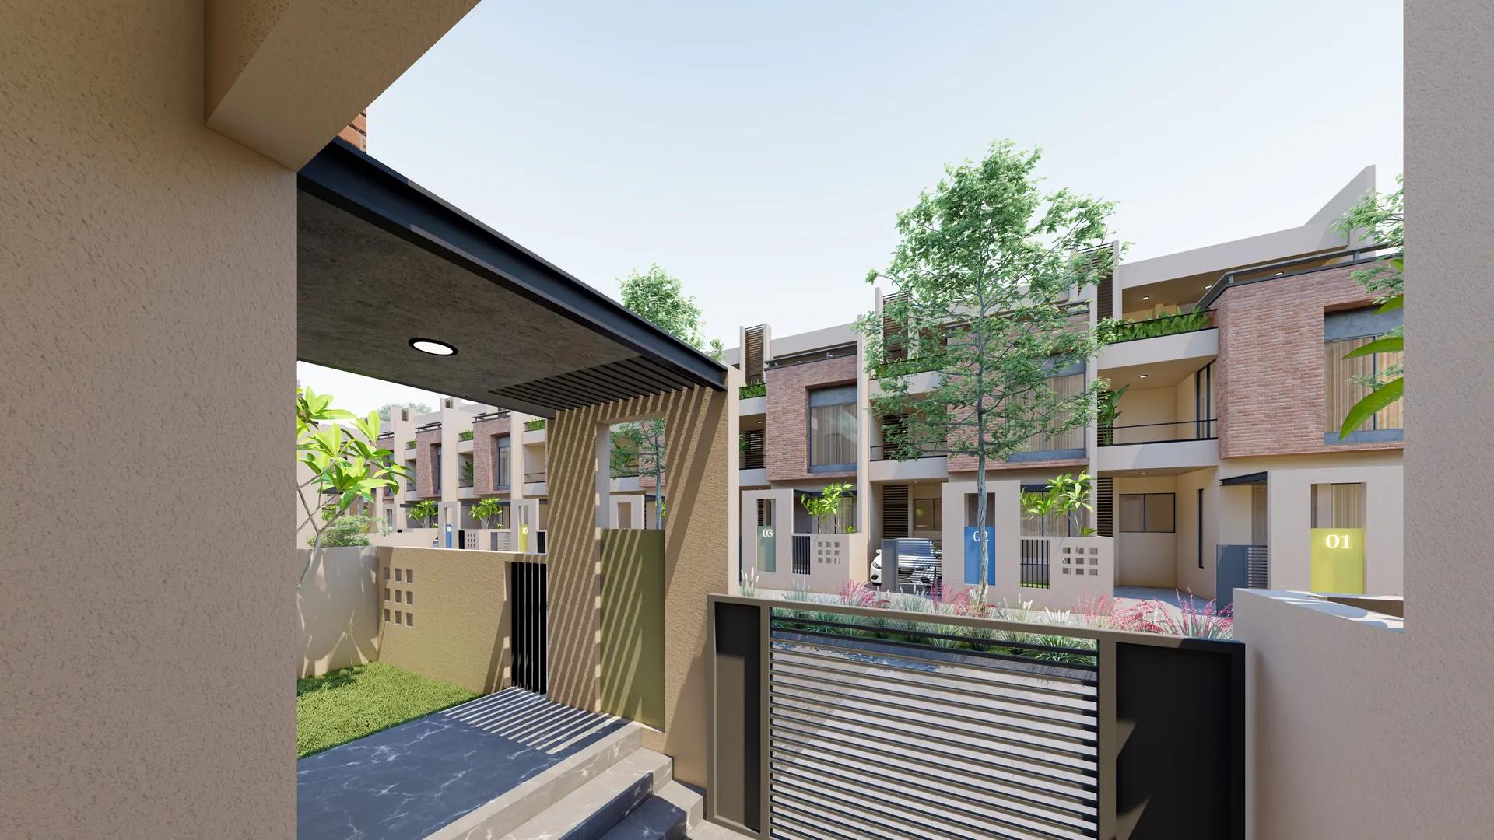
All 18 homes at 18 Aangan in Maan are 3 BHK row houses, but they are not identical. Corner and end units get side gardens, five units have a seating room on the terrace, and net sale areas range from about 2,073 to 2,471 sq ft. This guide compares every row house, using the developer's area tables and floor plans.
In short: units 2 to 11 are the standard mid-row homes with about 1,121 sq ft of RERA carpet and a 69 sq ft balcony (2,073 sq ft net sale area). Corner unit 1 is the largest at 2,471 sq ft, units 13 to 17 add a terrace seating room and a second balcony, and units 1, 12, 13 and 18 have side gardens.
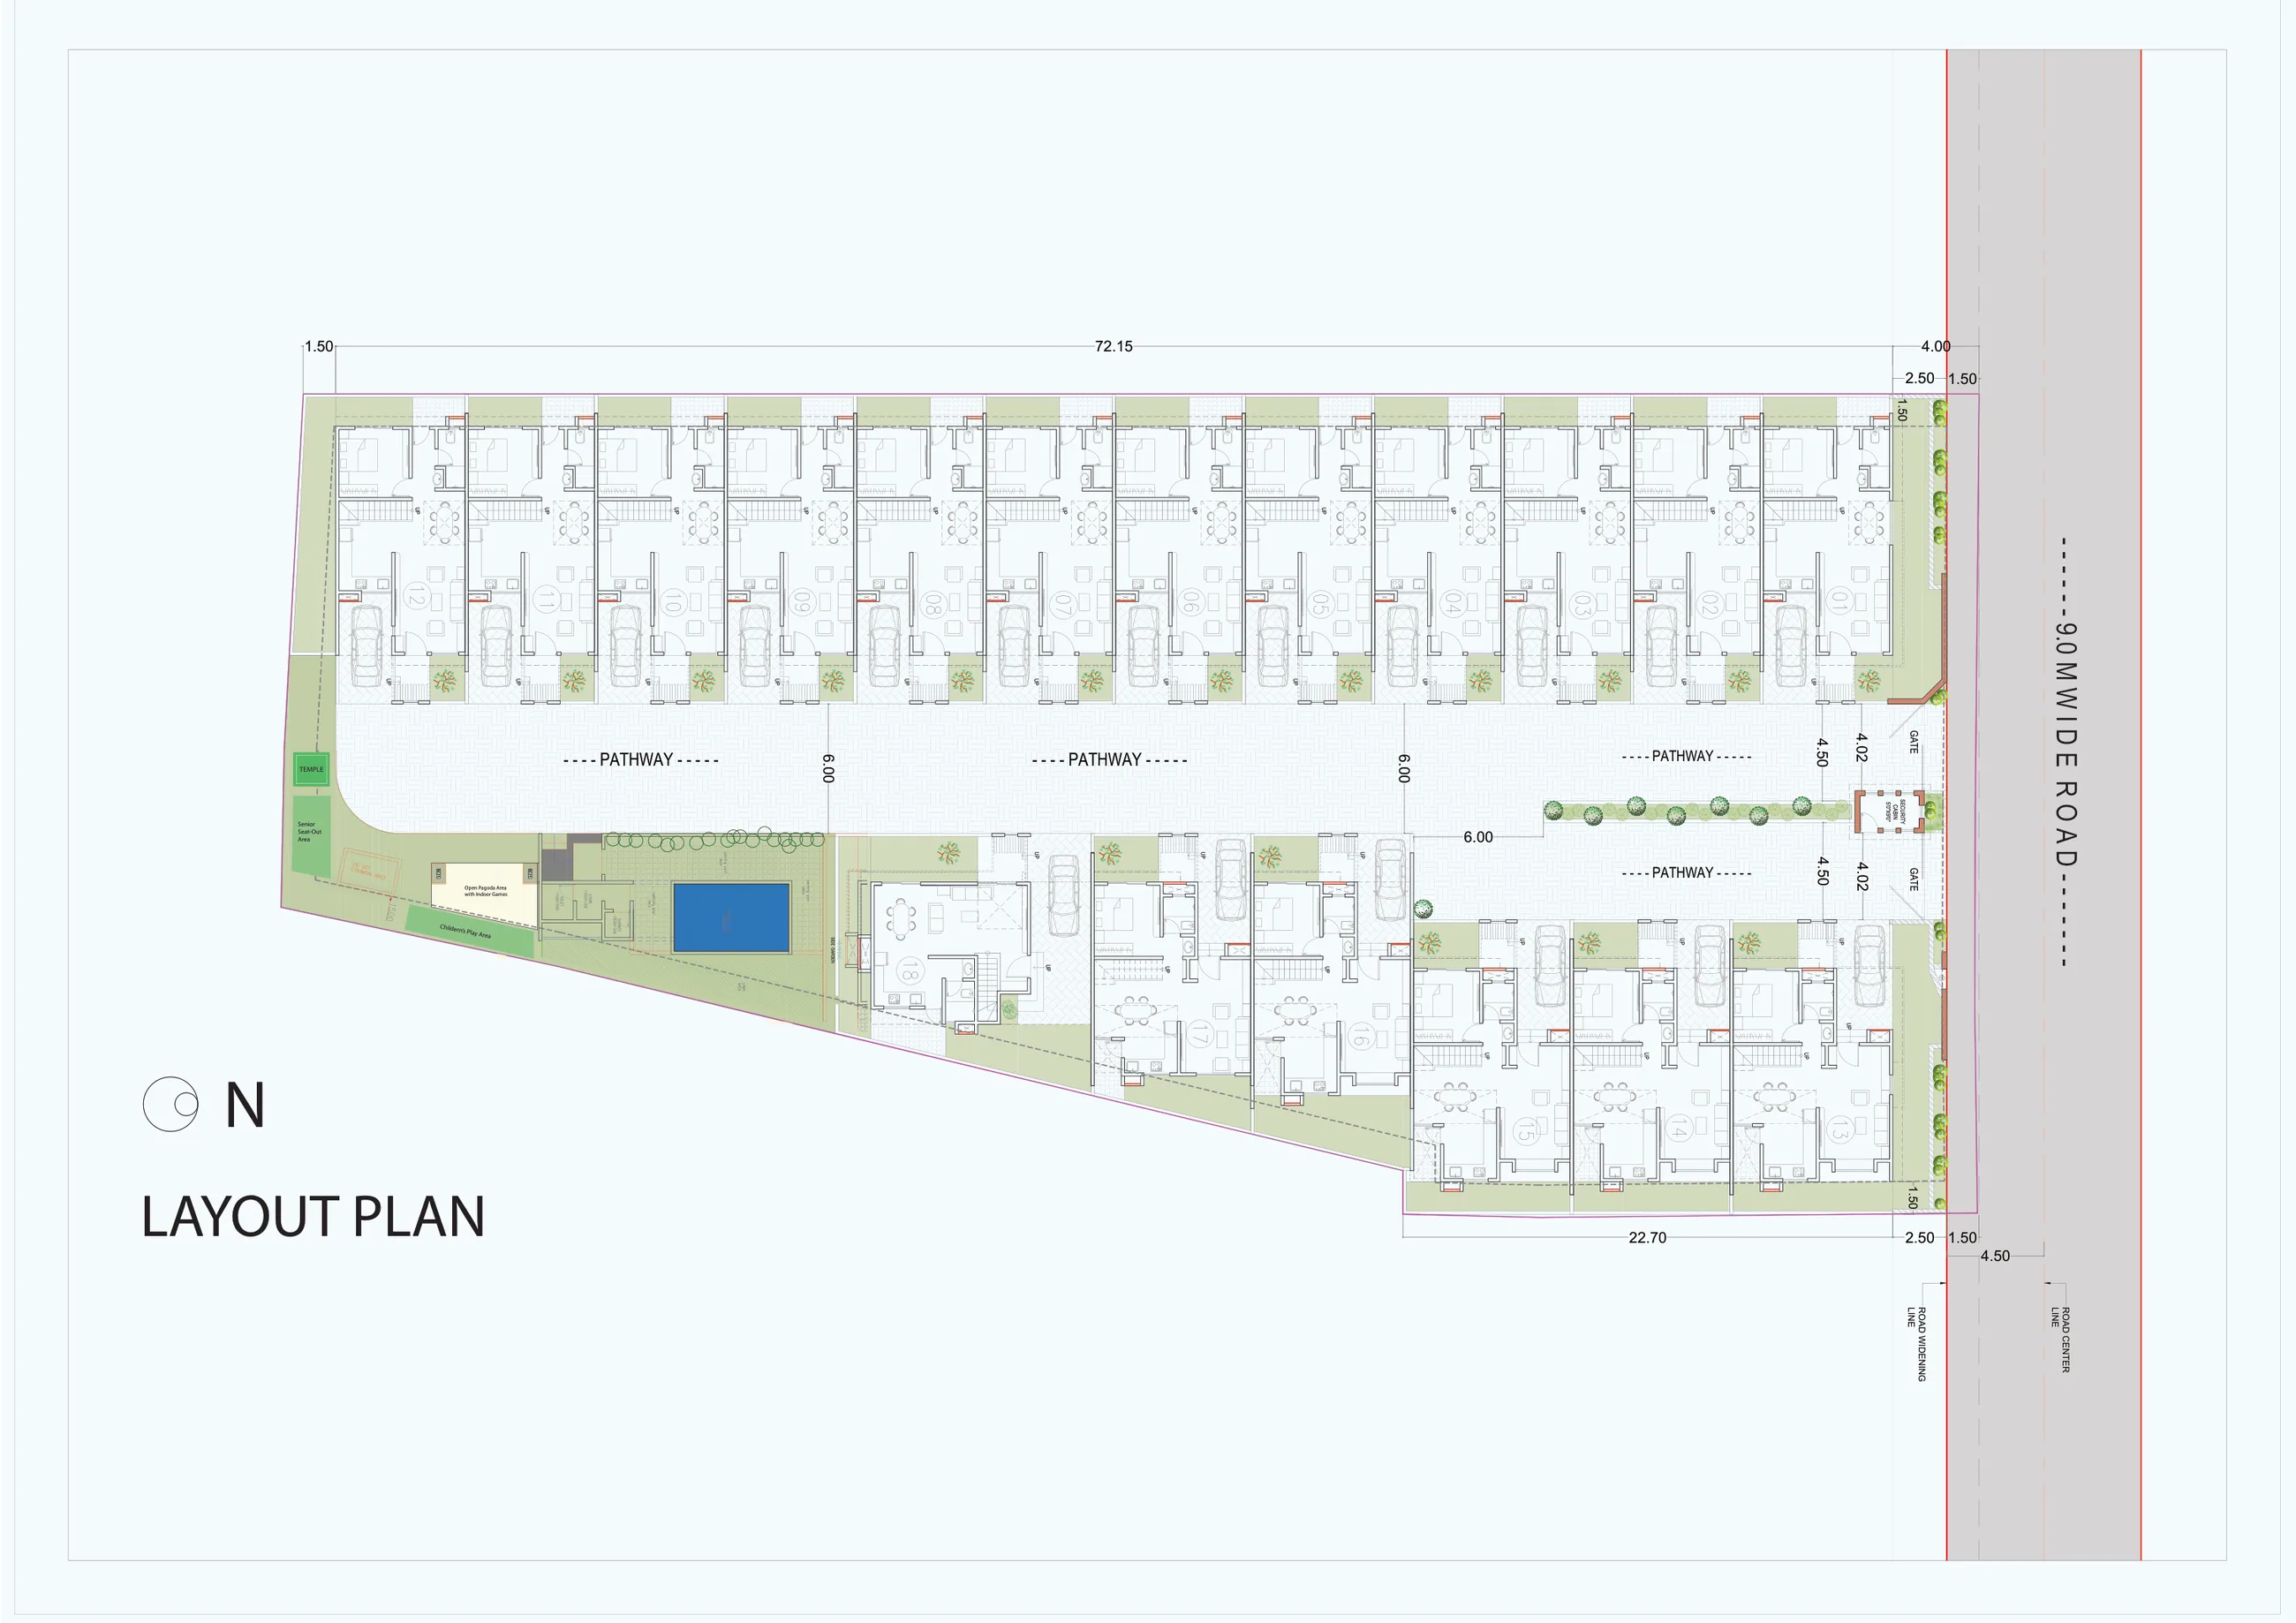
Every row house compared
| Row house | RERA carpet (ground + first) | Balcony | Net sale area | What stands out |
|---|---|---|---|---|
| 1 | 1,139 sq ft | 69 sq ft | 2,471 sq ft | Corner, side and large rear garden |
| 2 to 11 | 1,121 sq ft | 69 sq ft | 2,073 sq ft | Mid-row, front and rear gardens |
| 12 | 1,134 sq ft | 69 sq ft | 2,197 sq ft | End unit, side garden |
| 13 | 1,155 sq ft | 108 sq ft | 2,409 sq ft | End unit, side garden, terrace room |
| 14 | 1,145 sq ft | 108 sq ft | 2,256 sq ft | Terrace room, two balconies |
| 15 | 1,145 sq ft | 108 sq ft | 2,260 sq ft | Terrace room, two balconies |
| 16 | 1,145 sq ft | 108 sq ft | 2,302 sq ft | Terrace room, larger rear garden |
| 17 | 1,073 sq ft | 87 sq ft | 2,090 sq ft | Terrace room, two balconies |
| 18 | 1,072 sq ft | 38 sq ft | 2,235 sq ft | End unit, side garden, double-length car porch |
The net sale area is the developer's figure: the RERA carpet and balcony with a 35% loading, plus half of the car porch, gardens and top terrace. Compare homes on carpet area for living space, and on net sale area for the outdoor space that comes with them.
Units 2 to 11: the standard row house
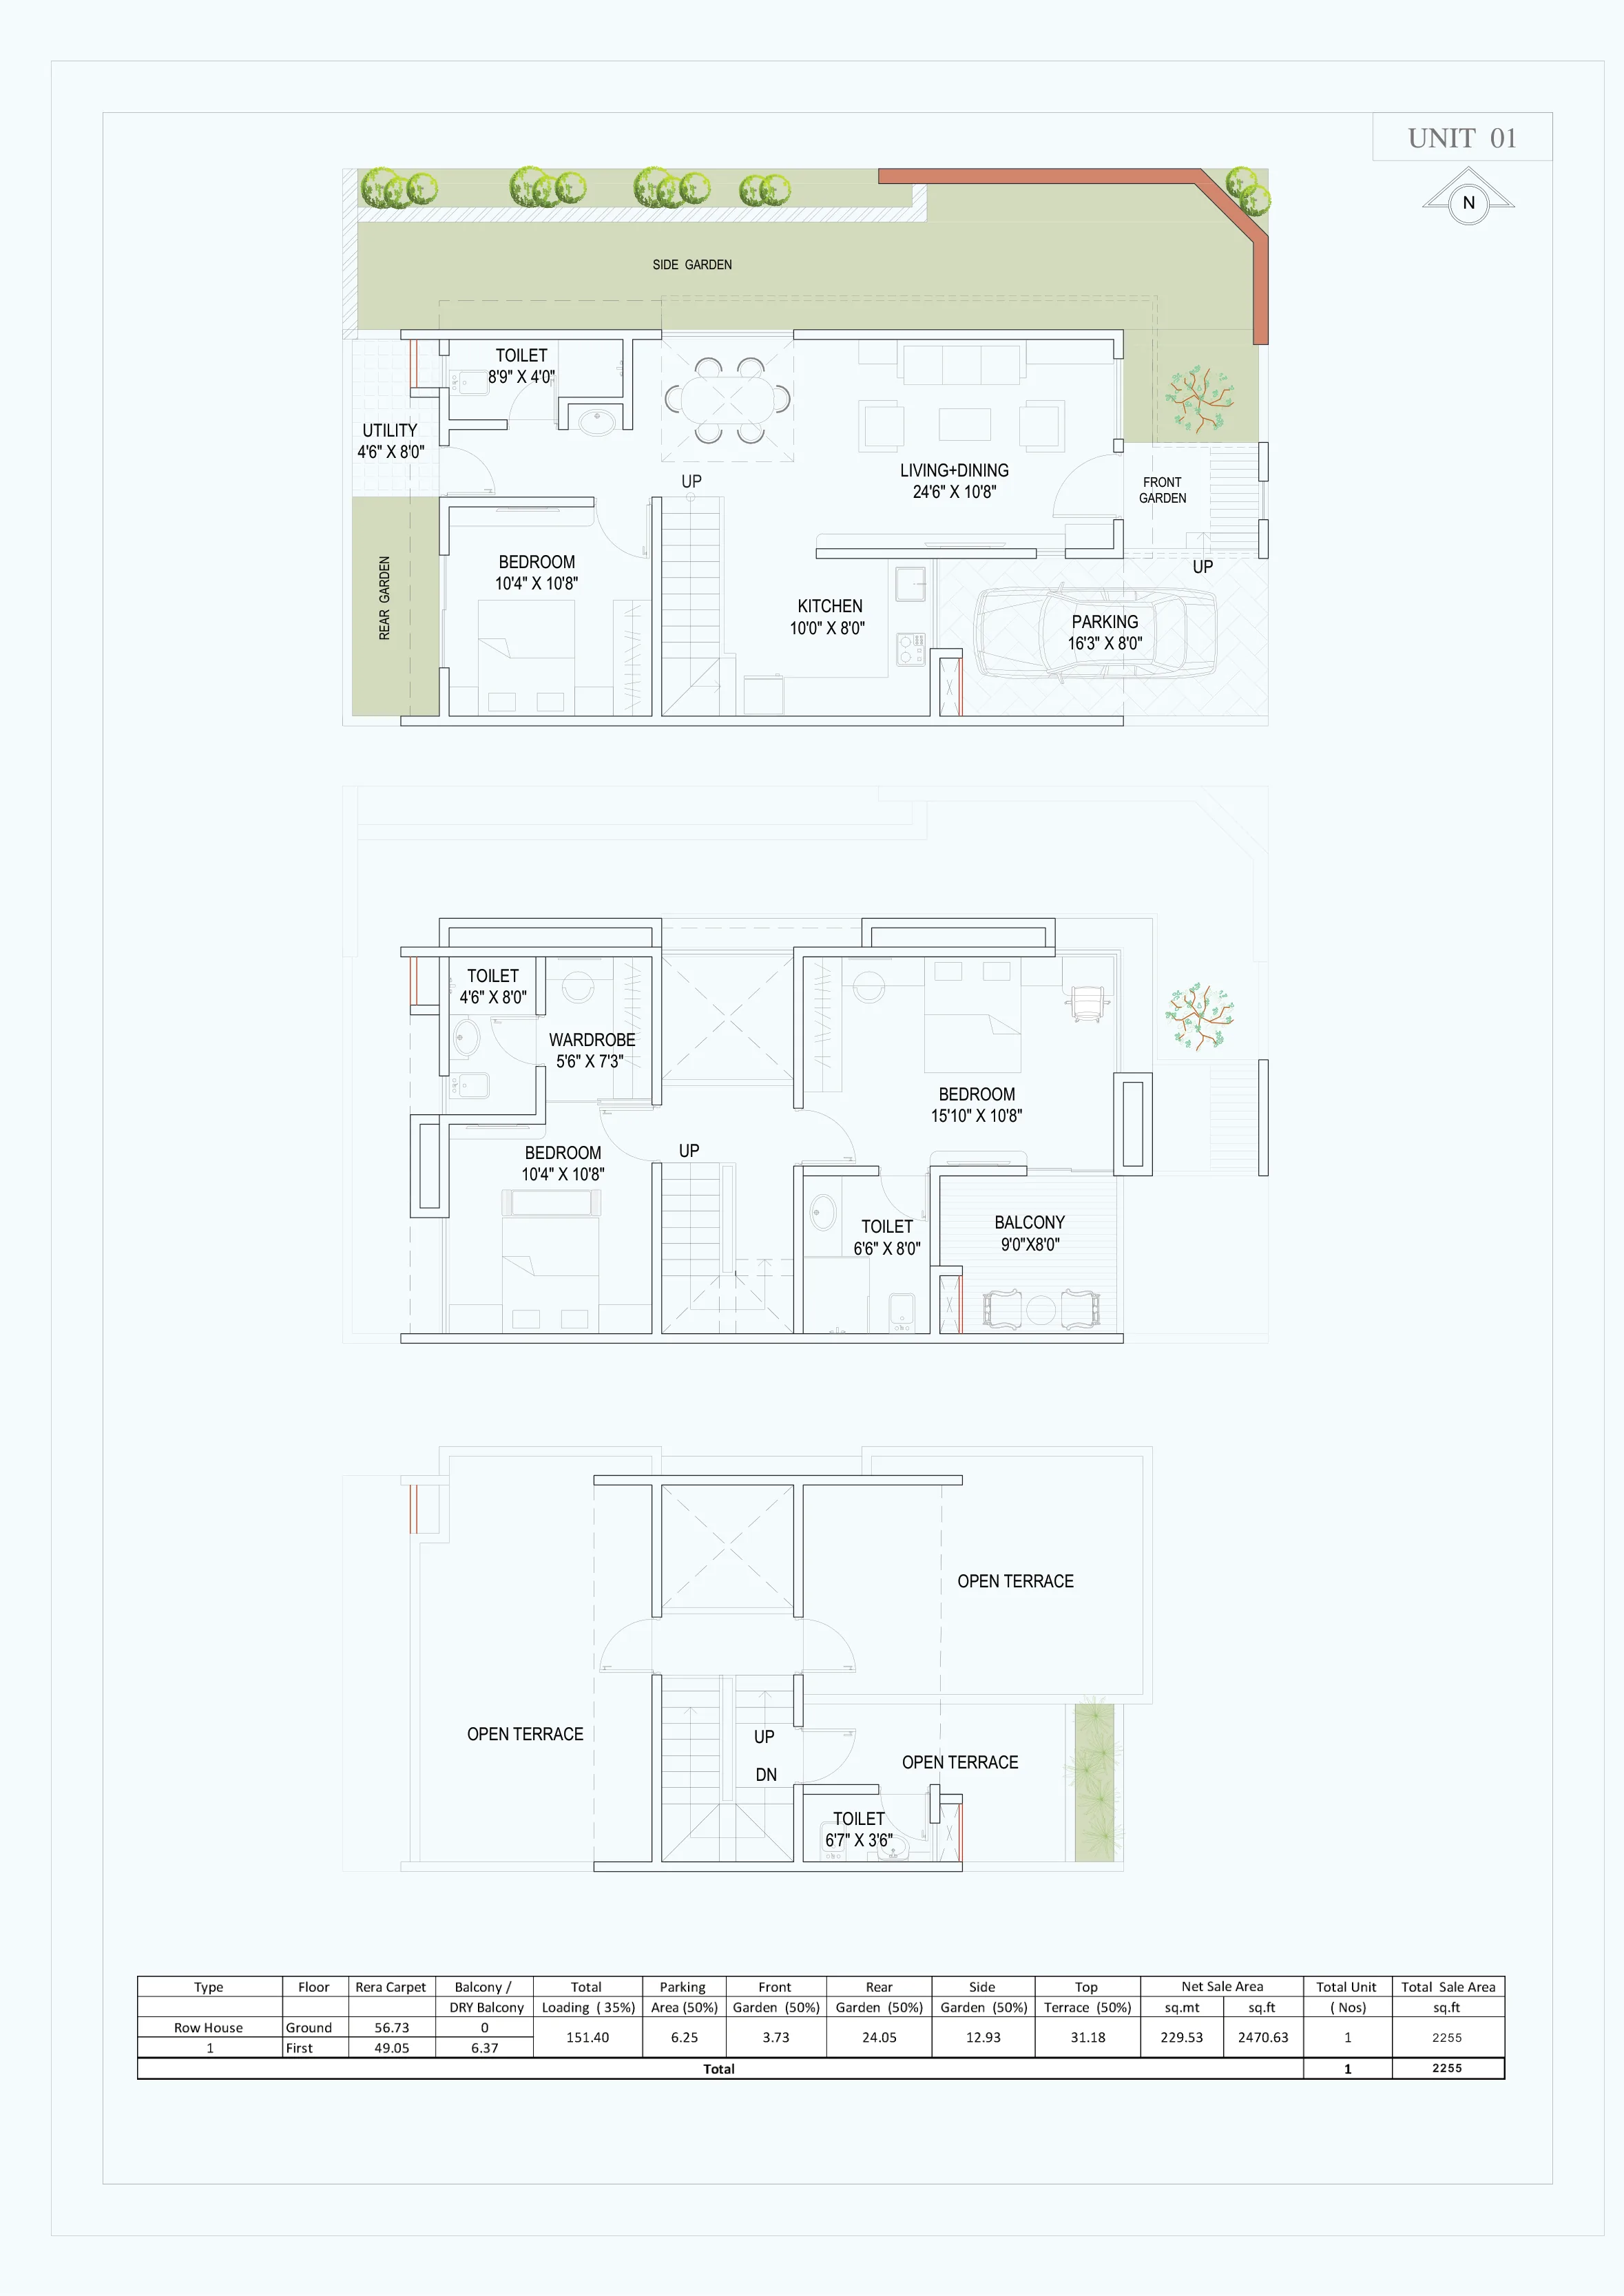
Ten of the 18 homes share one plan. The ground floor has a 24'6" x 10'8" living and dining room, a 10'0" x 8'0" kitchen, a 4'6" x 8'0" utility, a 10'4" x 10'8" bedroom with a bathroom and a 16'3" x 8'0" car porch, between a front and a rear garden. The first floor has a 15'10" x 10'8" master bedroom with a 5'6" x 7'3" wardrobe, a 10'4" x 10'8" bedroom, a 9'0" x 8'0" balcony and two bathrooms, and the terrace floor has open terraces and a toilet.
Unit 1: the corner home
Unit 1 follows the same room plan but sits on the corner, with a side garden and the largest rear garden in the enclave, which takes its net sale area to about 2,471 sq ft, the most of any home. Unit 12, at the other end of its row, also has a side garden (2,197 sq ft).
Units 13 to 17: a room on the terrace
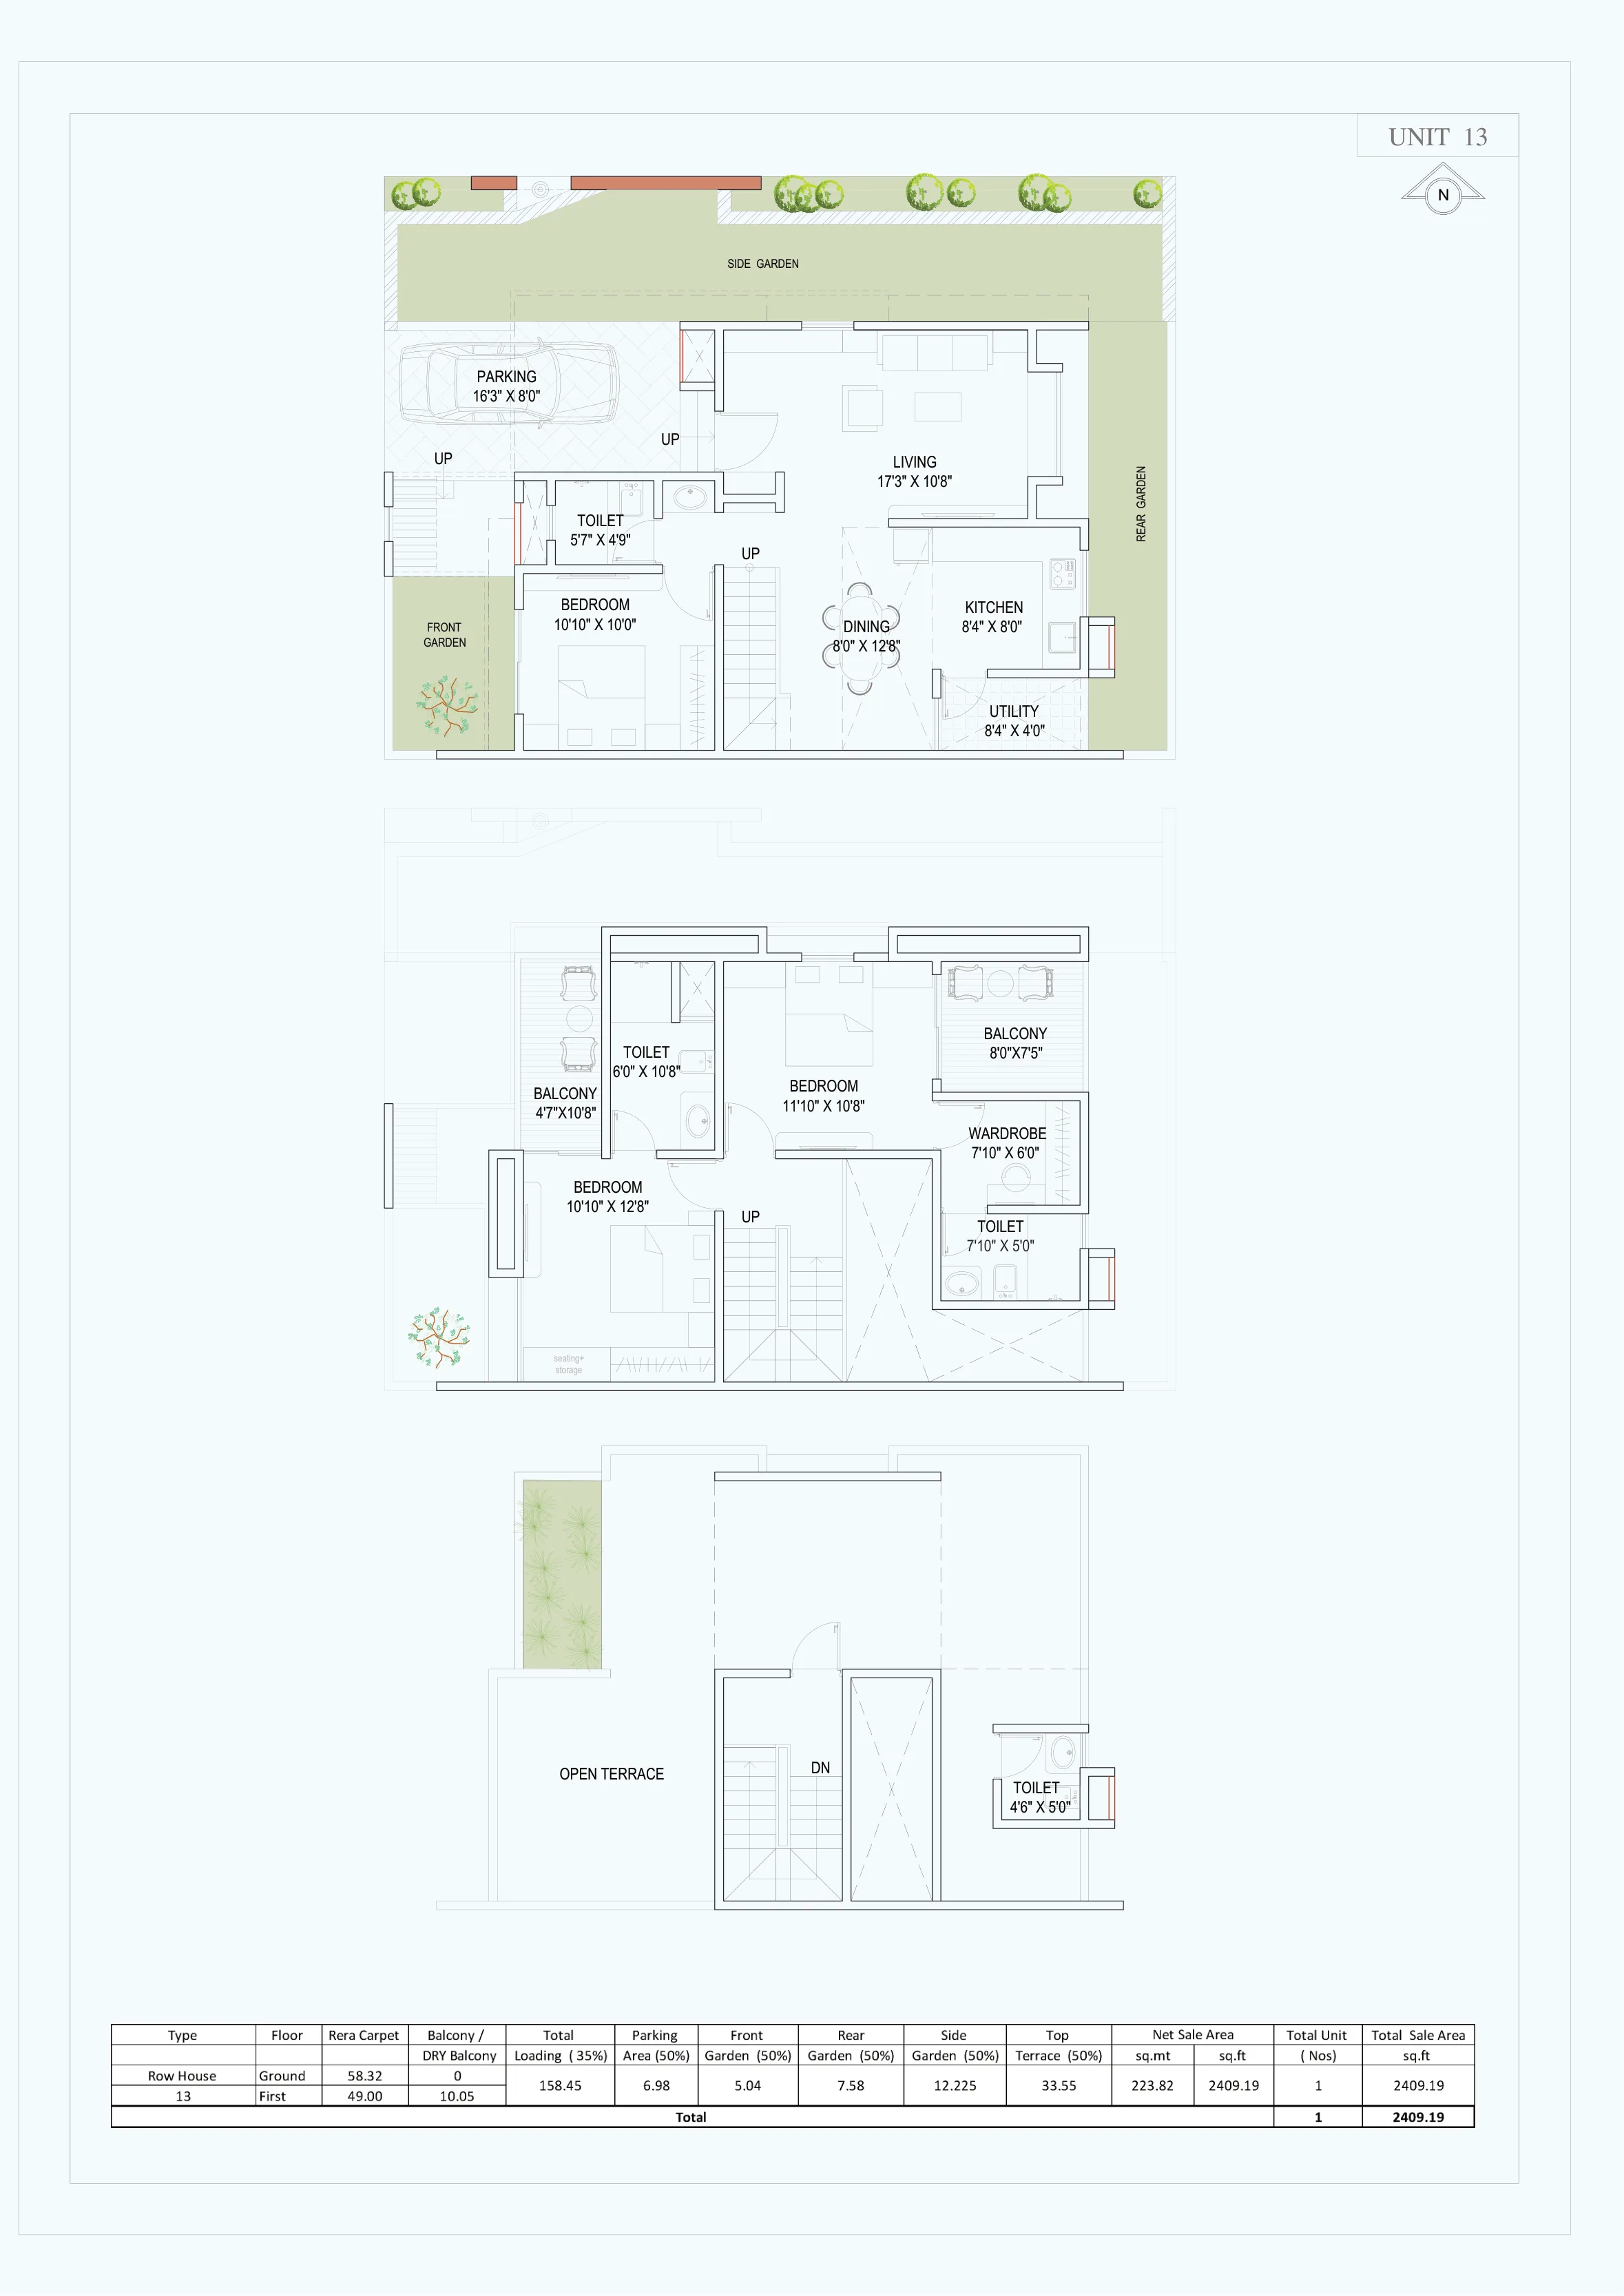
These five homes use a different plan. Downstairs, the living room (17'3" x 10'8") and the dining area (8'0" x 12'8") are separate, the kitchen measures 8'4" x 8'0", and there is a 10'10" x 10'0" bedroom with a bathroom. Upstairs are bedrooms of 10'10" x 12'8" and 11'10" x 10'8", a 7'10" x 6'0" wardrobe and two balconies, and the terrace floor adds a seating and storage room with its own toilet. Unit 13 is an end unit with a side garden (2,409 sq ft); unit 16 has a larger rear garden (2,302 sq ft).
Unit 18: the long car porch
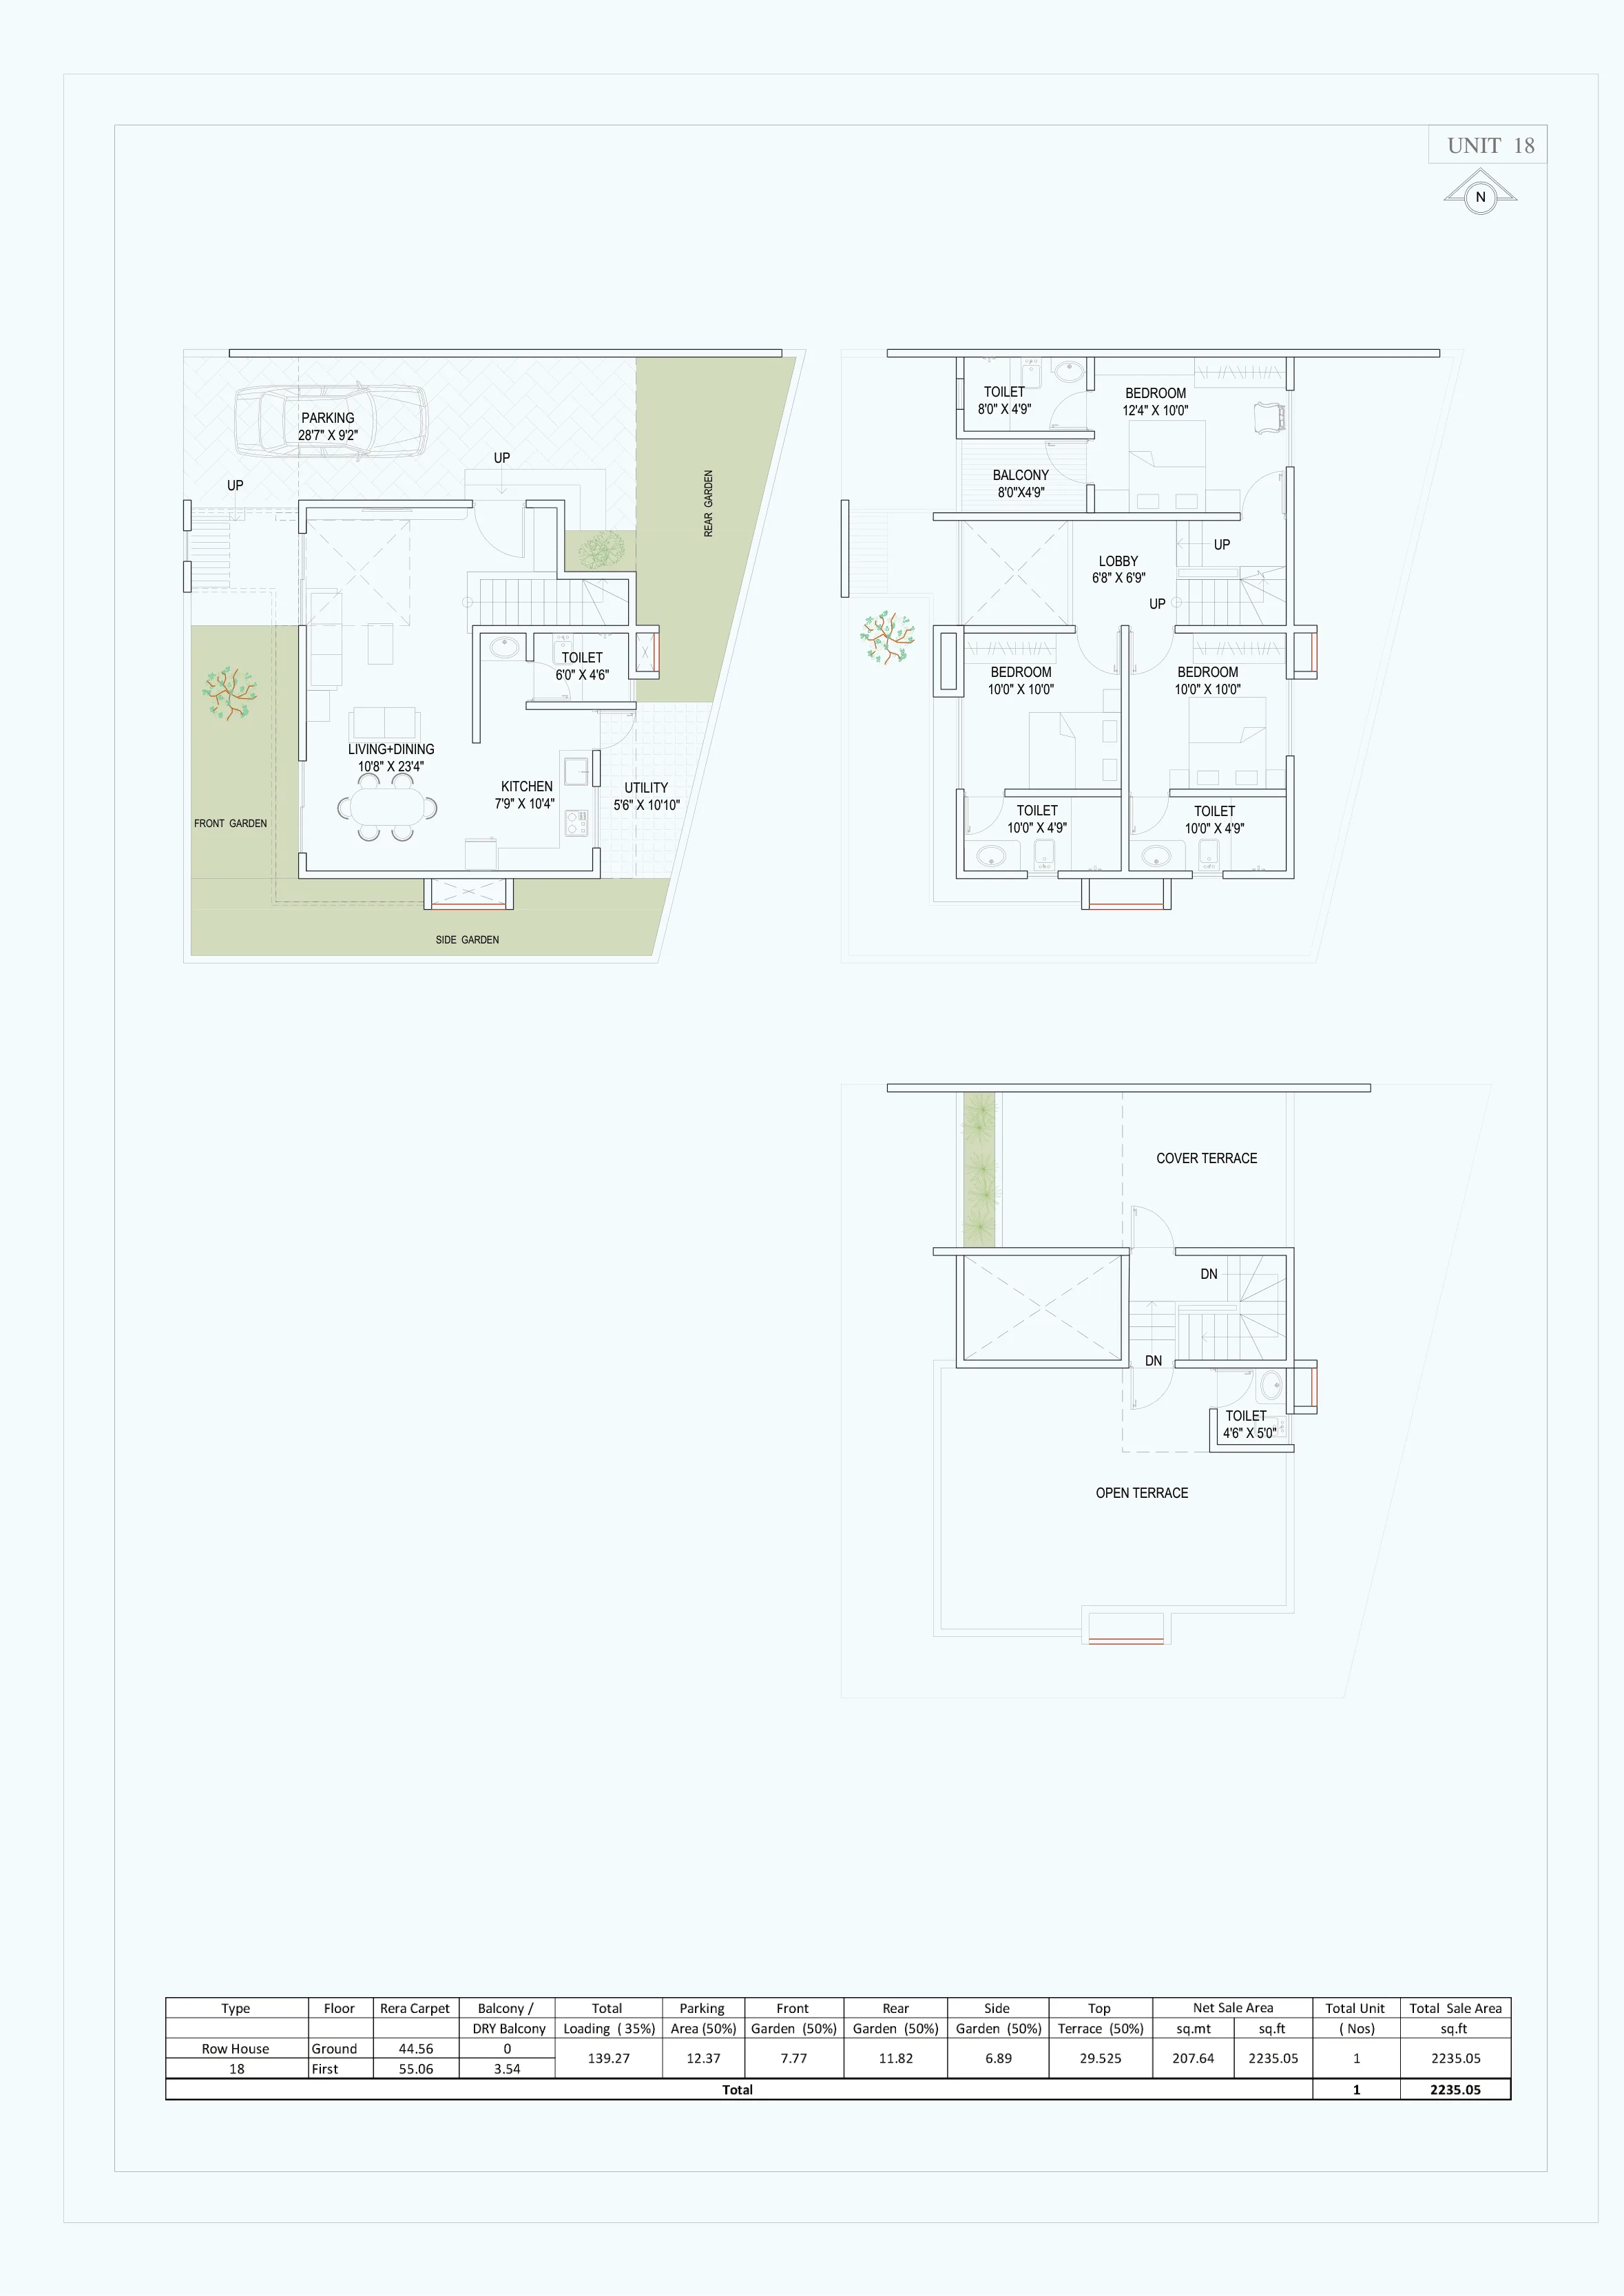
The last home has a different layout again: a 10'8" x 23'4" living and dining room, a 7'9" x 10'4" kitchen, a larger 5'6" x 10'10" utility and a 28'7" x 9'2" car porch with an entrance lobby, plus a side garden. It is the only home with all three bedrooms upstairs (10'0" x 10'0", 10'0" x 10'0" and 12'4" x 10'0"), with about 1,072 sq ft of RERA carpet in all and a 2,235 sq ft net sale area.
Which row house should you choose?
- Most outdoor space: corner unit 1, or end units 12, 13 and 18 with side gardens.
- A study, gym or guest room on the terrace: units 13 to 17, with the terrace seating room.
- A ground-floor bedroom for parents: any unit except 18, which has all its bedrooms upstairs.
- The standard home at the starting price: units 2 to 11.
For the amenities, price and location, see our full 18 Aangan review. Before you book, confirm the carpet area of your unit against the MahaRERA registration (PR1260002501338); our RERA checklist shows how.
18 Aangan row house plans: frequently asked questions
Are all 18 Aangan homes the same size?
No. All are 3 BHK row houses, but RERA carpet areas range from about 1,072 to 1,155 sq ft before balconies, and net sale areas from about 2,073 to 2,471 sq ft.
Which 18 Aangan unit is the largest?
Corner unit 1, with about 2,471 sq ft of net sale area thanks to its side and rear gardens.
Do the row houses have a bedroom on the ground floor?
All except unit 18. Units 1 to 12 have a 10'4" x 10'8" bedroom with a bathroom on the ground floor and units 13 to 17 a 10'10" x 10'0" bedroom; unit 18 has all three bedrooms upstairs.
What is on the terrace floor?
Open terraces and a toilet in every home; units 13 to 17 also have a seating and storage room.
Does every row house have parking?
Yes. Each has its own car porch and its own EV charging point.
What does net sale area mean here?
The developer's figure: RERA carpet and balcony with a 35% loading, plus half of the car porch, gardens and top terrace.
See every plan on the 18 Aangan project page, or compare homes in Hinjewadi and Mahalunge.