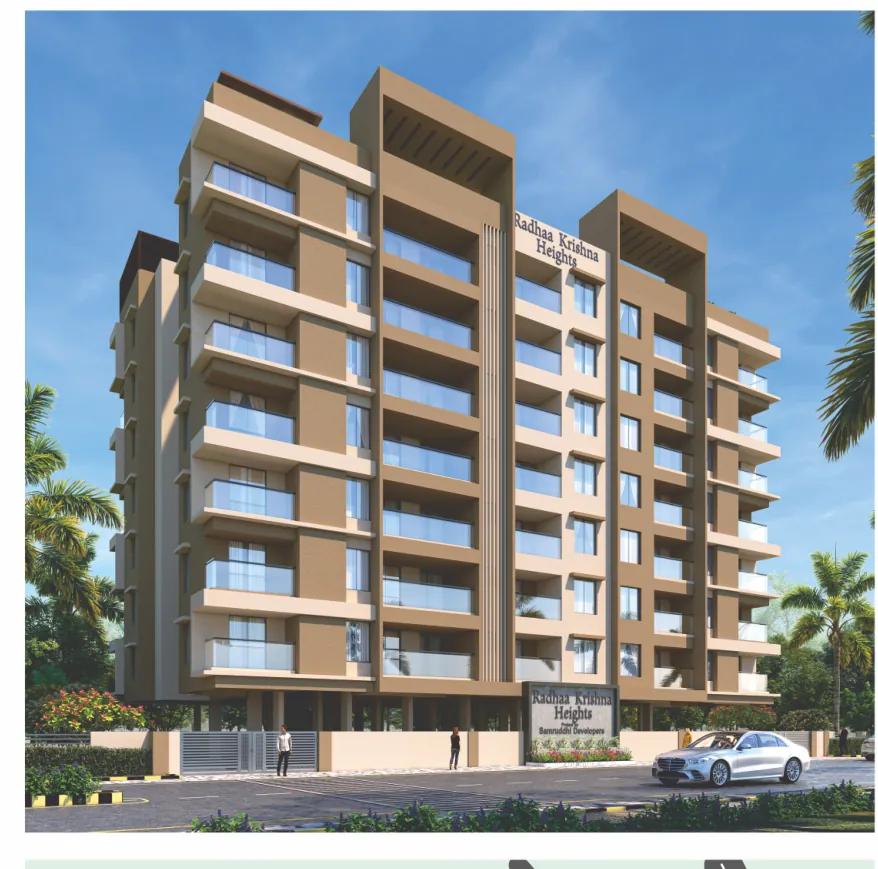
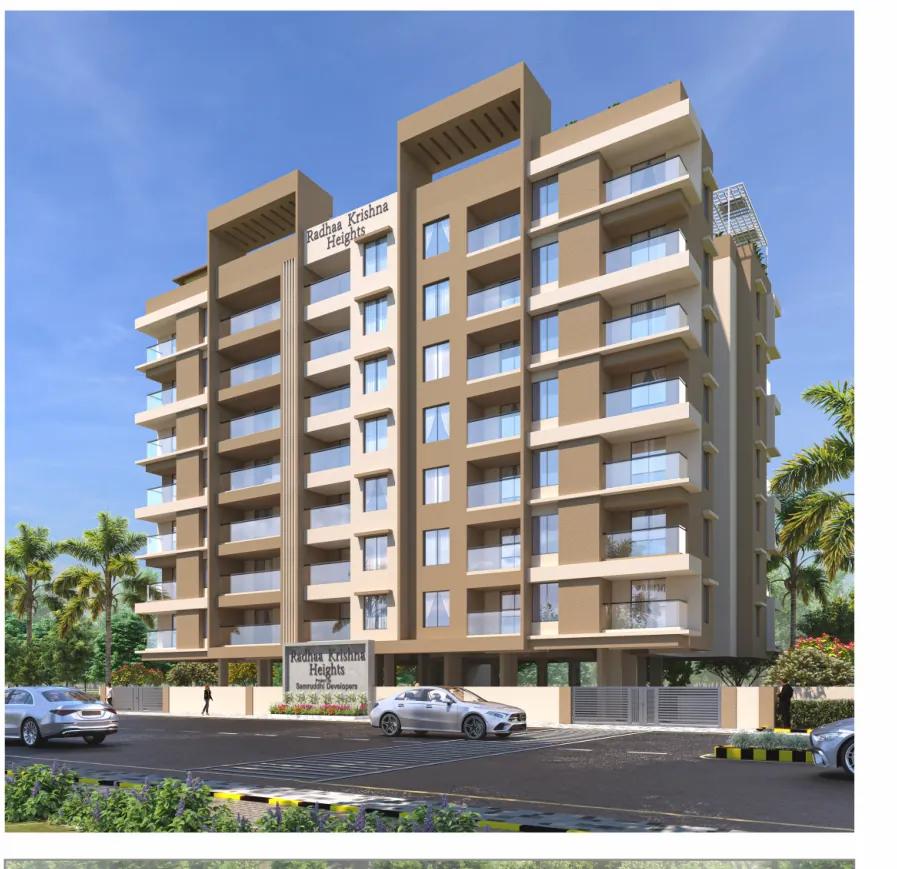
Radhaa Krishna Heights is a residential project by Samruddhi Developers in Bhoir Colony, Chinchwad, in the Pimpri-Chinchwad part of Pune. It is a single tower of 1, 2 and 3 BHK homes with roof-top amenities, a short distance from Chinchwad railway station and the old Mumbai-Pune highway.
This review covers the homes, prices, amenities, location and registration, and what to check before you book.
In short: Radhaa Krishna Heights has a 498 sq ft 1 BHK, 2 BHK homes of 655 and 788 sq ft and 3 BHK homes of 1,005 and 1,013 sq ft. The 655 sq ft 2 BHK has an agreement value of about ₹68.5 lakh and the 1,013 sq ft 3 BHK about ₹1.06 crore; the all-inclusive costs are around ₹82.7 lakh and ₹1.25 crore. It is registered with MahaRERA as P52100078777.
The project at a glance
| Developer | Samruddhi Developers (CREDAI Pune Metro member) |
|---|
| Location | Bhoir Colony, Chinchwad, Pune 411033 |
|---|
| Configuration | One tower, ground-floor parking plus seven residential floors, six flats per floor |
|---|
| Homes | 1 BHK 498 sq ft; 2 BHK 655 and 788 sq ft; 3 BHK 1,005 and 1,013 sq ft (total carpet) |
|---|
| Prices | 2 BHK from about ₹68.5 lakh, 3 BHK about ₹1.06 crore (agreement value) |
|---|
| MahaRERA | P52100078777 |
|---|
The homes
The tower has six flats to a floor across seven floors. There is one 498 sq ft 1 BHK, two 2 BHK layouts of 655 and 788 sq ft, and two 3 BHK layouts of 1,005 and 1,013 sq ft. Every size here is the total carpet area, which adds the enclosed balcony and balcony to the RERA carpet; the RERA carpet, which is what the agreement should state, is smaller. The 3 BHK homes have three bedrooms with two attached toilets, a separate kitchen with a dry balcony, and a living-dining area of about 10'2" by 14'9". We compare each layout, size and price in our 2 BHK and 3 BHK price guide.
Amenities
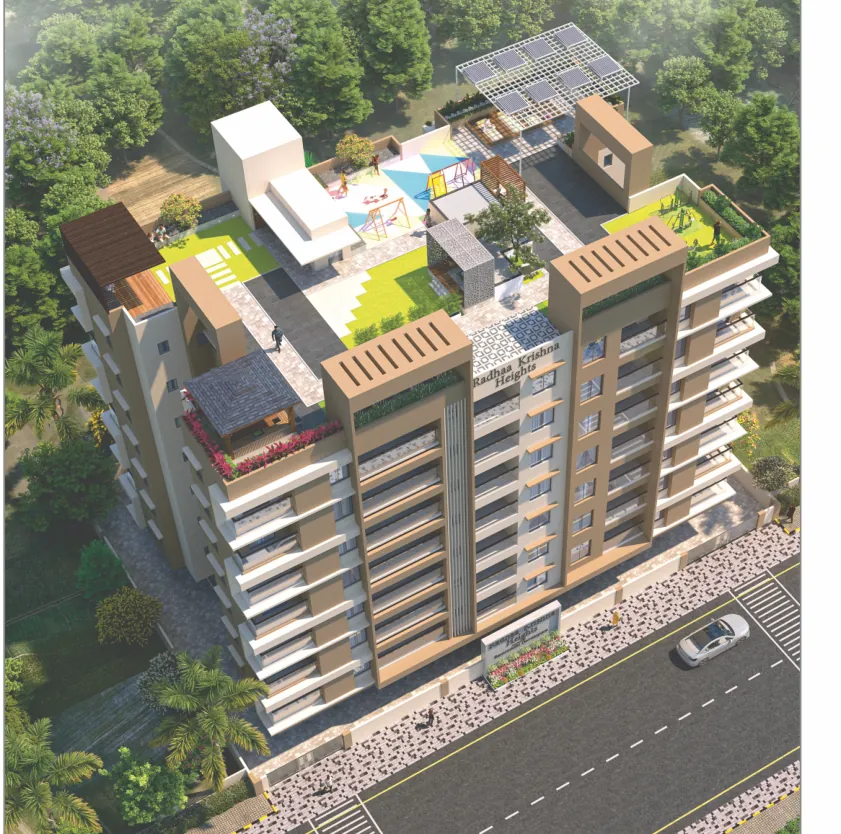
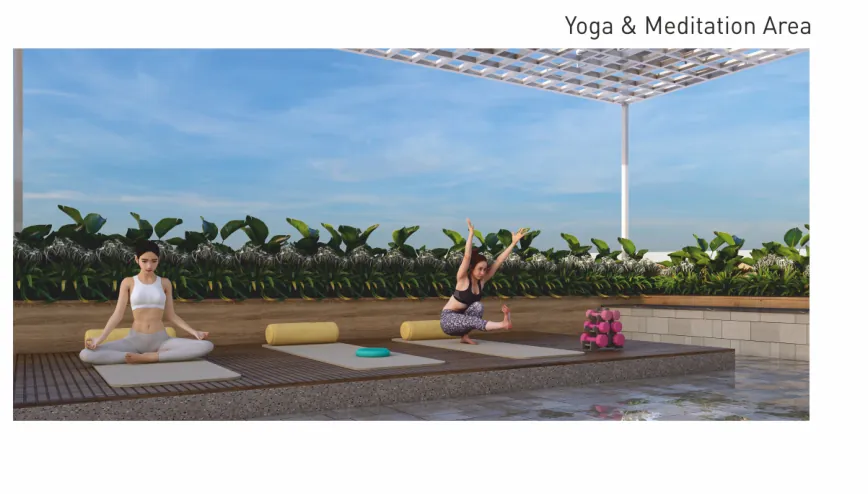
Most of the shared space is on the roof. Radhaa Krishna Heights has a children's play area, an open gym, a yoga and meditation deck, and a gazebo with sit-outs and a pathway. The building adds an EV charging point, rainwater harvesting, a solar two-way meter for common-area lighting, a generator back-up for common areas, a borewell as an extra water source, CCTV monitoring, a video door camera system, a fire-fighting system and separate tanks for drinking and domestic water.
Specifications
The building is an earthquake-resistant RCC frame with 6-inch red-brick walls. Homes get 2 ft x 2 ft vitrified flooring, a granite kitchen platform with a stainless-steel sink, branded chrome-plated taps and sanitary ware, three-track aluminium sliding windows with mosquito mesh and MS safety grills, concealed copper wiring with an AC point in the master bedroom and a WiFi provision, and a false ceiling in the living room. There are a stretcher lift and a passenger lift with generator back-up.
Location
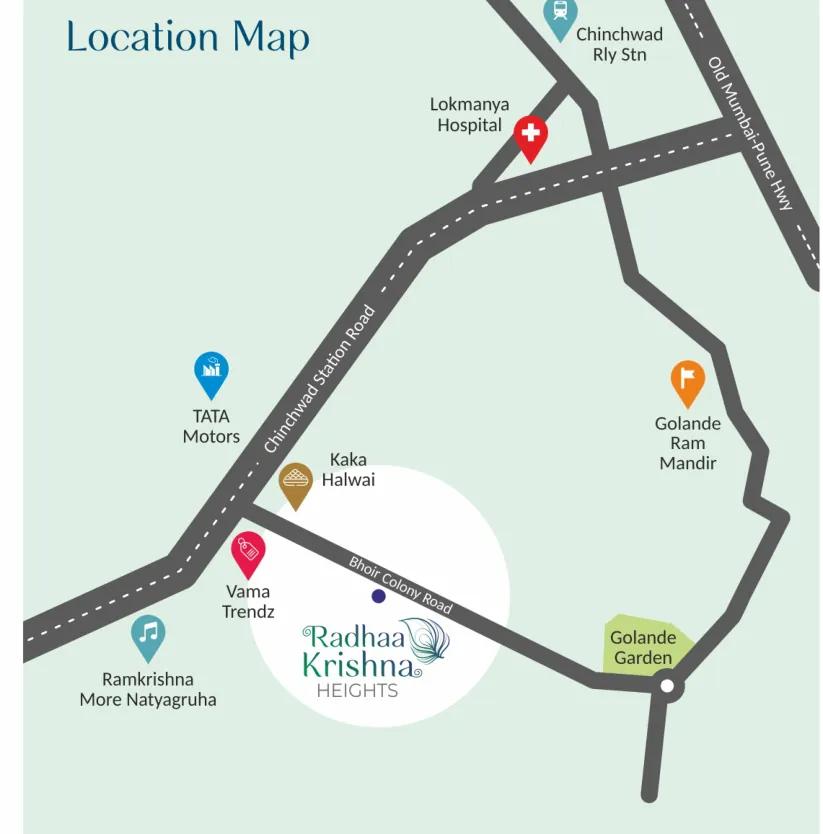
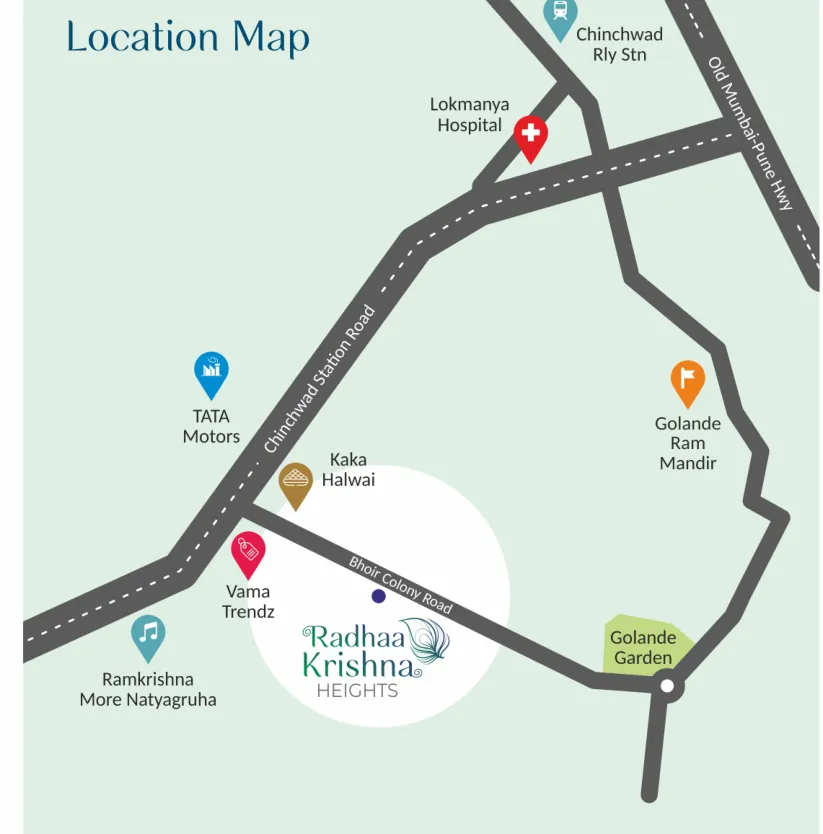
Bhoir Colony sits in the older, well-built-up core of Chinchwad, off Bhoir Colony Road near Golande Garden. By the brochure's location map, Chinchwad railway station, Lokmanya Hospital, the Tata Motors plant, the old Mumbai-Pune highway, the Golande Ram Mandir and the Ramkrishna More auditorium are all close by. Our Chinchwad area guide covers the neighbourhood in more detail.
What to check before booking
- RERA: confirm P52100078777 and the completion date on the MahaRERA certificate; see our MahaRERA checklist.
- Carpet area: the quoted sizes include the balconies. Ask for the RERA carpet area in writing.
- All-inclusive cost: ask for a cost sheet that lists the agreement value, infrastructure charges, stamp duty, registration and GST, and the legal and maintenance charges.
- Possession: the brochure gives no date. Ask for the committed completion date on the RERA certificate.
Radhaa Krishna Heights: frequently asked questions
Is Radhaa Krishna Heights RERA registered?
Yes, as P52100078777, the number printed on the brochure and cost sheet.
What is the starting price?
About ₹68.5 lakh (agreement value) for the 655 sq ft 2 BHK; the all-inclusive cost is around ₹82.7 lakh.
What homes are available?
A 498 sq ft 1 BHK, 2 BHK homes of 655 and 788 sq ft, and 3 BHK homes of 1,005 and 1,013 sq ft.
Who is the developer?
Samruddhi Developers, a Pune builder and a member of CREDAI Pune Metro.
When is possession?
The brochure does not state a date; confirm the completion date on the MahaRERA certificate.
Where is it?
In Bhoir Colony, Chinchwad, Pune 411033, near Axis Bank and Chinchwad railway station.