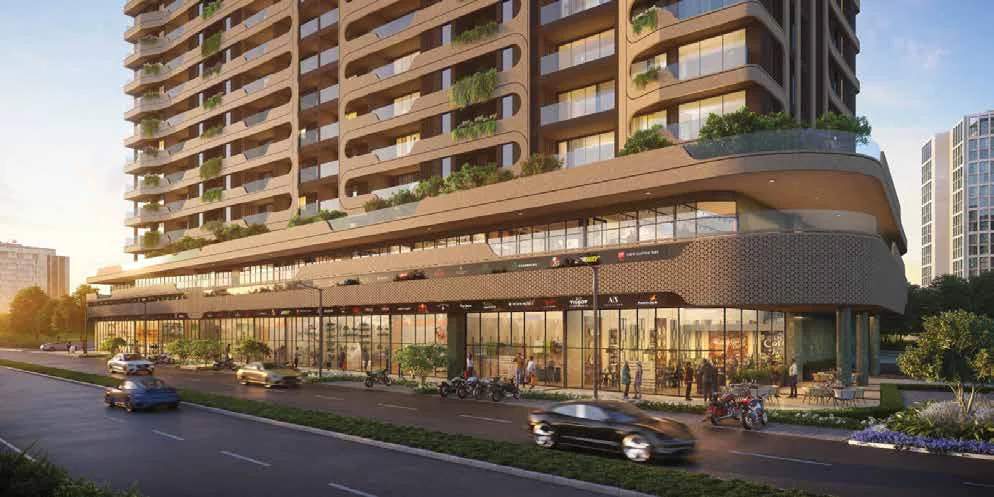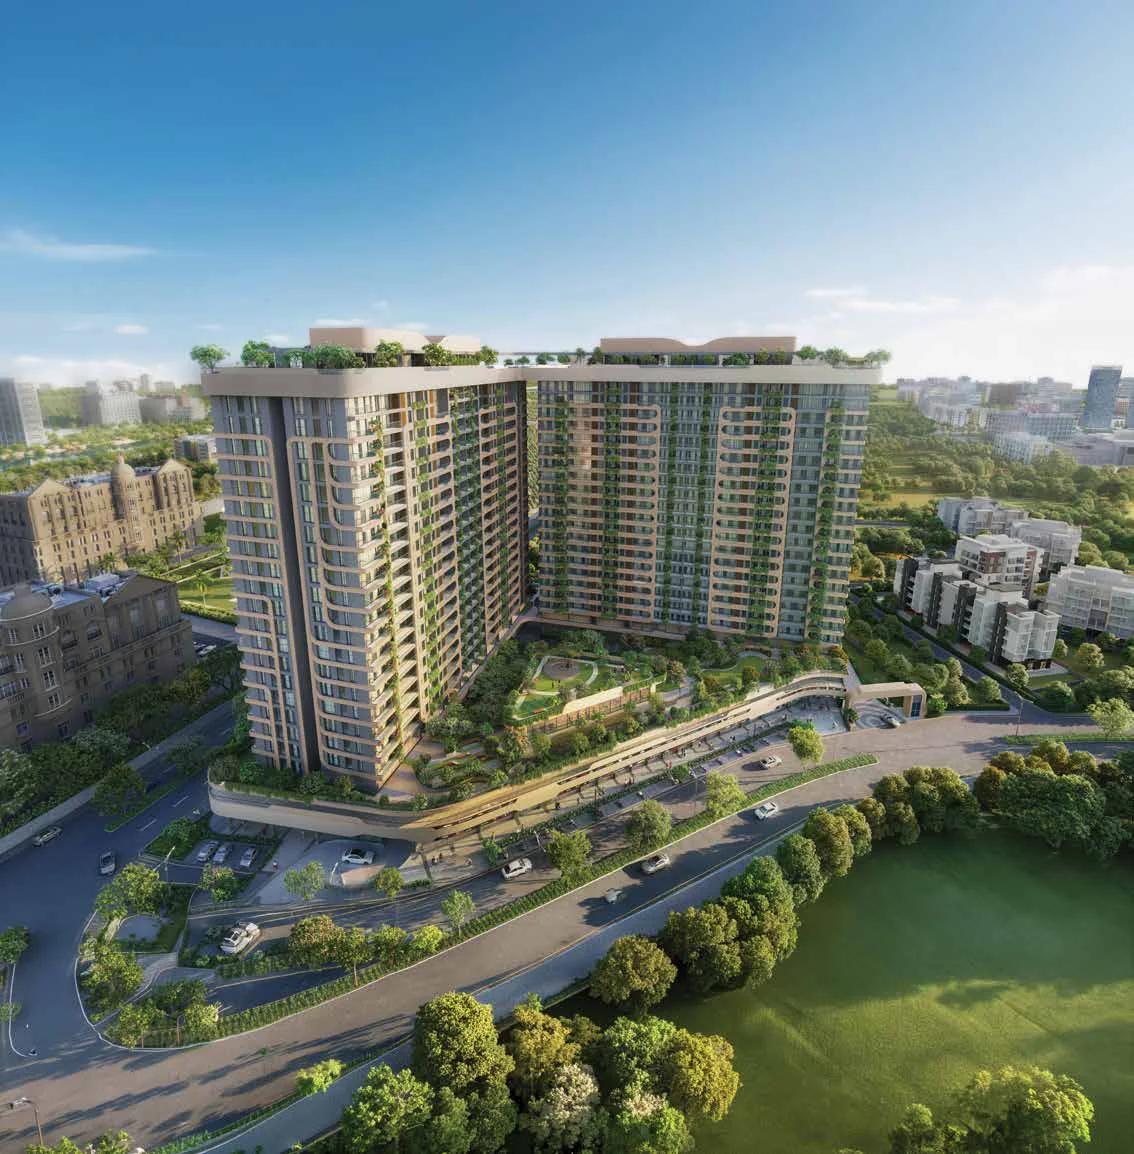
Pristine Amore is a luxury residential project by Pristine Properties on Late Sopanrao Trimbakrao Mulik Road in Kalyani Nagar, opposite Cerebrum IT Park. Designed by UHA London on a 4.12-acre site, it offers 3 BHK, 4.5 BHK and 5 BHK homes and duplexes, with a high street of showrooms and shops at its base.
This review covers the layout, the homes, prices, amenities, the healthcare floor, specifications and what to check, from the developer's brochure, the Wing A and Wing B unit plans and the MahaRERA listing.
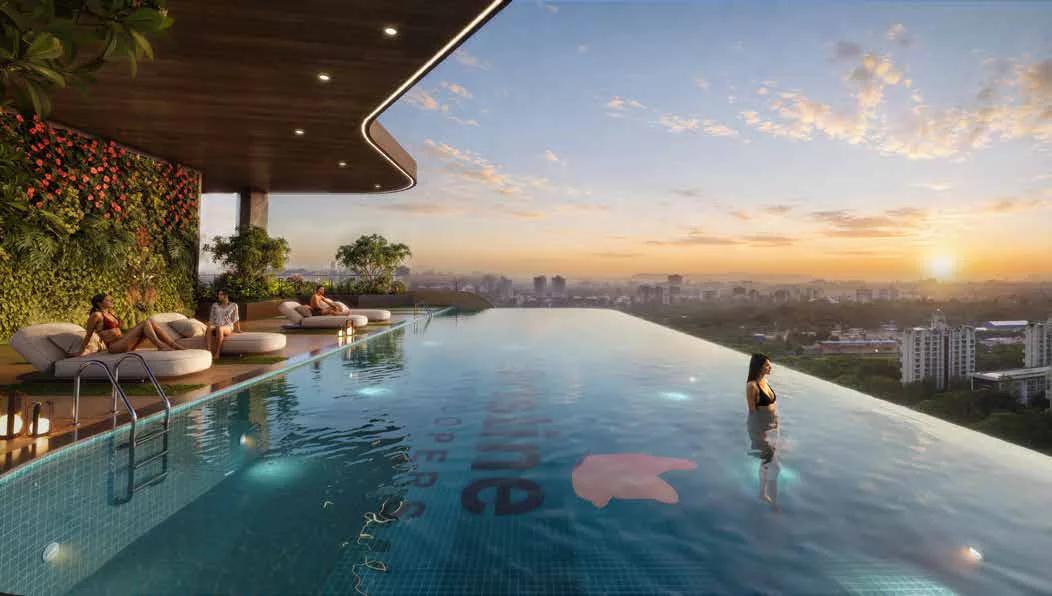
In short: Pristine Amore (MahaRERA PR1261012600653) has Wing B homes from a 1,659 sq ft 3 BHK at ₹4.25 crore to 5 BHK duplexes of about 3,480 sq ft from ₹10 crore, a rooftop infinity pool, a healthcare floor with 24x7 nursing and ambulance service, and possession planned for December 2030.
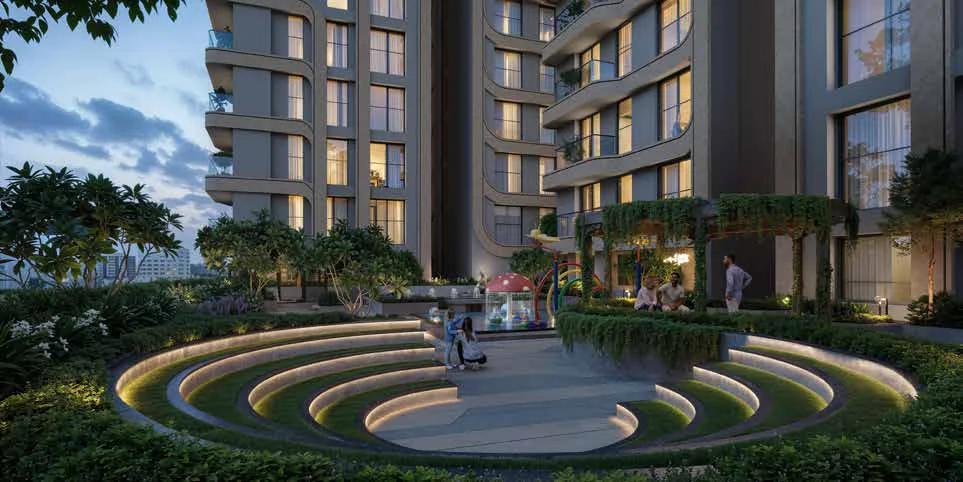
Pristine Amore at a glance
| Developer | Pristine Properties (MahaRERA promoter: Pristine Landmark Spaces LLP) |
|---|---|
| Location | Opposite Cerebrum IT Park, Late Sopanrao Trimbakrao Mulik Road, Kalyani Nagar, Pune 411014 |
| Land and design | 4.12 acres, designed by UHA London |
| Homes | 3 BHK, 4.5 BHK, 5 BHK, and 4 and 5 BHK duplexes |
| Sizes (Wing B) | 1,659 to 3,485 sq ft, RERA carpet plus balconies |
| Quoted prices | From ₹4.25 crore |
| MahaRERA | PR1261012600653 |
| Possession | December 2030 |
The project and its layout
The master layout places five wings around podiums at the second and third floors. Wings A and B face the 18 m Cerebrum Road with four homes a floor; Wings C, D and E sit along the west side with two homes a floor. The brochure counts about 300 homes, with no MHADA component and no redevelopment. One detail matters: the key plan in the Wing B drawings marks Wings C and D as future development, so ask which wings are on sale now and which the current registration covers.
The plans show the wings at 24 floors above three basements, with a 3.35 m floor-to-ceiling height. In Wing B, homes start on the third floor, the typical floors are 4 to 6, 8 to 11, 13 to 15, 17 to 19 and 21, the refuge floors (7, 12, 16 and 20) each carry one large 5 BHK, and the 22nd and 23rd floors hold four duplexes.
The homes
- 3 BHK, 1,659 and 1,681 sq ft: a 24'8" x 14'11" living and dining room, a 12'7" x 10'6" kitchen with a dry balcony and three bedrooms. The 1,659 sq ft plan adds a puja room and two walk-in wardrobes for the main bedroom; the 1,681 sq ft plan has a 12' x 15'9" main bedroom.
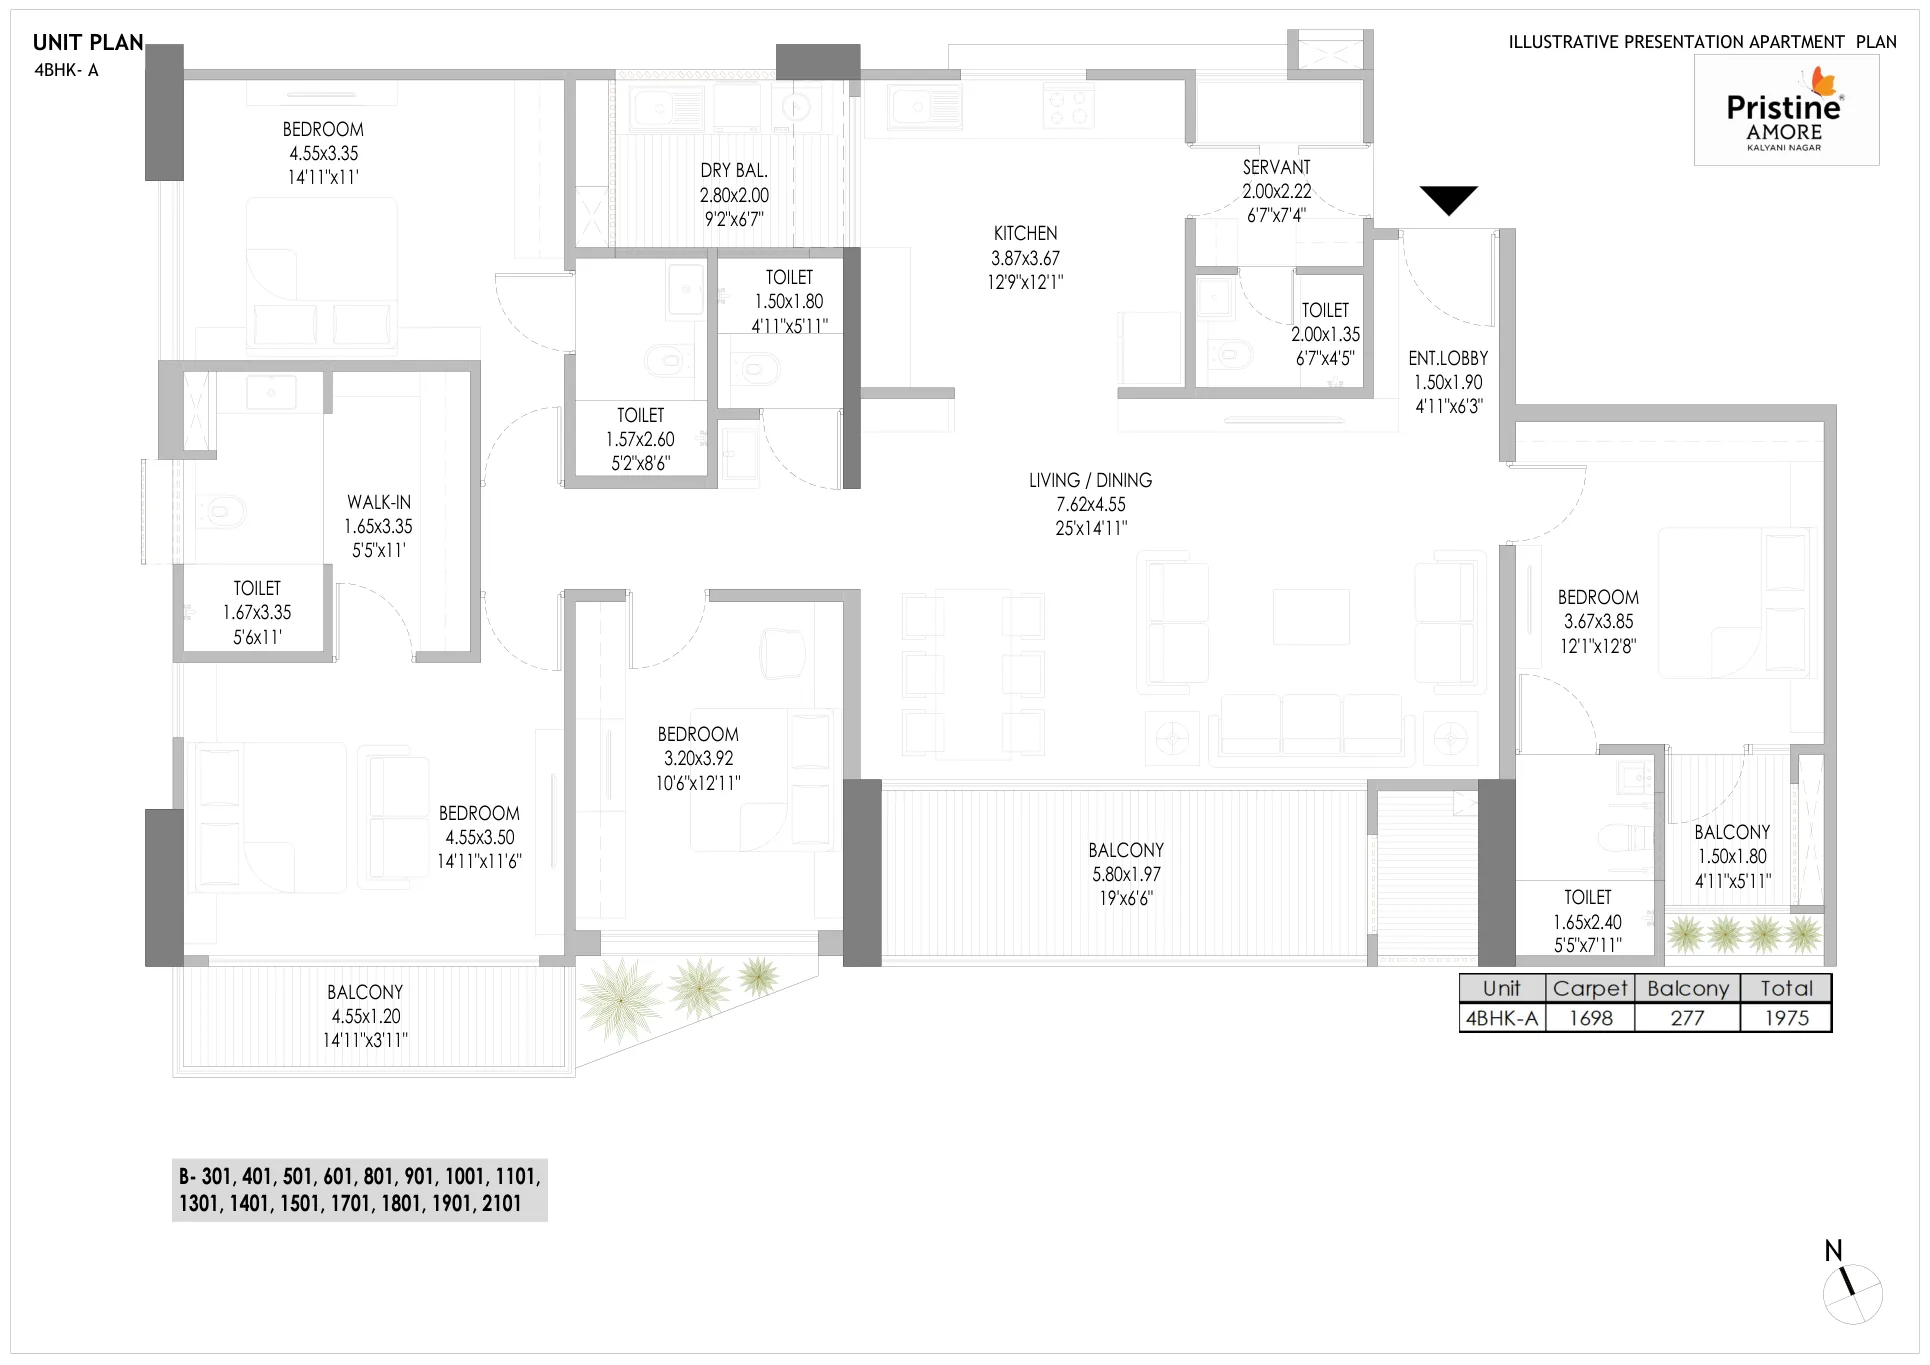
- 4.5 BHK, 1,975 and 2,003 sq ft: a 25' x 14'11" living and dining room, a 12'9" x 12'1" kitchen, four bedrooms and a 6'7" x 7'4" servant room with its own toilet.
- 5 BHK, 3,247 sq ft: on the refuge floors, with five bedrooms, a family lounge, a second lounge, a pooja room, a store room and a servant room.
- Duplexes, 22nd and 23rd floors: 4 BHK homes of 2,720 and 2,746 sq ft with an upstairs family lounge, and 5 BHK homes of 3,472 and 3,485 sq ft with a 25' wide family lounge and a main bedroom of up to 14'11" x 21'.
Every size is the RERA carpet area plus balconies, as printed on the plans. Our floor plan and price guide breaks each layout down.
Amenities
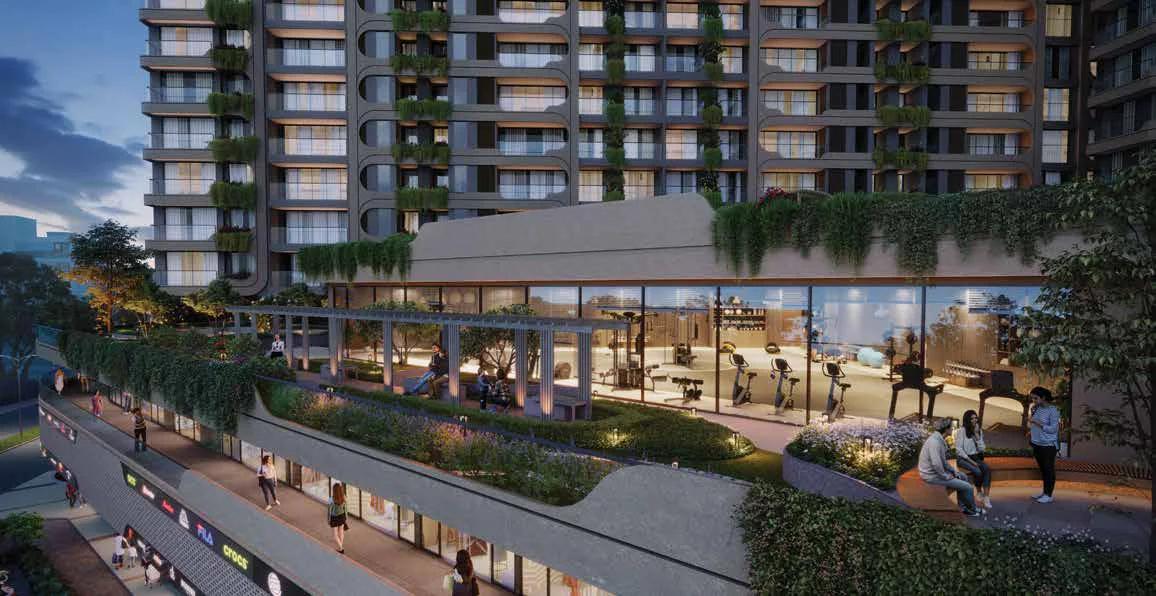
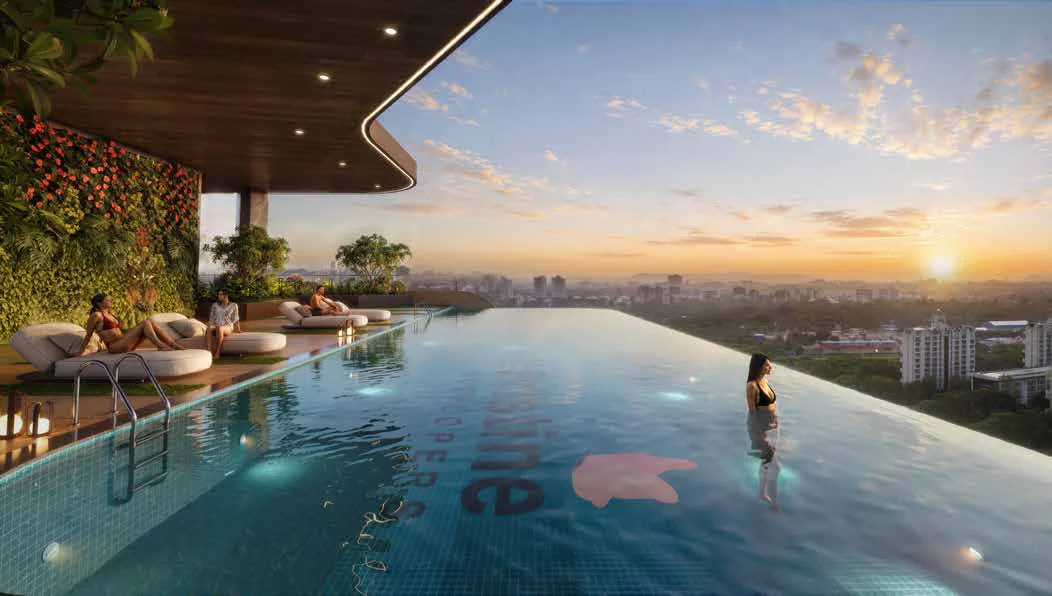
The amenities are spread over three levels. The terrace has an infinity pool, a spa with steam and sauna, a salon, a screening room, a gaming zone, a podcast room, a sunset lounge, a multipurpose area and a gentleman's club. The third floor has a lawn, a gym, Pilates and dance studios, a library, an art studio, a study room, a music room, a crèche, a youth centre, indoor games and guest rooms. The second floor adds co-working space, a banquet hall, conference and meeting rooms and a convenience store.
The healthcare floor
The project's most unusual feature is care for older residents. The second floor holds an emergency room, a consultation room, a pharmacy, a physiotherapy centre, an isolation area, a record room and nurses' quarters. The brochure promises 24x7 nurse service, a 24x7 ambulance, a doctor on call, emergency alarms and panic buttons, and a tie-up with a hospital. For families with parents living with them, this is a real point of difference. Before booking, ask who will run these services, and whether their cost sits in the regular maintenance or is charged on use.
Specifications
- Marble flooring in the living room, dining area, bedrooms and kitchen; wooden-finish tiles on balconies and terraces
- Digital main-door lock and aluminium windows with SGU glass
- AC points in the bedrooms and living room, TV points, FRLS wiring and modular switches
- Earthquake-resistant RCC structure built with aluminium formwork
- Rainwater harvesting, a sewage treatment plant, organic waste management, CCTV in common areas and fire-fighting systems
Location
The brochure's map shows the Kalyani Nagar and Ramwadi metro stations, Cerebrum IT Park, Cybage, Kopa Mall, The Bishop's Co-Ed School and the airport road around the project, but gives no distances. Our Kalyani Nagar locality guide covers the neighbourhood.
What to check before you book
- Which wings are on sale now and covered by the registration, given that Wings C and D are marked as future development.
- Which wing your home is in: Wing A sizes differ from Wing B by a few to about 50 sq ft.
- What the quoted price includes: GST, stamp duty, registration, parking and maintenance deposits.
- How the healthcare services will be run and paid for.
- The registration details on MahaRERA, using our MahaRERA checklist.
If you are also looking at shops or showrooms, see our guide to Pristine Amore Highstreet prices.
Pristine Amore: frequently asked questions
Where is Pristine Amore?
On Late Sopanrao Trimbakrao Mulik Road, Kalyani Nagar, Pune 411014, opposite Cerebrum IT Park.
What is the starting price at Pristine Amore?
₹4.25 crore for the 1,659 sq ft 3 BHK in Wing B, as quoted. The 4.5 BHK homes start at ₹5.25 crore, the 5 BHK at ₹8.6 crore and the duplexes at ₹8 crore.
What is a 4.5 BHK?
A four-bedroom home with a servant room and its own toilet next to the kitchen.
Does Pristine Amore have duplexes?
Yes. Each of Wings A and B has four duplexes on the 22nd and 23rd floors: two 4 BHK and two 5 BHK.
Is Pristine Amore suitable for senior citizens?
It is designed with them in mind: a healthcare floor with an emergency room, pharmacy and physiotherapy centre, 24x7 nursing and ambulance service, and alarms and panic buttons in the homes.
What is the MahaRERA number of Pristine Amore?
PR1261012600653, with possession planned for December 2030.